Book your tour. Save an average of $18,473. We'll handle the rest.
We collect exclusive builder offers, book your tours, and support you from start to housewarming.
- Confirmed tours
- Get matched & compare top deals
- Expert help, no pressure
- No added fees
Estimated value based on Jome data, T&C apply
- 4 bd
- 4.5 ba
- 5,359 sqft
3500 Fairway Dr, Denton, TX 76226
Why tour with Jome?
- No pressure toursTour at your own pace with no sales pressure
- Expert guidanceGet insights from our home buying experts
- Exclusive accessSee homes and deals not available elsewhere
Jome is featured in


- Single-Family
- Quick move-in
- $453.26/sqft
- $750/annual HOA
Home description
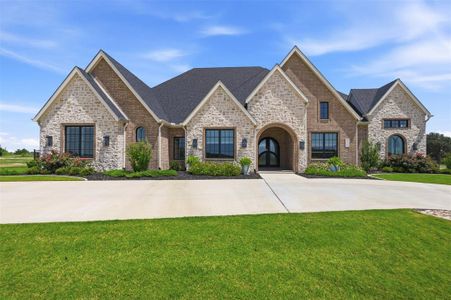
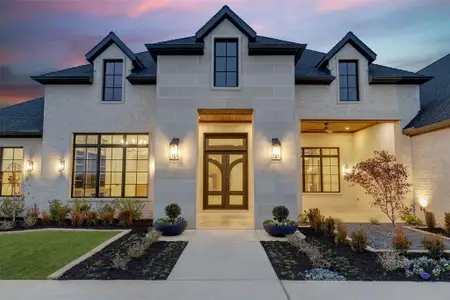
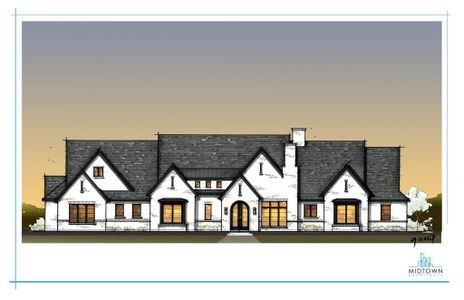
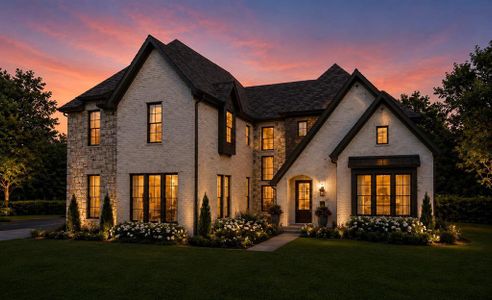
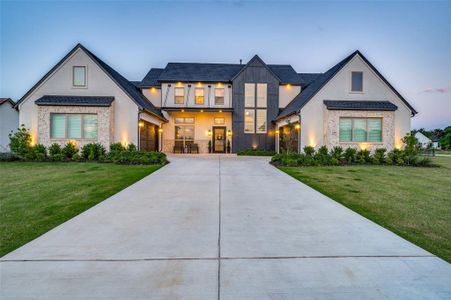
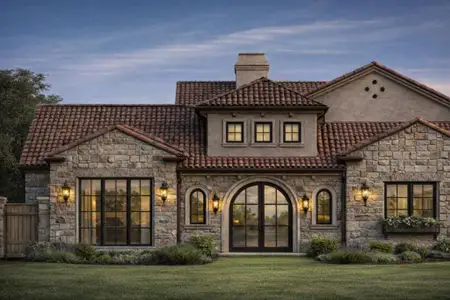
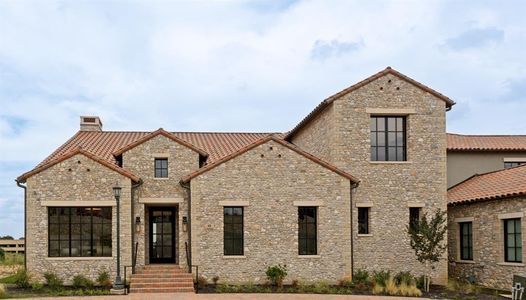
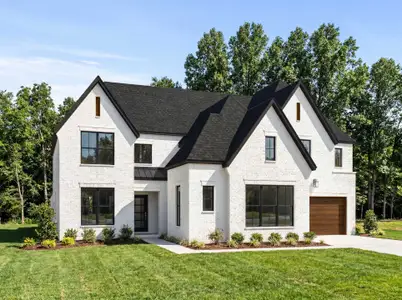
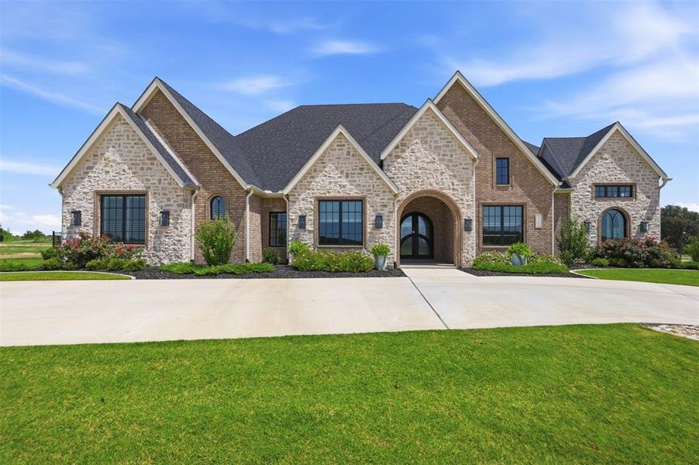
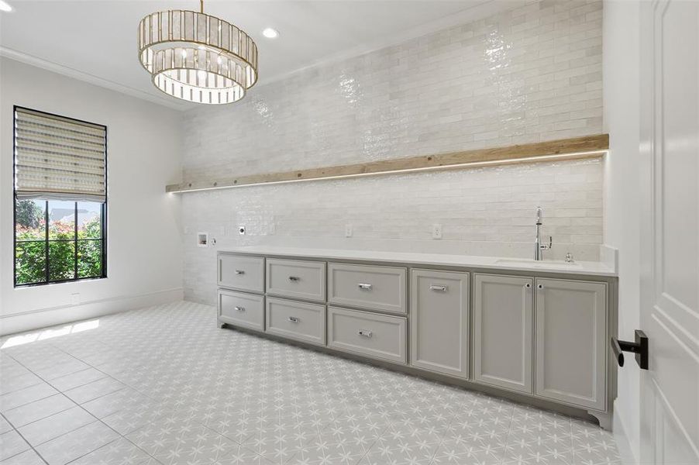
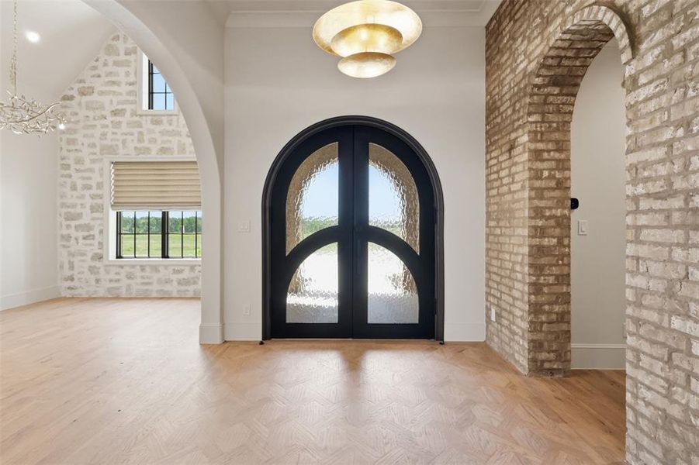
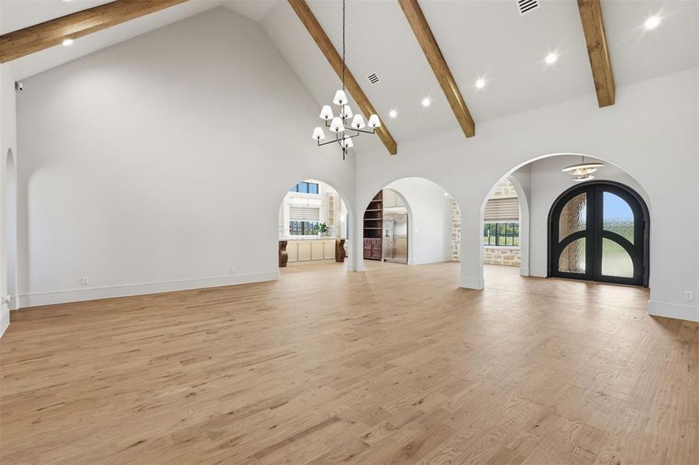
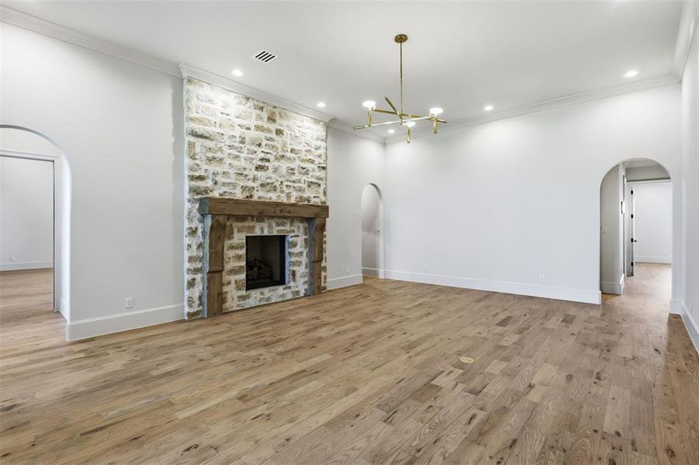
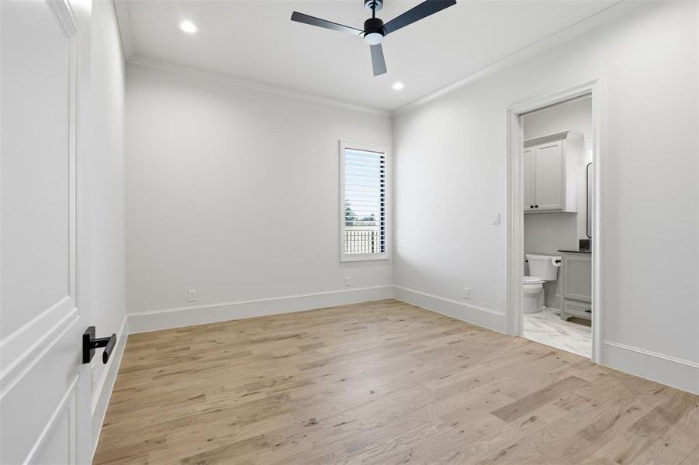
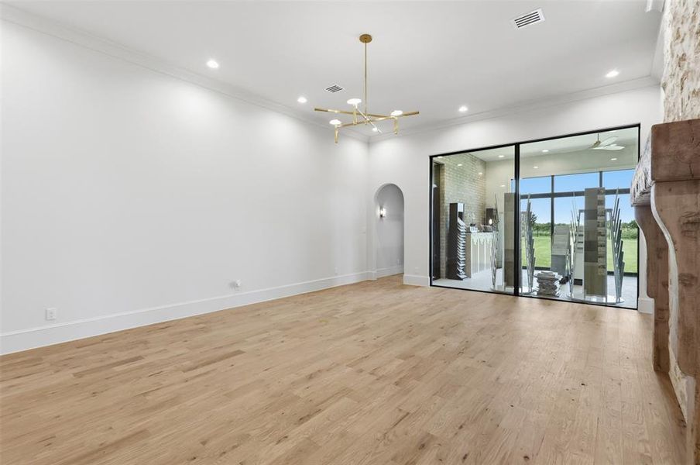
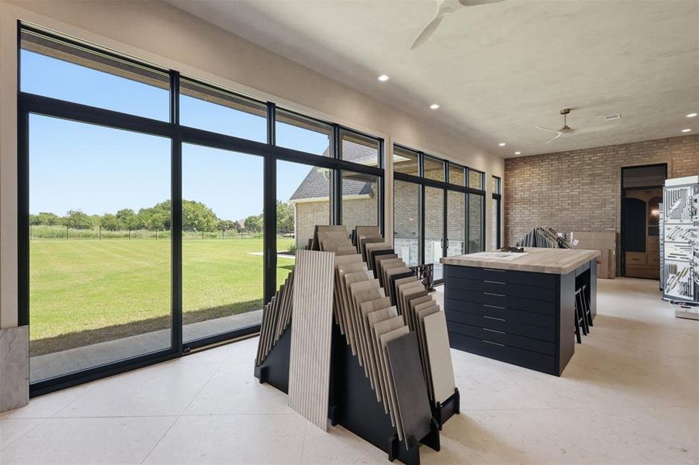
Welcome to 3500 Fairway Drive, this one of a kind Carmen Custom Homes model home, where timeless architecture, exceptional craftsmanship, and elevated design come together in one extraordinary residence. Located in the prestigious Country Club Village and zoned to highly acclaimed Argyle ISD, this 5,359-square-foot showcase home offers luxury living at its finest.
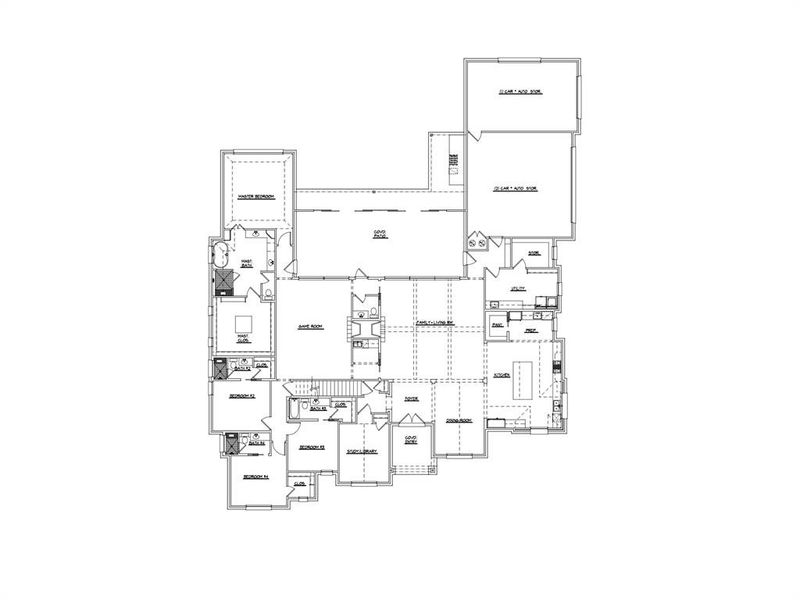
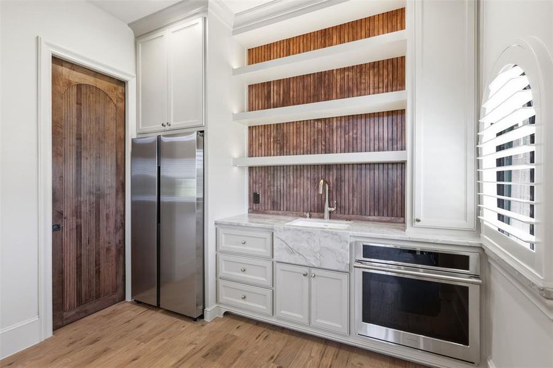
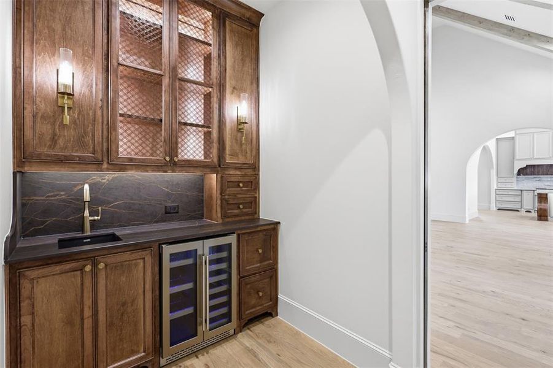
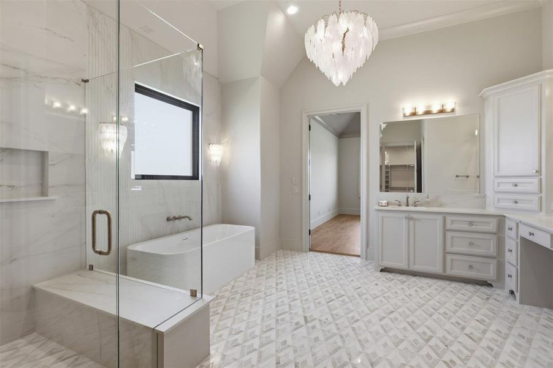
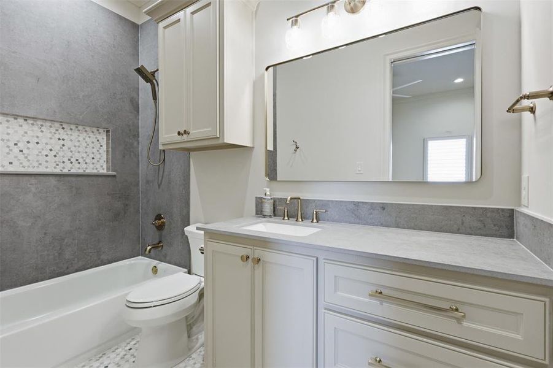
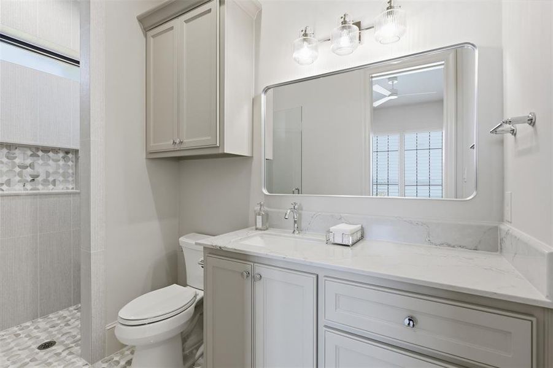
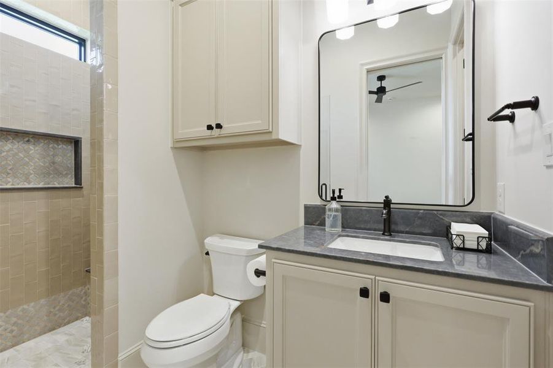
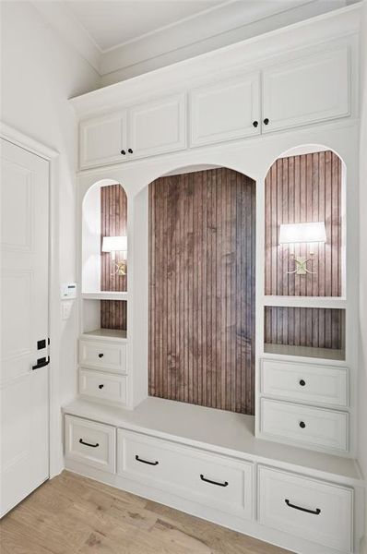
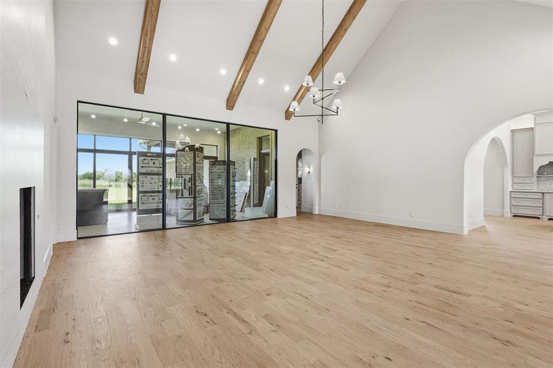
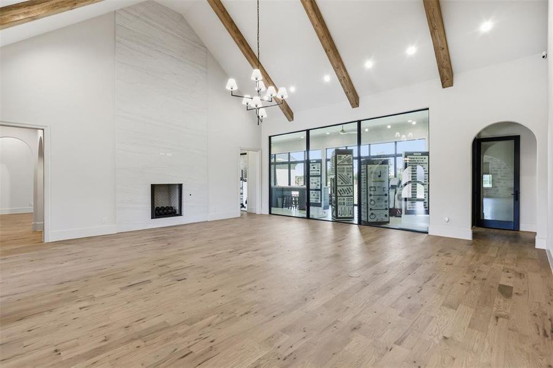
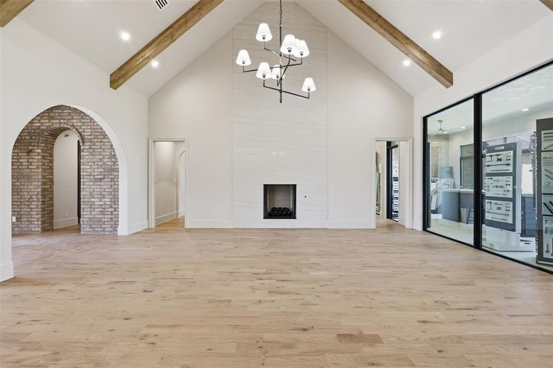
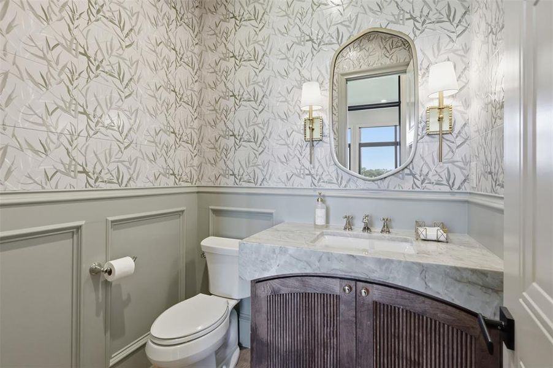
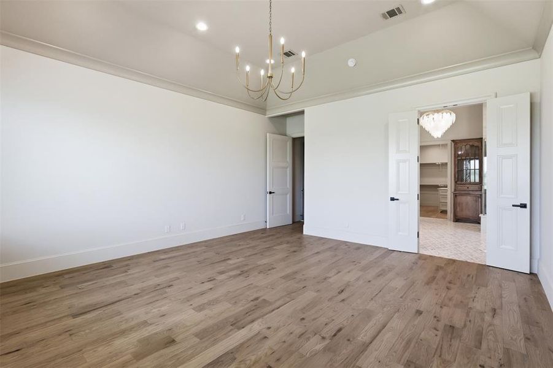
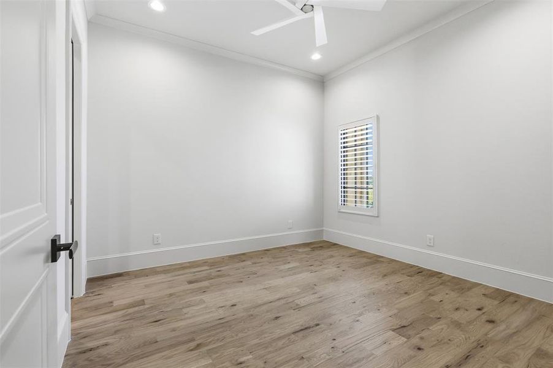
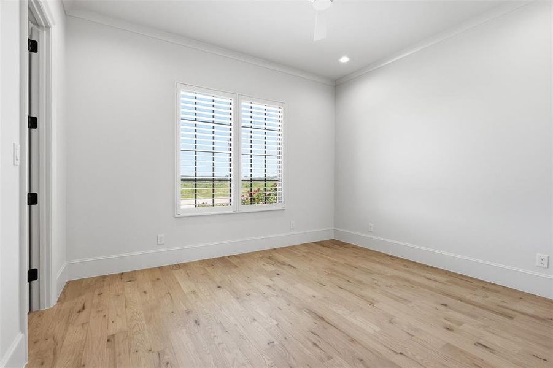
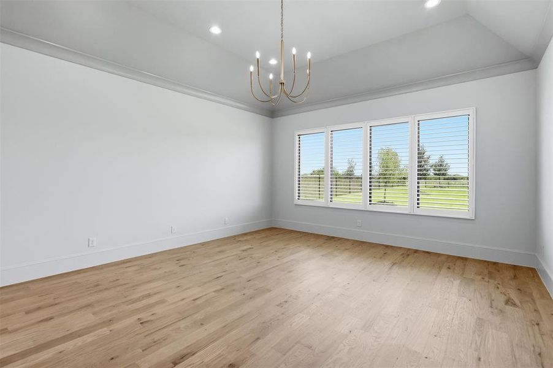
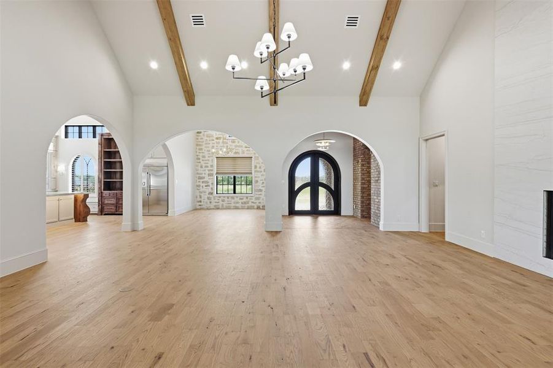
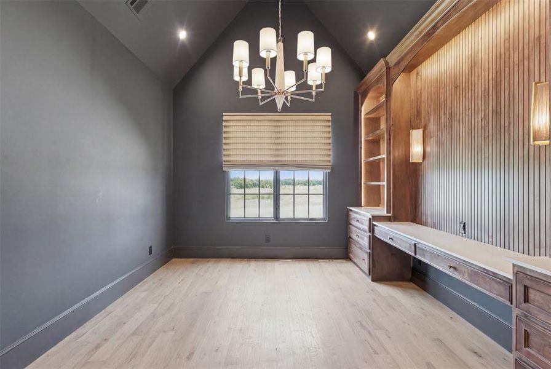
Designed to impress, this single-story home features 4 spacious bedrooms, 4 full bathrooms, a powder bath, multiple living spaces, and thoughtfully curated designer finishes throughout. Every detail reflects Carmen Custom Homes' commitment to quality, from the soaring ceilings, rich hardwood flooring, exposed box beams, and designer lighting and plumbing fixtures.
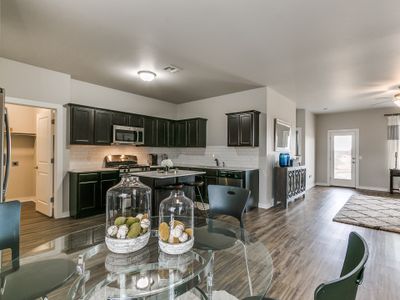
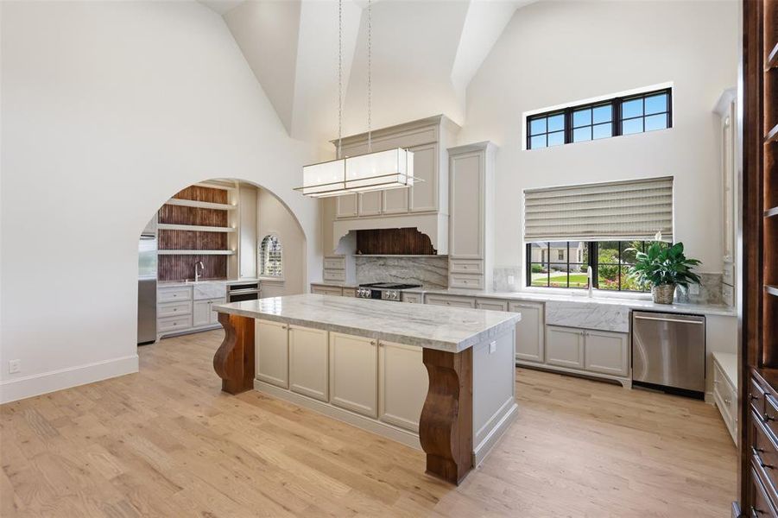
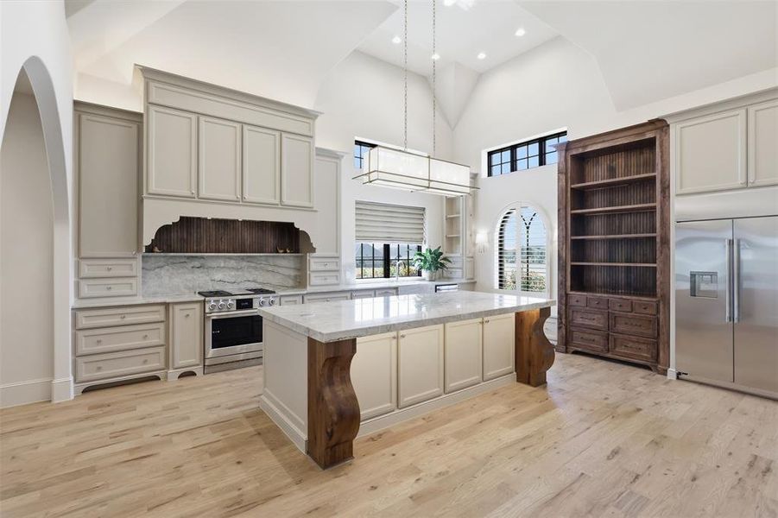
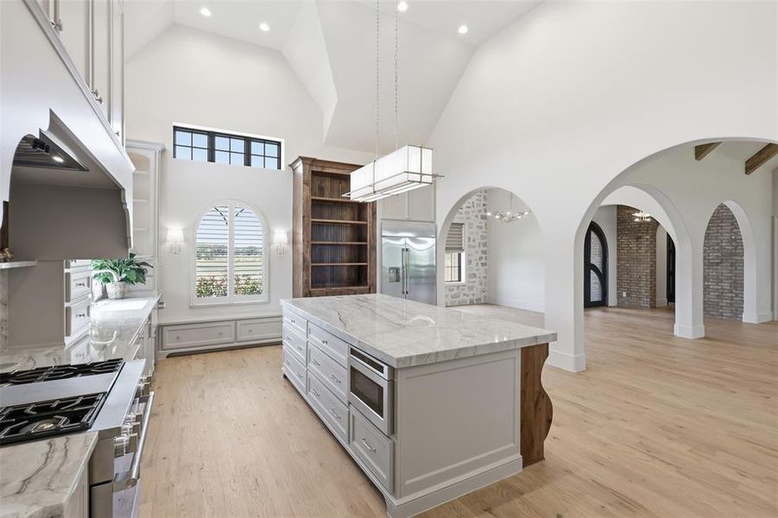
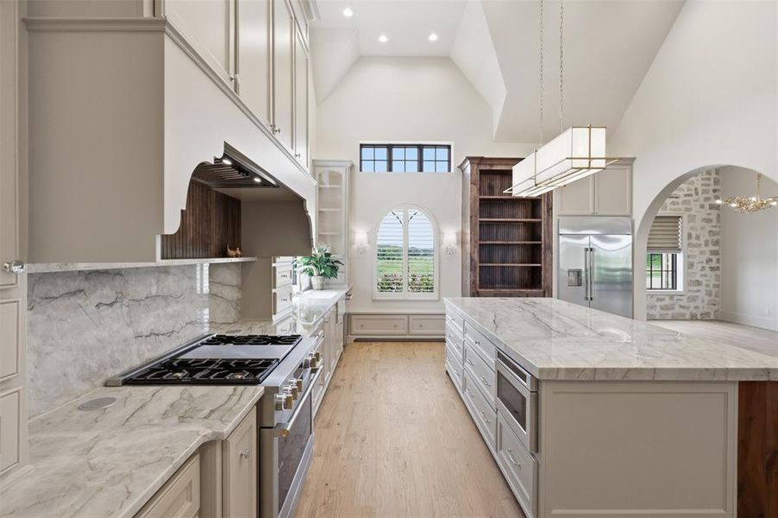
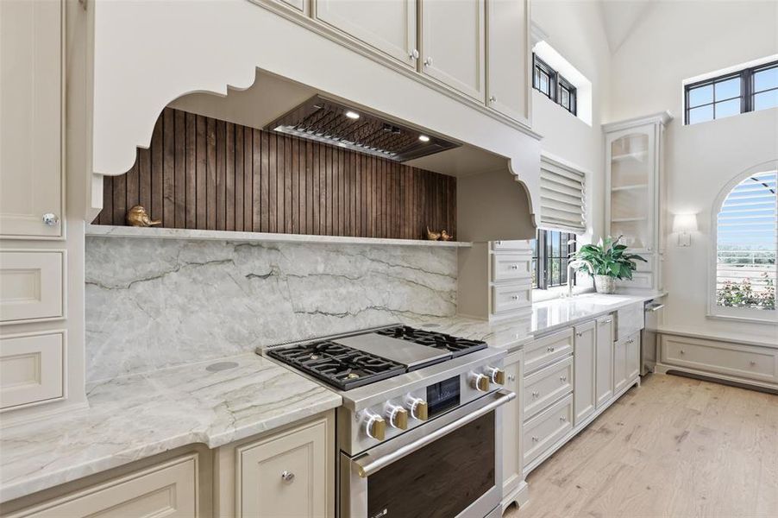
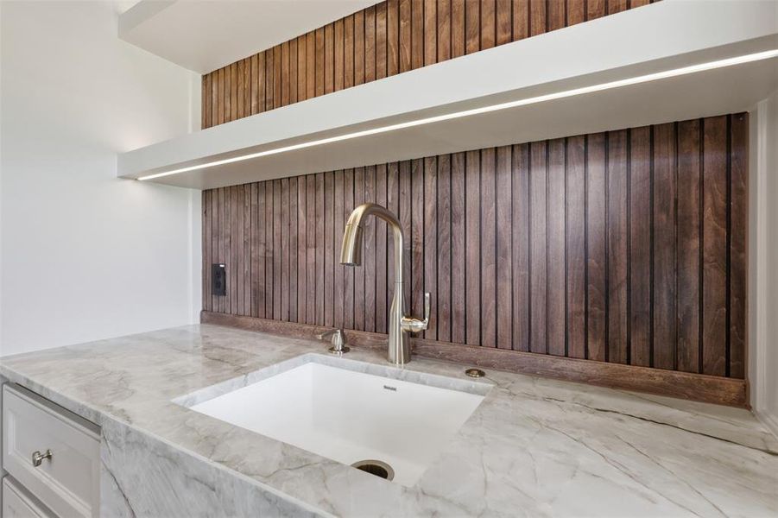
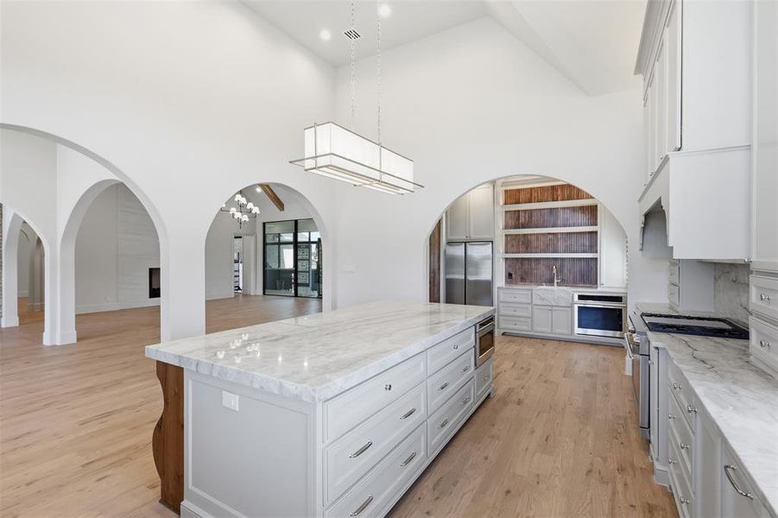
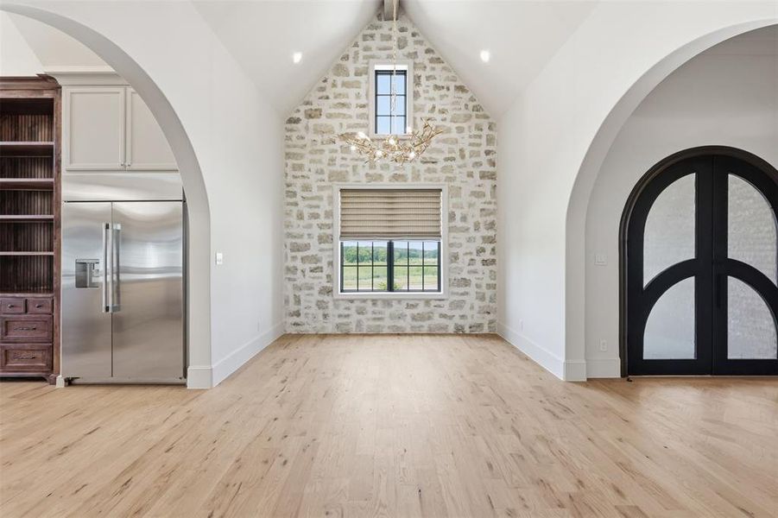
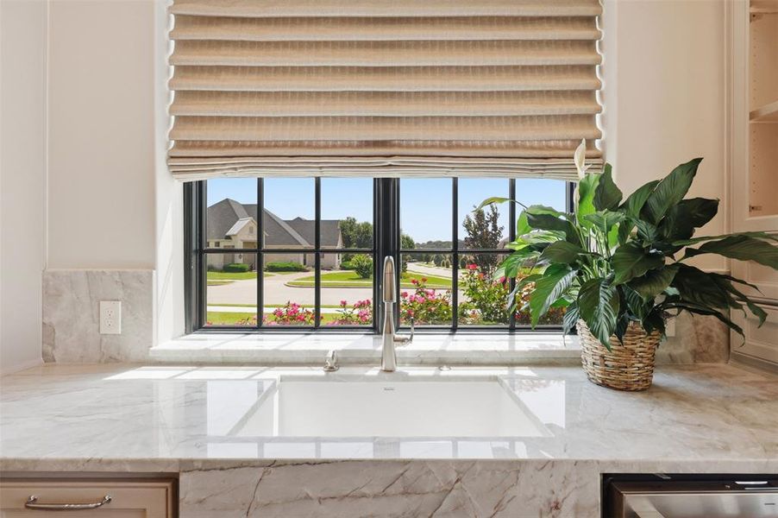
The gourmet kitchen is the heart of the home, featuring top-of-the-line appliances, custom cabinetry, dual ovens, dual fridge and freezers, an oversized island with beautiful natural quartzite countertops, creating the perfect space for everyday living and effortless entertaining. The adjacent living and dining areas are filled with natural light from expansive windows and feature a stone accent wall in the dining room.
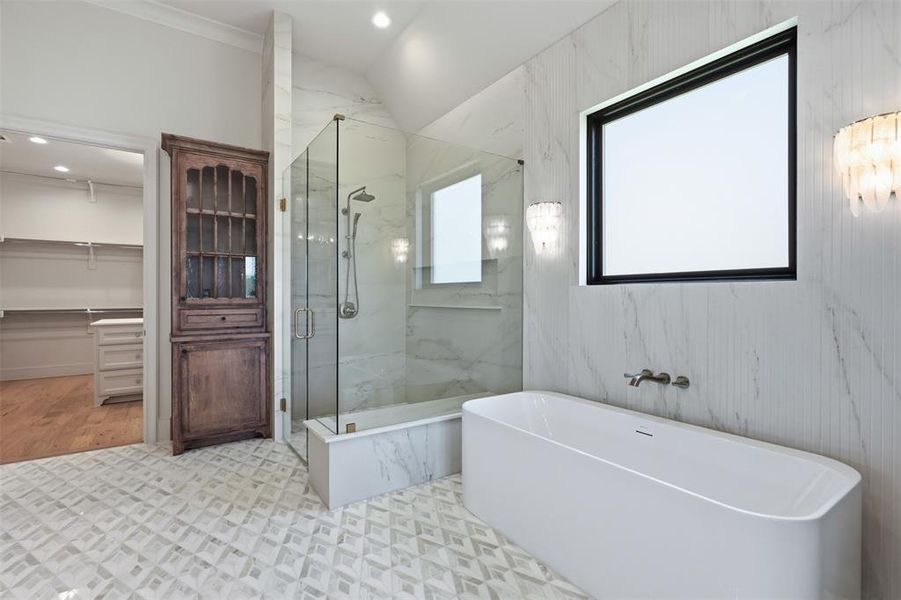
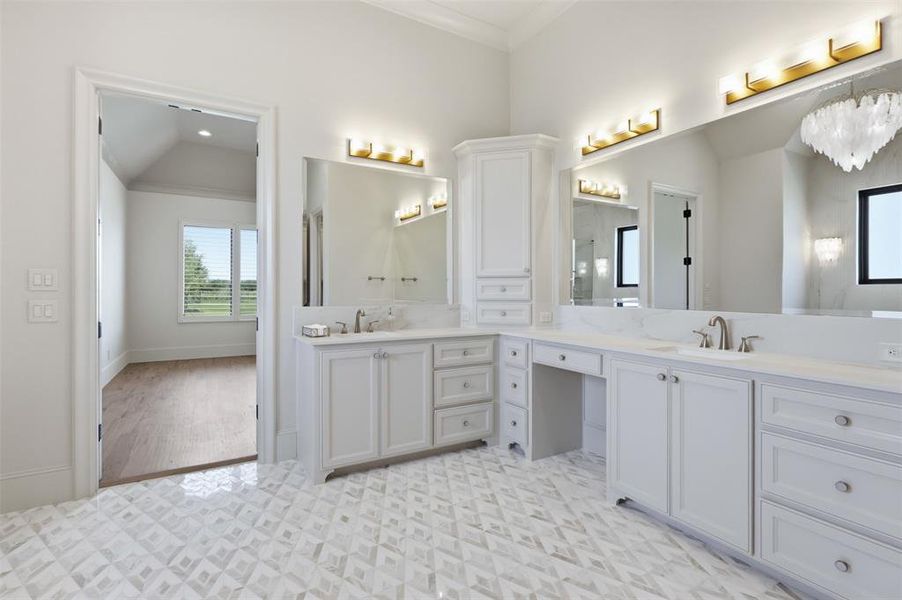
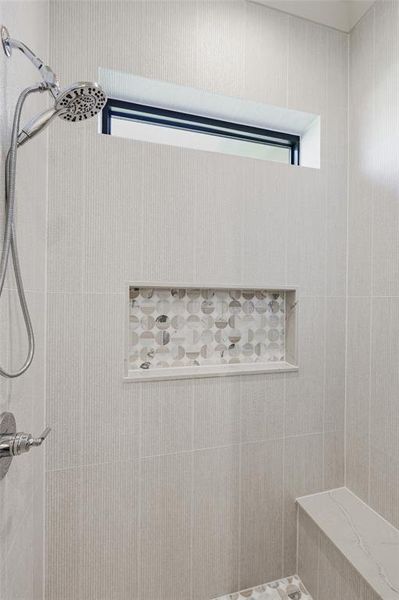
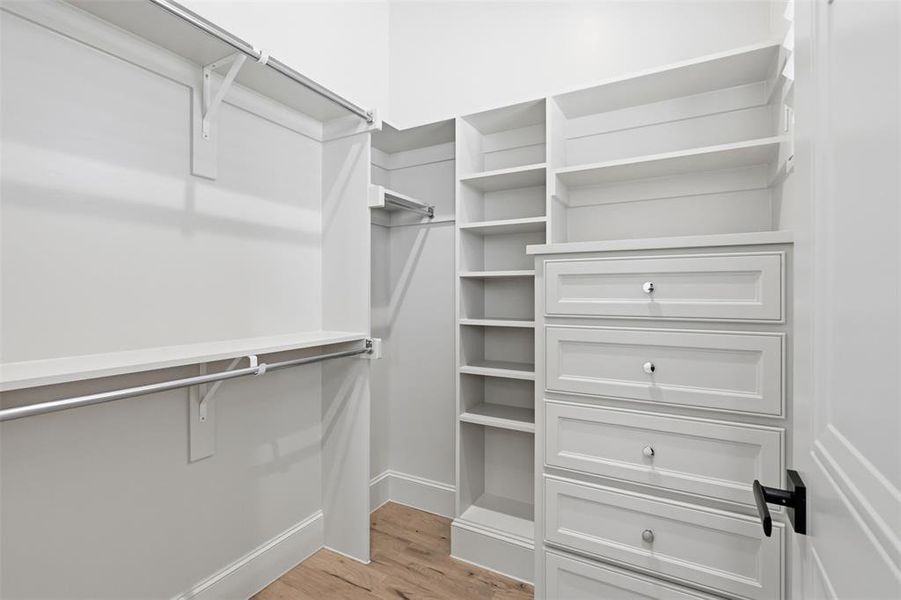
The primary suite offers luxury finishes throughout with plantation shutters, floor to ceiling tile in the bath, and an oversized walk-in closet. Each secondary bedroom features its own en-suite bath, walk in closets and off season hanging.
As Carmen Custom Homes' model home, this residence is filled with extensive upgrades and custom details rarely found in today's market. Seamlessly blending indoor and outdoor living with the enclosed and air conditioned back porch creates the ideal setting for entertaining or enjoying peaceful evenings at home.
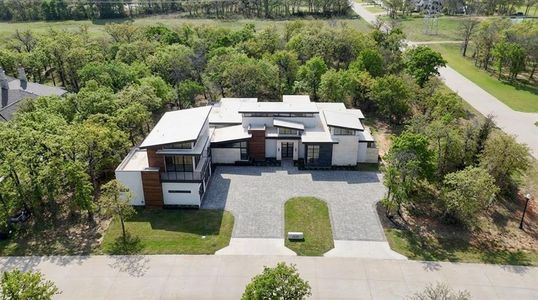
Situated within Argyle's most desirable community, just minutes from golf, dining, shopping, and major commuting routes, this remarkable home offers an unparalleled opportunity to own a one of one home from Argyle's best custom home builder.
Compass RE Texas, LLC, MLS 21313536
Information last verified by Jome: Today at 2:08 AM (July 14, 2026)
 Home highlights
 Smart Home System
 Greenbelt View
 Sidewalks Available
Book your tour. Save an average of $18,473. We'll handle the rest.
We collect exclusive builder offers, book your tours, and support you from start to housewarming.
- Confirmed tours
- Get matched & compare top deals
- Expert help, no pressure
- No added fees
Estimated value based on Jome data, T&C apply
Home details
- Property status:
- Move-in ready
- Lot size (acres):
- 0.67
- Size:
- 5,359 sqft
- Stories:
- 1
- Beds:
- 4
- Baths:
- 4
- Half baths:
- 1
- Garage spaces:
- 3
- Fence:
- Wrought Iron Fence
Construction details
- Year Built:
- 2024
- Roof:
- Roof Gutter, Composition Roofing
Home features & finishes
- Appliances:
- Exhaust Fan Vented
- Construction Materials:
- CedarBrickRockStone
- Cooling:
- Ceiling Fan(s)Central Air
- Flooring:
- Marble FlooringTile FlooringHardwood Flooring
- Foundation Details:
- Slab
- Garage/Parking:
- Door OpenerGarageCovered Garage/ParkingSide Entry Garage/ParkingMulti-Door GarageAttached Garage
- Home amenities:
- ENERGY STAR CertifiedGreen Construction
- Interior Features:
- Ceiling-VaultedWalk-In ClosetShuttersPantryWet BarFlat Screen WiringDouble VanityWindow Coverings
- Kitchen:
- DishwasherMicrowave OvenOvenRefrigeratorDisposalGas CooktopGranite countertopKitchen IslandGas OvenKitchen RangeElectric Oven
- Lighting:
- Exterior LightingLightingChandelierDecorative/Designer Lighting
- Property amenities:
- SidewalkTrees on propertyGas Log FireplaceBackyardBBQ AreaLandscapingPatioFireplaceYardSmart Home SystemPorch
- Rooms:
- Primary Bedroom On MainKitchenFamily RoomLiving RoomOpen Concept FloorplanPrimary Bedroom Downstairs
- Security system:
- Fire Alarm SystemSecurity SystemSmoke DetectorCarbon Monoxide Detector

Get a consultation with our New Homes Expert
- See how your home builds wealth
- Plan your home-buying roadmap
- Discover hidden gems
Utility information
- Heating:
- Electric Heating, Water Heater, Central Heating
- Utilities:
- Electricity Available, City Water System, Individual Gas Meter, High Speed Internet Access, Curbs
Community amenities
- Sidewalks Available
- Greenbelt View
Neighborhood
Home address
Schools in Argyle Independent School District
- Grades KG-KGPrivatetrinity learning center3.4 mi633 hobson lnna
- Grades M-MPublicjane ruestmann elementary4.2 mi6701 canyon falls drna

GreatSchools’ Summary Rating calculation is based on 4 of the school’s themed ratings, including test scores, student/academic progress, college readiness, and equity. This information should only be used as a reference. Jome is not affiliated with GreatSchools and does not endorse or guarantee this information. Please reach out to schools directly to verify all information and enrollment eligibility. Data provided by GreatSchools.org © 2025
Places of interest
Getting around
Air quality
Natural hazards risk
Provided by FEMA

Considering this home?
Our expert will guide your tour, in-person or virtual
Need more information?
Text or call (888) 545-5198
Financials
Estimated monthly payment
Let us help you find your dream home
How many bedrooms are you looking for?
Similar homes nearby
Recently added communities in this area
Nearby communities in Denton


 Images coming soon
1830 Place
by PROVIDENTIAL CUSTOM HOMES, Argyle, TX

New homes in nearby cities
More New Homes in Denton, TX

Compass RE Texas, LLC, MLS 21313536
IDX information is provided exclusively for personal, non-commercial use, and may not be used for any purpose other than to identify prospective properties consumers may be interested in purchasing. You may not reproduce or redistribute this data, it is for viewing purposes only. This data is deemed reliable, but is not guaranteed accurate by the MLS or NTREIS.
Read moreLast checked Jul 14, 4:00 am
- Jome
- New homes search
- Texas
- Dallas-Fort Worth Area
- Denton County
- Denton
- 3500 Fairway Dr, Denton, TX 76226