- 4 bd
- 3 ba
- 2,794 sqft
3321 Pier View St, Grand Prairie, TX 76065
- Single-Family
- $173.53/sqft
- $650/annual HOA
- 0.23-acre lot
New Homes for Sale Near 3321 Pier View St, Grand Prairie, TX 76065


About this Home
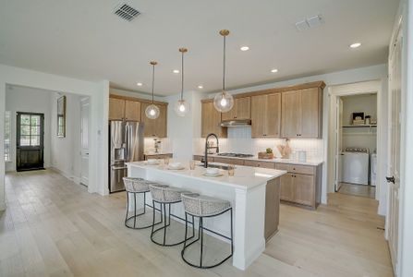
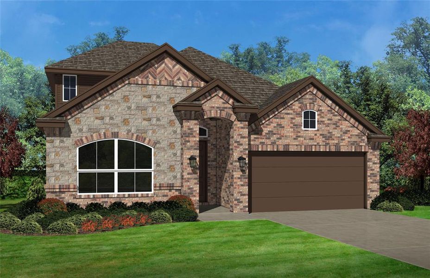
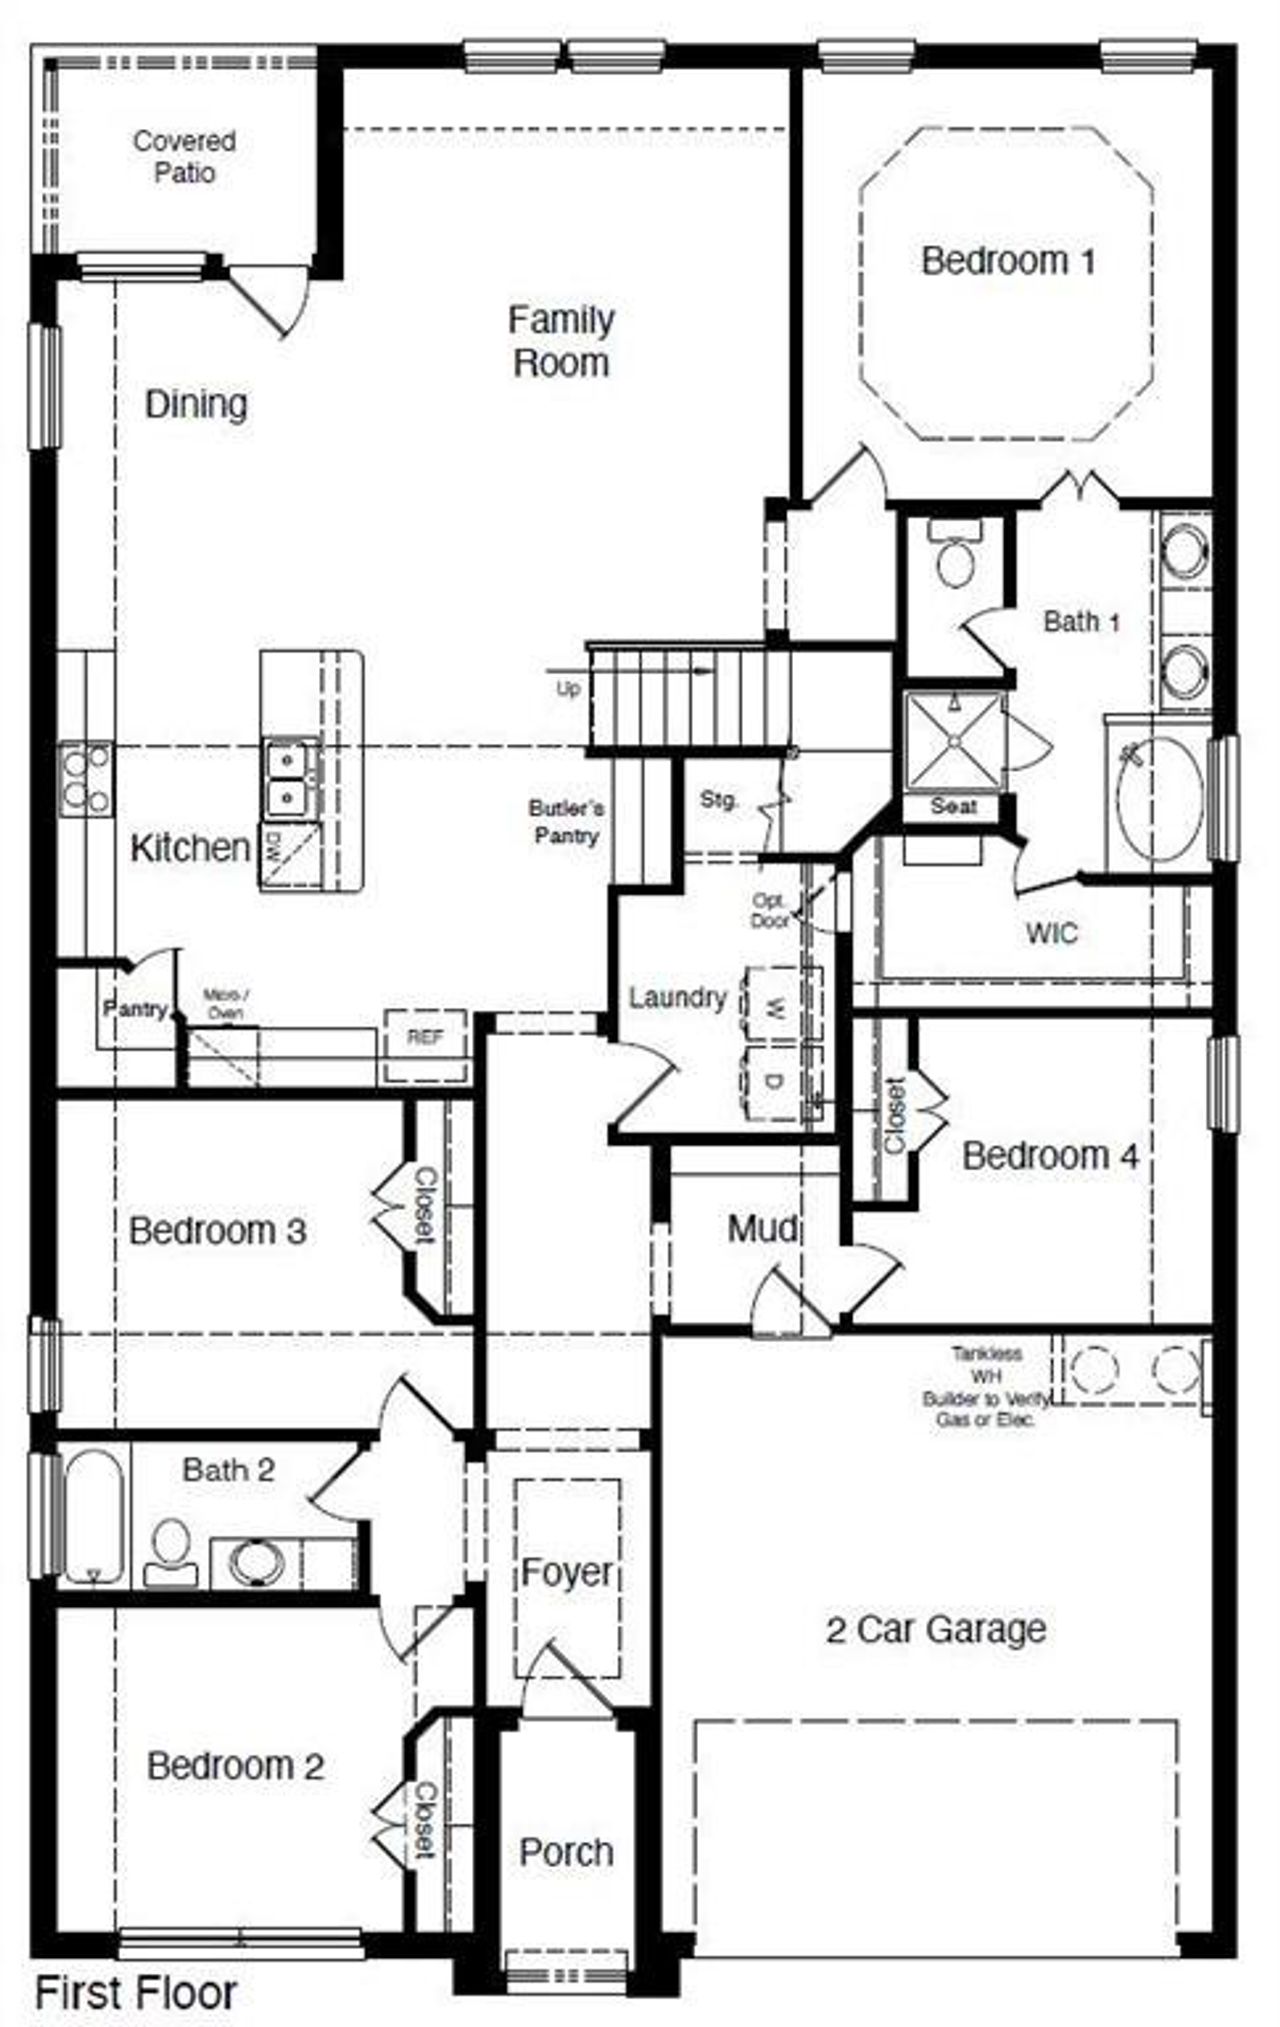
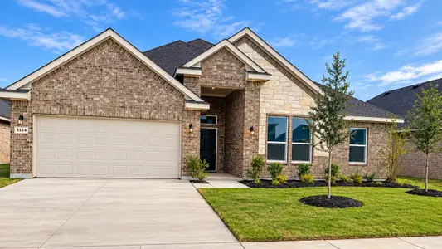
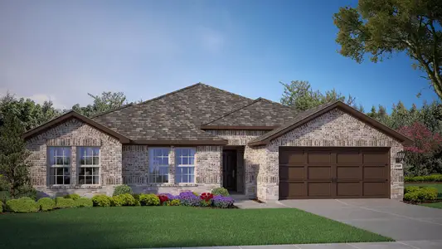
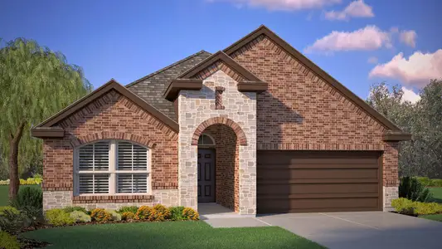
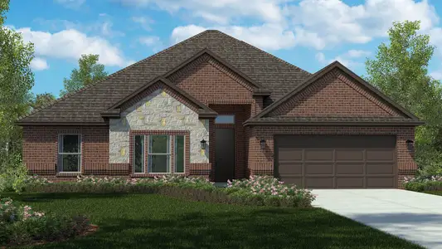
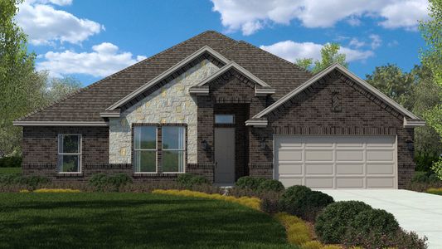
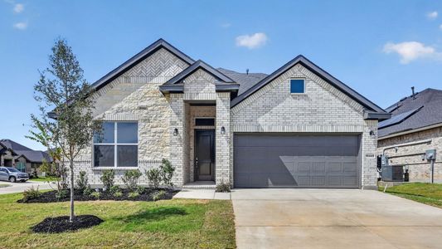
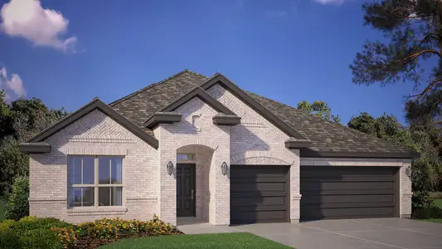
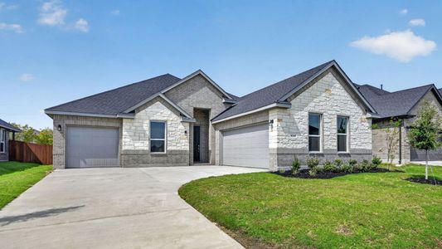
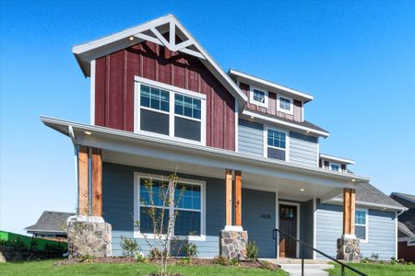
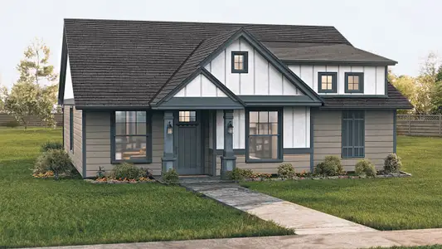
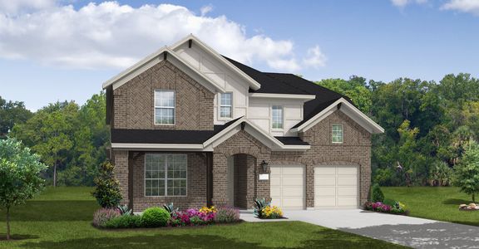
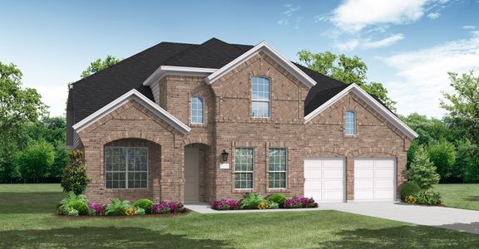
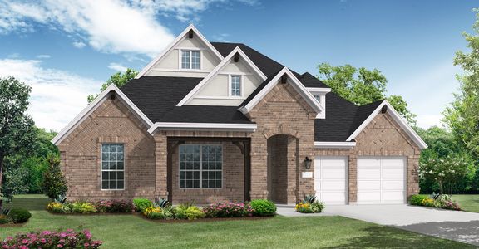
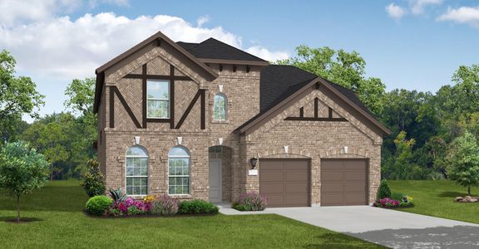
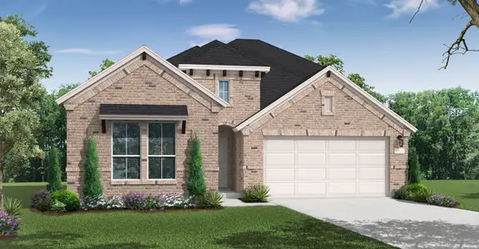
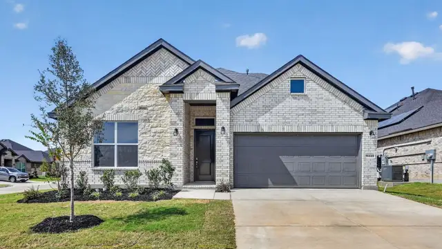
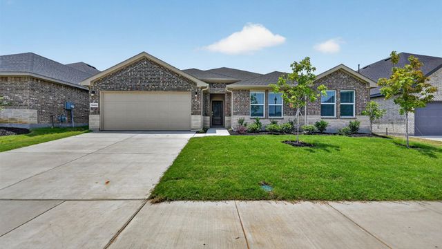
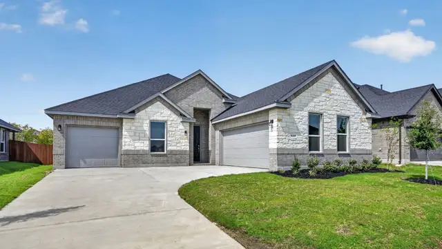
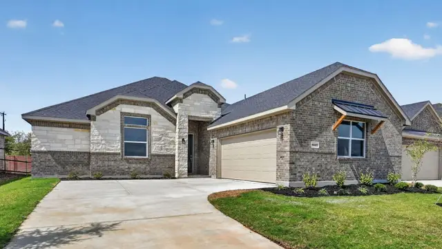
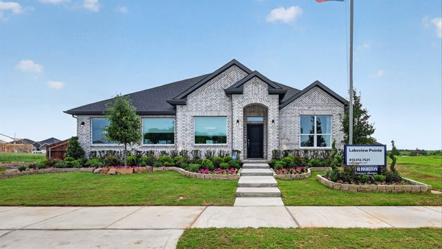
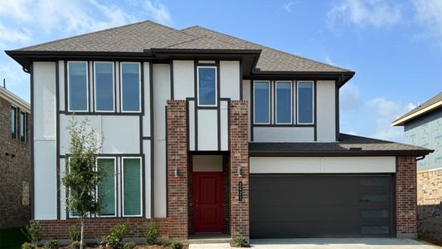
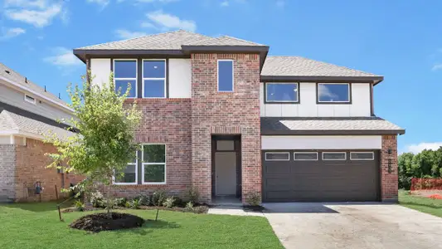
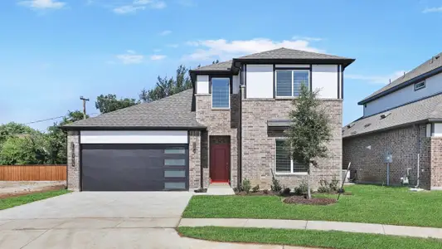
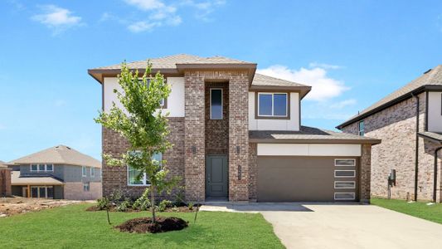
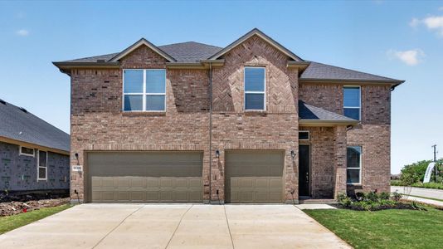
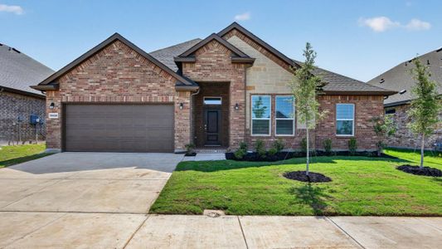
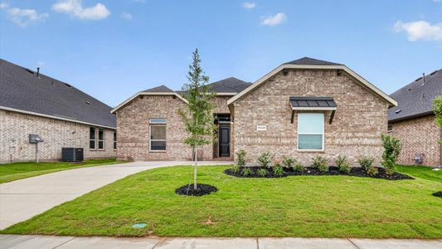
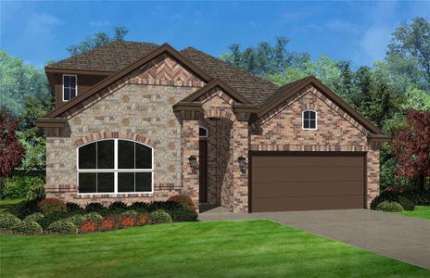
Welcome to D.R. Horton's fabulous new community of Lakeview Pointe located in the desirable city of Grand Prairie, located within Midlothian ISD! The Aspen floorplan Elevation A with an estimated Fall completion, offers a spacious two-story layout featuring 4 bedrooms, 3 bathrooms, a game room, and a 2-car garage, designed to accommodate a variety of living needs. The open-concept design features a generous family room that flows into the dining area and modern kitchen, creating an inviting space for everyday living and entertaining. The kitchen is beautifully appointed with 42-inch upper cabinets with crown molding, quartz countertops, stainless steel appliances, ceramic tile backsplash, a center island, and a walk-in pantry. RevWood flooring extends throughout the main living areas for durability and style, and a convenient mud room adds everyday functionality. The private primary suite is located on the first floor and features an en-suite bath with dual sinks, a separate soaking tub and shower, and a spacious walk-in closet. Two additional bedrooms are also located on the first floor, while the second level offers a game room, an additional bedroom, and a full bath—ideal for guests or flexible living space. A covered patio enhances outdoor living, while modern finishes, energy-efficient construction, and America’s Smart Home Technology package add everyday convenience. Exterior features include a landscaping package with a full sprinkler system and a fully fenced backyard. Morningstar residents enjoy resort-style pools, playgrounds, parks, a dog park, and scenic walking trails.
May also be listed on the D.R. Horton website
Information last verified by Jome: Thursday at 1:44 AM (July 16, 2026)
Home details
- Property status:
- Sold
- Lot size (acres):
- 0.23
- Size:
- 2,794 sqft
- Stories:
- 2
- Beds:
- 4
- Baths:
- 3
- Garage spaces:
- 2
- Fence:
- Wood Fence
Construction details
- Builder Name:
- D.R. Horton
- Year Built:
- 2026
- Roof:
- Roof Gutter, Composition Roofing
Home features & finishes
- Appliances:
- Exhaust Fan VentedSprinkler System
- Construction Materials:
- BrickFrameRockStone
- Cooling:
- Ceiling Fan(s)Central Air
- Flooring:
- Laminate FlooringCarpet Flooring
- Foundation Details:
- Slab
- Garage/Parking:
- Door OpenerGarageFront Entry Garage/ParkingSide Entry Garage/ParkingAttached Garage
- Interior Features:
- Walk-In ClosetFoyerPantry
- Kitchen:
- DishwasherMicrowave OvenDisposalStainless Steel AppliancesElectric CooktopQuartz countertopKitchen CountertopKitchen IslandElectric Oven
- Laundry facilities:
- DryerWasherStackable Washer/DryerUtility/Laundry Room
- Lighting:
- Decorative/Designer Lighting
- Property amenities:
- SidewalkTrees on propertyBackyardLandscapingPatioSmart Home SystemPorch
- Rooms:
- Primary Bedroom On MainKitchenGame RoomDining RoomFamily RoomOpen Concept FloorplanPrimary Bedroom Downstairs
- Security system:
- Smoke Detector
Utility information
- Heating:
- Heat Pump, Water Heater, Central Heating, Gas Heating
- Utilities:
- Electricity Available, Underground Utilities, Phone Available, City Water System, Cable Available, Sewer Available, Individual Water Meter, High Speed Internet Access, Cable TV, Curbs
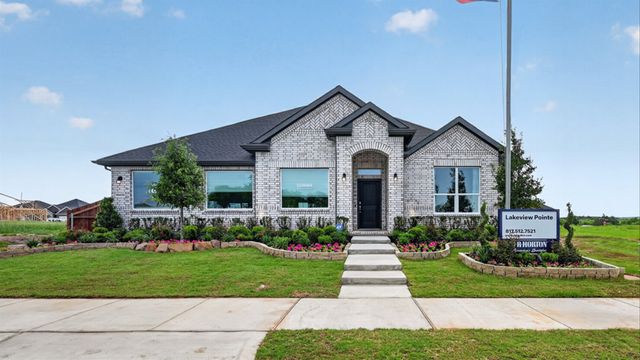
Community details
Lakeview Pointe
by D.R. Horton, Midlothian, TX
- 10 homes
- 12 plans
- 1,896 - 3,310 sqft
View Lakeview Pointe details
Community amenities
- Sidewalks Available
More homes in Lakeview Pointe
- Home at address 10413 Sarasota St, Grand Prairie, TX 76065
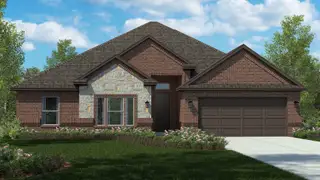
$431,990
Move-in ready- 4 bd
- 2 ba
- 1,896 sqft
10413 Sarasota St, Grand Prairie, TX 76065
- Home at address 3284 Pier View St, Grand Prairie, TX 76065
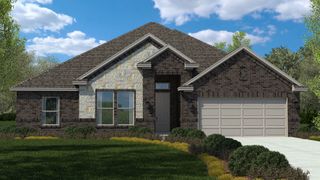
$434,840
Move-in ready- 4 bd
- 2 ba
- 1,896 sqft
3284 Pier View St, Grand Prairie, TX 76065
- Home at address 3324 Pier View St, Grand Prairie, TX 76065
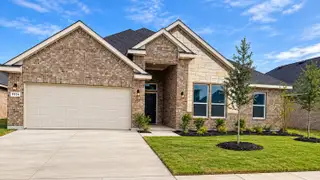
$444,340
Move-in ready- 4 bd
- 2 ba
- 1,896 sqft
3324 Pier View St, Grand Prairie, TX 76065
- Home at address 3296 Pier View St, Grand Prairie, TX 76065
$446,640
Move-in ready- 4 bd
- 2 ba
- 1,896 sqft
3296 Pier View St, Grand Prairie, TX 76065
- Home at address 3316 Pier View St, Grand Prairie, TX 76065

$451,340
Move-in ready- 4 bd
- 2 ba
- 2,115 sqft
3316 Pier View St, Grand Prairie, TX 76065
- Home at address 3308 Pier View St, Grand Prairie, TX 76065
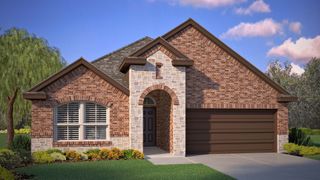
$452,340
Move-in ready- 4 bd
- 2 ba
- 2,035 sqft
3308 Pier View St, Grand Prairie, TX 76065
 Floor plans in Lakeview Pointe
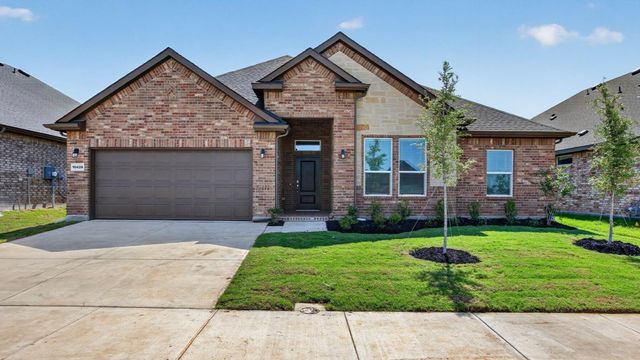
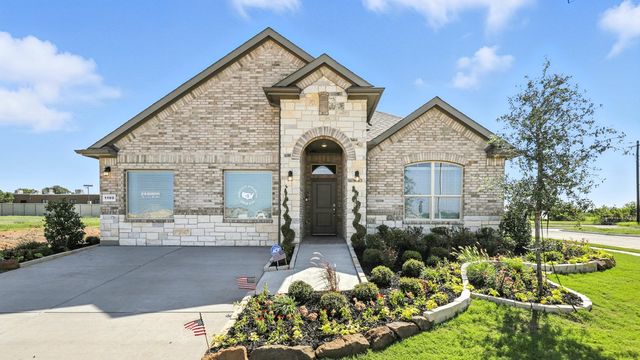
About the builder - D.R. Horton

- 1,068communities on Jome
- 7,627homes on Jome
Neighborhood
Home address
- City:
- Grand Prairie
- County:
- Ellis
- Zip Code:
- 76065
Schools in Midlothian Independent School District

GreatSchools’ Summary Rating calculation is based on 4 of the school’s themed ratings, including test scores, student/academic progress, college readiness, and equity. This information should only be used as a reference. Jome is not affiliated with GreatSchools and does not endorse or guarantee this information. Please reach out to schools directly to verify all information and enrollment eligibility. Data provided by GreatSchools.org © 2025
Places of interest
Getting around
Air quality
Noise level
A Soundscore™ rating is a number between 50 (very loud) and 100 (very quiet) that tells you how loud a location is due to environmental noise.
Financials
Nearby communities in Grand Prairie
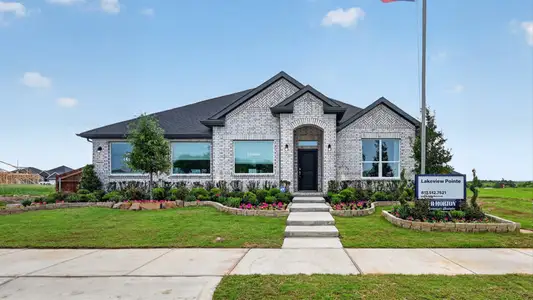
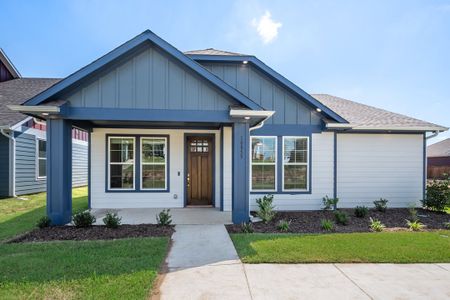



Homes in Grand Prairie by D.R. Horton
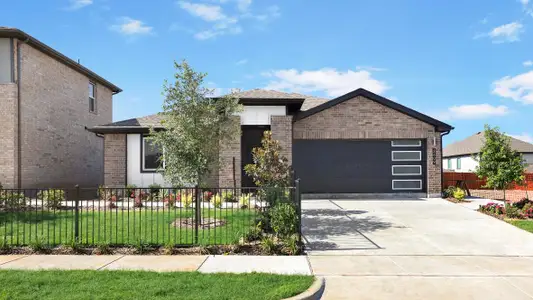
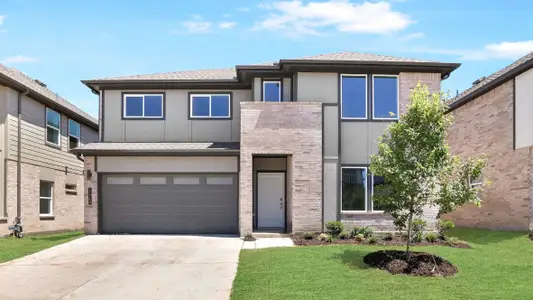


Recently added communities in this area
Other Builders in Grand Prairie, TX







Nearby sold homes
New homes in nearby cities
More New Homes in Grand Prairie, TX
- Jome
- New homes search
- Texas
- Dallas-Fort Worth Area
- Ellis County
- Grand Prairie
- Lakeview Pointe
- 3321 Pier View St, Grand Prairie, TX 76065