Book your tour. Save an average of $18,473. We'll handle the rest.
We collect exclusive builder offers, book your tours, and support you from start to housewarming.
- Confirmed tours
- Get matched & compare top deals
- Expert help, no pressure
- No added fees
Estimated value based on Jome data, T&C apply

- 4 bd
- 3 ba
- 2,659 sqft
314 Sierra Stream Ln, Conroe, TX 77304
Why tour with Jome?
- No pressure toursTour at your own pace with no sales pressure
- Expert guidanceGet insights from our home buying experts
- Exclusive accessSee homes and deals not available elsewhere
Jome is featured in


- Single-Family
- Ready by December 2026
- $203.08/sqft
- $1,260/annual HOA
Home description
-Rates as low as 2.99%* or Up to $40,000 flex dollars
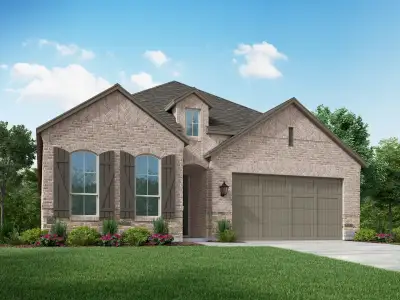
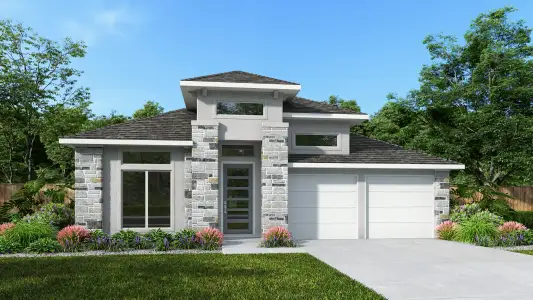
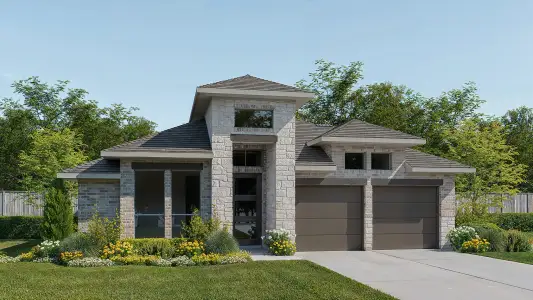
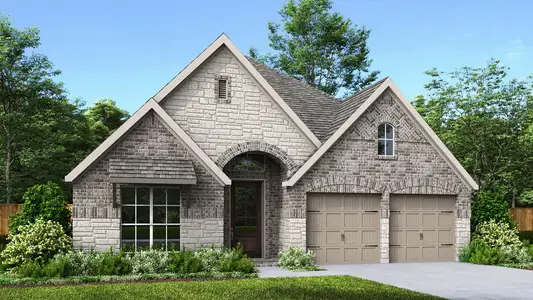
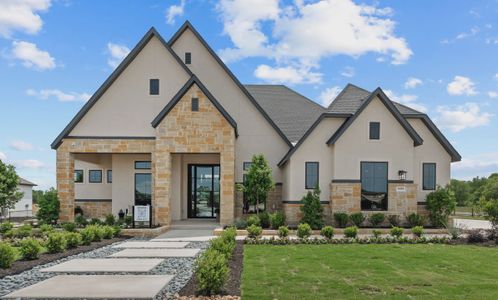
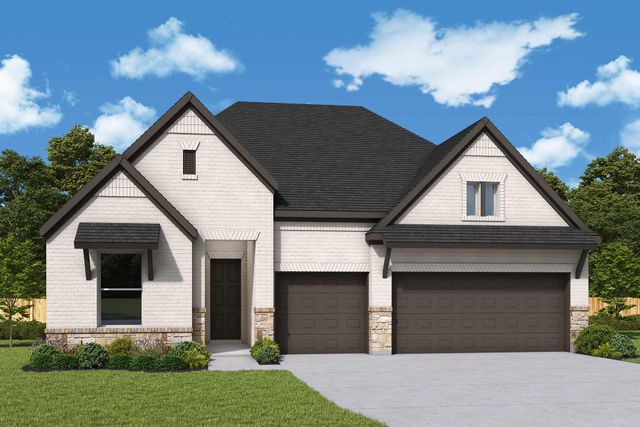
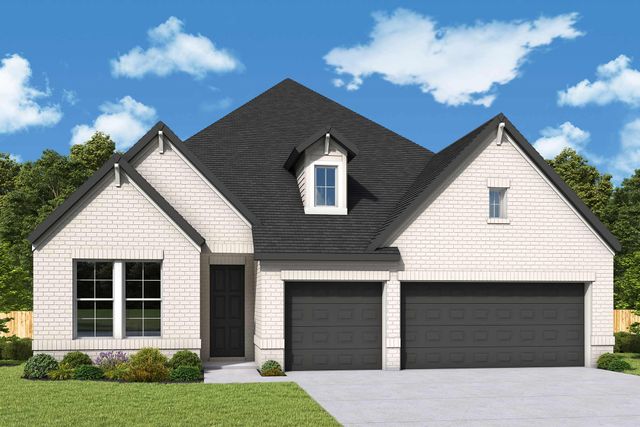
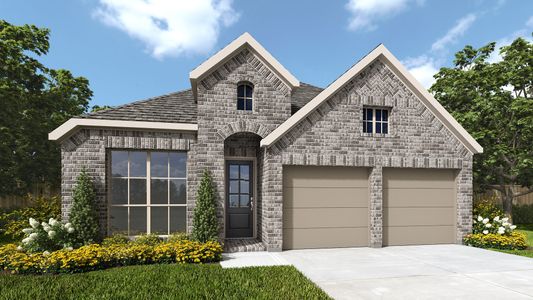
Discover the comfort and craftsmanship of The Thistle by David Weekley Homes, a beautifully designed one-story home in the master planned community of Grand Central Park. This thoughtfully planned 4-bedroom, 3-bathroom home blends style and functionality for modern living.
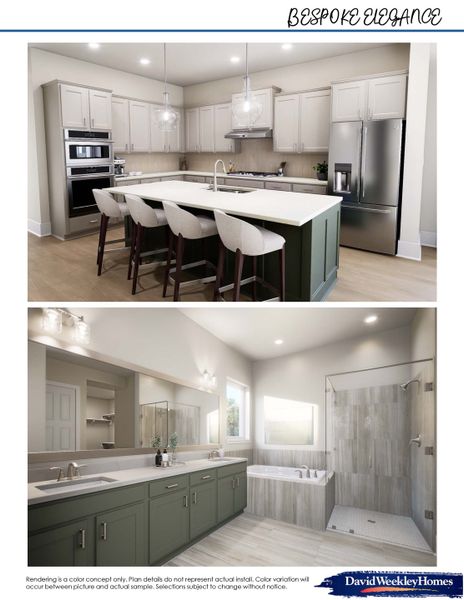
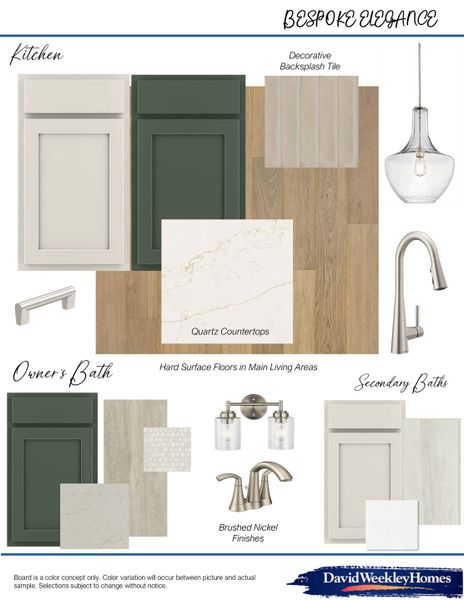
Enjoy the versatility of a private study, perfect for working from home or creating a quiet retreat. The open-concept family room showcases soaring vaulted ceilings and flows effortlessly into the chef-inspired kitchen, featuring stacked upper cabinets, upgraded appliances, and an oversized island designed for gathering and entertaining. Oversized windows and a vaulted ceiling on the back patio, extend the living space outdoors, creating a seamless indoor-outdoor experience.
The spacious Owner’s Retreat offers a relaxing escape, while secondary bedrooms provide comfort and privacy for family members and guests. A three-car garage adds extra space for storage, hobbies, and convenience.
Built with energy efficiency in mind, this home includes a conditioned attic, tankless water heater, and Diamond Level Environments for Living® certification.
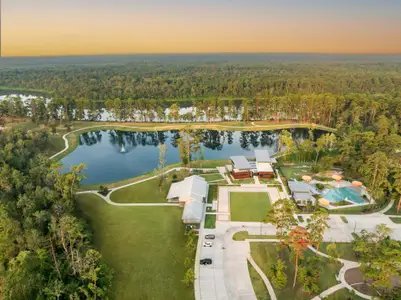
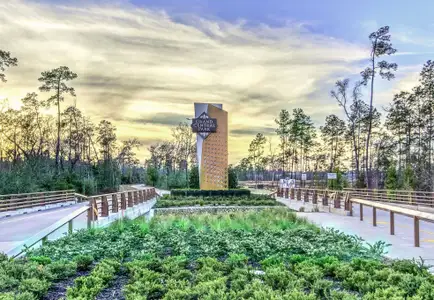
Residents of Grand Central Park enjoy access to resort-style amenities, including a pool, fitness center, pickleball, dog parks, playgrounds and so much more.
Schedule your tour today and experience how David Weekley Homes’ LifeDesign makes The Thistle live large!
May also be listed on the David Weekley Homes website
Information last verified by Jome: Today at 1:23 AM (November 1, 2026)
Book your tour. Save an average of $18,473. We'll handle the rest.
We collect exclusive builder offers, book your tours, and support you from start to housewarming.
- Confirmed tours
- Get matched & compare top deals
- Expert help, no pressure
- No added fees
Estimated value based on Jome data, T&C apply
Home details
- Property status:
- Under construction
- Lot width (feet):
- 55
- Size:
- 2,659 sqft
- Stories:
- 1
- Beds:
- 4
- Baths:
- 3
- Garage spaces:
- 3
- Facing direction:
- East
Construction details
- Builder Name:
- David Weekley Homes
- Completion Date:
- December, 2026
- Year Built:
- 2026
- Roof:
- Composition Roofing
Home features & finishes
- Appliances:
- Sprinkler System
- Construction Materials:
- BrickStone
- Cooling:
- Ceiling Fan(s)
- Flooring:
- Laminate Flooring
- Foundation Details:
- Slab
- Garage/Parking:
- GarageAttached Garage
- Home amenities:
- ENERGY STAR CertifiedGreen Construction
- Interior Features:
- Walk-In ClosetBreakfast BarWalk-In Pantry
- Kitchen:
- DishwasherMicrowave OvenOvenDisposalGas CooktopConvection OvenKitchen IslandGas OvenKitchen Range
- Laundry facilities:
- DryerWasher
- Lighting:
- Lighting
- Property amenities:
- BarBackyardPots & Pans DrawersCabinetsYard
- Rooms:
- Primary Bedroom On MainKitchenPrimary Bedroom Downstairs

Get a consultation with our New Homes Expert
- See how your home builds wealth
- Plan your home-buying roadmap
- Discover hidden gems
Utility information
- Heating:
- Zoned Heating, Gas Heating
- Utilities:
- HVAC
- Water source:
- Public

Community details
Grand Central Park - Ascent Collection at Grand Central Park
by David Weekley Homes, Conroe, TX
- 4 homes
- 9 plans
- 2,312 - 3,479 sqft
View Grand Central Park - Ascent Collection details
More homes in Grand Central Park - Ascent Collection
- Home at address 343 Silver Sage St, Conroe, TX 77304
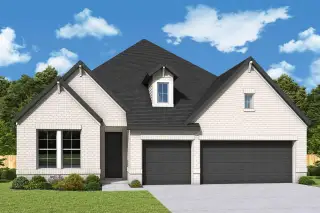
The Chamomile
Savings$532,242
- 4 bd
- 3 ba
- 2,421 sqft
343 Silver Sage St, Conroe, TX 77304
- Home at address 318 Sierra Stream Ln, Conroe, TX 77304
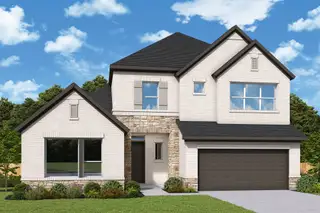
The Daffodil
Savings$594,990
- 4 bd
- 3 ba
- 3,479 sqft
318 Sierra Stream Ln, Conroe, TX 77304
 Floor plans in Grand Central Park - Ascent Collection
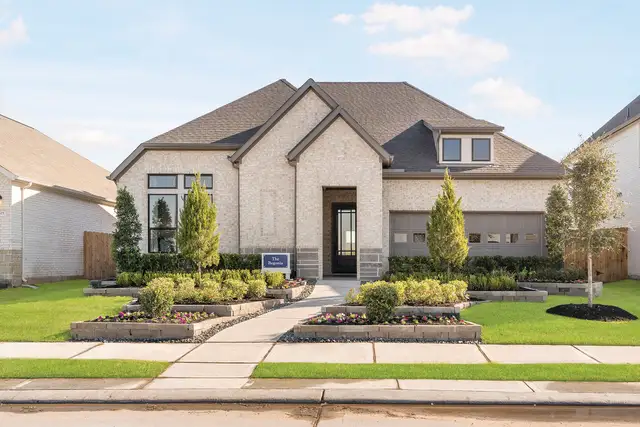
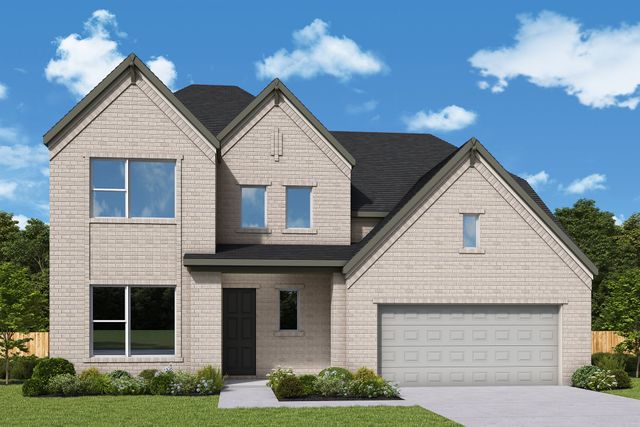
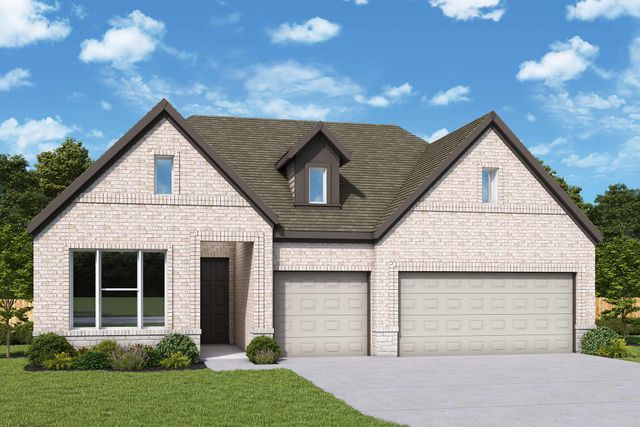
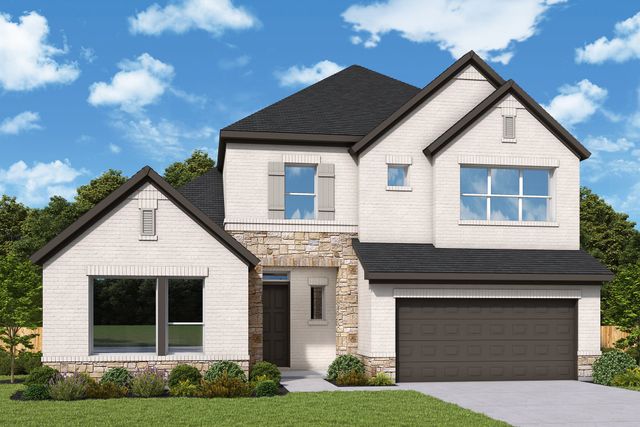
About the builder - David Weekley Homes

- 385communities on Jome
- 1,570homes on Jome
Neighborhood
Home address
- City:
- Conroe
- County:
- Montgomery
- Zip Code:
- 77304
Schools in Conroe Independent School District
- Grades M-MPublicwashington junior high2.5 mi507 dr martin l king pl nna

GreatSchools’ Summary Rating calculation is based on 4 of the school’s themed ratings, including test scores, student/academic progress, college readiness, and equity. This information should only be used as a reference. Jome is not affiliated with GreatSchools and does not endorse or guarantee this information. Please reach out to schools directly to verify all information and enrollment eligibility. Data provided by GreatSchools.org © 2025
Places of interest
Getting around
Air quality
Noise level
A Soundscore™ rating is a number between 50 (very loud) and 100 (very quiet) that tells you how loud a location is due to environmental noise.

Considering this home?
Our expert will guide your tour, in-person or virtual
Need more information?
Text or call (888) 545-5198
Financials
Estimated monthly payment
Let us help you find your dream home
How many bedrooms are you looking for?
Similar homes nearby
Recently added communities in this area
Nearby communities in Conroe



New homes in nearby cities
More New Homes in Conroe, TX
- Jome
- New homes search
- Texas
- Greater Houston Area
- Montgomery County
- Conroe
- Grand Central Park - Ascent Collection
- 314 Sierra Stream Ln, Conroe, TX 77304