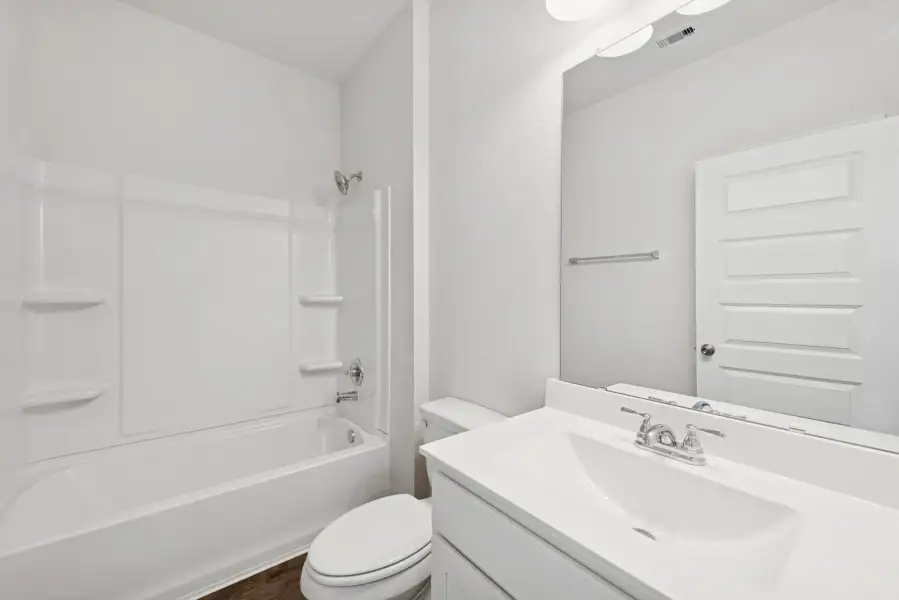
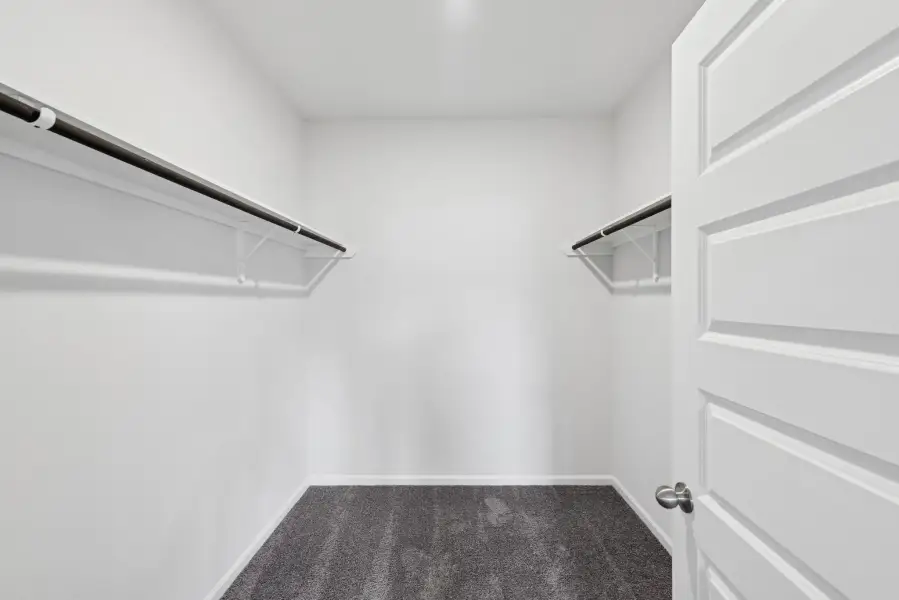
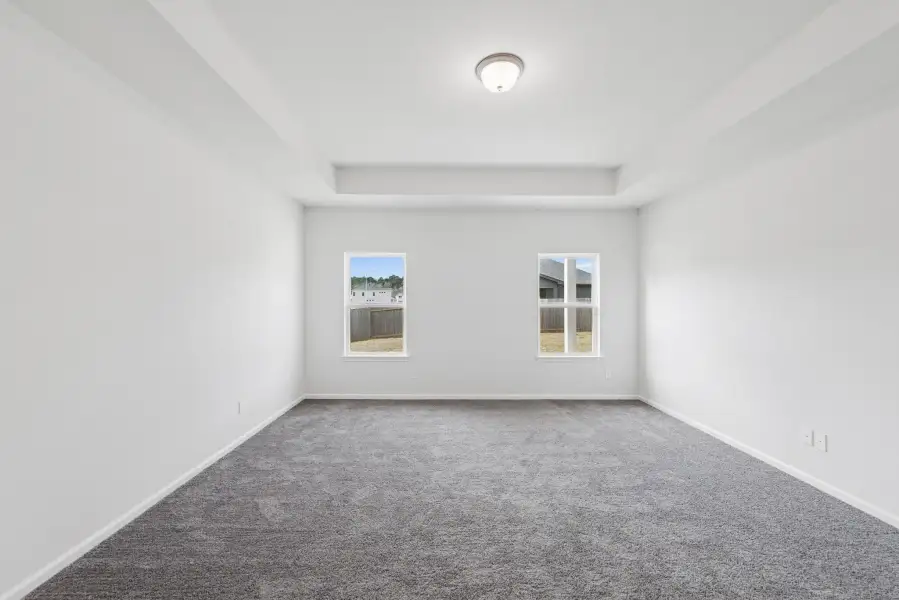
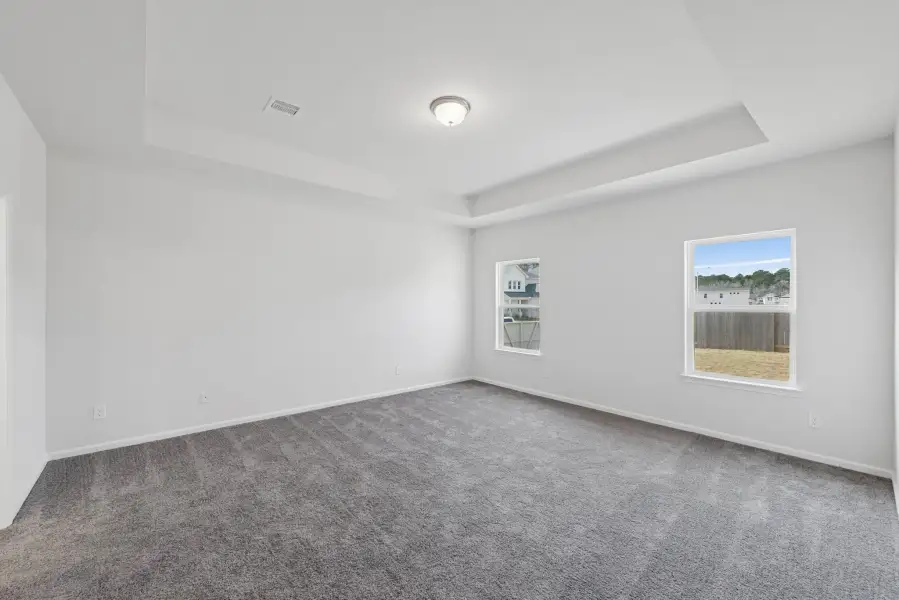
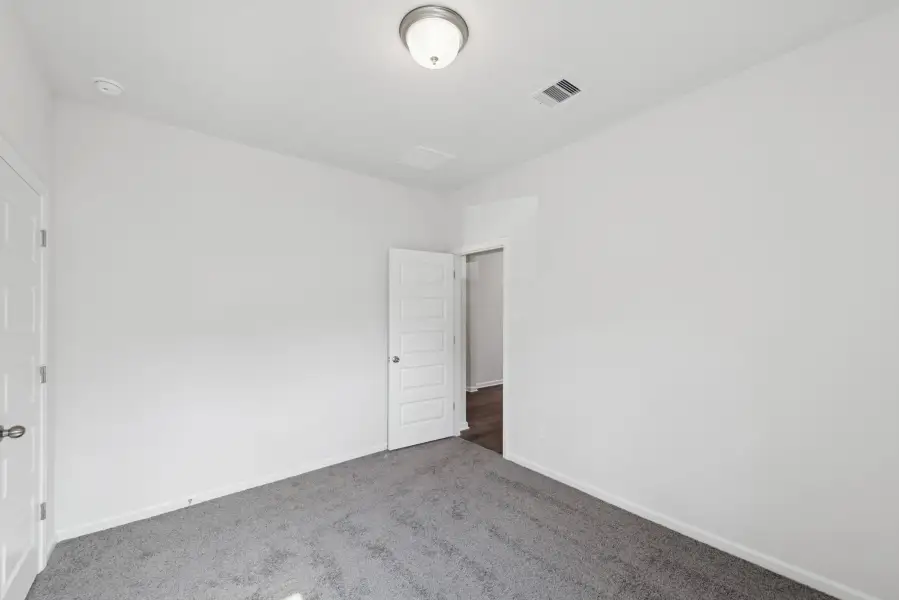
- 3 bd
- 2 ba
- 1,837 sqft
10907 Amador Peak Dr, Rosharon, TX 77583
- Single-Family
- $178.55/sqft
- $927/annual HOA
- 0.18-acre lot
New Homes for Sale Near 10907 Amador Peak Dr, Rosharon, TX 77583

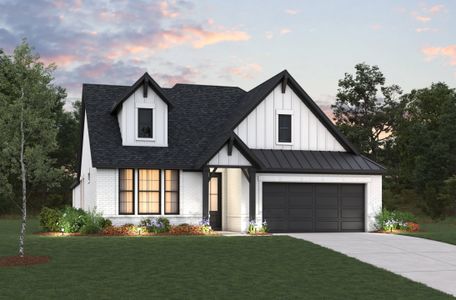
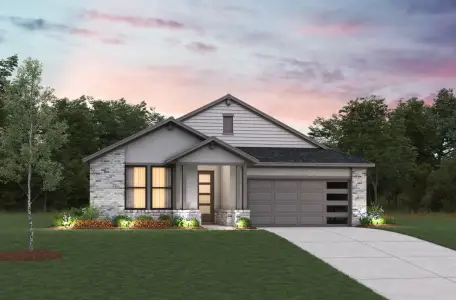
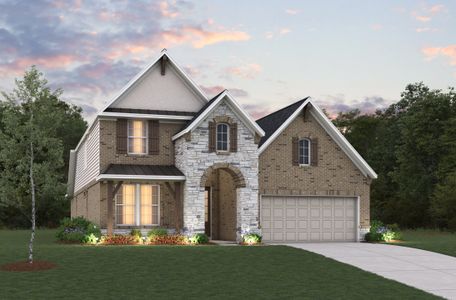
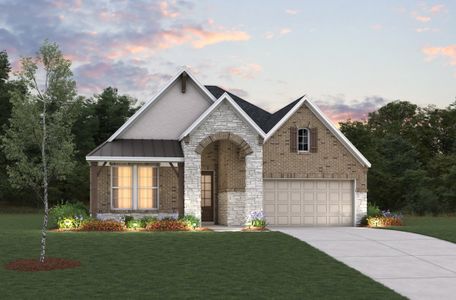
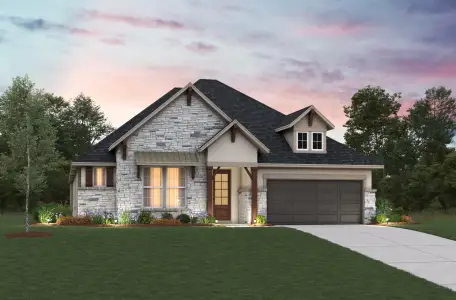
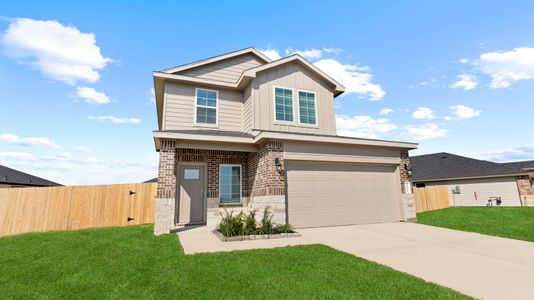
About this Home
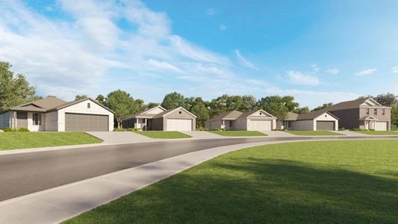
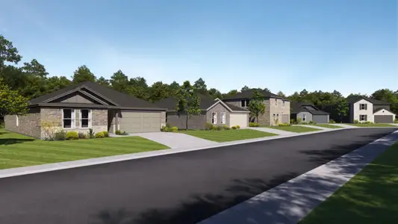
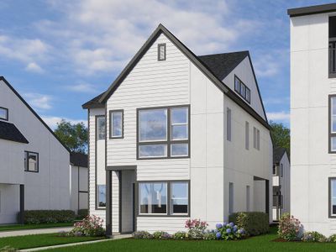
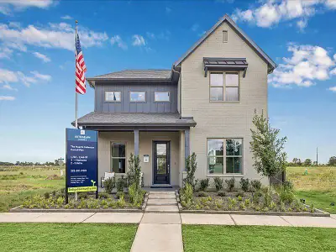
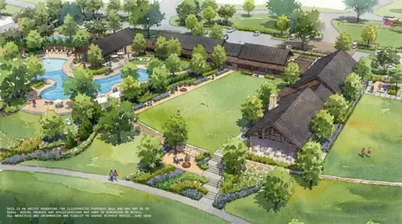
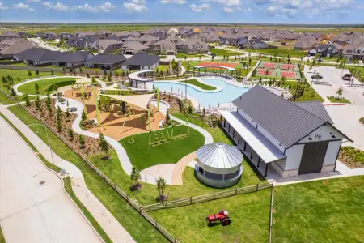
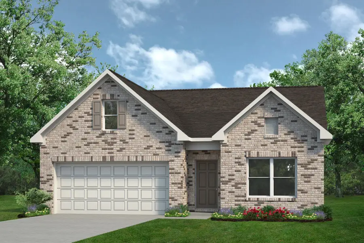
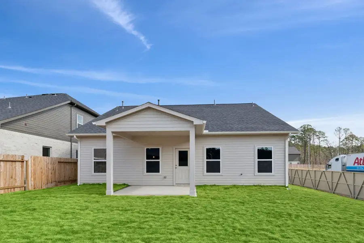
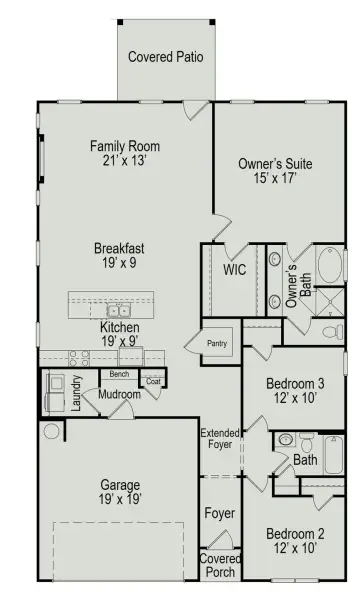
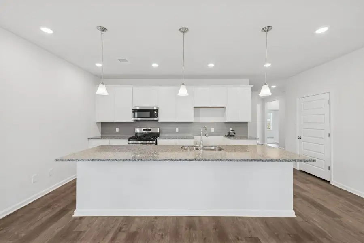
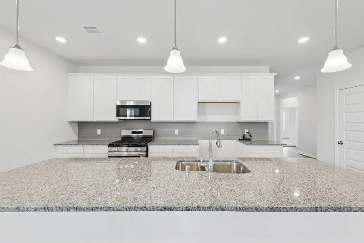
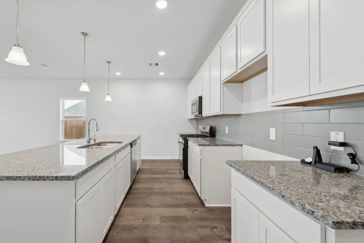
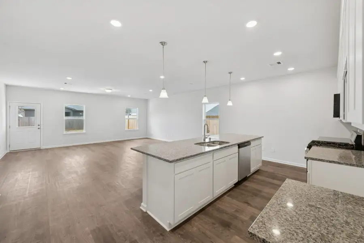
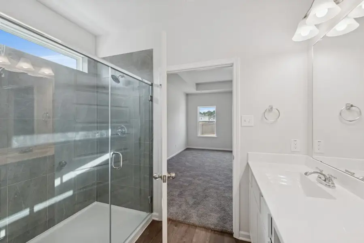
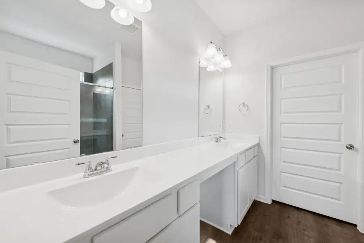
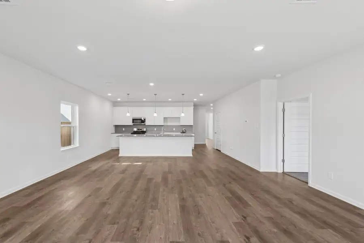
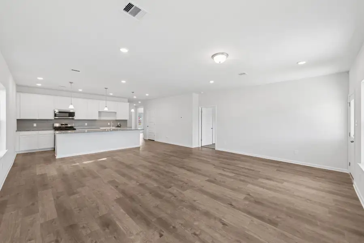
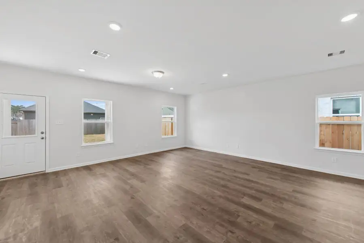
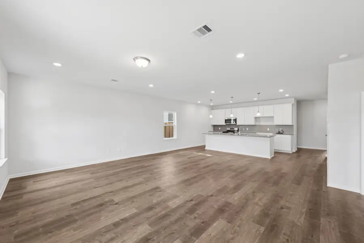
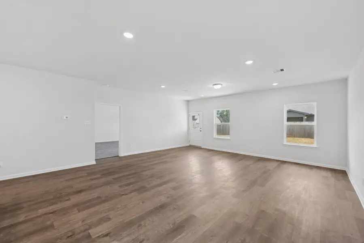
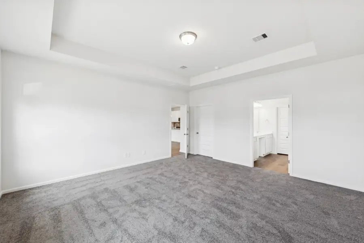
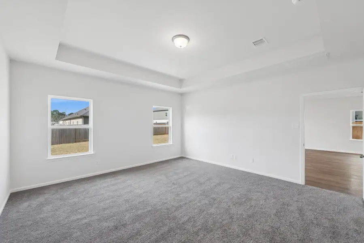
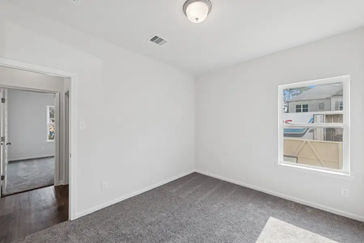
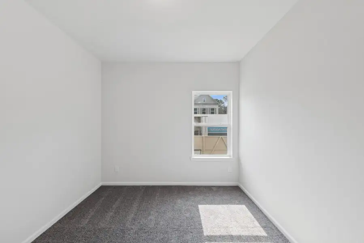
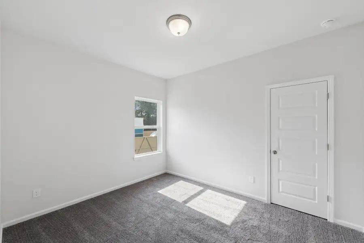
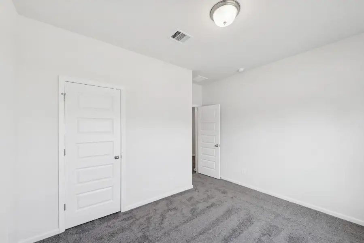
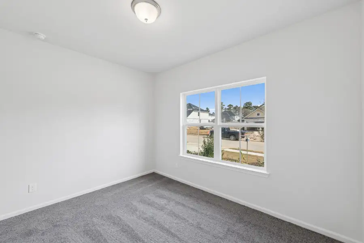
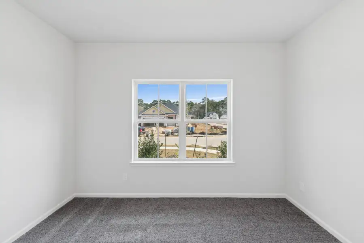
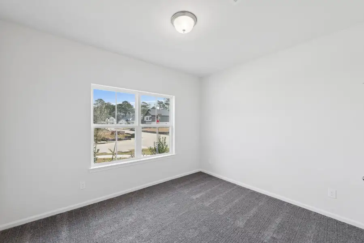
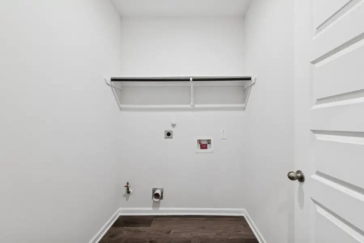
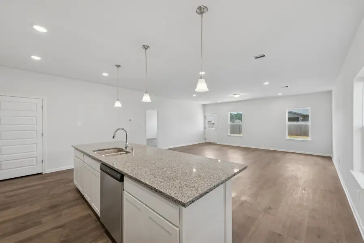
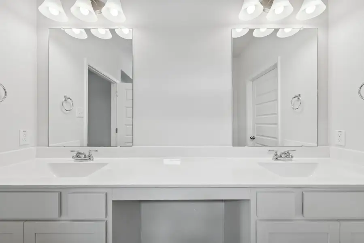
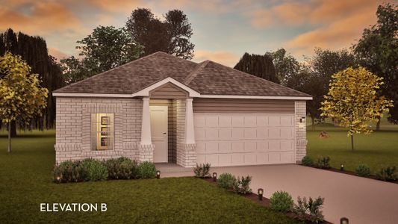
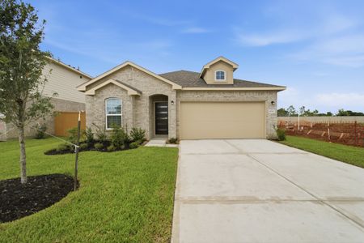
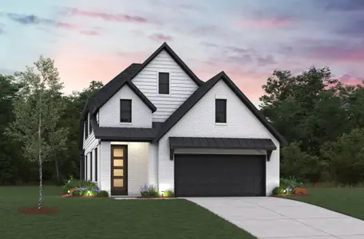
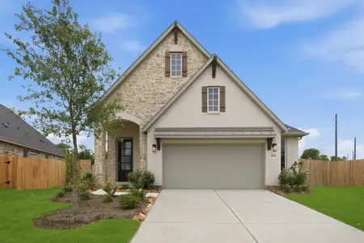
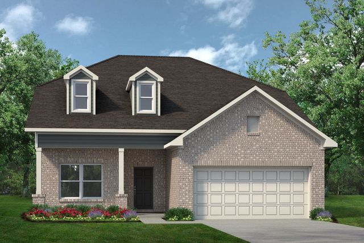
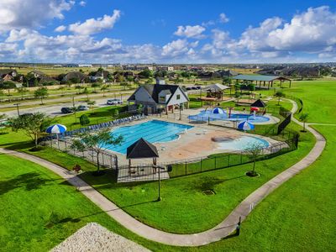
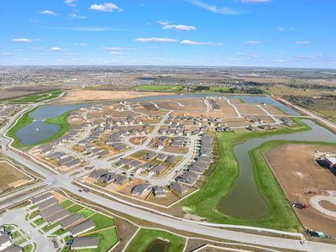
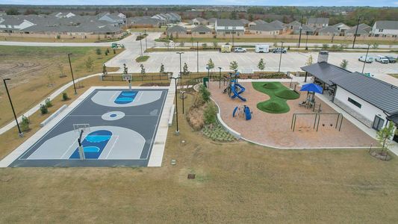
Step into The Crawford, where single-level living blends comfort, design, and peaceful lakefront views. The spacious kitchen invites gathering and creativity with abundant counter space, generous cabinetry, and a walk-in pantry ready for everyday living or special occasions. An open breakfast area flows seamlessly into the family room, creating a warm, connected space that opens to the backyard and tranquil water views, perfect for relaxing evenings or effortless entertaining. The private owner’s suite is thoughtfully set apart from the secondary bedrooms, offering a quiet retreat overlooking the lake. A dedicated laundry room and mudroom with coat closet keep daily life organized and clutter-free, allowing the home to feel as calm as its surroundings. Residents enjoy access to scenic trails, a resort-style pool, parks, playgrounds, and convenient access to TX-288 within Alvin ISD. Contact us today for more info!
May also be listed on the Smith Douglas Homes website
Information last verified by Jome: Tuesday at 11:22 AM (October 20, 2026)
Home details
- Property status:
- Sold
- Collection:
- Sierra Vista 60's
- Lot size (acres):
- 0.18
- Size:
- 1,837 sqft
- Stories:
- 1
- Beds:
- 3
- Baths:
- 2
- Garage spaces:
- 2

Floor plan details
The Crawford
- 3 bd
- 2 ba
- 1,837 sqft
View The Crawford details
Construction details
- Builder Name:
- Smith Douglas Homes
- Completion Date:
- October, 2026
- Year Built:
- 2026
- Roof:
- Composition Roofing
Home features & finishes
- Construction Materials:
- CementBrick
- Flooring:
- Vinyl Flooring
- Foundation Details:
- Slab
- Garage/Parking:
- GarageAttached Garage
- Home amenities:
- Green Construction
- Interior Features:
- Walk-In ClosetFoyerPantryBreakfast BarWalk-In Pantry
- Kitchen:
- Kitchen Island
- Laundry facilities:
- DryerWasherLaundry Facilities On Main LevelUtility/Laundry Room
- Property amenities:
- BasementBarDeckBackyardPots & Pans DrawersPatioPorch
- Rooms:
- Primary Bedroom On MainKitchenMudroomFamily RoomBreakfast AreaOpen Concept FloorplanPrimary Bedroom Downstairs
Utility information
- Heating:
- Gas Heating
- Sewer:
- Public Sewer
- Utilities:
- HVAC
- Water source:
- Public
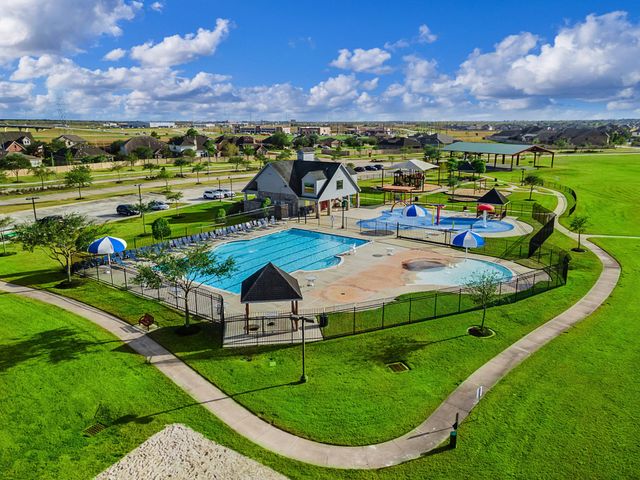
Community details
Sierra Vista at Sierra Vista
by Smith Douglas Homes, Iowa Colony, TX
- 7 plans
- 1,837 - 3,005 sqft
View Sierra Vista details
 Floor plans in Sierra Vista
- View details for The Georgetown II
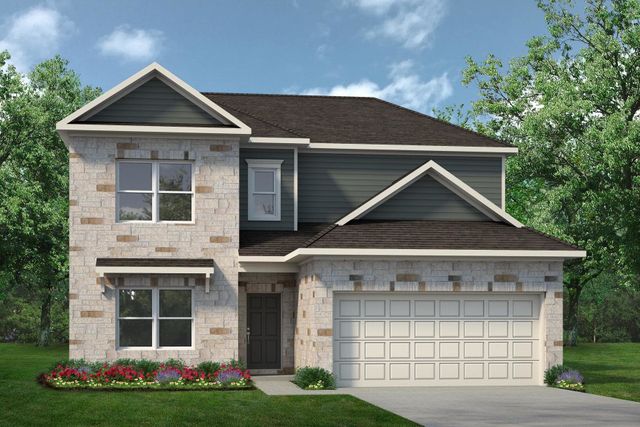
The Georgetown II
Sierra Vista 60's
Contact for price- 4 bd
- 2.5 ba
- 2,446 sqft



About the builder - Smith Douglas Homes

Neighborhood
Home address
Schools in Alvin Independent School District

GreatSchools’ Summary Rating calculation is based on 4 of the school’s themed ratings, including test scores, student/academic progress, college readiness, and equity. This information should only be used as a reference. Jome is not affiliated with GreatSchools and does not endorse or guarantee this information. Please reach out to schools directly to verify all information and enrollment eligibility. Data provided by GreatSchools.org © 2025
Places of interest
Getting around
Air quality
Noise level
A Soundscore™ rating is a number between 50 (very loud) and 100 (very quiet) that tells you how loud a location is due to environmental noise.
Financials
Nearby communities in Rosharon
Recently added communities in this area
Other Builders in Rosharon, TX








Nearby sold homes
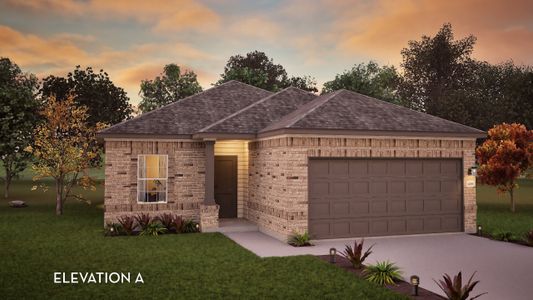
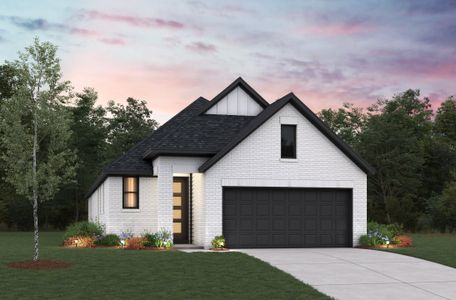
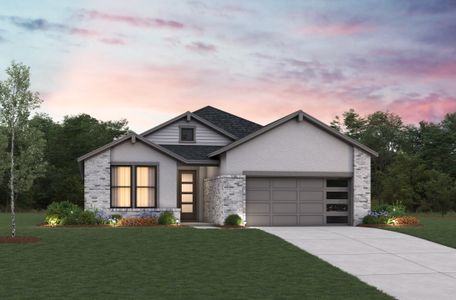
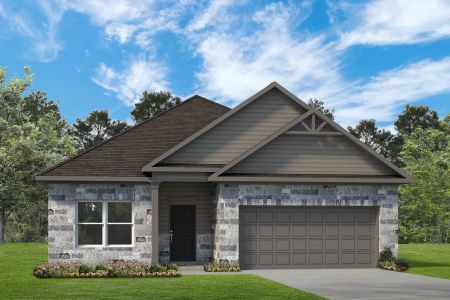
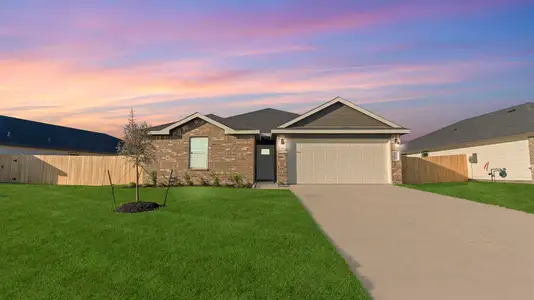
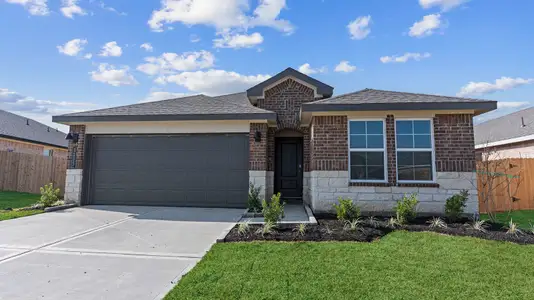
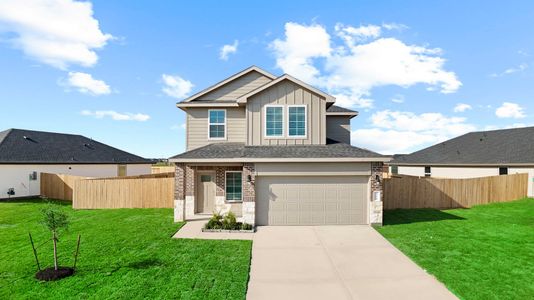
New homes in nearby cities
More New Homes in Rosharon, TX
- Jome
- New homes search
- Texas
- Greater Houston Area
- Brazoria County
- Rosharon
- Sierra Vista
- Sierra Vista 60's
- 10907 Amador Peak Dr, Rosharon, TX 77583