- 4 bd
- 3 ba
- 2,007 sqft
17204 Oxborough Dr, Fort Worth, TX 76247
- Single-Family
- $209.27/sqft
- $69/monthly HOA
- 0.14-acre lot
New Homes for Sale Near 17204 Oxborough Dr, Fort Worth, TX 76247



About this Home
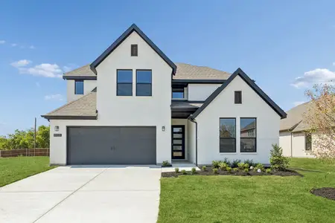
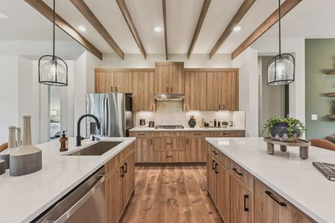
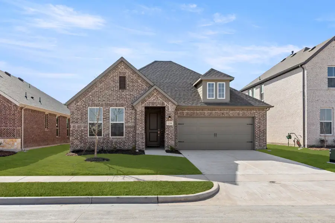
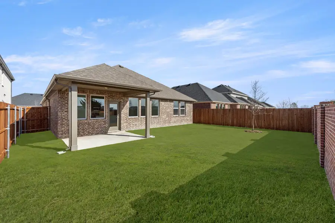
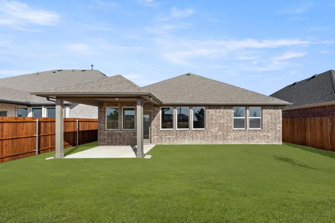
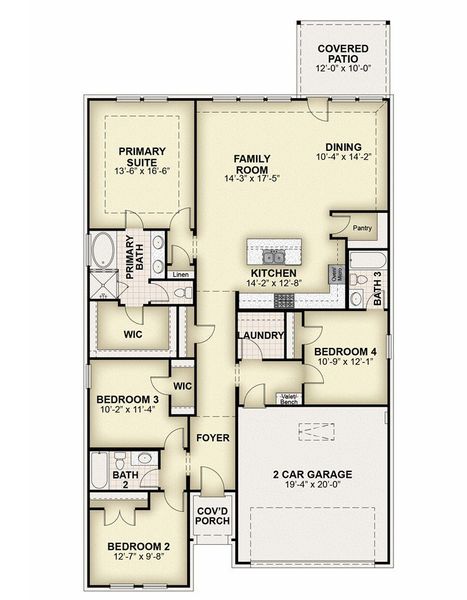
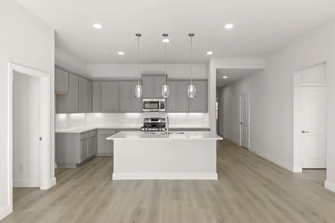
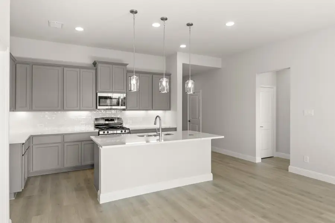
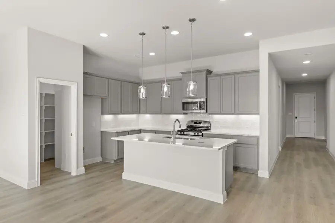
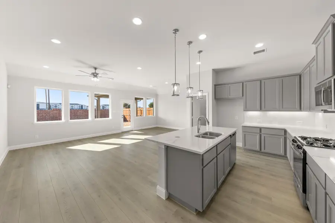
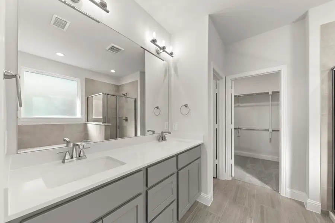
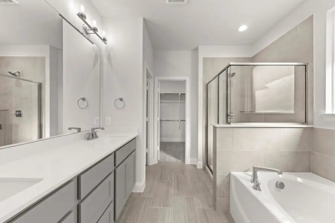
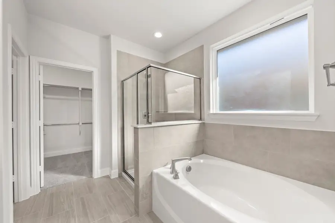
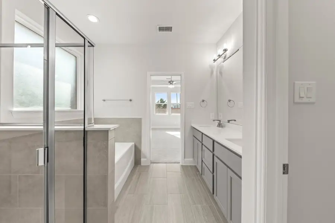
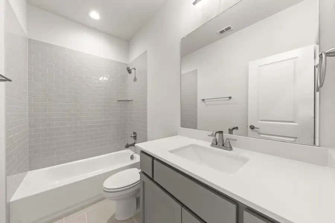
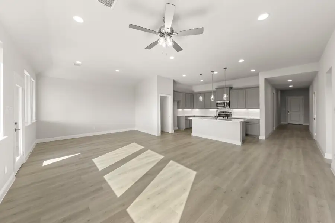
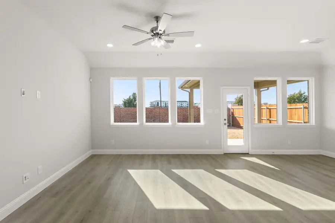
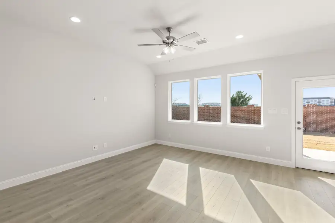
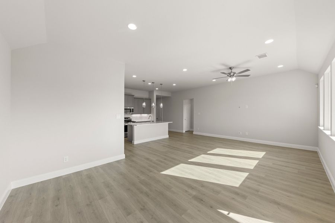
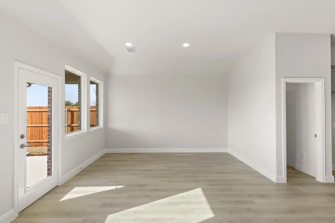
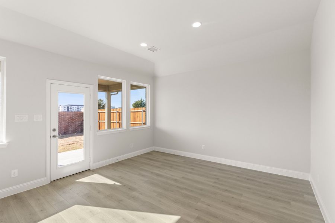
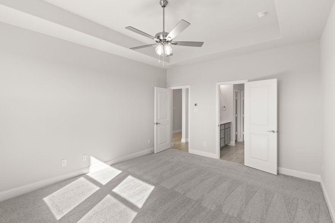
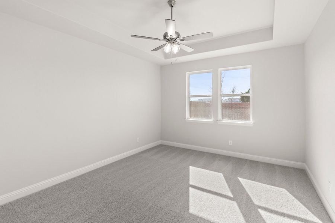
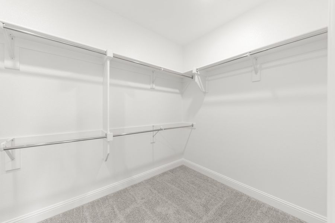
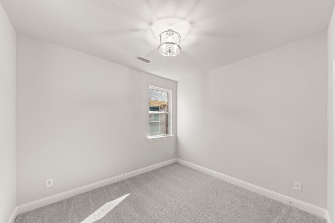
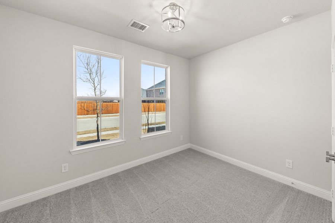
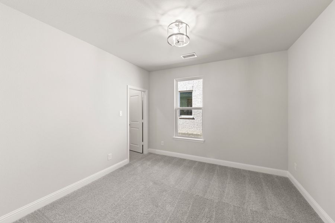
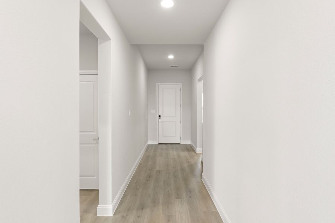
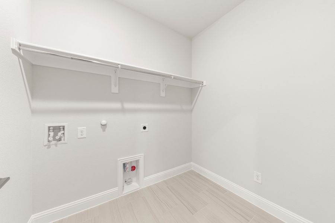
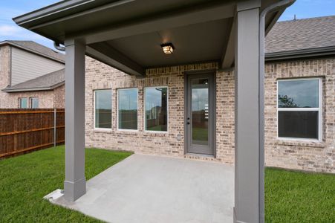
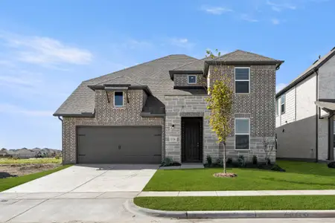
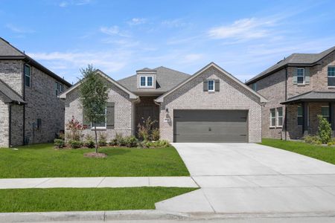
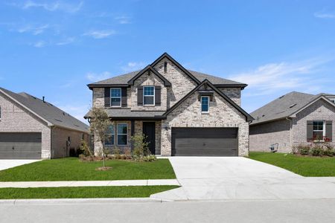
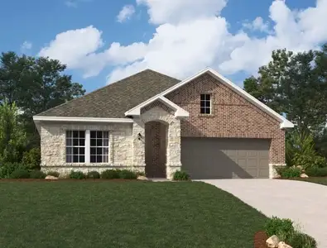
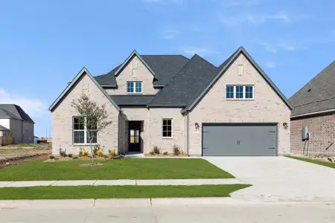
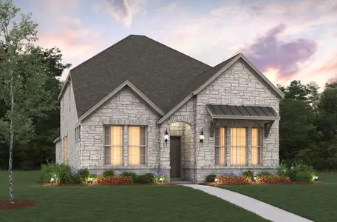
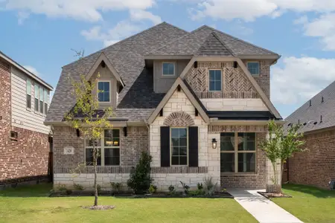
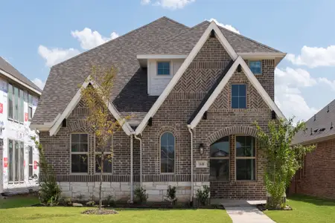
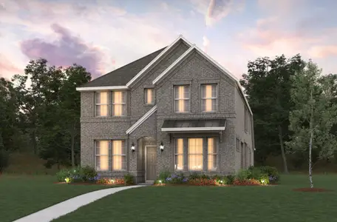
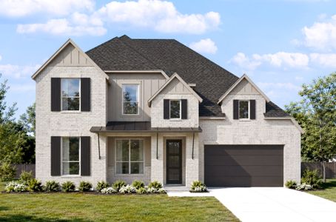
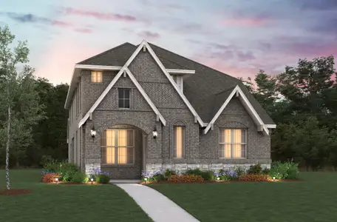
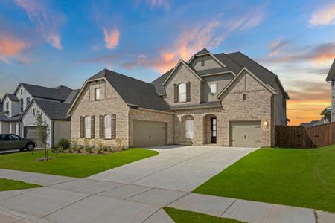
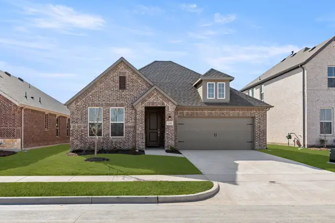
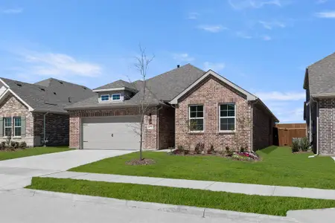
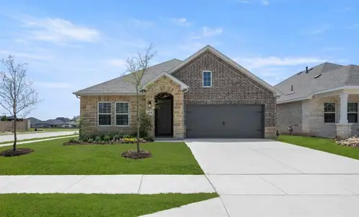
The new single-story Liberty home plan by RockWell Homes is thoughtfully designed to offer spacious and modern living. Featuring 4 bedrooms and 3 bathrooms, this new home includes a 2-car garage and a striking exterior with full brick, complemented by a covered front porch, covered back yard patio and energy-efficient dual-pane windows. Inside, the open-concept layout seamlessly integrates the kitchen, living, and dining areas, all situated at the back of the home for added privacy and natural light. The kitchen boasts an island with bar-top seating, solid surface countertops, an undermount sink, stainless steel gas appliances, dishwasher, microwave, range oven, ceramic tile backsplash, Delta faucet, lighting package, 42-inch upper cabinets, upgraded flooring and a huge walk-in pantry. The kitchen is open to the spacious family and dining area. The primary bedroom suite, also located at the back of the home, offers a tray ceiling, ceiling fan wiring, dual sink vanities, a garden tub, a ceramic tile shower with a glass enclosure, ceramic tile flooring, lighting package, upscale cabinetry, towel bars, Delta faucets, luxury countertops, private water closet and large walk-in closet. Secondary bathrooms feature ceramic tile flooring and tub/shower enclosures, lighting package, Delta faucets, upscale cabinets, under mount sinks, luxury countertops and towel bars. The secondary bedrooms offer walk-in closets, ceiling fan pre-wires and carpet flooring. Additional highlights of this new home by RockWell Homes include vaulted ceilings, a full landscaping package, a fully automated sprinkler system, full gutters, 8-foot front and interior doors, fully fenced in private back yard with gate, a garage door opener, a ceramic tile utility area, full brick exterior, energy efficient construction, back yard patio and a new home warranty, ensuring comfort and convenience in every detail.
May also be listed on the Rockwell Homes website
Information last verified by Jome: Friday at 12:30 AM (August 14, 2026)
Home details
- Property status:
- Sold
- Lot size (acres):
- 0.14
- Size:
- 2,007 sqft
- Stories:
- 1
- Beds:
- 4
- Baths:
- 3
- Garage spaces:
- 2
Construction details
- Builder Name:
- Rockwell Homes
- Completion Date:
- September, 2026
- Year Built:
- 2026
- Roof:
- Roof Gutter, Composition Roofing
Home features & finishes
- Appliances:
- Exhaust Fan VentedSprinkler System
- Construction Materials:
- Brick
- Flooring:
- Ceramic FlooringVinyl FlooringCarpet FlooringTile Flooring
- Foundation Details:
- Slab
- Garage/Parking:
- Door OpenerGarageFront Entry Garage/ParkingAttached Garage
- Home amenities:
- ENERGY STAR CertifiedGreen Construction
- Interior Features:
- Ceiling-VaultedWalk-In ClosetPantryFlat Screen WiringLoftDouble Vanity
- Kitchen:
- DishwasherMicrowave OvenDisposalGas CooktopGranite countertopKitchen IslandGas OvenKitchen Range
- Laundry facilities:
- DryerWasherStackable Washer/DryerUtility/Laundry Room
- Lighting:
- Exterior LightingLightingDecorative/Designer Lighting
- Property amenities:
- BackyardCovered PatioPatioYardSmart Home SystemPorch
- Rooms:
- Primary Bedroom On MainKitchenOpen Concept FloorplanPrimary Bedroom Downstairs
- Security system:
- Smoke DetectorCarbon Monoxide Detector
Utility information
- Heating:
- Water Heater, Tankless water heater
- Utilities:
- Electricity Available, Underground Utilities, HVAC, City Water System, Individual Water Meter, Individual Gas Meter, High Speed Internet Access, Cable TV
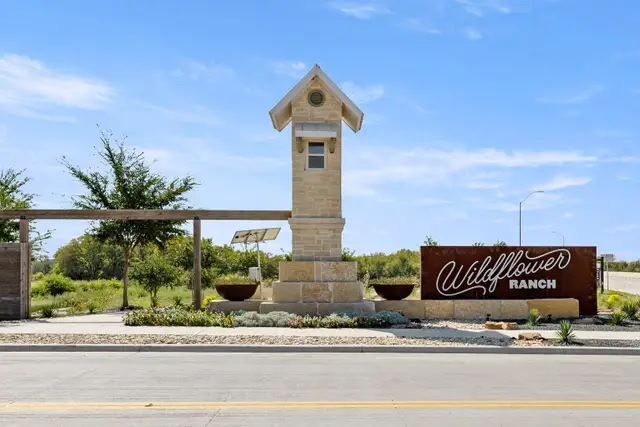
Community details
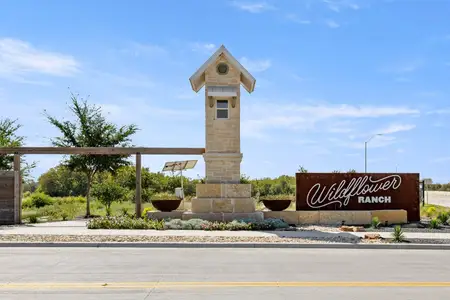
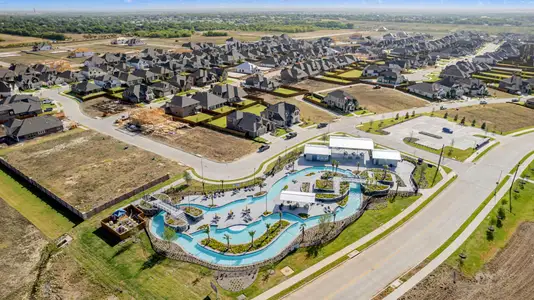
Wildflower Ranch
by Rockwell Homes, Justin, TX
- 2 homes
- 8 plans
- 1,658 - 3,371 sqft
View Wildflower Ranch details
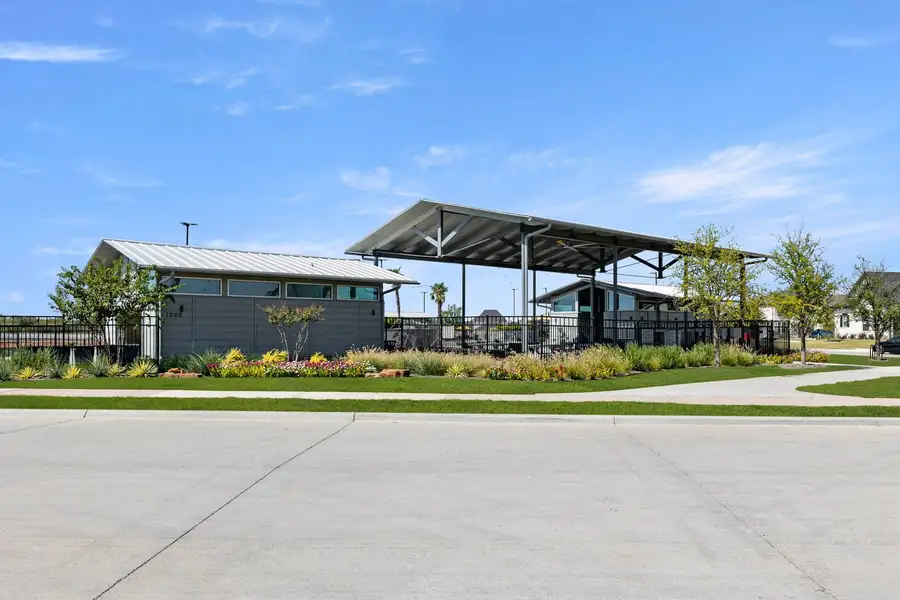
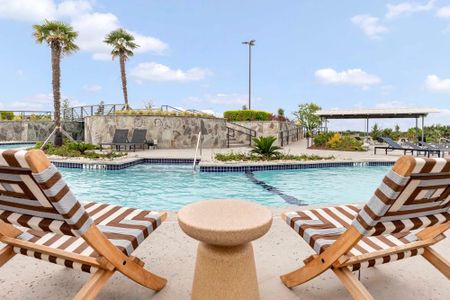

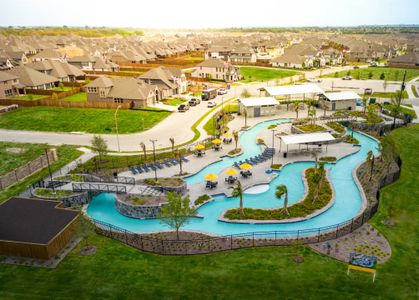
Community amenities
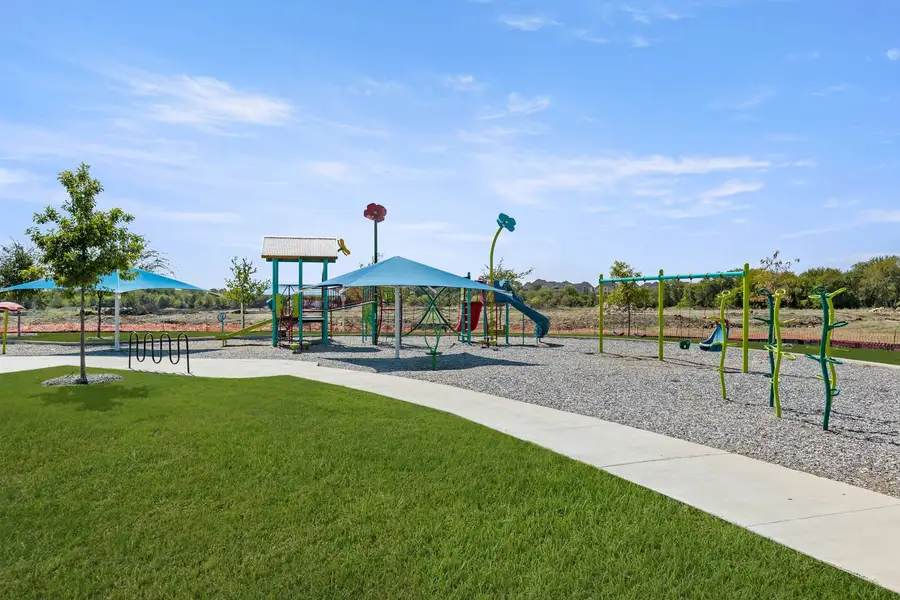
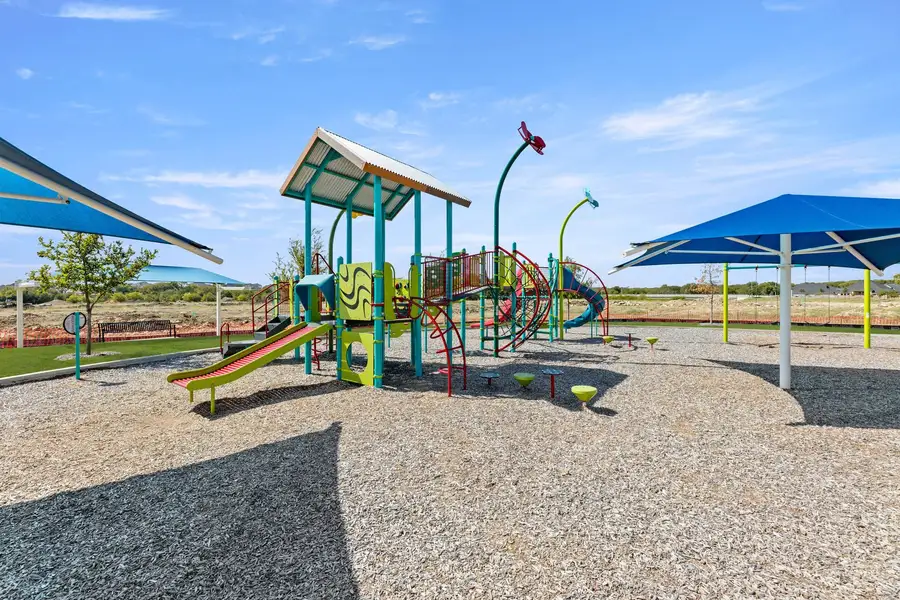
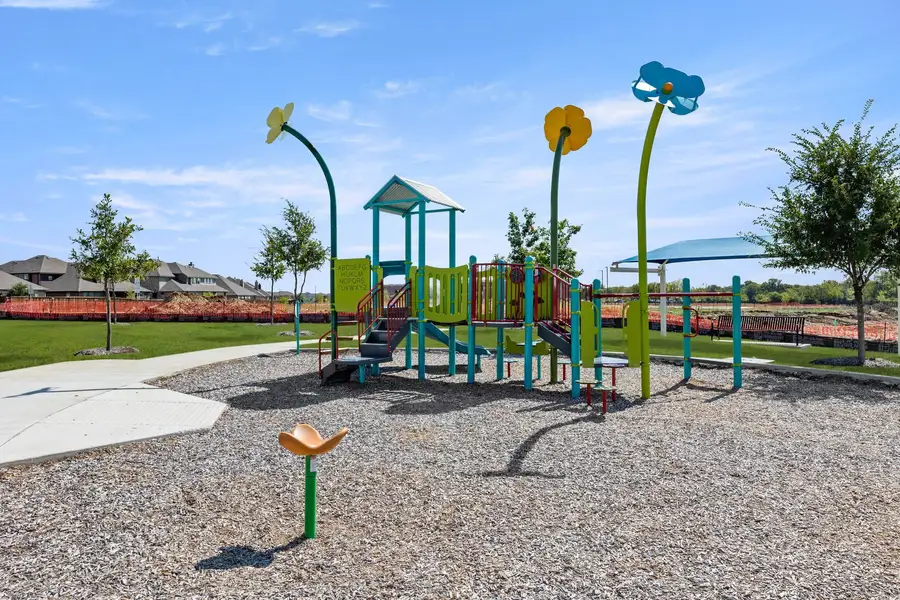
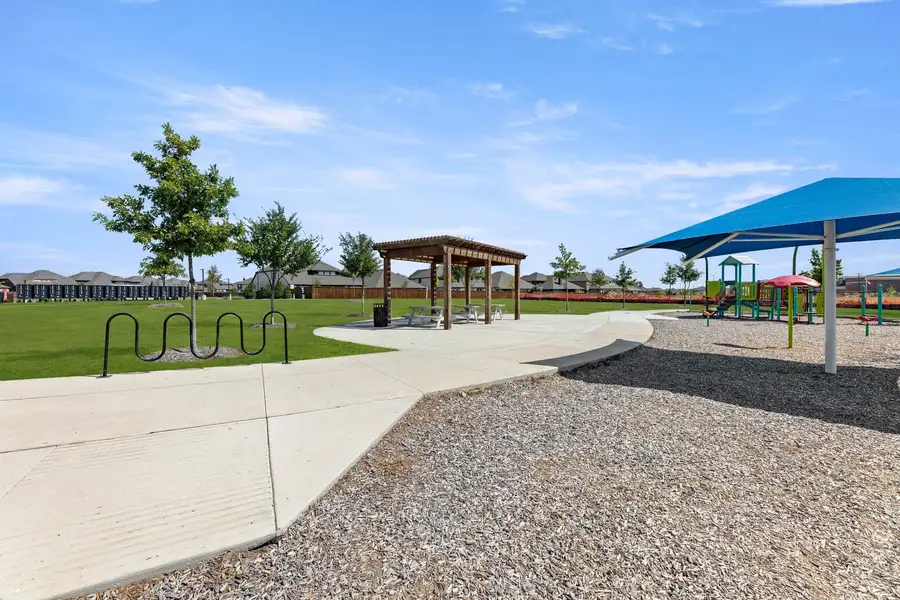
- Playground
- Lake Access
- Fitness Center/Exercise Area
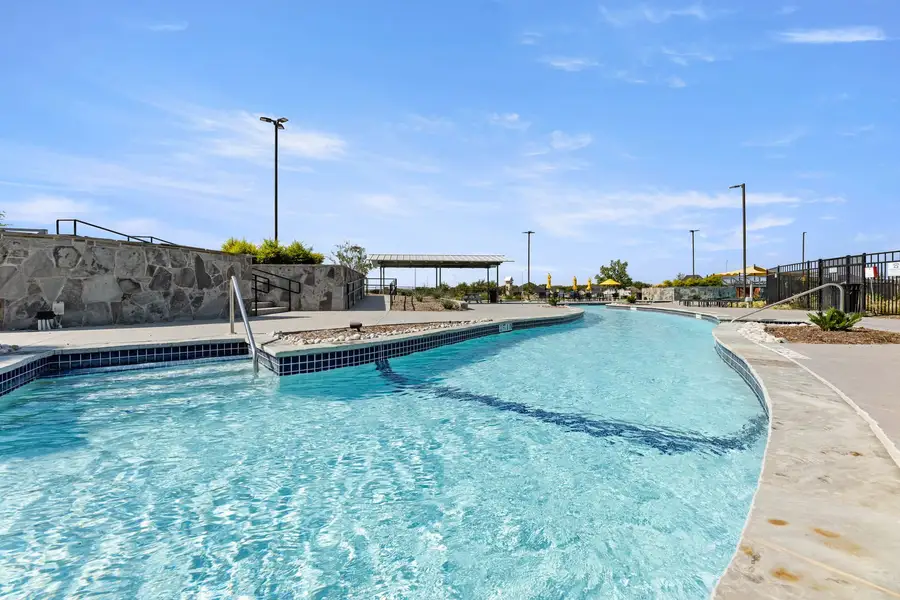
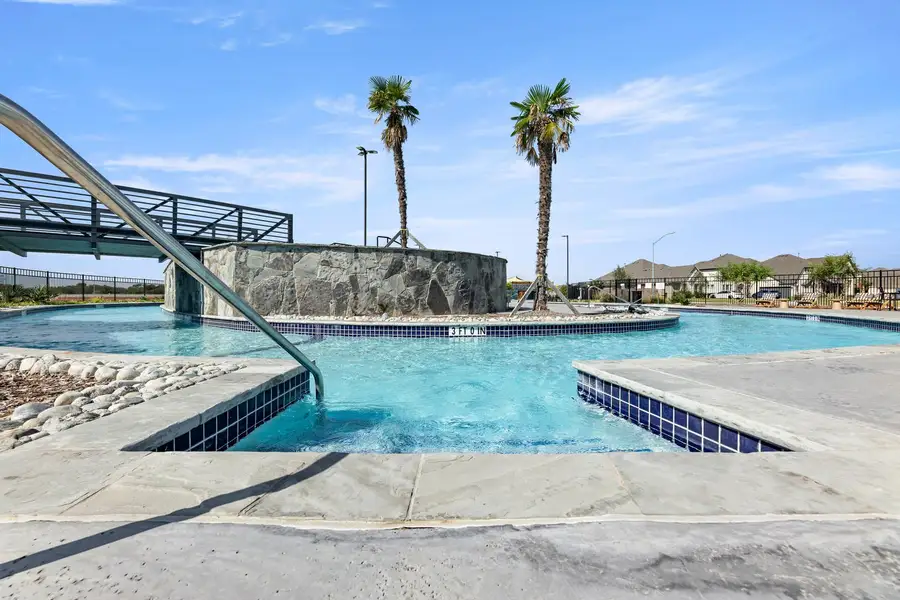
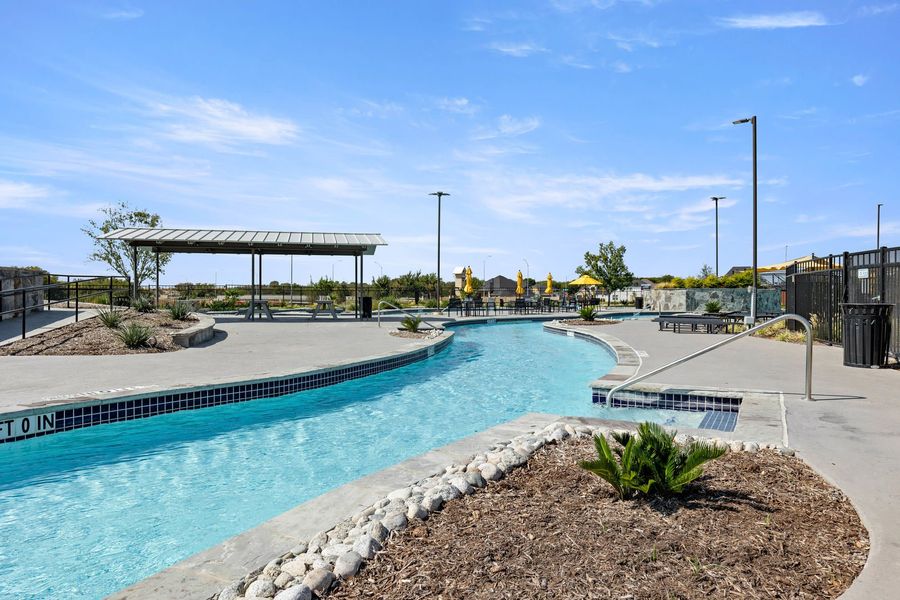
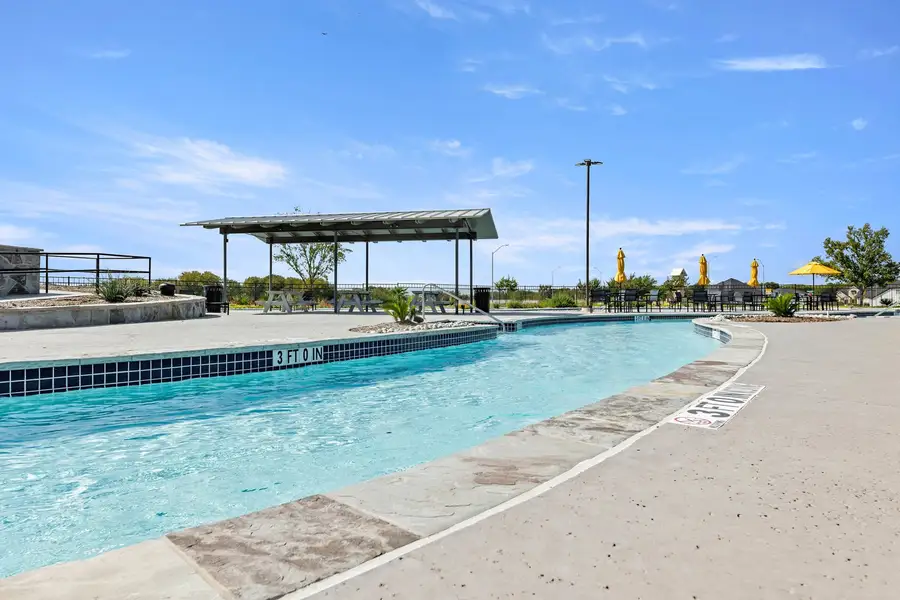
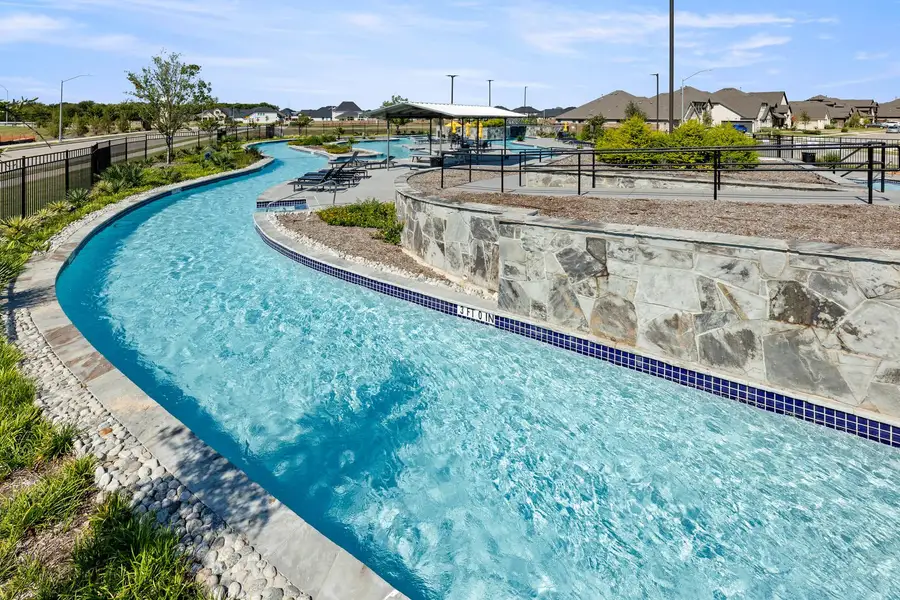
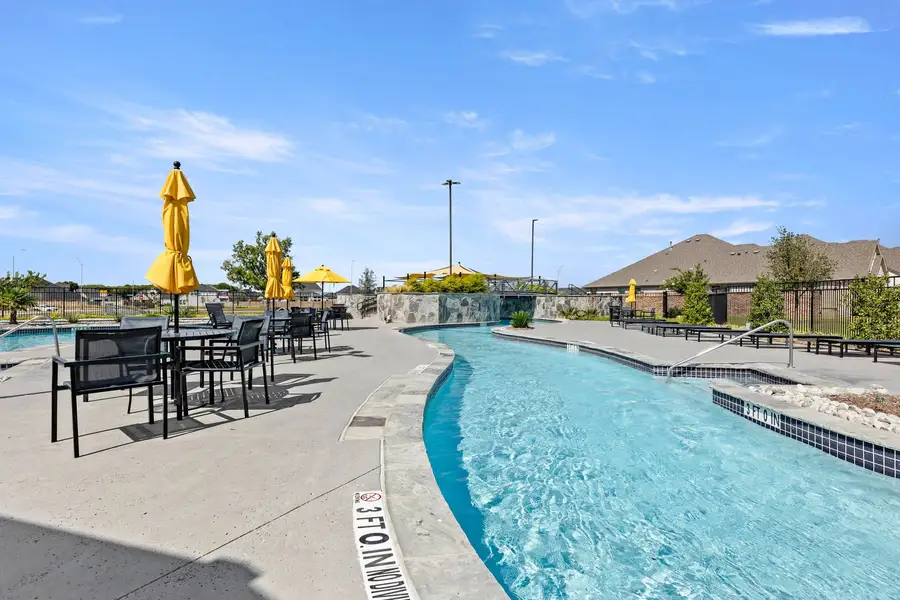
- Community Pool
- Park Nearby
- Sidewalks Available
- Greenbelt View
- Walking, Jogging, Hike Or Bike Trails
More homes in Wildflower Ranch
- Home at address 17217 Musial Ct, Fort Worth, TX 76247
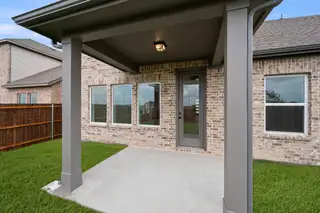 Savings
$500,000
Move-in ready- 5 bd
- 4.5 ba
- 2,837 sqft
17217 Musial Ct, Fort Worth, TX 76247
- Home at address 17265 Oxborough Dr, Fort Worth, TX 76247
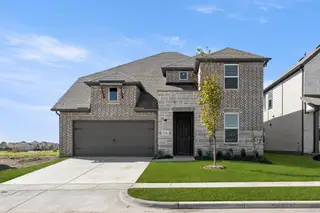 Savings
$530,000
Under construction- 5 bd
- 4 ba
- 3,371 sqft
17265 Oxborough Dr, Fort Worth, TX 76247
 Floor plans in Wildflower Ranch
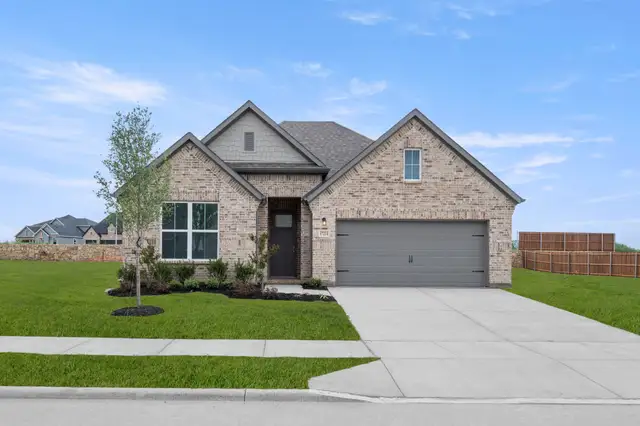
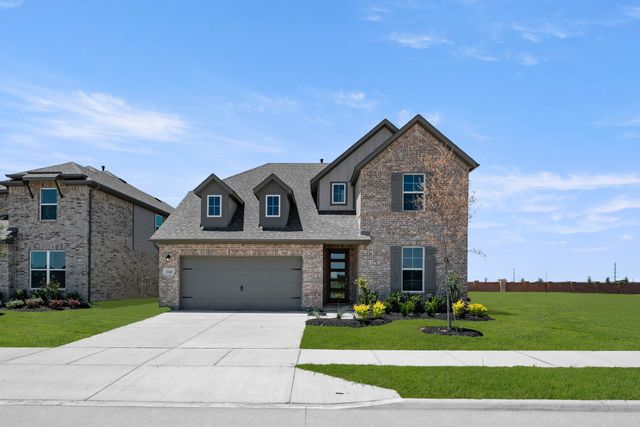
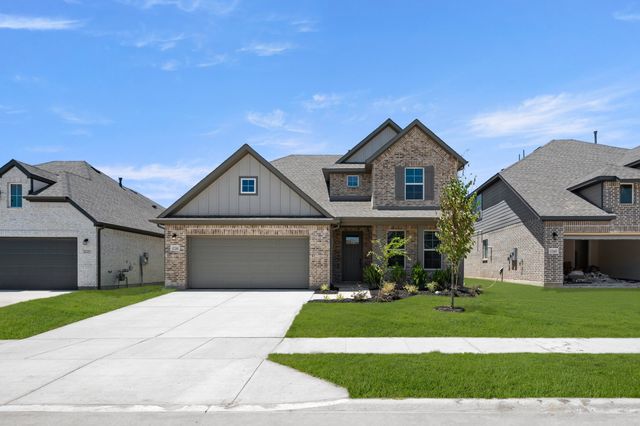
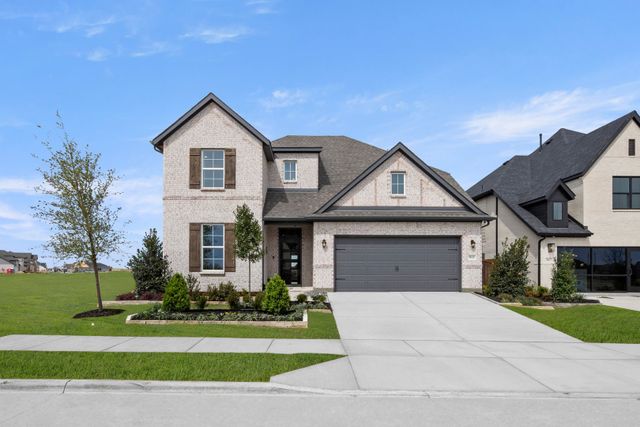
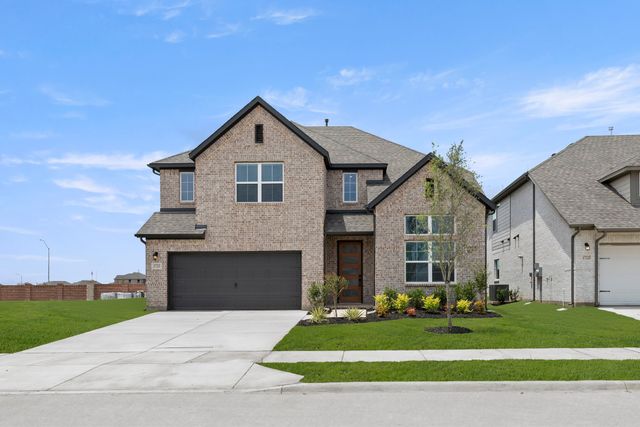
About the builder - Rockwell Homes

Neighborhood
Home address
- City:
- Fort Worth
- County:
- Denton
- Zip Code:
- 76247
Schools in Northwest Independent School District
- Grades M-MPublicnew early childhood center 12.1 mi2001 texan drna
- Grades M-MPublicnew high school 42.1 mi2001 texan drna
- Grades M-MPublicnew early childhood center 22.1 mi2001 texan drna

GreatSchools’ Summary Rating calculation is based on 4 of the school’s themed ratings, including test scores, student/academic progress, college readiness, and equity. This information should only be used as a reference. Jome is not affiliated with GreatSchools and does not endorse or guarantee this information. Please reach out to schools directly to verify all information and enrollment eligibility. Data provided by GreatSchools.org © 2025
Places of interest
Getting around
Air quality
Noise level
A Soundscore™ rating is a number between 50 (very loud) and 100 (very quiet) that tells you how loud a location is due to environmental noise.
Financials
Nearby communities in Fort Worth
Homes in Fort Worth Neighborhoods
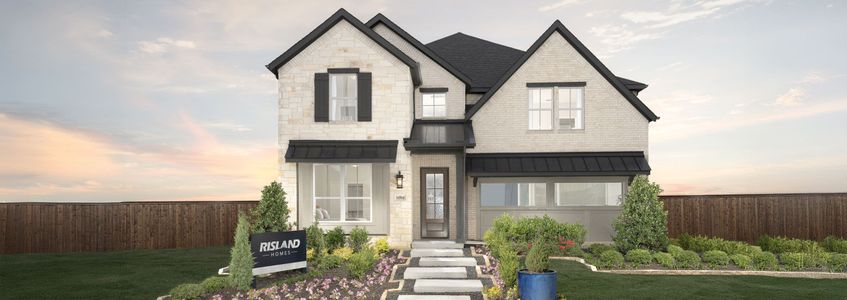
Homes in Fort Worth by Rockwell Homes
Recently added communities in this area
Other Builders in Fort Worth, TX








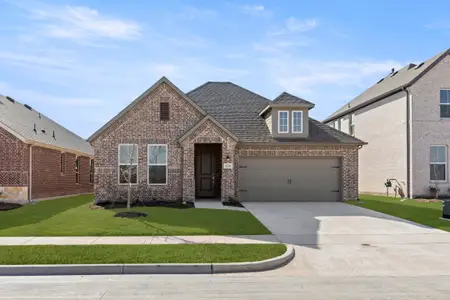
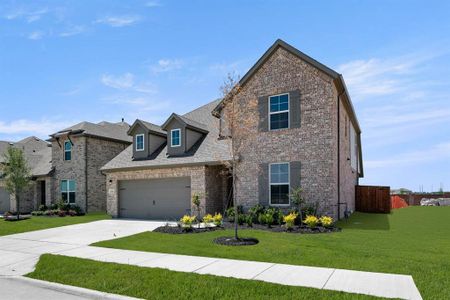
Nearby sold homes
New homes in nearby cities
More New Homes in Fort Worth, TX
- Jome
- New homes search
- Texas
- Dallas-Fort Worth Area
- Denton County
- Fort Worth
- Wildflower Ranch
- 17204 Oxborough Dr, Fort Worth, TX 76247