Book your tour. Save an average of $18,473. We'll handle the rest.
We collect exclusive builder offers, book your tours, and support you from start to housewarming.
- Confirmed tours
- Get matched & compare top deals
- Expert help, no pressure
- No added fees
Estimated value based on Jome data, T&C apply
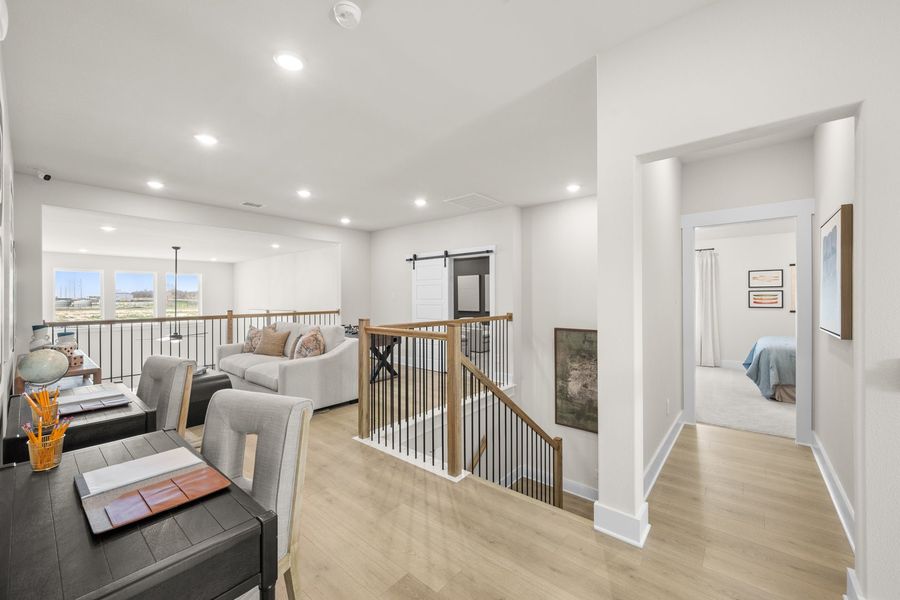
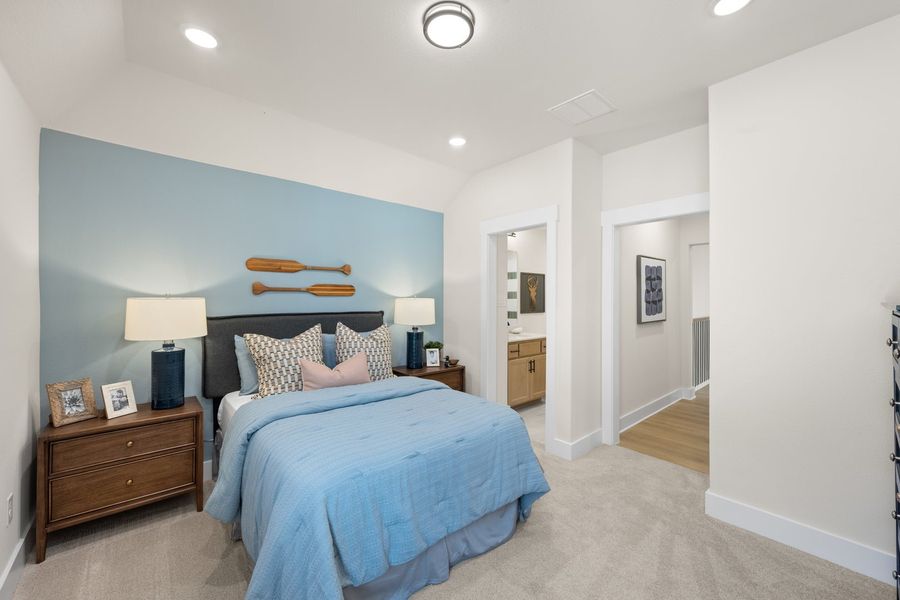
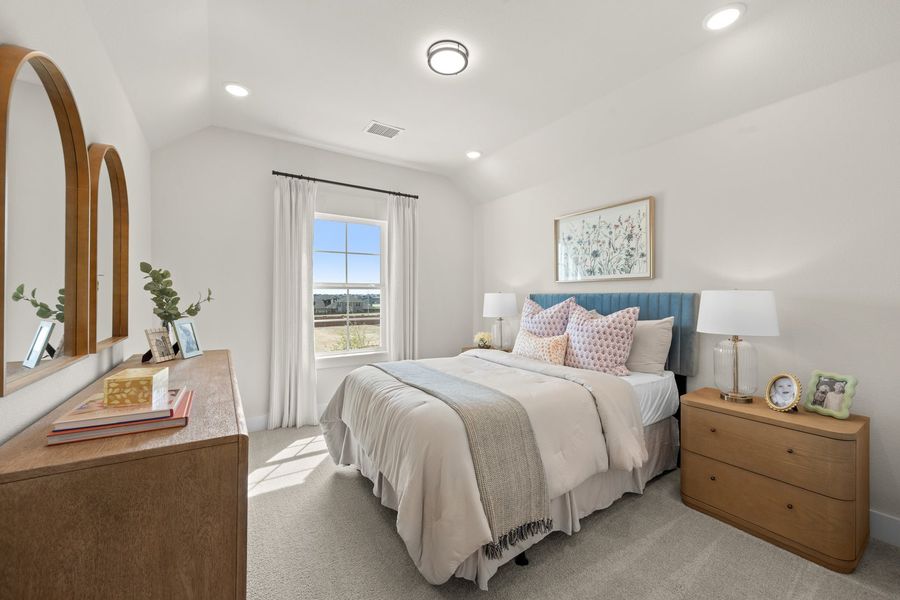
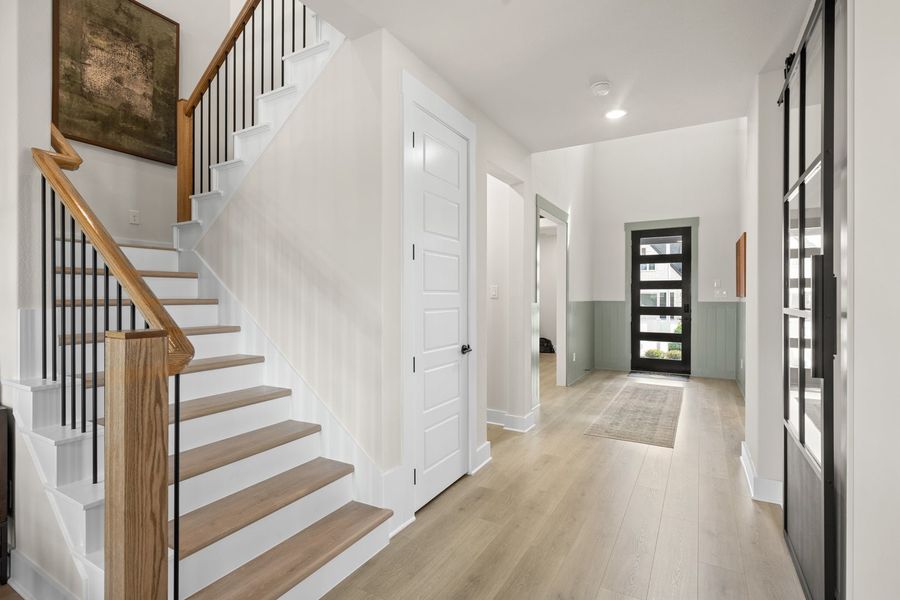
- 5 bd
- 4 ba
- 3,371 sqft
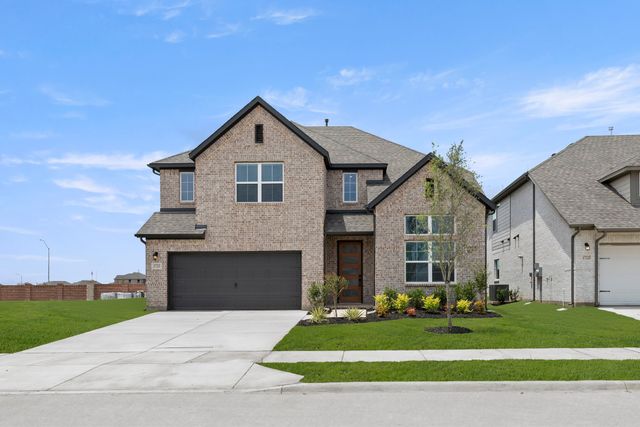
17265 Oxborough Dr, Fort Worth, TX 76247
Why tour with Jome?
- No pressure toursTour at your own pace with no sales pressure
- Expert guidanceGet insights from our home buying experts
- Exclusive accessSee homes and deals not available elsewhere
Jome is featured in


- Single-Family
- Under construction
- $157.22/sqft
- 46 days on Jome
Builder deals available
FHA 30 Year Fixed
$35,620 est. value- Fixed rate from 4.99% with 5.546% APR, 3.5% down payment, and 600 credit score
Deals may change and are not guaranteed. Some deals apply to specific homes or plans. Not a financing offer. Eligibility varies by lender. Please verify details.
Home description
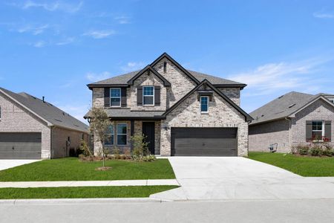
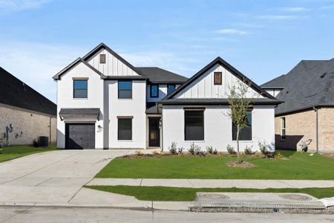
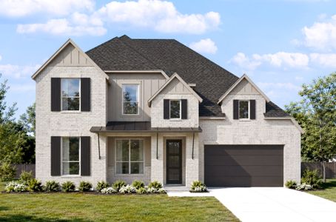

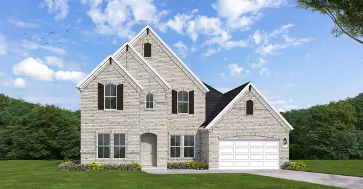
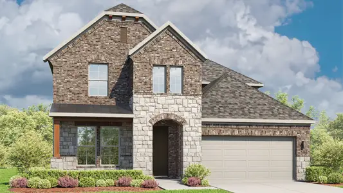
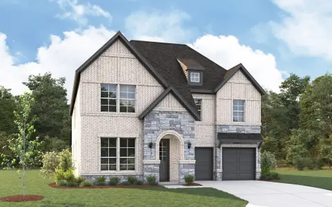
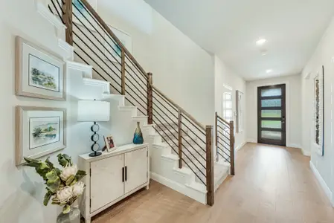
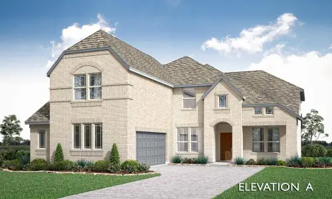
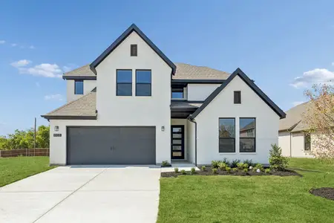
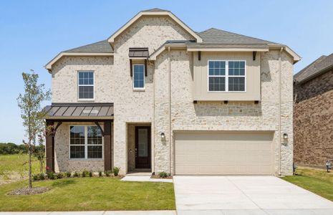
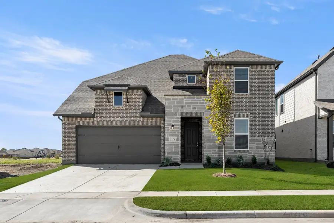
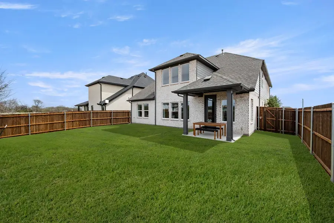
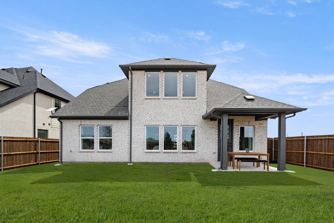
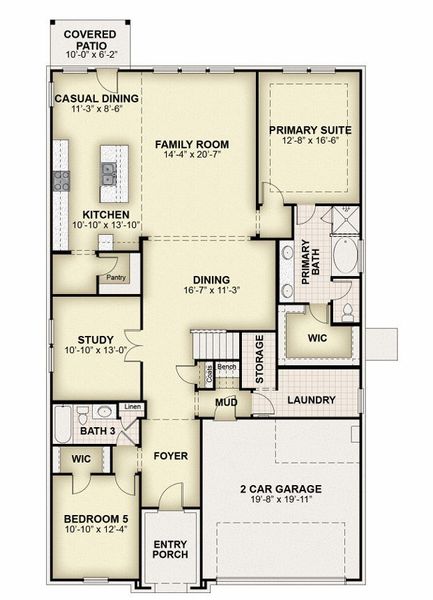
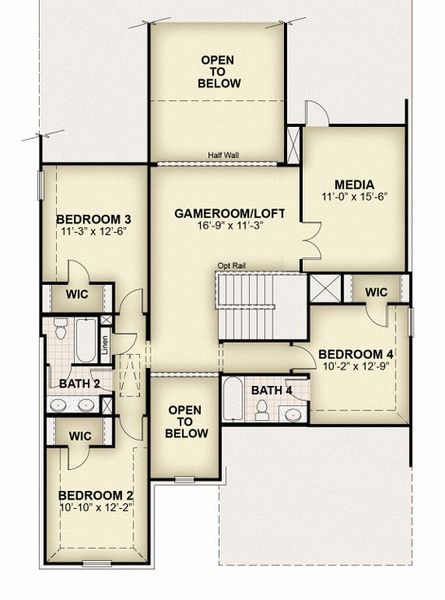
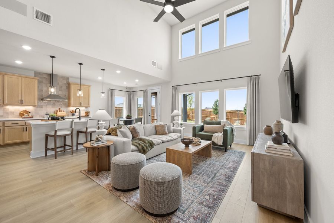
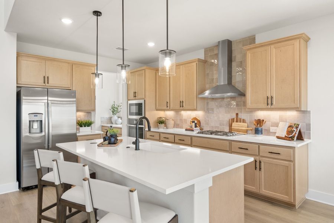
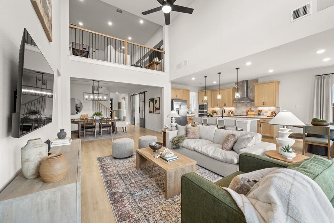
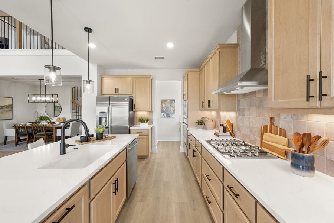
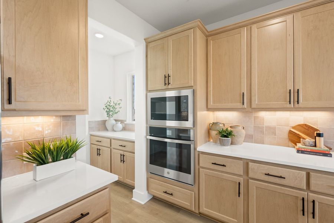
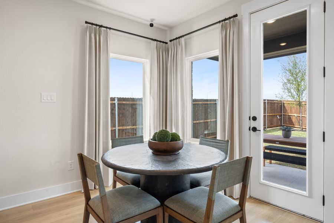
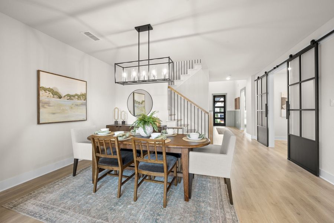
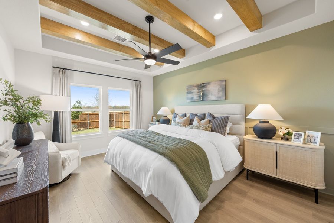
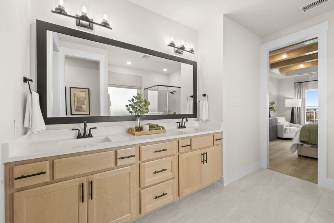
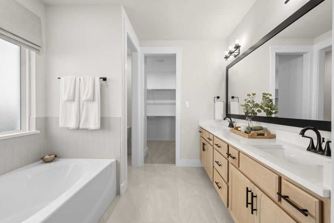
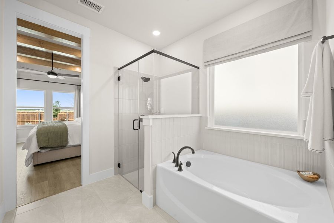
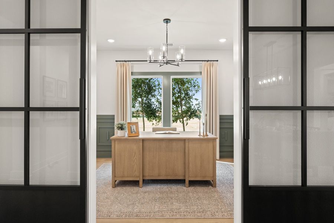
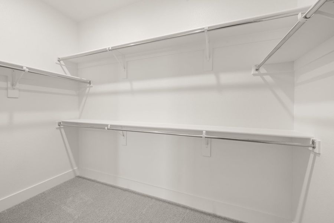
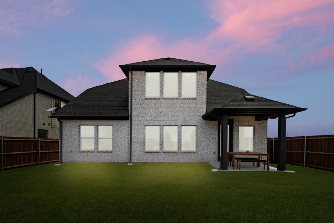
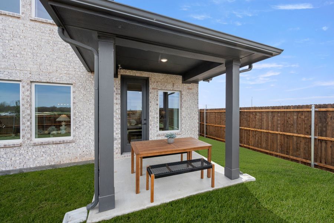
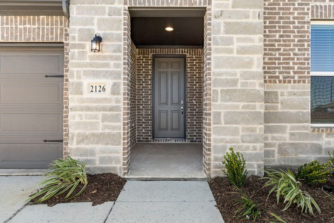
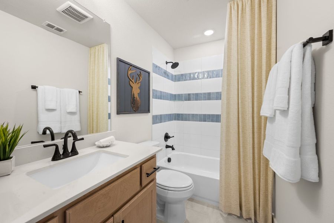
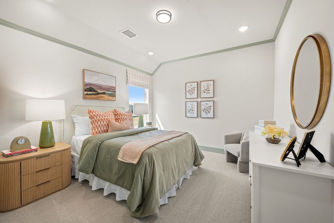
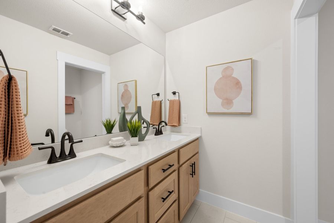
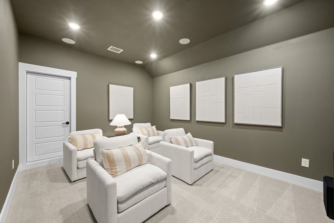
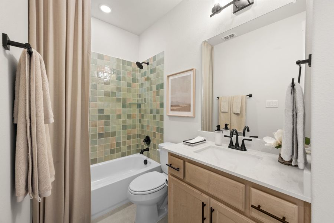
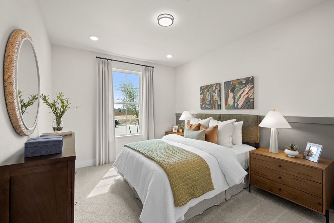
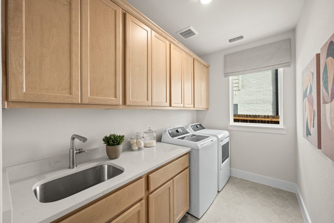
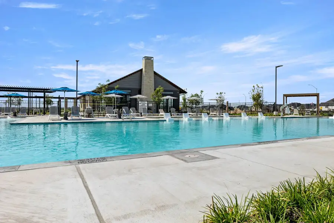
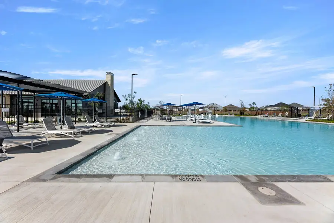
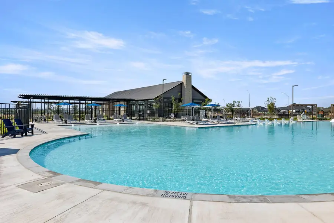
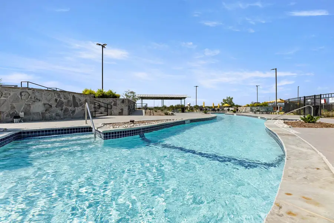
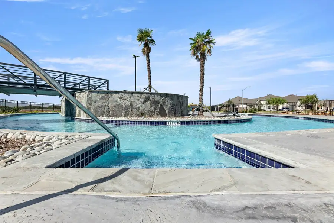
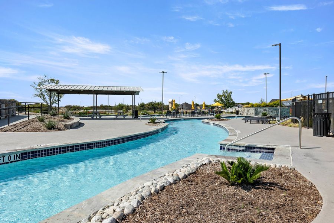
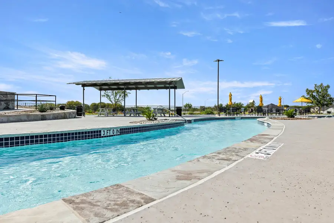
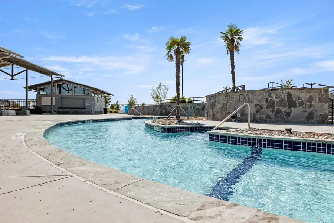
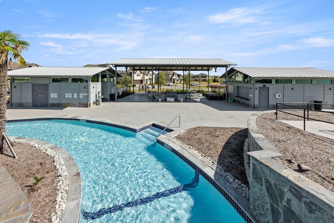
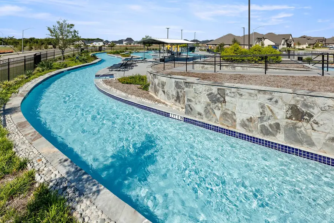
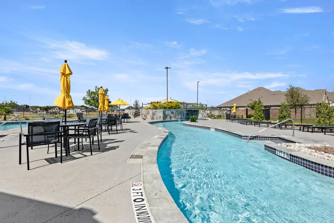
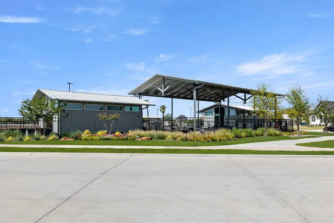
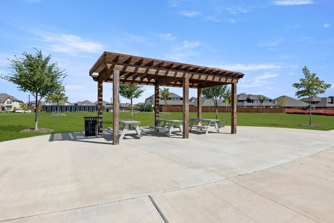
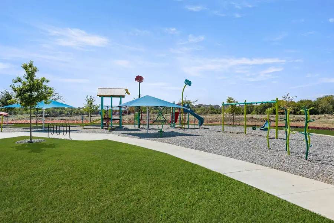
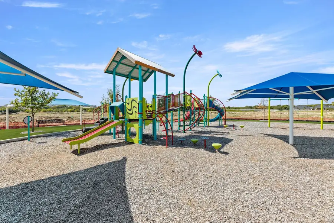
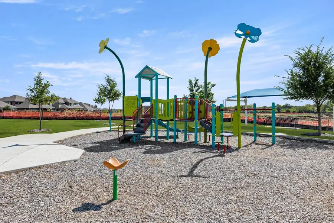
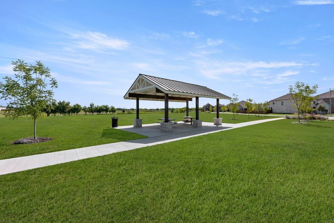
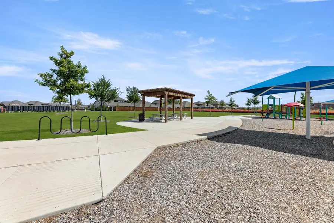
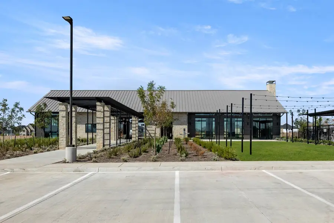
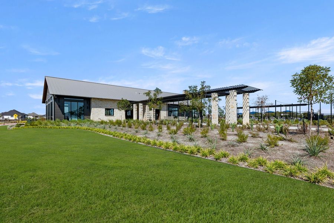
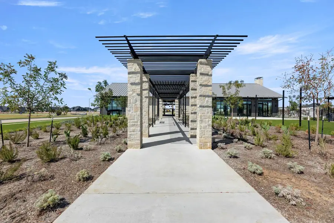
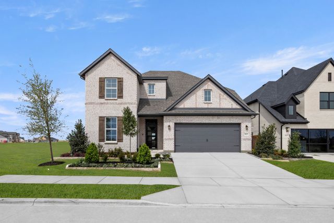
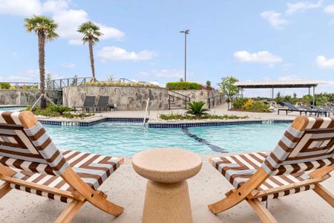

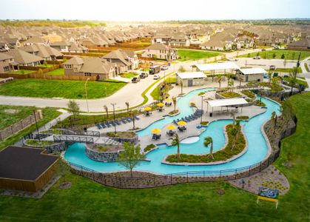
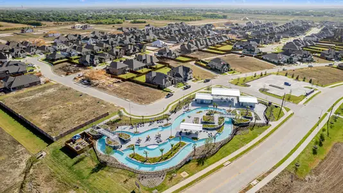
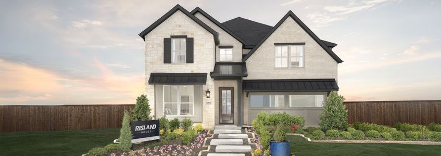
The new two-story home by RockWell Homes offers a spacious and versatile design, featuring 5 bedrooms and 4 bathrooms, along with a dining room, home office, gameroom, media room and a 2-car garage. The exterior showcases a blend of full brick and stone, complemented by a covered porch, covered back yard patio and dual-pane energy-efficient windows. Inside, the open-concept layout places the living, kitchen, and dining areas at the back of the home, with the kitchen boasting an island with bar stool seating, solid surface countertops, stainless steel gas appliances, built in oven, dishwasher, microwave, ceramic tile backsplash, 42-inch cabinets, Delta faucet, recessed can lighting, butlers' area and a walk-in pantry. The living area is bathed in natural light from multiple dual-pane windows, soaring ceilings open to the second floor above and includes upgraded flooring. This new home features a home office space with double doors plus a first-floor guest suite complete with a walk in closet and full bathroom with ceramic tile tub/shower surround, ceramic tile flooring, solid surface countertops, upgraded fixtures and lighting. The primary suite, conveniently located on the first floor, features a tray ceiling, garden tub, ceramic tile shower with glass enclosure, ceramic tile flooring, luxury solid surface countertops, dual sink vanity, large walk-in closet, private water closet and upscale Delta faucets. The utility area located on the first floor is over sized with ceramic tile flooring. Upstairs, secondary bedrooms all include walk-in closets, and surround the centrally located gameroom and media room. The secondary bathrooms offer ceramic tile flooring, ceramic tile tub/shower surrounds, delta faucets, upgraded cabinetry, towel bars and luxury solid surface countertops. Additional highlights of this new home include a fully automated sprinkler system, full landscaping package, full gutters, 8-foot front door, upgraded flooring, garage door opener, ceramic tile utility area, vaulted ceilings, fully fenced in private back yard and a 10-year structural new home warranty. Homeowners enjoy luxury community amenities such as resort style pool, water park with lazy river, walking trails, play parks, community store and quick access to I35W, HWY 114, HWY 170 and quick access to downtown Fort Worth, DFW Airport, Alliance area, Las Colinas and Downtown Dallas.
May also be listed on the Rockwell Homes website
Information last verified by Jome: Today at 12:30 AM (September 12, 2026)
Book your tour. Save an average of $18,473. We'll handle the rest.
We collect exclusive builder offers, book your tours, and support you from start to housewarming.
- Confirmed tours
- Get matched & compare top deals
- Expert help, no pressure
- No added fees
Estimated value based on Jome data, T&C apply
Home details
- Property status:
- Under construction
- Size:
- 3,371 sqft
- Beds:
- 5
- Baths:
- 4
- Garage spaces:
- 2
Construction details
- Builder Name:
- Rockwell Homes
- Completion Date:
- September, 2026
Home features & finishes
- Garage/Parking:
- GarageAttached Garage
- Interior Features:
- Walk-In ClosetFull Bath on MainFoyerPantryJack and Jill BathroomSoaring CeilingsStaircasesLoft
- Kitchen:
- Stainless Steel AppliancesKitchen Island
- Laundry facilities:
- Laundry Facilities On Main LevelUtility/Laundry Room
- Property amenities:
- Covered PatioPorch
- Rooms:
- Primary Bedroom On MainKitchenGame RoomMedia RoomOffice/StudyMudroomDining RoomFamily RoomBreakfast AreaOpen Concept FloorplanPrimary Bedroom Downstairs

Get a consultation with our New Homes Expert
- See how your home builds wealth
- Plan your home-buying roadmap
- Discover hidden gems
Community details
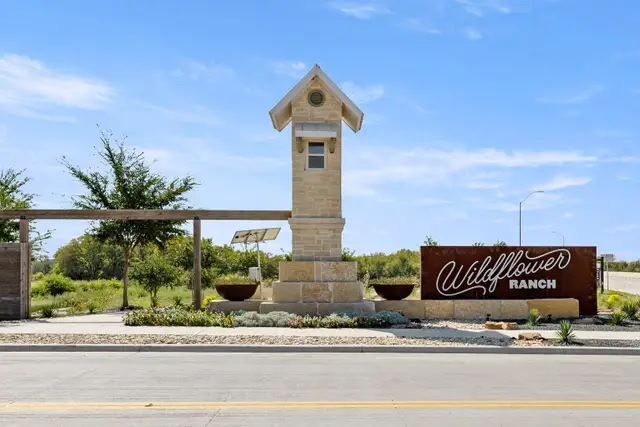
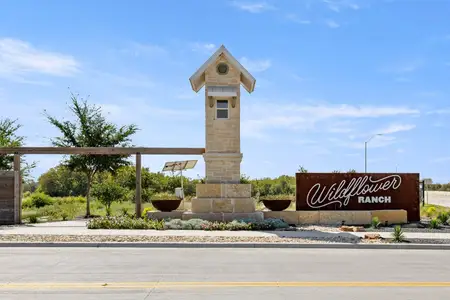
Wildflower Ranch
by Rockwell Homes, Justin, TX
- 2 homes
- 8 plans
- 1,658 - 3,371 sqft
View Wildflower Ranch details
More homes in Wildflower Ranch
- Home at address 17217 Musial Ct, Fort Worth, TX 76247
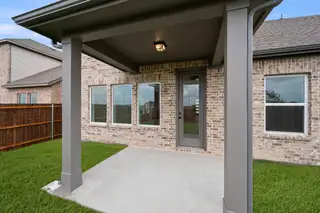
Freedom
Savings$500,000
- 5 bd
- 4 ba
- 2,837 sqft
17217 Musial Ct, Fort Worth, TX 76247
 Floor plans in Wildflower Ranch
About the builder - Rockwell Homes

Neighborhood
Home address
- City:
- Fort Worth
- County:
- Denton
- Zip Code:
- 76247
Schools in Northwest Independent School District
- Grades M-MPublicnew early childhood center 12.3 mi2001 texan drna
- Grades M-MPublicnew high school 42.3 mi2001 texan drna
- Grades M-MPublicnew early childhood center 22.3 mi2001 texan drna

GreatSchools’ Summary Rating calculation is based on 4 of the school’s themed ratings, including test scores, student/academic progress, college readiness, and equity. This information should only be used as a reference. Jome is not affiliated with GreatSchools and does not endorse or guarantee this information. Please reach out to schools directly to verify all information and enrollment eligibility. Data provided by GreatSchools.org © 2025
Places of interest
Getting around
Air quality
Noise level
A Soundscore™ rating is a number between 50 (very loud) and 100 (very quiet) that tells you how loud a location is due to environmental noise.

Considering this home?
Our expert will guide your tour, in-person or virtual
Need more information?
Text or call (888) 545-5198
Financials
Estimated monthly payment
Let us help you find your dream home
How many bedrooms are you looking for?
Similar homes nearby
Recently added communities in this area
Nearby communities in Fort Worth
New homes in nearby cities
More New Homes in Fort Worth, TX
- Jome
- New homes search
- Texas
- Dallas-Fort Worth Area
- Denton County
- Fort Worth
- Wildflower Ranch
- 17265 Oxborough Dr, Fort Worth, TX 76247