- 5 bd
- 4.5 ba
- 3,915 sqft
788 Headwaters Dr, Haslet, TX 76052
- Single-Family
- $229.86/sqft
- $2,100/annual HOA
- 0.27-acre lot
New Homes for Sale Near 788 Headwaters Dr, Haslet, TX 76052
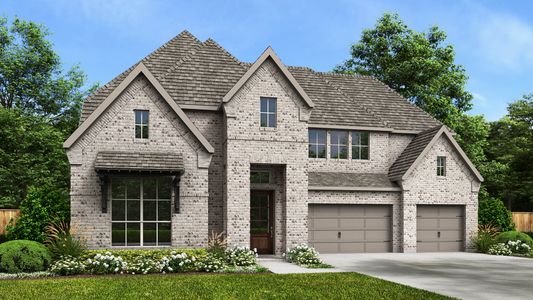
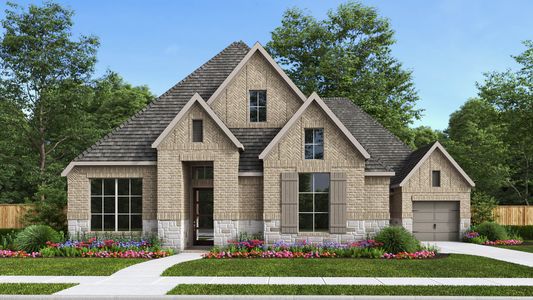
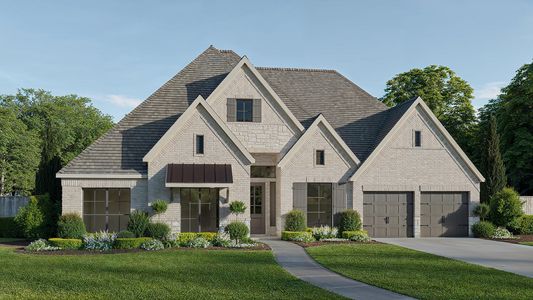
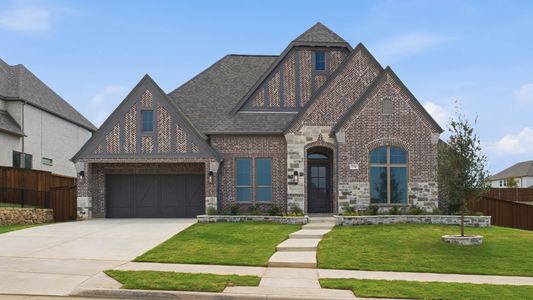
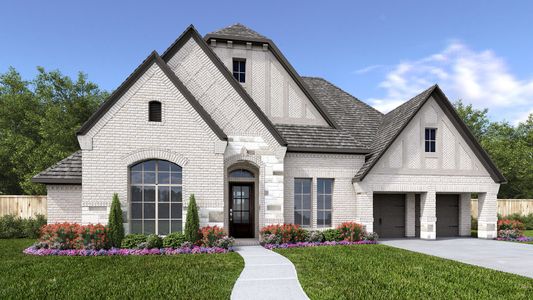
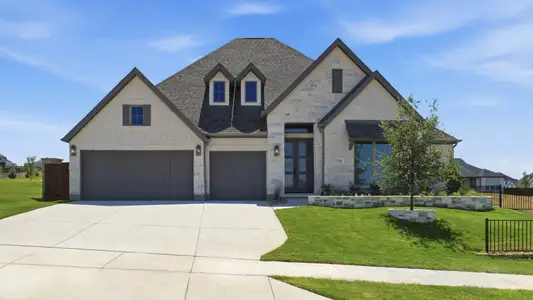
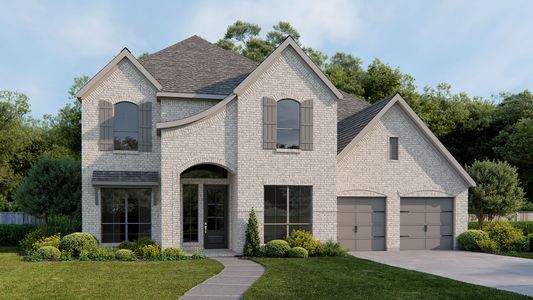
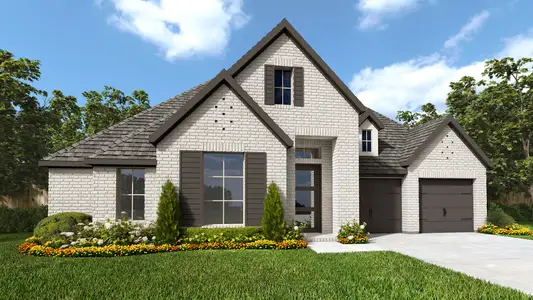
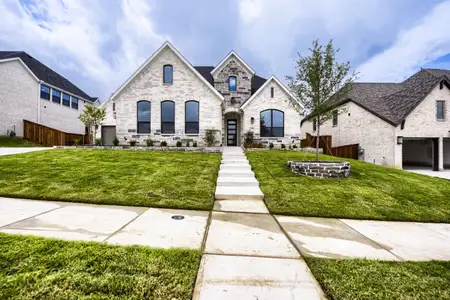
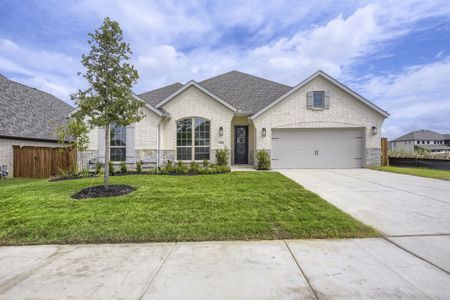
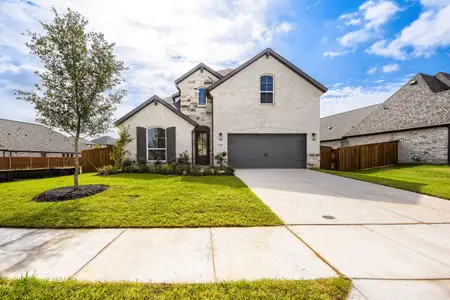
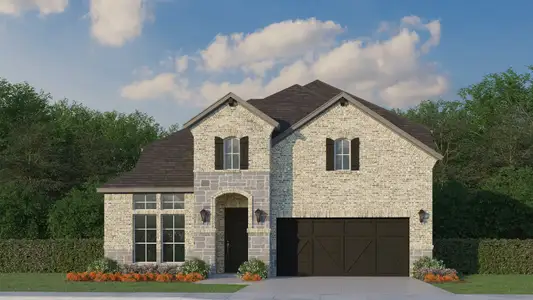
About this Home
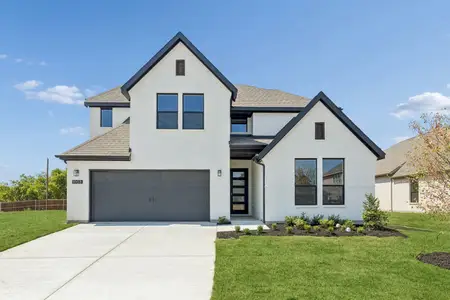
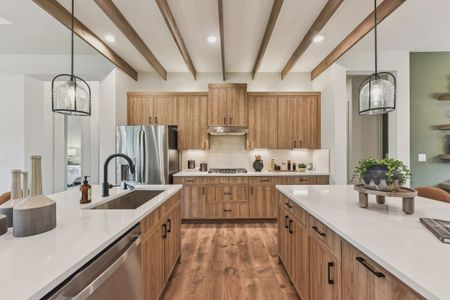
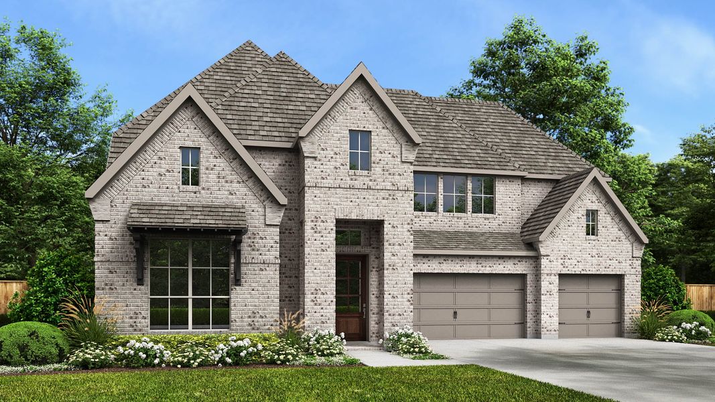
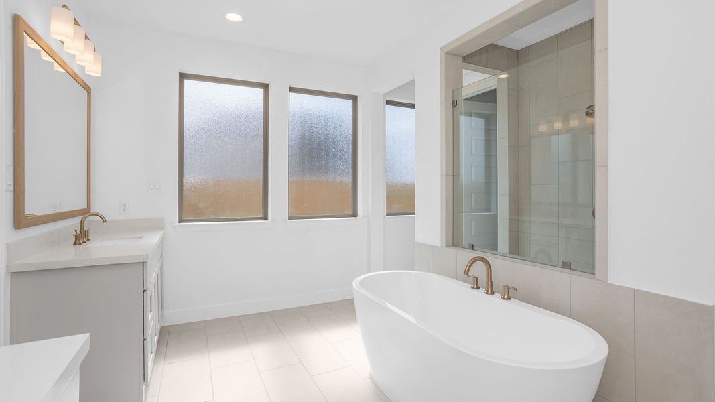
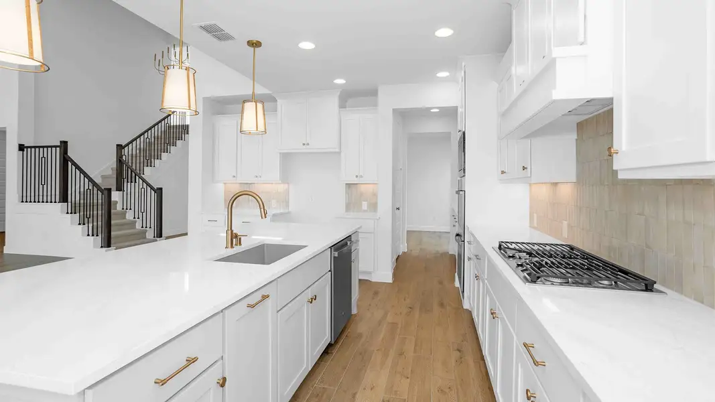
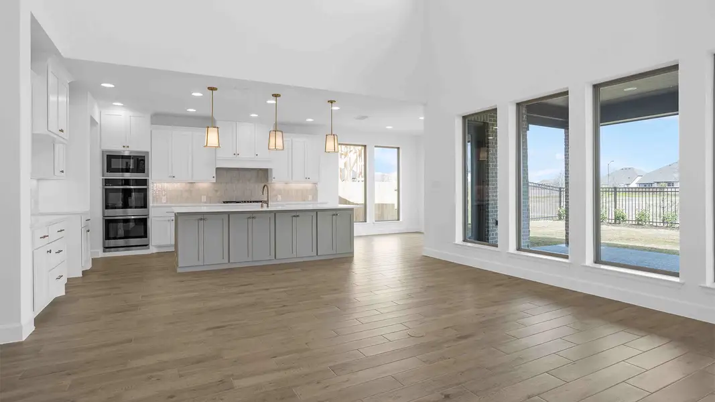
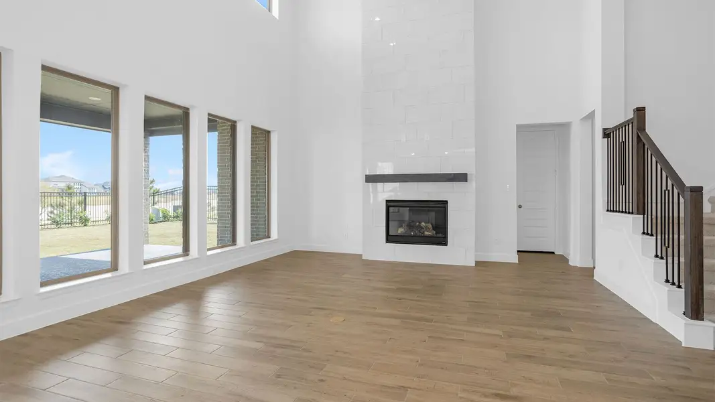
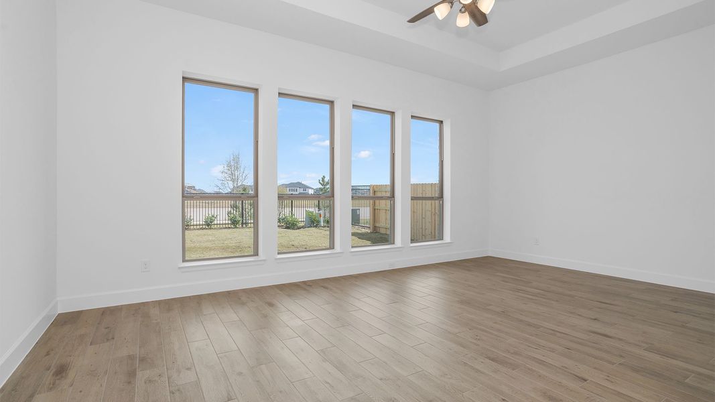
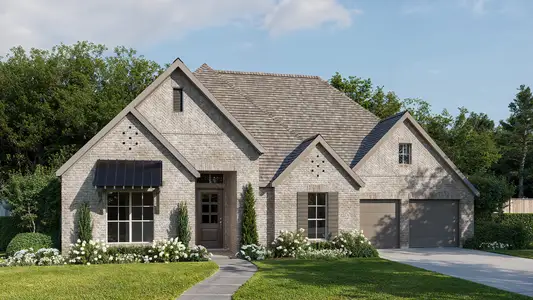
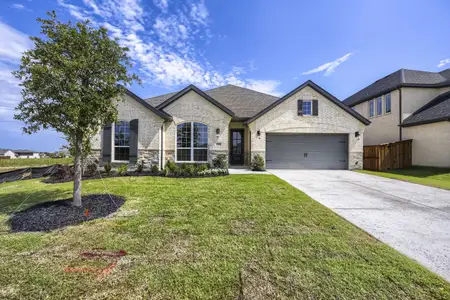
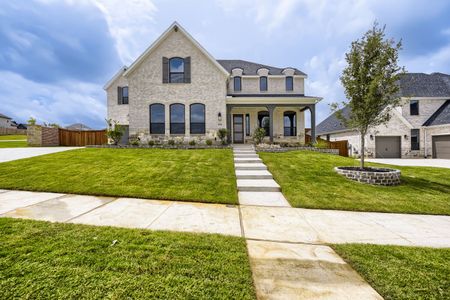
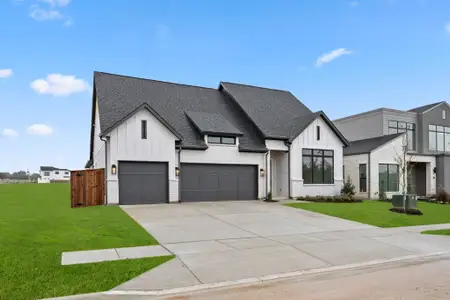
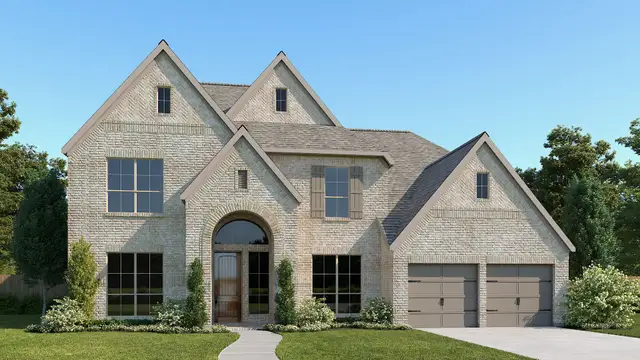
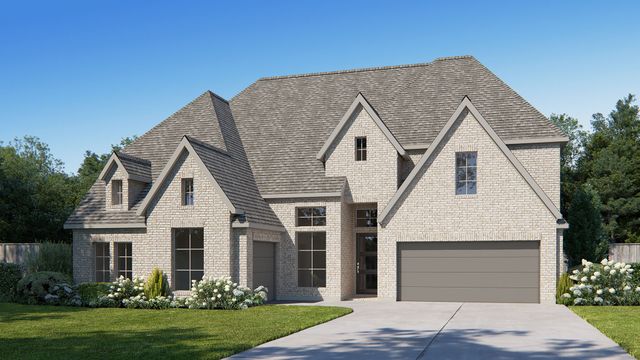
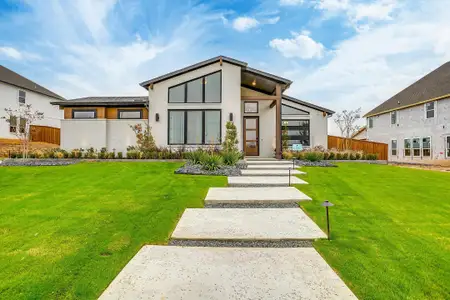
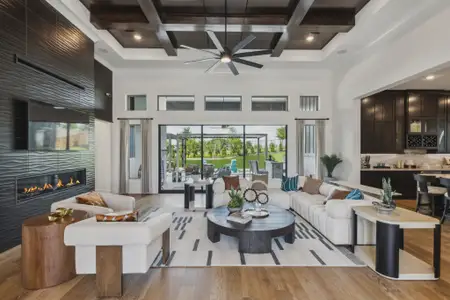
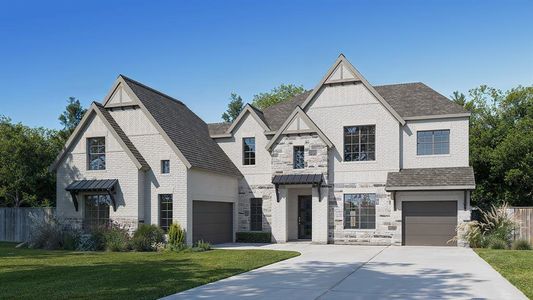
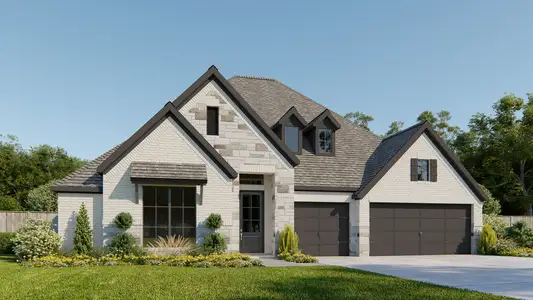
Grand two-story entryway greets you as you step off the front porch. A private guest suite with a linen closet and full bathroom is located at the front of the home. French doors open into the home office, highlighted by a wall of windows. A formal dining room sits adjacent to the office and provides access to the kitchen. The two-story family room features a fireplace and wall of windows. The kitchen offers an island with built-in seating, a walk-in pantry, and butler’s pantry. The morning area opens to the covered backyard patio. The primary bedroom is filled with natural light from a wall of windows. French doors lead to the primary bathroom with dual vanities, a garden tub, glass-enclosed shower, two walk-in closets, and utility room access. Upstairs, the game room features a wall of windows, while French doors open to the media room. Two secondary bedrooms with walk-in closets share a Hollywood bathroom. An additional bedroom with a private full bathroom completes the second floor. The mudroom is off the three-car garage.
May also be listed on the Perry Homes website
Information last verified by Jome: Friday at 6:13 AM (August 21, 2026)
Home details
- Property status:
- Sold
- Collection:
- Sweetgrass 80'
- Lot size (acres):
- 0.27
- Lot width (feet):
- 80
- Size:
- 3,915 sqft
- Stories:
- 2
- Beds:
- 5
- Baths:
- 4
- Half baths:
- 2
- Garage spaces:
- 3
- Fence:
- Wood Fence
Construction details
- Builder Name:
- Perry Homes
- Completion Date:
- October, 2026
- Year Built:
- 2026
- Roof:
- Roof Gutter, Composition Roofing
Home features & finishes
- Appliances:
- Sprinkler System
- Construction Materials:
- Brick
- Cooling:
- Central Air
- Flooring:
- Ceramic FlooringWood FlooringCarpet FlooringTile Flooring
- Foundation Details:
- Slab
- Garage/Parking:
- Door OpenerGarageFront Entry Garage/ParkingAttached Garage
- Home amenities:
- Green Construction
- Interior Features:
- Ceiling-VaultedWalk-In ClosetPantryDouble Vanity
- Kitchen:
- DishwasherMicrowave OvenDisposalGas CooktopGranite countertopKitchen Island
- Laundry facilities:
- Utility/Laundry Room
- Lighting:
- Decorative/Designer Lighting
- Property amenities:
- SidewalkTrees on propertyTwo-Story Entry FoyerPatioFireplaceSmart Home SystemPorch
- Rooms:
- Primary Bedroom On MainKitchenTwo-Story Great RoomGame RoomMedia RoomOffice/StudyMudroomDining RoomBreakfast AreaOpen Concept FloorplanPrimary Bedroom Downstairs
- Security system:
- Smoke DetectorCarbon Monoxide Detector
Utility information
- Heating:
- Gas Heating
- Utilities:
- HVAC, City Water System, High Speed Internet Access, Curbs
Community details
Sweetgrass
by Perry Homes, Haslet, TX
- 14 homes
- 59 plans
- 2,169 - 4,994 sqft
View Sweetgrass details
More homes in Sweetgrass
- Home at address 766 Red Willow Ct, Haslet, TX 76052
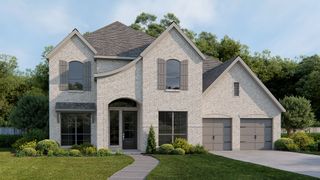
$798,900
Under construction- 5 bd
- 4.5 ba
- 3,794 sqft
766 Red Willow Ct, Haslet, TX 76052
- Home at address 788 Headwaters Rd, Haslet, TX 76052
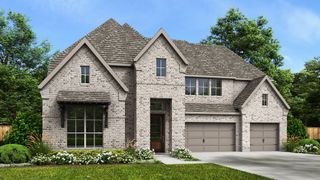
$899,900
Under construction- 5 bd
- 4.5 ba
- 3,915 sqft
788 Headwaters Rd, Haslet, TX 76052
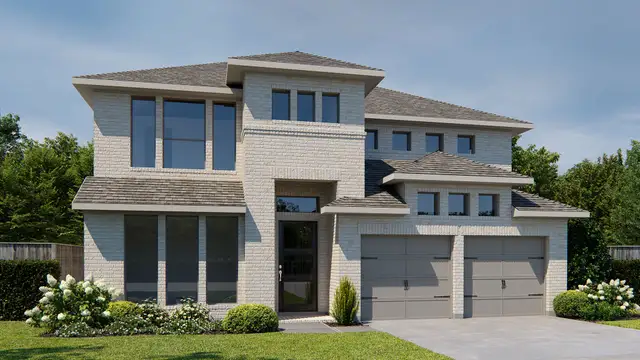


 Floor plans in Sweetgrass

About the builder - Perry Homes

- 403communities on Jome
- 1,722homes on Jome
Neighborhood
Home address
Schools in Northwest Independent School District

GreatSchools’ Summary Rating calculation is based on 4 of the school’s themed ratings, including test scores, student/academic progress, college readiness, and equity. This information should only be used as a reference. Jome is not affiliated with GreatSchools and does not endorse or guarantee this information. Please reach out to schools directly to verify all information and enrollment eligibility. Data provided by GreatSchools.org © 2025
Places of interest
Getting around
Air quality
Noise level
A Soundscore™ rating is a number between 50 (very loud) and 100 (very quiet) that tells you how loud a location is due to environmental noise.
Financials
Nearby communities in Haslet
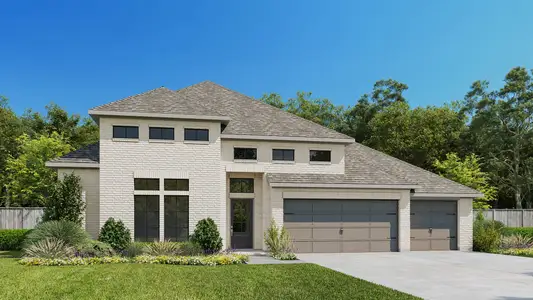


Sweetgrass
by GFO Home, Haslet, TX
The Vines
by Chesmar Homes, Haslet, TX



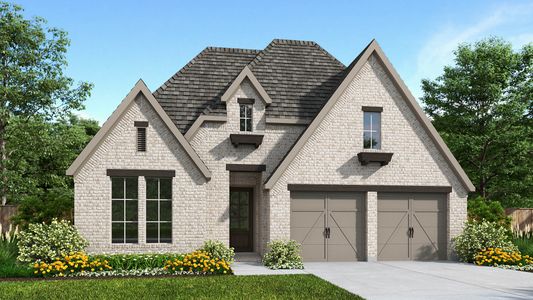

Homes in Haslet by Perry Homes


Recently added communities in this area
Other Builders in Haslet, TX







Nearby sold homes
New homes in nearby cities
More New Homes in Haslet, TX
- Jome
- New homes search
- Texas
- Dallas-Fort Worth Area
- Tarrant County
- Haslet
- Sweetgrass
- Sweetgrass 80'
- 788 Headwaters Dr, Haslet, TX 76052