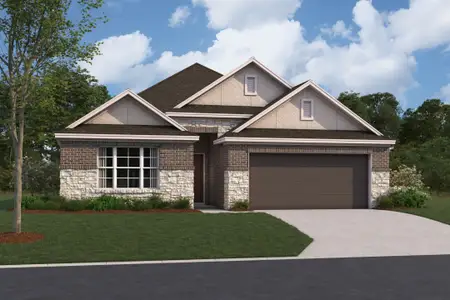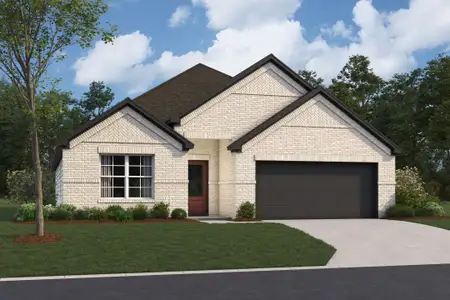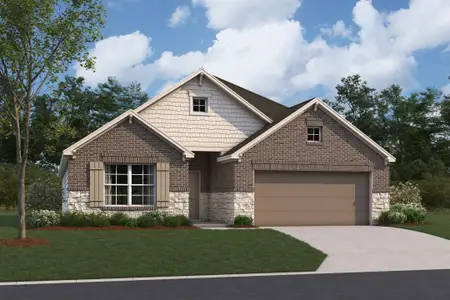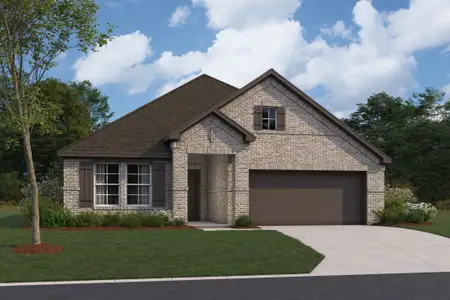
Book your tour. Save an average of $18,473. We'll handle the rest.
We collect exclusive builder offers, book your tours, and support you from start to housewarming.
- Confirmed tours
- Get matched & compare top deals
- Expert help, no pressure
- No added fees
Estimated value based on Jome data, T&C apply
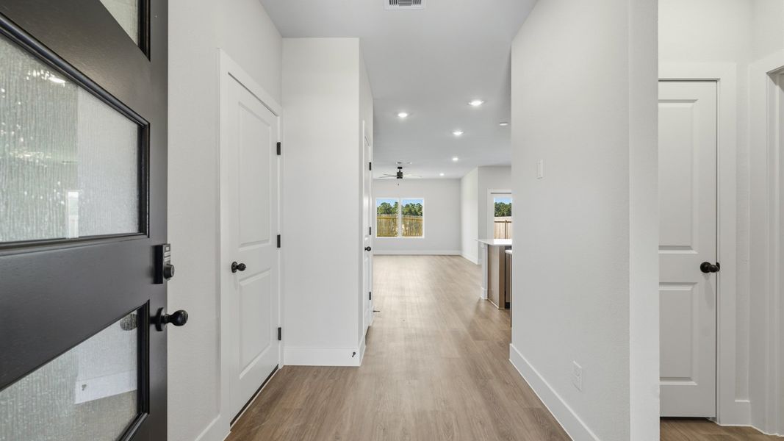
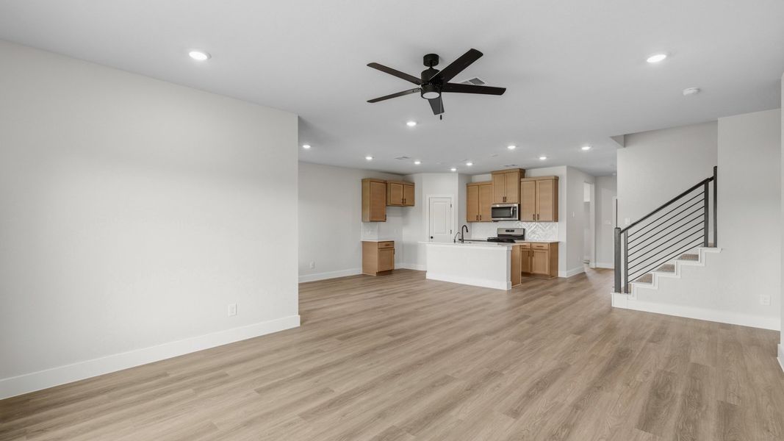
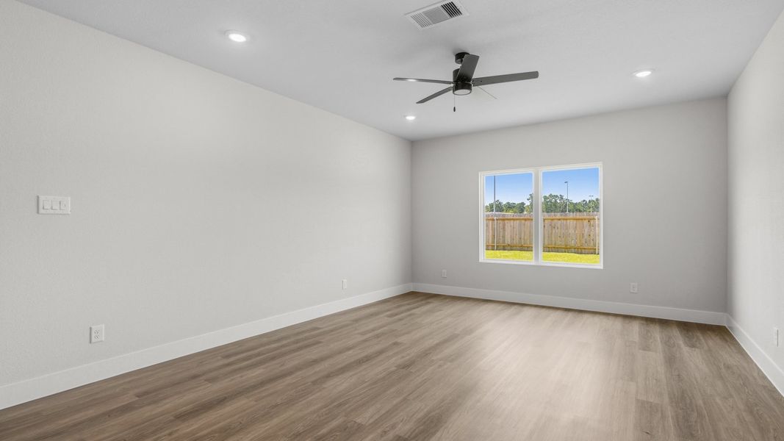
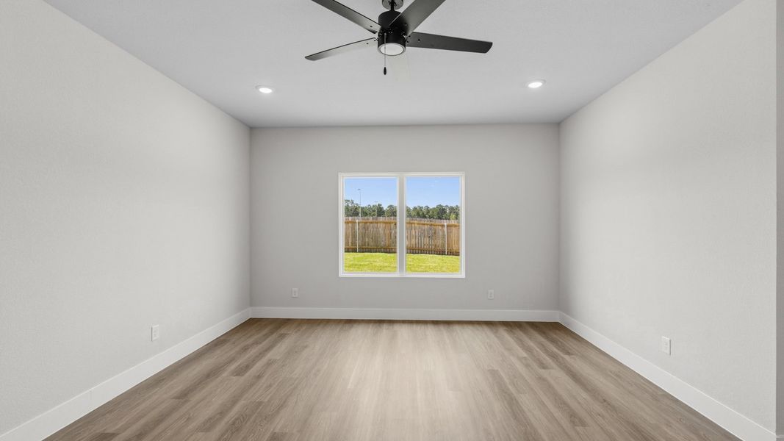
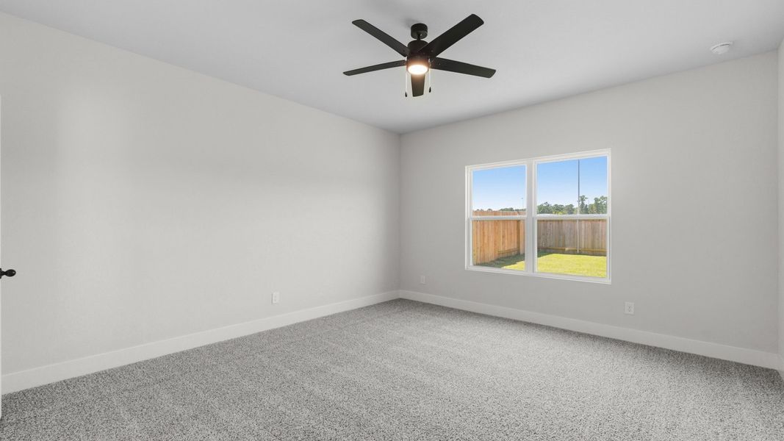
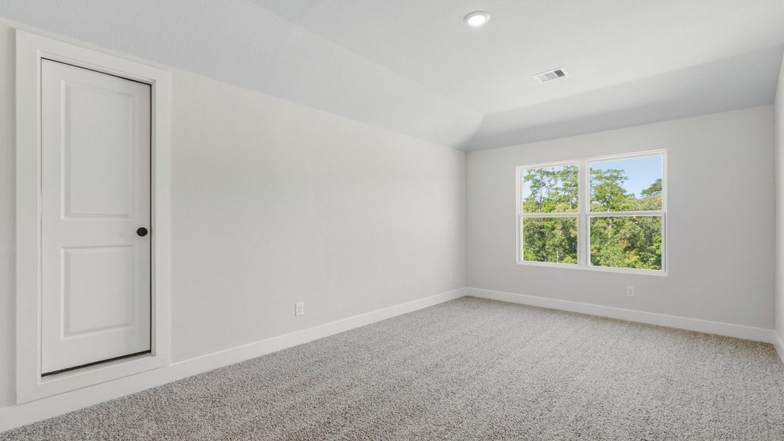
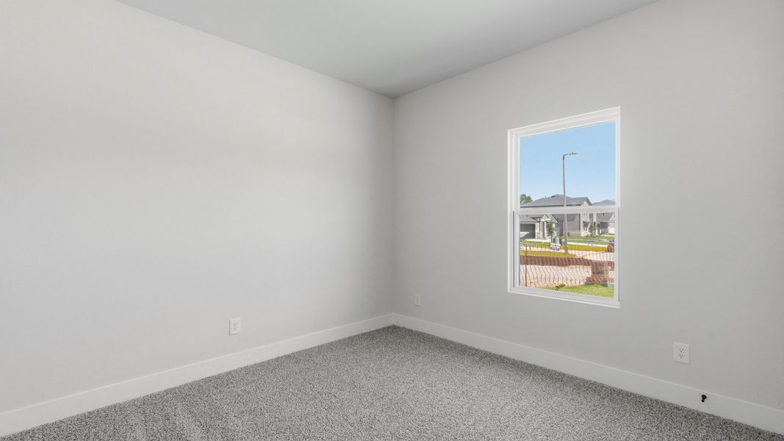
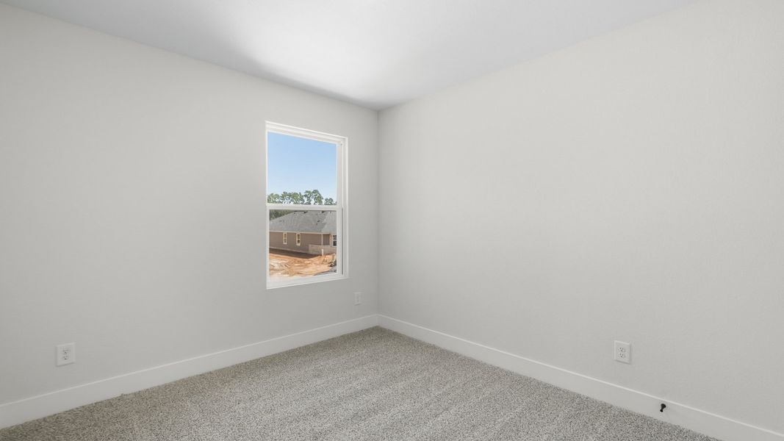
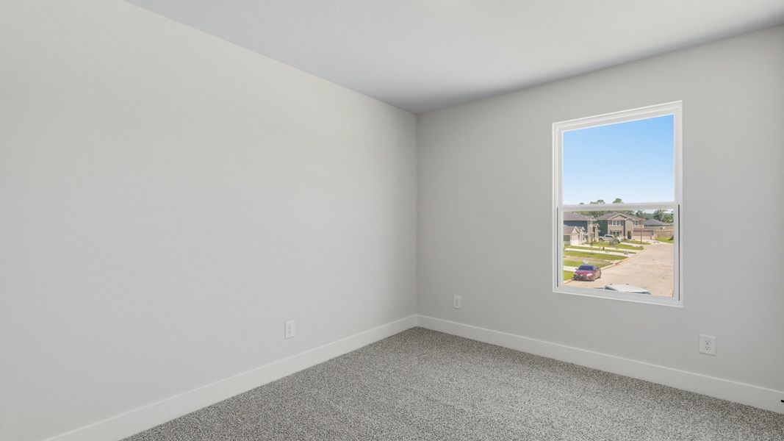
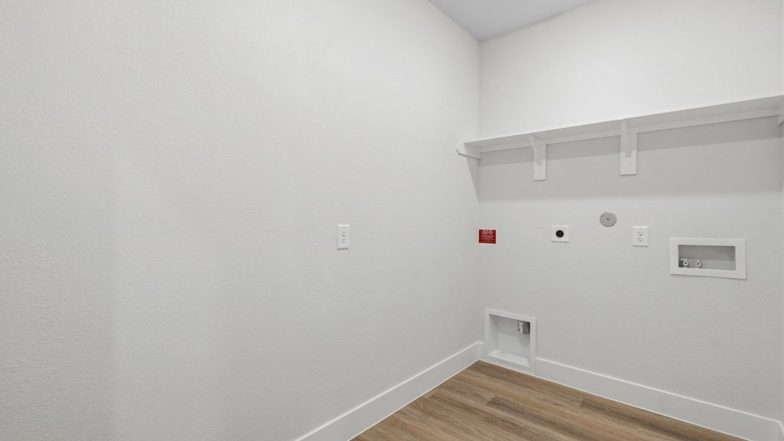
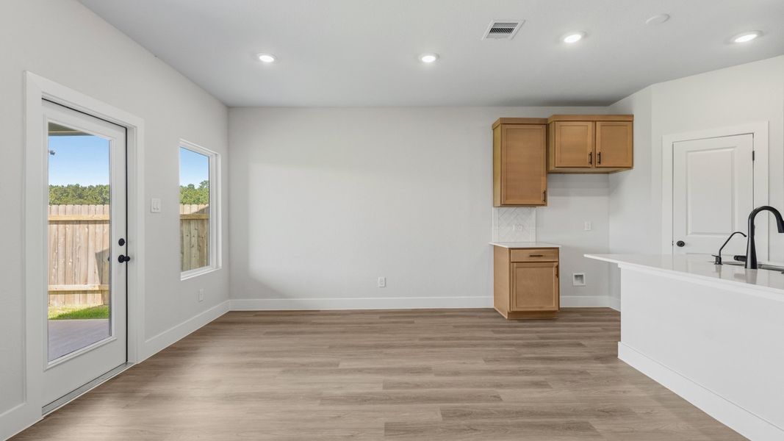
- 4 bd
- 3 ba
- 2,164 sqft
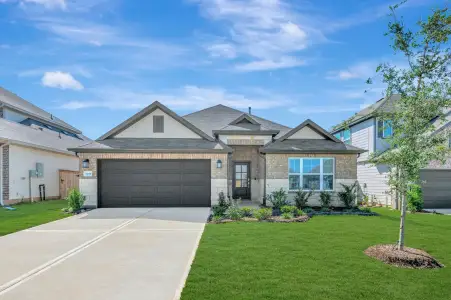
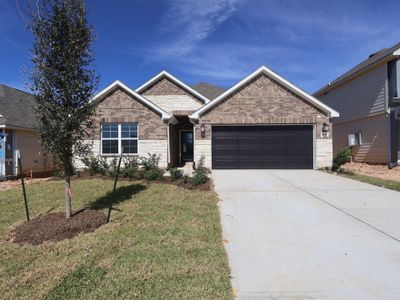
15919 Maybelle St, Montgomery, TX 77316
Why tour with Jome?
- No pressure toursTour at your own pace with no sales pressure
- Expert guidanceGet insights from our home buying experts
- Exclusive accessSee homes and deals not available elsewhere
Jome is featured in


- Single-Family
- Quick move-in
- $150.18/sqft
- $1,000/annual HOA
Home description
About this home
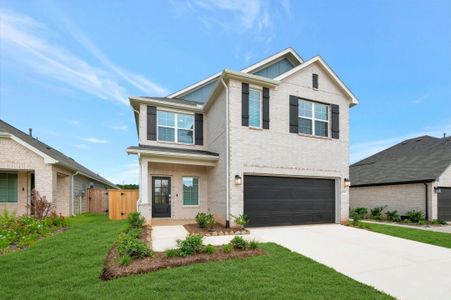
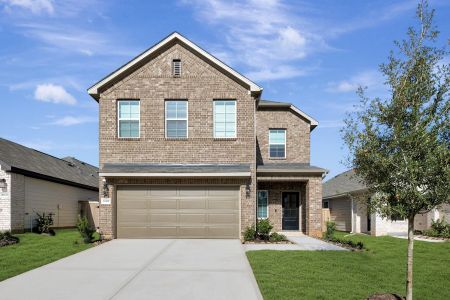
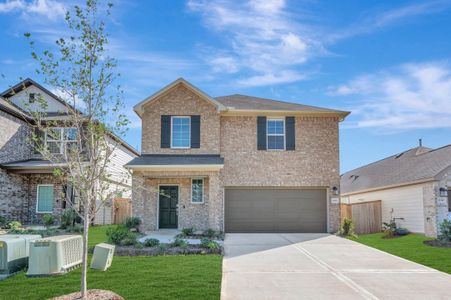
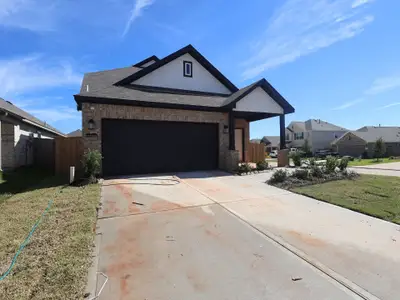
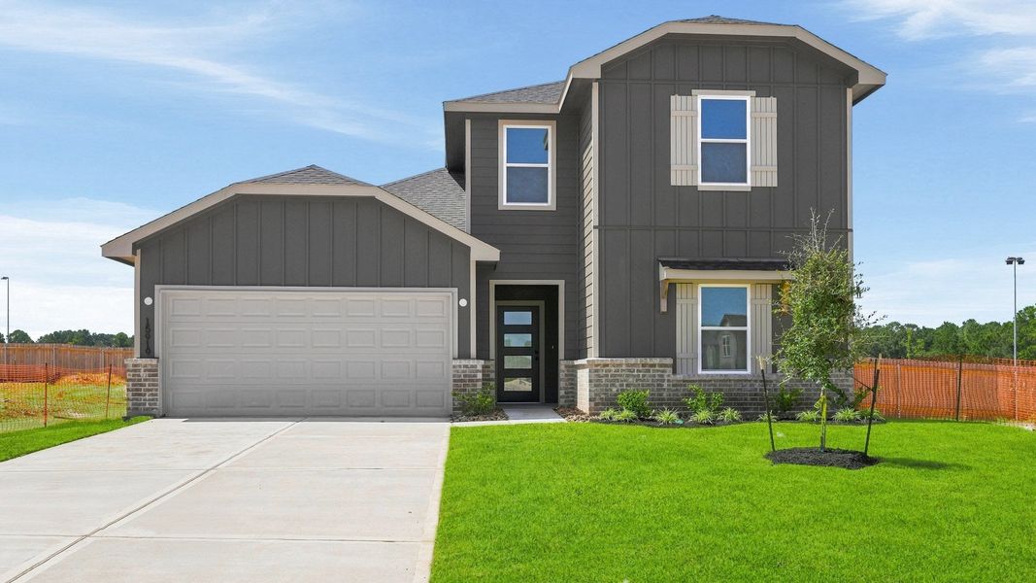
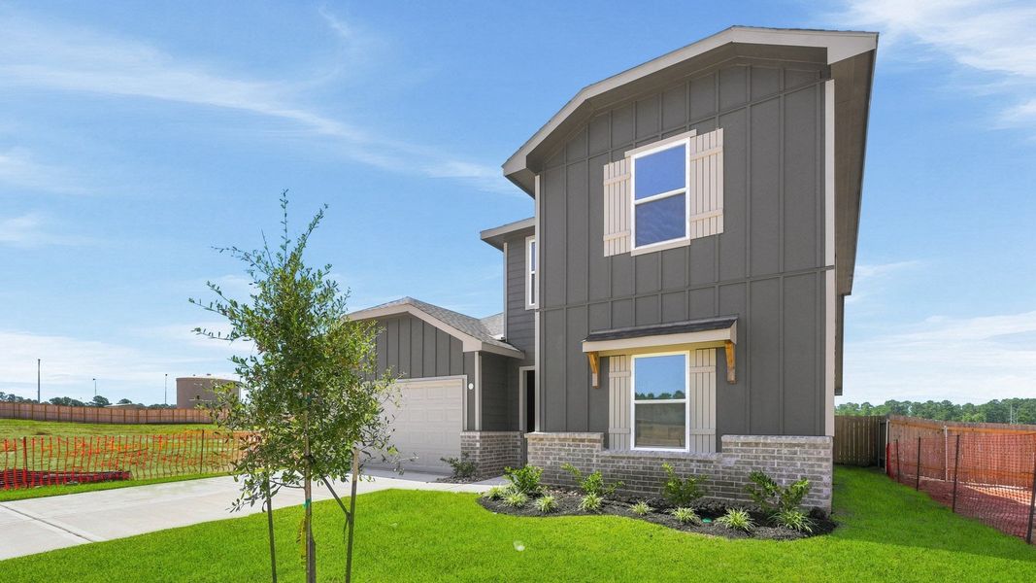
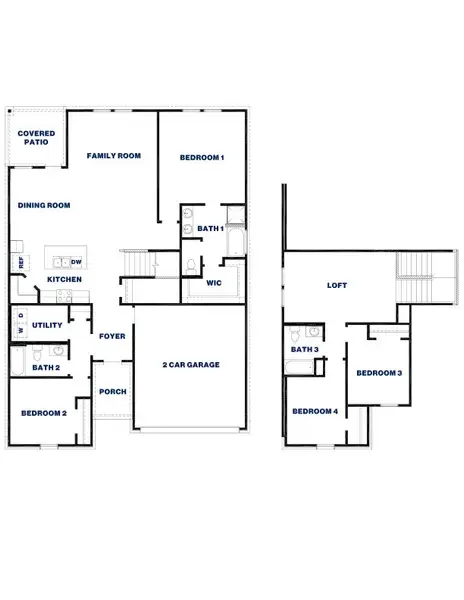
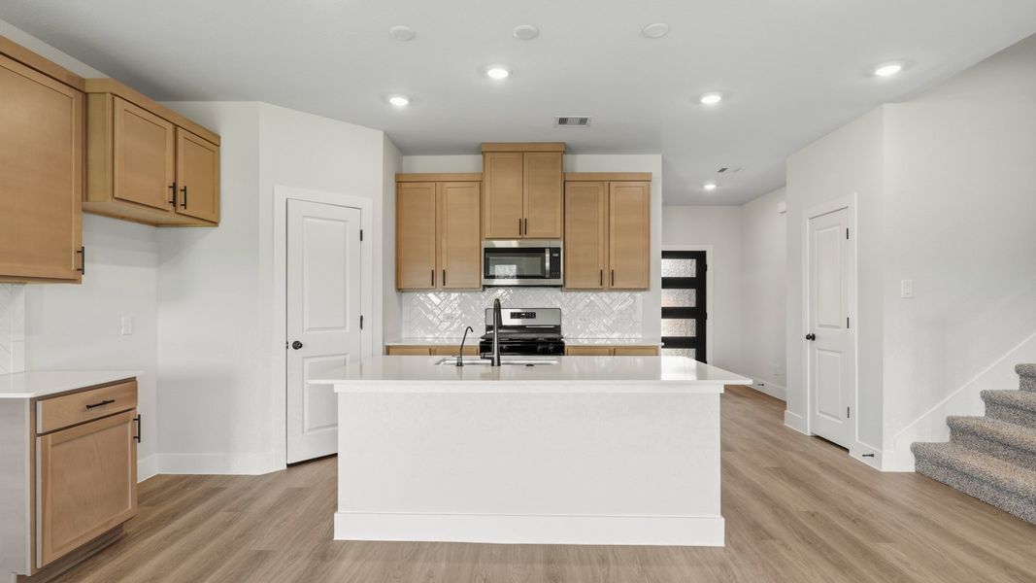
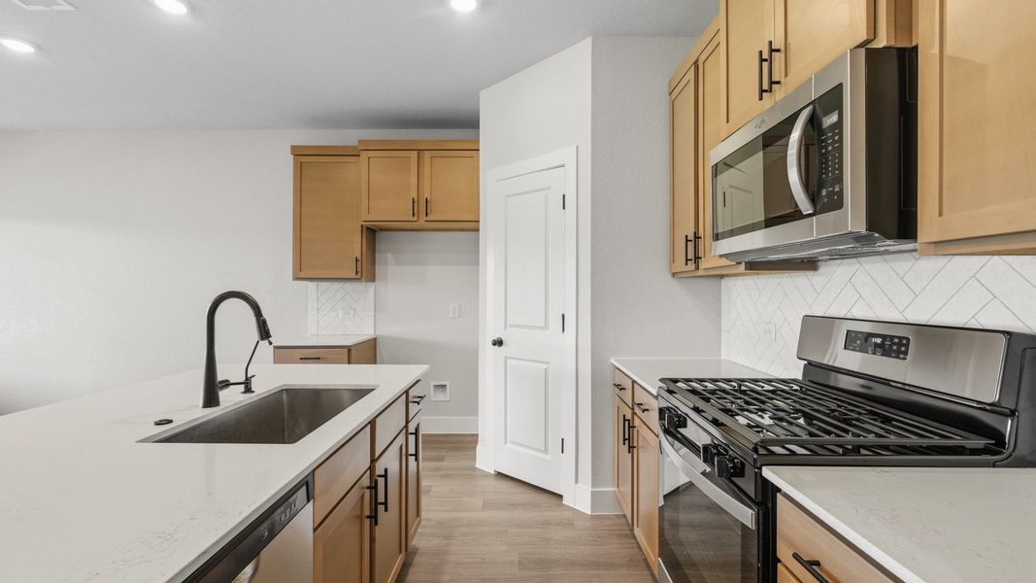
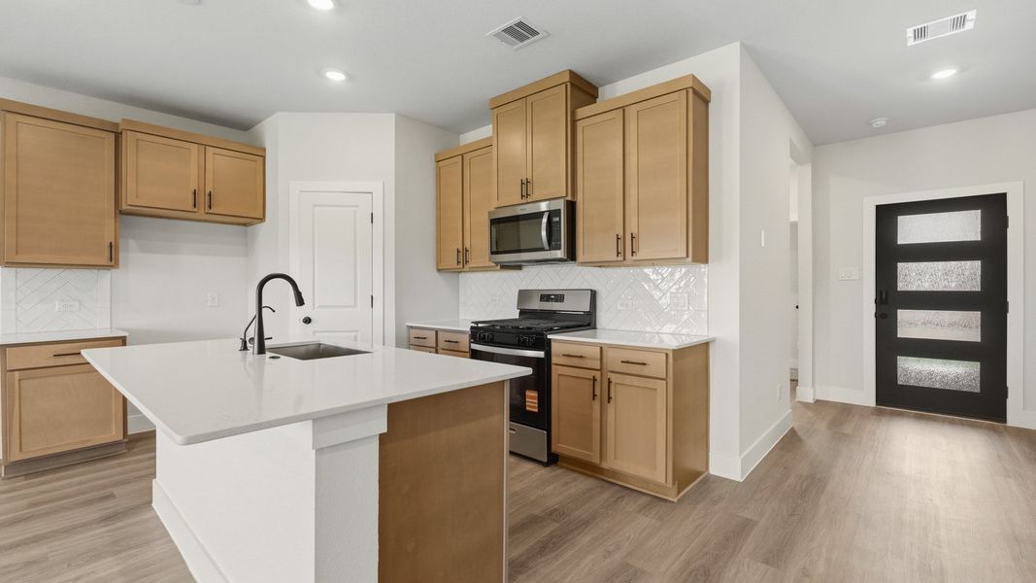
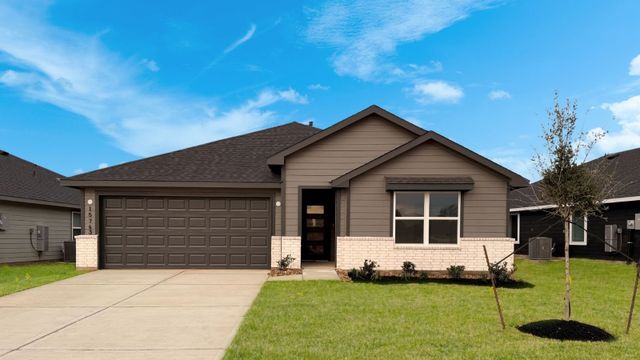
The E40M Midland Plan brings together connected living spaces, a defined bedroom layout, and a second‑floor retreat that expands the home’s flexibility. The foyer leads directly into the family room, creating a central gathering area with access to the dining room, kitchen, and covered patio. The kitchen includes organized counter space, a dishwasher, sink, and pantry storage arranged to support cooking, serving, and daily flow. A utility room with washer and dryer access sits near the kitchen and provides a direct path to the two‑car garage, streamlining arrivals and household routines.
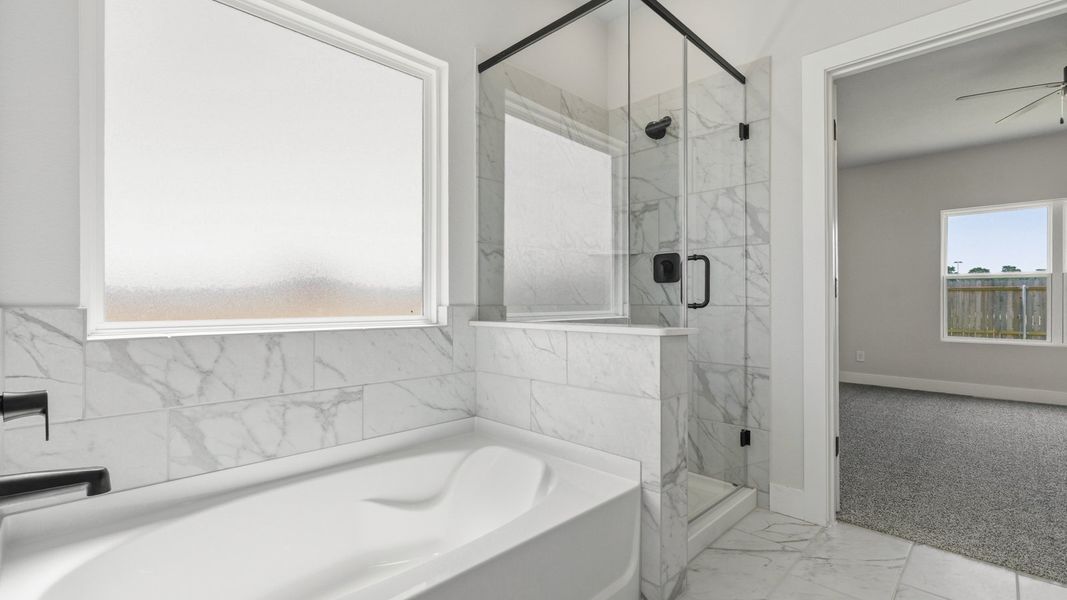
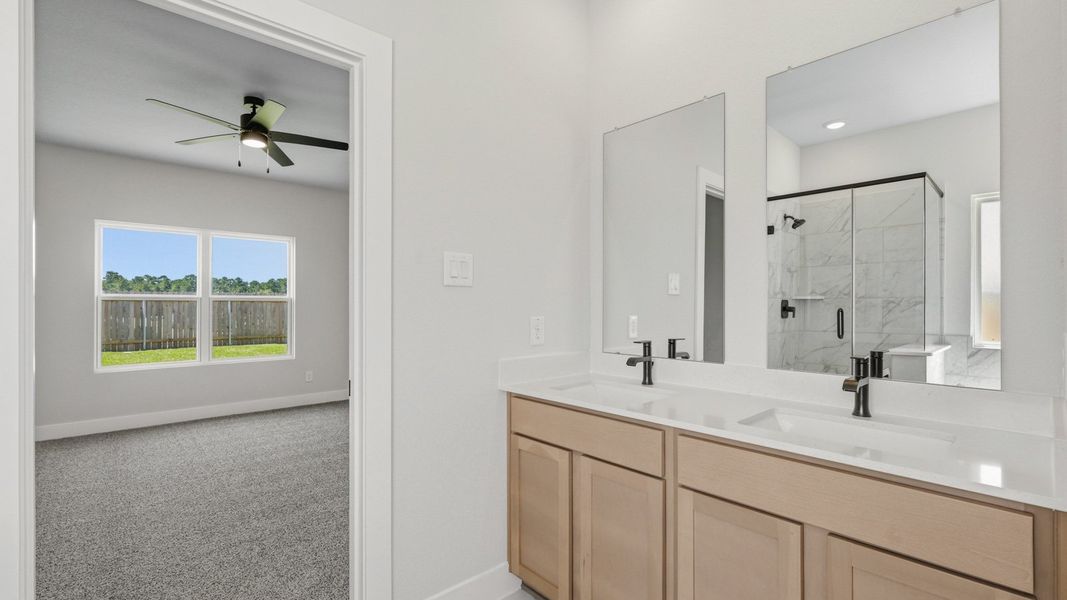
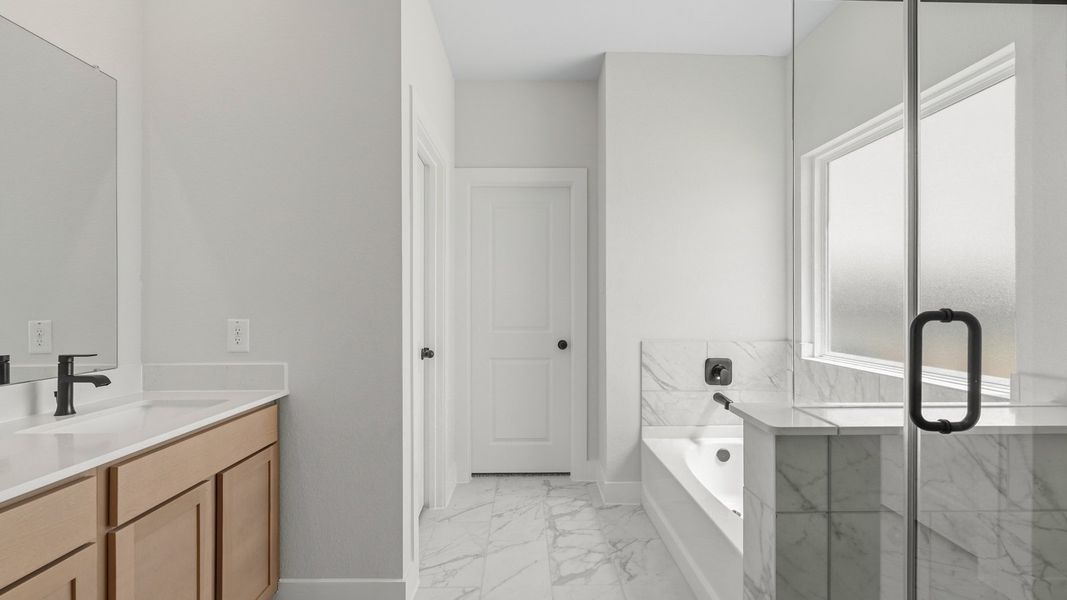
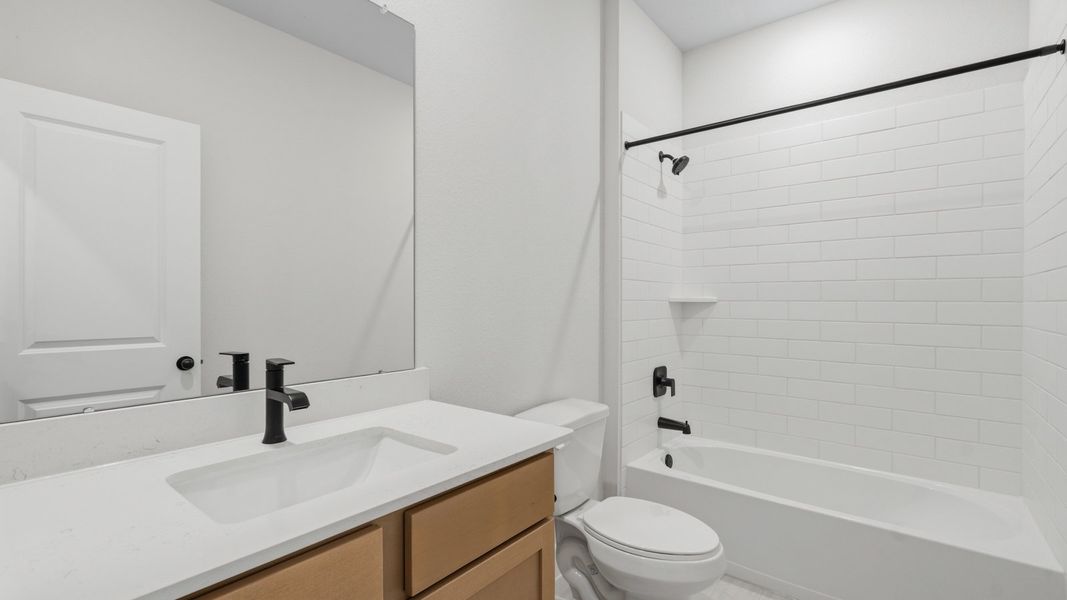
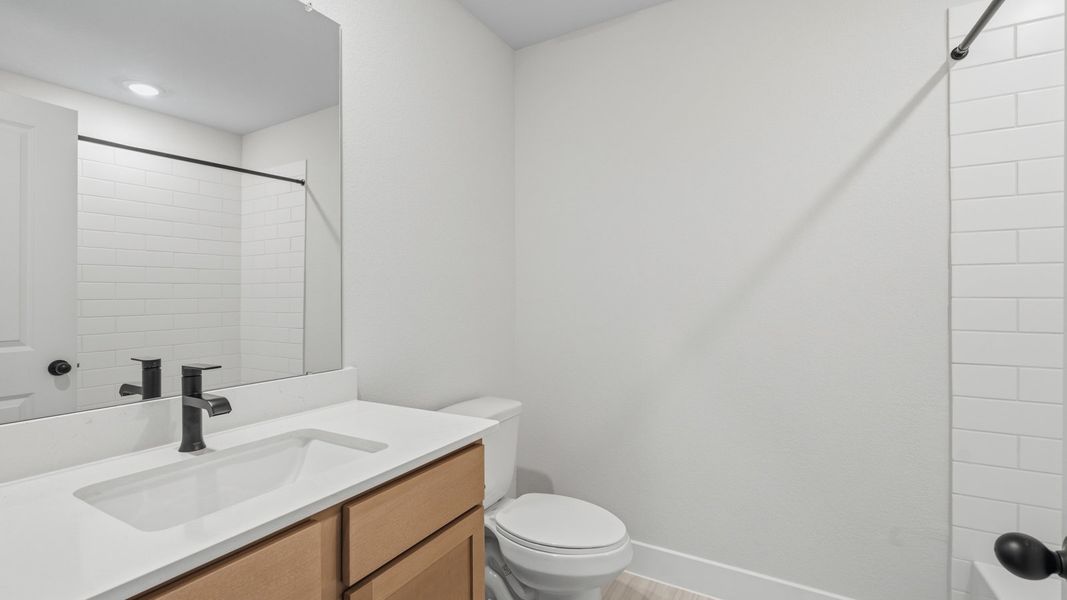
Bedroom 1 is located at the rear of the first floor and features a walk‑in closet and a private bath with a double vanity, shower, and linen storage. Bedroom 2 sits near Bath 2, offering convenient access for residents or guests. The second floor adds a loft that can function as a media space, play area, or additional lounge. Bedrooms 3 and 4 are positioned off the loft, with Bath 3 nearby to support the upper‑level living zone.
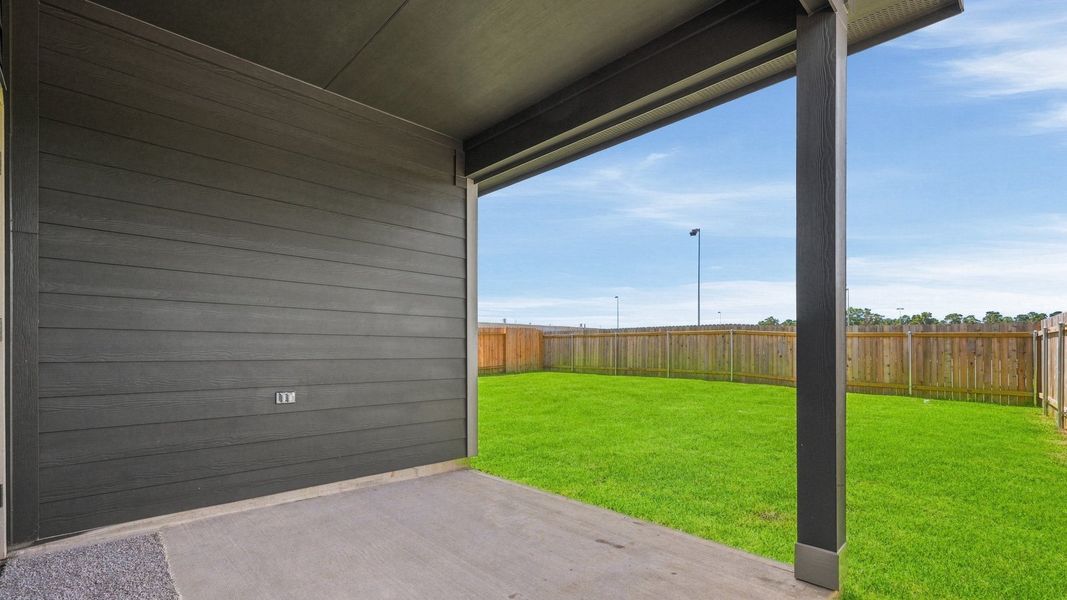
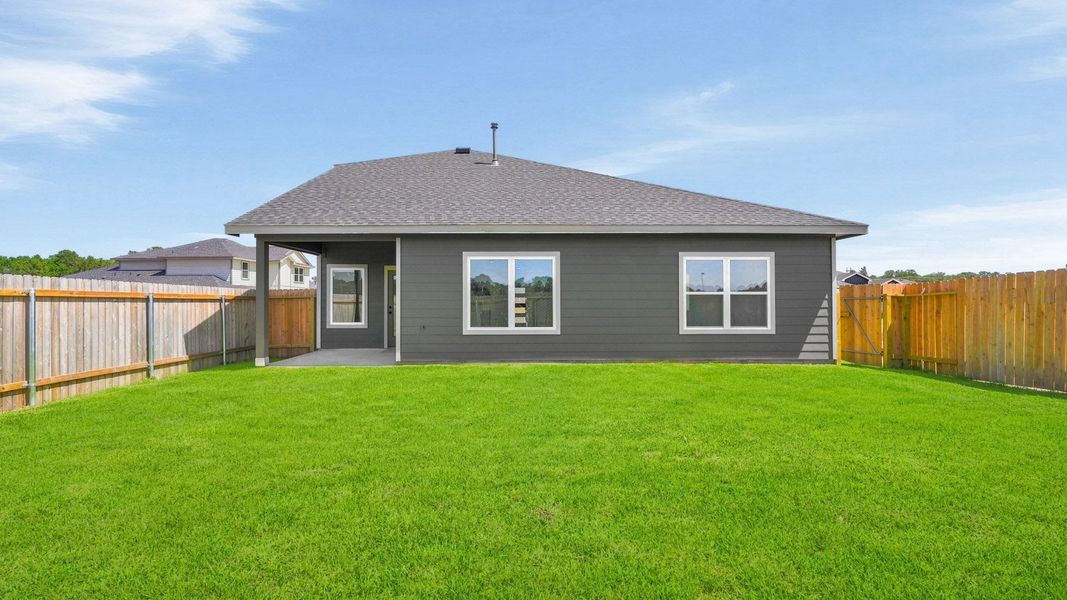
The plan’s circulation keeps shared areas open and connected while giving each bedroom corridor its own defined space. The covered patio extends the home’s gathering potential outdoors, and the garage‑to‑utility‑to‑kitchen path strengthens everyday efficiency. With four bedrooms, three baths, and a balanced mix of first‑floor convenience and second‑floor versatility, the Midland Plan supports a range of living needs.
May also be listed on the D.R. Horton website
Information last verified by Jome: Today at 1:33 AM (October 19, 2026)
 Home highlights
 Smart Home System
Book your tour. Save an average of $18,473. We'll handle the rest.
We collect exclusive builder offers, book your tours, and support you from start to housewarming.
- Confirmed tours
- Get matched & compare top deals
- Expert help, no pressure
- No added fees
Estimated value based on Jome data, T&C apply
Home details
- Property status:
- Move-in ready
- Lot size (acres):
- 0.14
- Size:
- 2,164 sqft
- Stories:
- 2
- Beds:
- 4
- Baths:
- 3
- Garage spaces:
- 2
- Facing direction:
- North
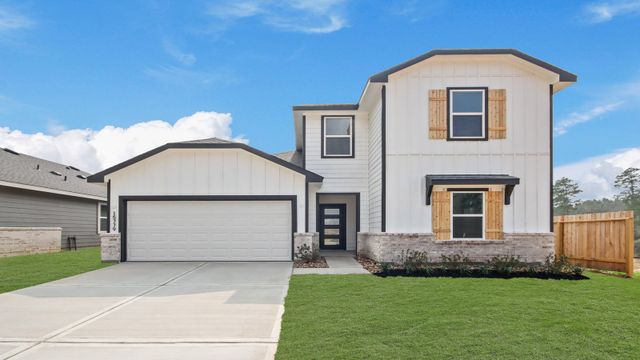
Construction details
- Builder Name:
- D.R. Horton
- Year Built:
- 2026
- Roof:
- Composition Roofing
Home features & finishes
- Appliances:
- Sprinkler System
- Construction Materials:
- CementBrick
- Cooling:
- Ceiling Fan(s)
- Flooring:
- Vinyl FlooringCarpet Flooring
- Foundation Details:
- Slab
- Garage/Parking:
- Door OpenerGarageAttached Garage
- Home amenities:
- Green Construction
- Interior Features:
- Ceiling-HighWired For SecurityWalk-In ClosetFoyerPantryBreakfast BarLoft
- Kitchen:
- OvenStainless Steel AppliancesGas CooktopKitchen IslandGas OvenKitchen Range
- Laundry facilities:
- DryerWasherUtility/Laundry Room
- Lighting:
- Lighting
- Property amenities:
- Cul-de-sacBarBackyardPatioSmart Home SystemPorch
- Rooms:
- Primary Bedroom On MainKitchenDining RoomFamily RoomOpen Concept FloorplanPrimary Bedroom Downstairs

Get a consultation with our New Homes Expert
- See how your home builds wealth
- Plan your home-buying roadmap
- Discover hidden gems
Utility information
- Heating:
- Water Heater, Gas Heating
- Utilities:
- HVAC
- Water source:
- Public

Community details
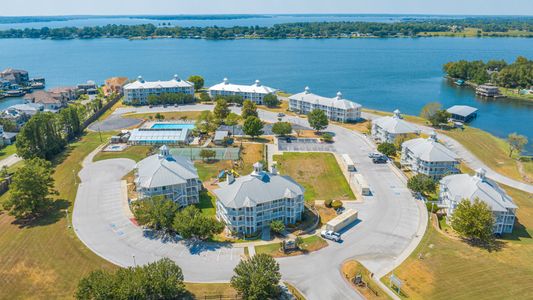
Chapel Lakes
by D.R. Horton, Montgomery, TX
- 10 homes
- 9 plans
- 1,573 - 2,720 sqft
View Chapel Lakes details
More homes in Chapel Lakes
- Home at address 15810 Narrow Leaf Ln, Montgomery, TX 77316
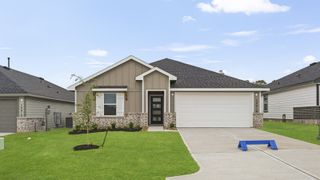
Glendale
$289,990
- 4 bd
- 2 ba
- 1,695 sqft
15810 Narrow Leaf Ln, Montgomery, TX 77316
- Home at address 8931 Phoebe Bend Dr, Montgomery, TX 77316
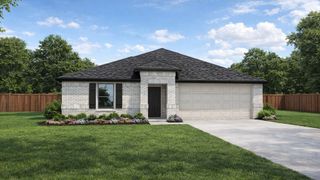
Glendale
$295,990
- 4 bd
- 2 ba
- 1,692 sqft
8931 Phoebe Bend Dr, Montgomery, TX 77316
- Home at address 15807 Narrow Leaf Ln, Montgomery, TX 77316
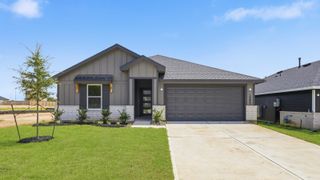
Glendale
$299,740
- 4 bd
- 2 ba
- 1,695 sqft
15807 Narrow Leaf Ln, Montgomery, TX 77316
- Home at address 15811 Narrow Leaf Ln, Montgomery, TX 77316
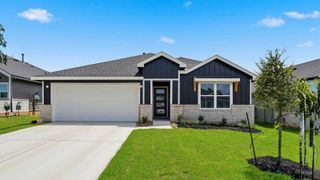
Texas Cali
$299,990
- 4 bd
- 2 ba
- 1,800 sqft
15811 Narrow Leaf Ln, Montgomery, TX 77316
- Home at address 15912 Maybelle St, Montgomery, TX 77316
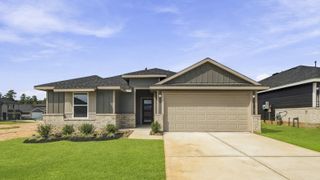
Zion
$314,990
- 4 bd
- 2 ba
- 2,037 sqft
15912 Maybelle St, Montgomery, TX 77316
- Home at address 8919 Phoebe Bend Dr, Montgomery, TX 77316
Lakeway
$325,990
- 4 bd
- 3 ba
- 2,041 sqft
8919 Phoebe Bend Dr, Montgomery, TX 77316
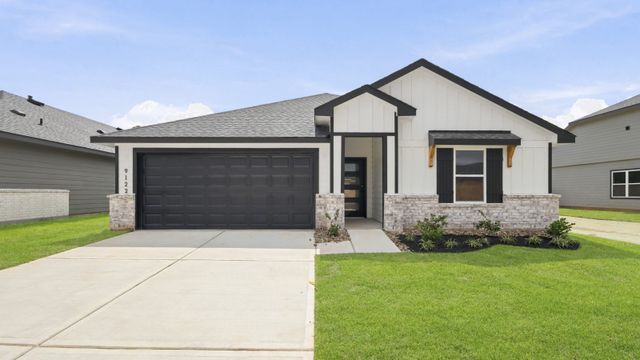
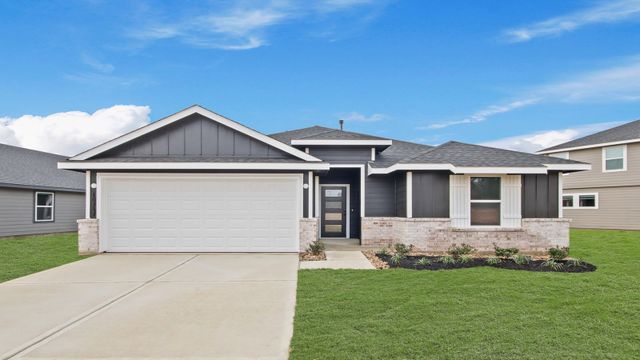
 Floor plans in Chapel Lakes


About the builder - D.R. Horton

- 1,068communities on Jome
- 7,598homes on Jome
Neighborhood
Home address
- City:
- Montgomery
- County:
- Montgomery
- Zip Code:
- 77316
Schools in Montgomery Independent School District
- Grades M-MPubliccreekside elementary4.7 mi20774 eva stna

GreatSchools’ Summary Rating calculation is based on 4 of the school’s themed ratings, including test scores, student/academic progress, college readiness, and equity. This information should only be used as a reference. Jome is not affiliated with GreatSchools and does not endorse or guarantee this information. Please reach out to schools directly to verify all information and enrollment eligibility. Data provided by GreatSchools.org © 2025
Places of interest
Getting around
Air quality
Noise level
A Soundscore™ rating is a number between 50 (very loud) and 100 (very quiet) that tells you how loud a location is due to environmental noise.

Considering this home?
Our expert will guide your tour, in-person or virtual
Need more information?
Text or call (888) 545-5198
Financials
Estimated monthly payment
Let us help you find your dream home
How many bedrooms are you looking for?
Similar homes nearby
Recently added communities in this area
Nearby communities in Montgomery




New homes in nearby cities
More New Homes in Montgomery, TX
- Jome
- New homes search
- Texas
- Greater Houston Area
- Montgomery County
- Montgomery
- Chapel Lakes
- 15919 Maybelle St, Montgomery, TX 77316