- 5 bd
- 3 ba
- 2,129 sqft
16729 Laguna Vista St, Fort Worth, TX 76247
- Single-Family
- $153.59/sqft
- $500/annual HOA
- 0.15-acre lot
New Homes for Sale Near 16729 Laguna Vista St, Fort Worth, TX 76247
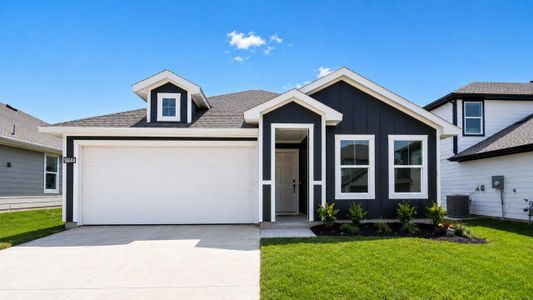
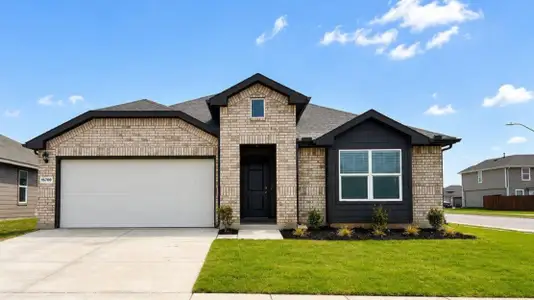
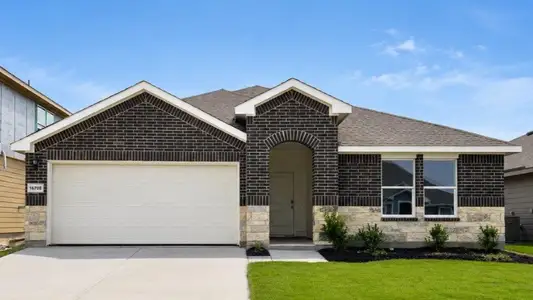
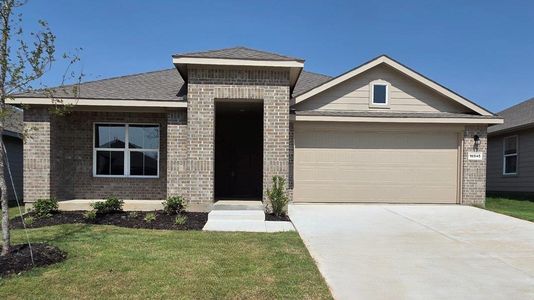
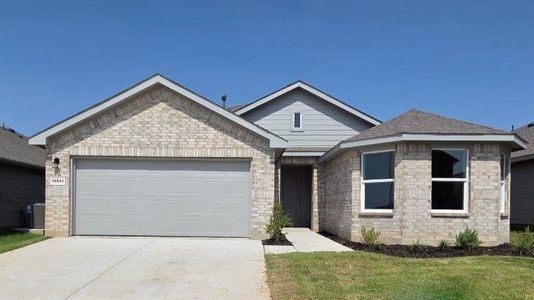
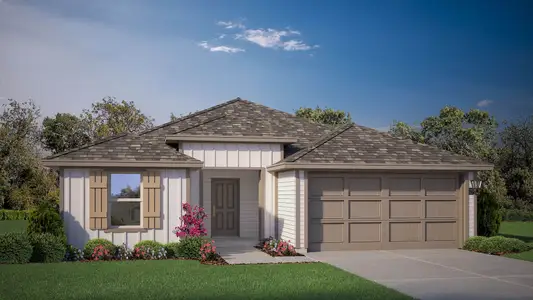
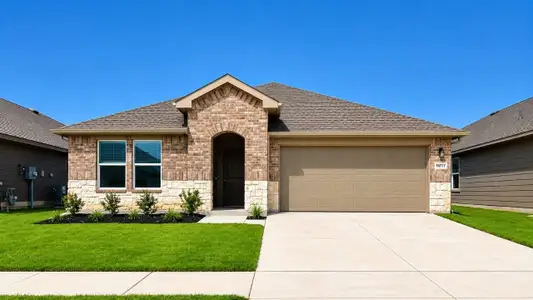
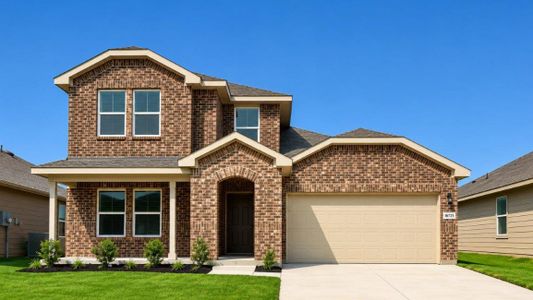
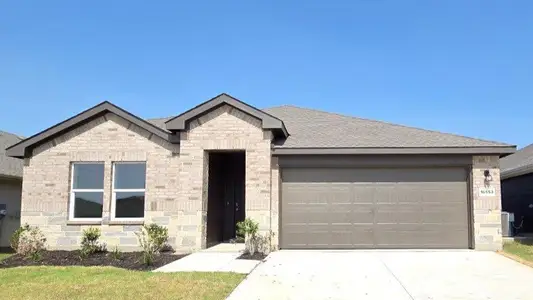
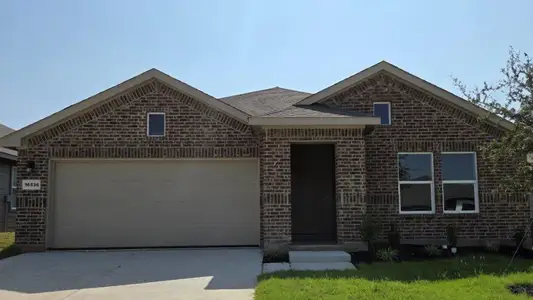
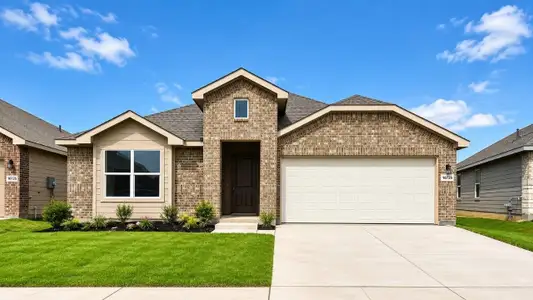
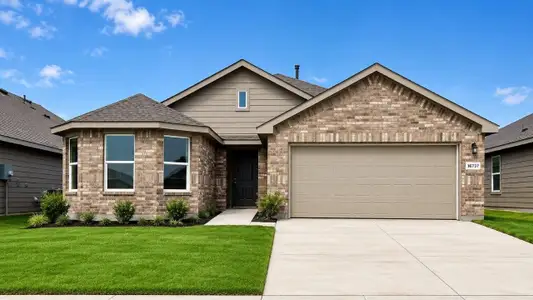
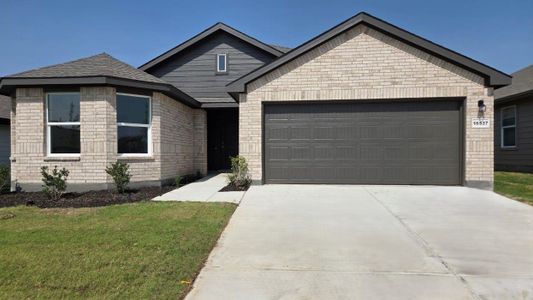
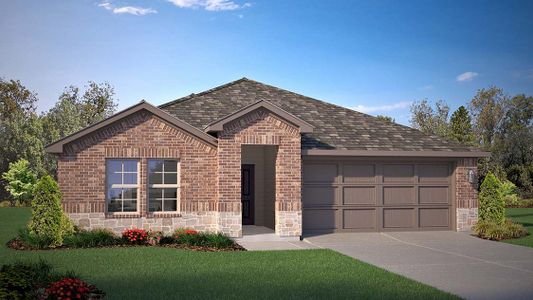
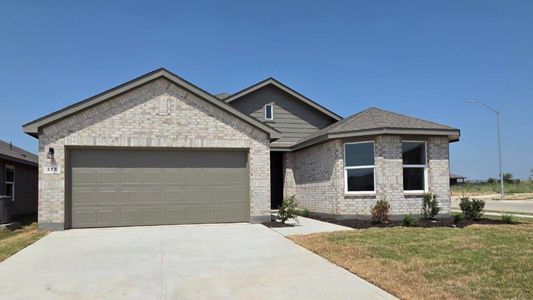
About this Home
About this home
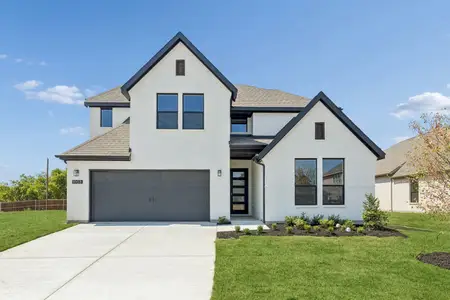
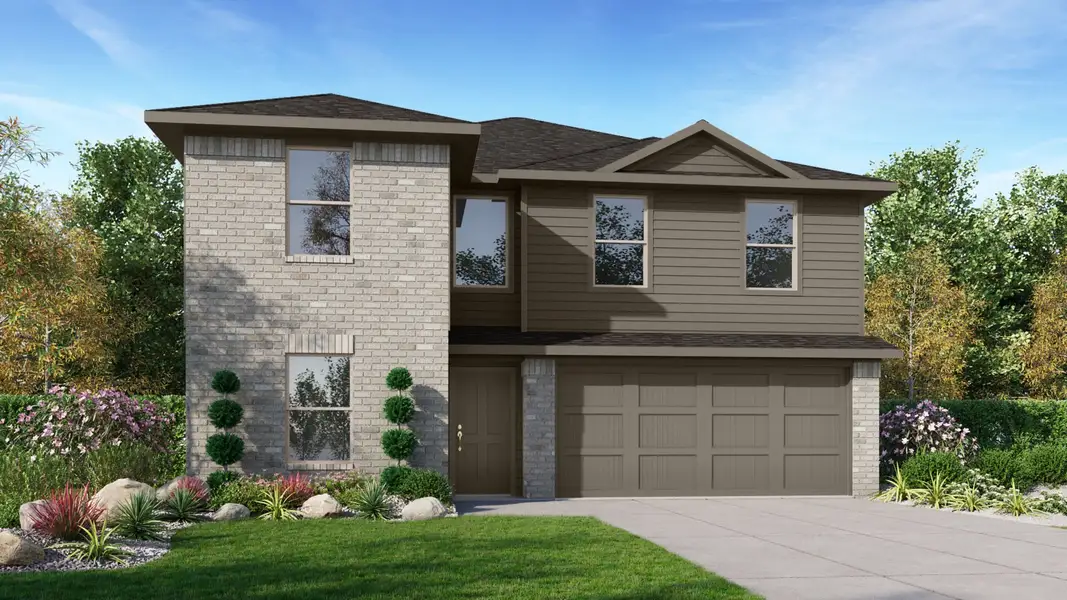
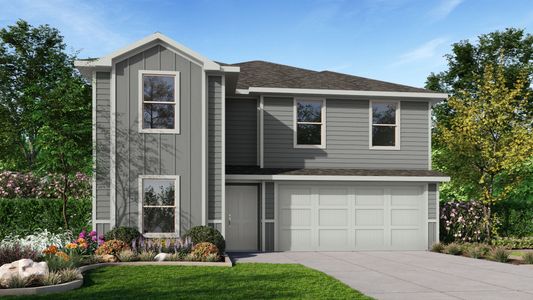
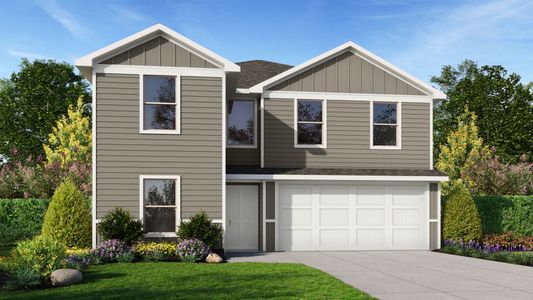
16644 Hudson Prairie Way, Fort Worth, Texas, is a new home built by D.R. Horton in the Lonestar at Liberty Trails community.
Estimated completion: Summer 2026.
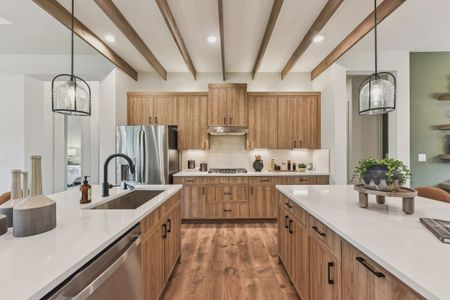
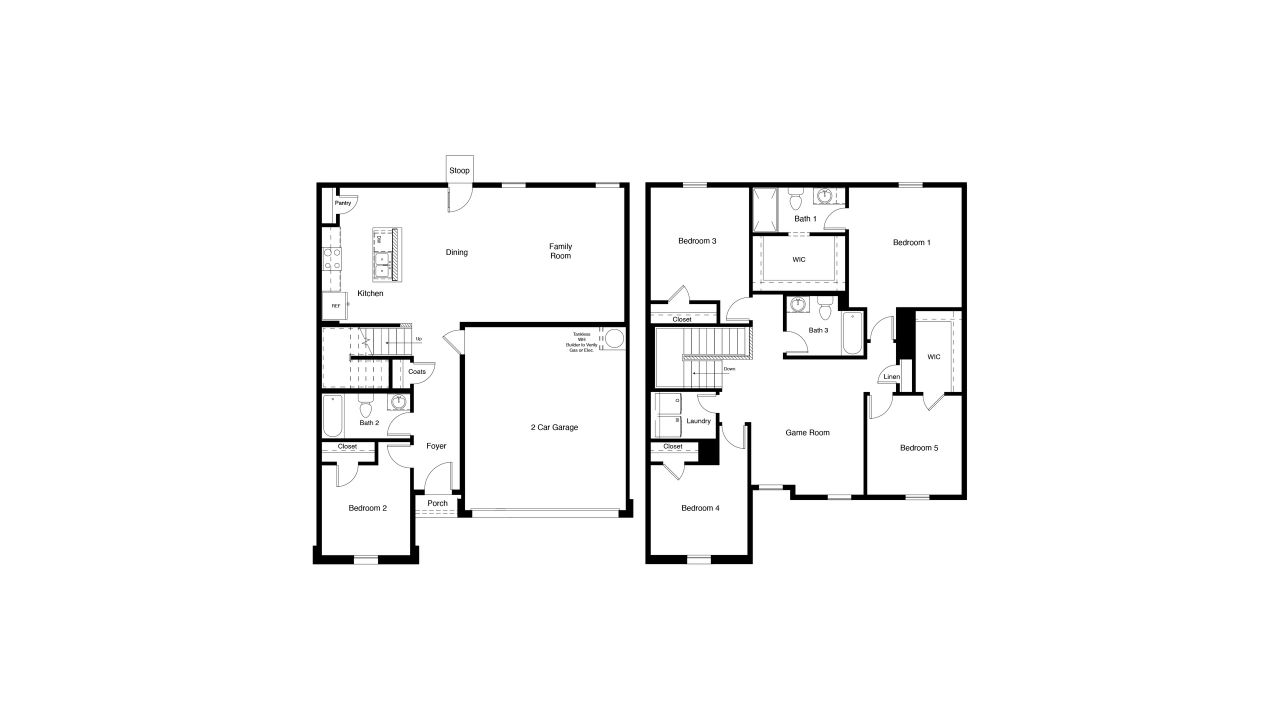
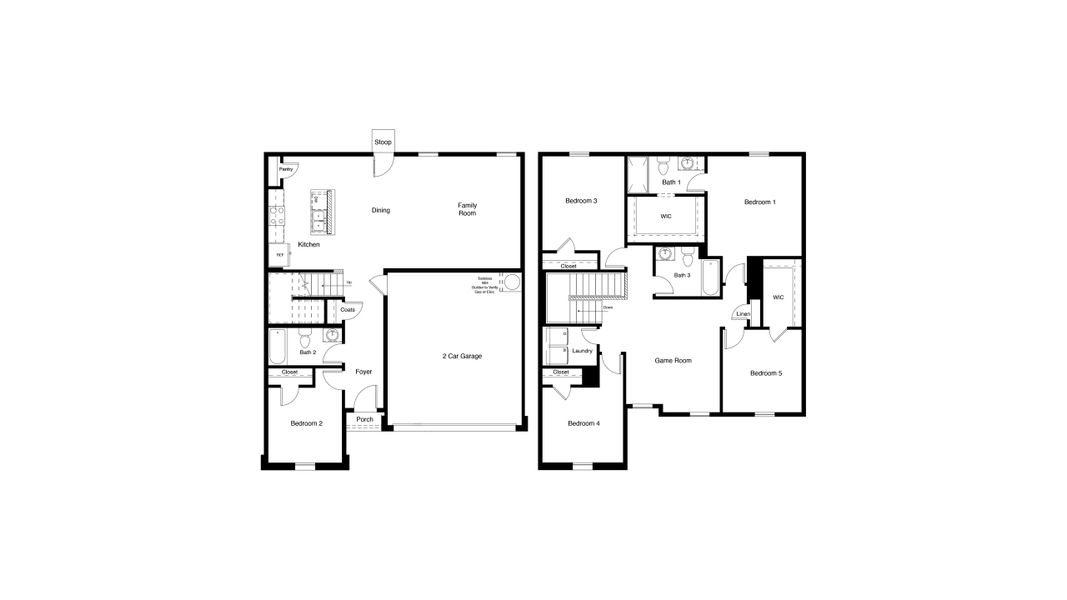
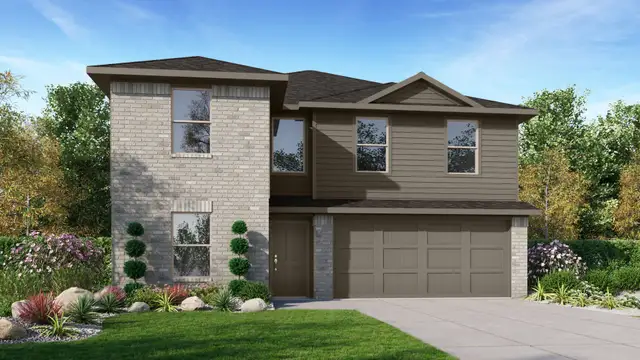
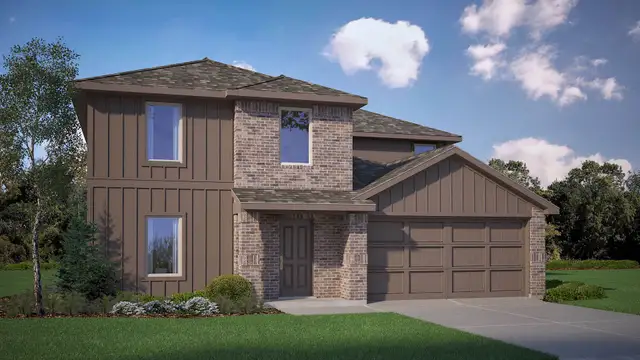
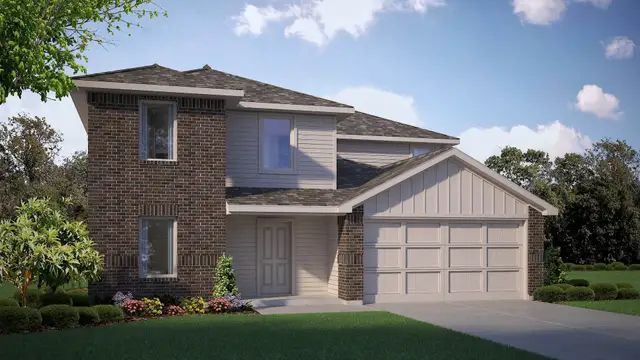



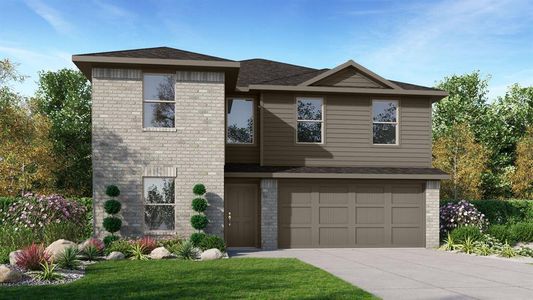
The Dawson is a spacious two-story home offering approx. 2,154 sq. ft. of thoughtfully designed living space with 5 bedrooms, 3 bathrooms, a game room, and a 2-car garage, providing flexibility for growing or multi-generational households. A welcoming front porch and foyer open into an inviting first-floor layout where the kitchen, dining area, and family room flow together seamlessly to create a bright, open gathering space. The kitchen is equipped with stainless steel appliances, generous cabinet storage, and a centrally located sink overlooking the main living areas, making it ideal for everyday living and entertaining. A first-floor secondary bedroom and full bathroom offer convenient accommodations for guests or a private home office, while the primary living spaces remain open and connected. Upstairs, the private primary suite features a spacious bedroom, a walk-in closet, and an ensuite bathroom, creating a comfortable retreat. Three additional bedrooms are thoughtfully arranged around a large game room, offering space for relaxation, play, or media use. A dedicated laundry area and ample storage throughout the home add everyday convenience. With its versatile layout, modern features, and efficient use of space, the Dawson delivers comfort, functionality, and value in a well-designed two-story home.
May also be listed on the D.R. Horton website
Information last verified by Jome: Monday at 12:50 AM (July 27, 2026)
Home details
- Property status:
- Sold
- Lot size (acres):
- 0.15
- Size:
- 2,129 sqft
- Stories:
- 2
- Beds:
- 5
- Baths:
- 3
- Garage spaces:
- 2
- Fence:
- Wood Fence
Construction details
- Builder Name:
- D.R. Horton
- Year Built:
- 2026
- Roof:
- Composition Roofing
Home features & finishes
- Appliances:
- Exhaust Fan VentedSprinkler System
- Construction Materials:
- BrickFrame
- Cooling:
- Central Air
- Flooring:
- Vinyl FlooringCarpet Flooring
- Foundation Details:
- Slab
- Garage/Parking:
- GarageFront Entry Garage/ParkingAttached Garage
- Interior Features:
- Walk-In ClosetFoyerPantryStaircases
- Kitchen:
- DishwasherMicrowave OvenDisposalGas CooktopGranite countertopKitchen IslandGas OvenKitchen Range
- Laundry facilities:
- Laundry Facilities On Upper LevelDryerWasherStackable Washer/DryerUtility/Laundry Room
- Lighting:
- Decorative/Designer Lighting
- Property amenities:
- SidewalkTrees on propertyBackyardLandscapingPatioSmart Home SystemPorch
- Rooms:
- KitchenGame RoomDining RoomFamily RoomOpen Concept FloorplanPrimary Bedroom Upstairs
- Security system:
- Smoke Detector
Utility information
- Heating:
- Water Heater, Central Heating, Gas Heating, Tankless water heater
- Utilities:
- Electricity Available, Natural Gas Available, Underground Utilities, Phone Available, City Water System, Cable Available, Sewer Available, Individual Water Meter, Individual Gas Meter, High Speed Internet Access, Cable TV, Curbs

Community details
Lonestar at Liberty Trails
by D.R. Horton, Justin, TX
- 25 homes
- 18 plans
- 1,195 - 2,339 sqft
View Lonestar at Liberty Trails details
Community amenities

- Playground

- Community Pool
- Sidewalks Available
- Walking, Jogging, Hike Or Bike Trails
- Pickleball Court
More homes in Lonestar at Liberty Trails
- Home at address 16633 Hudson Prairie Wy, Fort Worth, TX 76247
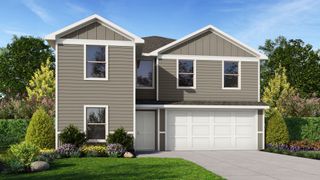
$313,990
Move-in ready- 5 bd
- 3 ba
- 2,118 sqft
16633 Hudson Prairie Wy, Fort Worth, TX 76247
- Home at address 16624 Hudson Prairie Wy, Fort Worth, TX 76247
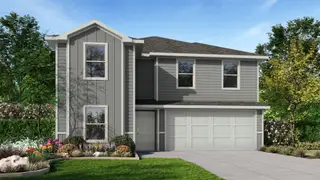
$317,145
Move-in ready- 5 bd
- 3 ba
- 2,134 sqft
16624 Hudson Prairie Wy, Fort Worth, TX 76247
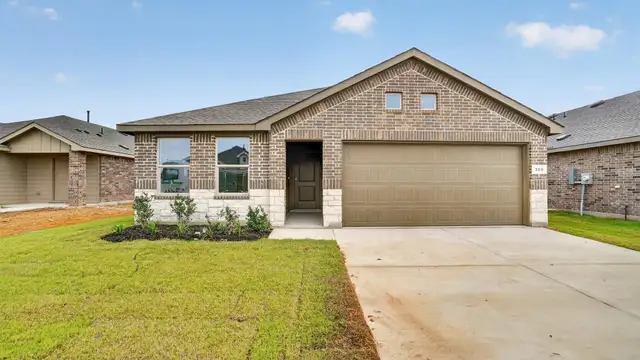
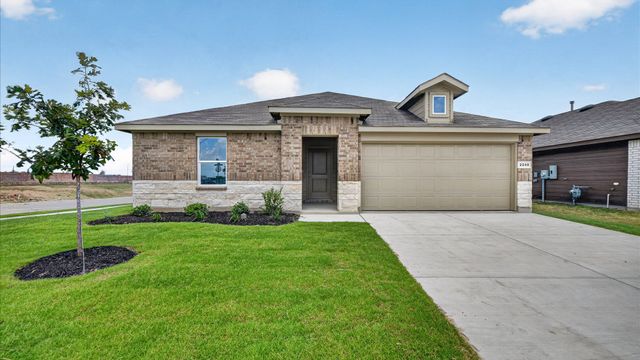
 Floor plans in Lonestar at Liberty Trails
About the builder - D.R. Horton

- 1,080communities on Jome
- 9,953homes on Jome
Neighborhood
Home address
- City:
- Fort Worth
- County:
- Denton
- Zip Code:
- 76247
Schools in Northwest Independent School District
- Grades M-MPublicnew early childhood center 12.9 mi2001 texan drna
- Grades M-MPublicnew high school 42.9 mi2001 texan drna
- Grades M-MPublicnew early childhood center 22.9 mi2001 texan drna

GreatSchools’ Summary Rating calculation is based on 4 of the school’s themed ratings, including test scores, student/academic progress, college readiness, and equity. This information should only be used as a reference. Jome is not affiliated with GreatSchools and does not endorse or guarantee this information. Please reach out to schools directly to verify all information and enrollment eligibility. Data provided by GreatSchools.org © 2025
Places of interest
Getting around
Air quality
Noise level
A Soundscore™ rating is a number between 50 (very loud) and 100 (very quiet) that tells you how loud a location is due to environmental noise.
Financials
Nearby communities in Fort Worth




Homes in Fort Worth Neighborhoods
Homes in Fort Worth by D.R. Horton

Recently added communities in this area
Other Builders in Fort Worth, TX







Nearby sold homes
New homes in nearby cities
More New Homes in Fort Worth, TX
- Jome
- New homes search
- Texas
- Dallas-Fort Worth Area
- Denton County
- Fort Worth
- Lonestar at Liberty Trails
- 16729 Laguna Vista St, Fort Worth, TX 76247