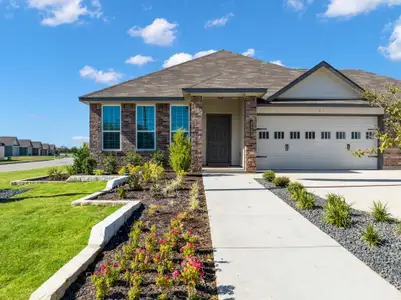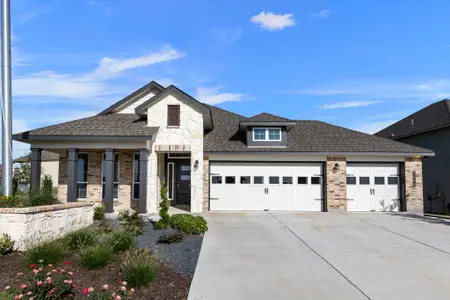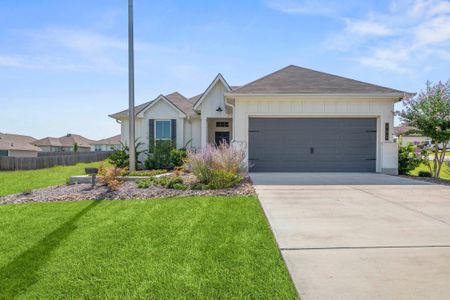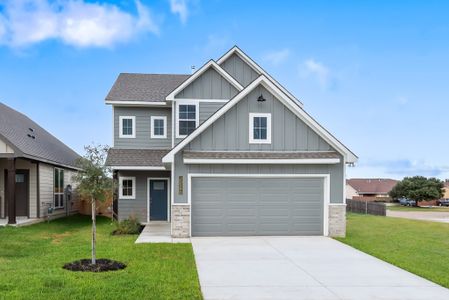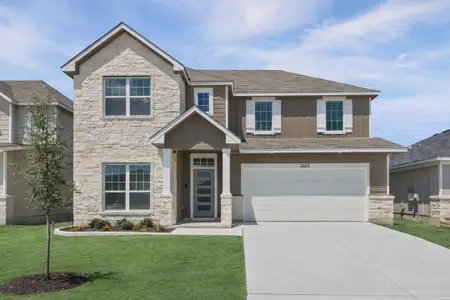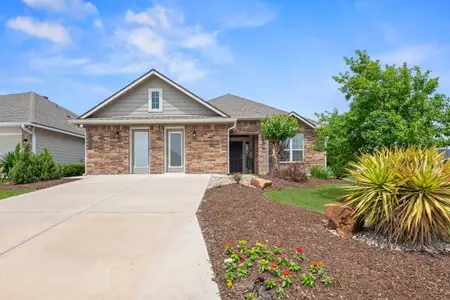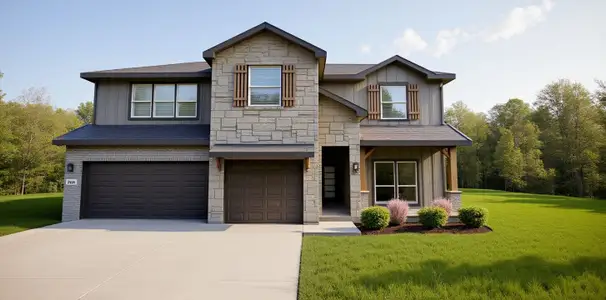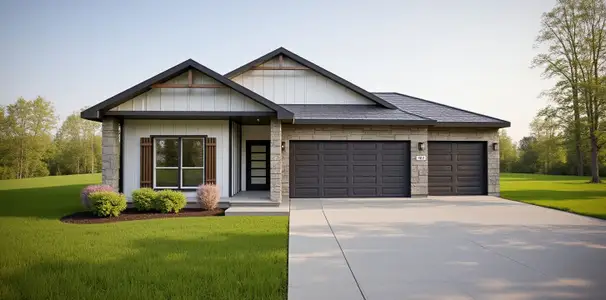
- 4 bd
- 3 ba
- 2,791 sqft
10625 Wistan, Waco, TX 76712
- Single-Family
- $197.06/sqft
- $25/monthly HOA
- 0.20-acre lot
New Homes for Sale Near 10625 Wistan, Waco, TX 76712
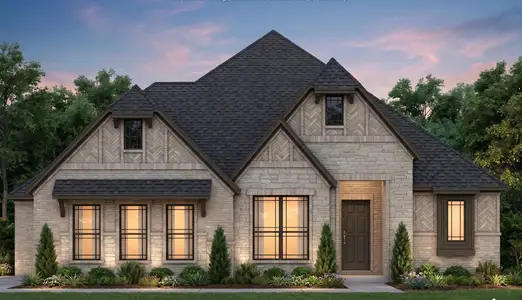
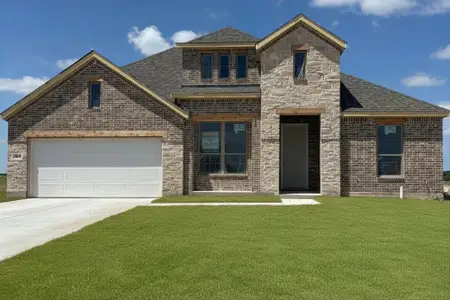
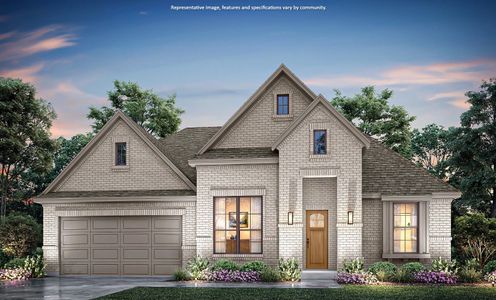
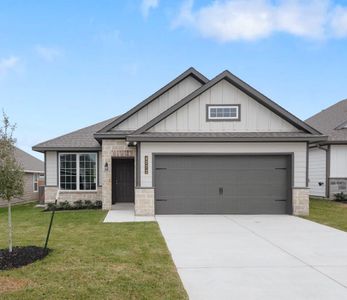
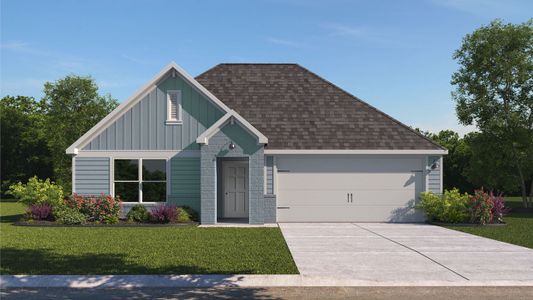
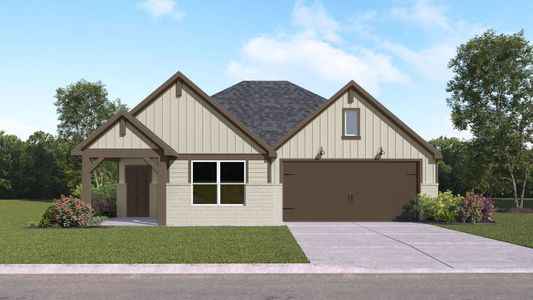
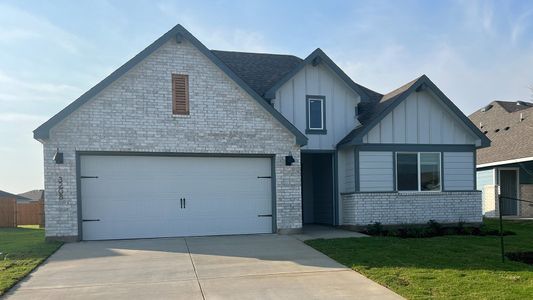
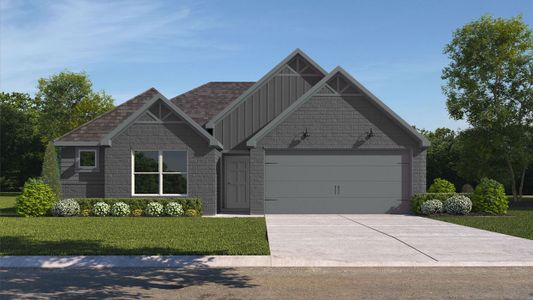
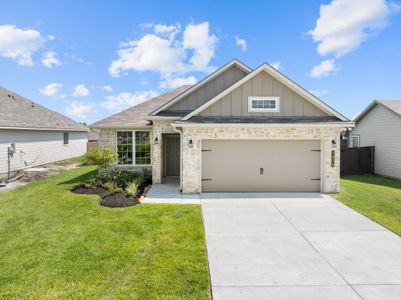
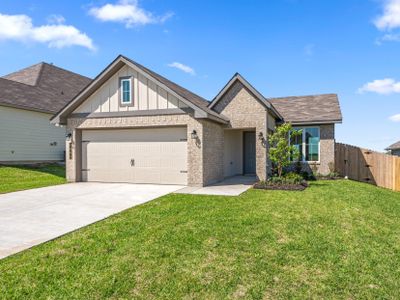
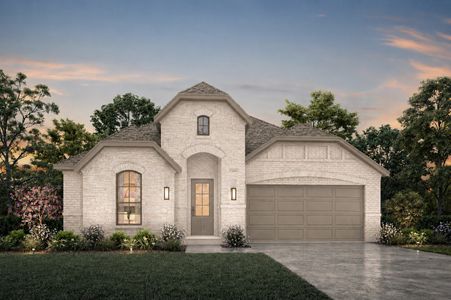
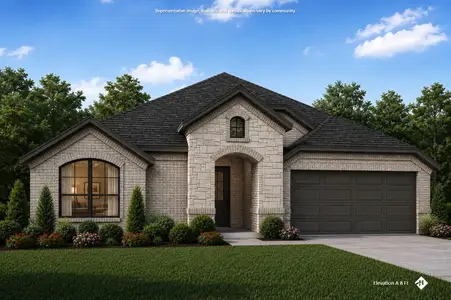
About this Home
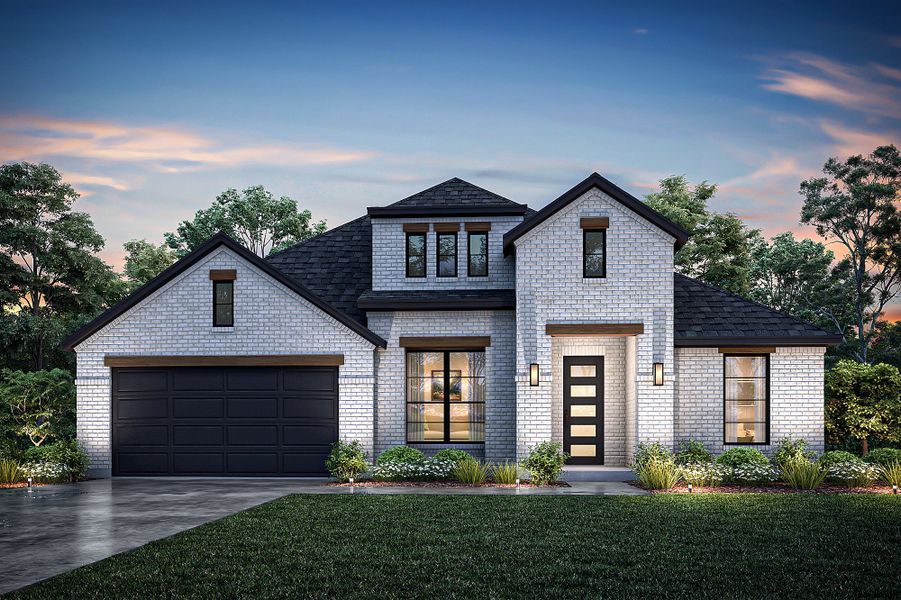
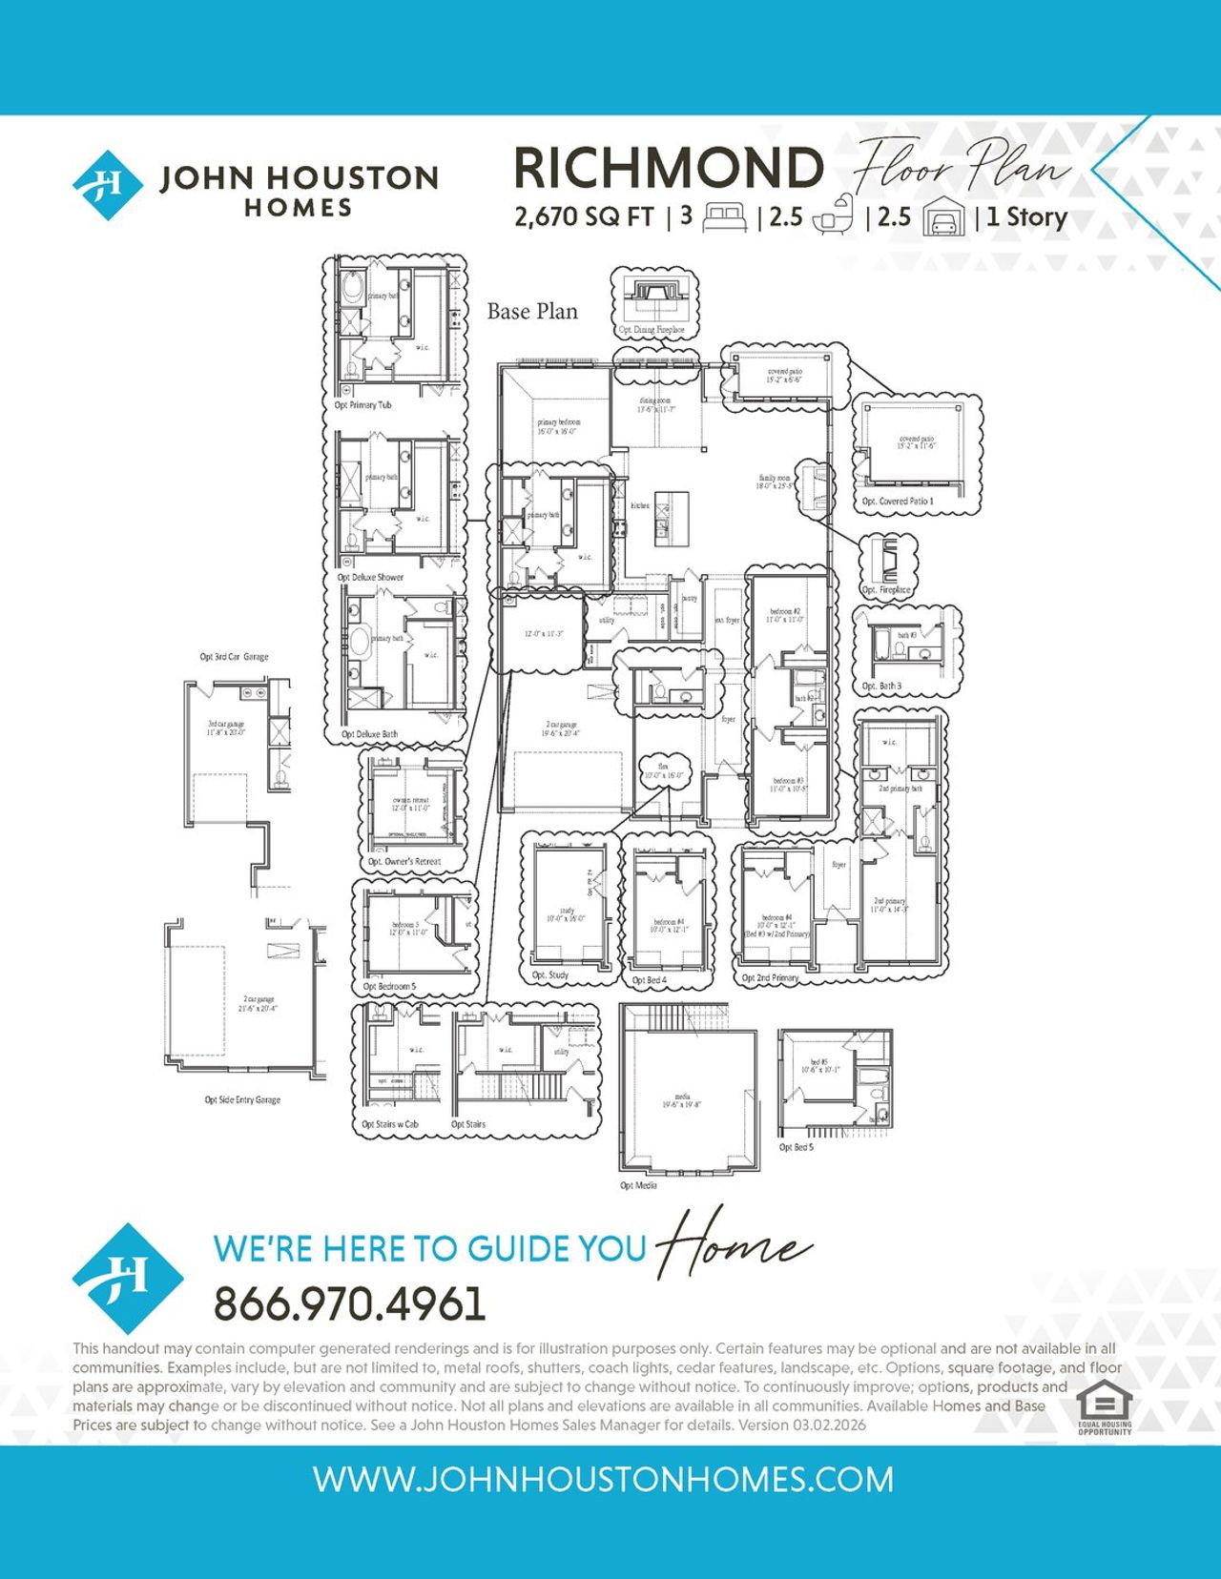
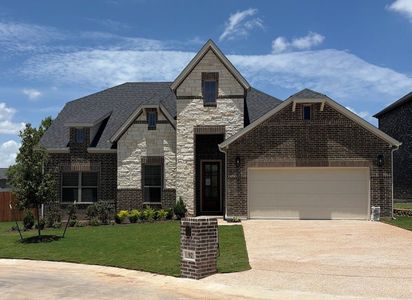
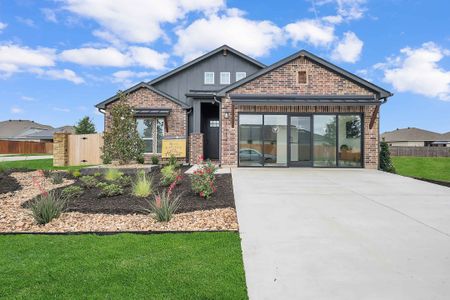
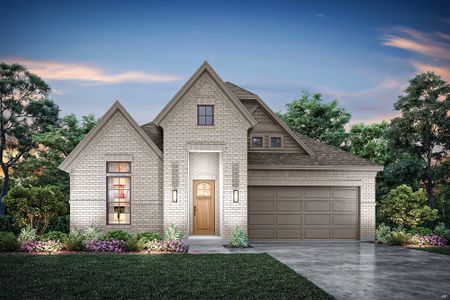
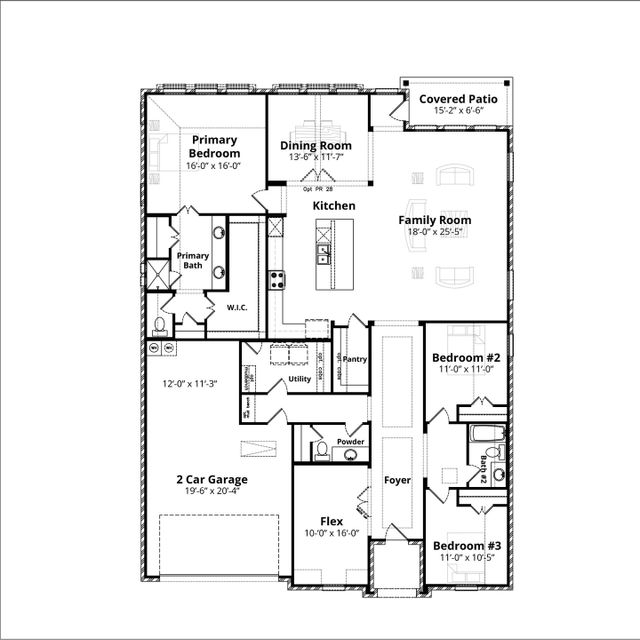
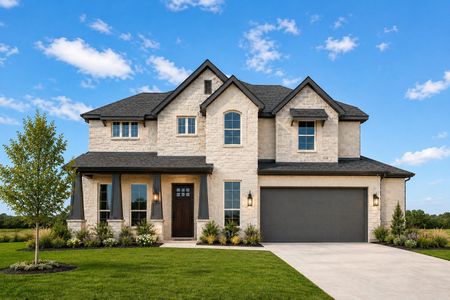
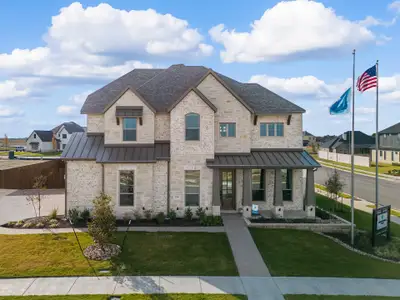
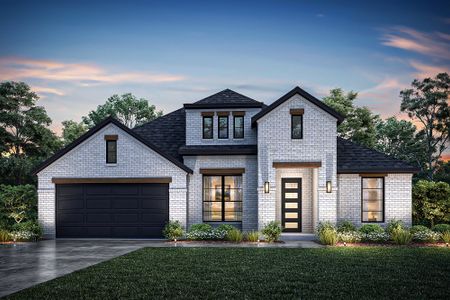
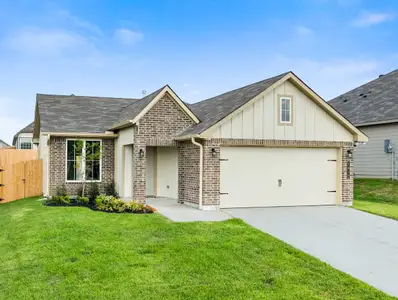
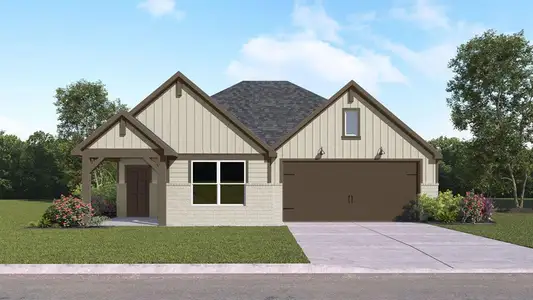
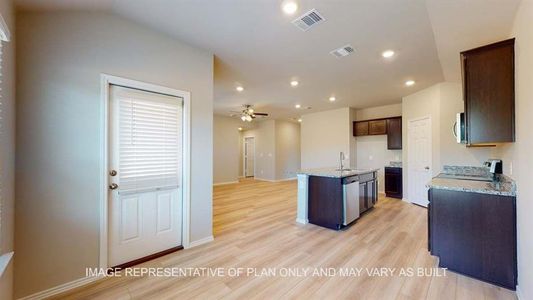
MLS# 21282355 - Built by J Houston Homes - Jul 2026 completion! ~ NEW JOHN HOUSTON HOME IN MIDWAY ISD. This gorgeous one-story home offers a spacious layout with 4 bedrooms and 2.5 bathrooms. The 12-foot ceilings and 8-foot doors, combined with floor-to-ceiling windows, create a grand and open atmosphere filled with natural light. The chef-inspired kitchen is thoughtfully designed with a cooktop, built-in appliances, all-wood custom cabinets, a large island, and a convenient trash rollout. This space is perfect for cooking and entertaining guests. The primary suite serves as a true retreat, dual vanity, and a spacious walk-in closet for ample storage. AVAILABLE JULY 2026.
May also be listed on the John Houston Homes website
Information last verified by Jome: Thursday at 1:39 AM (July 16, 2026)
Home details
- Name:
- 10625 Wistan Dr., Waco, TX 76712
- Property status:
- Sold
- Lot size (acres):
- 0.20
- Size:
- 2,791 sqft
- Stories:
- 1
- Beds:
- 4
- Baths:
- 3
- Garage spaces:
- 2
- Fence:
- Wood Fence
Construction details
- Builder Name:
- John Houston Homes
- Year Built:
- 2026
- Roof:
- Composition Roofing
Home features & finishes
- Construction Materials:
- Stone
- Cooling:
- Central Air
- Flooring:
- Ceramic FlooringVinyl FlooringCarpet FlooringTile Flooring
- Foundation Details:
- Slab
- Garage/Parking:
- GarageFront Entry Garage/ParkingAttached GarageTandem Parking
- Interior Features:
- Walk-In ClosetFoyerPantry
- Kitchen:
- DishwasherMicrowave OvenElectric CooktopGranite countertopKitchen IslandElectric Oven
- Laundry facilities:
- DryerWasherUtility/Laundry Room
- Property amenities:
- PatioFireplacePorch
- Rooms:
- Flex RoomPrimary Bedroom On MainKitchenFamily RoomOpen Concept FloorplanPrimary Bedroom Downstairs
Utility information
- Heating:
- Electric Heating, Water Heater, Central Heating
- Utilities:
- Electricity Available, City Water System, High Speed Internet Access
Community details
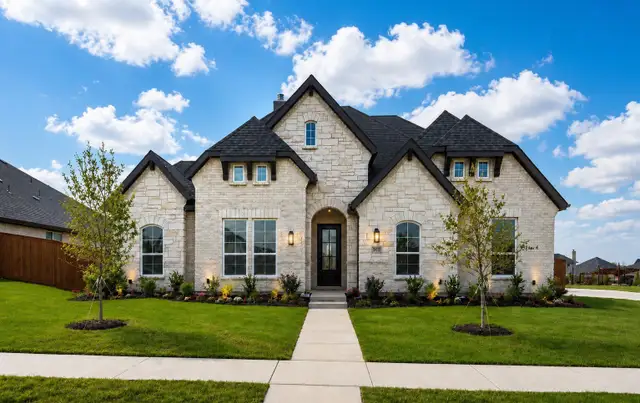
Chapel Ridge
by John Houston Homes, Waco, TX
- 4 homes
- 12 plans
- 1,837 - 3,102 sqft
View Chapel Ridge details
More homes in Chapel Ridge
- Home at address 10620 Wistan Dr, Waco, TX 76712

$499,990
Move-in ready- 4 bd
- 2 ba
- 2,432 sqft
10620 Wistan Dr, Waco, TX 76712
- Home at address 10604 Wistan Dr, Waco, TX 76712

$499,990
Move-in ready- 4 bd
- 3 ba
- 2,271 sqft
10604 Wistan Dr, Waco, TX 76712
- Home at address 10625 Wistan Dr, Waco, TX 76712
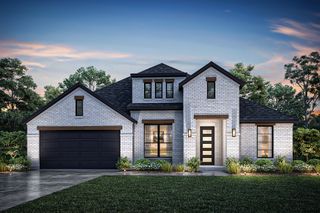
$549,990
Move-in ready- 4 bd
- 3 ba
- 2,791 sqft
10625 Wistan Dr, Waco, TX 76712
 Floor plans in Chapel Ridge
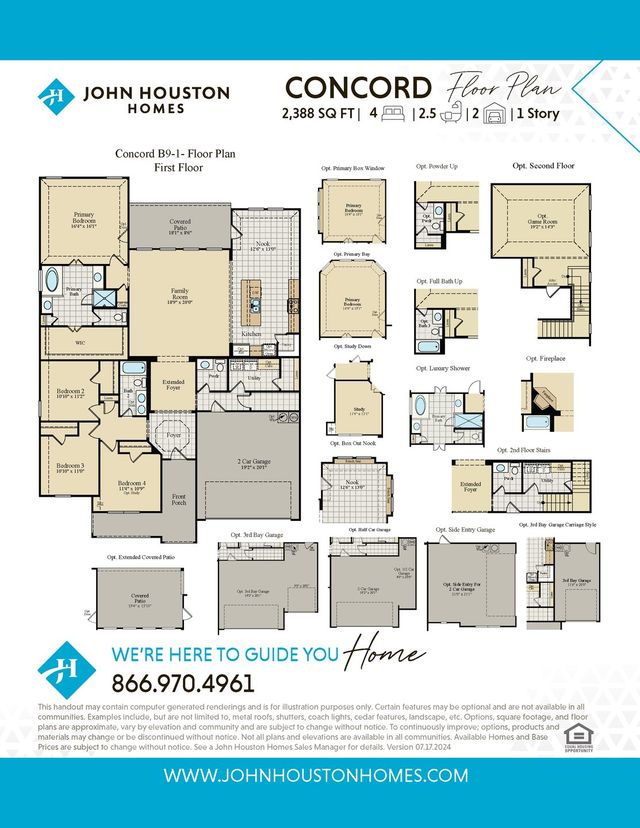
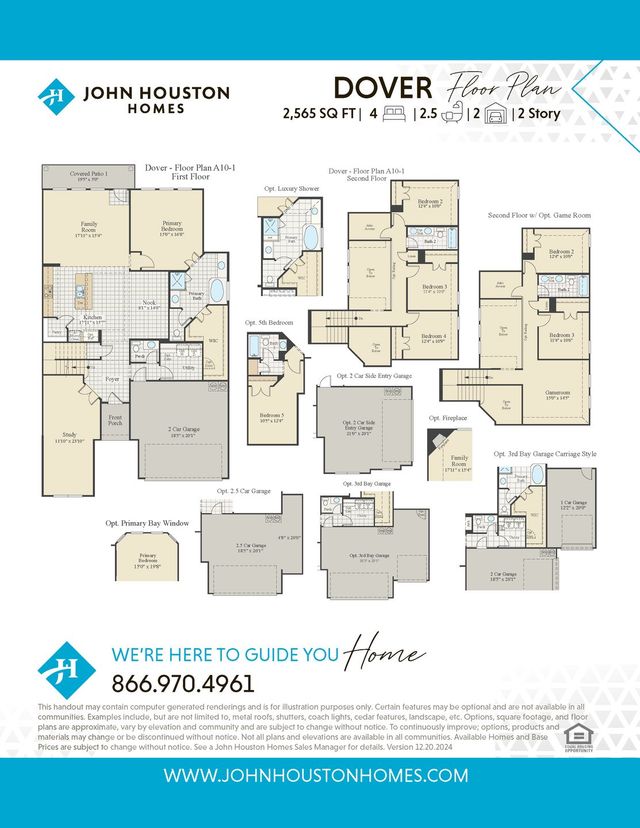
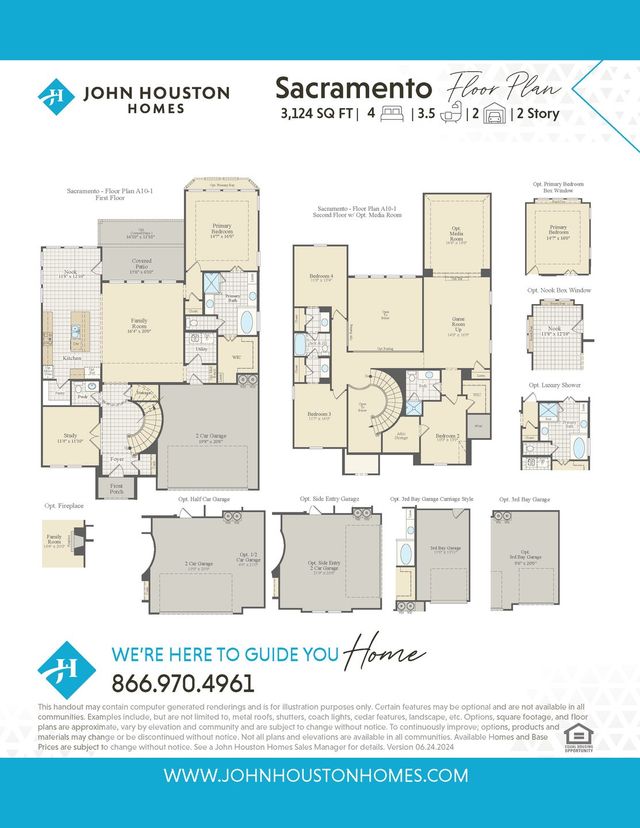
About the builder - John Houston Homes

Neighborhood
Home address
Schools in Midway Independent School District

GreatSchools’ Summary Rating calculation is based on 4 of the school’s themed ratings, including test scores, student/academic progress, college readiness, and equity. This information should only be used as a reference. Jome is not affiliated with GreatSchools and does not endorse or guarantee this information. Please reach out to schools directly to verify all information and enrollment eligibility. Data provided by GreatSchools.org © 2025
Places of interest
Getting around
Air quality
Noise level
A Soundscore™ rating is a number between 50 (very loud) and 100 (very quiet) that tells you how loud a location is due to environmental noise.
Financials
Nearby communities in Waco
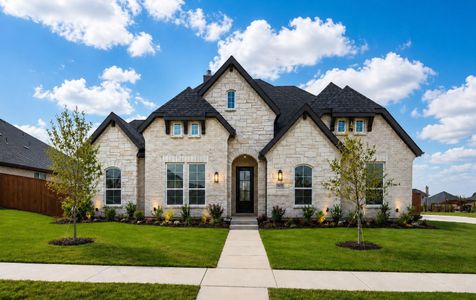
Homes in Waco Neighborhoods
Homes in Waco by John Houston Homes
Recently added communities in this area
Other Builders in Waco, TX






Nearby sold homes
New homes in nearby cities
More New Homes in Waco, TX
- Jome
- New homes search
- Texas
- Mclennan County
- Waco
- Chapel Ridge
- 10625 Wistan, Waco, TX 76712