- 4 bd
- 2 ba
- 1,804 sqft
840 Bluffview Dr, Cleburne, TX 76031
- Single-Family
- $132.48/sqft
- $480/annual HOA
- 0.13-acre lot
New Homes for Sale Near 840 Bluffview Dr, Cleburne, TX 76031
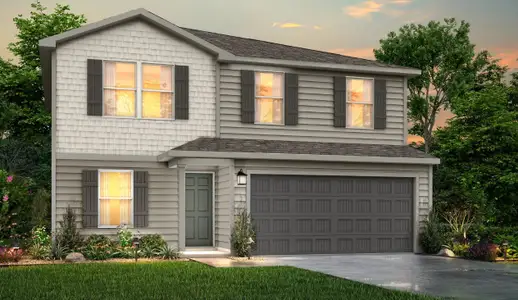
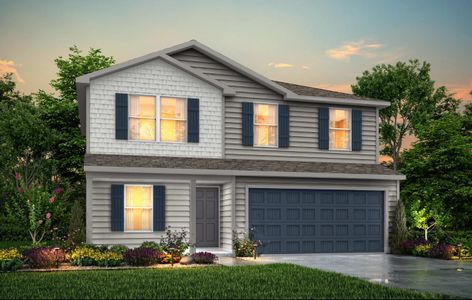
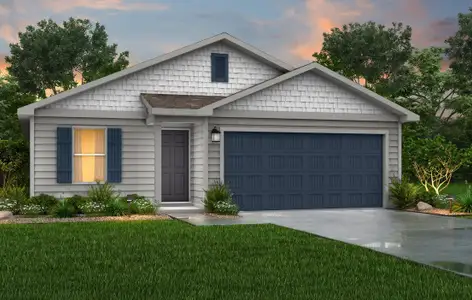
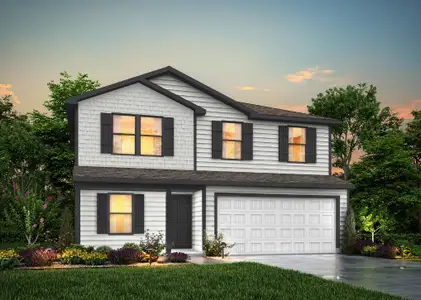
About this Home
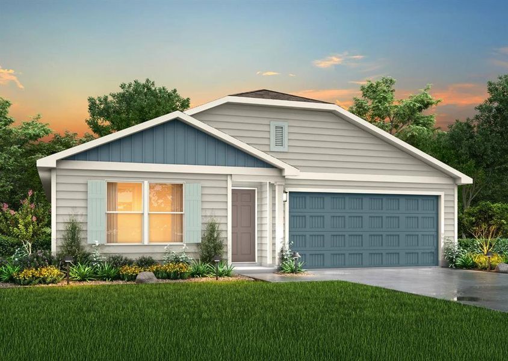
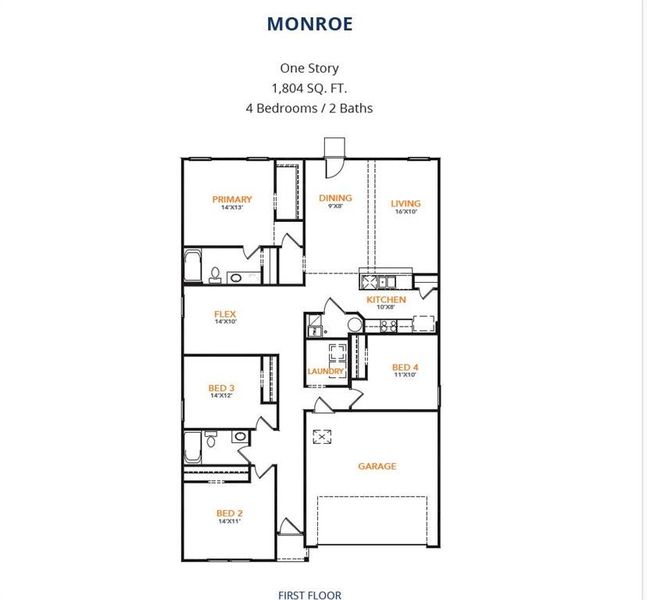
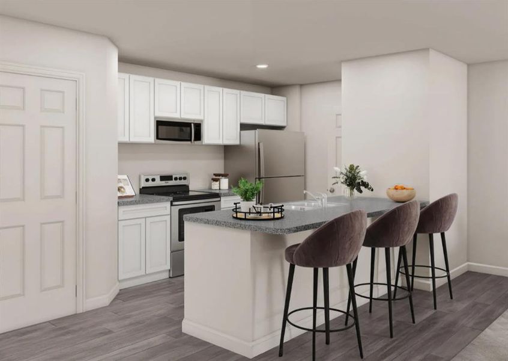
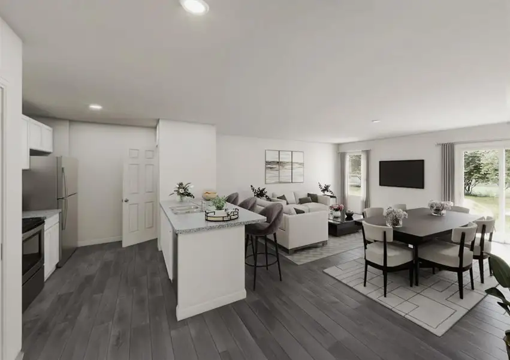
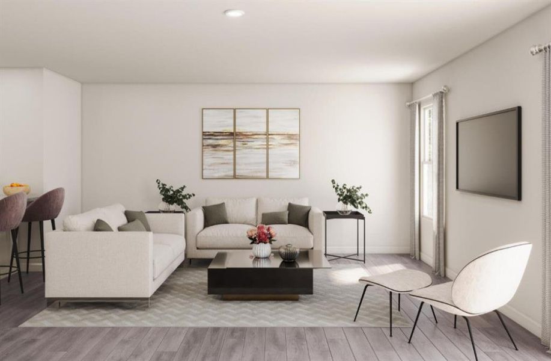
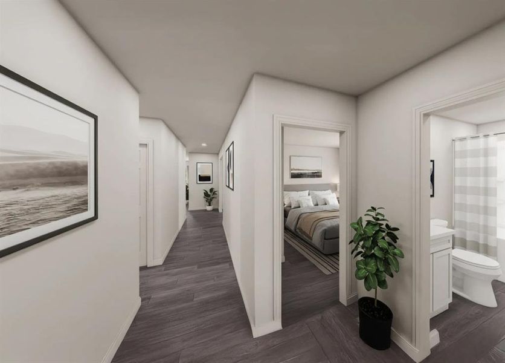
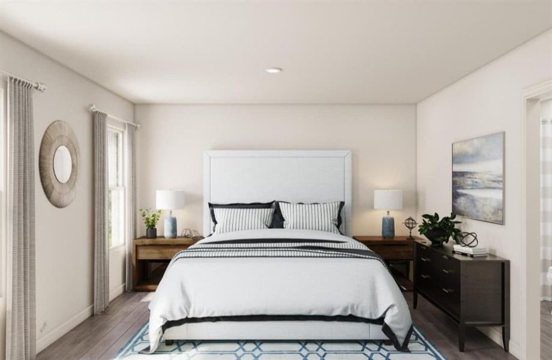
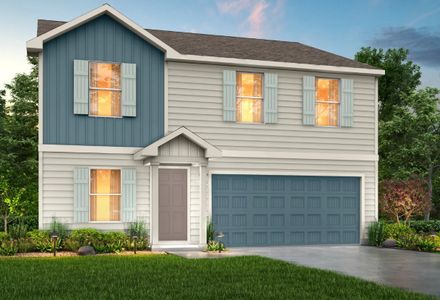
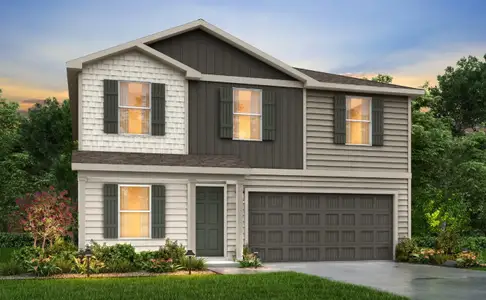
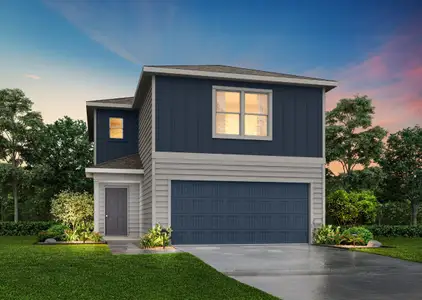
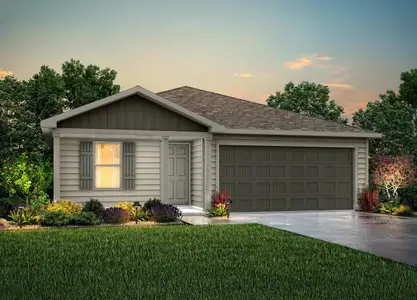
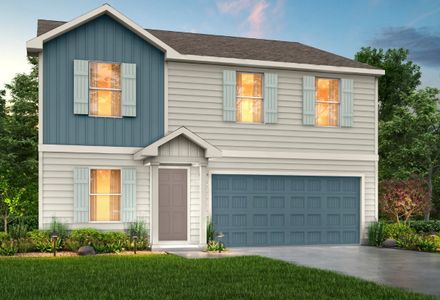
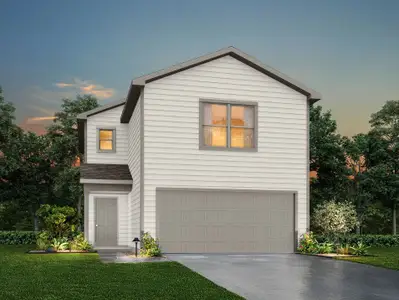
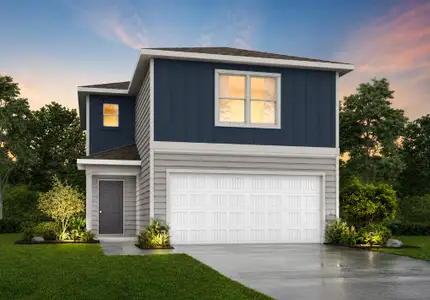
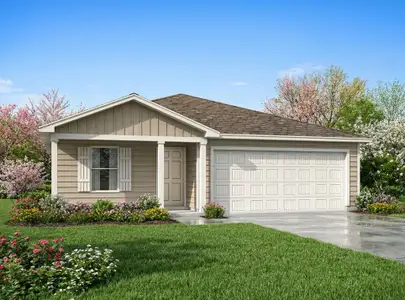
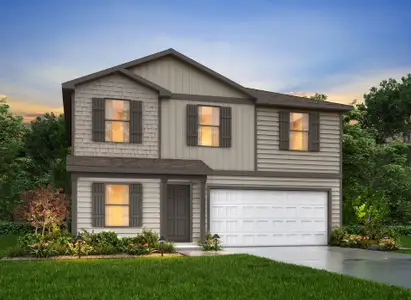
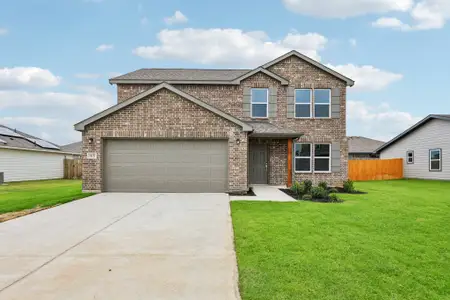
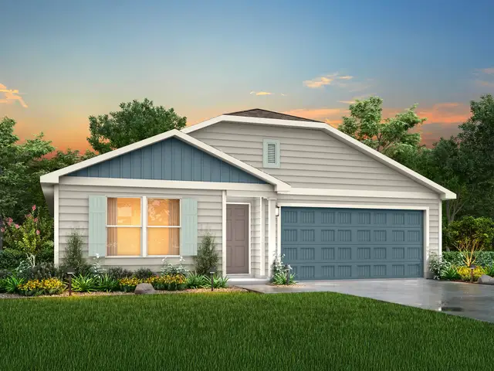
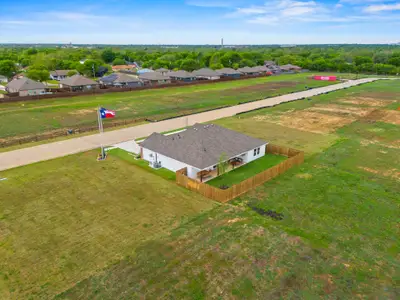
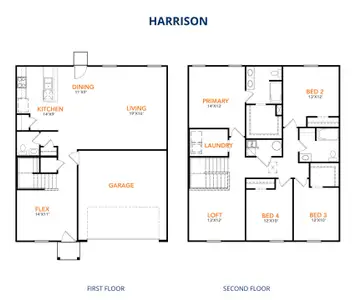
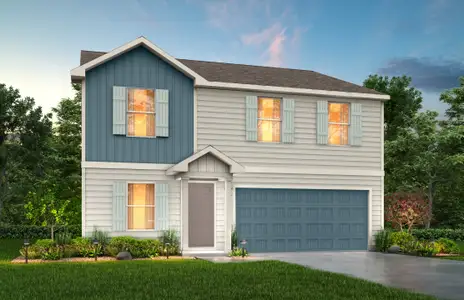
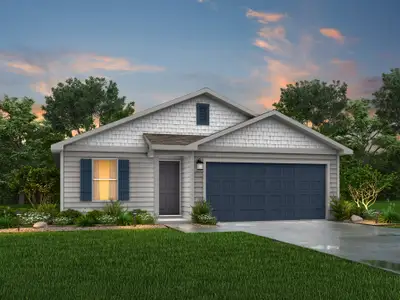
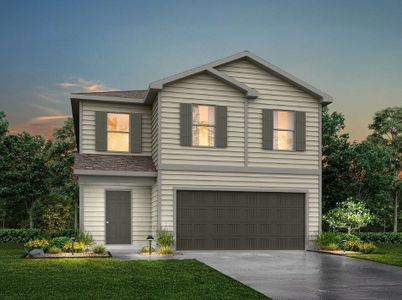
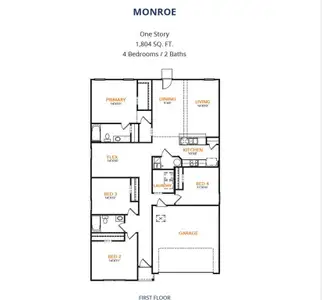
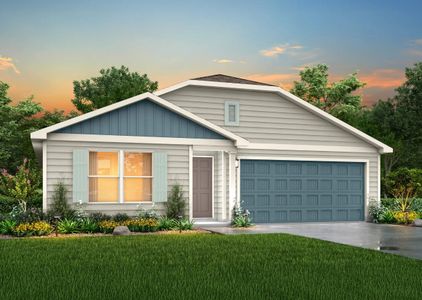
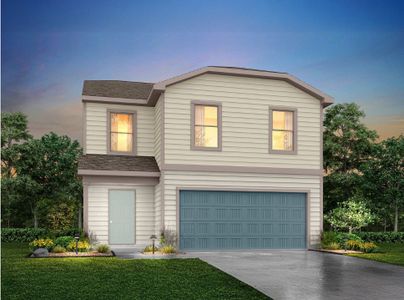
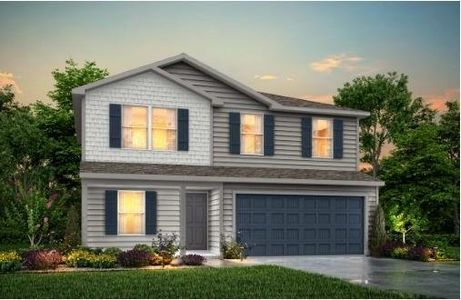
MLS# 21277549 - Built by NHC - Oct 2026 completion! ~ Model 1804-1 A1 - Monroe The Monroe Plan from our Liberty Series combines thoughtful design and everyday functionality, offering 4 bedrooms, 2 bathrooms, a 2-car garage, and 1,804 square feet of well-planned living space. This single-story home features a split-bedroom layout for added privacy. At the front of the home, you’ll find three secondary bedrooms, a full bathroom, and a conveniently located laundry room. A versatile flex room near the main living area offers the perfect space for a home office, playroom, or sitting area. The bright and open kitchen is the heart of the Monroe Plan, complete with an island and a clear view of the dining area and spacious family room. The primary suite is tucked away on the opposite side of the home, offering a private retreat with a walk-in closet and an ensuite bathroom.
May also be listed on the National HomeCorp website
Information last verified by Jome: Thursday at 1:38 AM (July 16, 2026)
Home details
- Property status:
- Sold
- Lot size (acres):
- 0.13
- Size:
- 1,804 sqft
- Stories:
- 1
- Beds:
- 4
- Baths:
- 2
- Garage spaces:
- 2
Construction details
- Builder Name:
- National HomeCorp
- Completion Date:
- September, 2026
- Year Built:
- 2025
- Roof:
- Composition Roofing, Shingle Roofing
Home features & finishes
- Construction Materials:
- Frame
- Cooling:
- Central Air
- Flooring:
- Laminate FlooringCarpet Flooring
- Foundation Details:
- Slab
- Garage/Parking:
- GarageFront Entry Garage/ParkingAttached Garage
- Interior Features:
- Walk-In ClosetPantryLoft
- Kitchen:
- DishwasherMicrowave OvenKitchen IslandKitchen Range
- Laundry facilities:
- Laundry Facilities On Main LevelUtility/Laundry Room
- Property amenities:
- Basement
- Rooms:
- Flex RoomPrimary Bedroom On MainKitchenDining RoomLiving RoomOpen Concept FloorplanPrimary Bedroom Downstairs
Utility information
- Heating:
- Central Heating
- Utilities:
- Electricity Available, City Water System
Community details
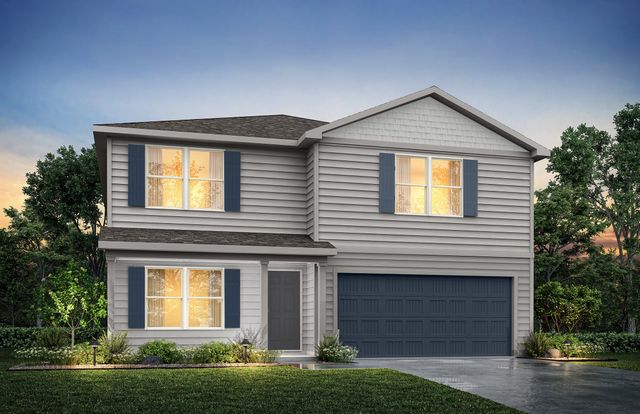
Villages of Mayfield
by National HomeCorp, Cleburne, TX
- 2 homes
- 1 plan
- 2,203 - 2,203 sqft
View Villages of Mayfield details
More homes in Villages of Mayfield
- Home at address 840 Eagles Nest Dr, Cleburne, TX 76031
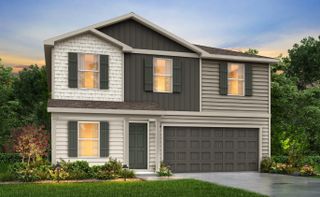
$239,990
Move-in ready- 4 bd
- 2.5 ba
- 2,203 sqft
840 Eagles Nest Dr, Cleburne, TX 76031
- Home at address 860 Bluffview Dr, Cleburne, TX 76031
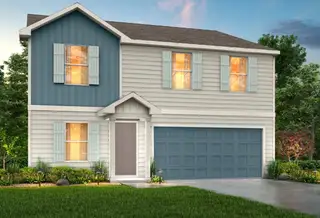
$244,990
Move-in ready- 4 bd
- 2.5 ba
- 2,203 sqft
860 Bluffview Dr, Cleburne, TX 76031
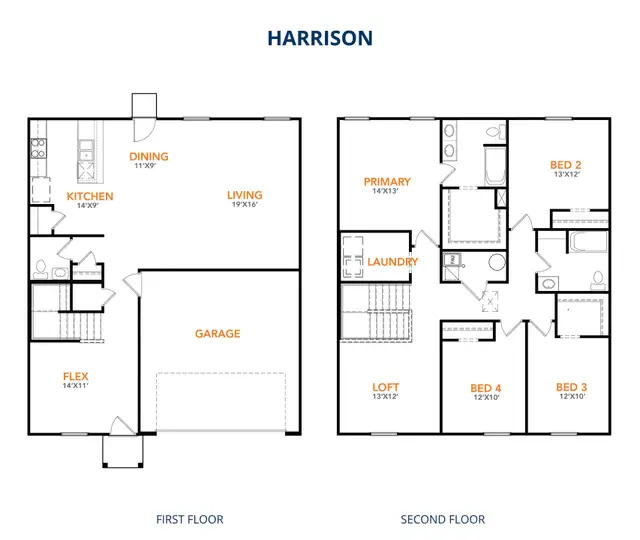
 Floor plans in Villages of Mayfield
About the builder - National HomeCorp

Neighborhood
Home address
Schools in Cleburne Independent School District

GreatSchools’ Summary Rating calculation is based on 4 of the school’s themed ratings, including test scores, student/academic progress, college readiness, and equity. This information should only be used as a reference. Jome is not affiliated with GreatSchools and does not endorse or guarantee this information. Please reach out to schools directly to verify all information and enrollment eligibility. Data provided by GreatSchools.org © 2025
Places of interest
Getting around
Air quality
Noise level
A Soundscore™ rating is a number between 50 (very loud) and 100 (very quiet) that tells you how loud a location is due to environmental noise.
Financials
Nearby communities in Cleburne

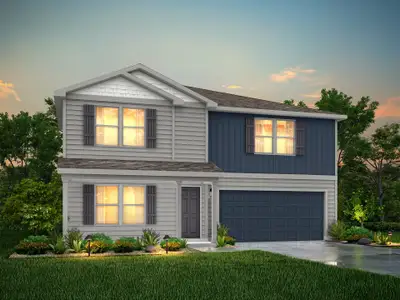



Homes in Cleburne by National HomeCorp
Recently added communities in this area
Other Builders in Cleburne, TX







Nearby sold homes

New homes in nearby cities
More New Homes in Cleburne, TX
- Jome
- New homes search
- Texas
- Dallas-Fort Worth Area
- Johnson County
- Cleburne
- Villages of Mayfield
- 840 Bluffview Dr, Cleburne, TX 76031