- 5 bd
- 2.5 ba
- 2,539 sqft
5755 Gray Moore, San Antonio, TX 78245
- Single-Family
- $141.37/sqft
- $215/quarterly HOA
- 117 days on Jome
New Homes for Sale Near 5755 Gray Moore, San Antonio, TX 78245
About this Home
About this home
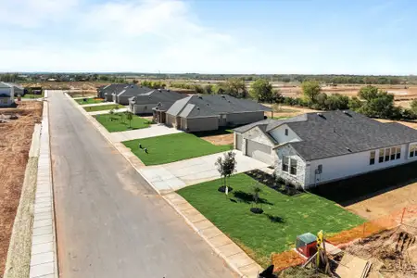
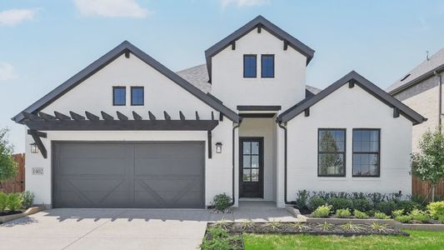
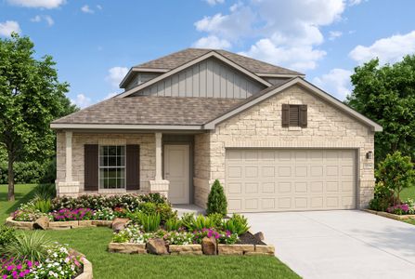
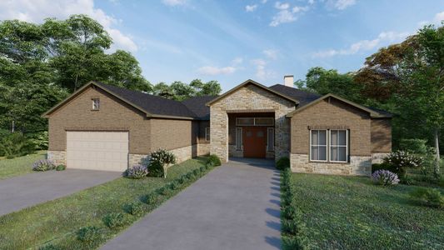
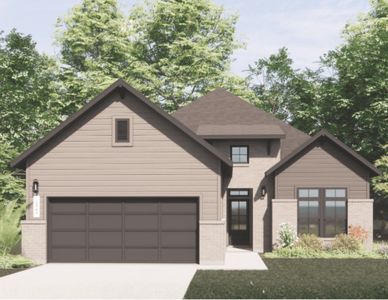
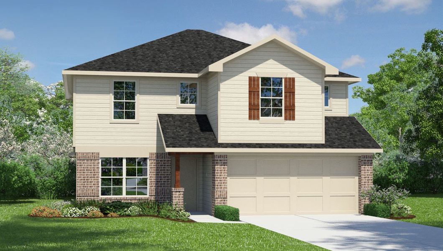
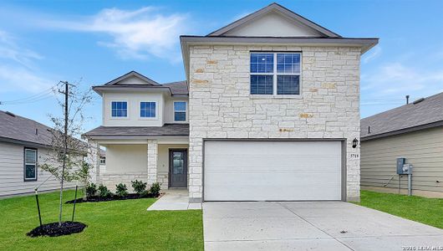
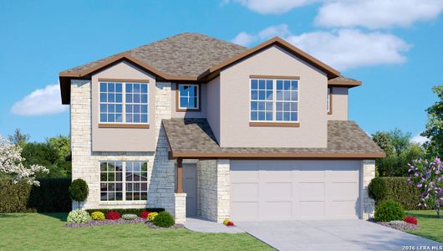
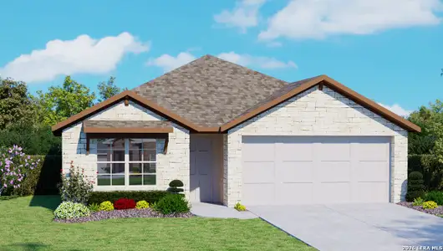
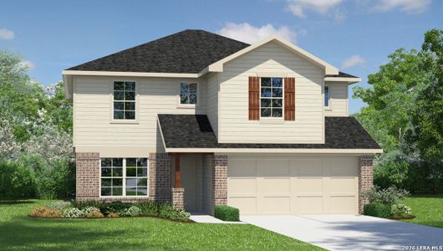
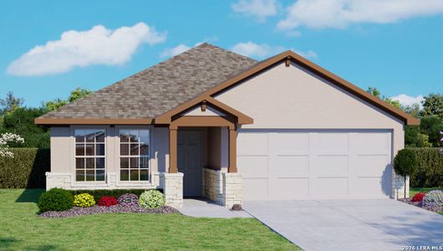
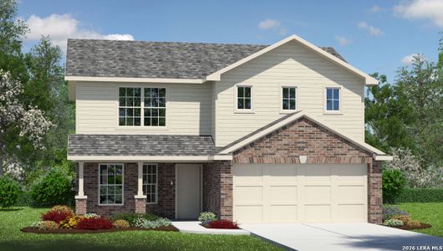
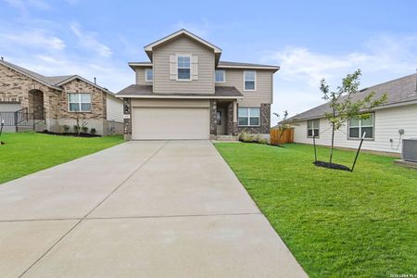
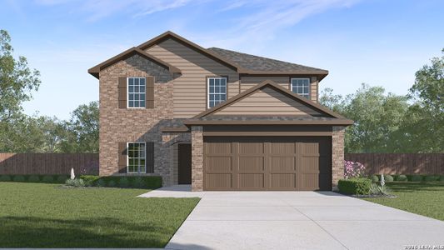
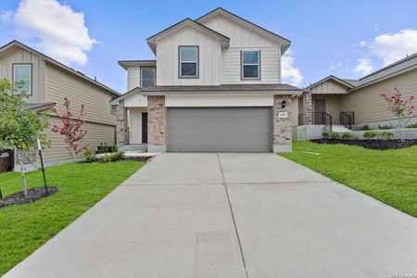
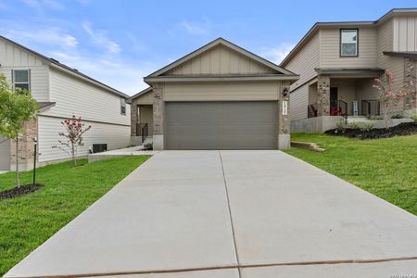
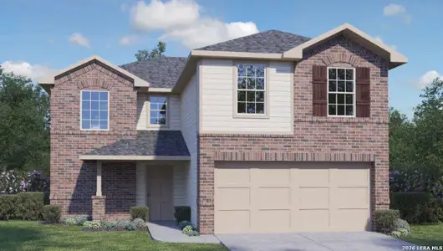
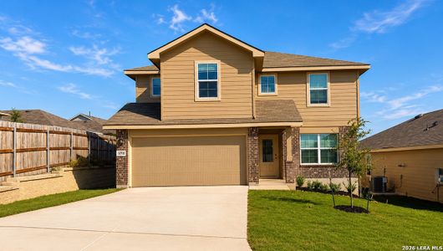
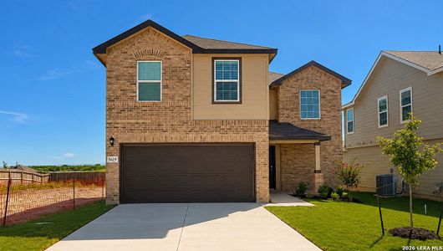
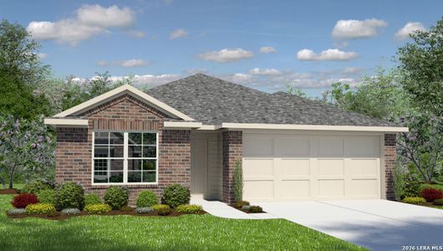
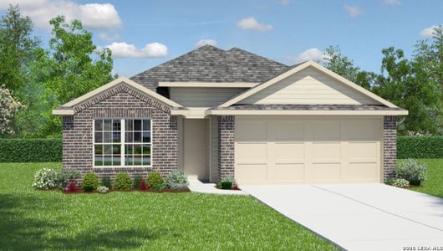
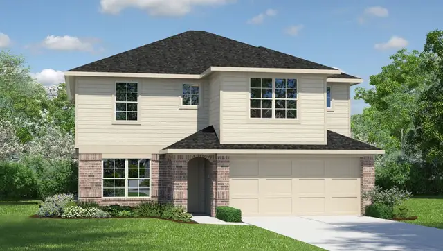

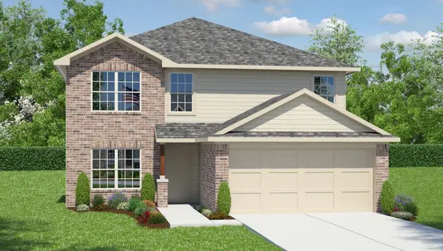
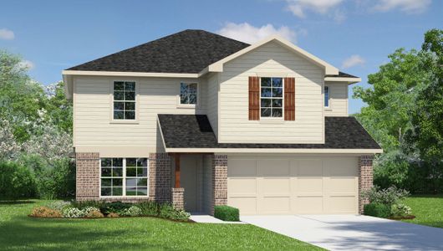
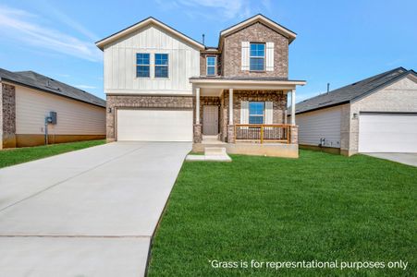
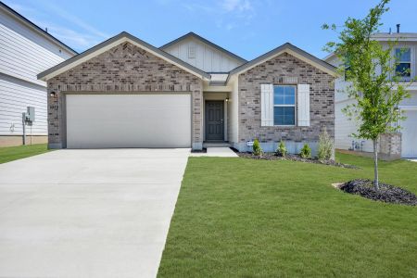
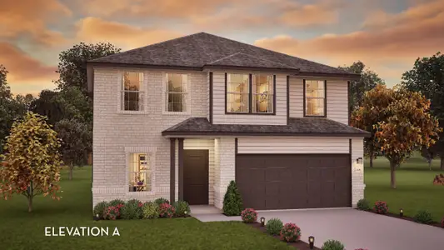
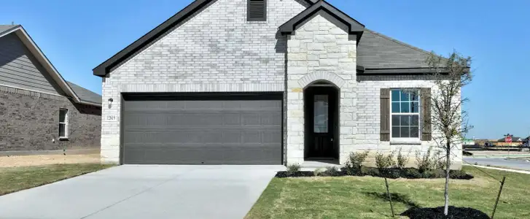
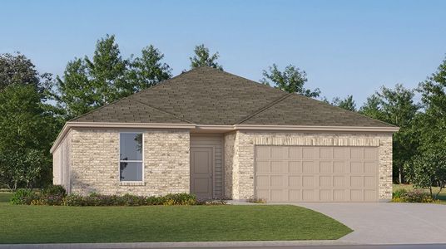
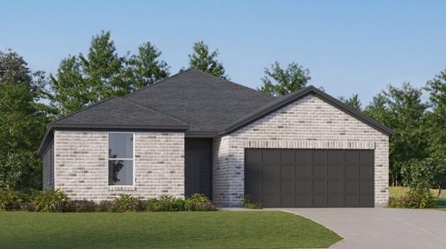
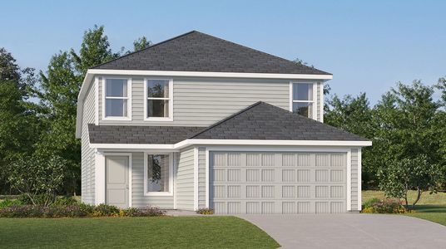
Introducing The Lombardi, a two-story home featured in our Stonehill community in San Antonio, TX. This floor plan offers 3 classic front exteriors, a 2-car garage, and a full yard landscaping and irrigation package ensuring that your home looks its best every single day.
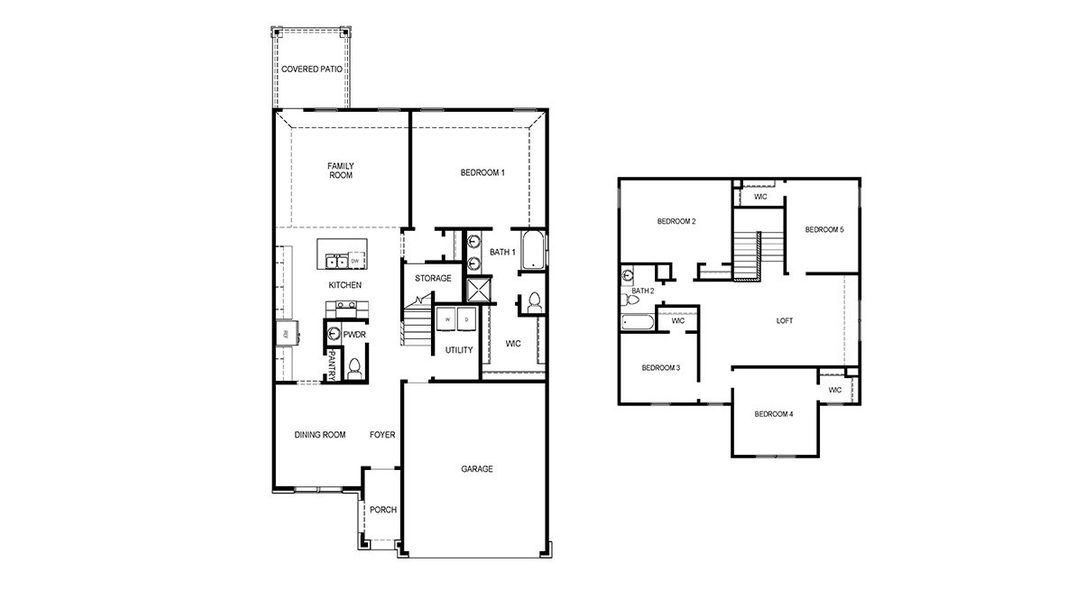
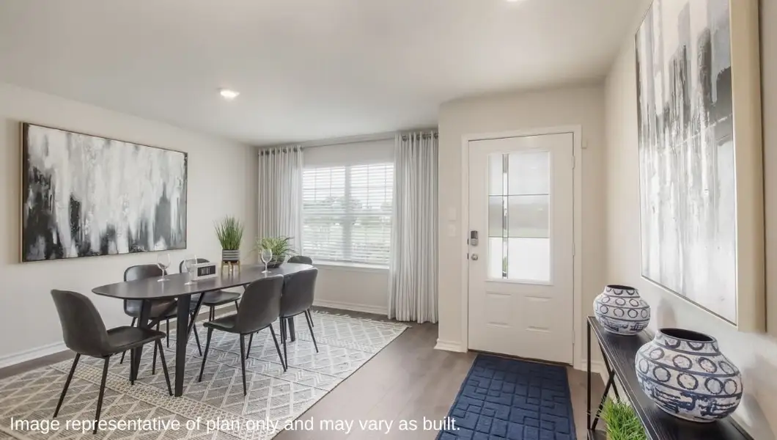
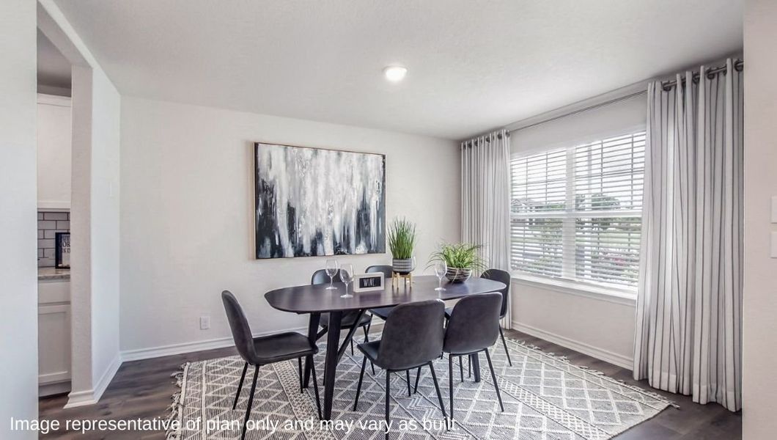
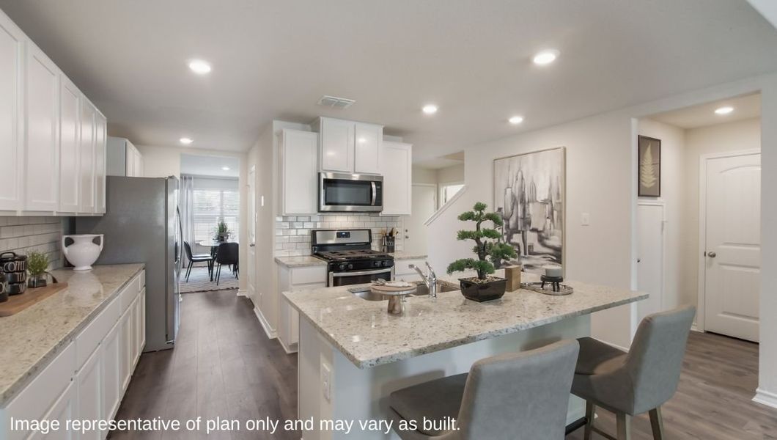
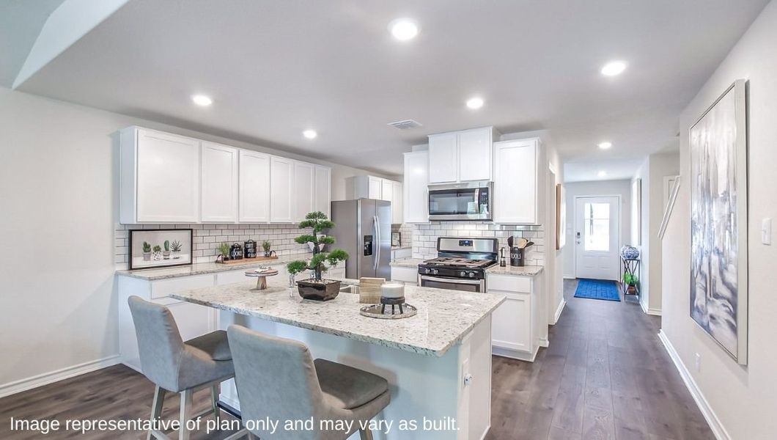
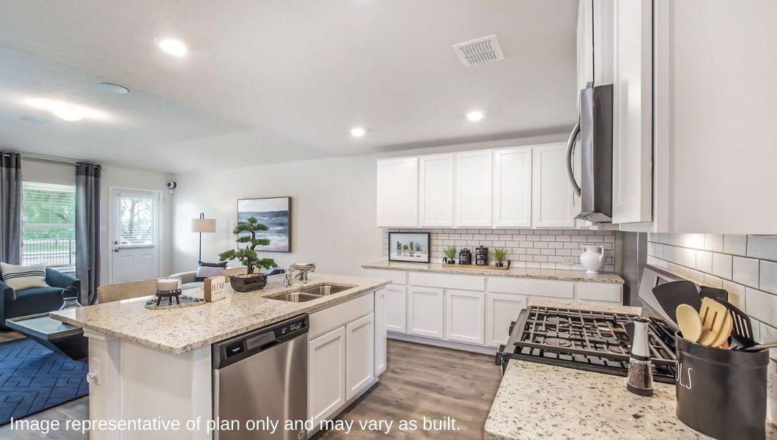
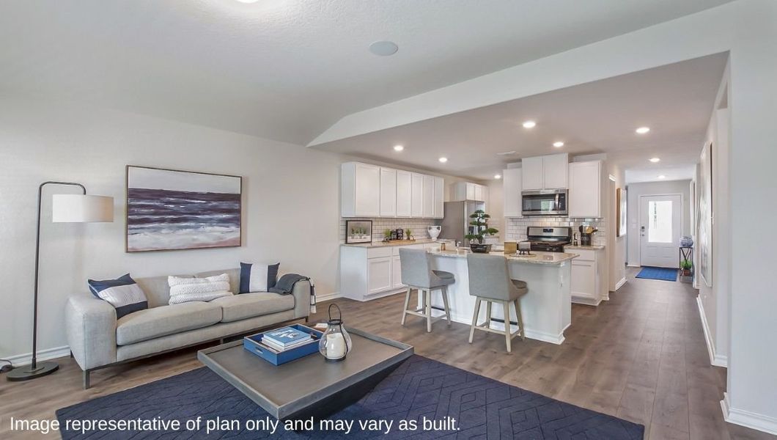
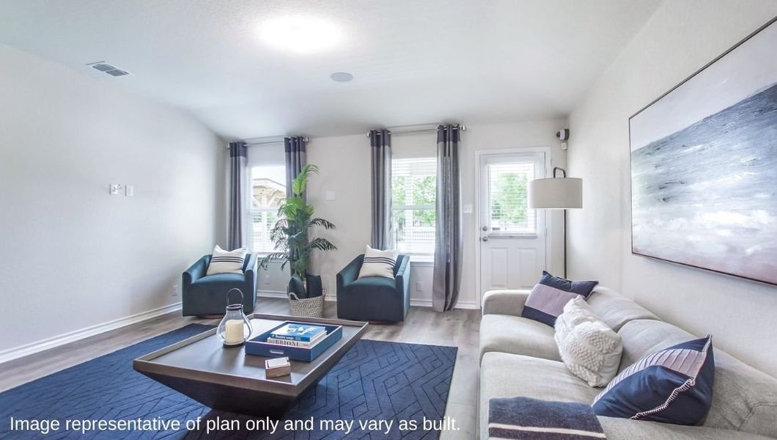
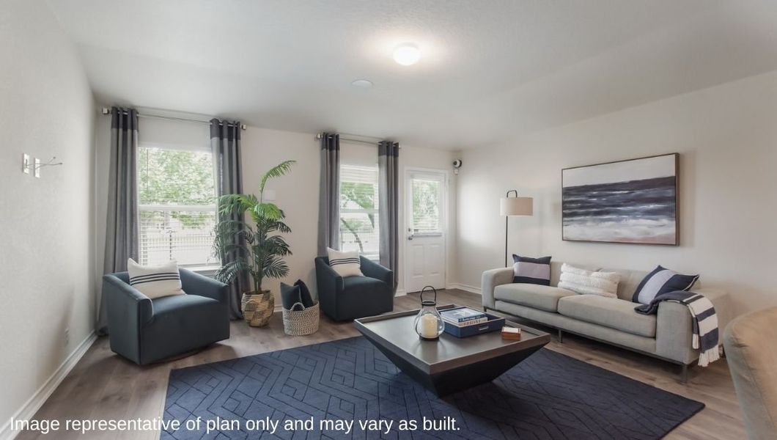
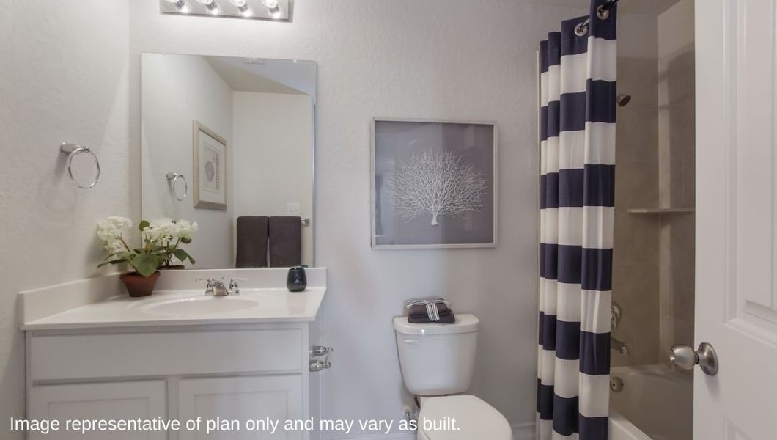
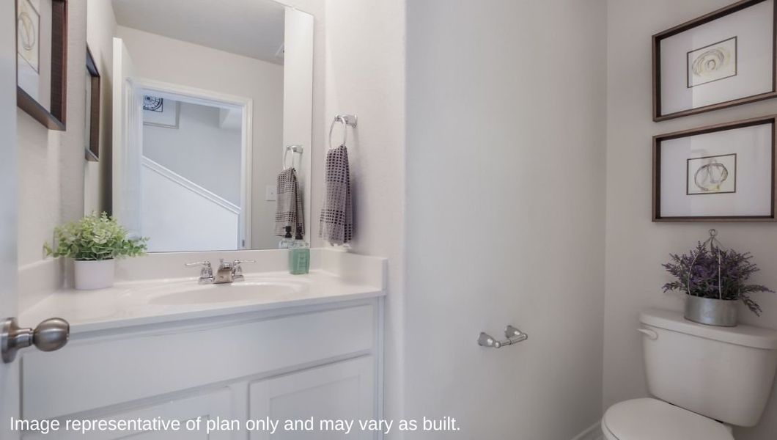


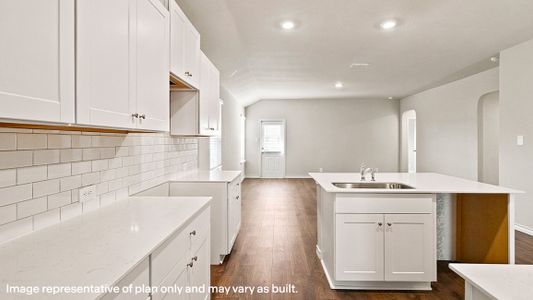

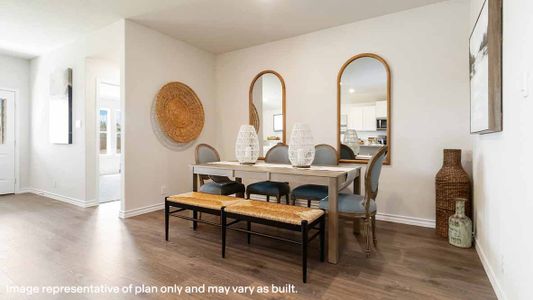
Inside this 5 bedroom, 2.5 bathroom home, you'll find 2539 square feet of open-concept living. A deep-set, covered porch (per plan) opens to a foyer, formal dining room, and powder room. A butler entry connects the dining room and spacious kitchen lined with abundant cabinetry and quartz or granite-top counterspace. Classic white subway tile backsplash and stainless steel appliances are a perfect accent, and a kitchen island with a deep single basin kitchen sink faces the living room.
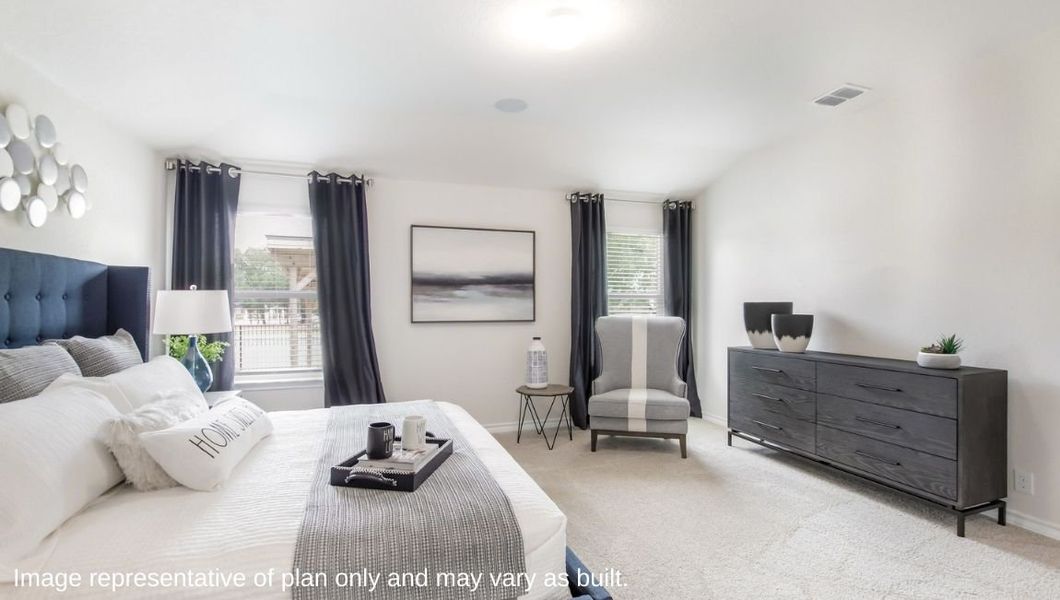
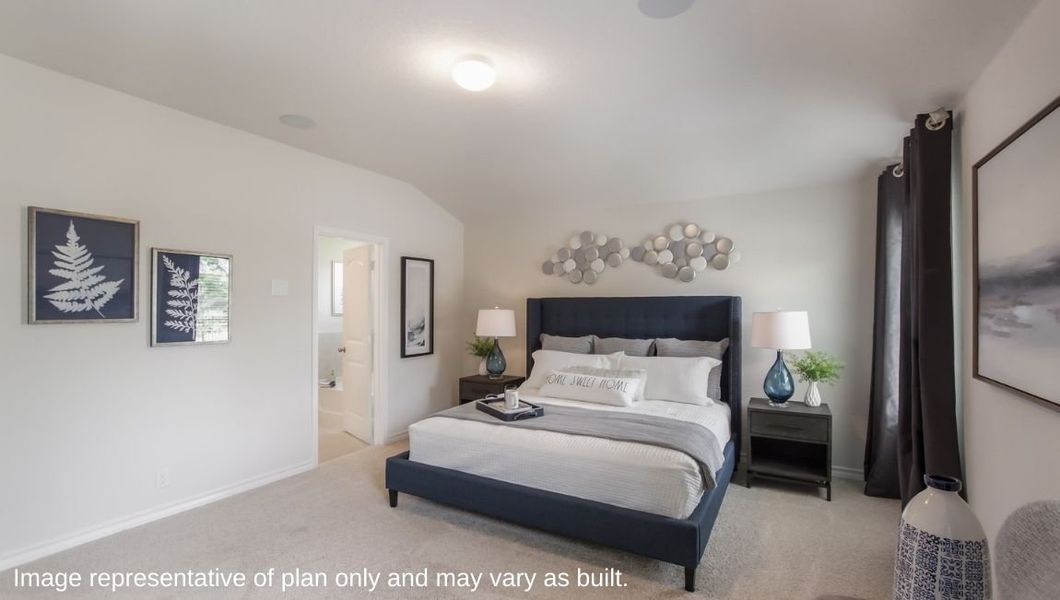
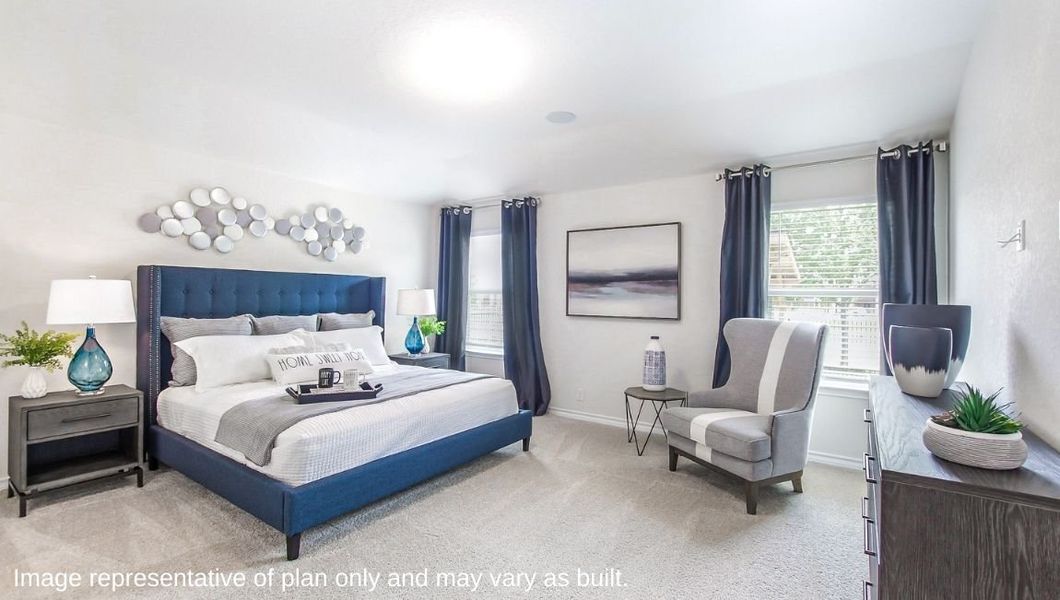

The private main bedroom suite is located off the living room and features a luxurious garden bath tub, a separate walk-in shower with tile surround, double vanity sinks, ceramic tile flooring, a separate door for the toilet and a large walk-in closet.
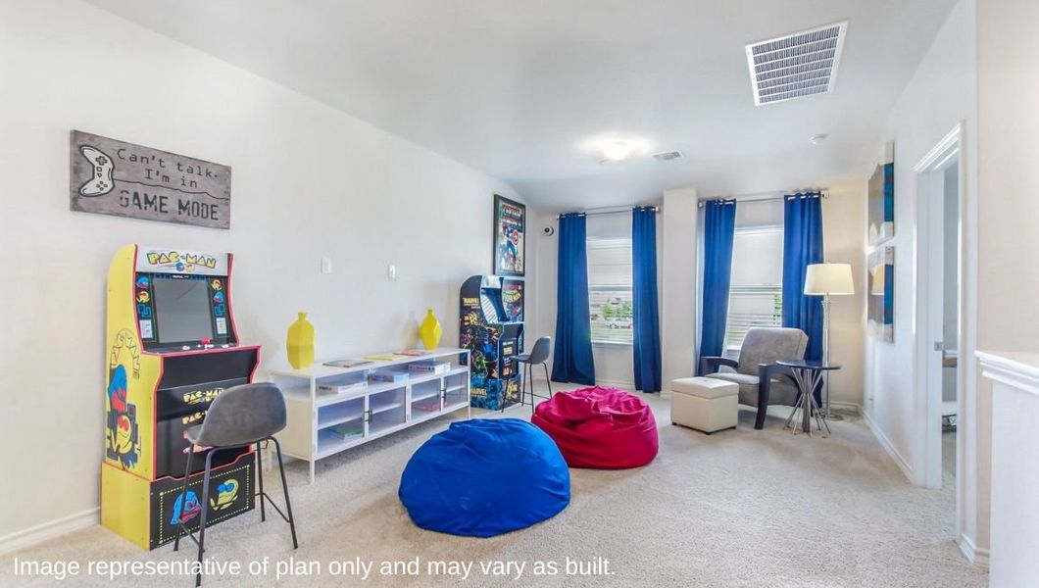
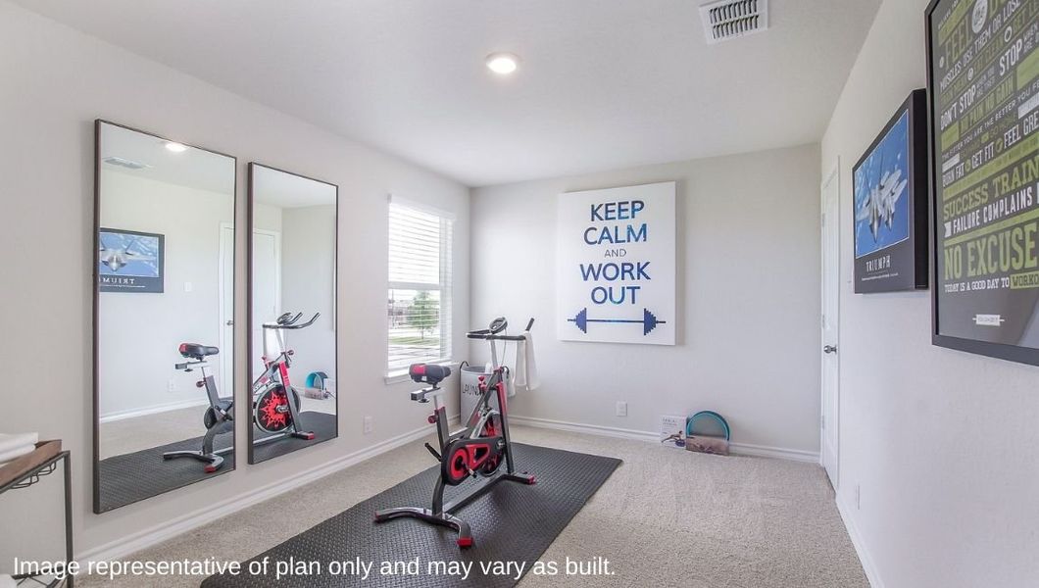
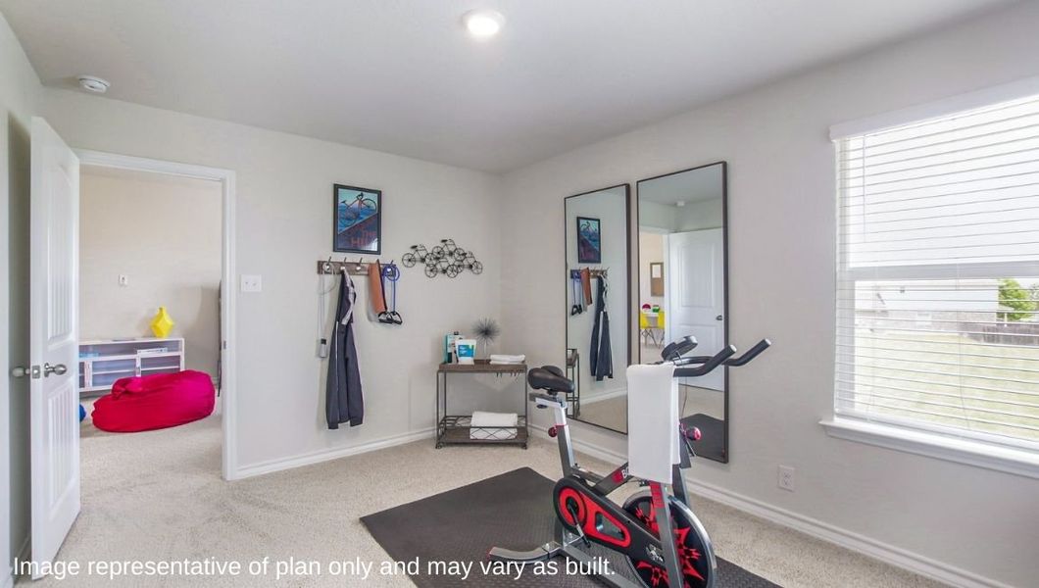
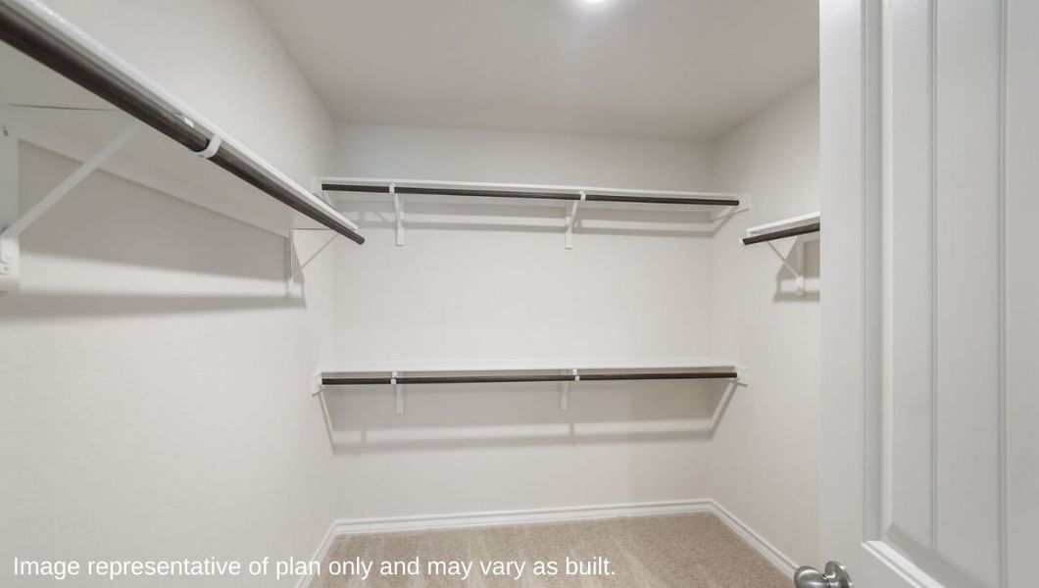
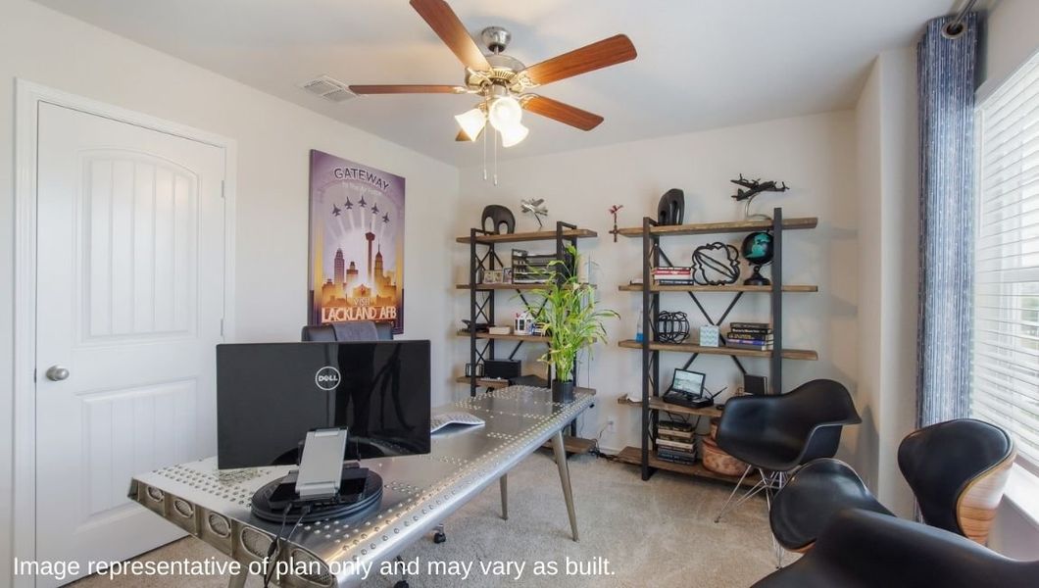

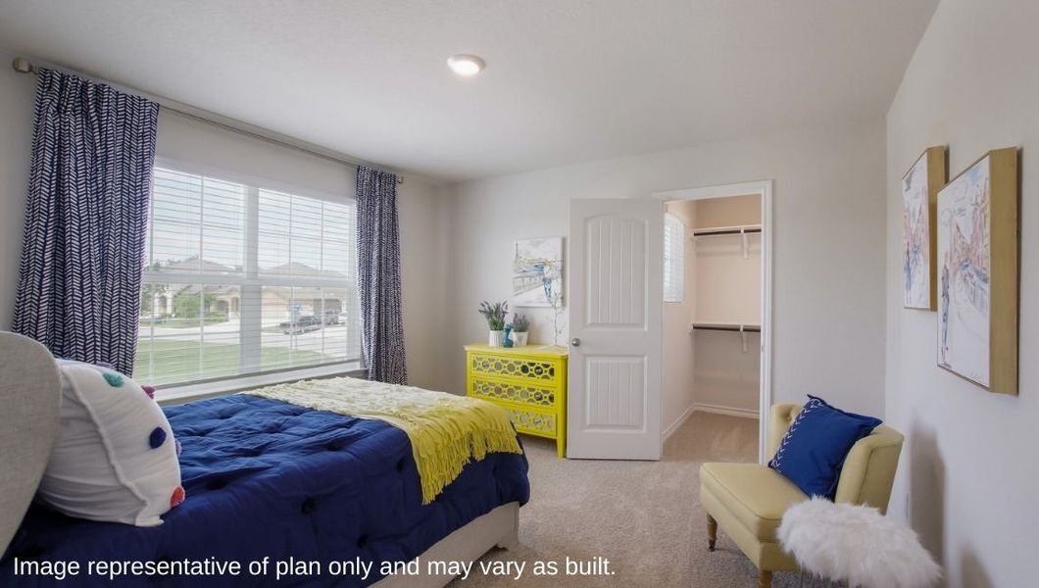
Head up the stairs and tour the second floor of your brand new home! A versatile loft area greets you at the top of the stairs, complete with quality carpet and tons of natural light. Your four secondary bedrooms are located off the loft and include carpet flooring and spacious walk-in closets.
Additional features include 9-foot ceilings, 2-inch faux wood blinds throughoutt the home, luxury laminate plank flooring in the entryway, living room, kitchen, and dining room, ceramic tile at all bathrooms and utility room, pre-plumb for water softener loop, and more!
You’ll enjoy added security in your new home with our Home is Connected features. Using one central hub that talks to all the devices in your home, you can control the lights, thermostat and locks, all from your cellular device.
May also be listed on the D.R. Horton website
Information last verified by Jome: Monday at 2:06 AM (June 29, 2026)
Home details
- Property status:
- Sold
- Size:
- 2,539 sqft
- Stories:
- 2
- Beds:
- 5
- Baths:
- 2.5
- Garage spaces:
- 2
Construction details
- Builder Name:
- D.R. Horton
Home features & finishes
- Appliances:
- Sprinkler System
- Garage/Parking:
- GarageAttached Garage
- Interior Features:
- Ceiling-HighWalk-In ClosetFoyerPantryStorageLoft
- Kitchen:
- Stainless Steel AppliancesGas CooktopKitchen Island
- Laundry facilities:
- Laundry Facilities On Main LevelUtility/Laundry Room
- Property amenities:
- SodCabinetsPatioSmart Home SystemPorch
- Rooms:
- Primary Bedroom On MainKitchenPowder RoomDining RoomFamily RoomOpen Concept FloorplanPrimary Bedroom Downstairs

Community details
Stonehill
by D.R. Horton, San Antonio, TX
- 60 homes
- 27 plans
- 1,156 - 2,677 sqft
View Stonehill details
More homes in Stonehill
- Home at address 14843 Hemphill King, San Antonio, TX 78245

$273,795
Move-in ready- 5 bd
- 2.5 ba
- 1,892 sqft
14843 Hemphill King, San Antonio, TX 78245
- Home at address 14839 Hemphill King, San Antonio, TX 78245
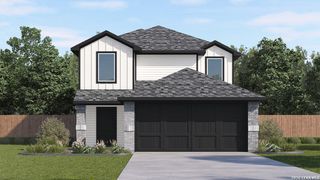
$288,950
Move-in ready- 5 bd
- 2.5 ba
- 2,203 sqft
14839 Hemphill King, San Antonio, TX 78245
- Home at address 14811 Donley Run, San Antonio, TX 78245

$352,950
Move-in ready- 5 bd
- 2.5 ba
- 2,539 sqft
14811 Donley Run, San Antonio, TX 78245
- Home at address 14710 Donley Run, San Antonio, TX 78245
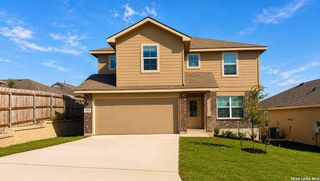
$354,950
Move-in ready- 5 bd
- 2.5 ba
- 2,539 sqft
14710 Donley Run, San Antonio, TX 78245
- Home at address 14712 Crosby Rusk, San Antonio, TX 78245
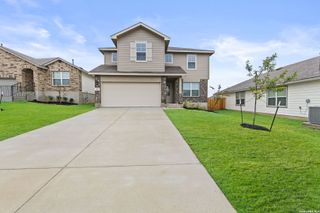
$358,500
Move-in ready- 5 bd
- 2.5 ba
- 2,539 sqft
14712 Crosby Rusk, San Antonio, TX 78245
- Home at address 5511 Bowie Mtn, San Antonio, TX 78245
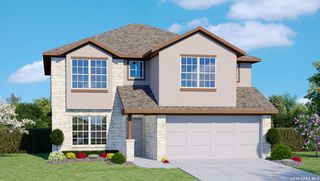
$361,000
Move-in ready- 5 bd
- 2.5 ba
- 2,539 sqft
5511 Bowie Mtn, San Antonio, TX 78245
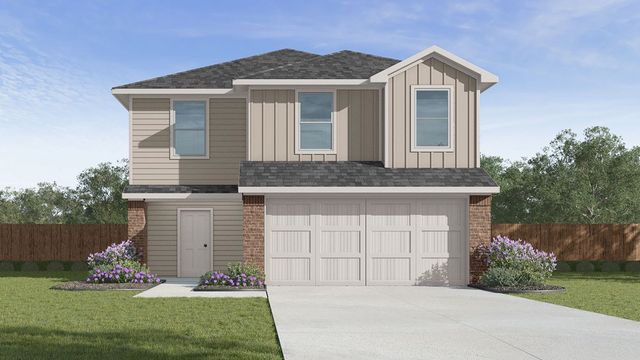
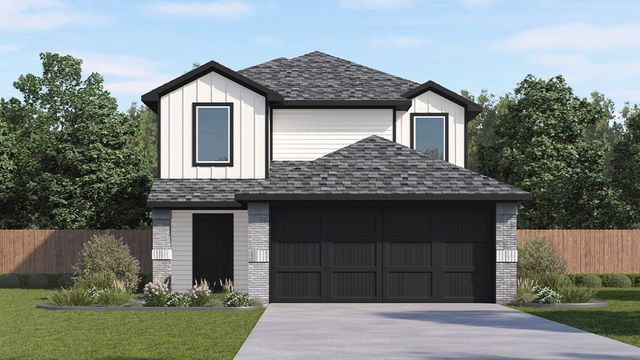
 Floor plans in Stonehill

About the builder - D.R. Horton

- 1,081communities on Jome
- 10,152homes on Jome
Neighborhood
Home address
- City:
- San Antonio
- County:
- Bexar
- Zip Code:
- 78245
Schools in Medina Valley Independent School District
- Grades M-MPublicsilos elementary1.6 mi6909 silos viewna

GreatSchools’ Summary Rating calculation is based on 4 of the school’s themed ratings, including test scores, student/academic progress, college readiness, and equity. This information should only be used as a reference. Jome is not affiliated with GreatSchools and does not endorse or guarantee this information. Please reach out to schools directly to verify all information and enrollment eligibility. Data provided by GreatSchools.org © 2025
Places of interest
Getting around
Air quality
Noise level
A Soundscore™ rating is a number between 50 (very loud) and 100 (very quiet) that tells you how loud a location is due to environmental noise.
Financials
Nearby communities in San Antonio





Homes in San Antonio Neighborhoods
- Alamo Ranch
- Kingsborough Ridge
- Stone Oak
- Crownridge Of Texas Owners Association
- Lavaca
- Tobin Hill
- People Active In Community Effort
- Nevada Street
- Forest Crest
- Palm Heights
- Downtown
- Vance Jackson
- Arena District
- The Dominion
- Oak Creek
- Rainbow Hills
- Springvale
- Harvard Place - Eastlawn
- Highland Farms
- Alamo Farmsteads-Babcock Road
- Quintana Community
- Pecan Valley
- Valencia
- Olmos Park Terrace
- Lower Southeast Side
- Lackland Terrace
- Woodlawn Lake
- Culebra Park
- Friedrich Wilderness Park
Homes in San Antonio by D.R. Horton


Recently added communities in this area
Other Builders in San Antonio, TX







Nearby sold homes
New homes in nearby cities
More New Homes in San Antonio, TX
- Jome
- New homes search
- Texas
- Greater San Antonio
- Bexar County
- San Antonio
- Stonehill
- 5755 Gray Moore, San Antonio, TX 78245