
Book your tour. Save an average of $18,473. We'll handle the rest.
We collect exclusive builder offers, book your tours, and support you from start to housewarming.
- Confirmed tours
- Get matched & compare top deals
- Expert help, no pressure
- No added fees
Estimated value based on Jome data, T&C apply
- 4 bd
- 3 ba
- 2,721 sqft
1620 Mesquite Trl, Dayton, TX 77535
Why tour with Jome?
- No pressure toursTour at your own pace with no sales pressure
- Expert guidanceGet insights from our home buying experts
- Exclusive accessSee homes and deals not available elsewhere
Jome is featured in


- Single-Family
- Quick move-in
- $149.94/sqft
- $1,450/annual HOA
Home description
About this home
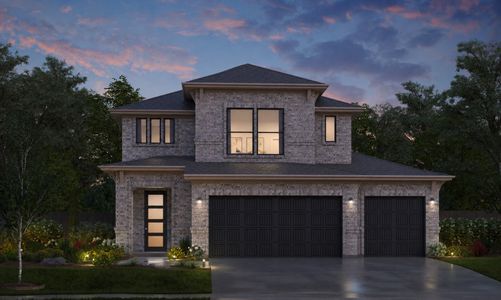
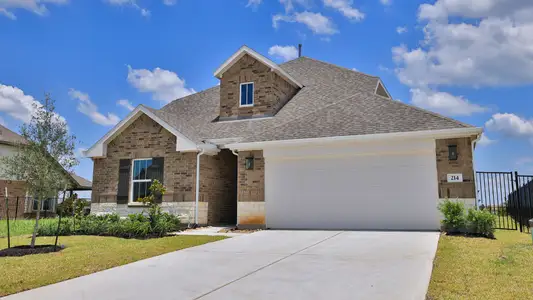
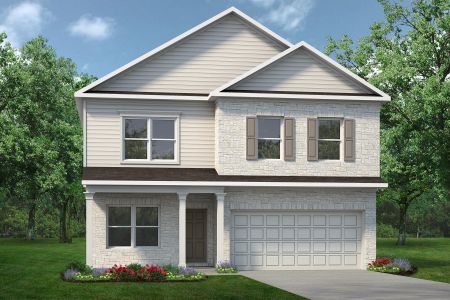
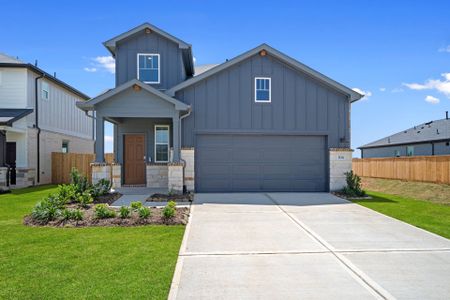
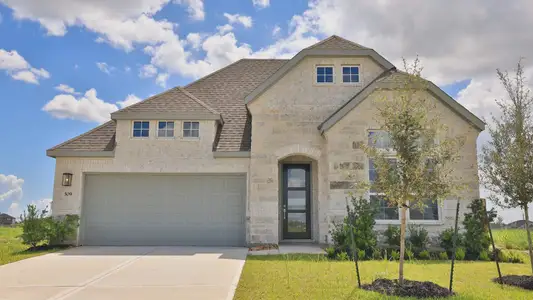
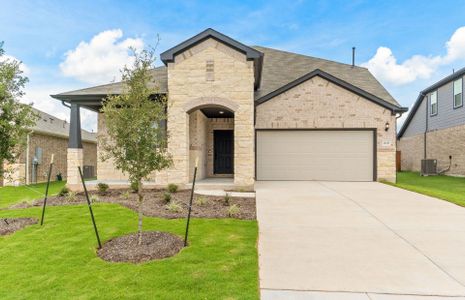
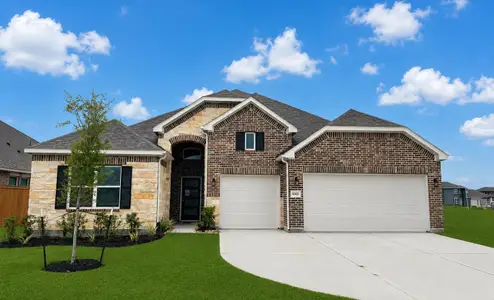
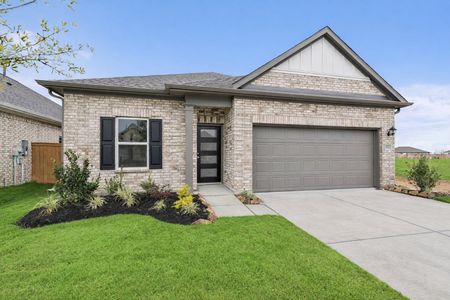
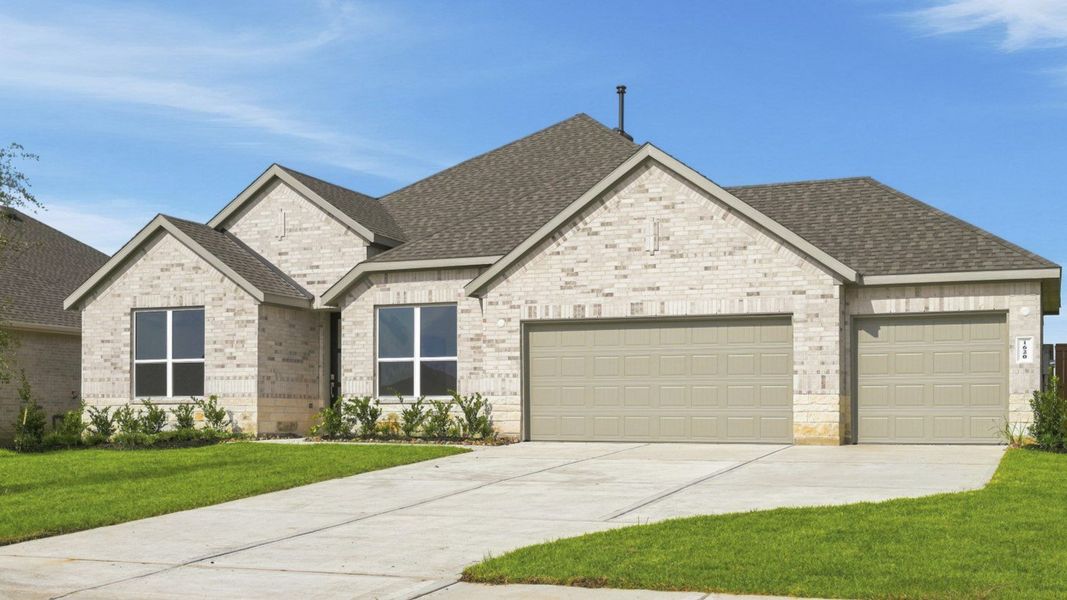
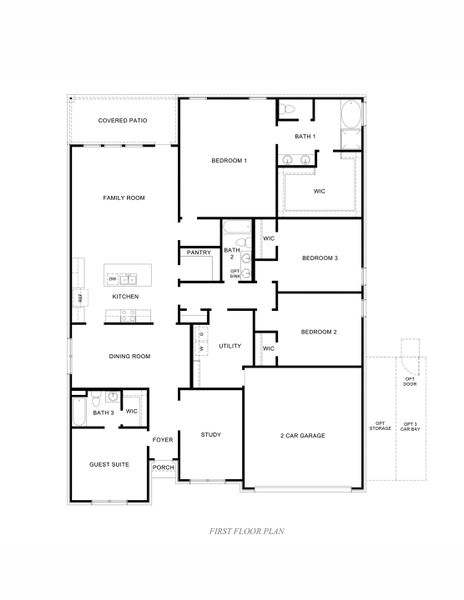

We would love to welcome you to our 2721 floor plan, located in the new River Ranch community! This beautiful one-story house features four bedrooms, three bathrooms, a private study, and a three-car garage. This house spans 2,721 square feet and will be a lovely home for you and your family! Let’s take a closer look into what this home provides…
Before you enter the house, you are greeted by the lovely front yard beckoning you towards the home. Imagine the vibrant flowers and lush hedges this home can showcase during the peak of Spring! Upon entering the home, you will find the foyer brightly lit and complete with vinyl flooring. On one side of the foyer sits the guest suite while the other side bears a private study. The guest suite is finished with carpet flooring and bright windows facing the front of the house. This room is bathed in natural light and includes an attached secondary bathroom. This bathroom has vinyl flooring, a tub/shower combo, and an attached walk-in closet. The private study on the opposite side of the foyer has vinyl flooring and bright windows opening to the front of the house. This room could perfectly suit as a game room, movie room, homeschool room, office, or library.
At the end of the foyer, you will find the dining room, which grants access to the kitchen and family room. The dining room has vinyl flooring and bright windows, allowing for the space to appear bright and welcoming. Continuing from the dining room to the kitchen and family room, you will find the kitchen finished with stainless-steel appliances and a large walk-in pantry sitting opposite the kitchen island. The family room has vinyl floors and bright windows opening to the backyard, allowing for sunlight to adorn the room with its rays.
A hallway branches away from the kitchen, leading to the secondary bathroom, two secondary bedrooms, and the spacious utility room. The secondary bathroom sits near the two bedrooms and is complete with vinyl flooring, a dual sink, and a tub/shower combo while each bedroom features carpet flooring, a bright window, and a walk-in closet. The utility room sits opposite the secondary bathroom in the hallway and is easily accessible to all rooms within the home. This room has vinyl flooring and provides space for a washer, dryer, and some storage.
The primary bedroom can be accessed through the family room. This bedroom is complete with carpet flooring and two bright windows opening to the back of the property. The primary bedroom leads to the primary bathroom, which is finished with vinyl flooring, a tile tub, a standing shower, a dual sink, a frosted window, and a separate toilet room. The bathroom opens to the large walk-in closet, which has carpet flooring and provides an ample amount of storage space. The primary bathroom and bedroom are the perfect area within the home to relax and rejuvenate after a stressful day at work or during a busy holiday season.
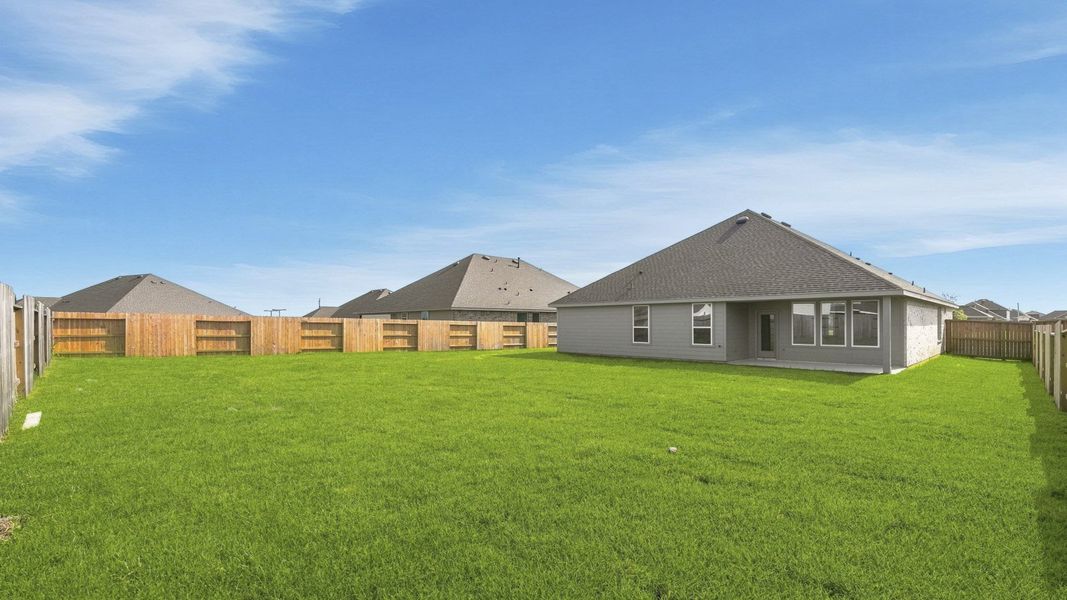
Returning to the family room and exiting the home through the back patio, which is equipped with overhead lights and a place to relax, you can enjoy Mother Nature from the comfort of your yard!
You will adore this home and the space it provides! Call for a tour today!
May also be listed on the D.R. Horton website
Information last verified by Jome: Today at 2:04 AM (October 8, 2026)
Book your tour. Save an average of $18,473. We'll handle the rest.
We collect exclusive builder offers, book your tours, and support you from start to housewarming.
- Confirmed tours
- Get matched & compare top deals
- Expert help, no pressure
- No added fees
Estimated value based on Jome data, T&C apply
Home details
- Property status:
- Move-in ready
- Lot size (acres):
- 0.30
- Size:
- 2,721 sqft
- Stories:
- 1
- Beds:
- 4
- Baths:
- 3
- Garage spaces:
- 2
Construction details
- Builder Name:
- D.R. Horton
- Year Built:
- 2026
- Roof:
- Composition Roofing
Home features & finishes
- Construction Materials:
- CementBrick
- Cooling:
- Ceiling Fan(s)
- Flooring:
- Vinyl FlooringCarpet Flooring
- Foundation Details:
- Slab
- Garage/Parking:
- Door OpenerGarageAttached GarageTandem Parking
- Home amenities:
- Green Construction
- Interior Features:
- Ceiling-HighWired For SecurityWalk-In ClosetFoyerPantryBreakfast Bar
- Kitchen:
- DishwasherMicrowave OvenDisposalGas CooktopKitchen IslandElectric Oven
- Laundry facilities:
- DryerWasherLaundry Facilities On Main LevelUtility/Laundry Room
- Lighting:
- Lighting
- Property amenities:
- Cul-de-sacBasementBarBackyardPatioPorch
- Rooms:
- Primary Bedroom On MainKitchenOffice/StudyGuest RoomDining RoomFamily RoomOpen Concept FloorplanPrimary Bedroom Downstairs

Get a consultation with our New Homes Expert
- See how your home builds wealth
- Plan your home-buying roadmap
- Discover hidden gems
Utility information
- Heating:
- Water Heater, Gas Heating
- Utilities:
- HVAC
- Water source:
- Public

Community details

River Ranch Estates at River Ranch
by D.R. Horton, Dayton, TX
- 3 homes
- 8 plans
- 2,457 - 3,261 sqft
View River Ranch Estates details
More homes in River Ranch Estates
- Home at address 1610 Mesquite Trl, Dayton, TX 77535
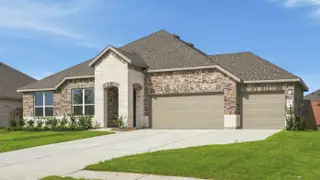
Cardinale
$407,990
- 4 bd
- 3 ba
- 2,620 sqft
1610 Mesquite Trl, Dayton, TX 77535
- Home at address 1480 Imperial Ranch Wy, Dayton, TX 77535

Cardinale
$450,990
- 4 bd
- 3 ba
- 2,620 sqft
1480 Imperial Ranch Wy, Dayton, TX 77535


 Floor plans in River Ranch Estates



About the builder - D.R. Horton

- 1,071communities on Jome
- 8,190homes on Jome
Neighborhood
Home address
Schools in Dayton Independent School District
- Grades PK-PKPubliccolbert elementary5.2 mi231 s colbert stna

GreatSchools’ Summary Rating calculation is based on 4 of the school’s themed ratings, including test scores, student/academic progress, college readiness, and equity. This information should only be used as a reference. Jome is not affiliated with GreatSchools and does not endorse or guarantee this information. Please reach out to schools directly to verify all information and enrollment eligibility. Data provided by GreatSchools.org © 2025
Places of interest
Getting around
Air quality
Noise level
A Soundscore™ rating is a number between 50 (very loud) and 100 (very quiet) that tells you how loud a location is due to environmental noise.

Considering this home?
Our expert will guide your tour, in-person or virtual
Need more information?
Text or call (888) 545-5198
Financials
Estimated monthly payment
Let us help you find your dream home
How many bedrooms are you looking for?
Similar homes nearby
Recently added communities in this area
Nearby communities in Dayton






New homes in nearby cities
More New Homes in Dayton, TX
- Jome
- New homes search
- Texas
- Greater Houston Area
- Liberty County
- Dayton
- River Ranch Estates
- 1620 Mesquite Trl, Dayton, TX 77535