
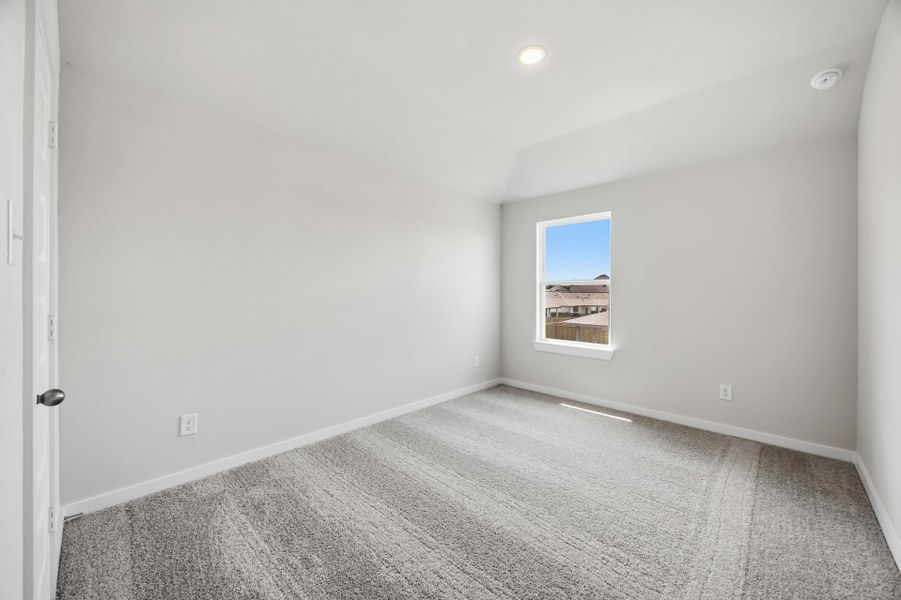
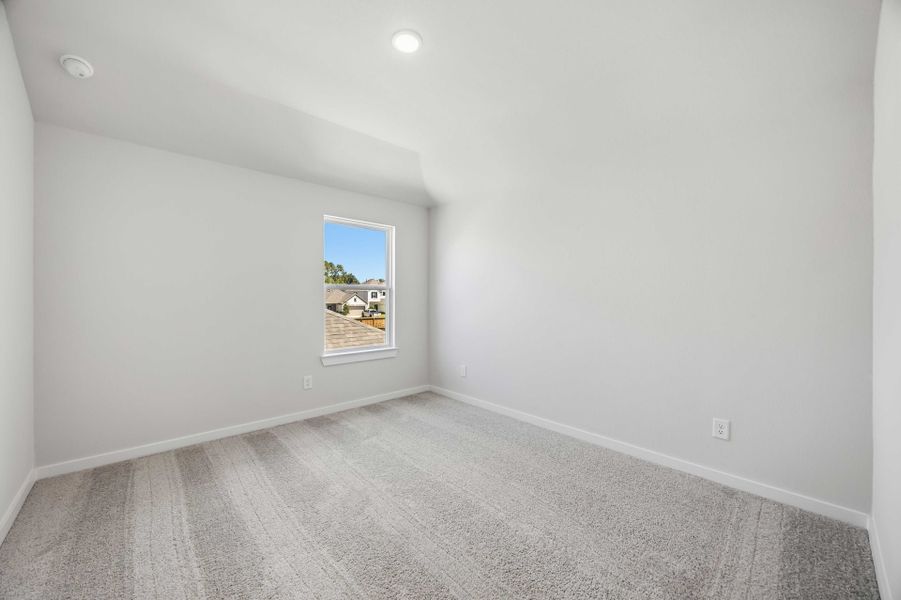
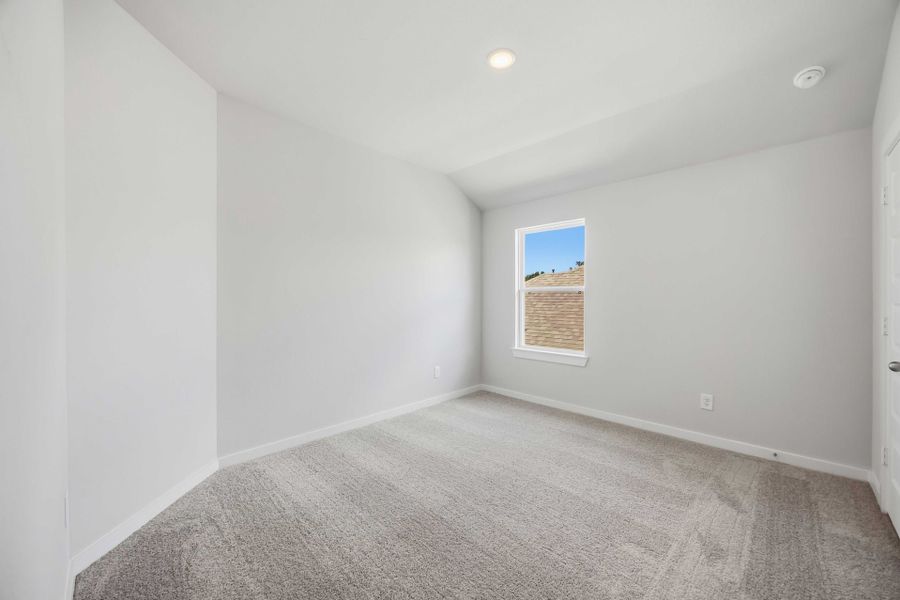
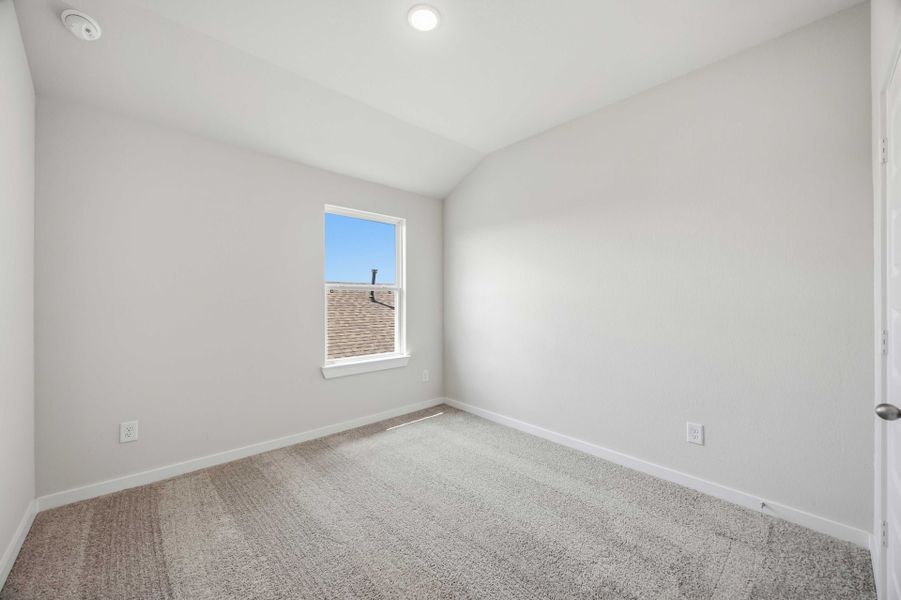
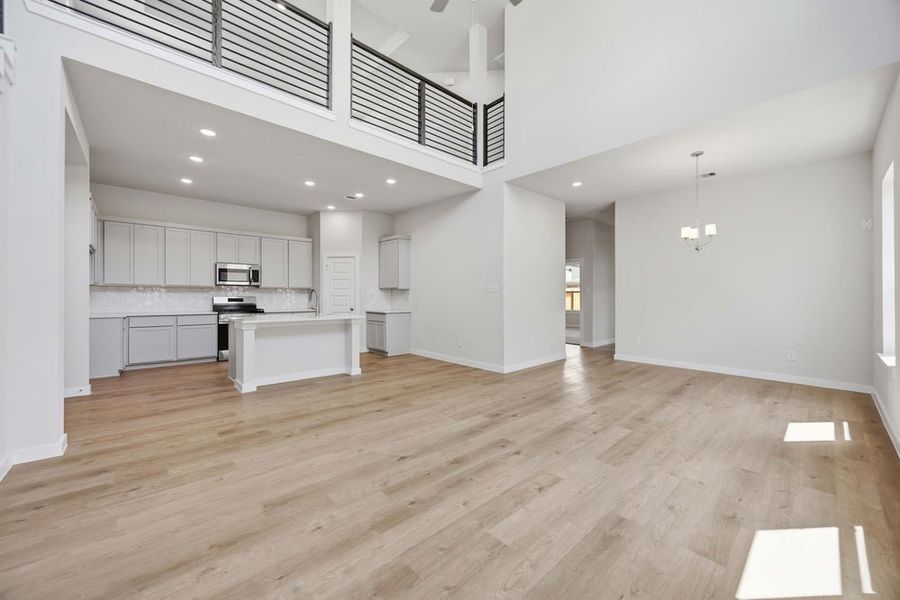
- 5 bd
- 2.5 ba
- 2,416 sqft
1204 Lilly Ln, Bellville, TX 77418
- Single-Family
- $136.99/sqft
- $523/annual HOA
- West facing
New Homes for Sale Near 1204 Lilly Ln, Bellville, TX 77418
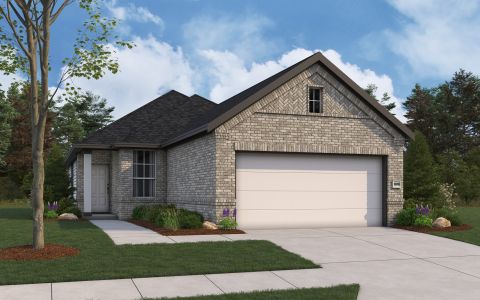
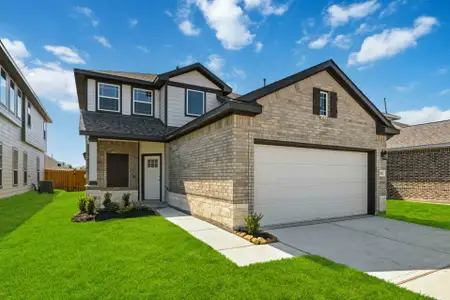
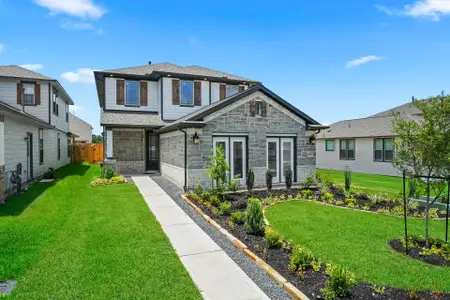


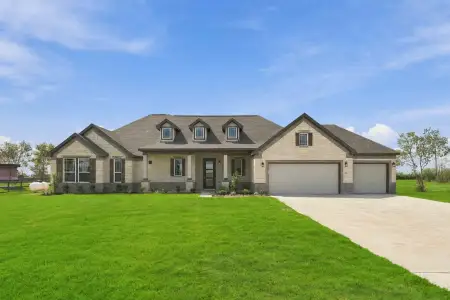
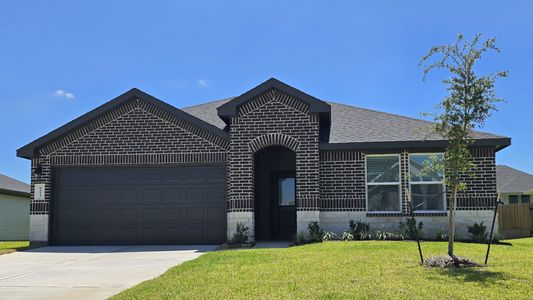
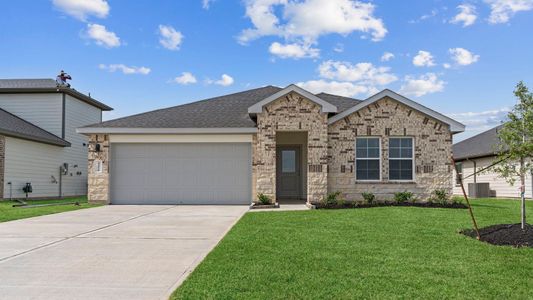
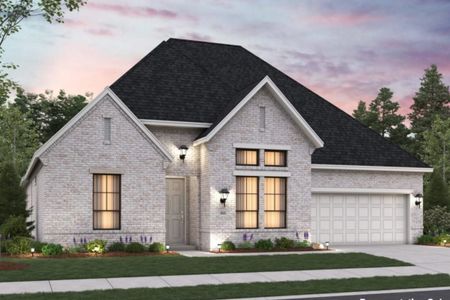
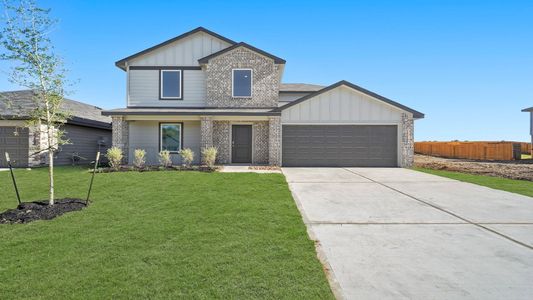
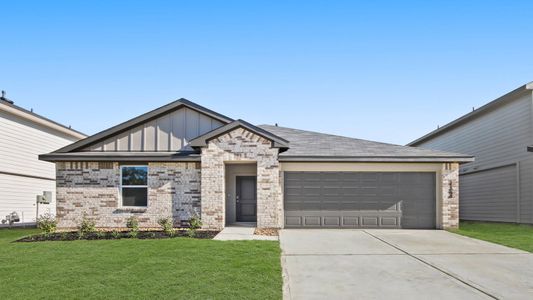
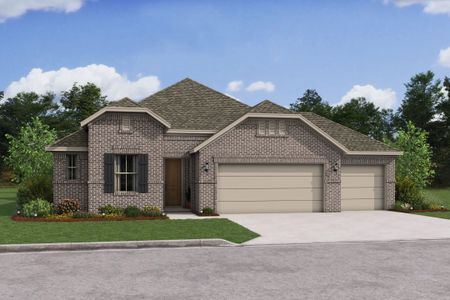
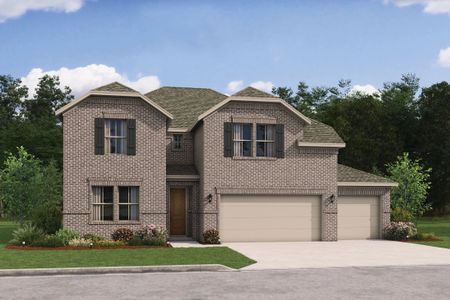
About this Home
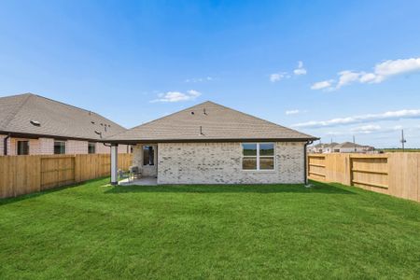
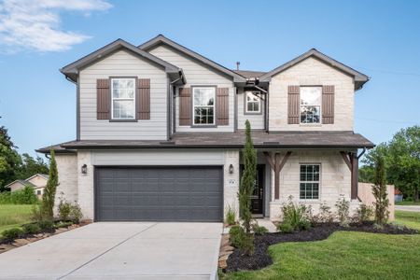
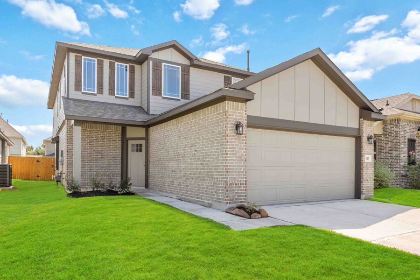
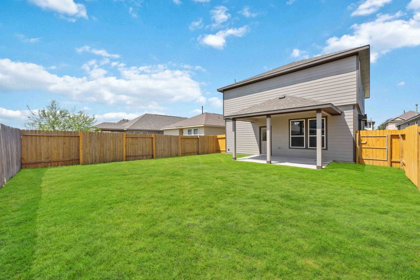
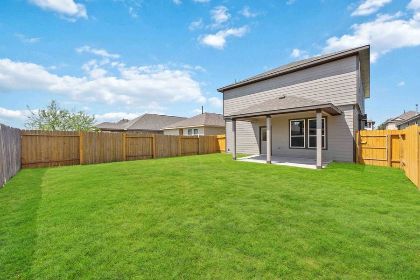
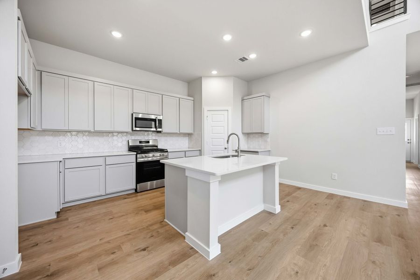
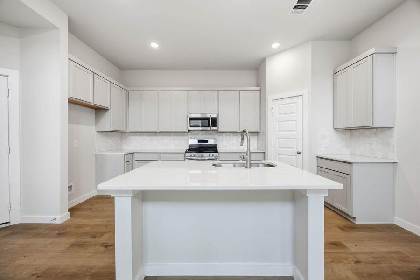
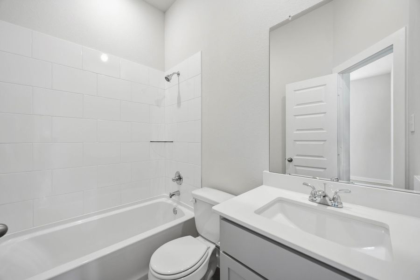
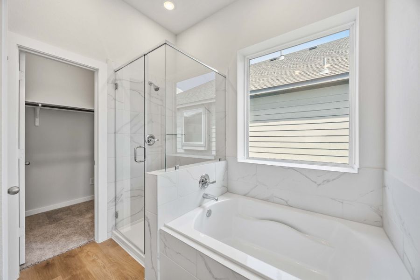
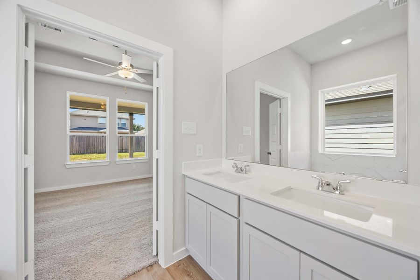
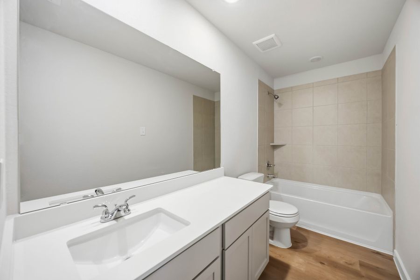
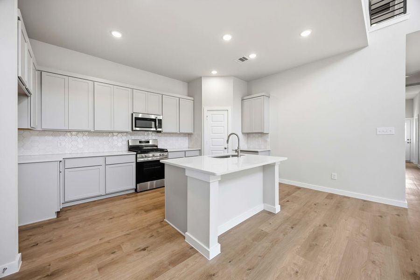
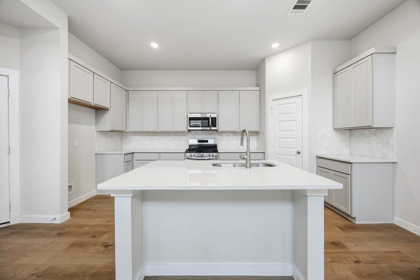
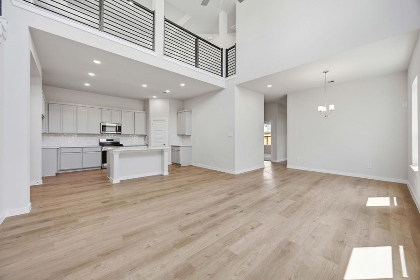
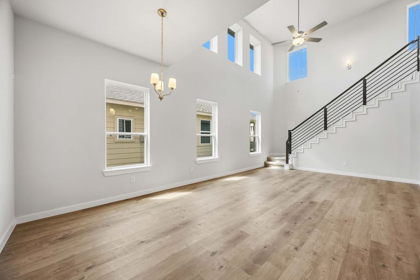
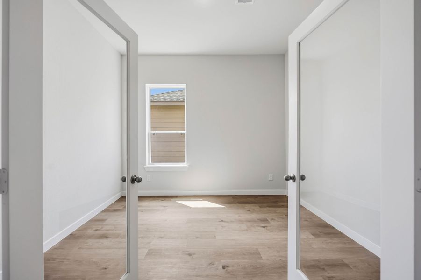
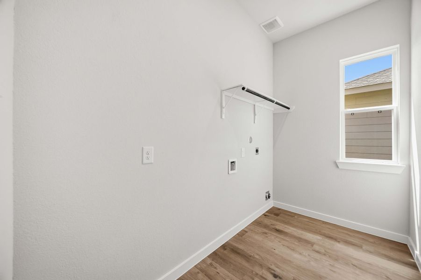
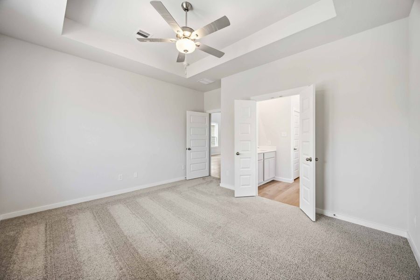
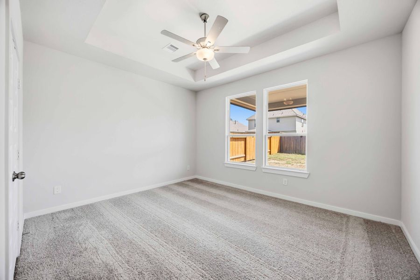
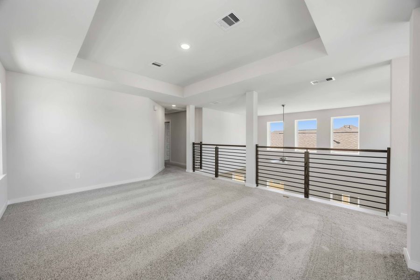
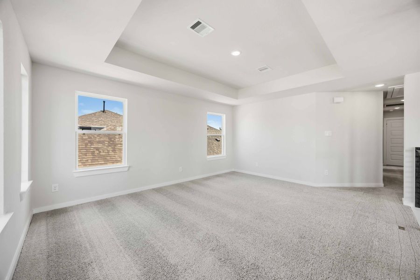
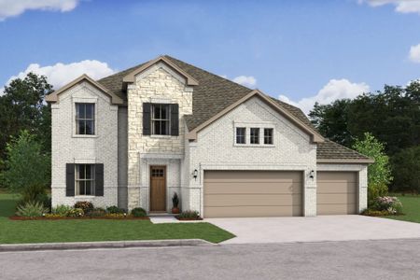
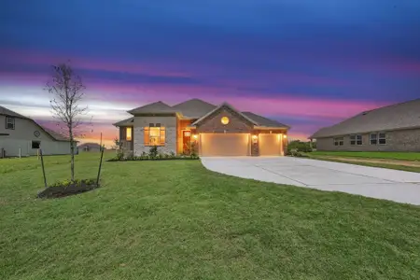
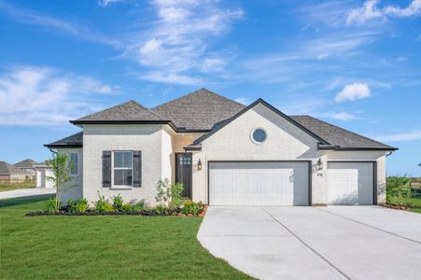
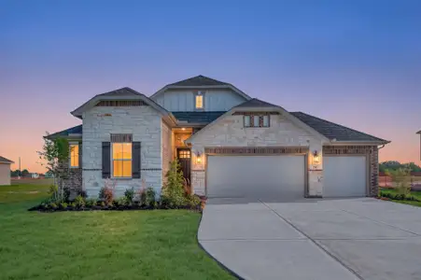
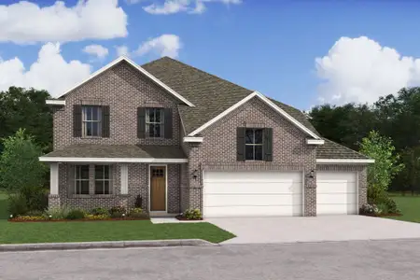
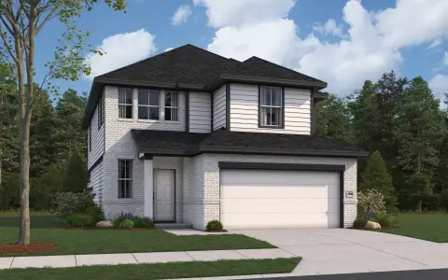
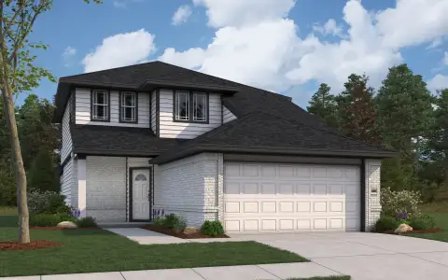
The Mansfield floorplan, designed with 2,416 square feet of space, offers a unique blend of comfort and style, perfect for modern living. This home features an inviting entrance that seamlessly connects to the spacious family room and kitchen for memorable gatherings. With five bedrooms, including an owner's suite with a walk-in closet and a luxurious bath, privacy and comfort are paramount. Additional highlights include a versatile study, a spacious laundry room, and a covered patio, perfect for outdoor enjoyment. The Mansfield is a testament to quality craftsmanship, blending functionality with elegance to create a space that feels like home.
May also be listed on the First America Homes website
Information last verified by Jome: Thursday at 4:16 AM (October 1, 2026)
Home details
- Property status:
- Sold
- Lot size (acres):
- 0.11
- Size:
- 2,416 sqft
- Stories:
- 2
- Beds:
- 5
- Baths:
- 2
- Half baths:
- 1
- Garage spaces:
- 2
- Facing direction:
- West
Construction details
- Builder Name:
- First America Homes
- Year Built:
- 2026
- Roof:
- Composition Roofing
Home features & finishes
- Appliances:
- Exhaust FanSprinkler System
- Construction Materials:
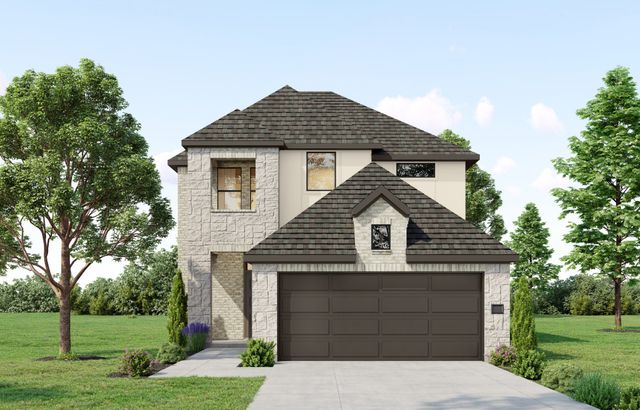
- BrickWood Siding
- Cooling:
- Ceiling Fan(s)
- Flooring:
- Vinyl FlooringCarpet Flooring
- Foundation Details:
- Slab
- Garage/Parking:
- GarageAttached Garage
- Home amenities:
- Green Construction
- Interior Features:
- Ceiling-HighWired For SecurityWalk-In ClosetCrown MoldingFoyerPantryBreakfast BarWalk-In Pantry
- Kitchen:
- DishwasherMicrowave OvenOvenDisposalGas CooktopKitchen IslandGas OvenKitchen Range
- Laundry facilities:
- DryerWasherUtility/Laundry Room
- Lighting:
- Lighting
- Property amenities:
- BarBackyardYardPorch
- Rooms:
- Primary Bedroom On MainKitchenPowder RoomGame RoomFamily RoomBreakfast AreaPrimary Bedroom Downstairs
Utility information
- Heating:
- Gas Heating
- Sewer:
- Public Sewer
- Utilities:
- HVAC

Community details
Bluebonnet Village
by First America Homes, Bellville, TX
- 3 homes
- 6 plans
- 1,556 - 2,416 sqft
View Bluebonnet Village details
More homes in Bluebonnet Village
- Home at address 1031 Bluebonnet Trl, Bellville, TX 77418
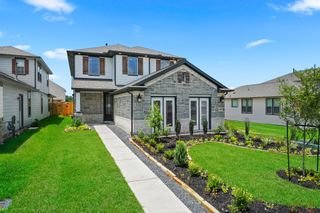
$435,430
Move-in ready- 5 bd
- 2.5 ba
- 2,416 sqft
1031 Bluebonnet Trl, Bellville, TX 77418
 Floor plans in Bluebonnet Village
About the builder - First America Homes

Neighborhood
Home address
Schools in Bellville Independent School District

GreatSchools’ Summary Rating calculation is based on 4 of the school’s themed ratings, including test scores, student/academic progress, college readiness, and equity. This information should only be used as a reference. Jome is not affiliated with GreatSchools and does not endorse or guarantee this information. Please reach out to schools directly to verify all information and enrollment eligibility. Data provided by GreatSchools.org © 2025
Getting around
Noise level
A Soundscore™ rating is a number between 50 (very loud) and 100 (very quiet) that tells you how loud a location is due to environmental noise.
Financials
Nearby communities in Bellville

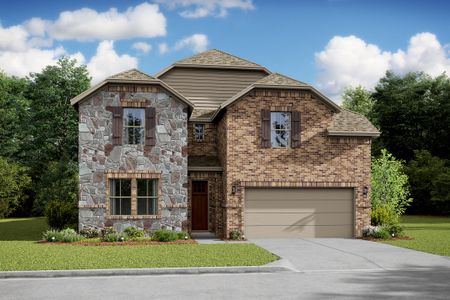


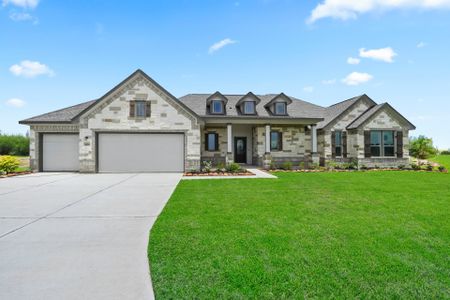
Homes in Bellville by First America Homes

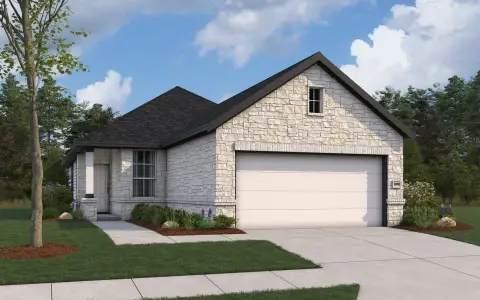
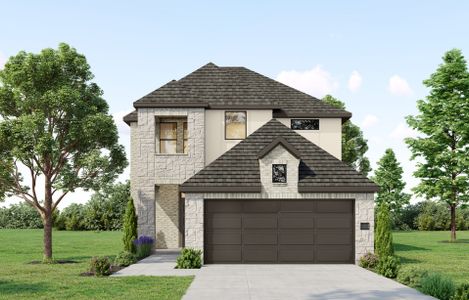

Recently added communities in this area
Other Builders in Bellville, TX








Nearby sold homes

New homes in nearby cities
More New Homes in Bellville, TX
- Jome
- New homes search
- Texas
- Austin County
- Bellville
- Bluebonnet Village
- 1204 Lilly Ln, Bellville, TX 77418