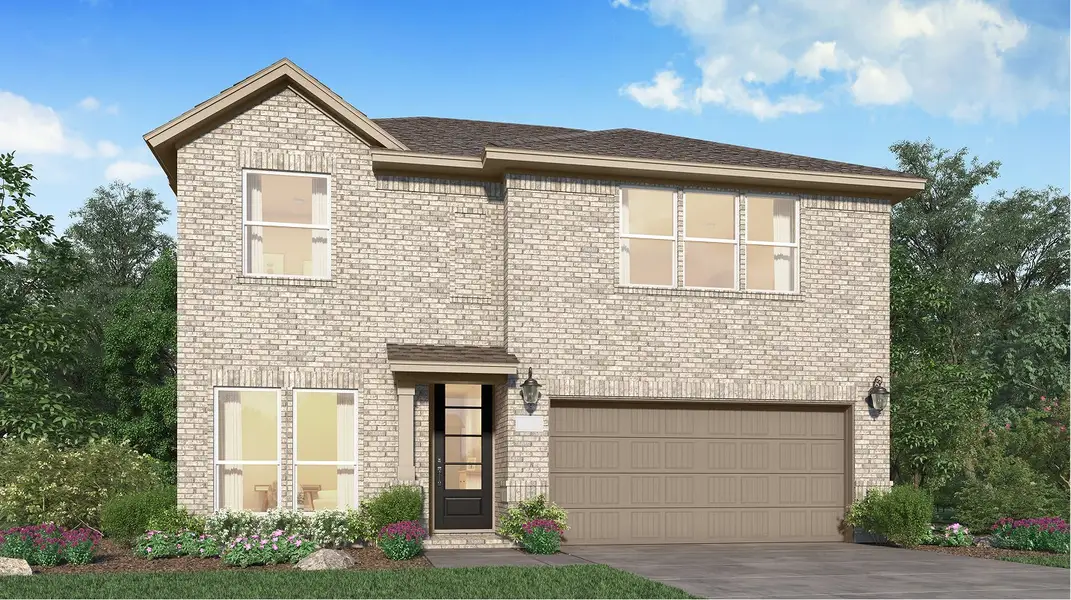


- 3 bd
- 2.5 ba
- 2,539 sqft
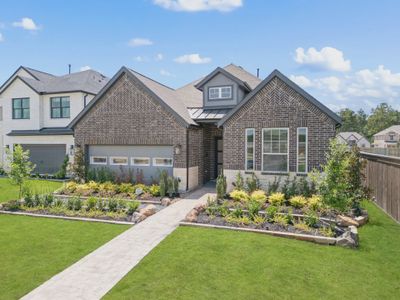
214 Yellow Rosewood Ln, New Caney, TX 77357
- Single-Family
- $105.16/sqft
- $900/annual HOA
- 188 days on Jome
New Homes for Sale Near 214 Yellow Rosewood Ln, New Caney, TX 77357
About this Home
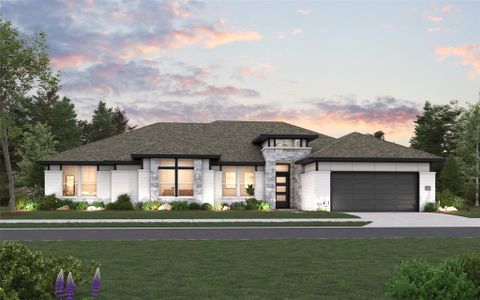
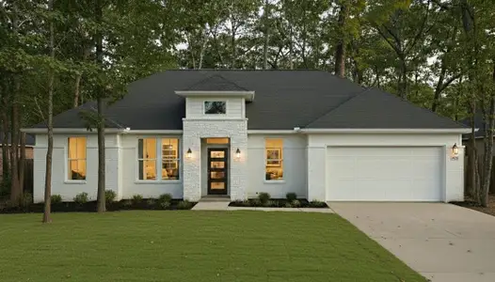
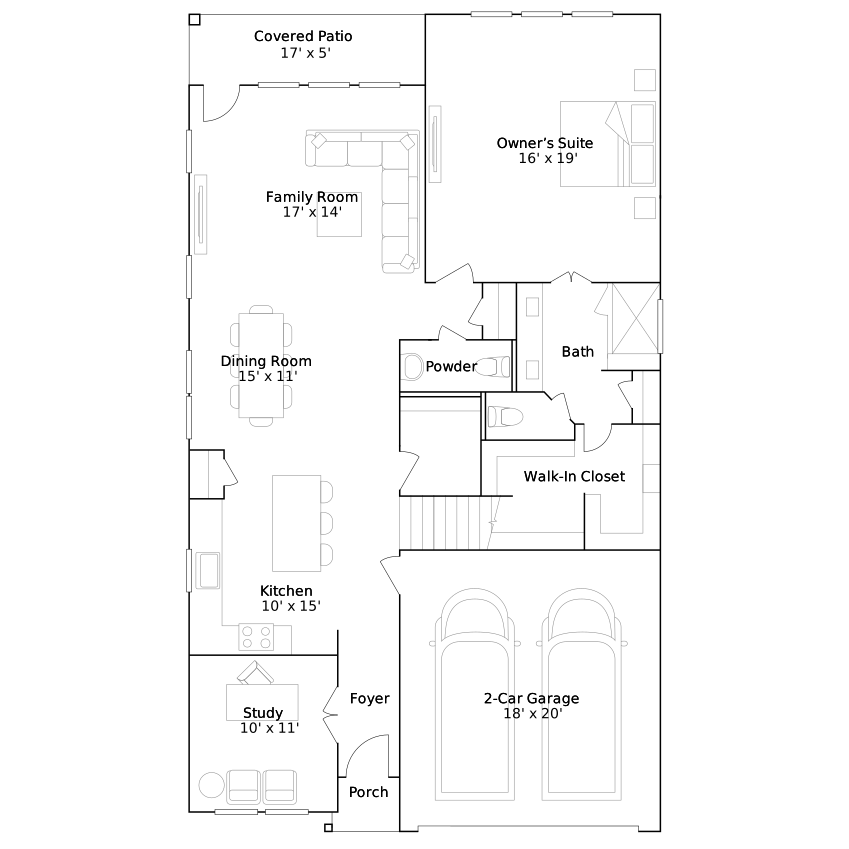
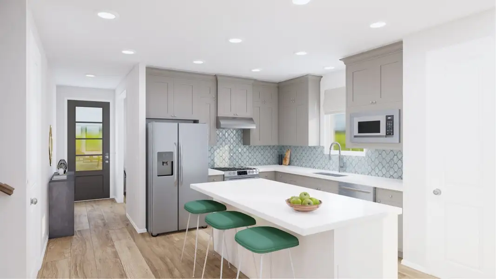
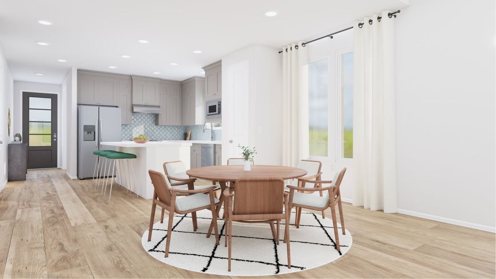
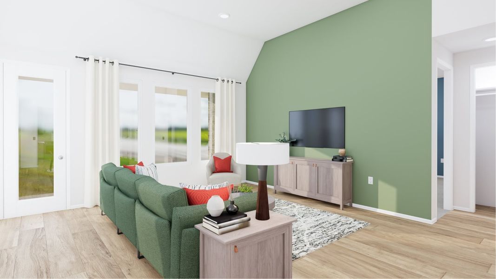
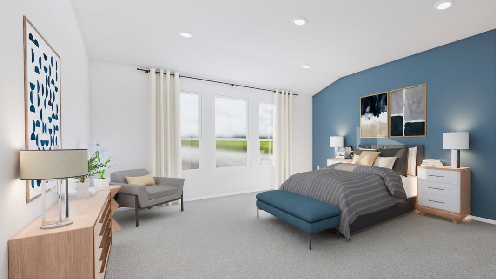
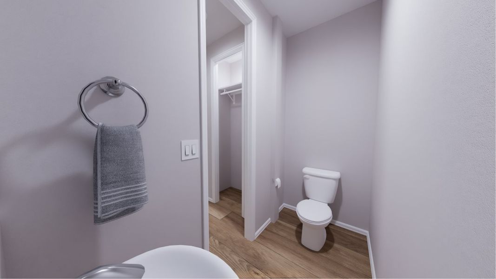
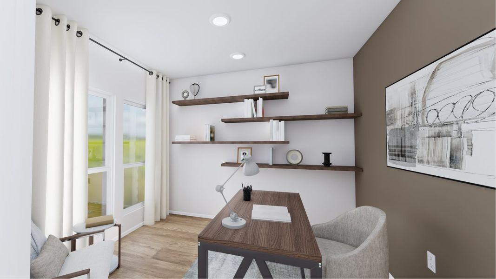
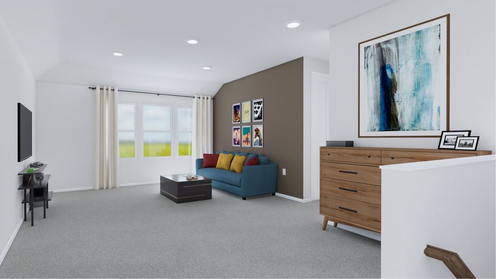
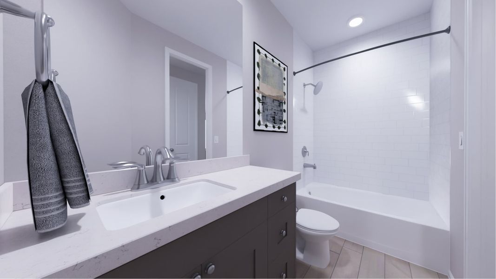
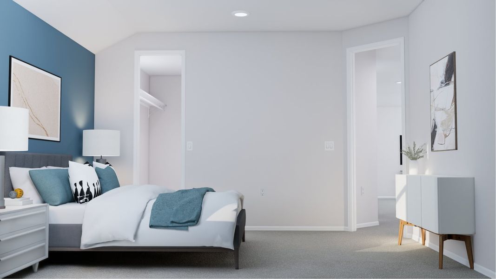
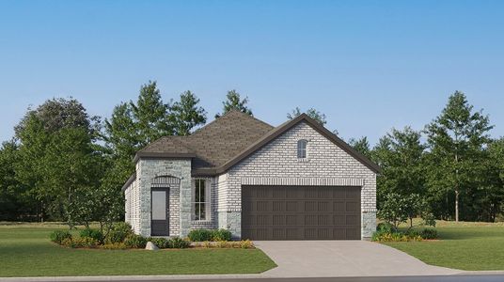
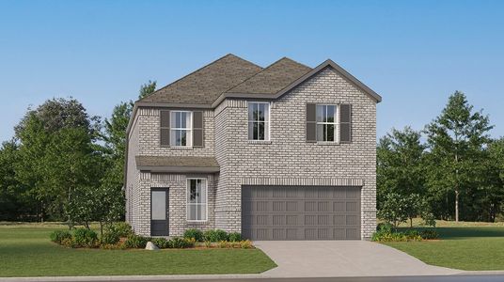
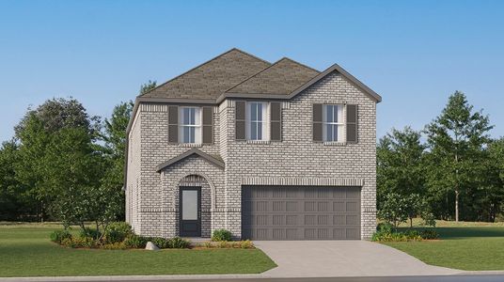
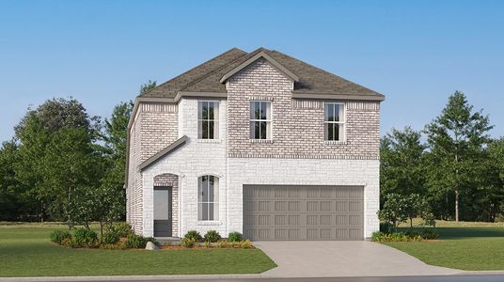
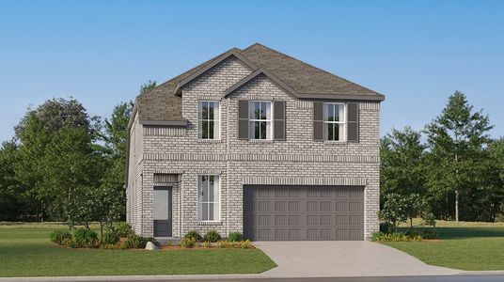
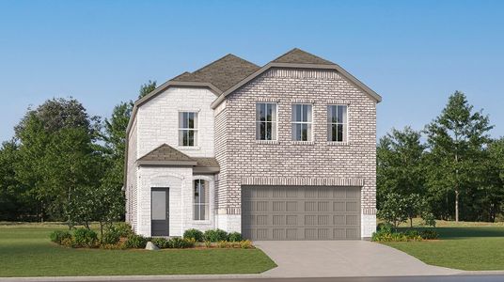
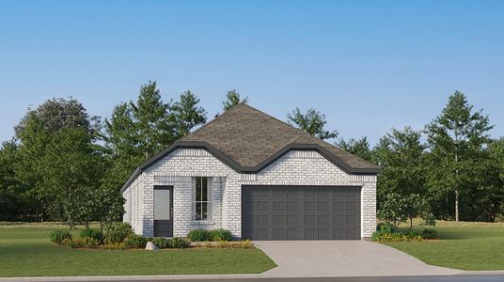
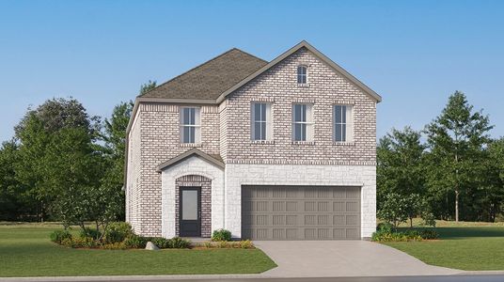
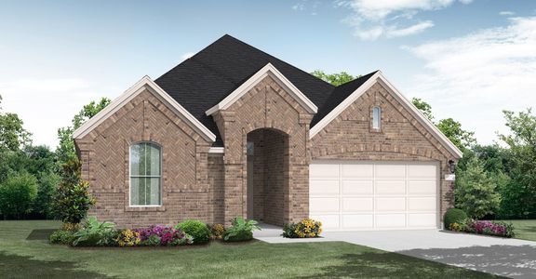
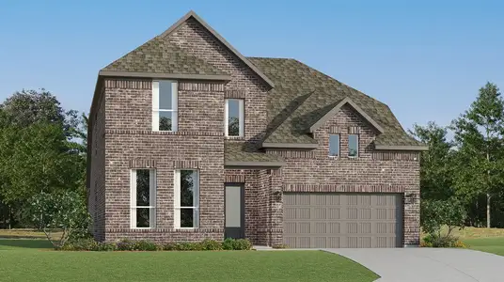
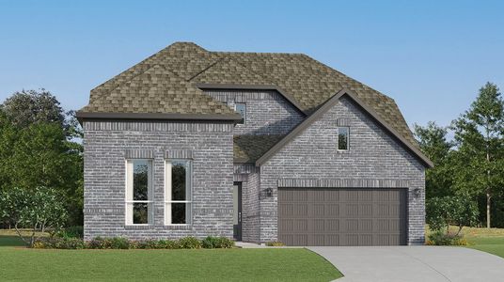
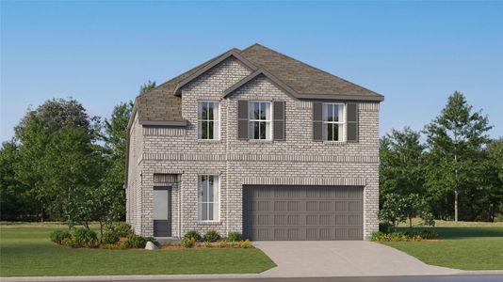
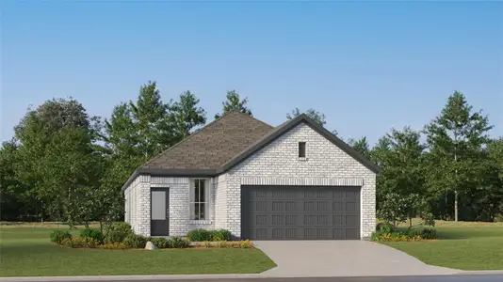
This two-story home has a classic layout for families with the owner’s suite on one floor and the other bedrooms on another. Beside the front door is a study, while down the hall is the open concept living area with a back patio attached. The owner’s suite is tucked into a corner of the first floor with a full bedroom and walk-in closet. Upstairs are two additional bedrooms and a versatile game room.
May also be listed on the Lennar website
Information last verified by Jome: Wednesday at 7:24 AM (October 7, 2026)
Home details
- Property status:
- Sold
- Collection:
- The Trails: Bristol & Coastline Collections
- Size:
- 2,539 sqft
- Stories:
- 2
- Beds:
- 3
- Baths:
- 2
- Half baths:
- 1
- Garage spaces:
- 2
Construction details
- Builder Name:
- Lennar
- Year Built:
- 2026
- Roof:
- Composition Roofing
Home features & finishes
- Construction Materials:
- BrickStone
- Flooring:
- Vinyl FlooringCarpet Flooring
- Foundation Details:
- Slab
- Garage/Parking:
- GarageAttached Garage
- Interior Features:
- Walk-In ClosetFoyerBreakfast Bar
- Kitchen:
- DishwasherMicrowave OvenOvenDisposalGas CooktopGas OvenKitchen RangeElectric Oven
- Laundry facilities:
- DryerWasherUtility/Laundry Room
- Property amenities:
- BarBackyardPatioPorch
- Rooms:
- Primary Bedroom On MainKitchenPowder RoomGame RoomOffice/StudyDining RoomFamily RoomOpen Concept FloorplanPrimary Bedroom Downstairs
Utility information
- Heating:
- Electric Heating, Gas Heating
- Sewer:
- Public Sewer
- Water source:
- Public
Community details
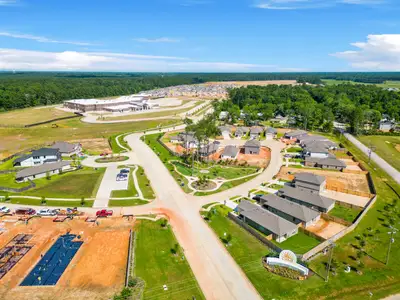
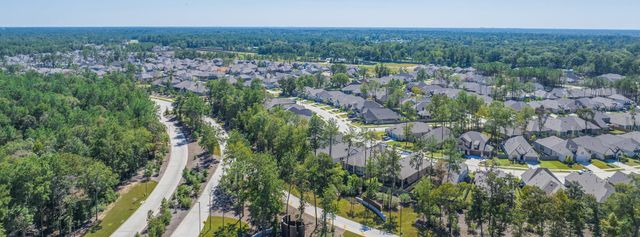
The Trails at The Trails
by Lennar, New Caney, TX
- 29 homes
- 26 plans
- 1,572 - 3,198 sqft
View The Trails details
More homes in The Trails

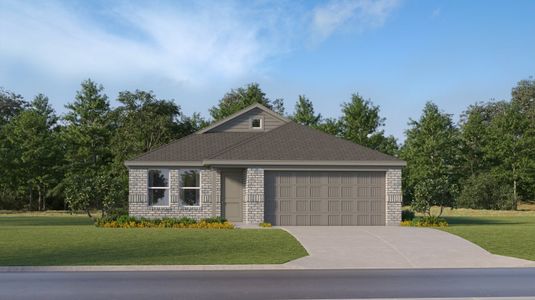
- Home at address 218 Violet Crown Ln, New Caney, TX 77357
$202,990
Move-in ready- 3 bd
- 2 ba
- 1,572 sqft
218 Violet Crown Ln, New Caney, TX 77357


- Home at address 206 Haynes Ridge Dr, New Caney, TX 77357Savings
$210,990
Move-in ready- 3 bd
- 2 ba
- 1,572 sqft
206 Haynes Ridge Dr, New Caney, TX 77357

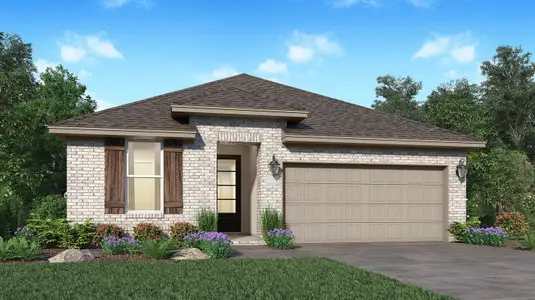
- Home at address 233 Violet Crown Ln, New Caney, TX 77357Savings
$216,990
Under construction- 3 bd
- 2 ba
- 1,572 sqft
233 Violet Crown Ln, New Caney, TX 77357


- Home at address 215 Haynes Ridge Dr, New Caney, TX 77357
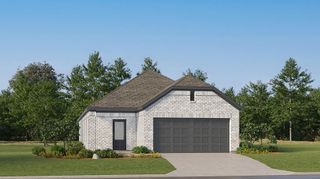 Savings
$222,990
Move-in ready- 3 bd
- 2 ba
- 1,724 sqft
215 Haynes Ridge Dr, New Caney, TX 77357
- Home at address 207 Violet Crown Ln, New Caney, TX 77357Savings
$222,990
Move-in ready- 3 bd
- 2 ba
- 1,724 sqft
207 Violet Crown Ln, New Caney, TX 77357
- Home at address 223 Yellow Rosewood Ln, New Caney, TX 77357
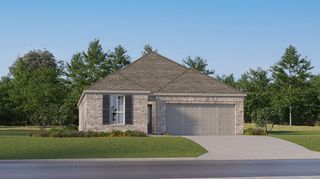 Savings
$227,990
Move-in ready- 3 bd
- 2 ba
- 1,717 sqft
223 Yellow Rosewood Ln, New Caney, TX 77357
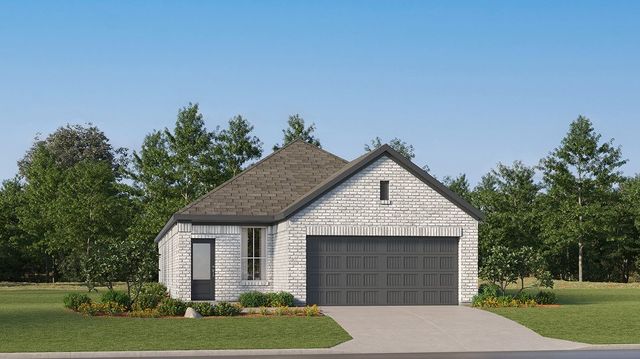
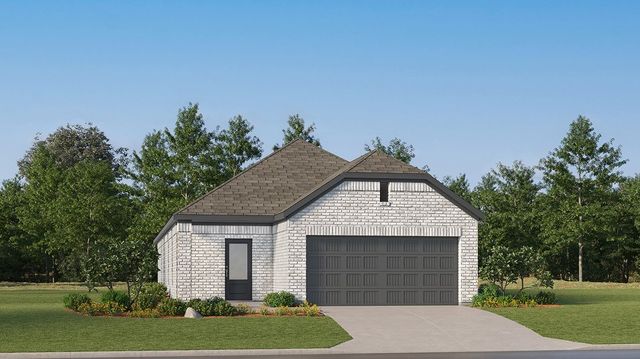
 Floor plans in The Trails


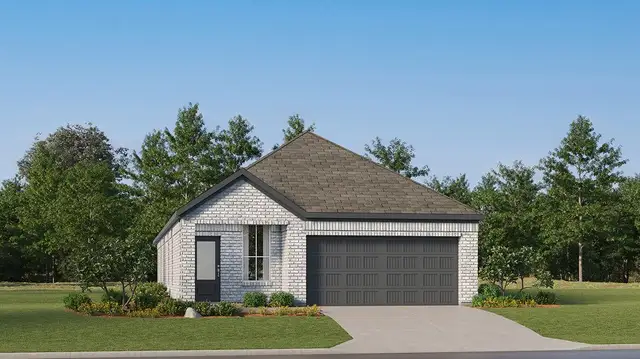

About the builder - Lennar

- 2,037communities on Jome
- 7,732homes on Jome
Neighborhood
Home address
Schools in Huffman Independent School District

GreatSchools’ Summary Rating calculation is based on 4 of the school’s themed ratings, including test scores, student/academic progress, college readiness, and equity. This information should only be used as a reference. Jome is not affiliated with GreatSchools and does not endorse or guarantee this information. Please reach out to schools directly to verify all information and enrollment eligibility. Data provided by GreatSchools.org © 2025
Places of interest
Getting around
Air quality
Noise level
A Soundscore™ rating is a number between 50 (very loud) and 100 (very quiet) that tells you how loud a location is due to environmental noise.
Financials
Nearby communities in New Caney
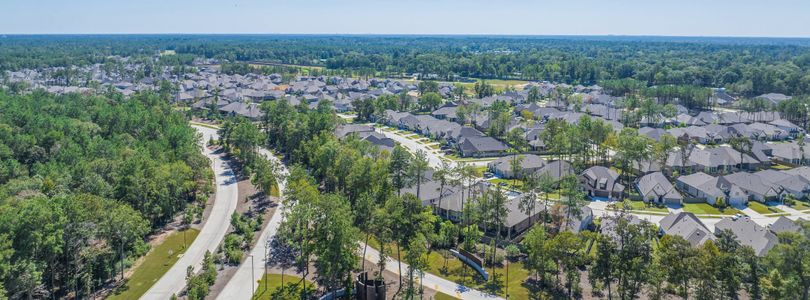

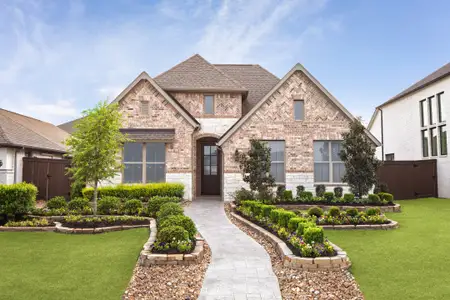
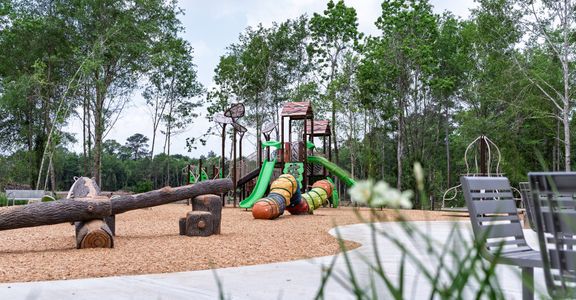

Homes in New Caney by Lennar


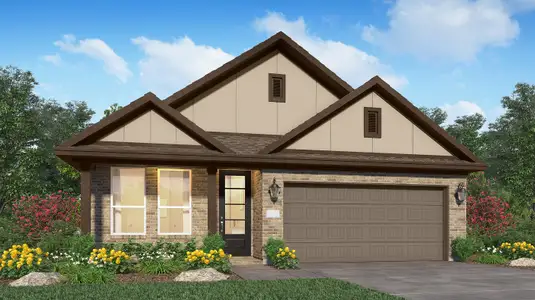

Recently added communities in this area
Other Builders in New Caney, TX







Nearby sold homes
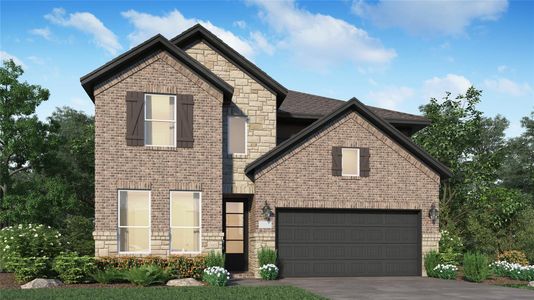

New homes in nearby cities
More New Homes in New Caney, TX
- Jome
- New homes search
- Texas
- Greater Houston Area
- Harris County
- New Caney
- The Trails
- The Trails: Bristol & Coastline Collections
- 214 Yellow Rosewood Ln, New Caney, TX 77357