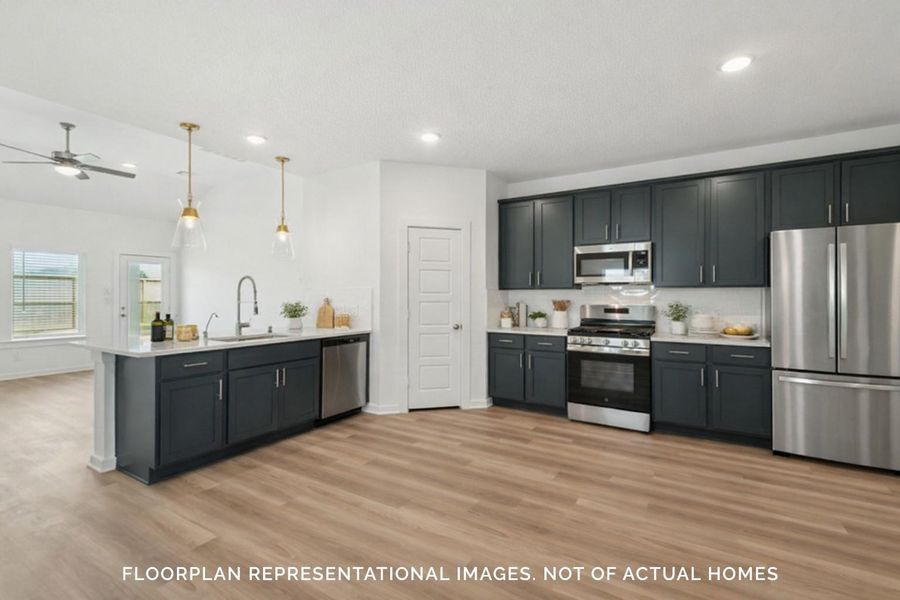
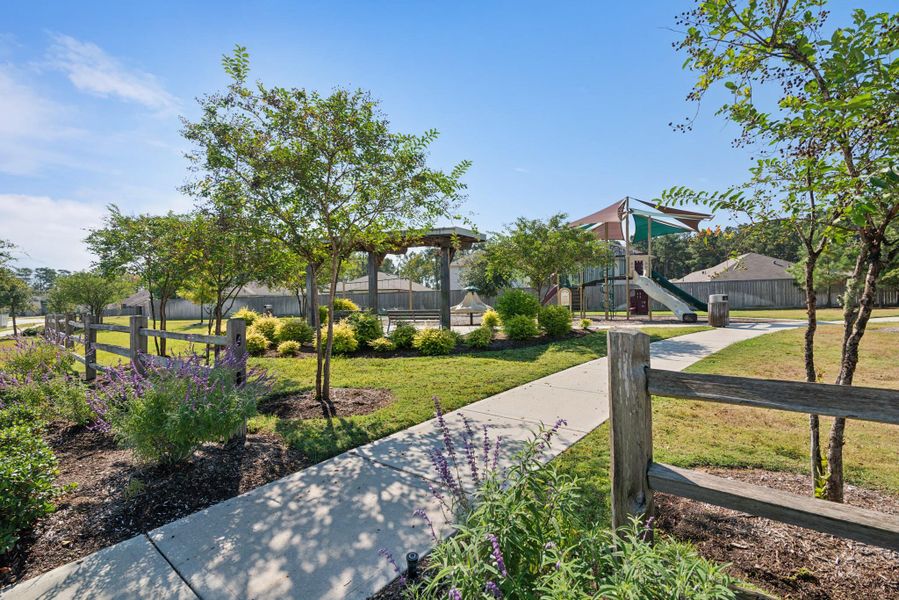

- 4 bd
- 3 ba
- 2,353 sqft
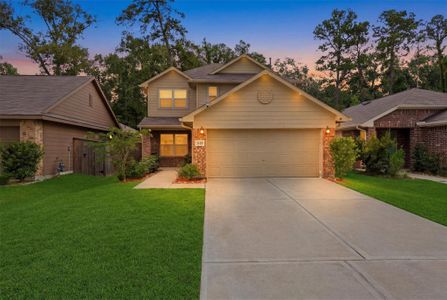
17165 Pinewood Branch Dr, New Caney, TX 77357
- Single-Family
- $133.87/sqft
- $605/annual HOA
- West facing
New Homes for Sale Near 17165 Pinewood Branch Dr, New Caney, TX 77357
About this Home
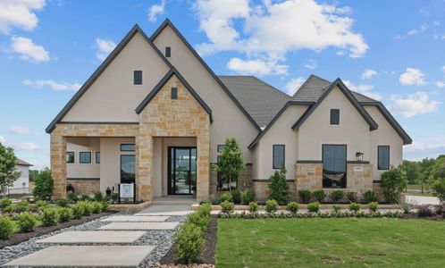
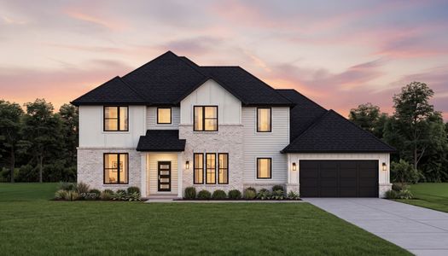
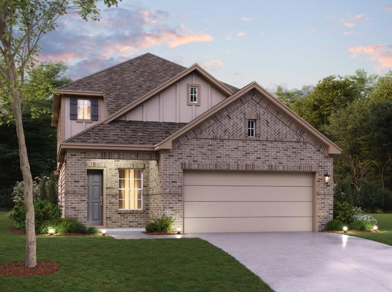

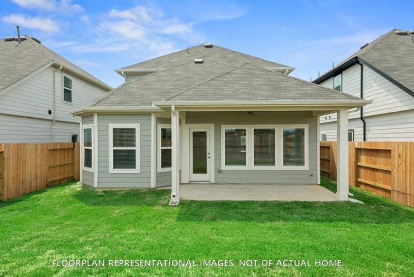
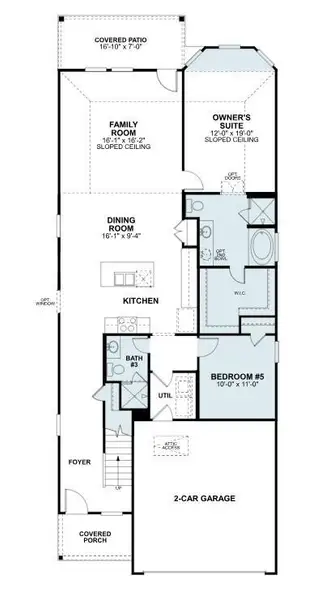
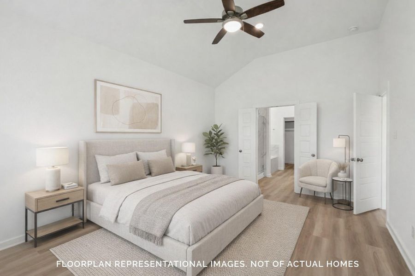
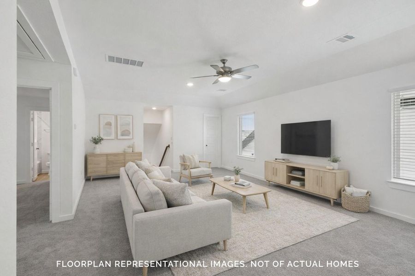
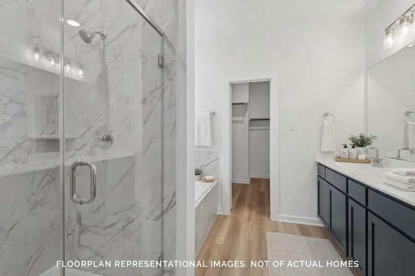
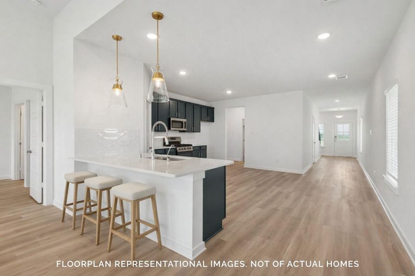
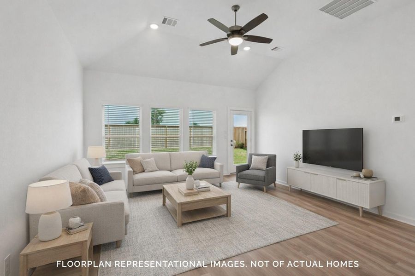
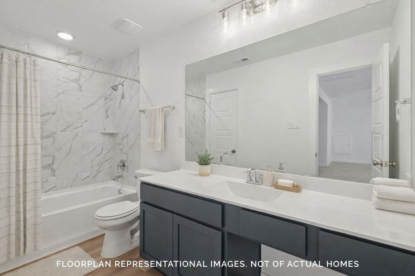
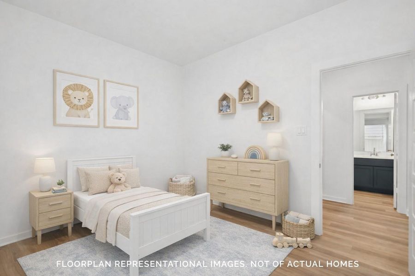
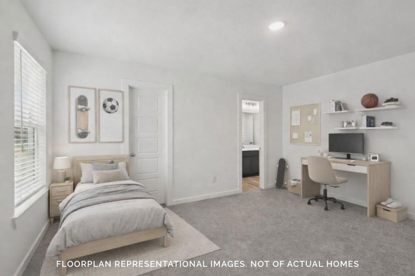
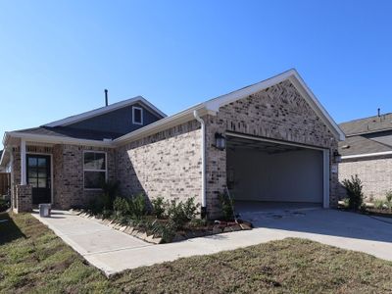
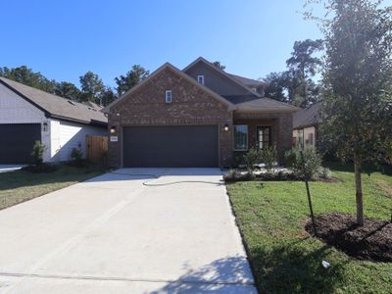
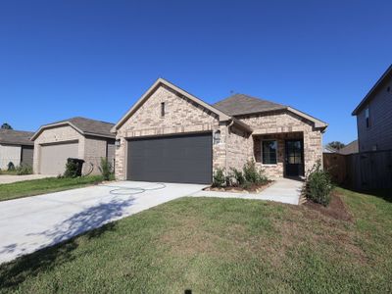
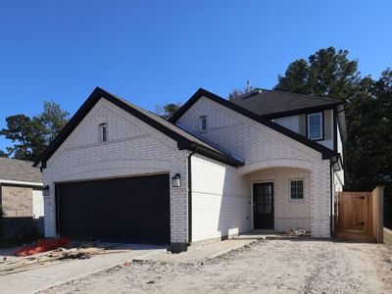
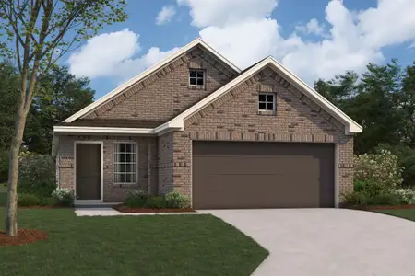
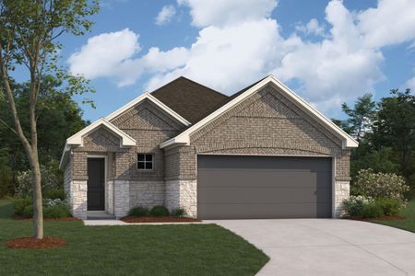
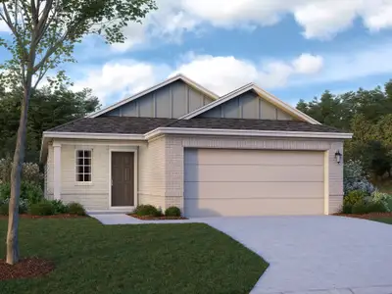
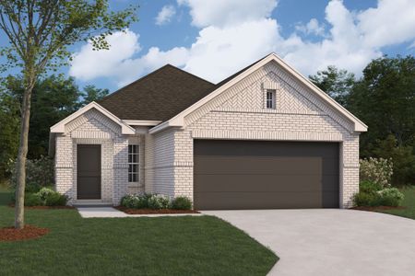
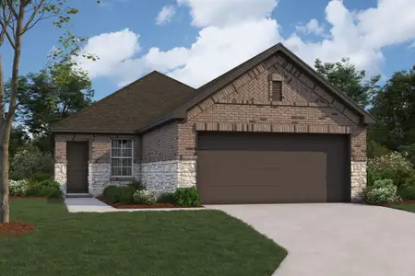
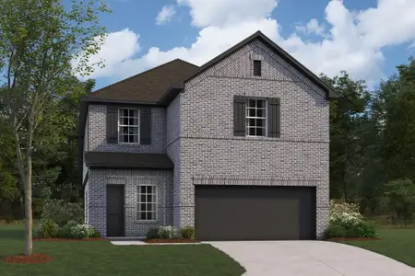
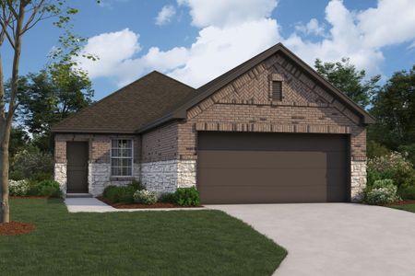
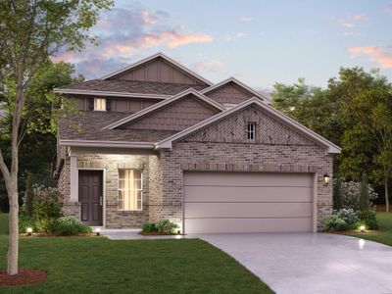
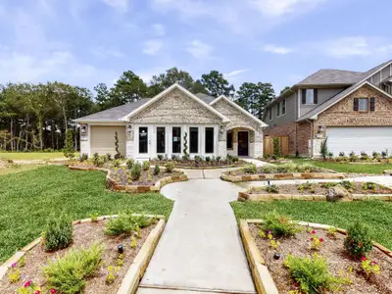
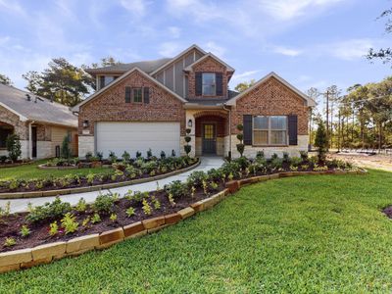
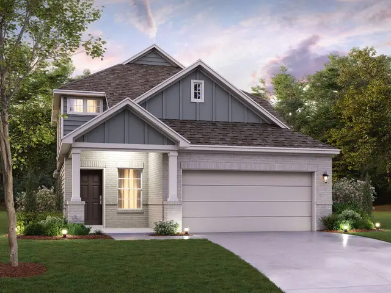
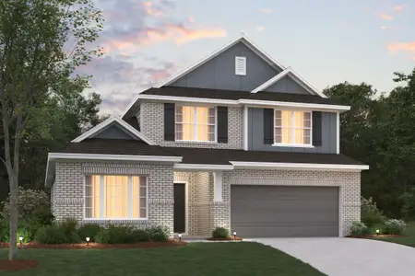
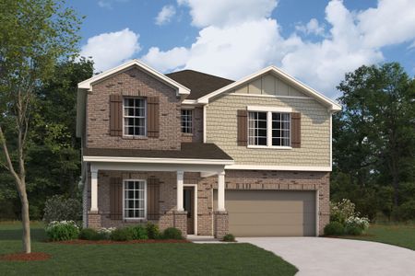
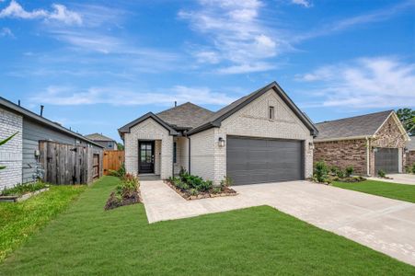
The Gardenia is a brand new 2-story floorplan that boasts 2,353 square feet, and features 4 spacious bedrooms, 3 full bathrooms, and 2-car garage. This open-concept home was designed for entertaining, showcasing a high ceiling in the family and owner's bedroom. The secondary bedrooms share access to the hall bath and are located on the second floor, along with the large game room. Bring the spa feel home with a deep soaking tub and a separate walk-in shower. The owner's suite, located at the rear of the home, has extra space and a bay window—a perfect spot for a cozy reading nook or sitting area. Contact us today to learn more about how the Gardenia can meet your needs! You can also book a private viewing!
May also be listed on the M/I Homes website
Information last verified by Jome: Saturday at 2:33 AM (September 26, 2026)
Home details
- Property status:
- Sold
- Lot size (acres):
- 0.14
- Size:
- 2,353 sqft
- Stories:
- 2
- Beds:
- 4
- Baths:
- 3
- Garage spaces:
- 2
- Facing direction:
- West
Construction details
- Builder Name:
- M/I Homes
- Completion Date:
- July, 2026
- Year Built:
- 2026
- Roof:
- Composition Roofing
Home features & finishes
- Construction Materials:
- Brick
- Cooling:
- Ceiling Fan(s)
- Flooring:
- Vinyl FlooringCarpet Flooring
- Foundation Details:
- Slab
- Garage/Parking:
- GarageAttached Garage
- Home amenities:
- ENERGY STAR CertifiedGreen Construction
- Interior Features:
- Ceiling-HighWalk-In ClosetFoyerPantry
- Kitchen:
- DishwasherMicrowave OvenOvenDisposalGas CooktopKitchen IslandGas OvenKitchen Range
- Laundry facilities:
- DryerWasherUtility/Laundry Room
- Property amenities:
- BackyardBathtub in primaryPatioSmart Home SystemPorch
- Rooms:
- KitchenDining RoomFamily RoomOpen Concept FloorplanPrimary Bedroom Downstairs
Utility information
- Heating:
- Gas Heating
- Utilities:
- Natural Gas Available, Natural Gas on Property
- Water source:
- Public
Community details
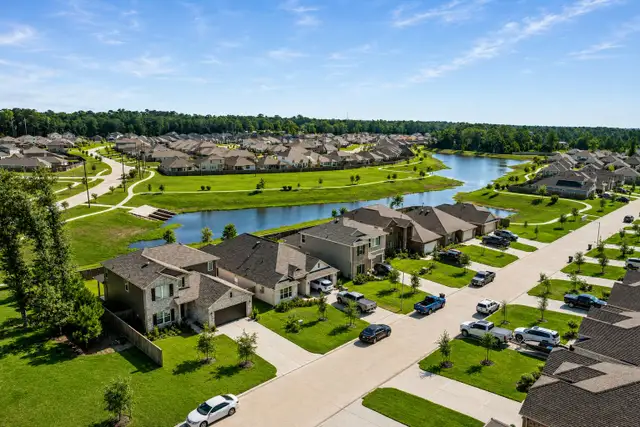
Pinewood at Grand Texas
by M/I Homes, New Caney, TX
- 21 homes
- 24 plans
- 1,061 - 2,834 sqft
View Pinewood at Grand Texas details
More homes in Pinewood at Grand Texas
- Home at address 16635 Trembling Aspen Ln, New Caney, TX 77357
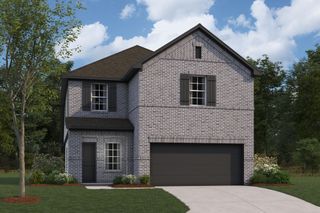
$305,990
Under construction- 4 bd
- 2.5 ba
- 2,139 sqft
16635 Trembling Aspen Ln, New Caney, TX 77357
- Home at address 22740 Hackberry Leaf Dr, New Caney, TX 77357
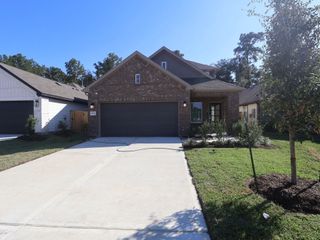
$311,990
Move-in ready- 4 bd
- 3 ba
- 2,353 sqft
22740 Hackberry Leaf Dr, New Caney, TX 77357
- Home at address 16826 Cockspur Hawthorn Ln, New Caney, TX 77357
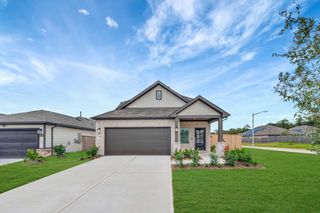
$312,990
Move-in ready- 4 bd
- 3 ba
- 2,353 sqft
16826 Cockspur Hawthorn Ln, New Caney, TX 77357
- Home at address 16544 Plum Bark Dr, New Caney, TX 77357
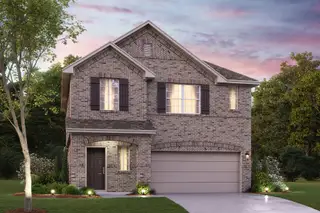
$316,990
Under construction- 4 bd
- 2.5 ba
- 2,342 sqft
16544 Plum Bark Dr, New Caney, TX 77357
- Home at address 22756 Hackberry Leaf Dr, New Caney, TX 77357
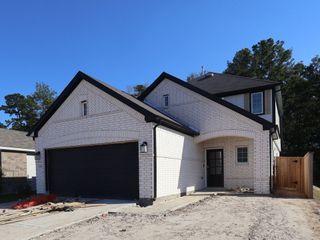
$317,990
Under construction- 4 bd
- 3 ba
- 2,386 sqft
22756 Hackberry Leaf Dr, New Caney, TX 77357
- Home at address 22792 Hackberry Leaf Dr, New Caney, TX 77357
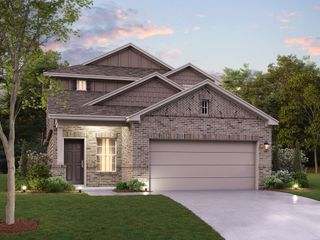
$328,990
Under construction- 4 bd
- 3 ba
- 2,353 sqft
22792 Hackberry Leaf Dr, New Caney, TX 77357
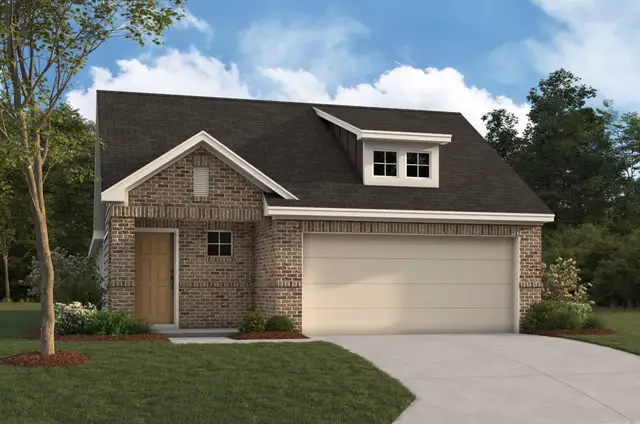
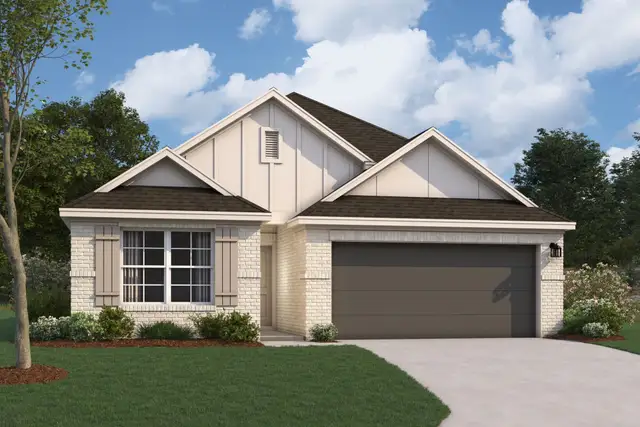
 Floor plans in Pinewood at Grand Texas
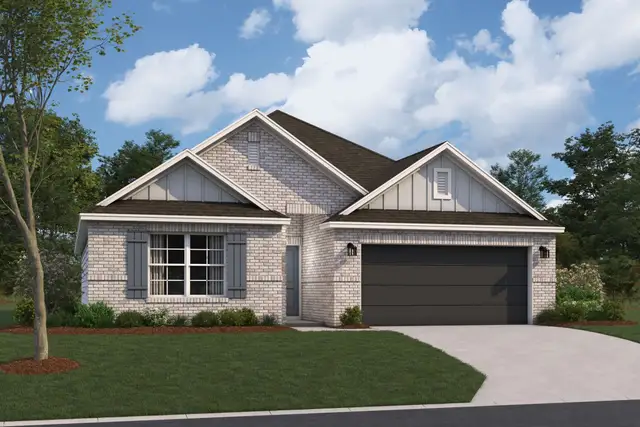
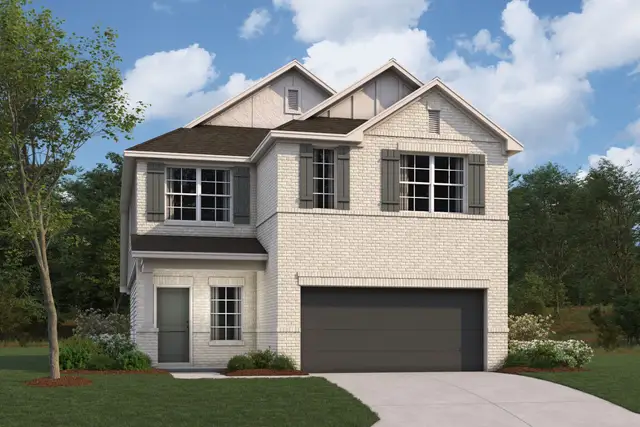
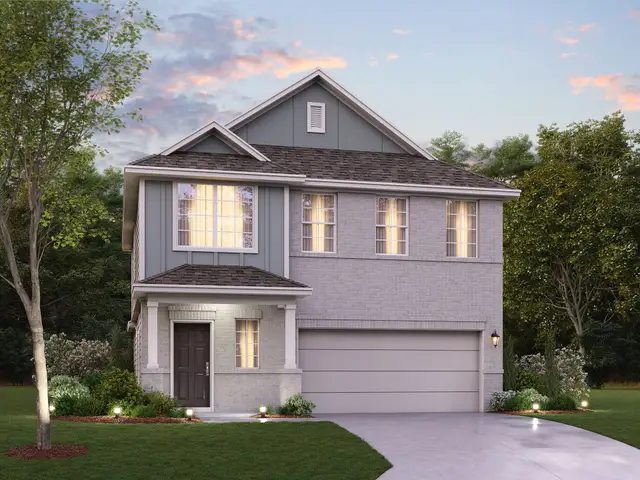
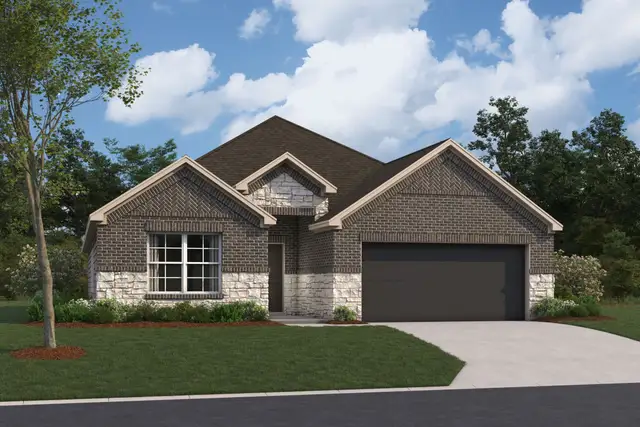
About the builder - M/I Homes

- 152communities on Jome
- 1,925homes on Jome
Neighborhood
Home address
- City:
- New Caney
- County:
- Montgomery
- Zip Code:
- 77357
Schools in Splendora Independent School District

GreatSchools’ Summary Rating calculation is based on 4 of the school’s themed ratings, including test scores, student/academic progress, college readiness, and equity. This information should only be used as a reference. Jome is not affiliated with GreatSchools and does not endorse or guarantee this information. Please reach out to schools directly to verify all information and enrollment eligibility. Data provided by GreatSchools.org © 2025
Places of interest
Getting around
Air quality
Noise level
A Soundscore™ rating is a number between 50 (very loud) and 100 (very quiet) that tells you how loud a location is due to environmental noise.
Financials
Nearby communities in New Caney
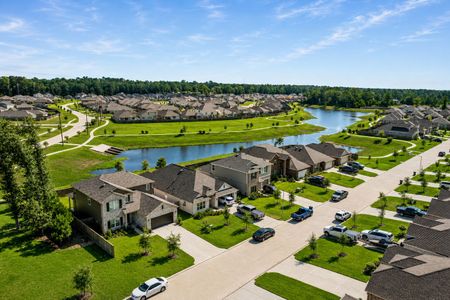



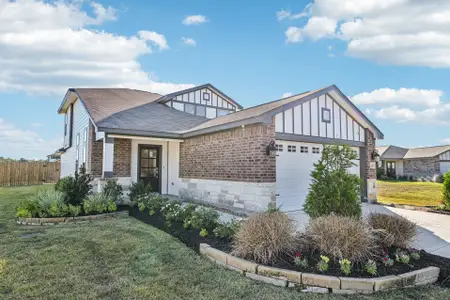

Homes in New Caney by M/I Homes
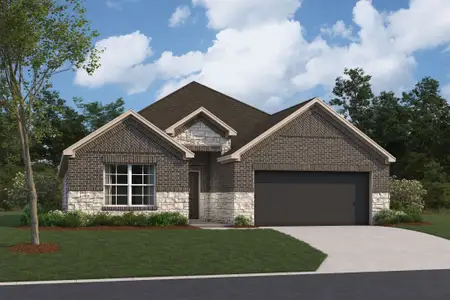
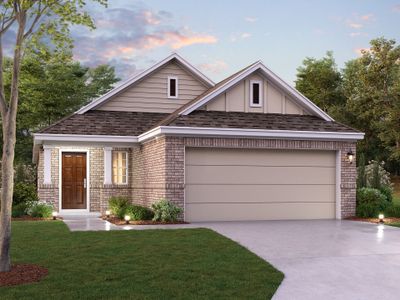
Recently added communities in this area
Other Builders in New Caney, TX







Nearby sold homes
New homes in nearby cities
More New Homes in New Caney, TX
- Jome
- New homes search
- Texas
- Greater Houston Area
- Montgomery County
- New Caney
- Pinewood at Grand Texas
- 17165 Pinewood Branch Dr, New Caney, TX 77357