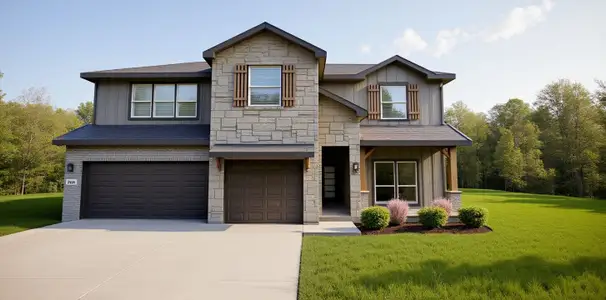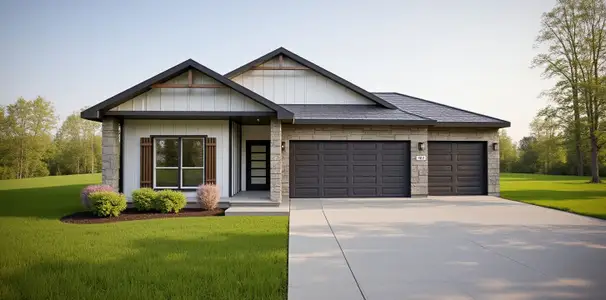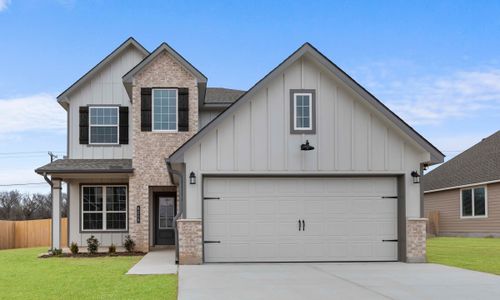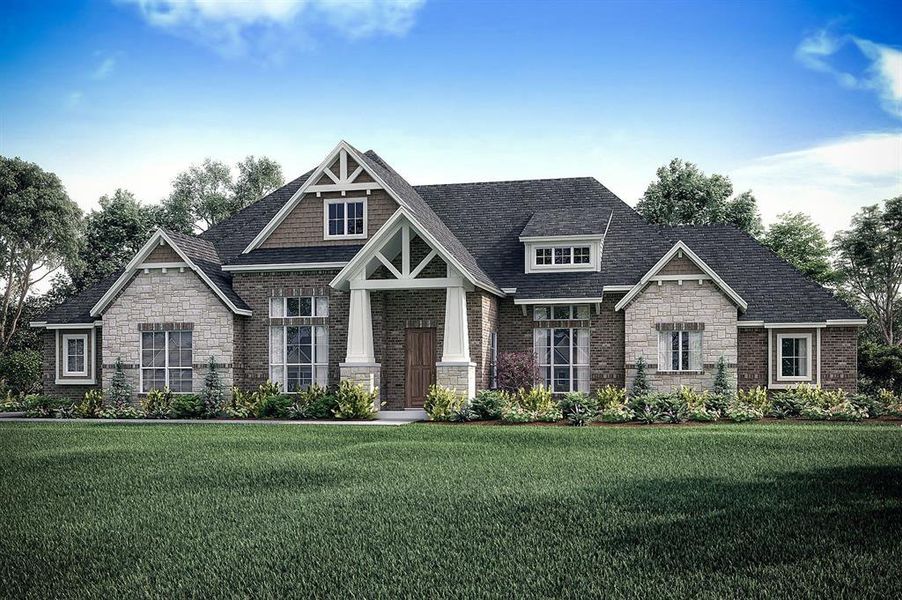
- 4 bd
- 3.5 ba
- 3,214 sqft
301 Lavish Ln, Lorena, TX 76655
- Single-Family
- $258.24/sqft
- $300/annual HOA
- 1.00-acre lot
New Homes for Sale Near 301 Lavish Ln, Lorena, TX 76655
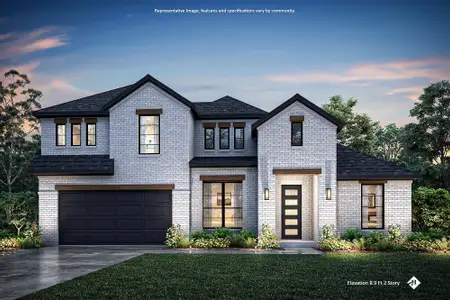
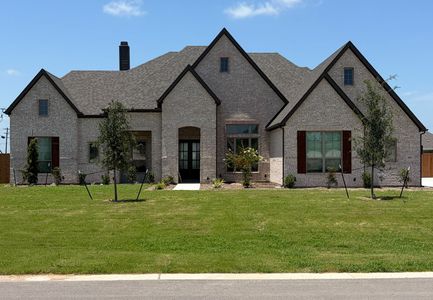
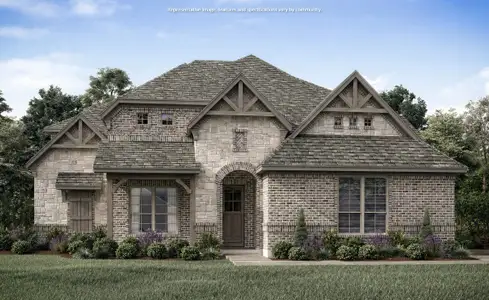
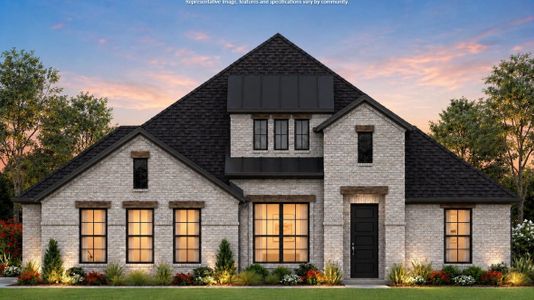
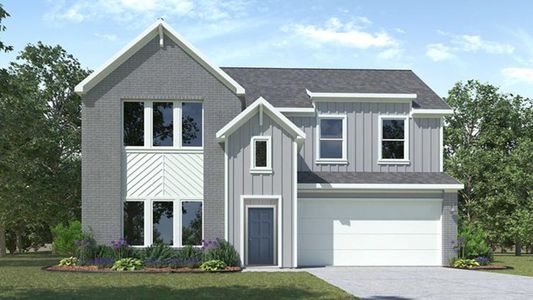
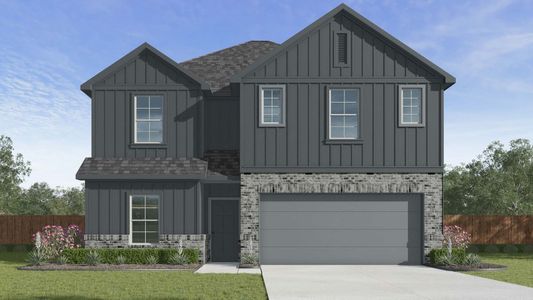
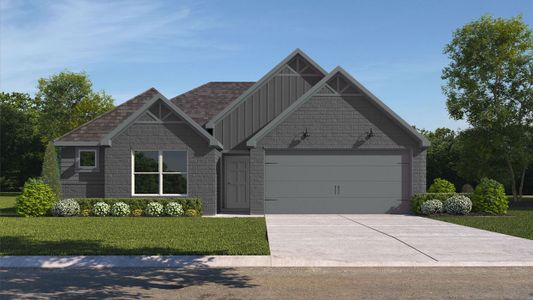
About this Home
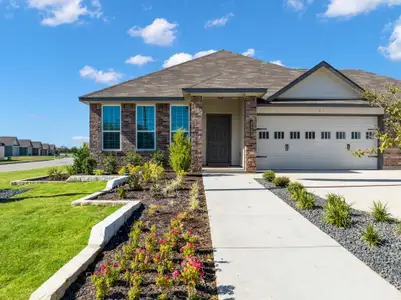
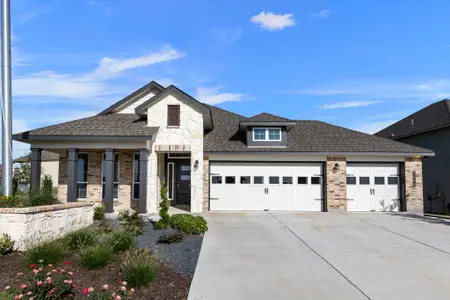
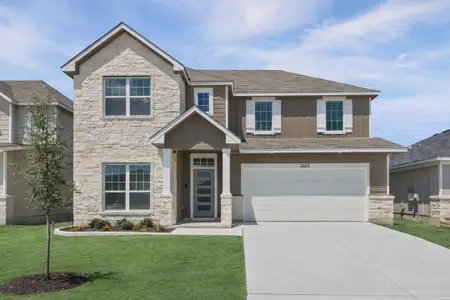
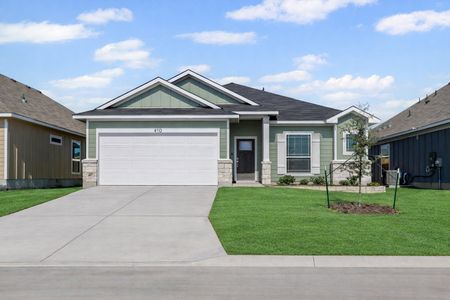
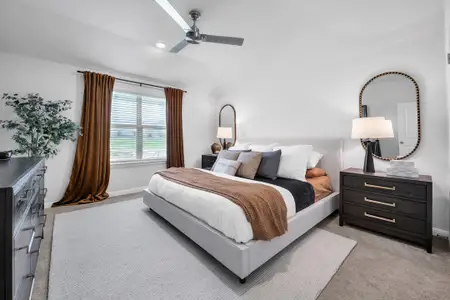
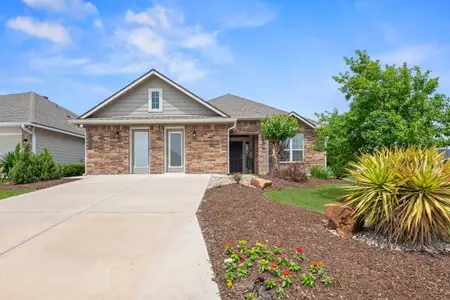
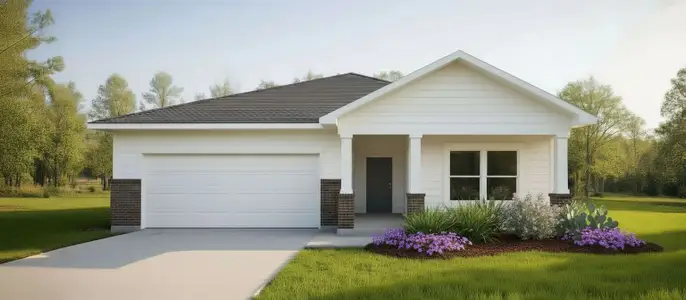
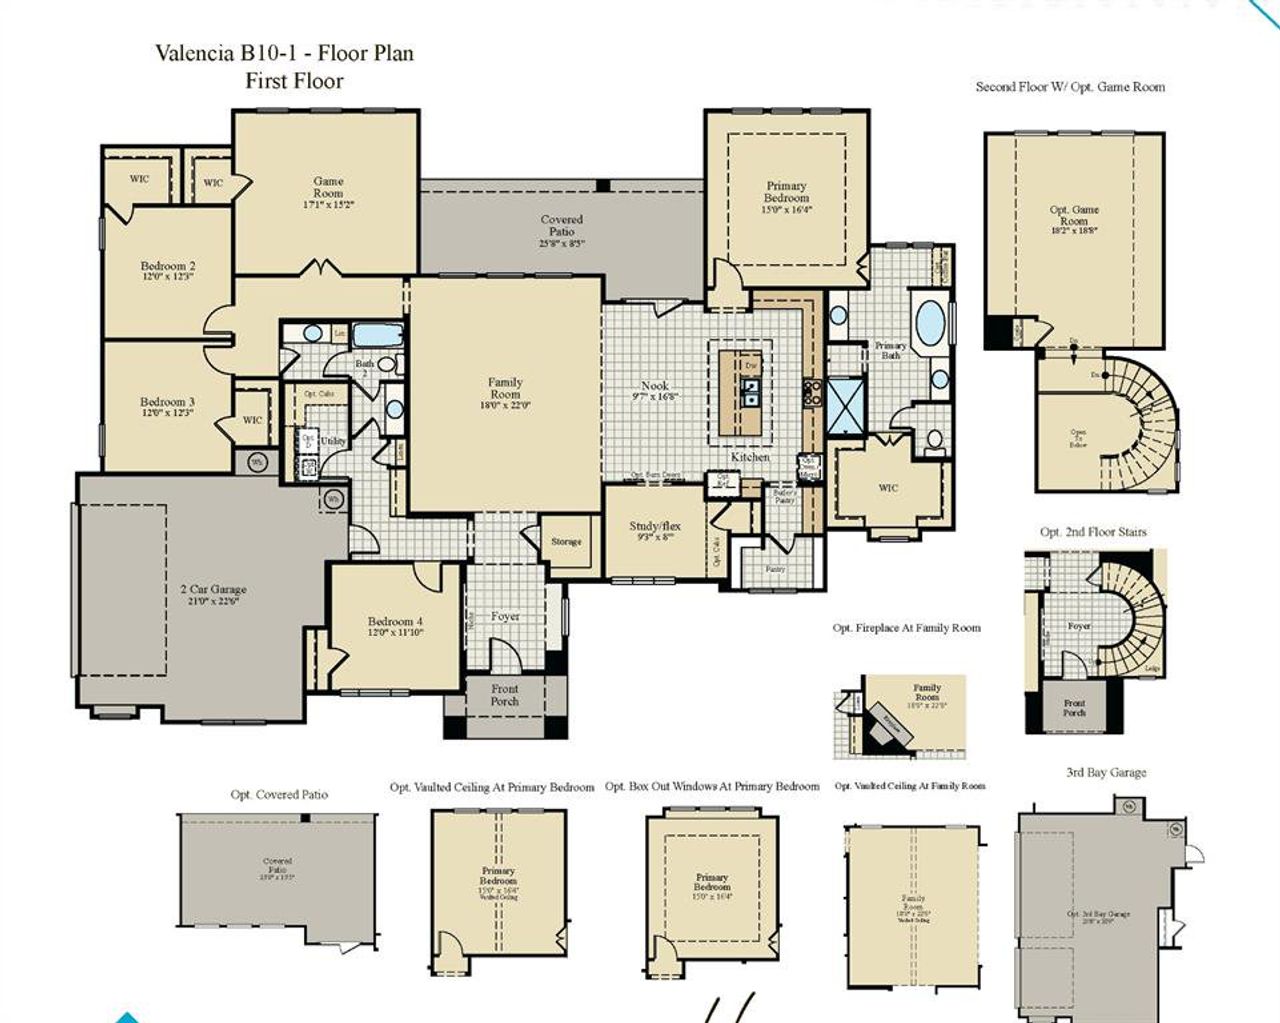
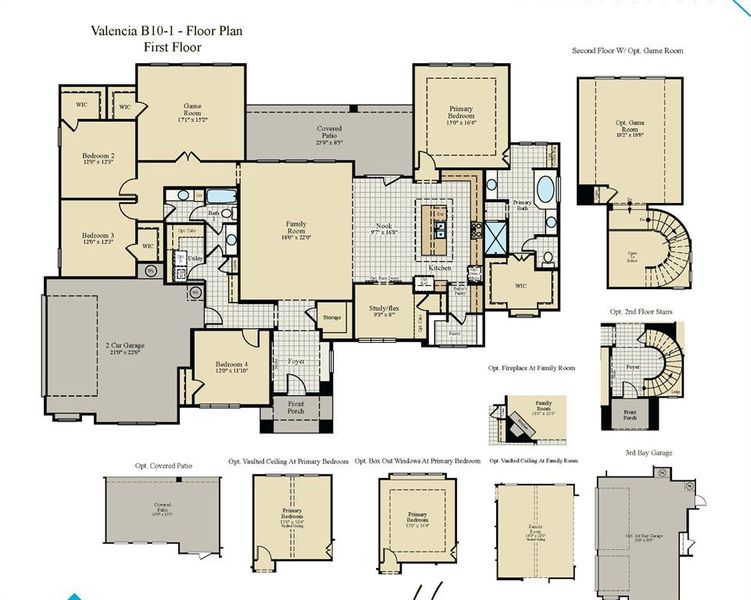
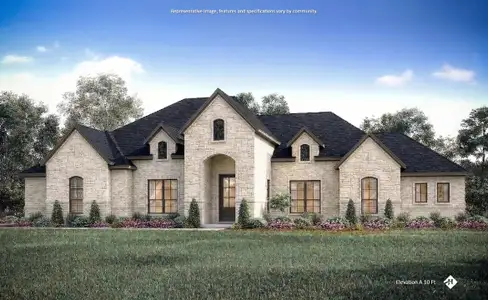
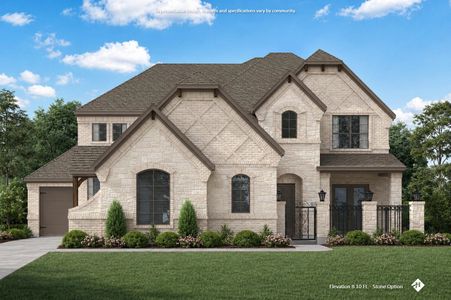
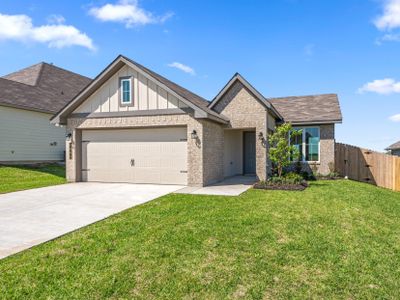
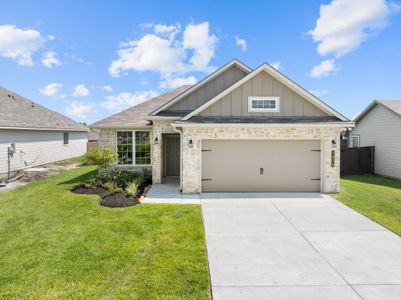

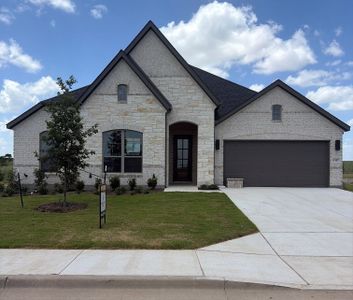
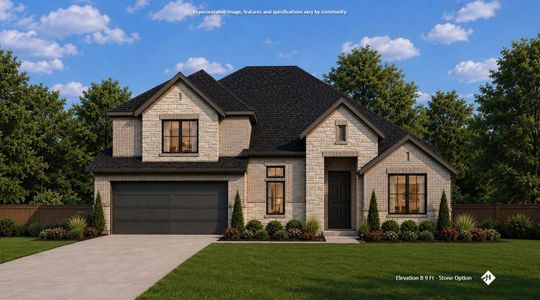
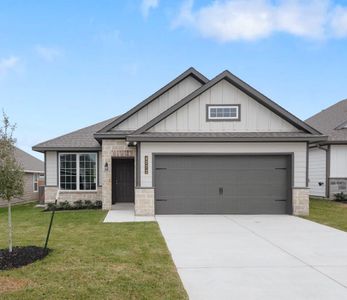
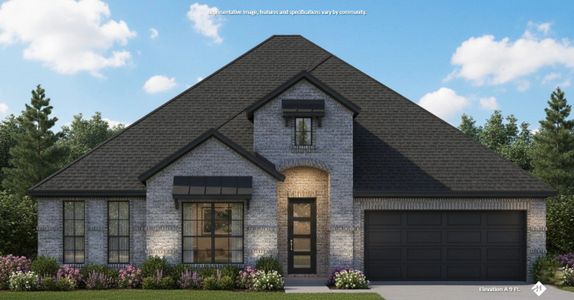
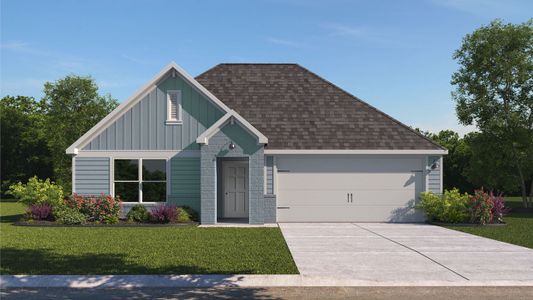
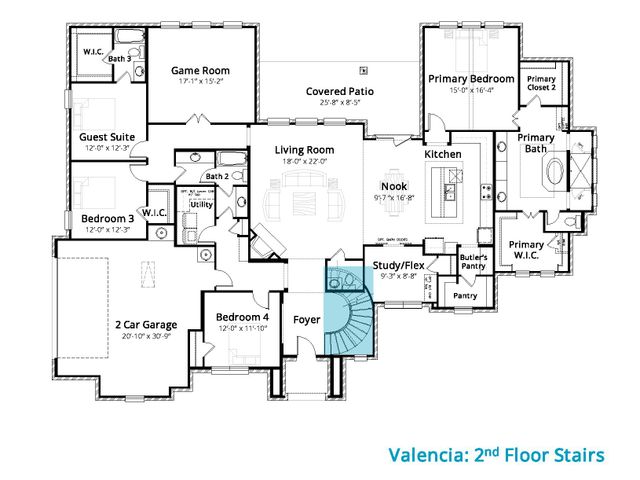
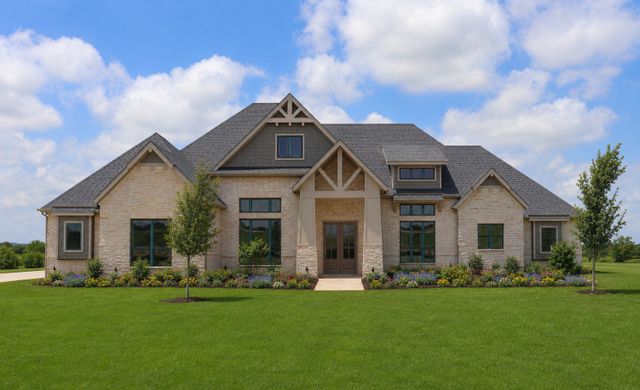
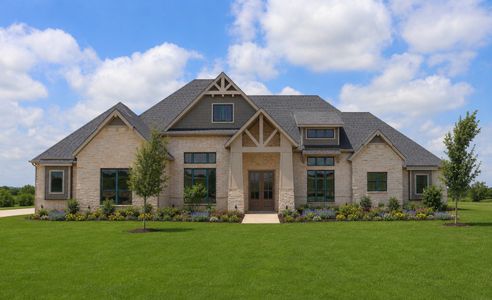
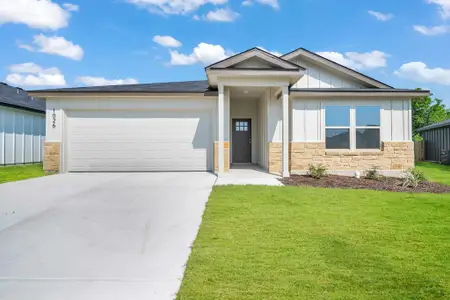
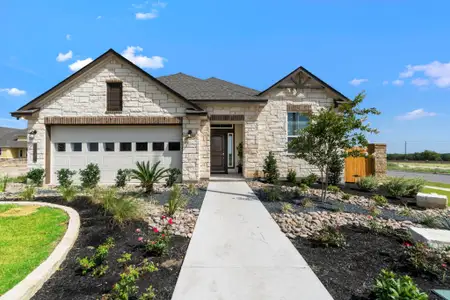
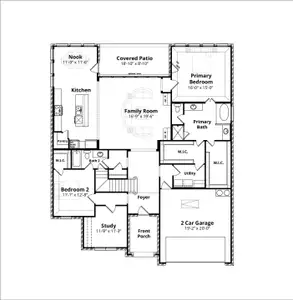
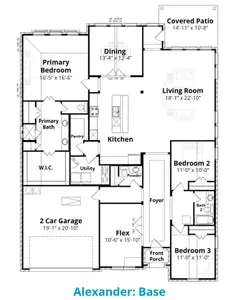
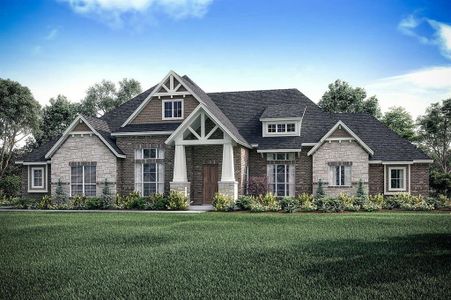
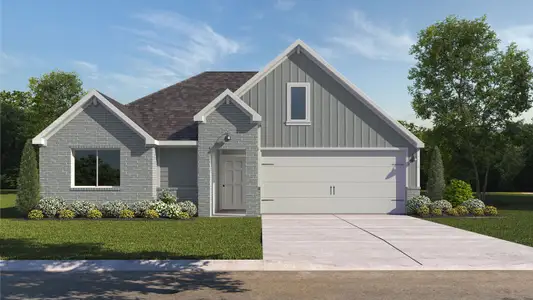
MLS# 21220409 - Built by J Houston Homes - Ready Now! ~ The Valencia is a beautiful 1-story farmhouse elevation floorplan with 4 bedrooms, a downstairs game room, study, flex room, 3.5 baths, and a side-entry 3 car garage. Additional features include double front doors, storage and linen closets throughout the home, a luxury kitchen complete with a large dining area, extended kitchen counter tops and island with granite, a butler's pantry leading to walk-in pantry, a deluxe master suite with a luxury walk-in shower, free-standing soaker tub, and two large walk-in closets. This home also offers an extended covered patio. Other options chosen for this home are vaulted ceilings in the family room and master bedroom, a guest suite with a full bathroom and walk-in closet, a spacious study with barn doors.
May also be listed on the John Houston Homes website
Information last verified by Jome: Thursday at 1:27 AM (July 16, 2026)
Home details
- Property status:
- Sold
- Lot size (acres):
- 1.00
- Size:
- 3,214 sqft
- Stories:
- 1
- Beds:
- 4
- Baths:
- 3
- Half baths:
- 1
- Garage spaces:
- 3
Construction details
- Builder Name:
- John Houston Homes
- Year Built:
- 2026
- Roof:
- Composition Roofing
Home features & finishes
- Appliances:
- Ice Maker
- Construction Materials:
- CedarCementBrickRockStone
- Cooling:
- Ceiling Fan(s)Central Air
- Flooring:
- Laminate Flooring
- Foundation Details:
- Slab
- Garage/Parking:
- GarageSide Entry Garage/Parking
- Interior Features:
- Ceiling-VaultedPantryDouble Vanity
- Kitchen:
- DishwasherMicrowave OvenDisposalGranite countertopKitchen IslandKitchen RangeElectric Oven
- Lighting:
- Decorative/Designer Lighting
- Property amenities:
- FireplaceSmart Home System
- Rooms:
- Primary Bedroom On MainKitchenFamily RoomOpen Concept FloorplanPrimary Bedroom Downstairs
Utility information
- Heating:
- Electric Heating, Heat Pump, Water Heater, Central Heating
- Utilities:
- Electricity Available, Aerobic Septic System
Community details
Lakeridge Estates
by John Houston Homes, Lorena, TX
- 4 homes
- 10 plans
- 2,642 - 3,938 sqft
View Lakeridge Estates details
More homes in Lakeridge Estates
- Home at address 5200 Spring Valley Rd, Lorena, TX 76655
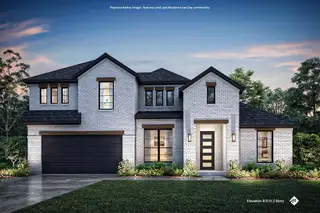
$799,990
Under construction- 4 bd
- 3 ba
- 3,511 sqft
5200 Spring Valley Rd, Lorena, TX 76655
- Home at address 5250 Spring Valley Rd, Lorena, TX 76655
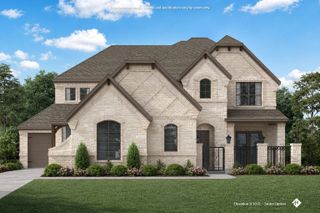
$849,990
Move-in ready- 4 bd
- 3 ba
- 3,938 sqft
5250 Spring Valley Rd, Lorena, TX 76655
- Home at address 183 Lavish Ln, Lorena, TX 76655
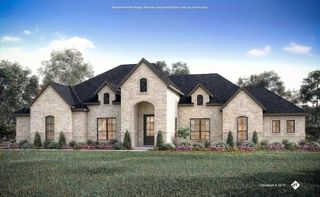
$849,990
Move-in ready- 4 bd
- 3 ba
- 3,672 sqft
183 Lavish Ln, Lorena, TX 76655
- Home at address 141 Lavish Ln, Lorena, TX 76655
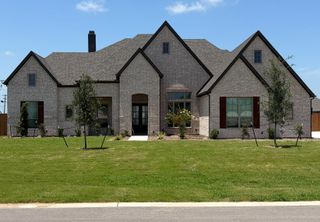
Contact for price
Move-in ready- 4 bd
- 3 ba
- 3,195 sqft
141 Lavish Ln, Lorena, TX 76655
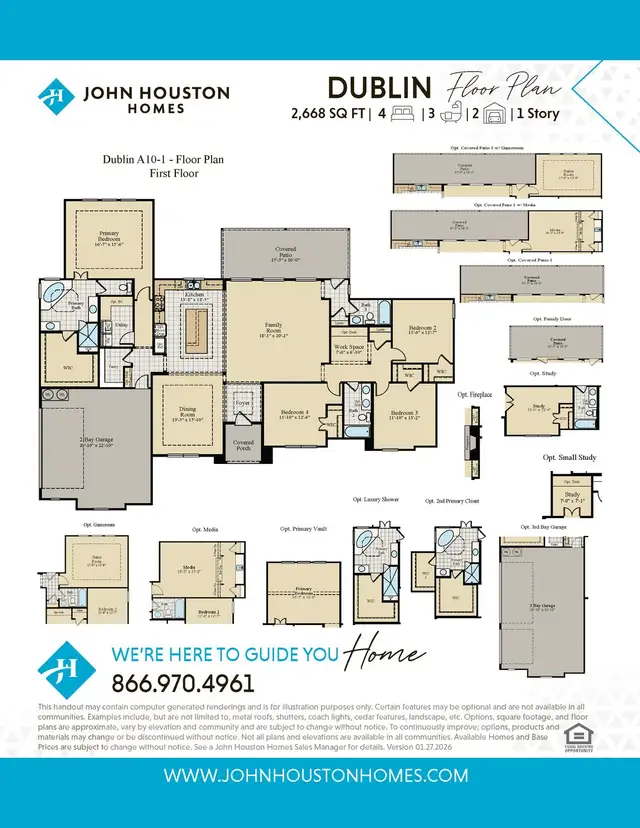
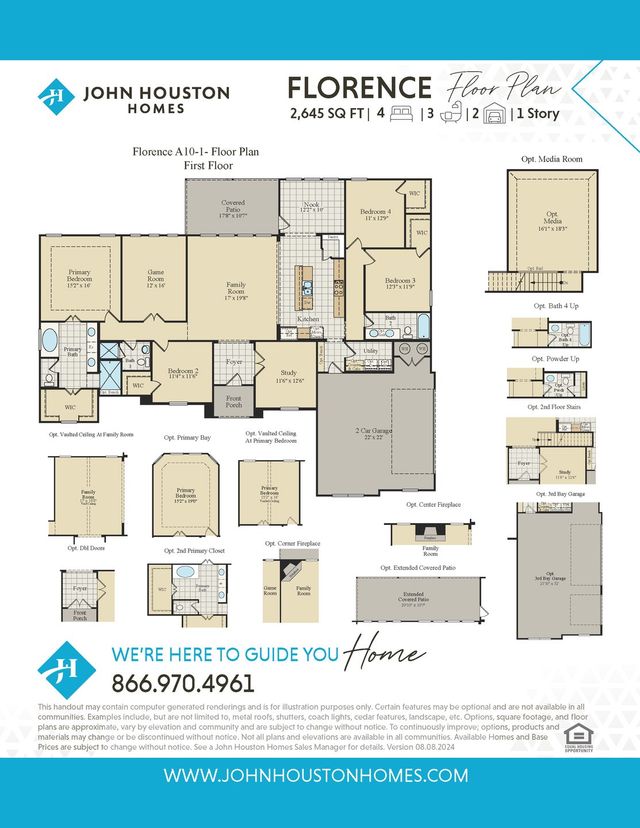
 Floor plans in Lakeridge Estates
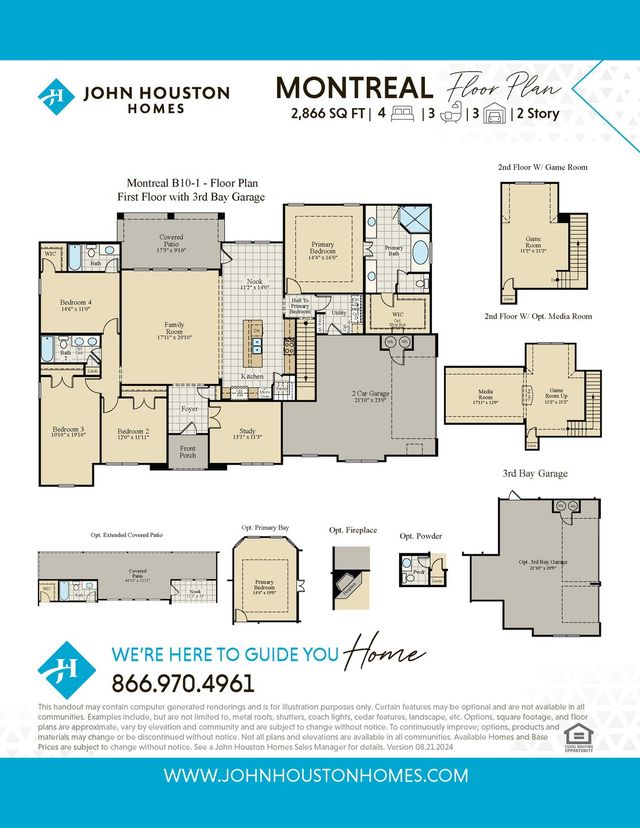
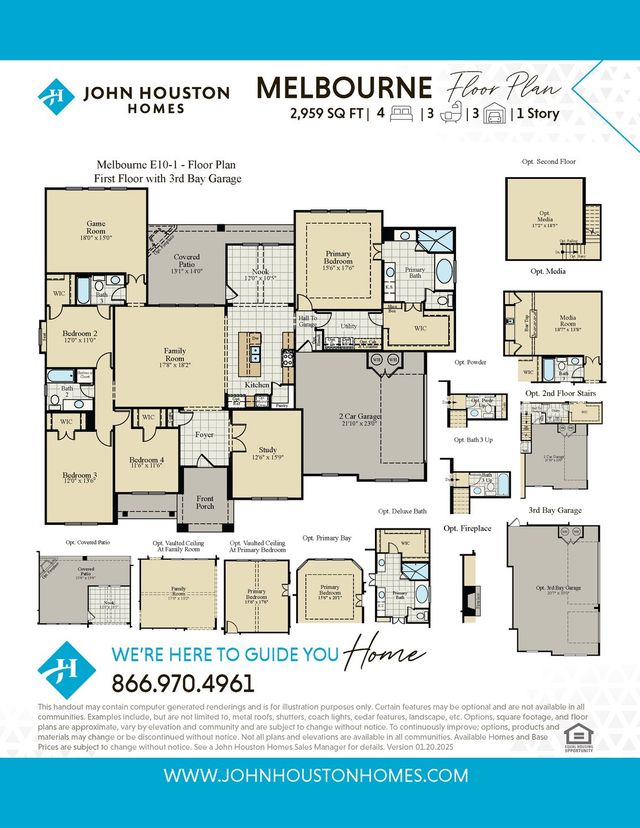
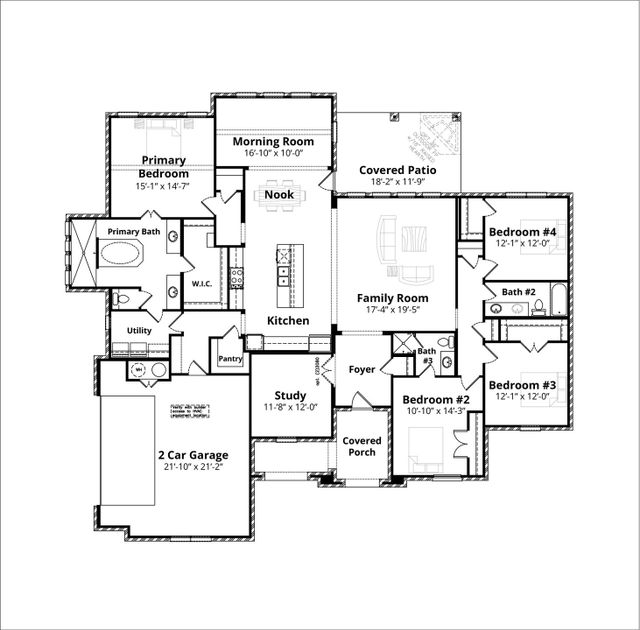
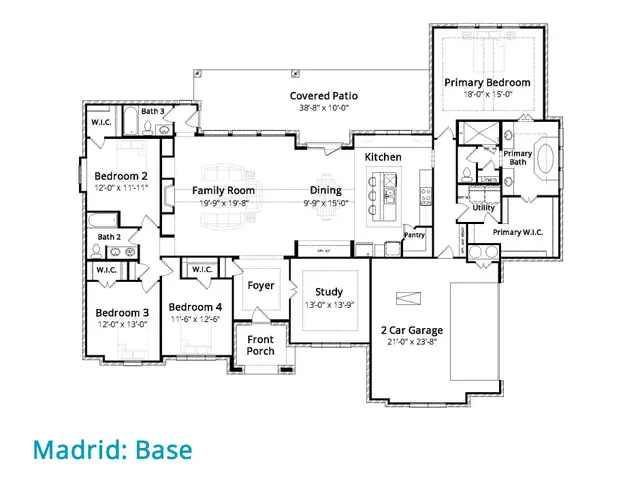
About the builder - John Houston Homes

Neighborhood
Home address
Schools in Lorena Independent School District

GreatSchools’ Summary Rating calculation is based on 4 of the school’s themed ratings, including test scores, student/academic progress, college readiness, and equity. This information should only be used as a reference. Jome is not affiliated with GreatSchools and does not endorse or guarantee this information. Please reach out to schools directly to verify all information and enrollment eligibility. Data provided by GreatSchools.org © 2025
Places of interest
Getting around
Air quality
Noise level
A Soundscore™ rating is a number between 50 (very loud) and 100 (very quiet) that tells you how loud a location is due to environmental noise.
Financials
Nearby communities in Lorena
Homes in Lorena by John Houston Homes
Recently added communities in this area
Other Builders in Lorena, TX







Nearby sold homes
New homes in nearby cities
More New Homes in Lorena, TX
- Jome
- New homes search
- Texas
- Mclennan County
- Lorena
- Lakeridge Estates
- 301 Lavish Ln, Lorena, TX 76655