



- 5 bd
- 4.5 ba
- 2,955 sqft
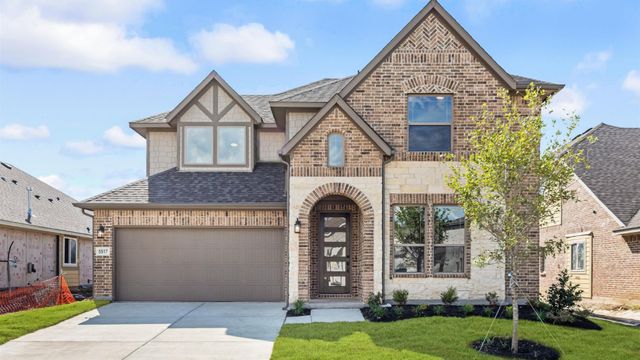
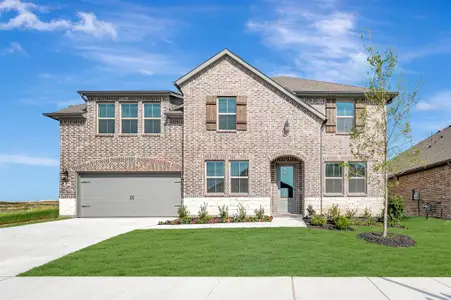
1034 Wheatland Dr, Justin, TX 76247
- Single-Family
- $177.66/sqft
- $400/semi-annual HOA
- 156 days on Jome
New Homes for Sale Near 1034 Wheatland Dr, Justin, TX 76247
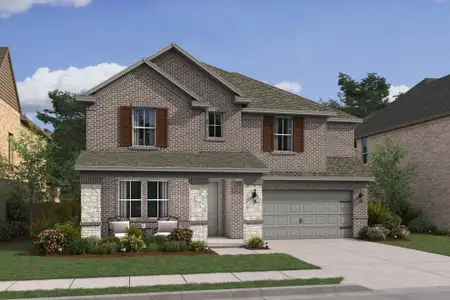
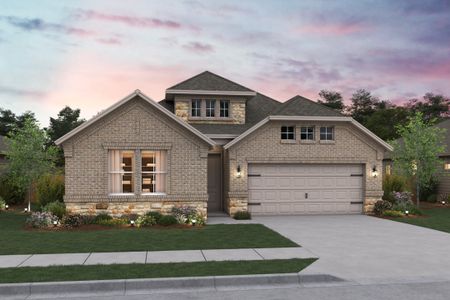
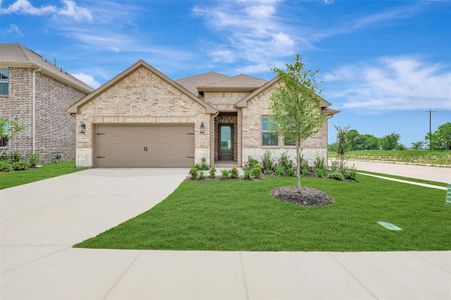
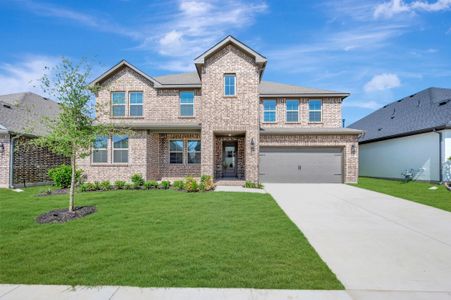
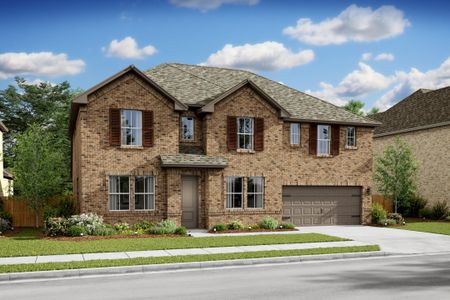
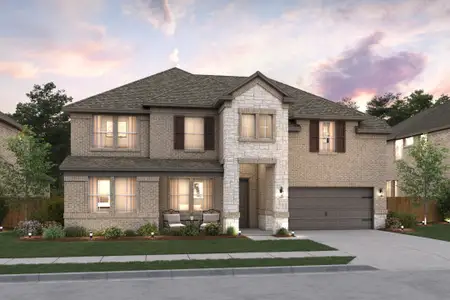
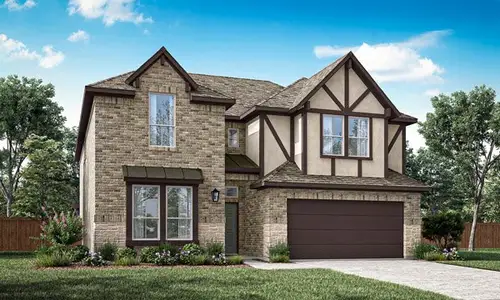
About this Home
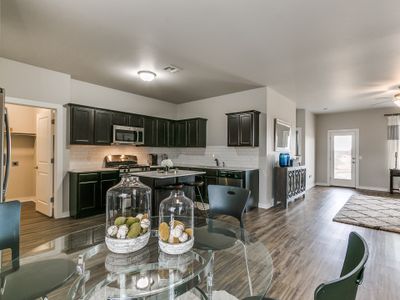
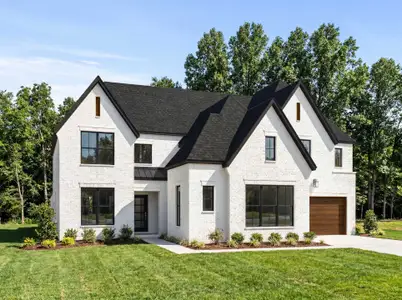
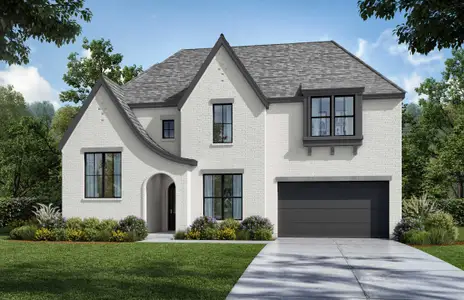
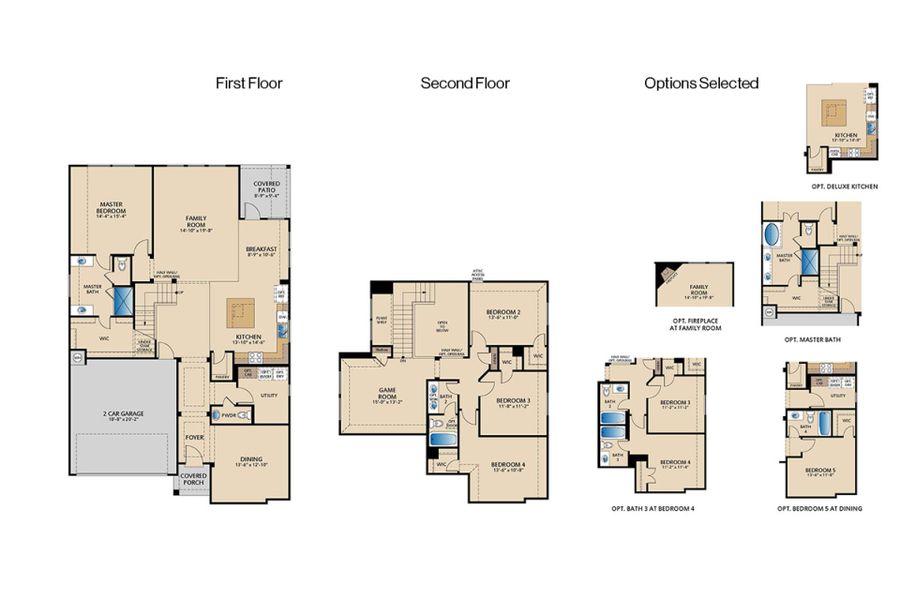

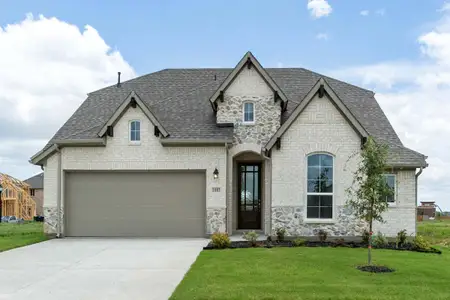
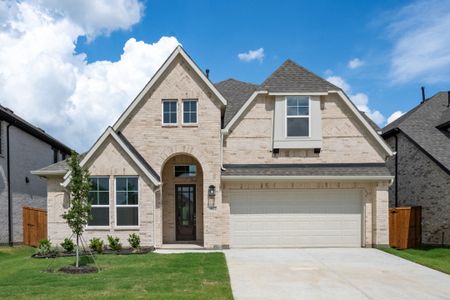
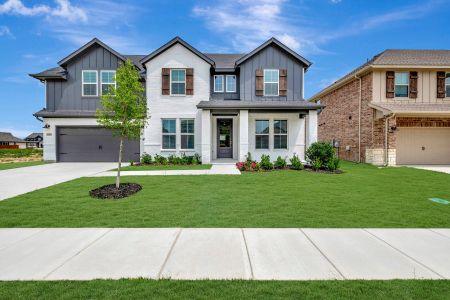
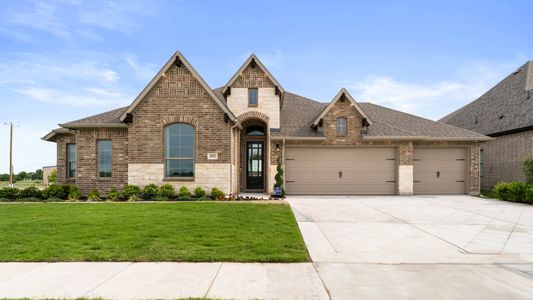
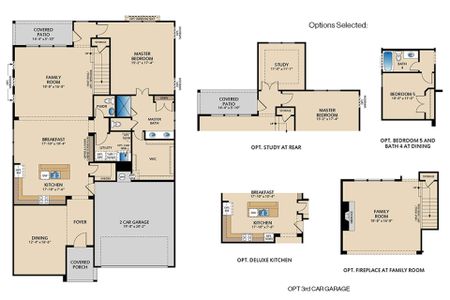
Welcome home to 1034 Wheatland Drive, featuring the Garland floor plan. The home offers a spacious game room and an impressive family room highlighted by an 18' ceiling and a 36" fireplace. At the center of the home, the deluxe kitchen showcases regency‑style cabinets with 42" uppers, quartz countertops, pendant lighting over the island, and functional touches like pot and pan drawers and a pull‑out trash drawer. The master bedroom with a sitting area provides a relaxing retreat within the home. An extended covered patio expands the living space and creates a welcoming outdoor extension. Practical enhancements include two water heaters and elegant brushed nickel bath fixtures, completing a home designed for both style and everyday ease.
Your Pacesetter Home comes equipped with a suite of smart features designed to enhance everyday living.
-Ring Video Doorbell
-Honeywell Smart T6 Thermostat for energy savings
-WiFi-enabled Garage Door
-Rainbird Wifi-capable Sprinkler System
May also be listed on the Pacesetter Homes website
Information last verified by Jome: Monday at 11:00 AM (April 20, 2026)
Home details
- Property status:
- Sold
- Size:
- 2,955 sqft
- Stories:
- 2
- Beds:
- 5
- Baths:
- 4.5
- Garage spaces:
- 2
Construction details
- Builder Name:
- Pacesetter Homes
- Completion Date:
- July, 2026
Home features & finishes
- Garage/Parking:
- GarageAttached Garage
- Interior Features:
- Walk-In ClosetFoyerPantry
- Kitchen:
- Kitchen Island
- Laundry facilities:
- Utility/Laundry Room
- Property amenities:
- CabinetsPatioFireplaceSmart Home SystemPorch
- Rooms:
- Primary Bedroom On MainKitchenPowder RoomGame RoomOffice/StudyDining RoomFamily RoomBreakfast AreaOpen Concept FloorplanPrimary Bedroom Downstairs
Utility information
- Heating:
- Thermostat
Community details
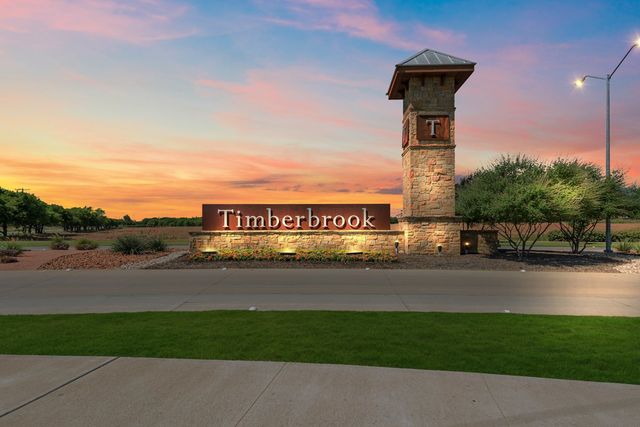
Timberbrook at Timberbrook
by Pacesetter Homes, Justin, TX
- 9 homes
- 21 plans
- 1,603 - 3,603 sqft
View Timberbrook details
More homes in Timberbrook
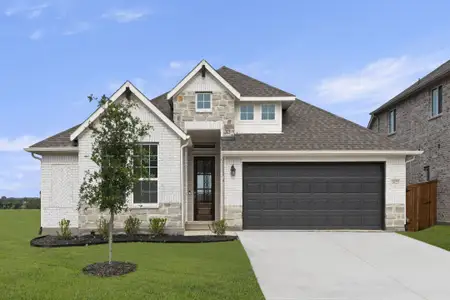
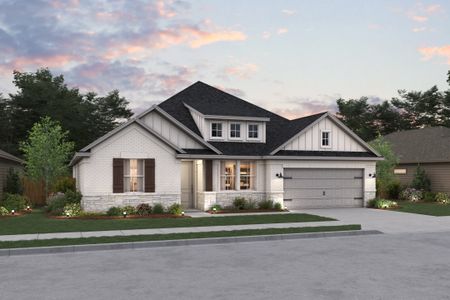
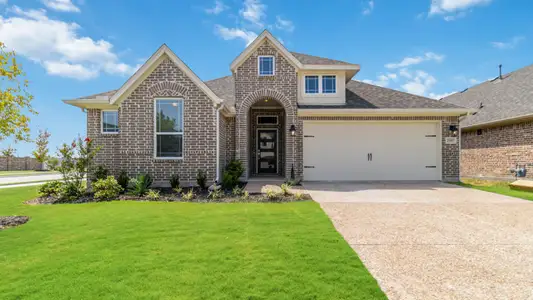
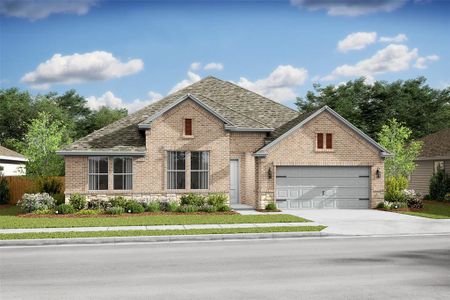
- Home at address 1023 Wheatland Dr, Justin, TX 76247
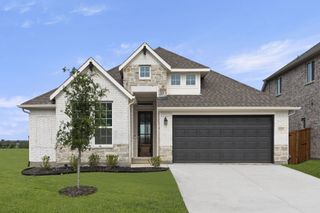
$424,960
Move-in ready- 3 bd
- 2 ba
- 1,949 sqft
1023 Wheatland Dr, Justin, TX 76247
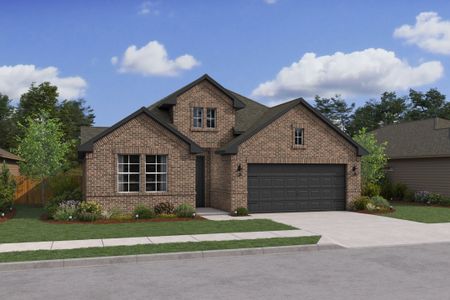
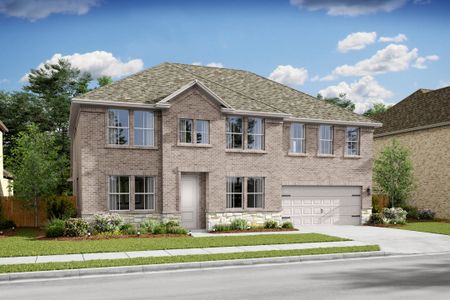
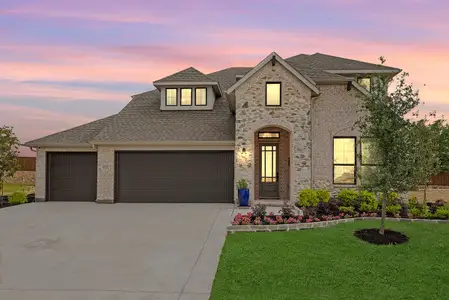
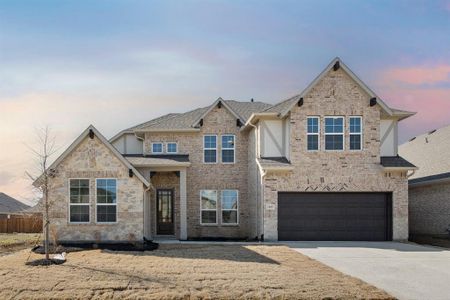
- Home at address 1022 Wheatland Dr, Justin, TX 76247
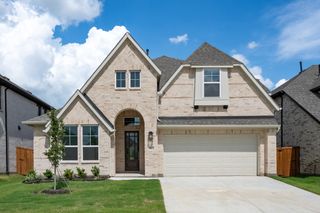
$499,970
Move-in ready- 4 bd
- 3 ba
- 2,790 sqft
1022 Wheatland Dr, Justin, TX 76247
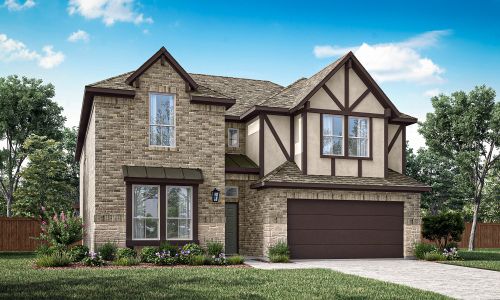
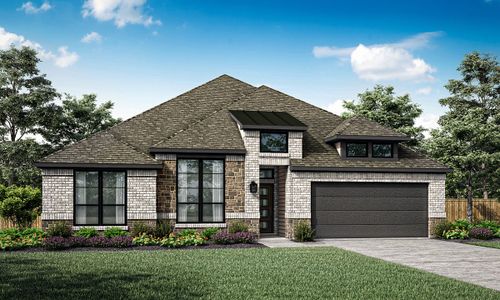
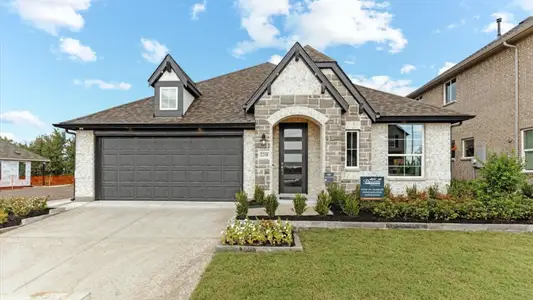
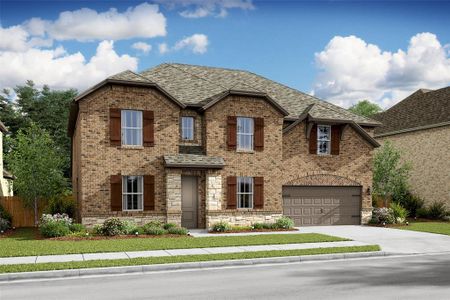
- Home at address 1003 Cumberland Dr, Justin, TX 76247
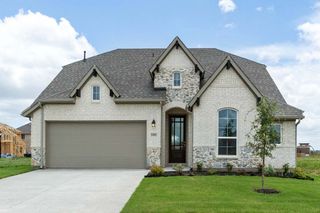
$499,980
Move-in ready- 4 bd
- 3 ba
- 3,022 sqft
1003 Cumberland Dr, Justin, TX 76247
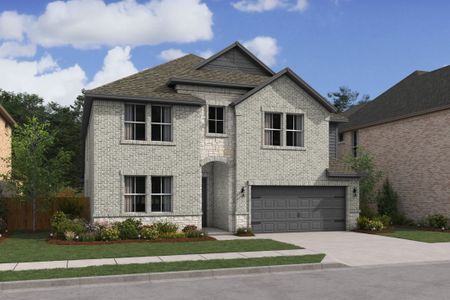
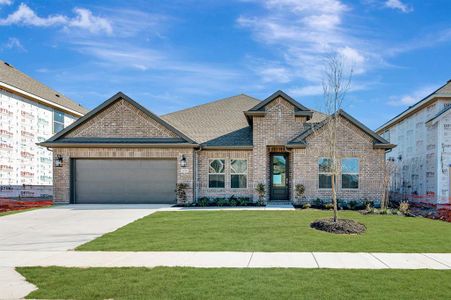
- Home at address 1010 Butterfly Ln, Justin, TX 76247
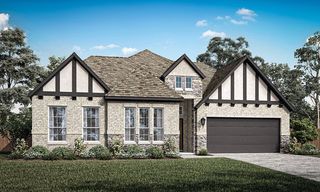
$548,990
Under construction- 4 bd
- 3 ba
- 2,588 sqft
1010 Butterfly Ln, Justin, TX 76247
- Home at address 1013 Butterfly Ln, Justin, TX 76247
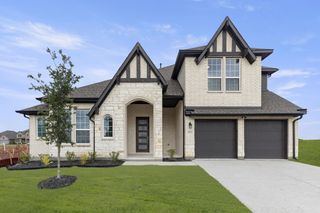
$574,970
Move-in ready- 4 bd
- 3.5 ba
- 3,370 sqft
1013 Butterfly Ln, Justin, TX 76247
- Home at address 1013 Birkdale Dr, Justin, TX 76247
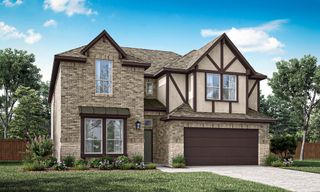
$574,980
Move-in ready- 4 bd
- 4 ba
- 3,558 sqft
1013 Birkdale Dr, Justin, TX 76247
 Floor plans in Timberbrook
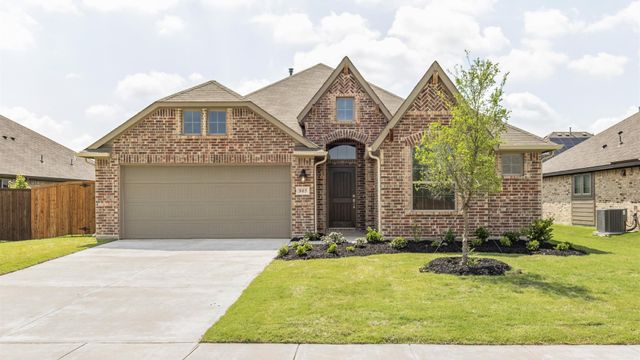
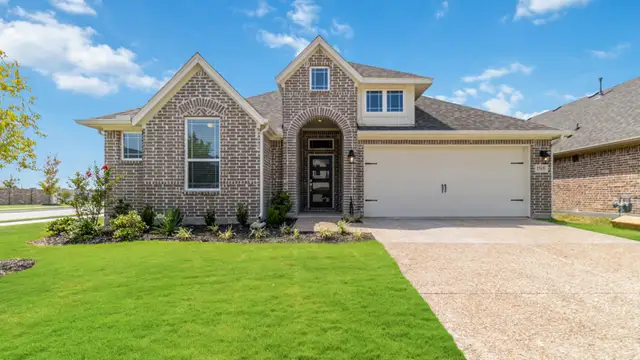
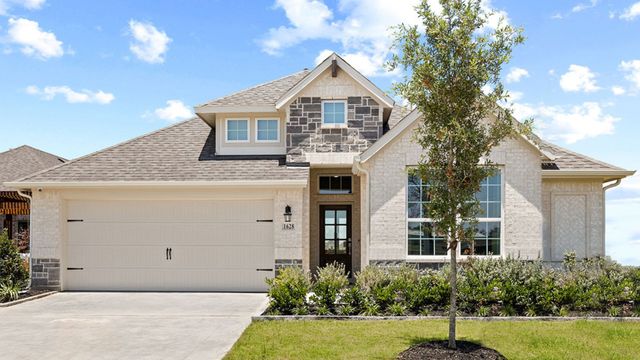
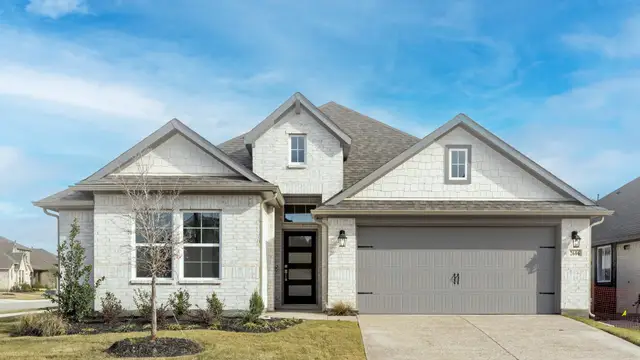
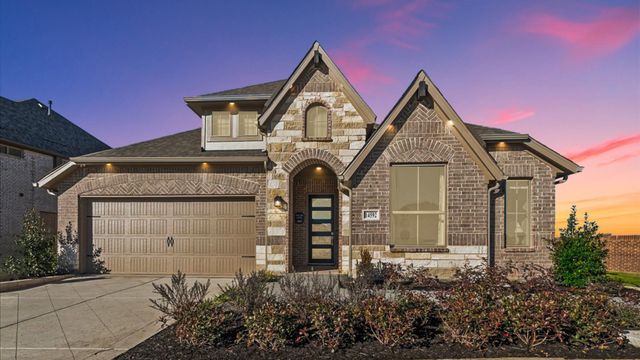
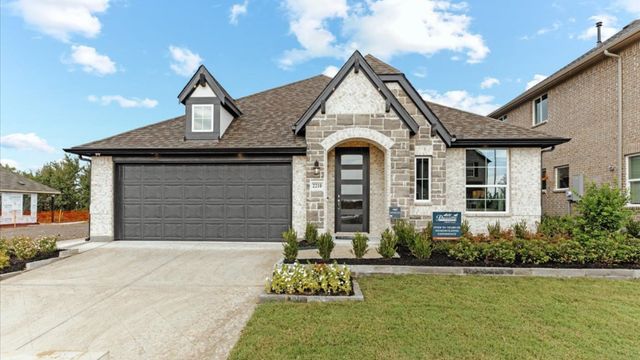
About the builder - Pacesetter Homes

Neighborhood
Home address
Schools in Northwest Independent School District
- Grades M-MPublicnew early childhood center 14.0 mi2001 texan drna
- Grades M-MPublicnew high school 44.0 mi2001 texan drna
- Grades M-MPublicnew early childhood center 24.0 mi2001 texan drna

GreatSchools’ Summary Rating calculation is based on 4 of the school’s themed ratings, including test scores, student/academic progress, college readiness, and equity. This information should only be used as a reference. Jome is not affiliated with GreatSchools and does not endorse or guarantee this information. Please reach out to schools directly to verify all information and enrollment eligibility. Data provided by GreatSchools.org © 2025
Places of interest
Getting around
Air quality
Noise level
A Soundscore™ rating is a number between 50 (very loud) and 100 (very quiet) that tells you how loud a location is due to environmental noise.
Financials
Nearby communities in Justin

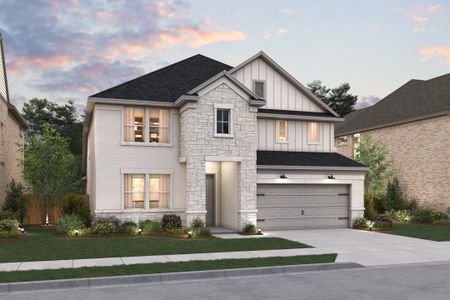




Homes in Justin by Pacesetter Homes
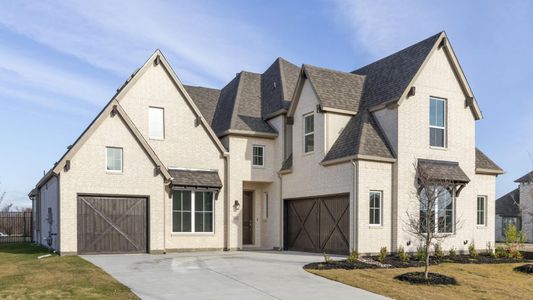
Recently added communities in this area
Other Builders in Justin, TX








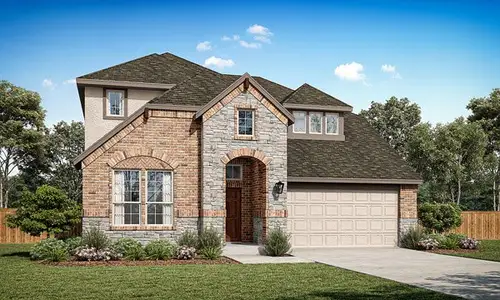
Nearby sold homes

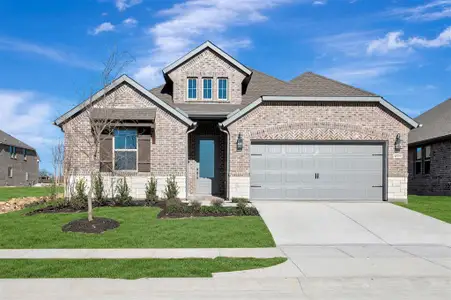
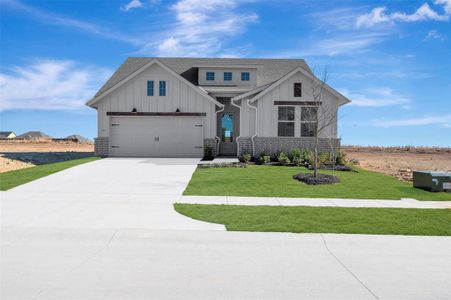
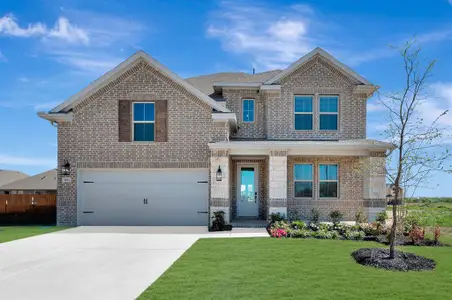
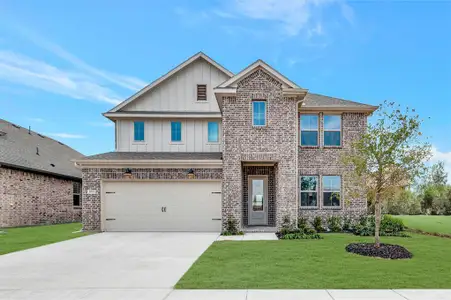
New homes in nearby cities
More New Homes in Justin, TX
- Jome
- New homes search
- Texas
- Dallas-Fort Worth Area
- Denton County
- Justin
- Timberbrook
- 1034 Wheatland Dr, Justin, TX 76247