- 4 bd
- 3.5 ba
- 3,525 sqft
7421 Malibu Dr, Rowlett, TX 75088
- Single-Family
- $155.97/sqft
- $330/quarterly HOA
- 0.33-acre lot
New Homes for Sale Near 7421 Malibu Dr, Rowlett, TX 75088
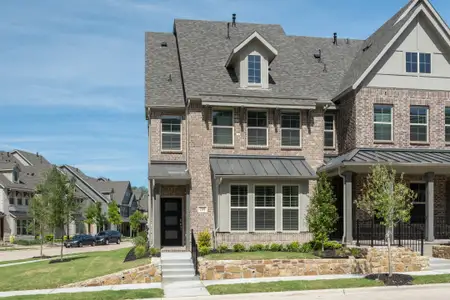
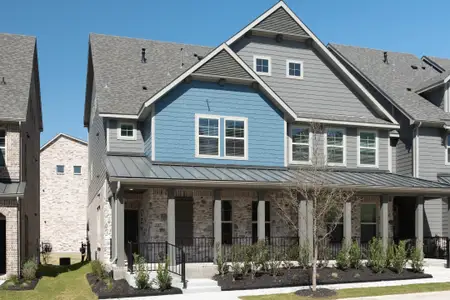
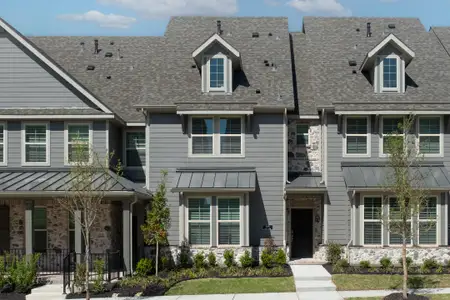
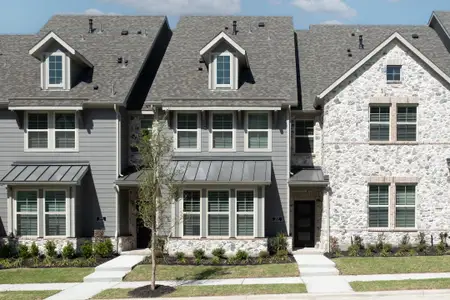
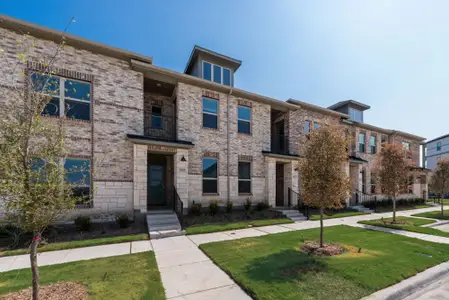
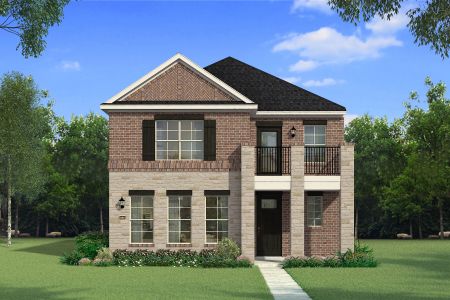
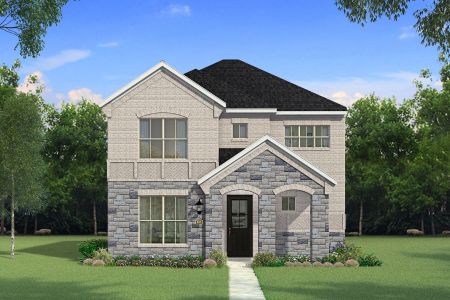
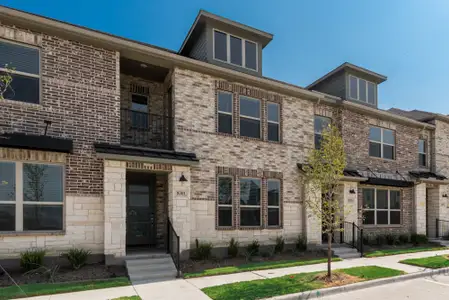
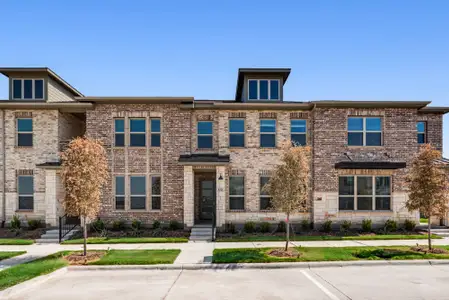
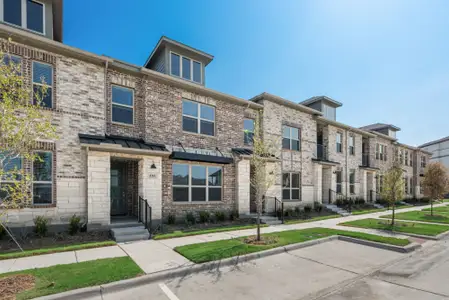
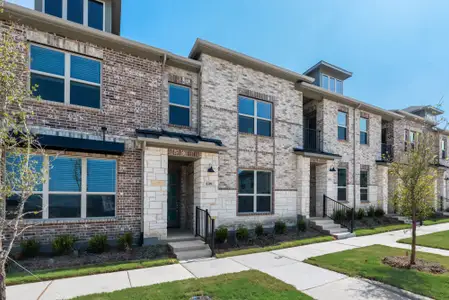
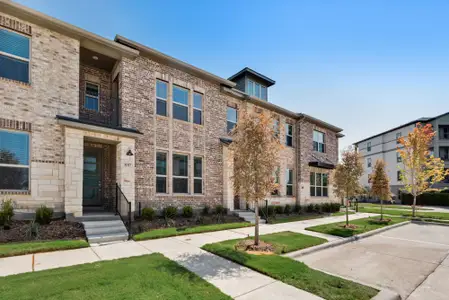
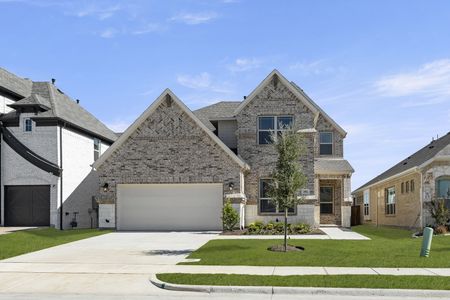
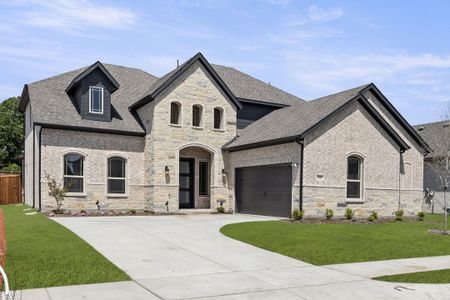
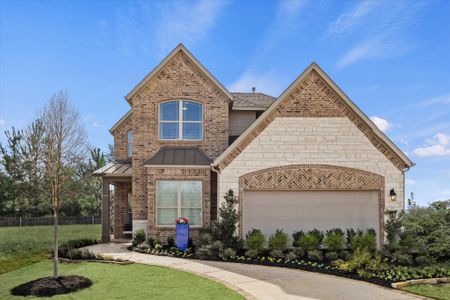
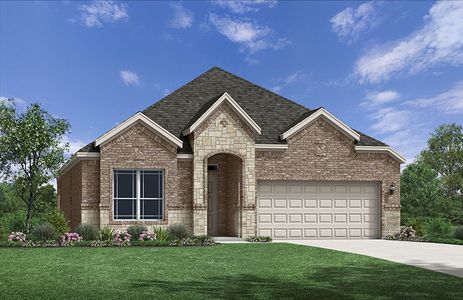
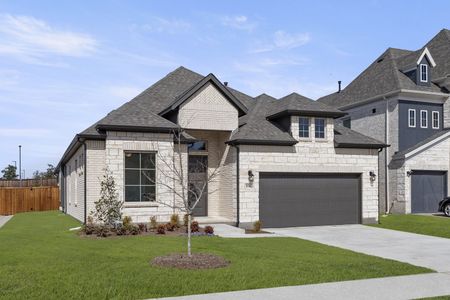
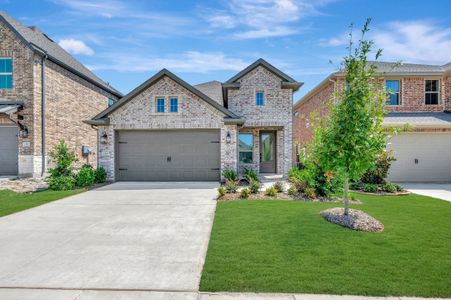
About this Home
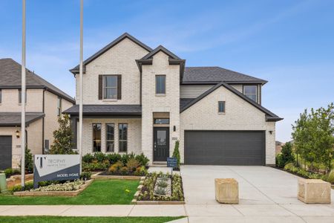
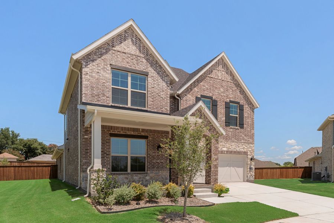
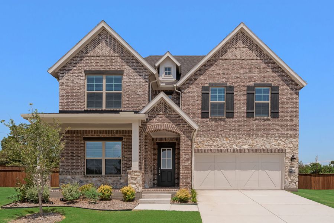
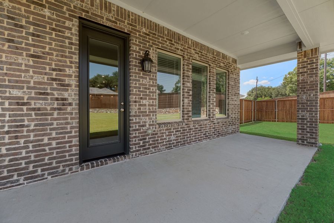
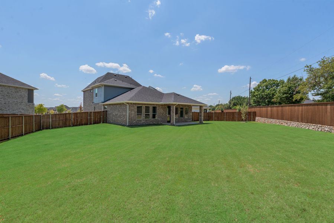
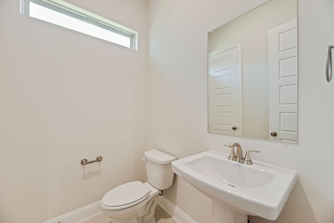
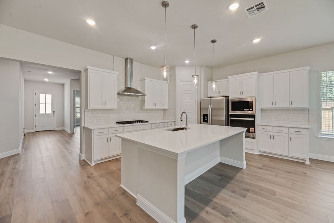
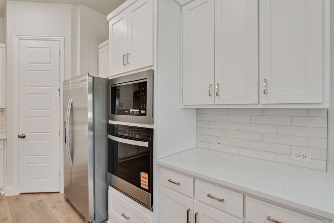
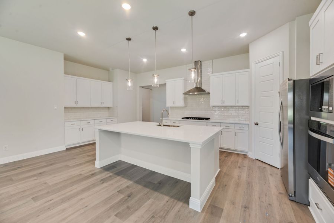
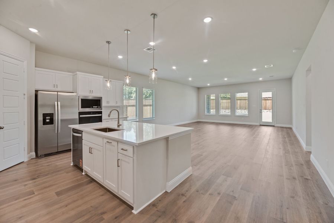
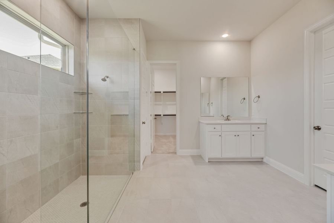
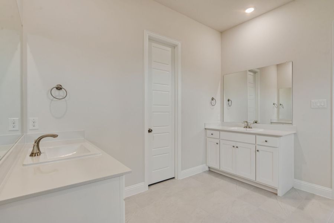
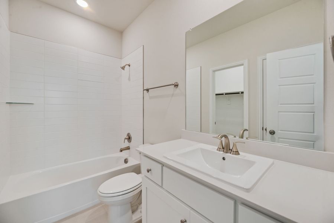
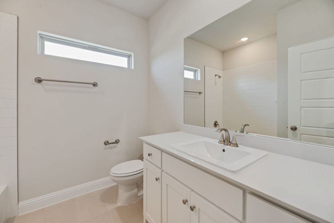
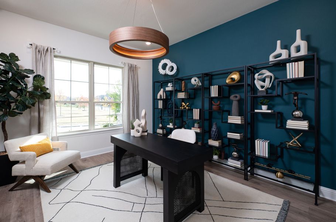
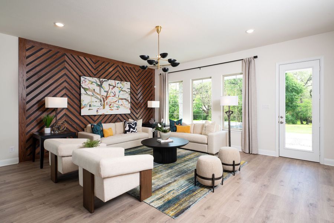
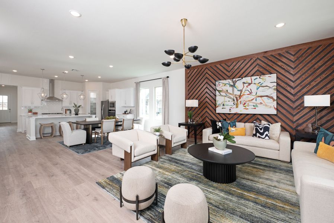
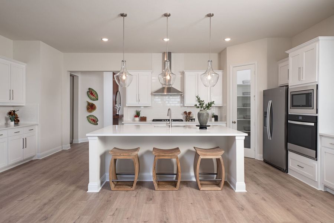
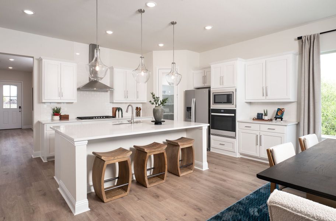
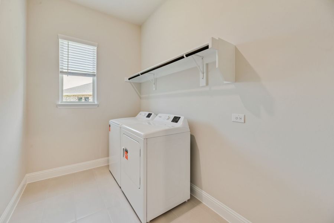
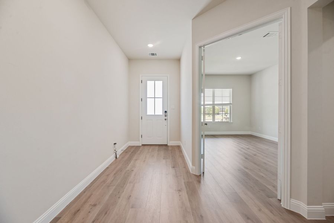
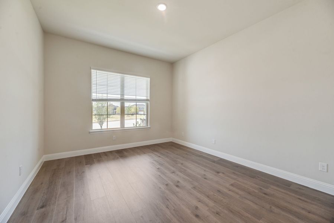
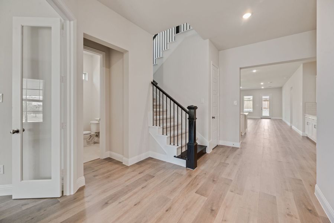
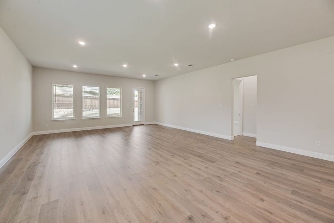
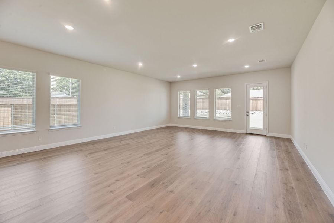
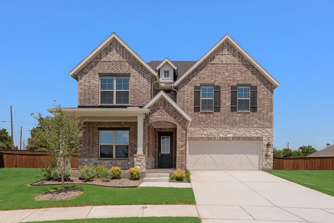
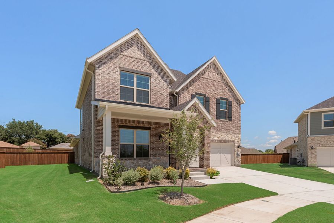
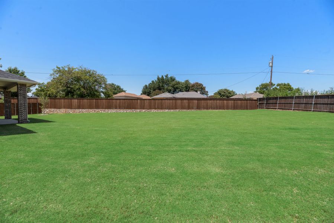
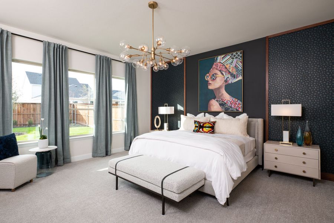
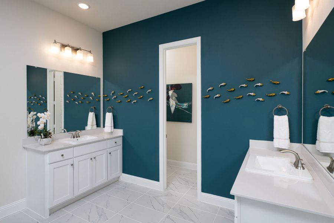
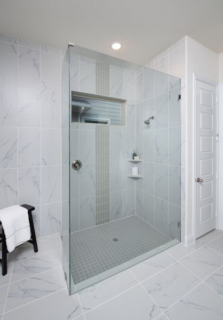
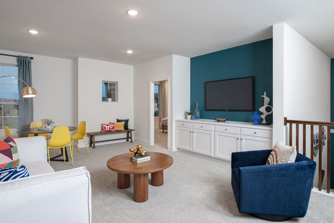
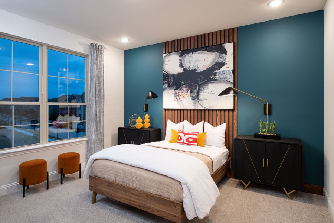
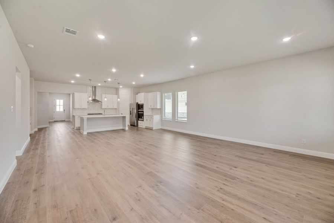
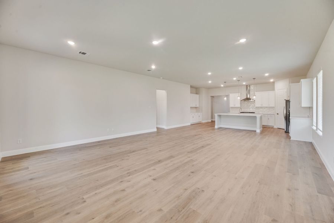
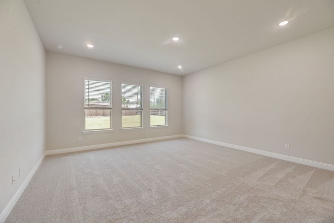
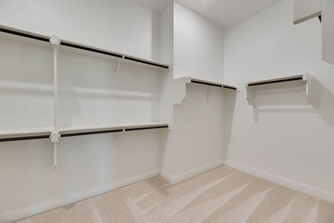
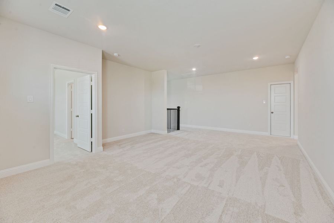
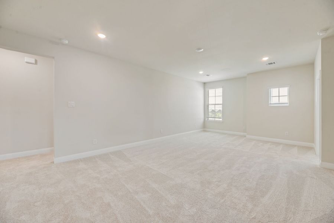
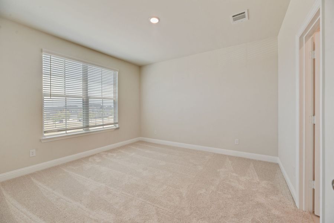
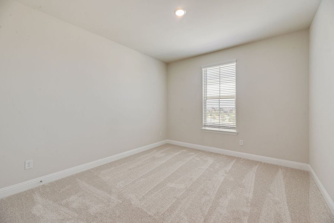
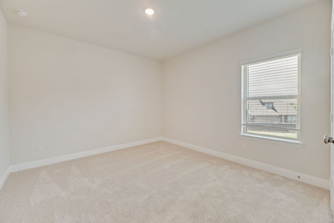
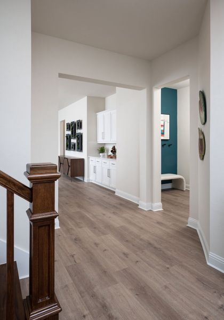
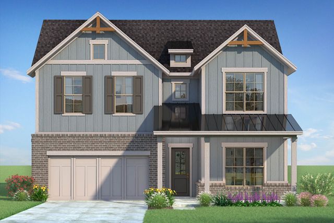
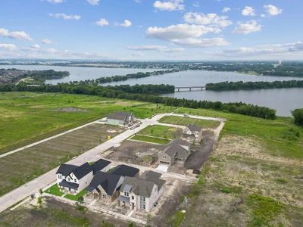
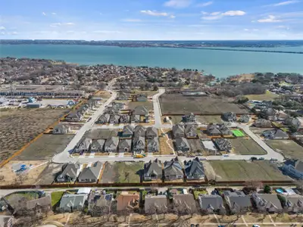

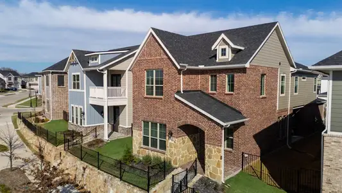
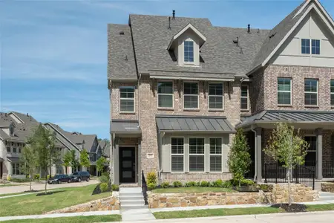
The Tortuga by Mattamy Homes offers 4 bedrooms and 3.5 bathrooms in a spacious two story home just steps from Lake Ray Hubbard, combining lakeside living with generous indoor and outdoor space. The open Great Room flows into the dining area and gourmet kitchen, where a large island with pendant lighting creates an inviting centerpiece for everyday meals and entertaining. An included refrigerator adds convenience, while the covered patio opens to an oversized homesite with a large backyard offering plenty of room for the pool you’ve always wanted and space to create your own outdoor retreat. The first floor primary suite provides a private escape with a spacious walk in closet and well appointed bath, while a dedicated study offers valuable flexibility. Upstairs, a generous game room is surrounded by three secondary bedrooms and two full bathrooms. An included washer and dryer and blinds throughout make settling in even easier. With Lake Ray Hubbard just steps away and a backyard made for weekends by the pool, entertaining, and time outdoors, the Tortuga offers the space to create the lakeside home you’ve been imagining.
May also be listed on the Mattamy Homes website
Information last verified by Jome: Friday at 5:48 AM (September 4, 2026)
Home details
- Property status:
- Sold
- Lot size (acres):
- 0.33
- Size:
- 3,525 sqft
- Stories:
- 2
- Beds:
- 4
- Baths:
- 3
- Half baths:
- 1
- Garage spaces:
- 2
- Fence:
- Wood Fence
Construction details
- Builder Name:
- Mattamy Homes
- Completion Date:
- May, 2026
- Year Built:
- 2026
- Roof:
- Roof Gutter, Composition Roofing
Home features & finishes
- Appliances:
- Sprinkler System
- Construction Materials:
- BrickRockStone
- Cooling:
- Central Air
- Flooring:
- Ceramic FlooringLaminate FlooringCarpet FlooringTile Flooring
- Foundation Details:
- Slab
- Garage/Parking:
- Door OpenerGarageFront Entry Garage/ParkingAttached Garage
- Home amenities:
- ENERGY STAR CertifiedGreen Construction
- Interior Features:
- Walk-In ClosetPantryMud BenchFlat Screen Wiring
- Kitchen:
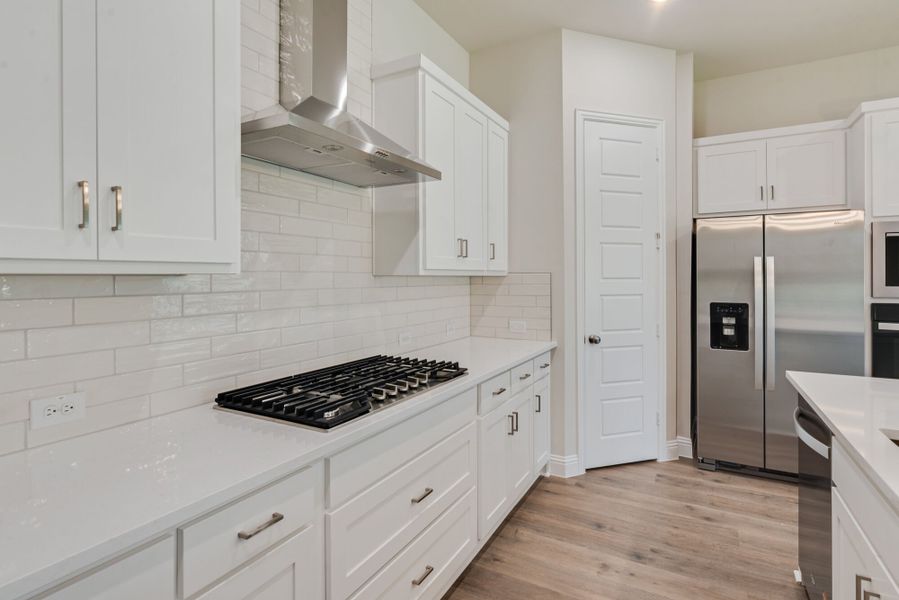
- DishwasherMicrowave OvenDisposalGas CooktopKitchen IslandGourmet KitchenElectric Oven
- Laundry facilities:
- DryerStackable Washer/DryerUtility/Laundry Room
- Lighting:
- Decorative/Designer Lighting
- Property amenities:
- SidewalkBackyardLandscapingElectric FireplacePatioPorch
- Rooms:
- KitchenGame RoomOffice/StudyDining RoomFamily RoomOpen Concept FloorplanPrimary Bedroom Downstairs
- Security system:
- Smoke DetectorCarbon Monoxide Detector
Utility information
- Heating:
- Electric Heating, Thermostat, Zoned Heating, Water Heater, Central Heating, Gas Heating, Tankless water heater
- Utilities:
- Underground Utilities, HVAC, City Water System, Individual Water Meter, Individual Gas Meter, High Speed Internet Access, Cable TV, Curbs
Community details
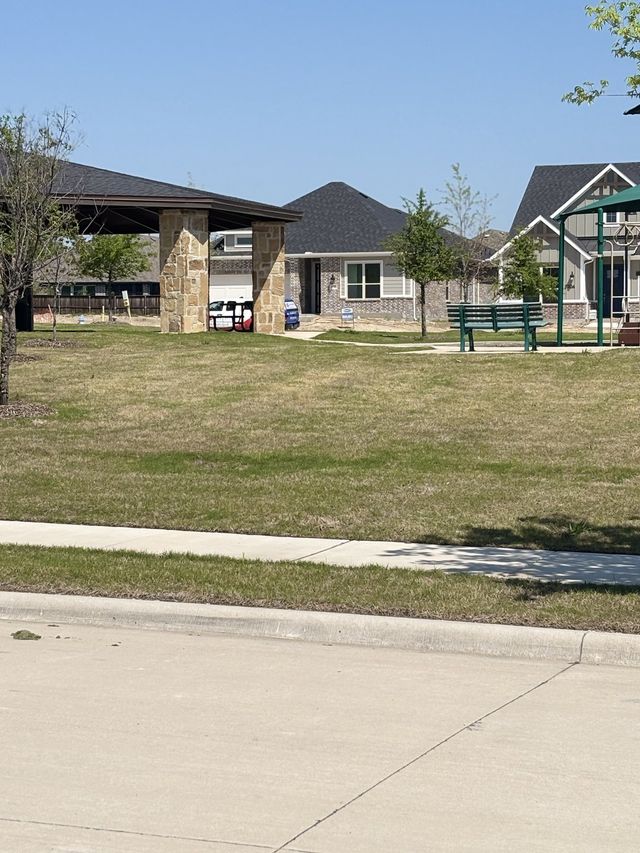
Bayside
by Mattamy Homes, Rowlett, TX
- 8 homes
- 14 plans
- 1,841 - 3,475 sqft
View Bayside details
Community amenities
- Marina
- Lake Access
- Park Nearby
- Fishing Pond
- Sidewalks Available
- Greenbelt View
- Walking, Jogging, Hike Or Bike Trails
More homes in Bayside
- Home at address 8321 Bayside Dr, Rowlett, TX 75088
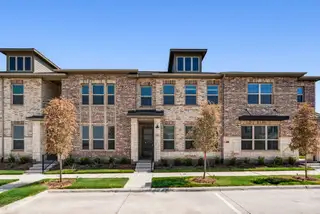 Savings
$319,990
Move-in ready- 3 bd
- 2.5 ba
- 1,914 sqft
8321 Bayside Dr, Rowlett, TX 75088
- Home at address 8305 Bayside Dr, Rowlett, TX 75088
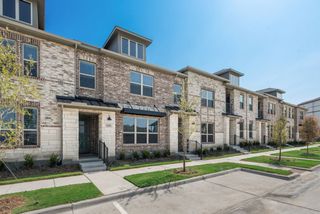 Savings
$319,990
Move-in ready- 3 bd
- 2.5 ba
- 1,914 sqft
8305 Bayside Dr, Rowlett, TX 75088
- Home at address 8309 Bayside Dr, Rowlett, TX 75088
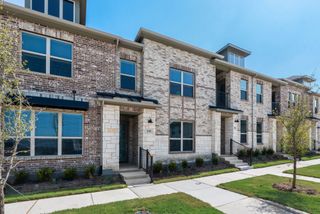 Savings
$319,990
Move-in ready- 3 bd
- 2.5 ba
- 1,914 sqft
8309 Bayside Dr, Rowlett, TX 75088
- Home at address 8317 Bayside Dr, Rowlett, TX 75088
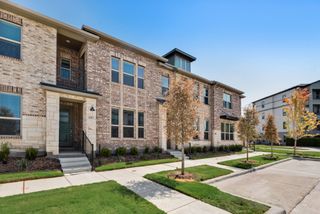 Savings
$329,990
Move-in ready- 3 bd
- 2.5 ba
- 1,974 sqft
8317 Bayside Dr, Rowlett, TX 75088
- Home at address 8313 Bayside Dr, Rowlett, TX 75088
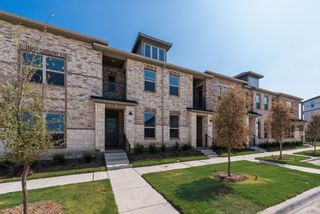 Savings
$329,990
Move-in ready- 3 bd
- 2.5 ba
- 1,974 sqft
8313 Bayside Dr, Rowlett, TX 75088
- Home at address 8301 Bayside Dr, Rowlett, TX 75088
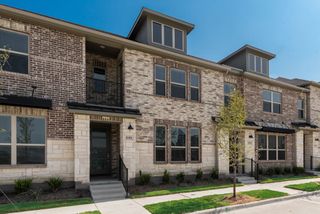 Savings
$339,990
Move-in ready- 3 bd
- 2.5 ba
- 1,974 sqft
8301 Bayside Dr, Rowlett, TX 75088
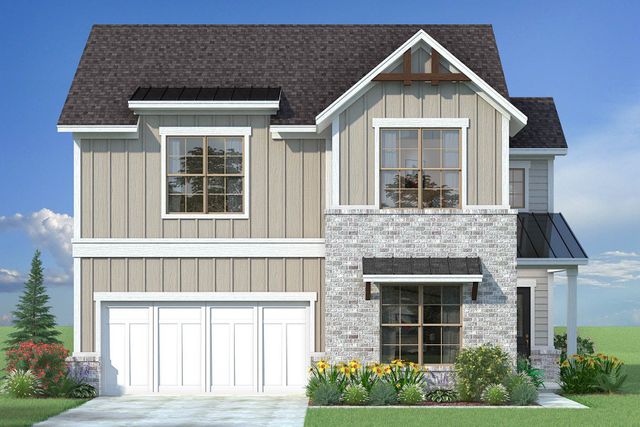
 Floor plans in Bayside
About the builder - Mattamy Homes

Neighborhood
Home address
Schools in Garland Independent School District

GreatSchools’ Summary Rating calculation is based on 4 of the school’s themed ratings, including test scores, student/academic progress, college readiness, and equity. This information should only be used as a reference. Jome is not affiliated with GreatSchools and does not endorse or guarantee this information. Please reach out to schools directly to verify all information and enrollment eligibility. Data provided by GreatSchools.org © 2025
Places of interest
Getting around
Air quality
Noise level
A Soundscore™ rating is a number between 50 (very loud) and 100 (very quiet) that tells you how loud a location is due to environmental noise.
Financials
Nearby communities in Rowlett

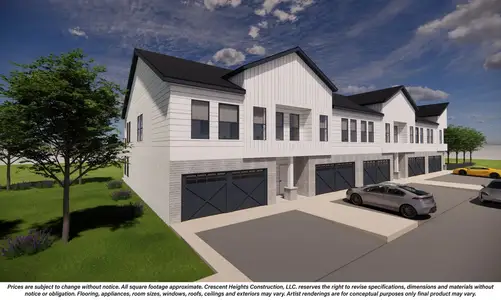
Bayside
by Beazer Homes, Rowlett, TX
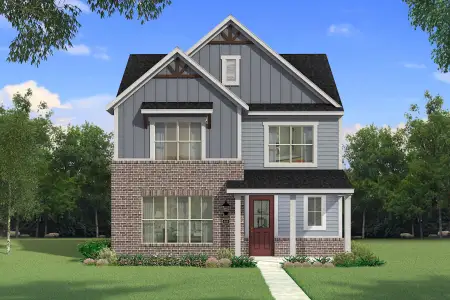
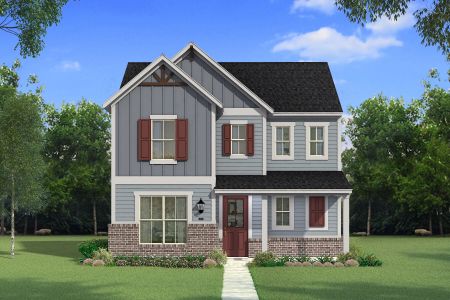
Homes in Rowlett by Mattamy Homes
Recently added communities in this area
Other Builders in Rowlett, TX








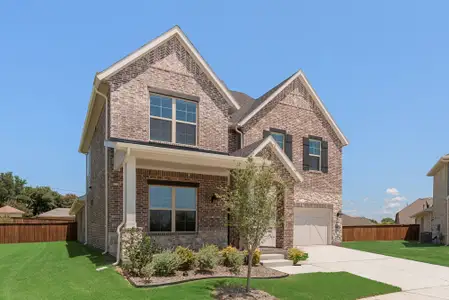
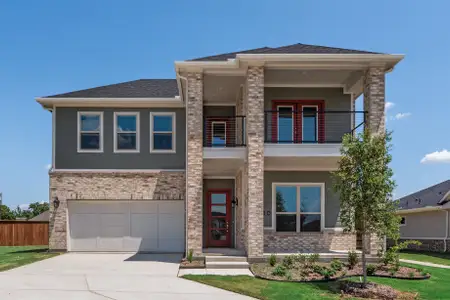
Nearby sold homes
New homes in nearby cities
More New Homes in Rowlett, TX
- Jome
- New homes search
- Texas
- Dallas-Fort Worth Area
- Dallas County
- Rowlett
- Bayside
- 7421 Malibu Dr, Rowlett, TX 75088