Book your tour. Save an average of $18,473. We'll handle the rest.
We collect exclusive builder offers, book your tours, and support you from start to housewarming.
- Confirmed tours
- Get matched & compare top deals
- Expert help, no pressure
- No added fees
Estimated value based on Jome data, T&C apply
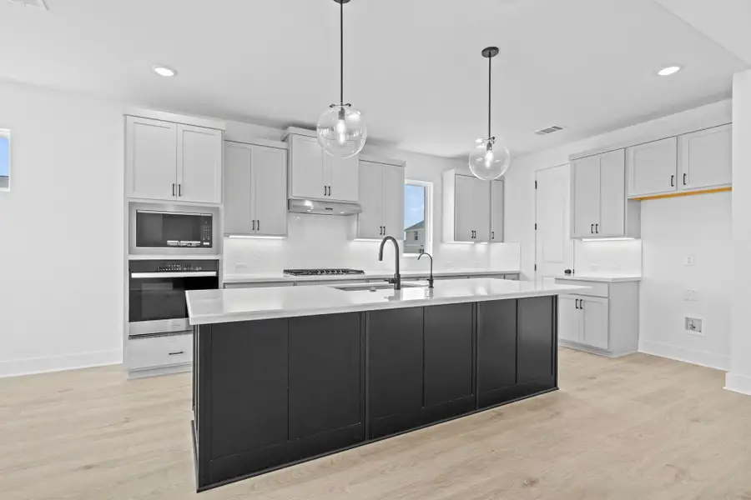
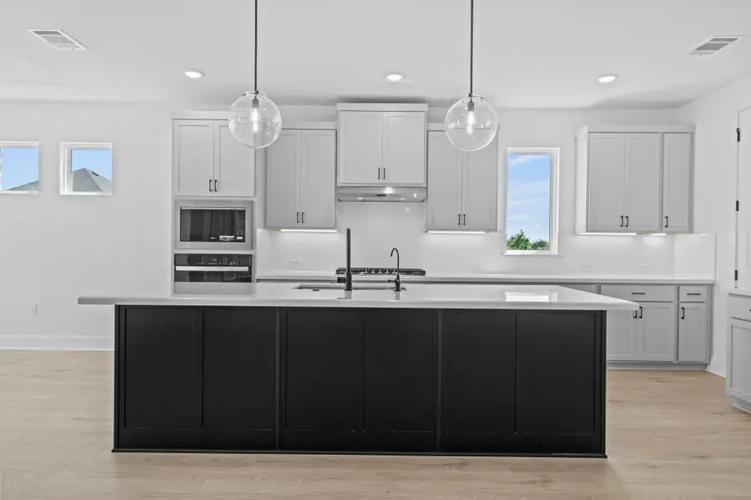
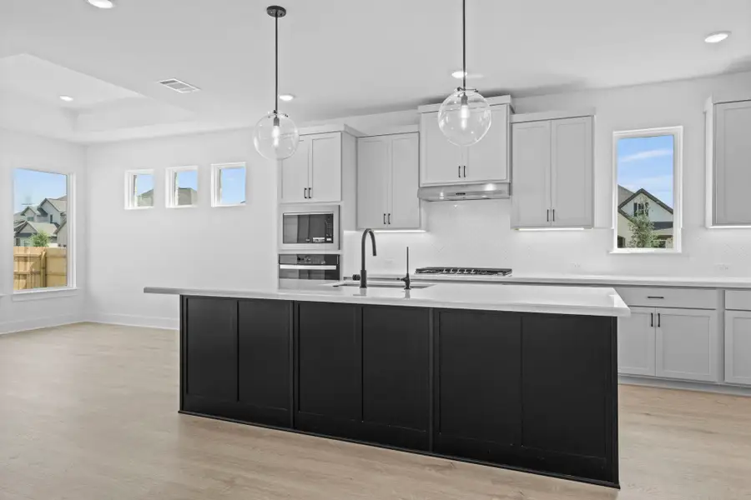
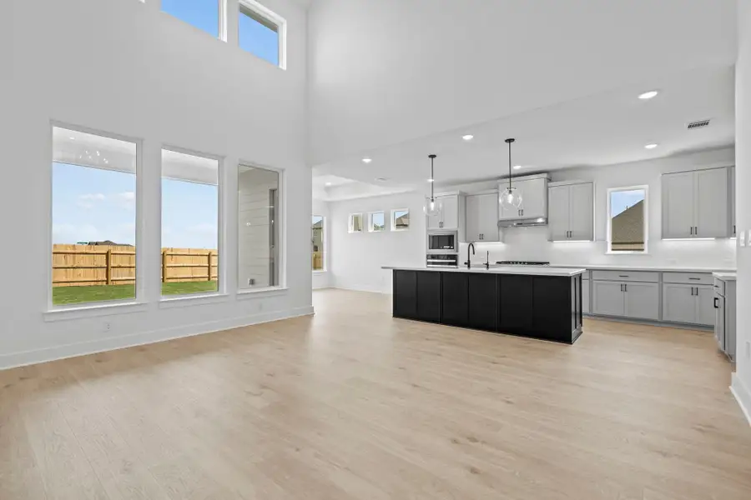
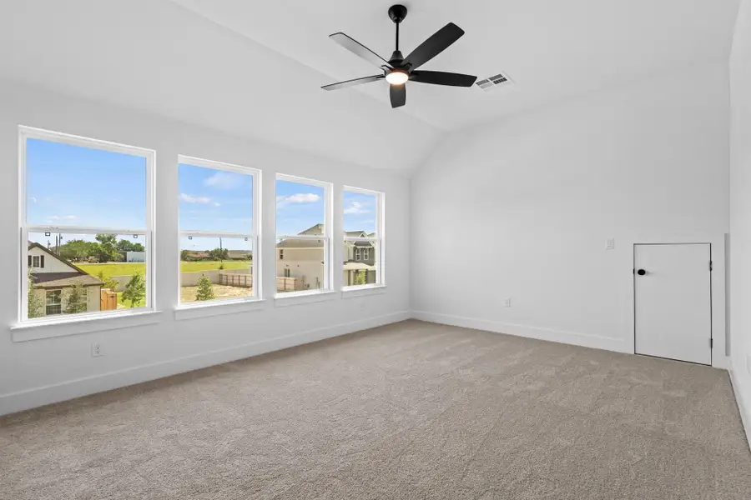
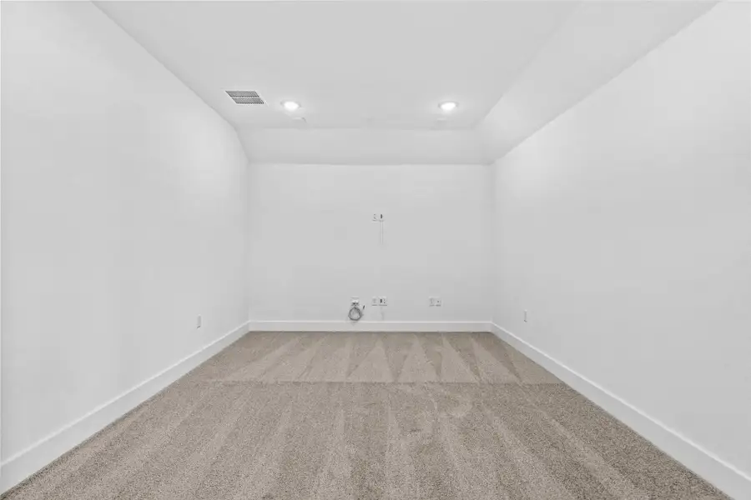
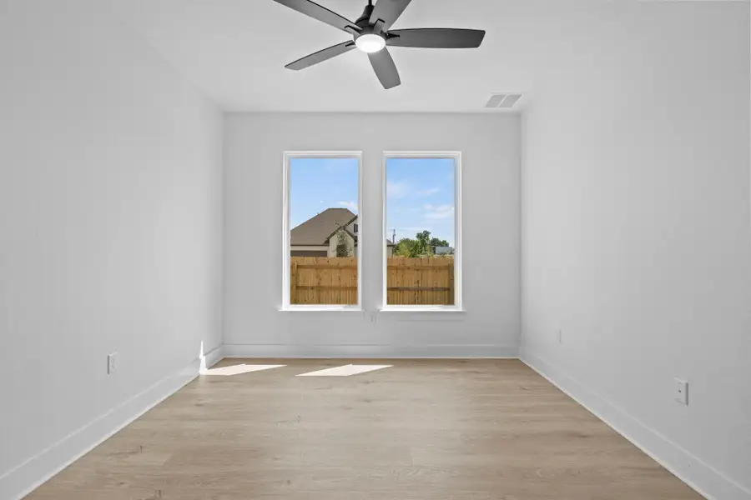
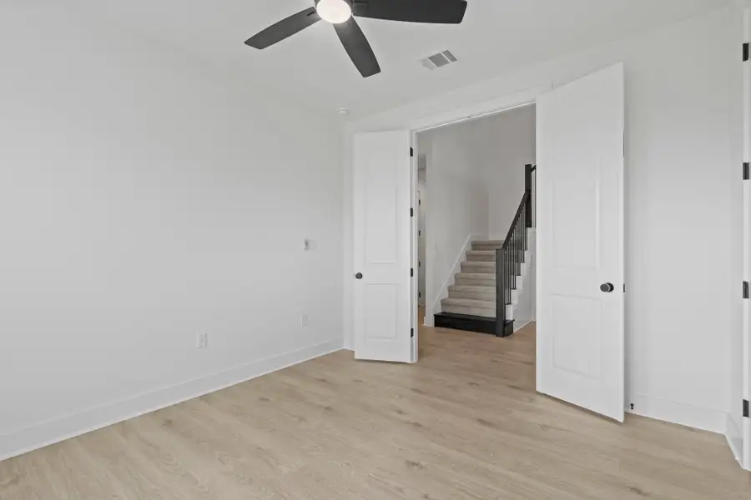
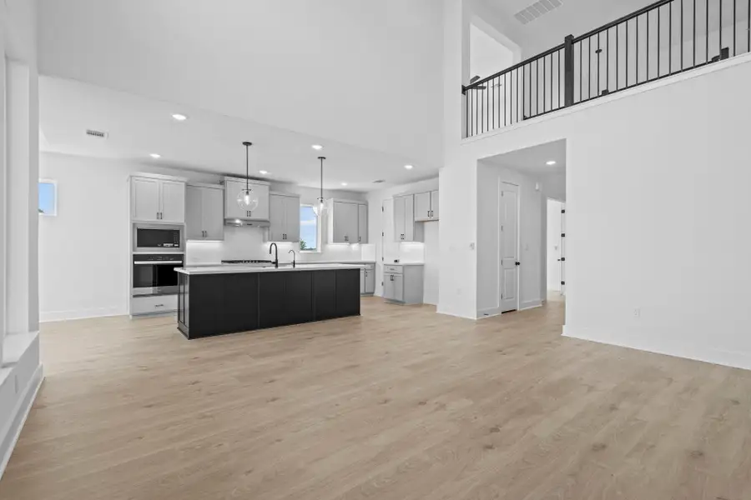
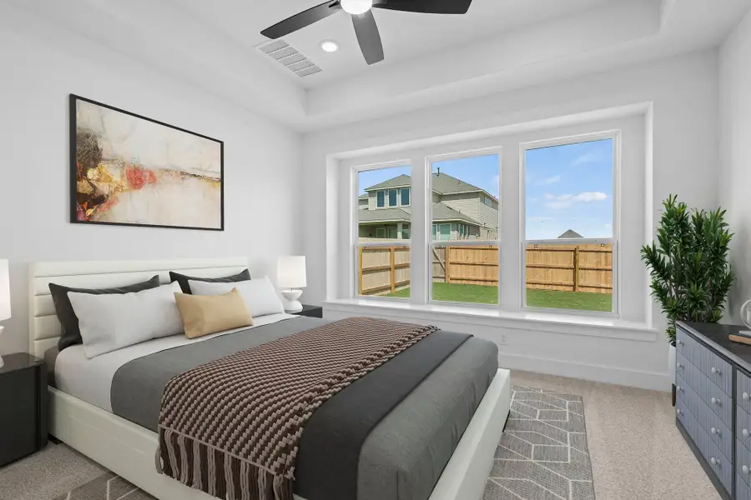
- 4 bd
- 3 ba
- 3,070 sqft
19501 Erna Dr, Pflugerville, TX 78660
Why tour with Jome?
- No pressure toursTour at your own pace with no sales pressure
- Expert guidanceGet insights from our home buying experts
- Exclusive accessSee homes and deals not available elsewhere
Jome is featured in


- Single-Family
- Quick move-in
- $188.89/sqft
- $121/quarterly HOA
Builder deals available
- TOP-TIER DEAL
FHA 30 Year Fixed
$42,840 est. value- Rate buydown from 3.49% (1 year), 4.49% (2 year), 5.49% (3–30 year) with 6.281% APR, 3.5% down payment, and 640 credit score
- Move into a brand-new home with designer finishes and premium upgrades included Energy-efficient construction designed to help lower monthly utility costs
Any loan type
$0 est. value- $105,000 price discount
Deals may change and are not guaranteed. Some deals apply to specific homes or plans. Not a financing offer. Eligibility varies by lender. Please verify details.
Home description
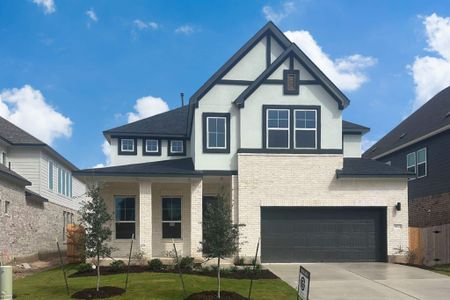
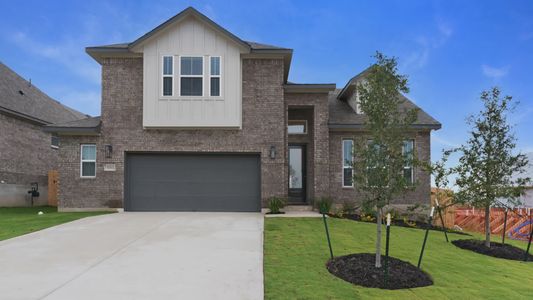
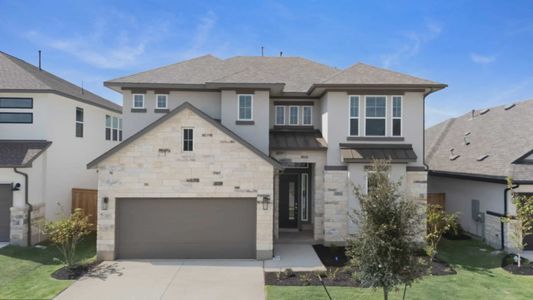
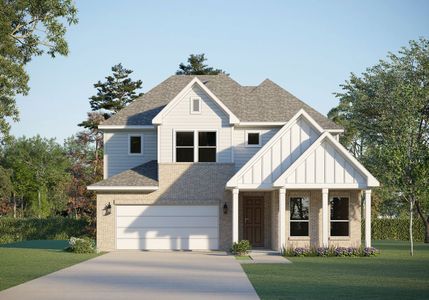
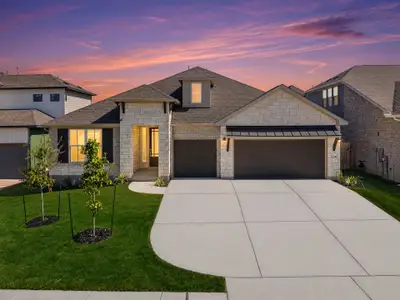
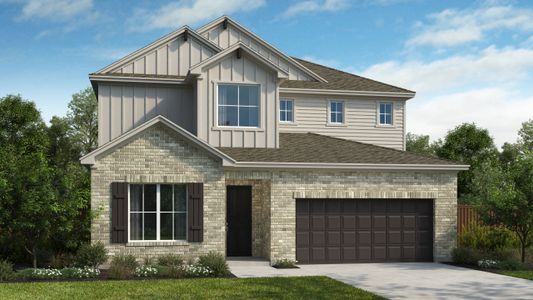
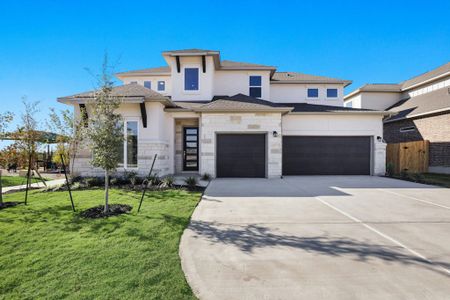
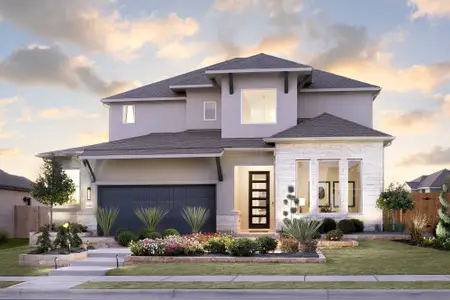
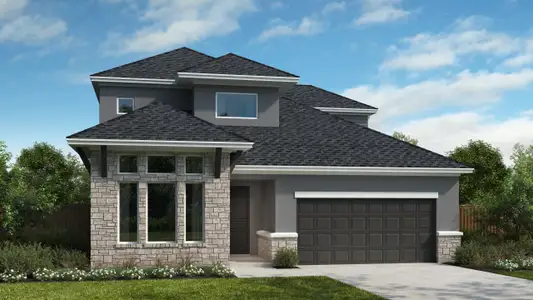
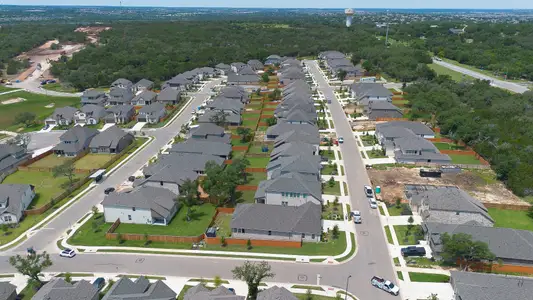
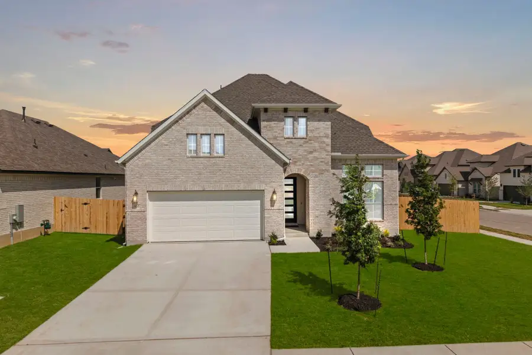
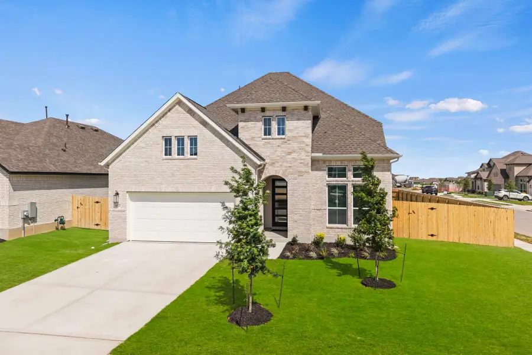
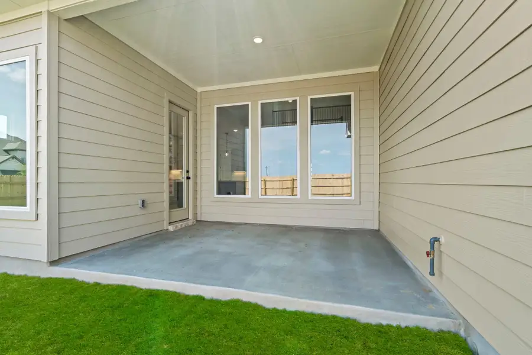
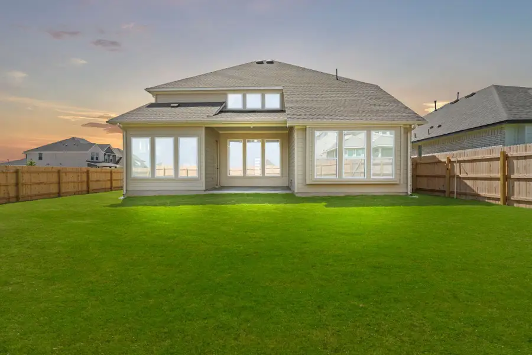
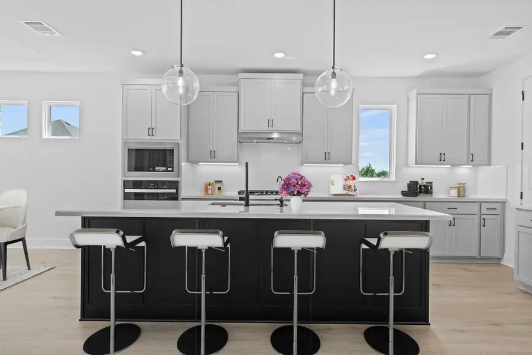
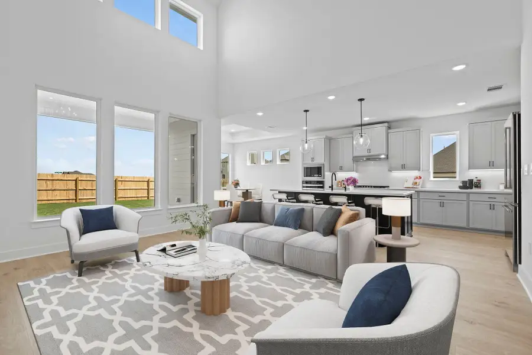
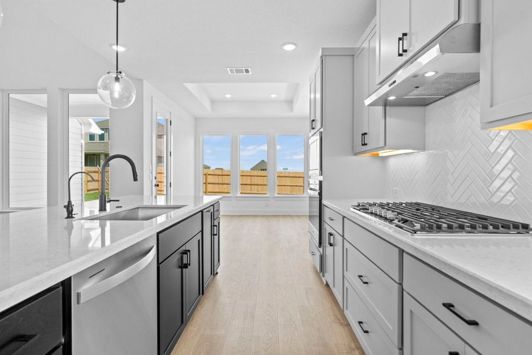
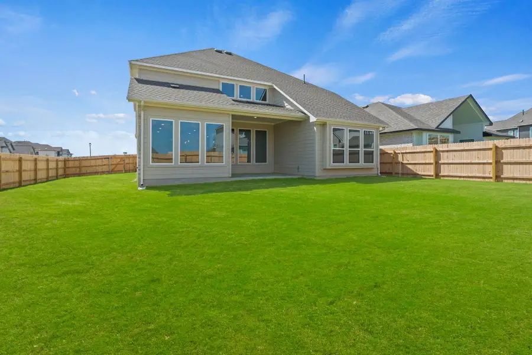
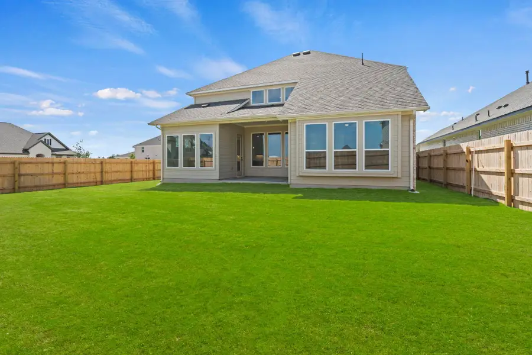
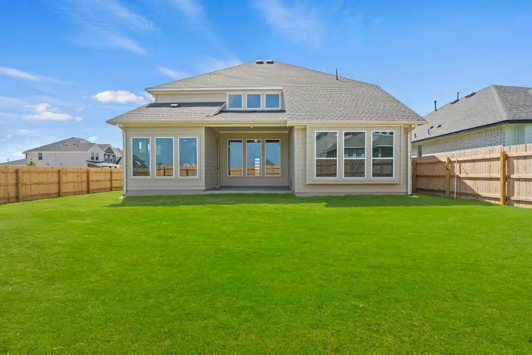
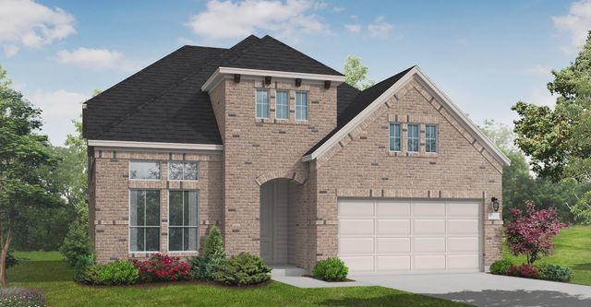
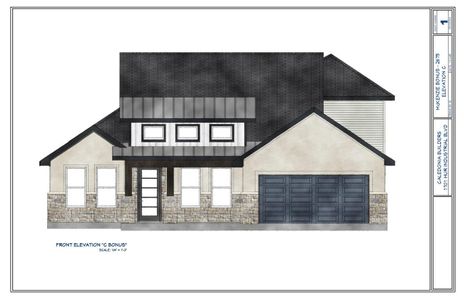
Located in a prime Pflugerville location, this beautifully designed two-story home offers convenient access to major employers including Dell, Samsung, IBM, AMD, 3M, and Abbott Labs, along with nearby shopping, dining, and entertainment destinations. Situated on a large corner homesite, the home provides added privacy, extra outdoor space, and eye-catching curb appeal. Inside, the open-concept layout seamlessly connects the kitchen, dining, and living areas, creating a bright and welcoming space designed for both everyday living and entertaining.
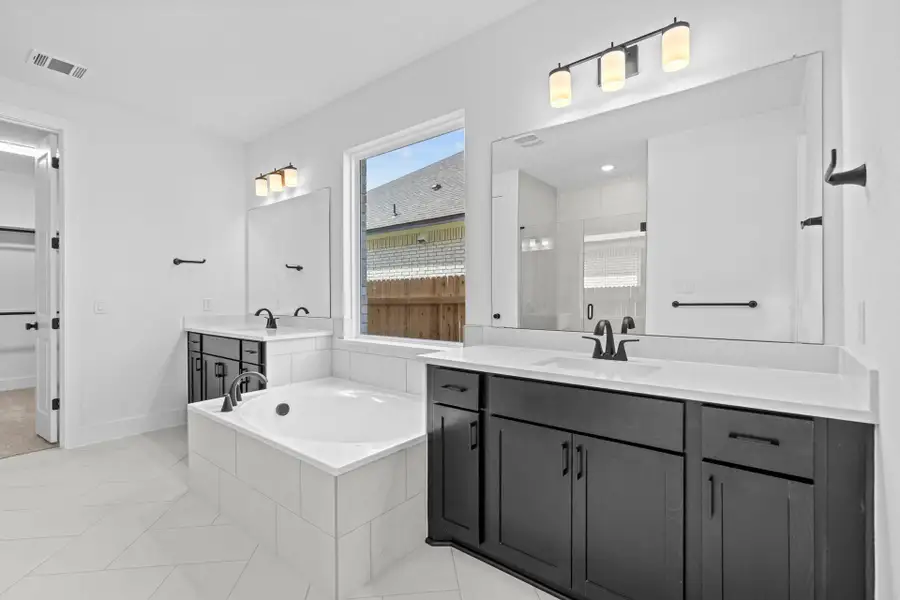
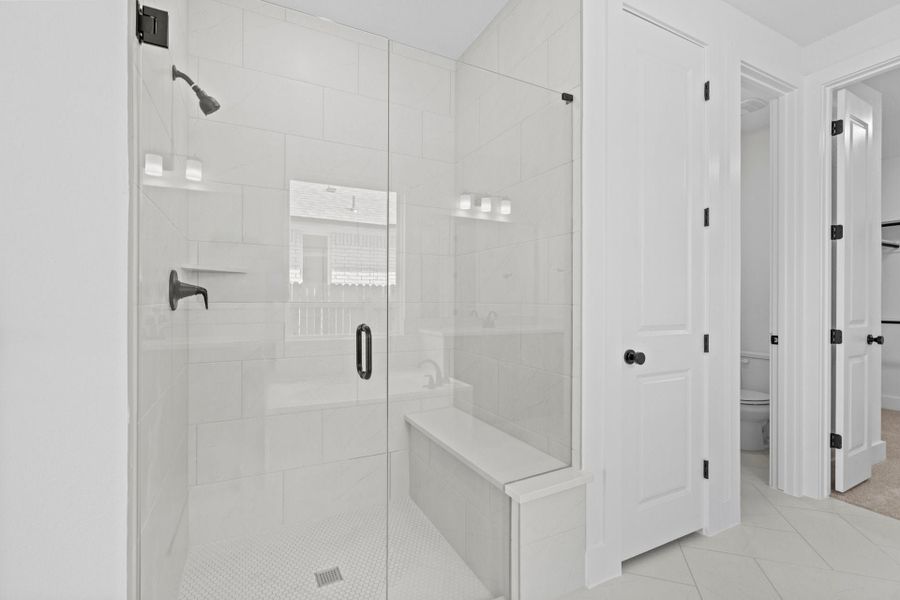
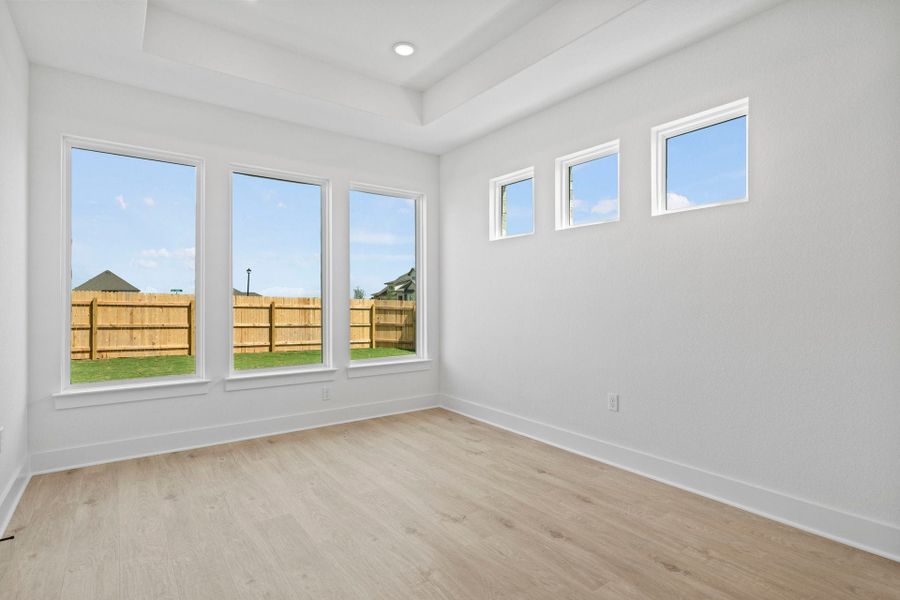
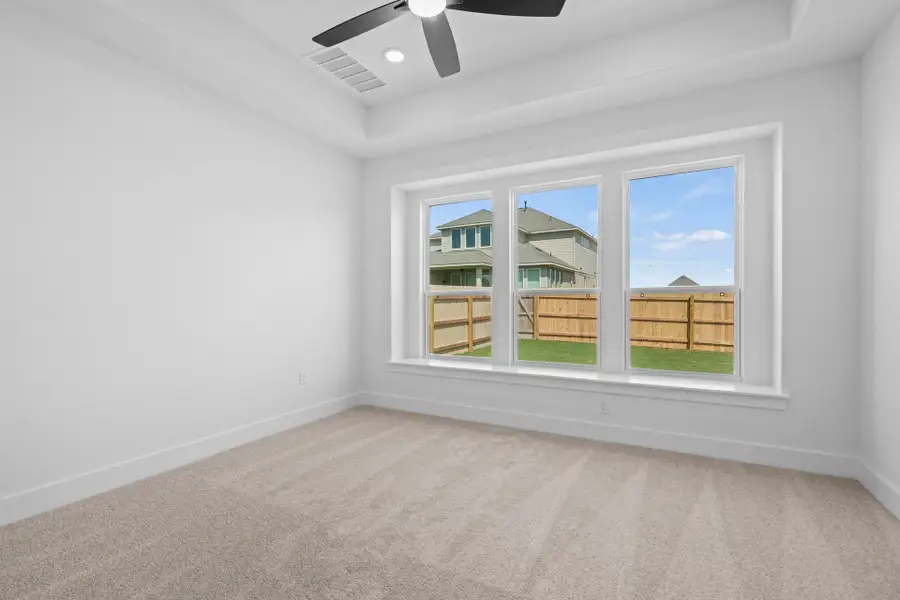
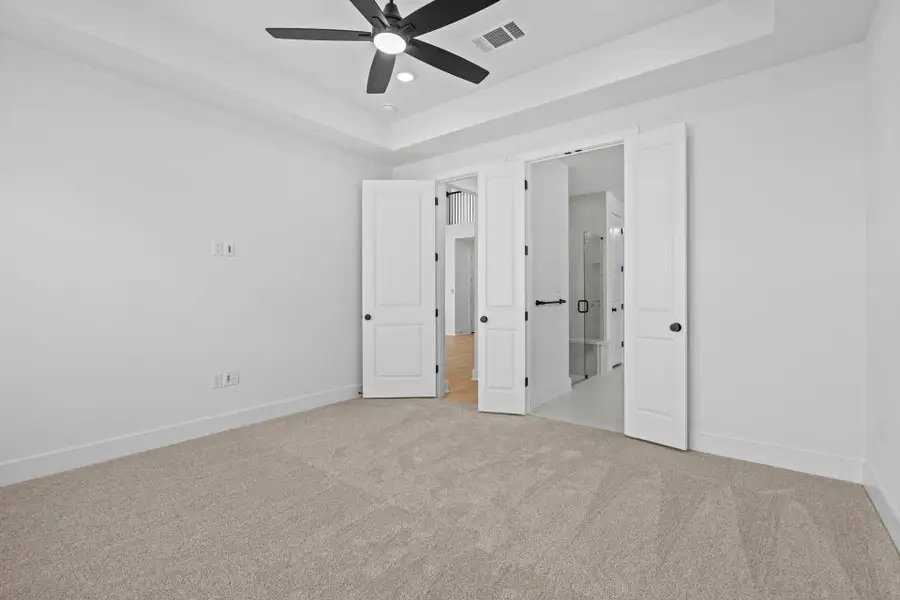
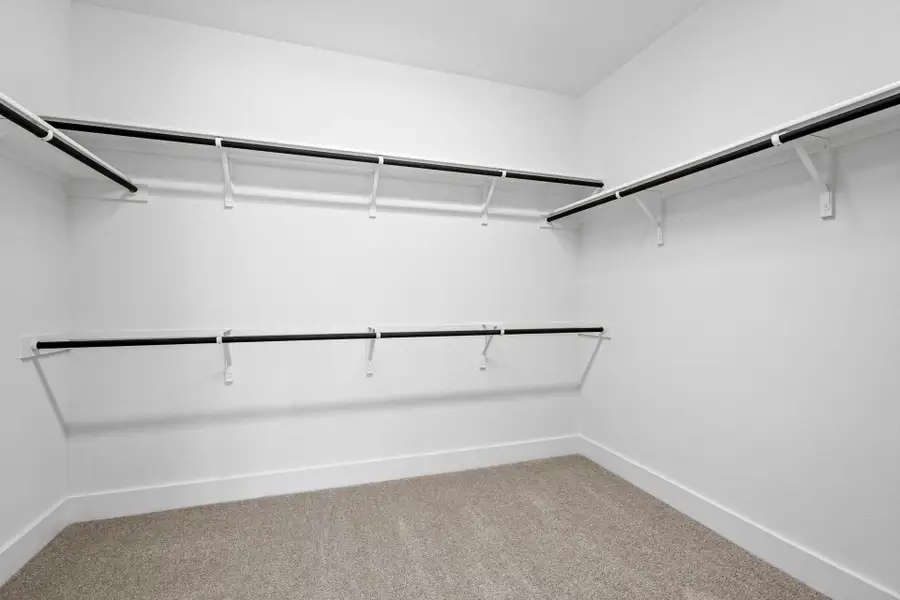
Featuring four spacious bedrooms, three well-appointed bathrooms, and a three-car garage, this home delivers the flexibility today's buyers are looking for. The luxurious primary suite serves as a private retreat with a spa-inspired bathroom and generous walk-in closet, while a dedicated media room offers the perfect setting for movie nights, gaming, or watching the big game. Additional living spaces throughout the home provide room to work, relax, and grow, making it easy to adapt the layout to your lifestyle. Combining thoughtful design, a desirable location, and exceptional functionality, this home is one you won't want to miss—reach out today to schedule your private showing.
May also be listed on the Coventry Homes website
Information last verified by Jome: Yesterday at 2:00 AM (September 16, 2026)
 Home highlights

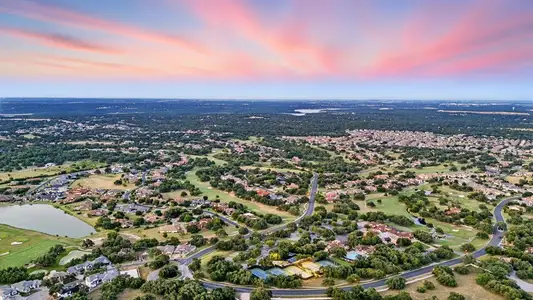
Mixed‑use retail and entertainment center north of Austin with shops, dining, live events and walkable energy.

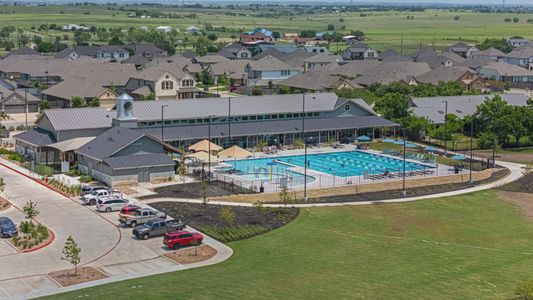
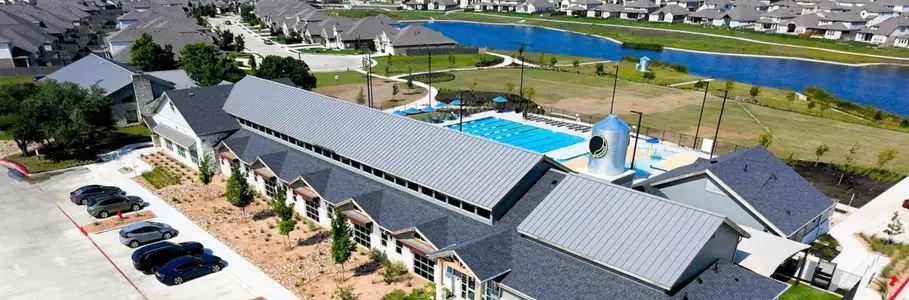
 Community Pool
 Playground
 Club House
 Fitness Center/Exercise Area
 Sport Court
 Fishing Pond
 Sidewalks Available
Book your tour. Save an average of $18,473. We'll handle the rest.
We collect exclusive builder offers, book your tours, and support you from start to housewarming.
- Confirmed tours
- Get matched & compare top deals
- Expert help, no pressure
- No added fees
Estimated value based on Jome data, T&C apply
Home details
- Property status:
- Move-in ready
- Collection:
- The Grove at Blackhawk 50'
- Lot size (acres):
- 0.20
- Lot width (feet):
- 50
- Size:
- 3,070 sqft
- Stories:
- 2
- Beds:
- 4
- Baths:
- 3
- Garage spaces:
- 3
- Fence:
- Wood Fence, Privacy Fence
- Facing direction:
- West
Construction details
- Builder Name:
- Coventry Homes
- Year Built:
- 2026
- Roof:
- Roof Gutter, Composition Roofing, Shingle Roofing
Home features & finishes
- Appliances:
- Exhaust Fan
- Cooling:
- Ceiling Fan(s)Central Air
- Flooring:
- Laminate FlooringCarpet FlooringTile Flooring
- Foundation Details:
- Slab
- Garage/Parking:
- Door OpenerGarageFront Entry Garage/ParkingSingle-Door GarageAttached Garage
- Home amenities:
- ENERGY STAR Certified
- Interior Features:
- Ceiling-HighWalk-In ClosetFoyerPantryBreakfast BarDouble Vanity
- Kitchen:
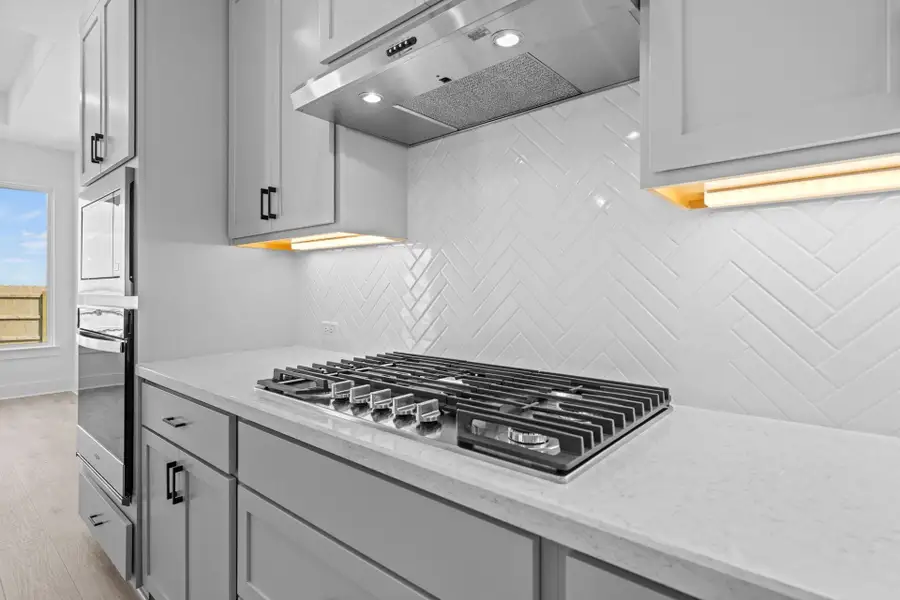
- DishwasherMicrowave OvenOvenDisposalStainless Steel AppliancesGas CooktopBuilt-In OvenQuartz countertopKitchen IslandCooktopElectric Oven
- Laundry facilities:
- DryerWasherUtility/Laundry Room
- Lighting:
- Lighting
- Property amenities:
- BackyardPatioYardPorch
- Rooms:
- Primary Bedroom On MainKitchenGame RoomOffice/StudyMudroomDining RoomFamily RoomBreakfast AreaOpen Concept FloorplanPrimary Bedroom Downstairs

Get a consultation with our New Homes Expert
- See how your home builds wealth
- Plan your home-buying roadmap
- Discover hidden gems
Utility information
- Heating:
- Central Heating
- Sewer:
- Public Sewer
- Utilities:
- Electricity Available, Natural Gas Available, Underground Utilities, Phone Available, Cable Available, Sewer Available, Water Available
- Water source:
- Public

Community details
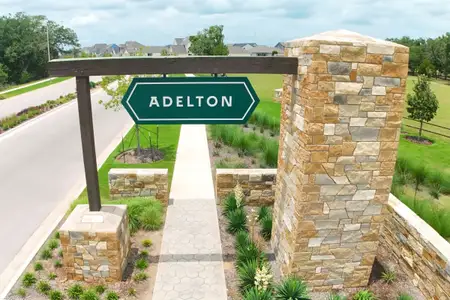
The Grove at Blackhawk at Blackhawk
by Coventry Homes, Pflugerville, TX
- 10 homes
- 11 plans
- 2,331 - 3,599 sqft
View The Grove at Blackhawk details
Community amenities
- Common Grounds
- Playground
- Fitness Center/Exercise Area
- Club House
- Sport Court
- Community Pool
- Fishing Pond
- Sport Facility
- Sidewalks Available
More homes in The Grove at Blackhawk
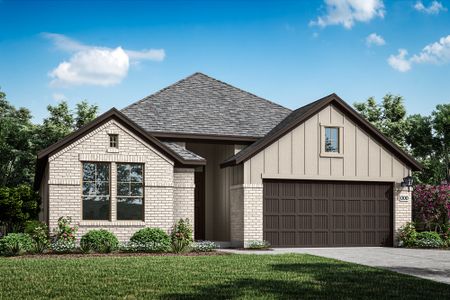
- Home at address 17333 Graces Path, Pflugerville, TX 78660
Dumont II
SavingsThe Grove at Blackhawk 50'
$525,000
- 4 bd
- 3 ba
- 2,864 sqft
17333 Graces Path, Pflugerville, TX 78660
- Home at address 19616 Judys Vw, Pflugerville, TX 78660
Delta II
SavingsThe Grove at Blackhawk 50'
$594,900
- 4 bd
- 3 ba
- 2,976 sqft
19616 Judys Vw, Pflugerville, TX 78660
- Home at address 17209 Hope Bergman Rd, Pflugerville, TX 78660
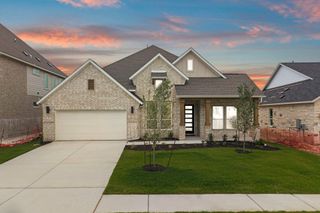
Hideaway II
SavingsThe Grove at Blackhawk 60'
$595,000
- 4 bd
- 4 ba
- 2,854 sqft
17209 Hope Bergman Rd, Pflugerville, TX 78660
- Home at address 19605 Judys Vw, Pflugerville, TX 78660
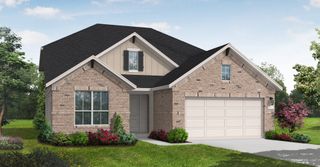
Goodrich II
The Grove at Blackhawk 50'
$599,900
- 4 bd
- 3 ba
- 2,752 sqft
19605 Judys Vw, Pflugerville, TX 78660
- Home at address 19501 Janke Cv, Pflugerville, TX 78660
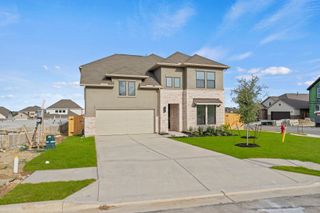
Kendall III
SavingsThe Grove at Blackhawk 50'
$609,900
- 4 bd
- 4 ba
- 3,226 sqft
19501 Janke Cv, Pflugerville, TX 78660
- Home at address 19620 Judys Vw, Pflugerville, TX 78660
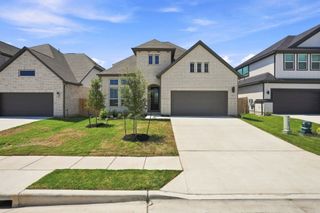
Dumont II
SavingsThe Grove at Blackhawk 50'
$629,900
- 4 bd
- 3 ba
- 3,070 sqft
19620 Judys Vw, Pflugerville, TX 78660
 Floor plans in The Grove at Blackhawk
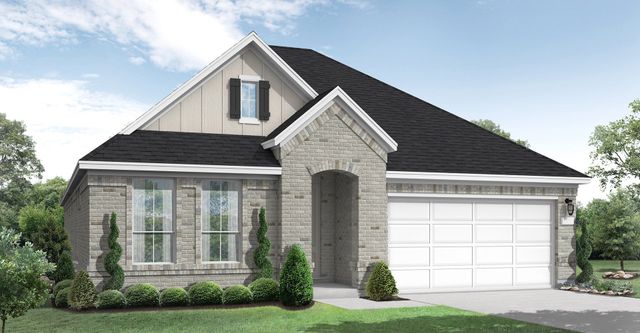
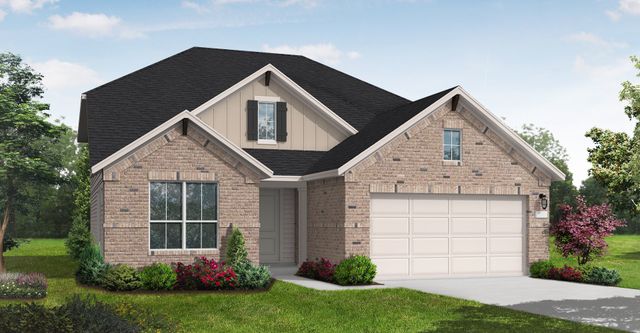
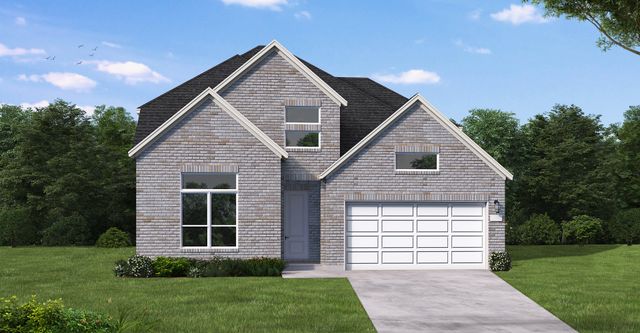

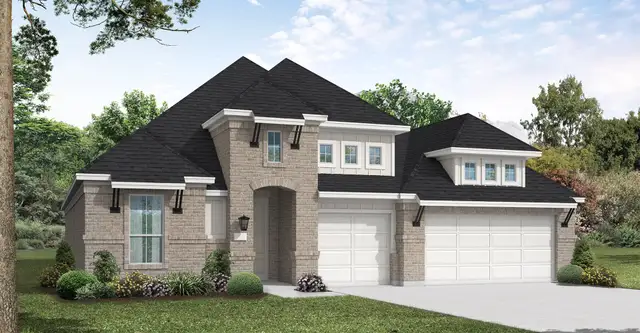
About the builder - Coventry Homes

- 197communities on Jome
- 1,082homes on Jome
Neighborhood
Home address
- City:
- Pflugerville
- County:
- Travis
- Zip Code:
- 78660
Schools in Pflugerville Independent School District

GreatSchools’ Summary Rating calculation is based on 4 of the school’s themed ratings, including test scores, student/academic progress, college readiness, and equity. This information should only be used as a reference. Jome is not affiliated with GreatSchools and does not endorse or guarantee this information. Please reach out to schools directly to verify all information and enrollment eligibility. Data provided by GreatSchools.org © 2025
Places of interest
Getting around
Air quality
Noise level
A Soundscore™ rating is a number between 50 (very loud) and 100 (very quiet) that tells you how loud a location is due to environmental noise.

Considering this home?
Our expert will guide your tour, in-person or virtual
Need more information?
Text or call (888) 545-5198
Financials
Estimated monthly payment
Let us help you find your dream home
How many bedrooms are you looking for?
Similar homes nearby
Recently added communities in this area
Nearby communities in Pflugerville


New homes in nearby cities
More New Homes in Pflugerville, TX
- Jome
- New homes search
- Texas
- Greater Austin Area
- Travis County
- Pflugerville
- The Grove at Blackhawk
- The Grove at Blackhawk 50'
- 19501 Erna Dr, Pflugerville, TX 78660