- 3 bd
- 2 ba
- 1,651 sqft
3113 Hawkview Dr, Cleburne, TX 76031
- Single-Family
- $185.34/sqft
- $480/annual HOA
- 0.17-acre lot
New Homes for Sale Near 3113 Hawkview Dr, Cleburne, TX 76031
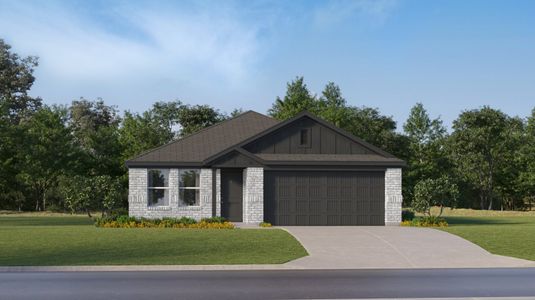
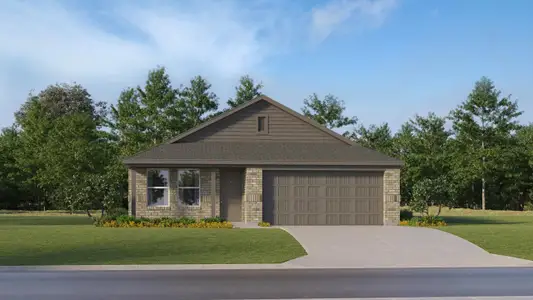

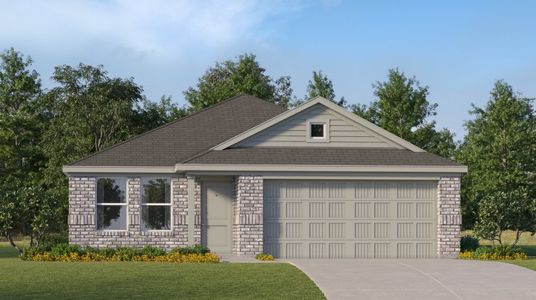
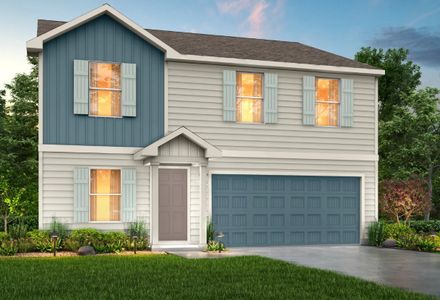
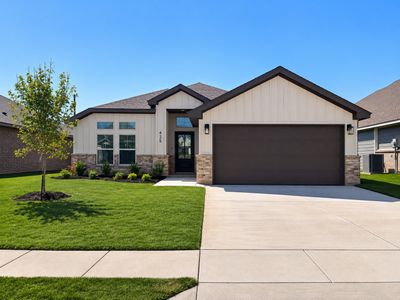
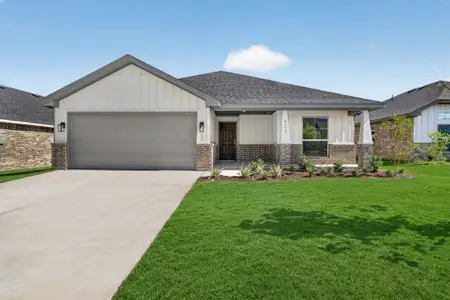
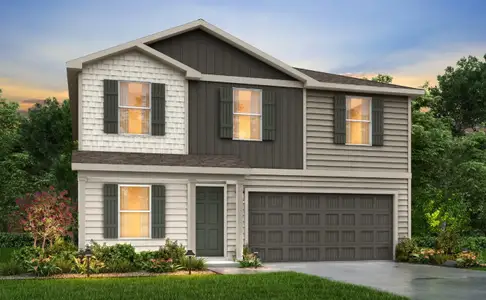
About this Home
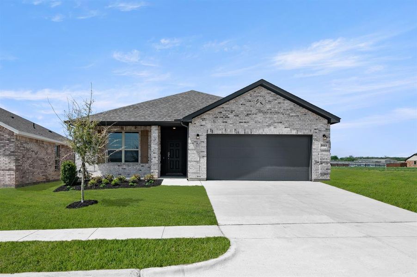
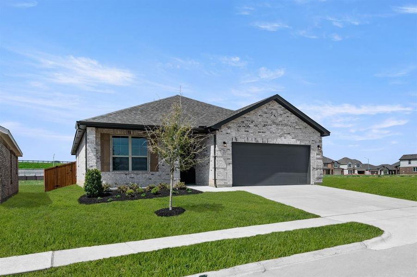
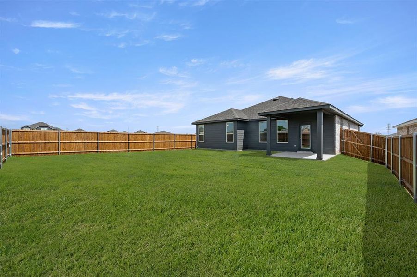
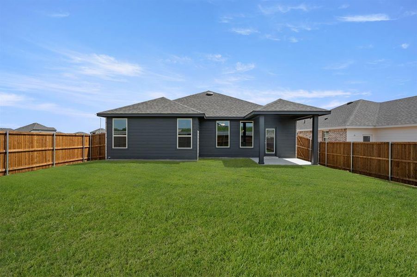
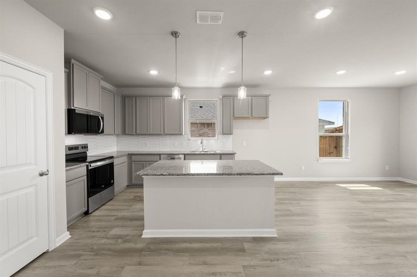
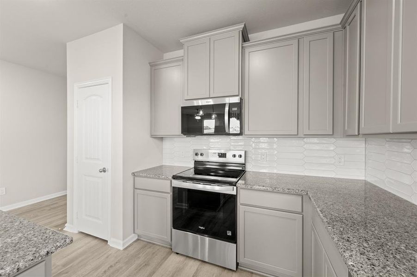
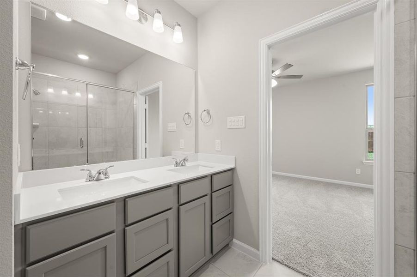
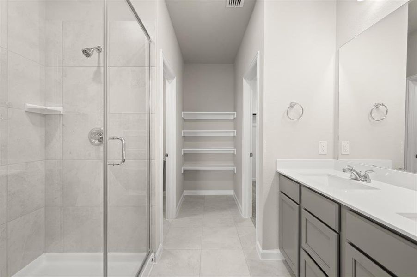
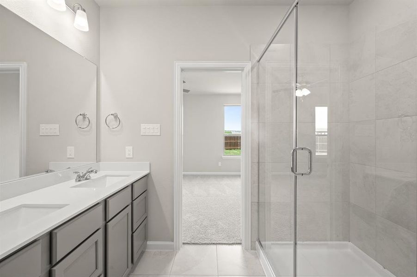
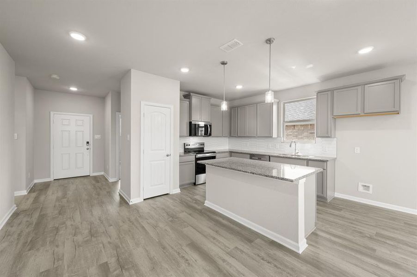
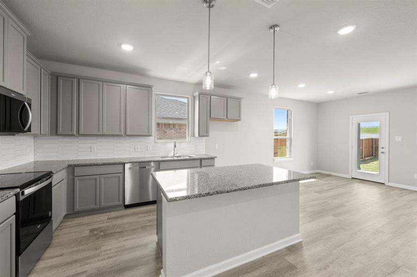
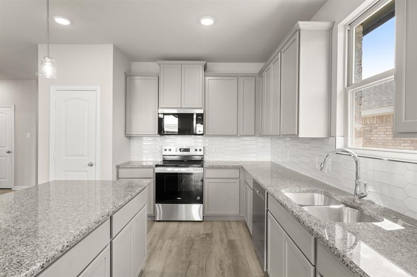
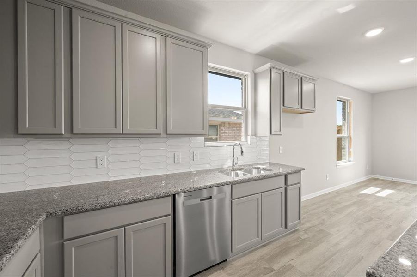
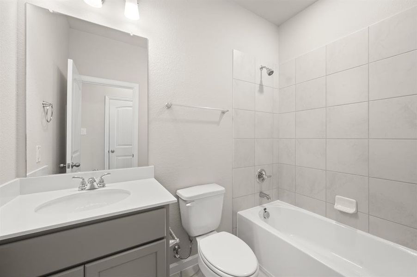
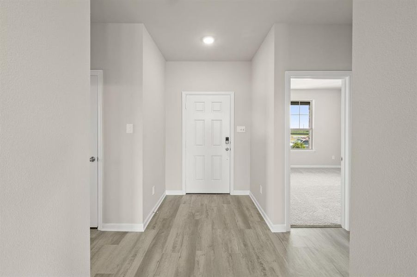
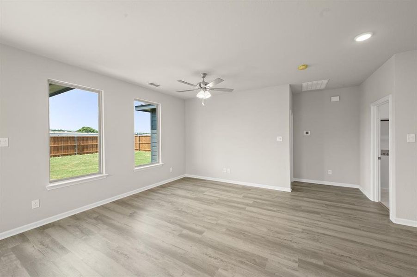
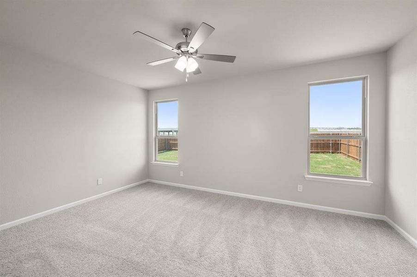
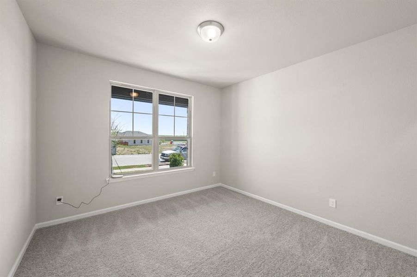
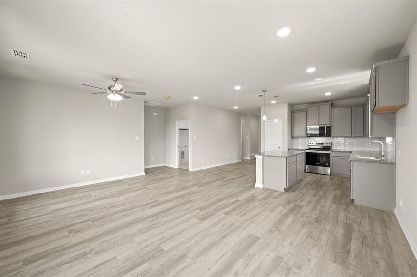
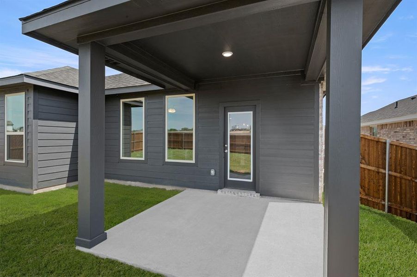
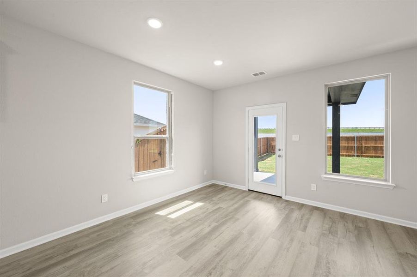
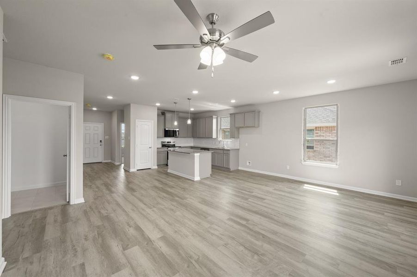
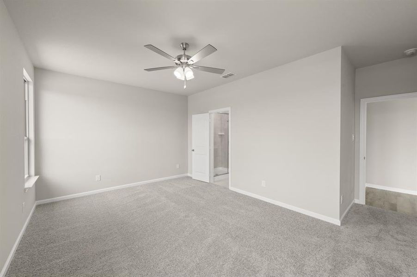
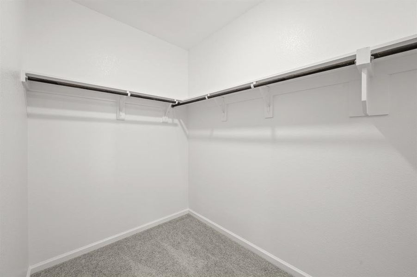
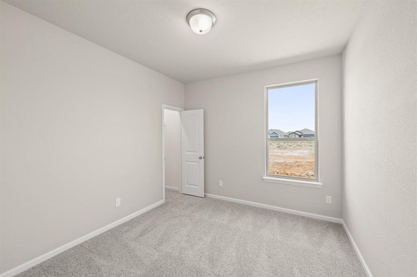
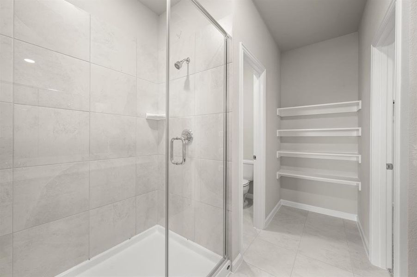
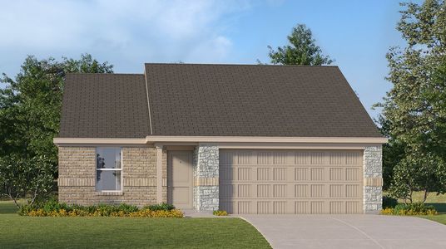

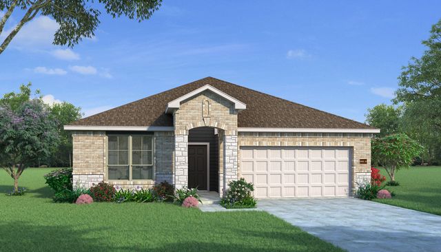


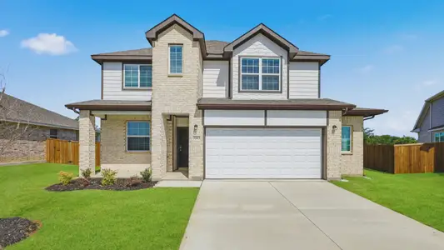
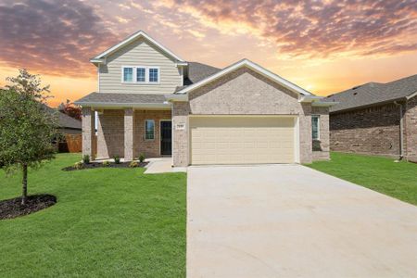
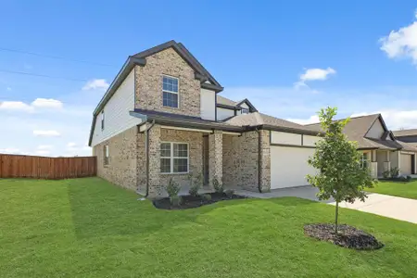
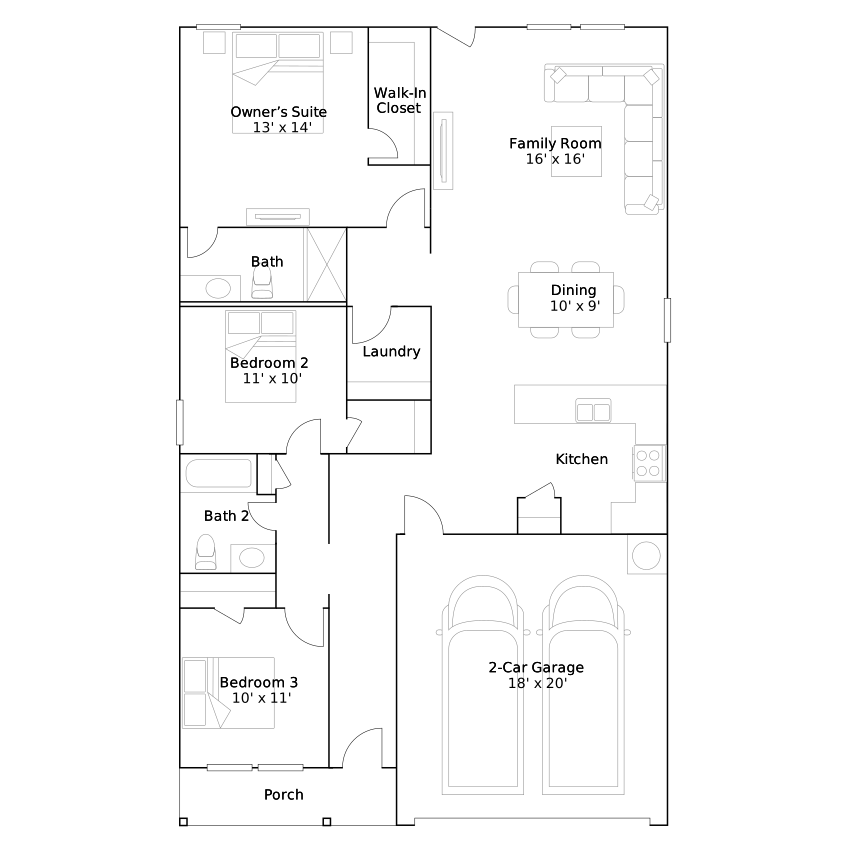
MLS# 21162693 - Built by HistoryMaker Homes - Ready Now! ~ Reduced pricing PLUS up to $40,000 to spend your way until 4-30! Welcome to the Redwood plan, a one-story home with 3 bedrooms and 2 bathrooms. As you enter the home, you will be greeted with beautiful continuous luxury vinyl plank flooring that flows in all the main areas. The kitchen is a chef's dream with plenty of cabinets, natural stone countertops, large island, single bowl farm sink, upgraded backsplash and it overlooks the family room making conversations & entertaining a breeze. The large family room has tons of natural light. The back covered patio is perfect for relaxing while enjoying the large backyard oversized lot. The primary bathroom has a 60 shower, dual sinks & wonderful walk-in closet. Community dog park, fishing pond, grill, fire pit & pavilion are just a short walk away.
May also be listed on the HistoryMaker Homes website
Information last verified by Jome: Thursday at 1:14 AM (July 16, 2026)
Home details
- Property status:
- Sold
- Collection:
- Burgess Meadows 50s
- Lot size (acres):
- 0.17
- Lot width (feet):
- 50
- Size:
- 1,651 sqft
- Stories:
- 1
- Beds:
- 3
- Baths:
- 2
- Garage spaces:
- 2
- Fence:
- Wood Fence, Metal Fence
Construction details
- Builder Name:
- HistoryMaker Homes
- Completion Date:
- April, 2026
- Year Built:
- 2025
- Roof:
- Roof Gutter, Composition Roofing
Home features & finishes
- Appliances:
- Exhaust Fan Vented
- Construction Materials:
- Brick
- Cooling:
- Central Air
- Flooring:
- Vinyl FlooringCarpet FlooringTile Flooring
- Foundation Details:
- Slab
- Garage/Parking:
- GarageAttached Garage
- Home amenities:
- Green Construction
- Interior Features:
- Walk-In ClosetPantry
- Kitchen:
- DishwasherMicrowave OvenKitchen IslandKitchen RangeElectric Oven
- Laundry facilities:
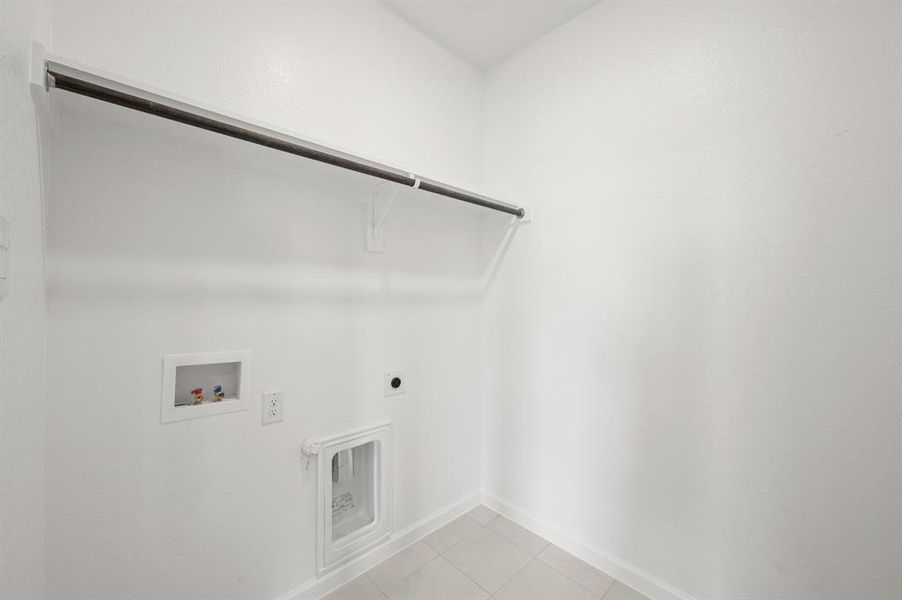
- DryerWasherStackable Washer/DryerUtility/Laundry Room
- Lighting:
- Lighting
- Property amenities:
- BasementTrees on propertyBackyardLandscapingPatioYardPorch
- Rooms:
- Flex RoomPrimary Bedroom On MainKitchenEntry HallNookDining RoomFamily RoomLiving RoomOpen Concept FloorplanPrimary Bedroom Downstairs
- Security system:
- Smoke DetectorCarbon Monoxide Detector
Utility information
- Heating:
- Electric Heating, Zoned Heating, Water Heater, Central Heating
- Utilities:
- HVAC, City Water System
Community details
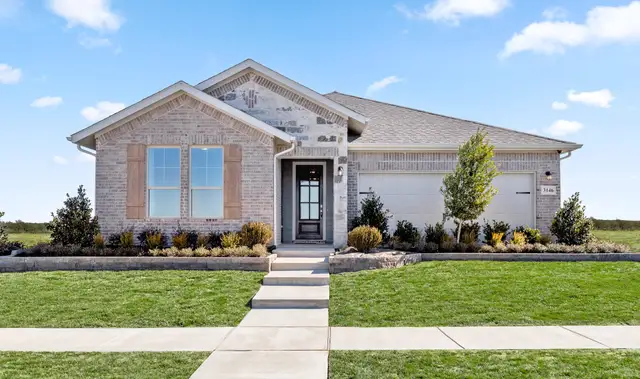
Burgess Meadows
by HistoryMaker Homes, Cleburne, TX
- 14 plans
- 1,485 - 2,539 sqft
View Burgess Meadows details
Community amenities
- Greenbelt View
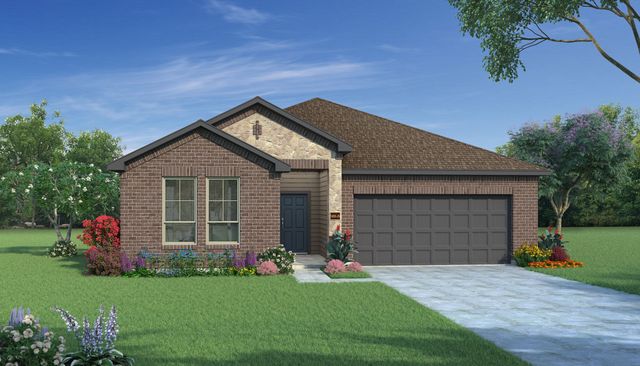

 Floor plans in Burgess Meadows
About the builder - HistoryMaker Homes

Neighborhood
Home address
Schools in Joshua Independent School District

GreatSchools’ Summary Rating calculation is based on 4 of the school’s themed ratings, including test scores, student/academic progress, college readiness, and equity. This information should only be used as a reference. Jome is not affiliated with GreatSchools and does not endorse or guarantee this information. Please reach out to schools directly to verify all information and enrollment eligibility. Data provided by GreatSchools.org © 2025
Places of interest
Getting around
Air quality
Noise level
A Soundscore™ rating is a number between 50 (very loud) and 100 (very quiet) that tells you how loud a location is due to environmental noise.
Financials
Nearby communities in Cleburne
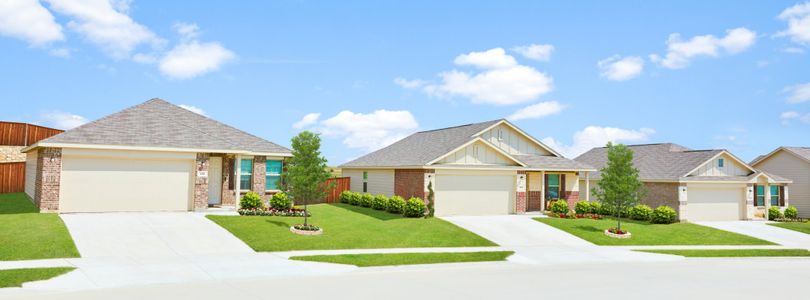

 Images coming soon
Cactus Ridge
by Dunhill Homes, Joshua, TX


Homes in Cleburne by HistoryMaker Homes







Recently added communities in this area
Other Builders in Cleburne, TX








Nearby sold homes

New homes in nearby cities
More New Homes in Cleburne, TX
- Jome
- New homes search
- Texas
- Dallas-Fort Worth Area
- Johnson County
- Cleburne
- Burgess Meadows
- Burgess Meadows 50s
- 3113 Hawkview Dr, Cleburne, TX 76031