- 3 bd
- 2 ba
- 1,311 sqft
1043 Birkdale Dr, Ennis, TX 75119
- Single-Family
- $166.02/sqft
- $949/annual HOA
- 0.12-acre lot
New Homes for Sale Near 1043 Birkdale Dr, Ennis, TX 75119
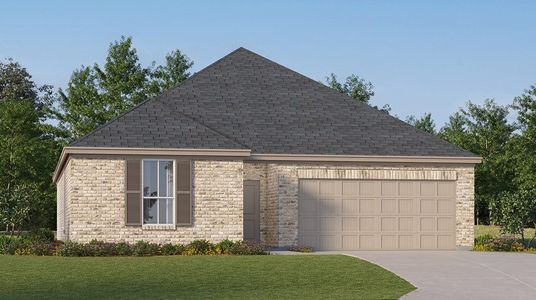
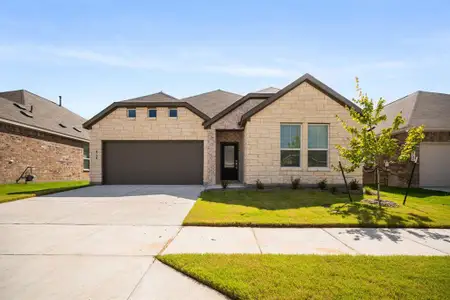
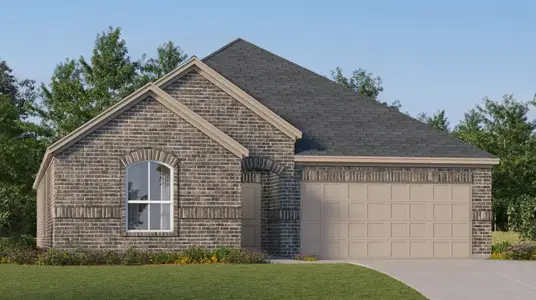
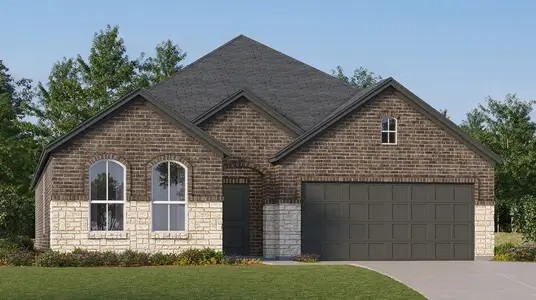
About this Home
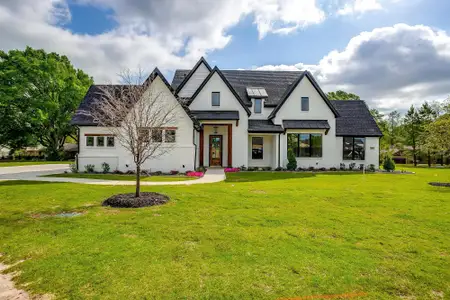
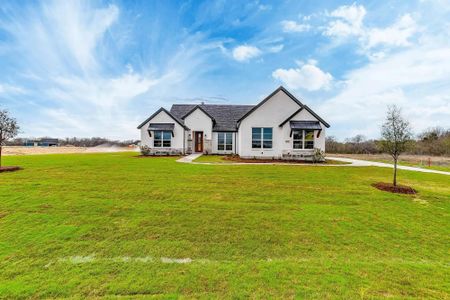
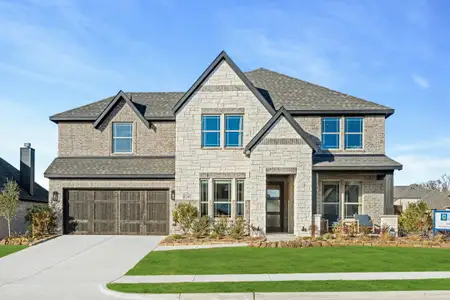
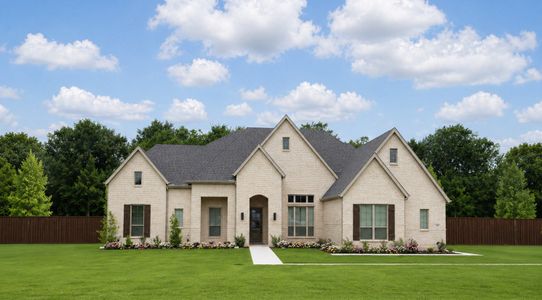
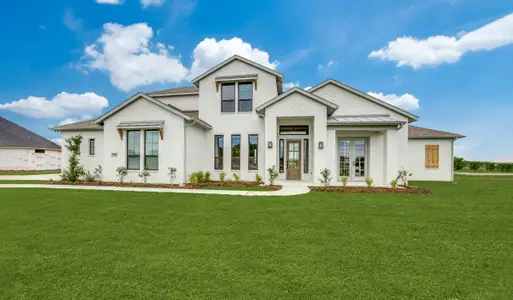
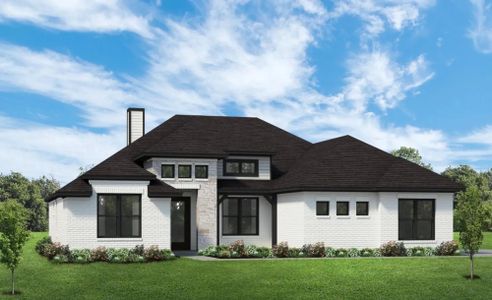
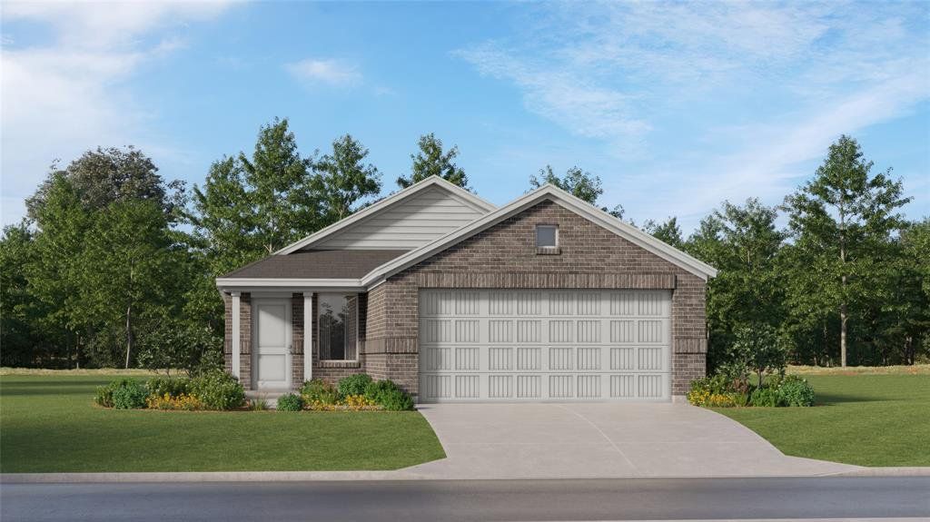

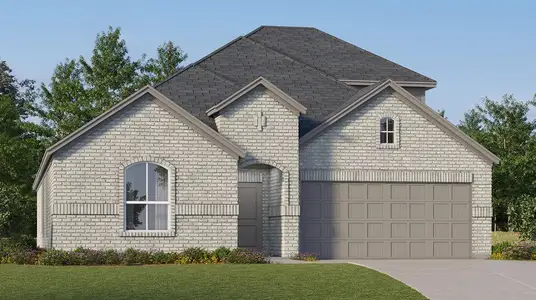
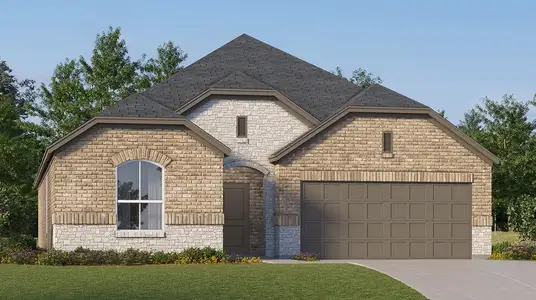
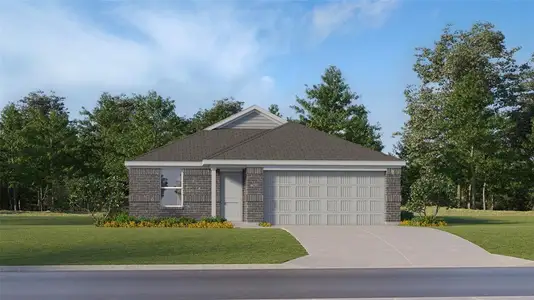
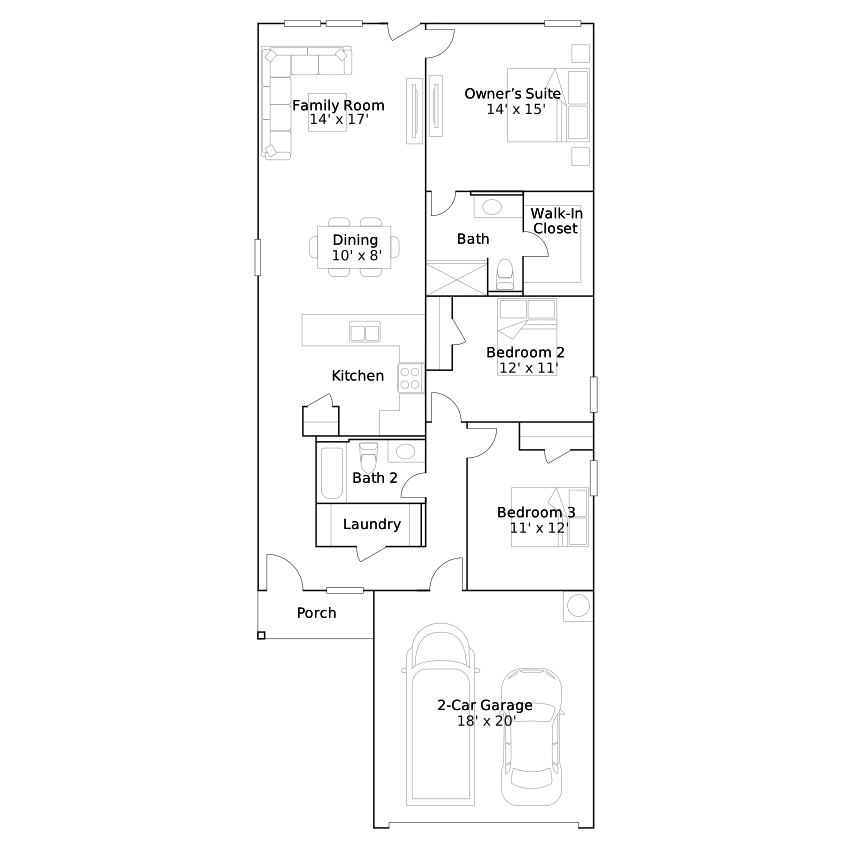
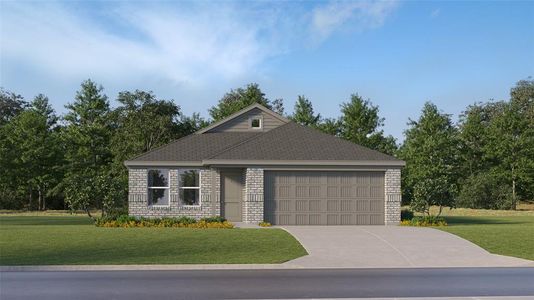
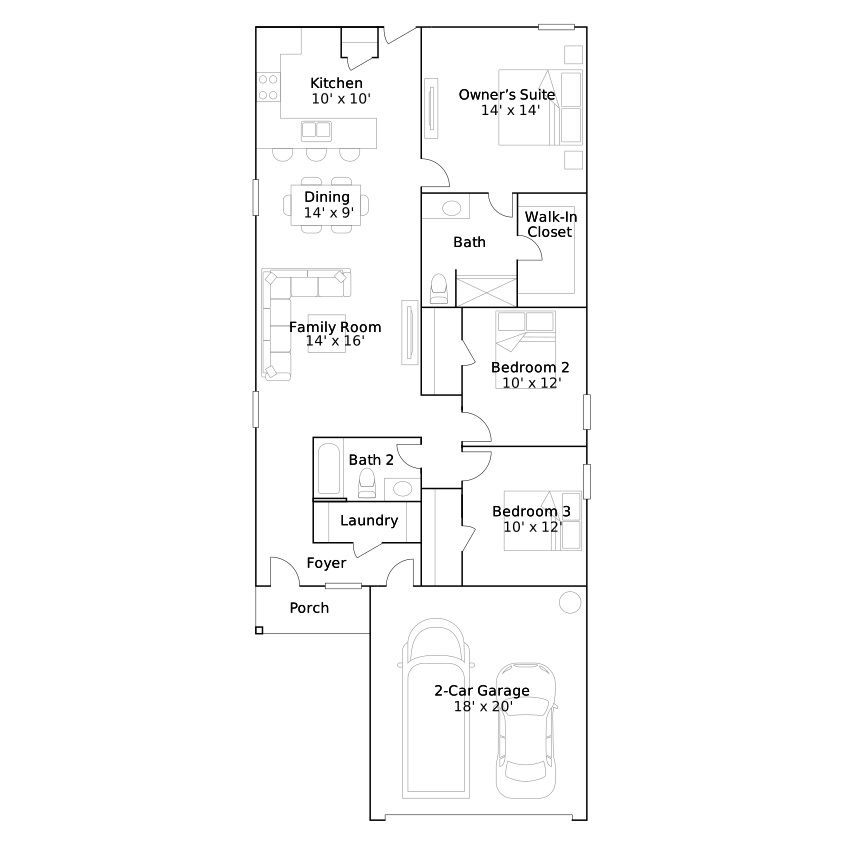
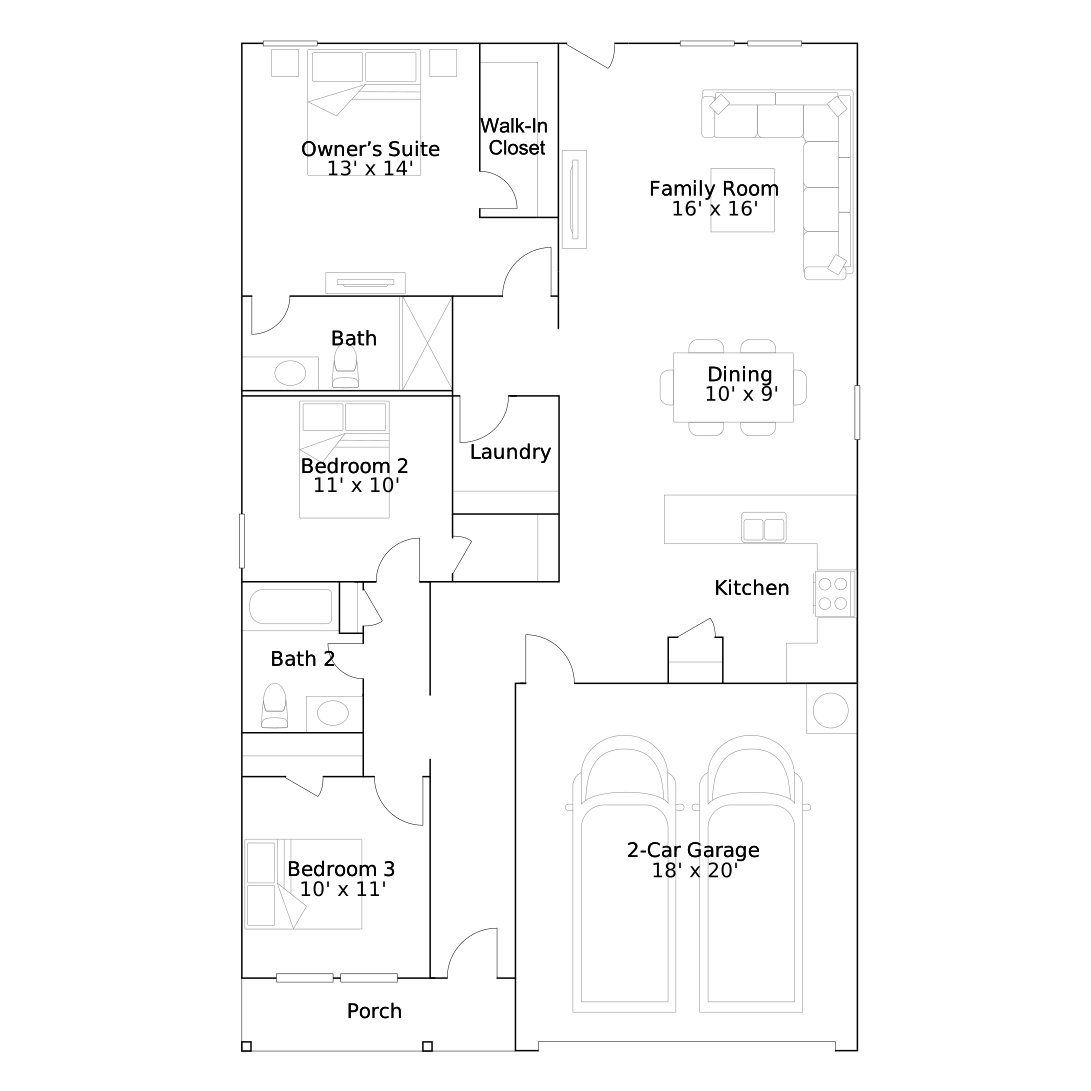
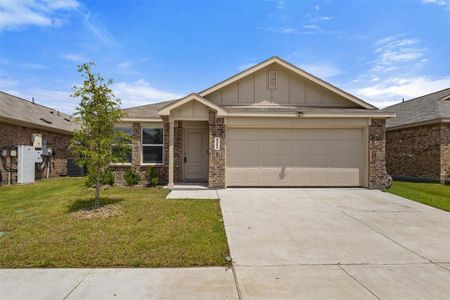
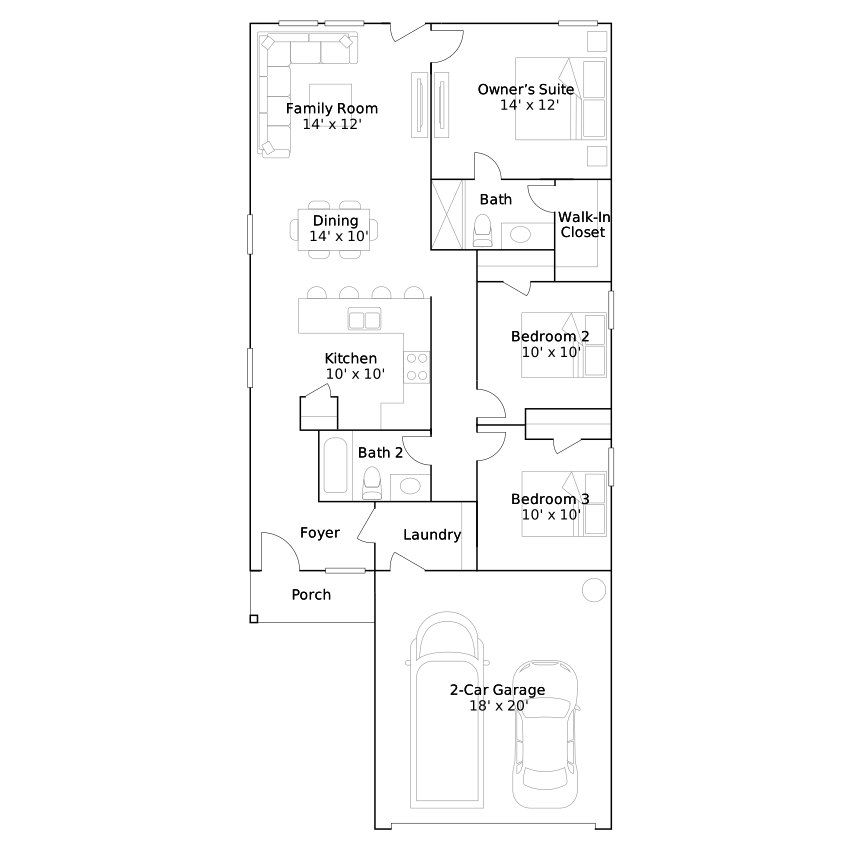
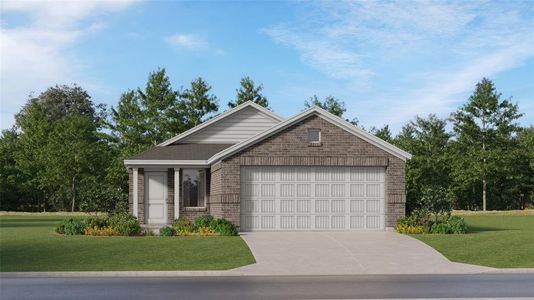
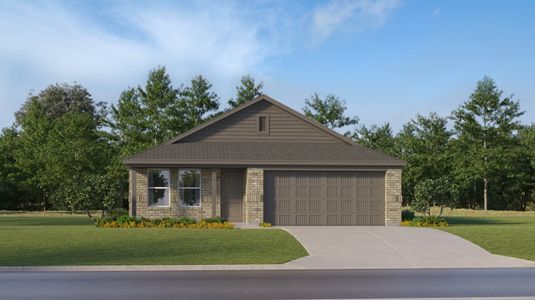
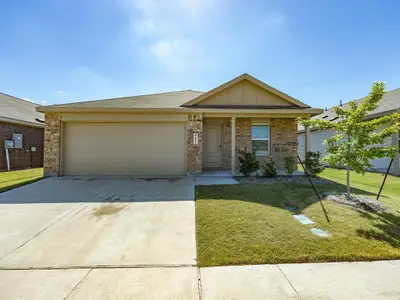
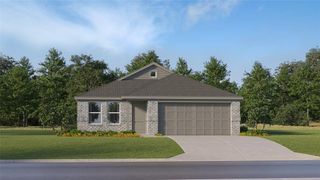






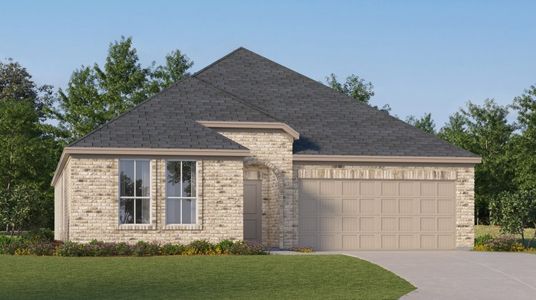
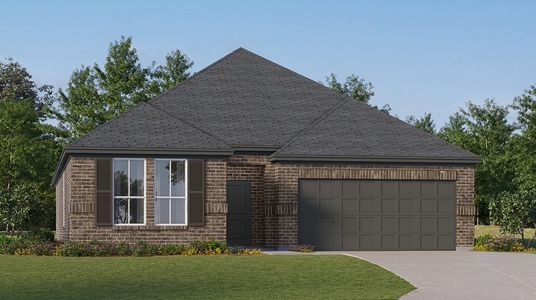
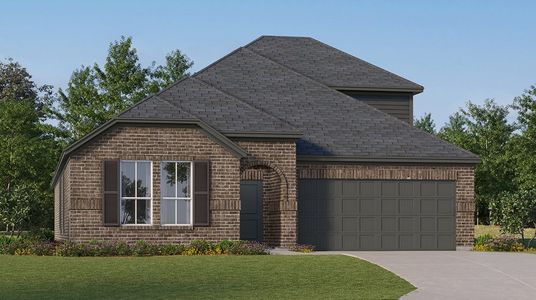
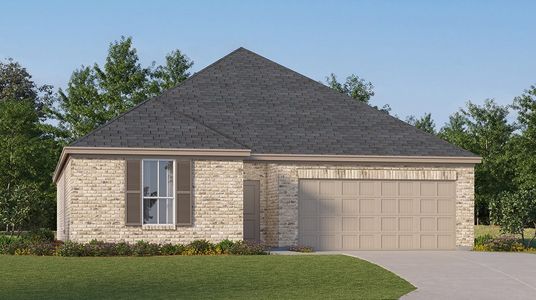
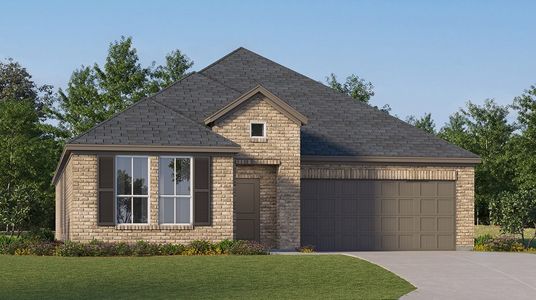




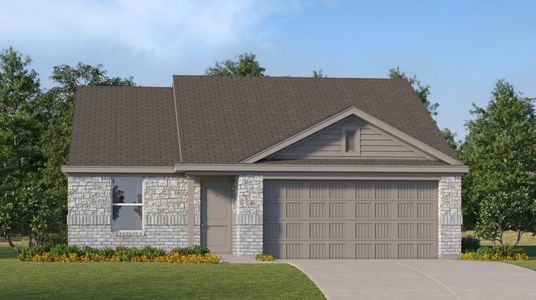
LENNAR - Prairie View - Oakridge Floorplan - This single-level home showcases a spacious open floorplan shared between the kitchen, dining area and family room for easy entertaining during gatherings. An owner’s suite enjoys a private location in a rear corner of the home, complemented by an en-suite bathroom and walk-in closet. There are two secondary bedrooms along the side of the home, which are ideal for household members and hosting overnight guests.
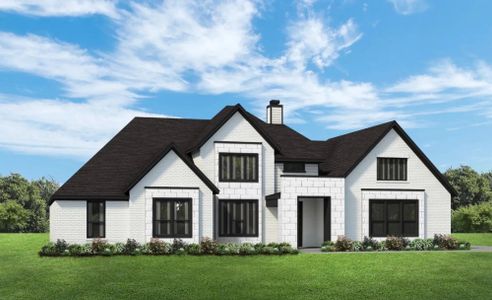
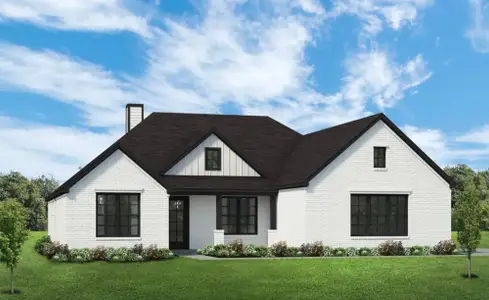
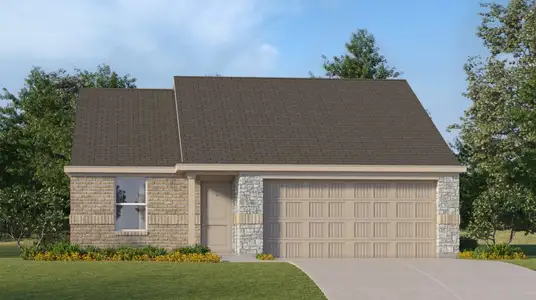
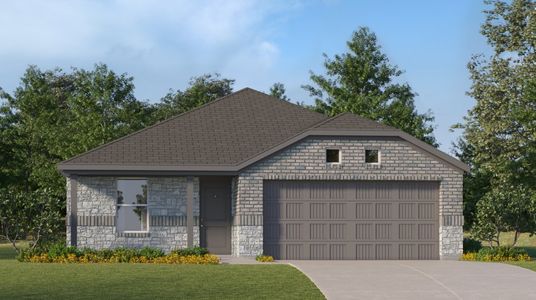
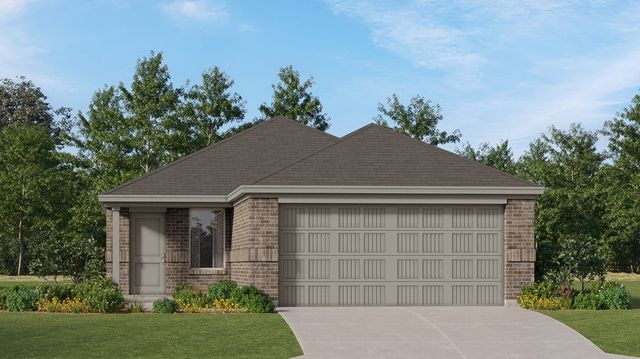
Prices and features may vary and are subject to change. Photos are for illustrative purposes only.
May also be listed on the Lennar website
Information last verified by Jome: Yesterday at 1:06 AM (July 16, 2026)
Home details
- Property status:
- Sold
- Collection:
- Prairie View: Cottage
- Lot size (acres):
- 0.12
- Size:
- 1,311 sqft
- Stories:
- 1
- Beds:
- 3
- Baths:
- 2
- Garage spaces:
- 2
Construction details
- Builder Name:
- Lennar
- Completion Date:
- January, 2026
- Year Built:
- 2025
- Roof:
- Composition Roofing
Home features & finishes
- Appliances:
- Sprinkler System
- Cooling:
- Central Air
- Flooring:
- Vinyl FlooringCarpet Flooring
- Foundation Details:
- Slab
- Garage/Parking:
- GarageFront Entry Garage/ParkingAttached Garage
- Home amenities:
- Green Construction
- Interior Features:
- Walk-In ClosetFoyerPantry
- Kitchen:
- DishwasherMicrowave OvenGas CooktopGas OvenKitchen Range
- Laundry facilities:
- Utility/Laundry Room
- Lighting:
- Decorative/Designer Lighting
- Property amenities:
- SidewalkSodLandscapingPorch
- Rooms:
- Primary Bedroom On MainKitchenDining RoomFamily RoomOpen Concept FloorplanPrimary Bedroom Downstairs
- Security system:
- Fire Alarm SystemCarbon Monoxide Detector
Utility information
- Heating:
- Central Heating
- Utilities:
- City Water System, High Speed Internet Access, Cable TV, Curbs

Community details
Prairie View
by Lennar, Ennis, TX
- 18 homes
- 16 plans
- 1,084 - 2,448 sqft
View Prairie View details
More homes in Prairie View
- Home at address 2053 Neyland Dr, Ennis, TX 75119
 Savings
$219,999
Move-in ready- 3 bd
- 2 ba
- 1,302 sqft
2053 Neyland Dr, Ennis, TX 75119
- Home at address 2106 Shady Oaks Dr, Ennis, TX 75119
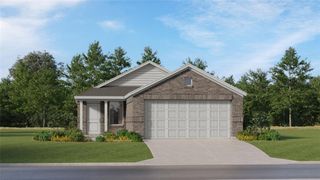 Savings
$220,999
Move-in ready- 3 bd
- 2 ba
- 1,311 sqft
2106 Shady Oaks Dr, Ennis, TX 75119
- Home at address 2142 Neyland Dr, Ennis, TX 75119
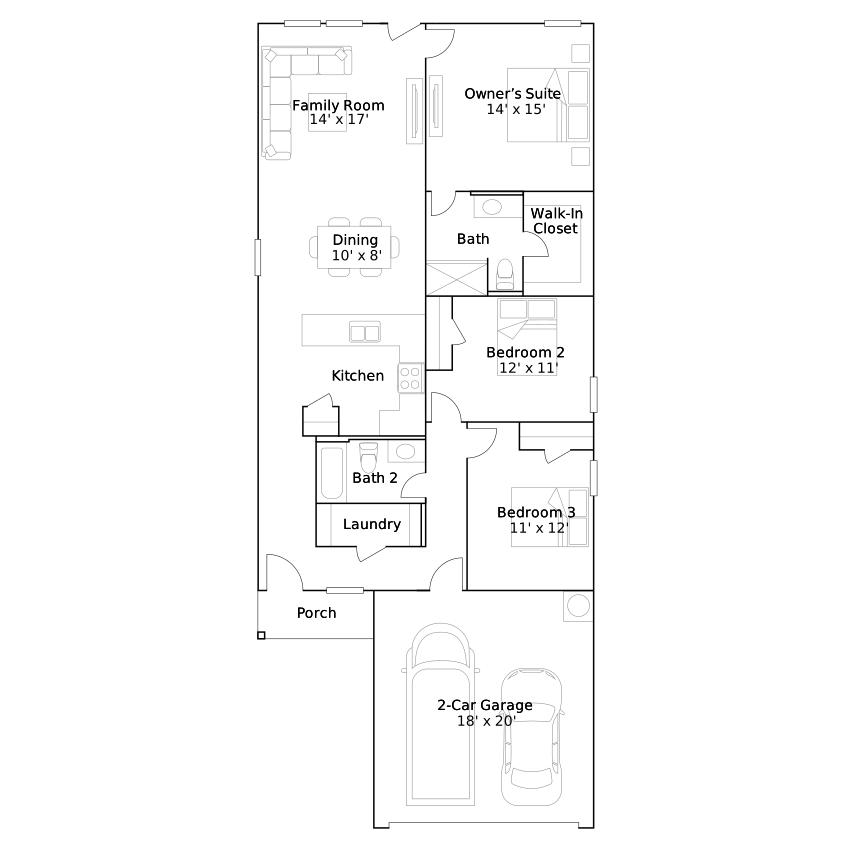 Savings
$225,999
Move-in ready- 3 bd
- 2 ba
- 1,451 sqft
2142 Neyland Dr, Ennis, TX 75119
- Home at address 2201 Neyland Dr, Ennis, TX 75119
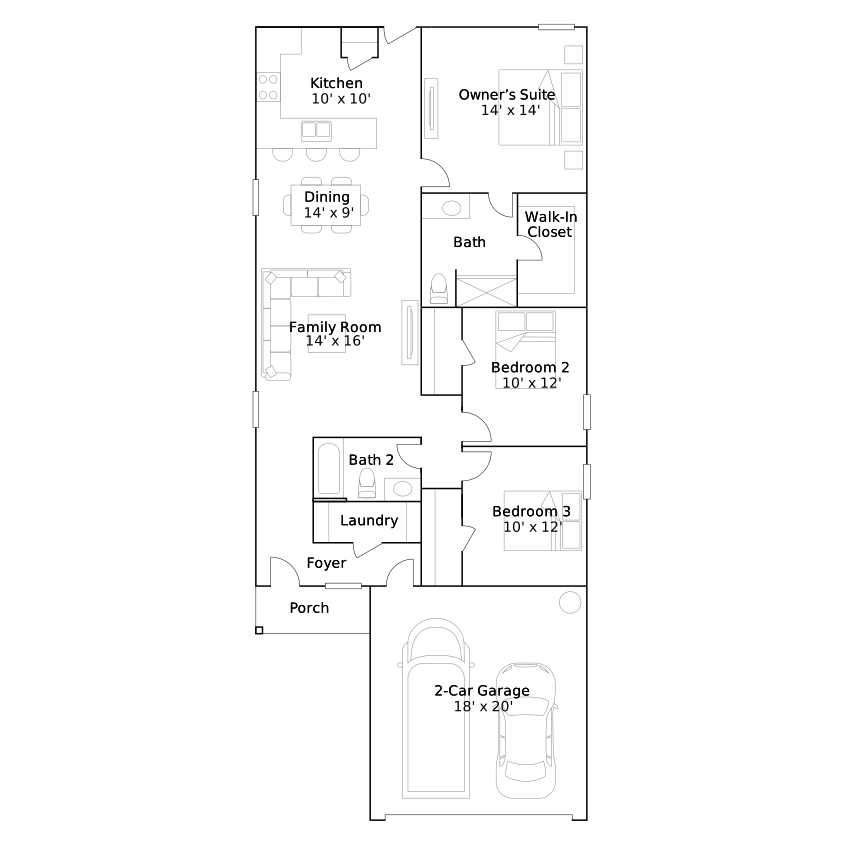 Savings
$225,999
Move-in ready- 3 bd
- 2 ba
- 1,461 sqft
2201 Neyland Dr, Ennis, TX 75119
- Home at address 2077 Neyland Dr, Ennis, TX 75119
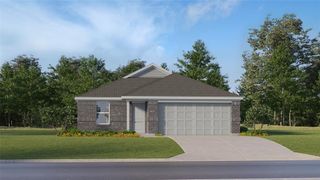
$226,999
Move-in ready- 3 bd
- 2 ba
- 1,302 sqft
2077 Neyland Dr, Ennis, TX 75119
- Home at address 2059 Neyland Dr, Ennis, TX 75119
 Savings
$234,999
Move-in ready- 3 bd
- 2 ba
- 1,522 sqft
2059 Neyland Dr, Ennis, TX 75119
 Floor plans in Prairie View
About the builder - Lennar

- 1,934communities on Jome
- 7,130homes on Jome
Neighborhood
Home address
Schools in Ennis Independent School District

GreatSchools’ Summary Rating calculation is based on 4 of the school’s themed ratings, including test scores, student/academic progress, college readiness, and equity. This information should only be used as a reference. Jome is not affiliated with GreatSchools and does not endorse or guarantee this information. Please reach out to schools directly to verify all information and enrollment eligibility. Data provided by GreatSchools.org © 2025
Places of interest
Getting around
Air quality
Noise level
A Soundscore™ rating is a number between 50 (very loud) and 100 (very quiet) that tells you how loud a location is due to environmental noise.
Financials
Nearby communities in Ennis

Homes in Ennis by Lennar
Recently added communities in this area
Other Builders in Ennis, TX







Nearby sold homes



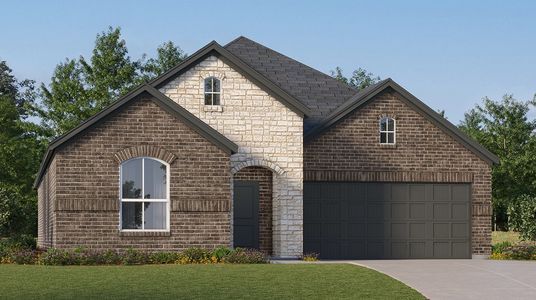

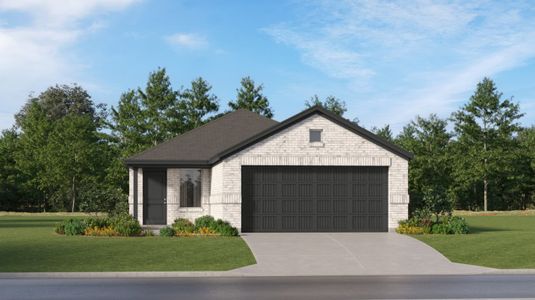
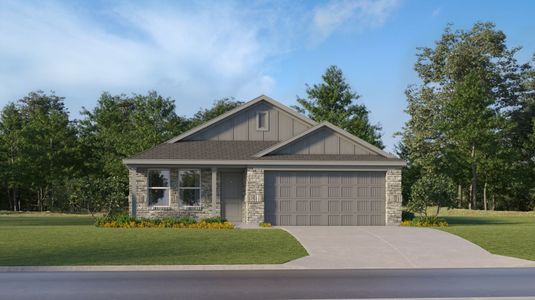
New homes in nearby cities
More New Homes in Ennis, TX
- Jome
- New homes search
- Texas
- Dallas-Fort Worth Area
- Ellis County
- Ennis
- Prairie View
- Prairie View: Cottage
- 1043 Birkdale Dr, Ennis, TX 75119