- 3 bd
- 2 ba
- 1,427 sqft
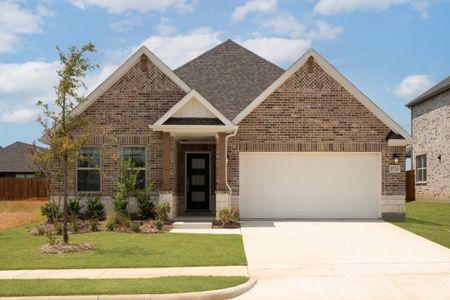
8708 Saratoga St, Aubrey, TX 76258
- Single-Family
- $210.22/sqft
- $650/annual HOA
- 0.11-acre lot
New Homes for Sale Near 8708 Saratoga St, Aubrey, TX 76258
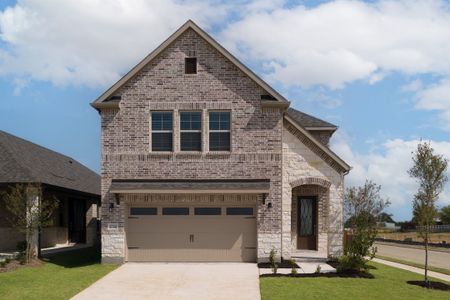
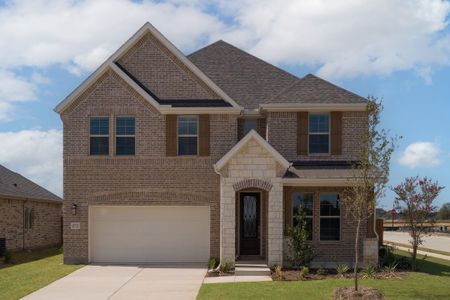
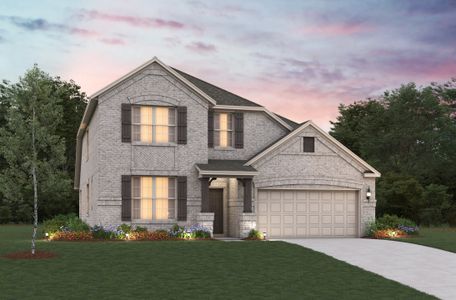
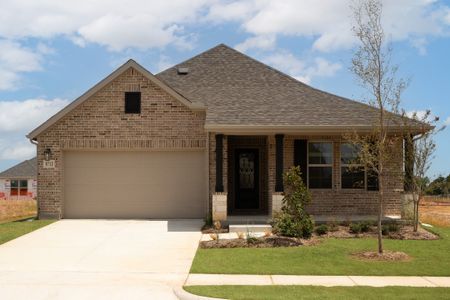
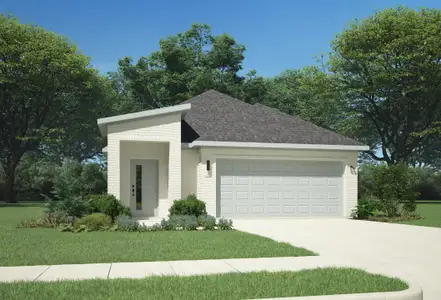
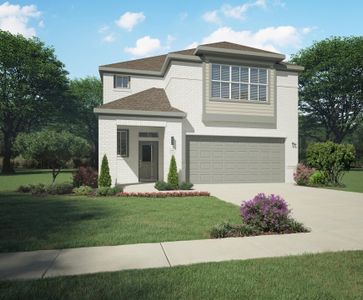
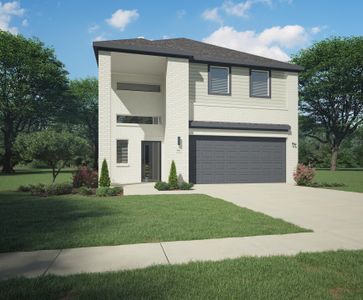
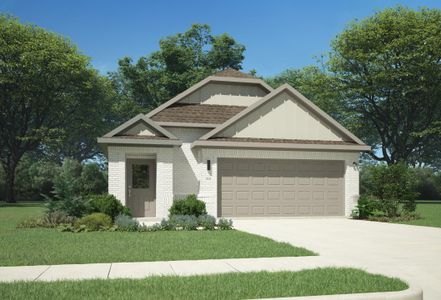
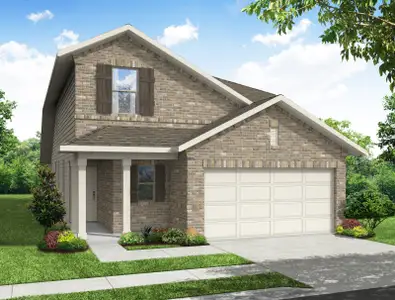
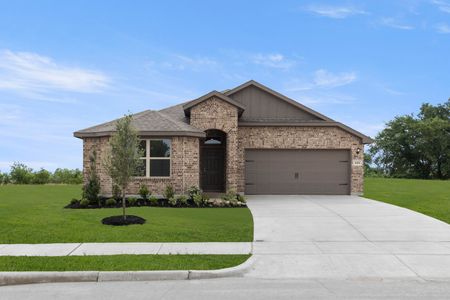

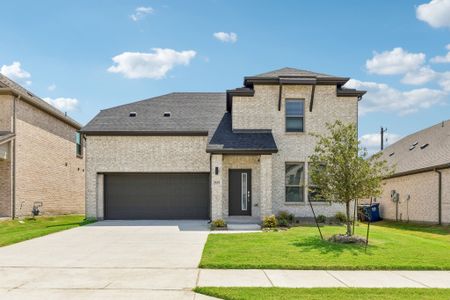
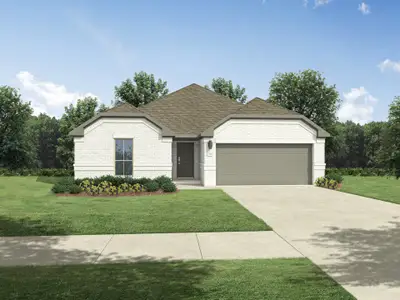

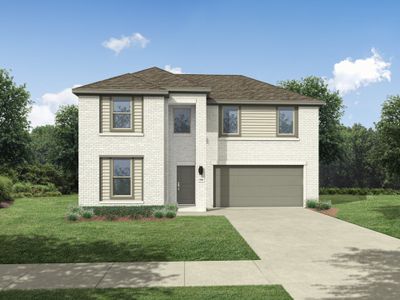
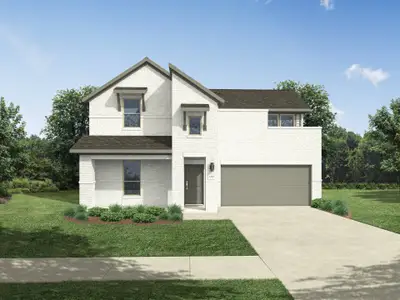
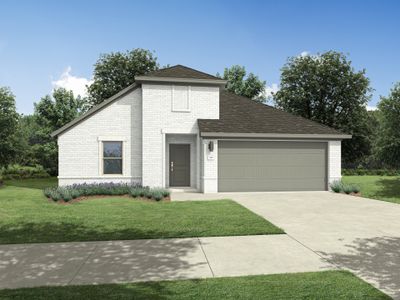
About this Home
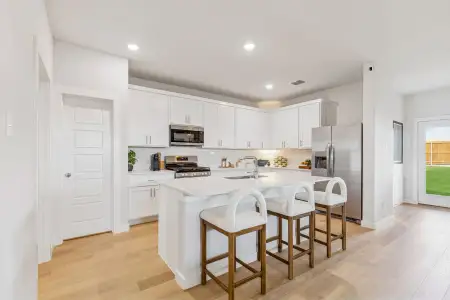
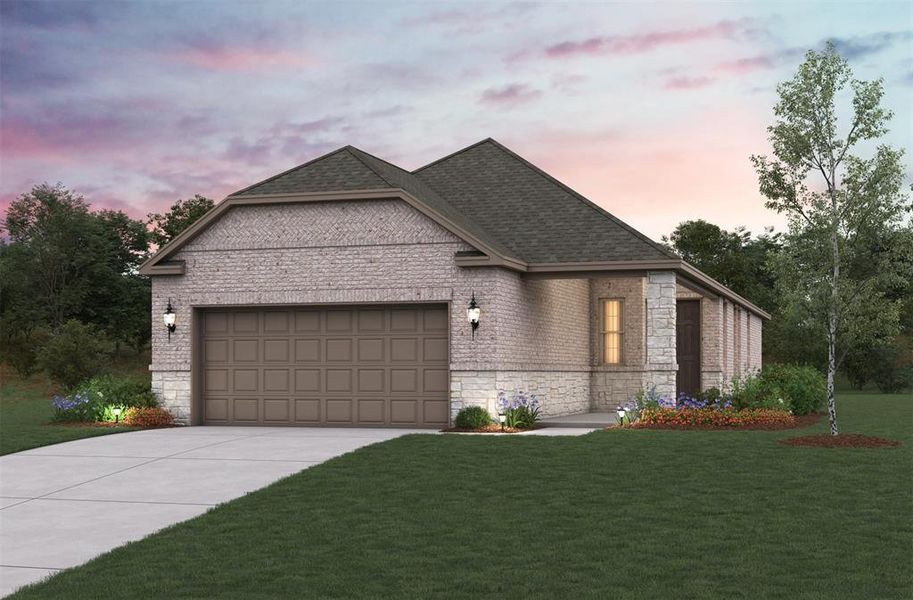
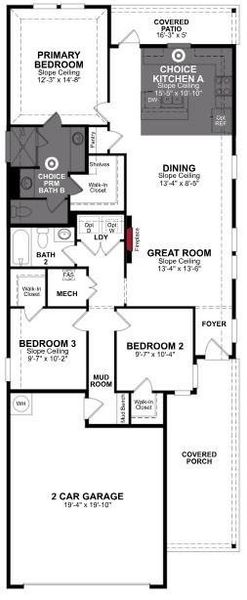




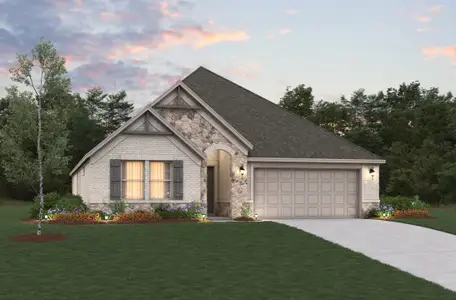
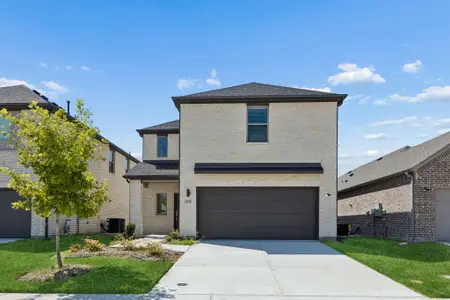
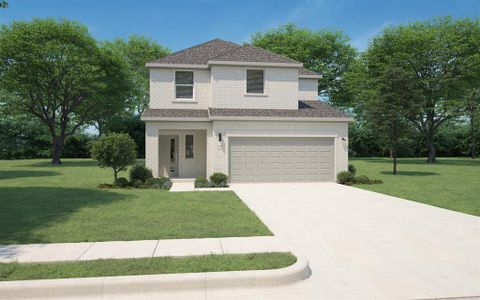
Welcome home to the Daisy—a beautifully designed Beazer Home where elegance meets comfort. From the moment you step inside, a lovely foyer and a breathtaking open concept living space set the tone for a home that’s both stunning and inviting. This 3 bedroom, 2 bathroom home features a fireplace, a primary walk in closet, and a covered patio, all situated on a west-facing homesite. The luxurious kitchen offers a warm welcome to visitors, while the thoughtfully designed layout ensures space for every part of your life.
Designed with the latest trends in mind, this home showcases granite countertops, rich hardwood flooring, and striking 42-inch cabinetry.
Every Beazer home is certified by the Department of Energy as a Zero Energy Ready Home, designed for superior energy efficiency and healthier indoor air quality with Indoor airPLUS. This solar-ready home is built with durable 2x6 exterior walls and spray foam insulation, achieving an impressive average HERS score of 42.
Estimated completion: 2026
Days on market reflect the start of new home construction
May also be listed on the Beazer Homes website
Information last verified by Jome: Thursday at 12:55 AM (July 16, 2026)
Home details
- Property status:
- Sold
- Collection:
- Saratoga: Fields 40'
- Lot size (acres):
- 0.11
- Size:
- 1,427 sqft
- Stories:
- 1
- Beds:
- 3
- Baths:
- 2
- Garage spaces:
- 2
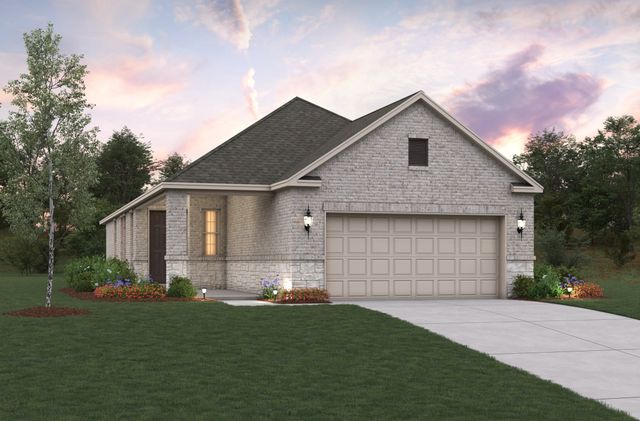
Construction details
- Builder Name:
- Beazer Homes
- Completion Date:
- April, 2026
- Year Built:
- 2026
Home features & finishes
- Garage/Parking:
- GarageFront Entry Garage/ParkingAttached Garage
- Interior Features:
- Walk-In ClosetFoyerPantry
- Kitchen:
- Granite countertop
- Laundry facilities:
- Utility/Laundry Room
- Property amenities:
- Electric FireplacePatioPorch
- Rooms:
- Primary Bedroom On MainKitchenMudroomDining RoomFamily RoomOpen Concept FloorplanPrimary Bedroom Downstairs
Utility information
- Utilities:
- Electricity Available
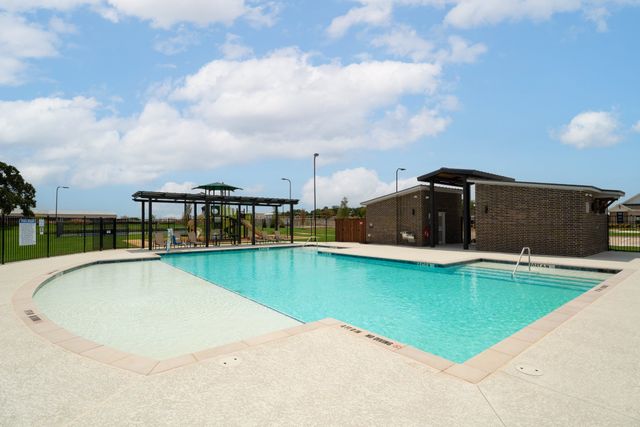
Community details
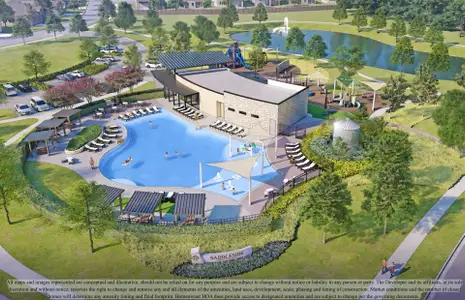
Saratoga
by Beazer Homes, Aubrey, TX
- 10 homes
- 13 plans
- 1,427 - 3,107 sqft
View Saratoga details
More homes in Saratoga
- Home at address 8721 Saratoga St, Aubrey, TX 76227
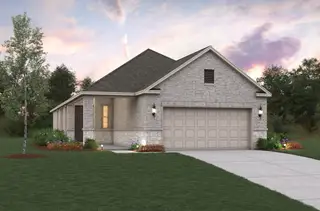
$296,990
Under construction- 3 bd
- 2 ba
- 1,427 sqft
8721 Saratoga St, Aubrey, TX 76227
- Home at address 8725 Saratoga St, Aubrey, TX 76227
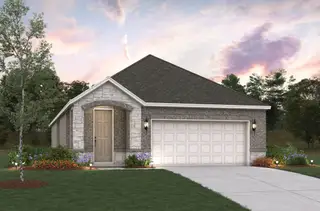
$314,990
Under construction- 3 bd
- 2 ba
- 1,683 sqft
8725 Saratoga St, Aubrey, TX 76227
- Home at address 8712 Kentucky Derby St, Aubrey, TX 76258
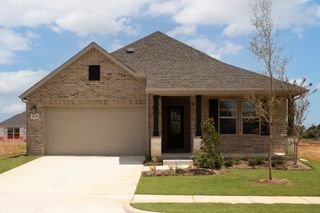
$348,990
Under construction- 3 bd
- 2 ba
- 1,931 sqft
8712 Kentucky Derby St, Aubrey, TX 76258
- Home at address 8717 Saratoga St, Aubrey, TX 76227
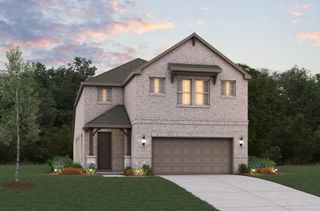
$373,990
Under construction- 4 bd
- 2.5 ba
- 2,640 sqft
8717 Saratoga St, Aubrey, TX 76227
- Home at address 8713 Kentucky Derby St, Aubrey, TX 76258
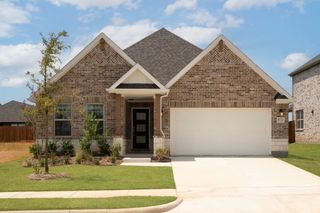
$373,990
Under construction- 4 bd
- 2.5 ba
- 2,098 sqft
8713 Kentucky Derby St, Aubrey, TX 76258
- Home at address 8704 Saratoga St, Aubrey, TX 76227
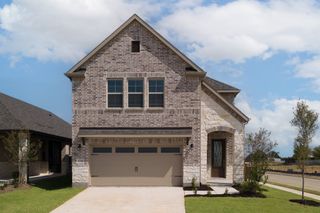
$398,990
Under construction- 5 bd
- 4 ba
- 3,083 sqft
8704 Saratoga St, Aubrey, TX 76227
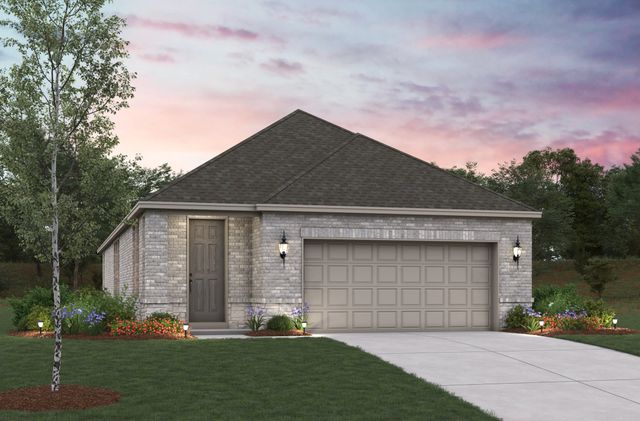
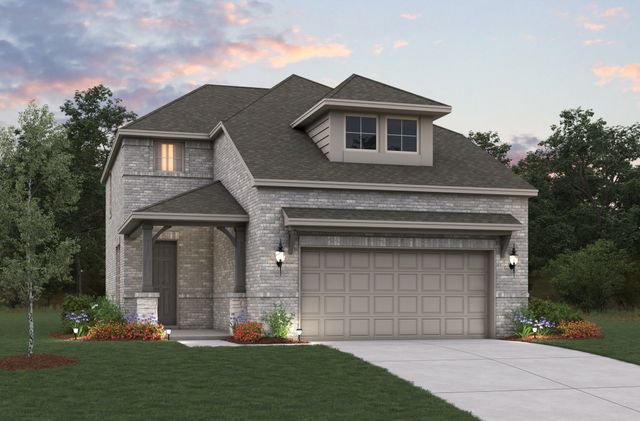
 Floor plans in Saratoga
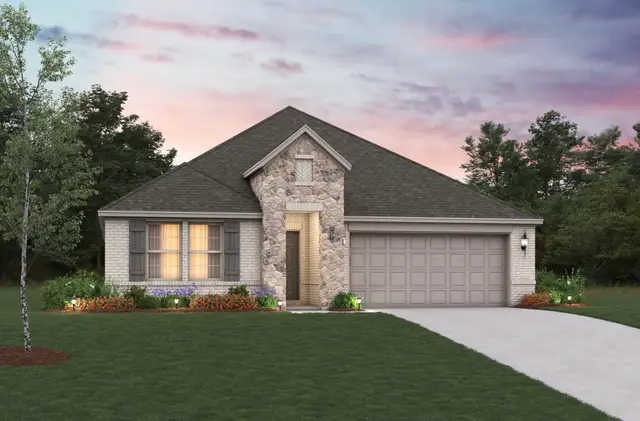
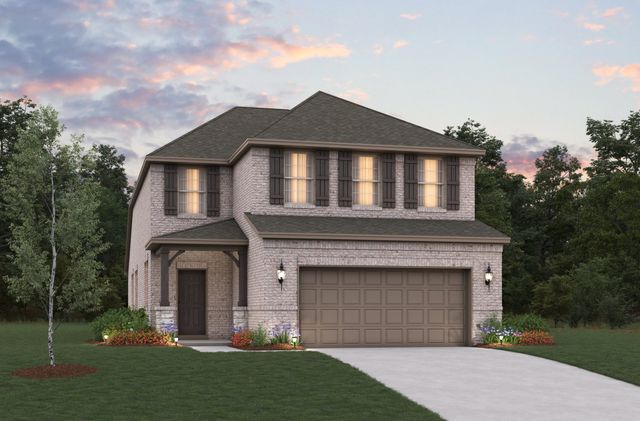
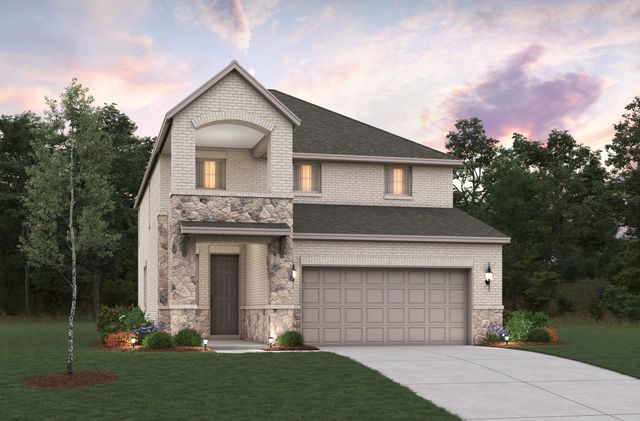
About the builder - Beazer Homes

Neighborhood
Home address
Schools in Aubrey Independent School District

GreatSchools’ Summary Rating calculation is based on 4 of the school’s themed ratings, including test scores, student/academic progress, college readiness, and equity. This information should only be used as a reference. Jome is not affiliated with GreatSchools and does not endorse or guarantee this information. Please reach out to schools directly to verify all information and enrollment eligibility. Data provided by GreatSchools.org © 2025
Places of interest
Getting around
Air quality
Noise level
A Soundscore™ rating is a number between 50 (very loud) and 100 (very quiet) that tells you how loud a location is due to environmental noise.
Financials
Nearby communities in Aubrey
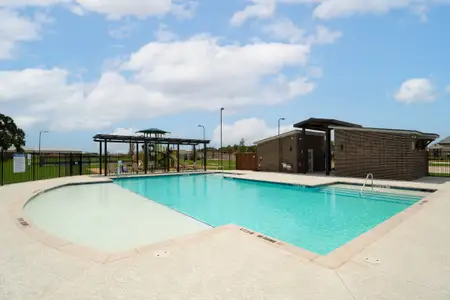

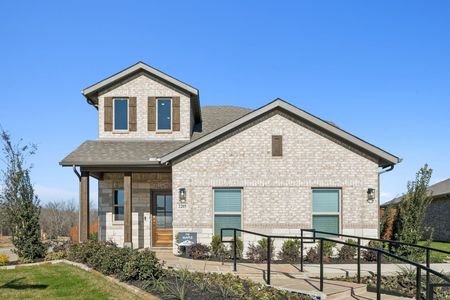

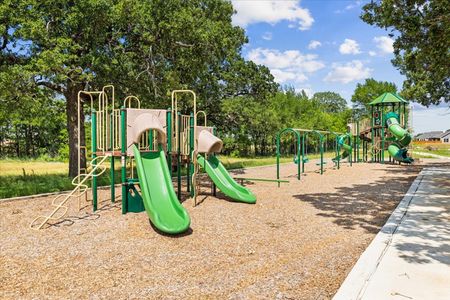
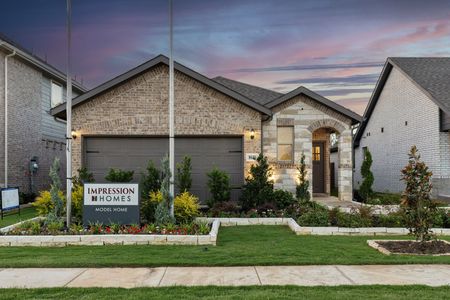
Homes in Aubrey by Beazer Homes
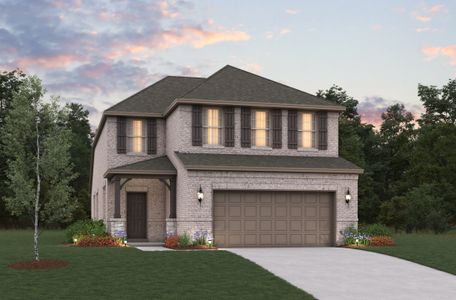

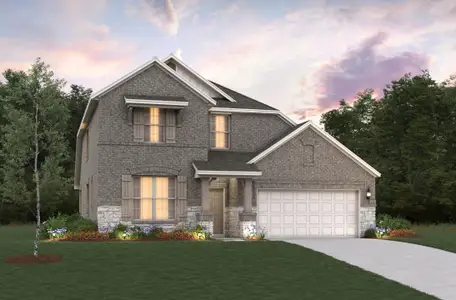
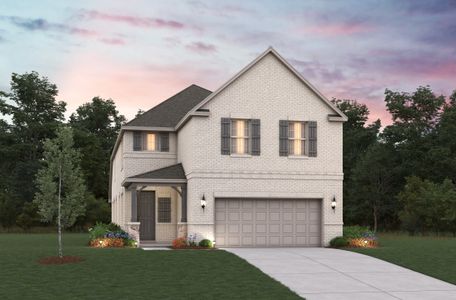
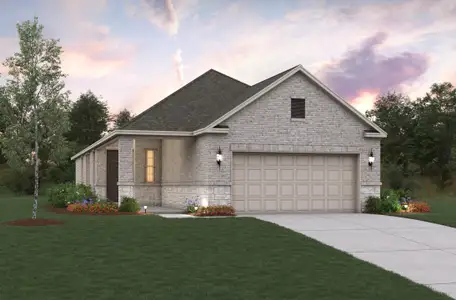
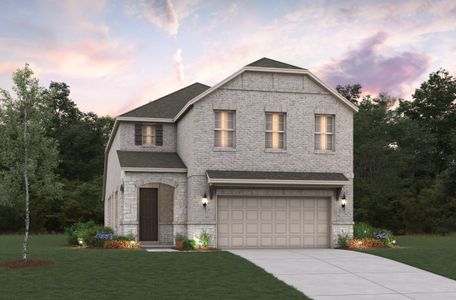
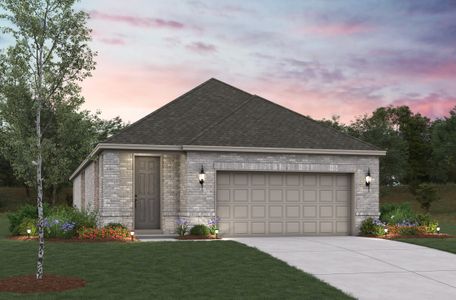
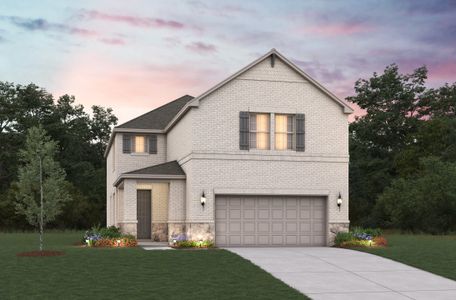
Recently added communities in this area
Other Builders in Aubrey, TX








Nearby sold homes
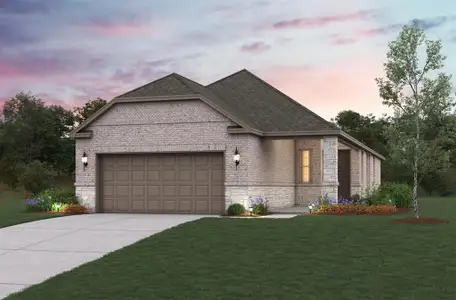
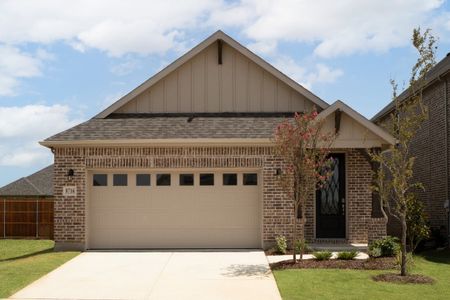
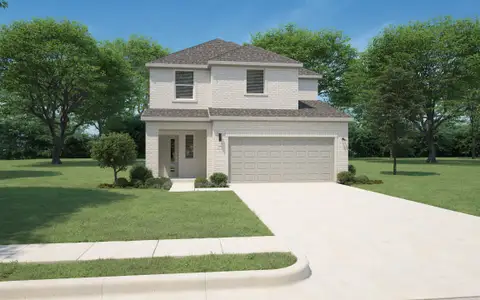
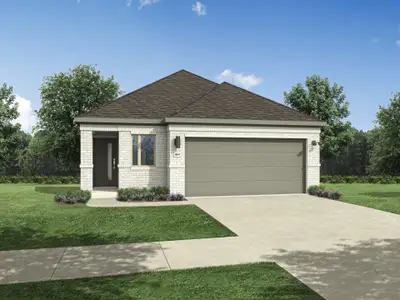
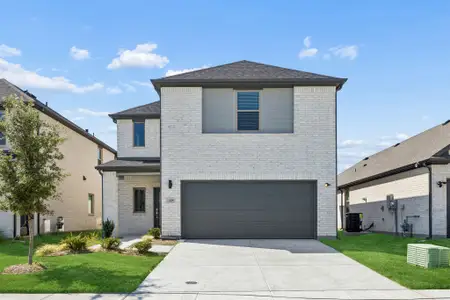
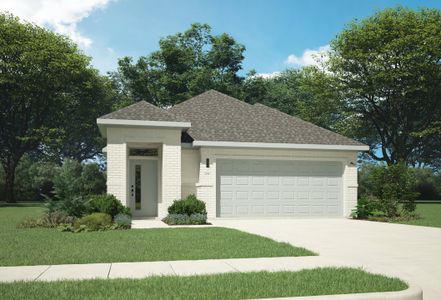
New homes in nearby cities
More New Homes in Aubrey, TX
- Jome
- New homes search
- Texas
- Dallas-Fort Worth Area
- Denton County
- Aubrey
- Saratoga
- Saratoga: Fields 40'
- 8708 Saratoga St, Aubrey, TX 76258