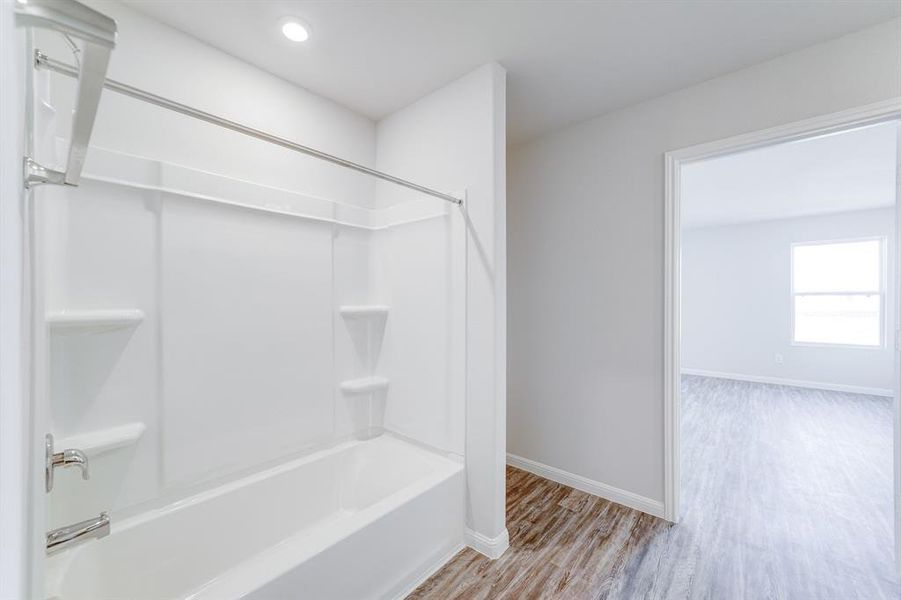
- 5 bd
- 3 ba
- 3,396 sqft
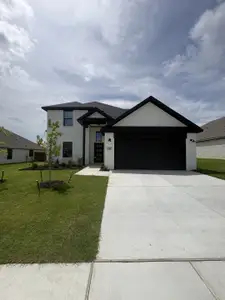
13428 Balderdash Ct, Cresson, TX 76035
- Single-Family
- $80.09/sqft
- $375/quarterly HOA
- Southeast facing
New Homes for Sale Near 13428 Balderdash Ct, Cresson, TX 76035
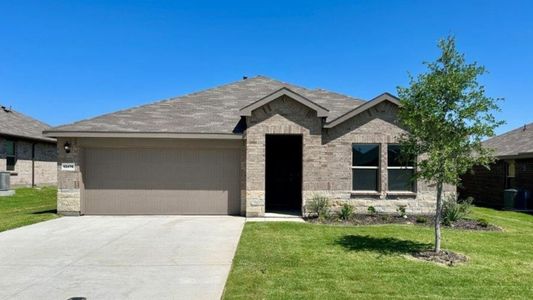
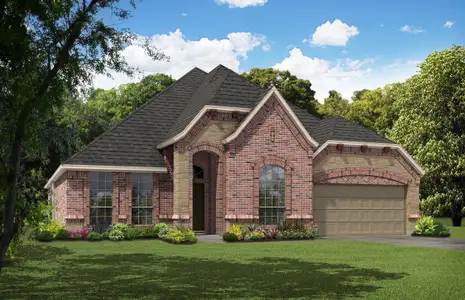
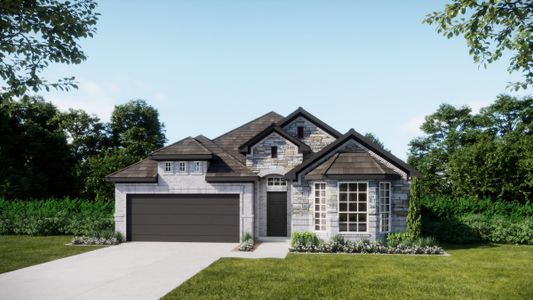
About this Home
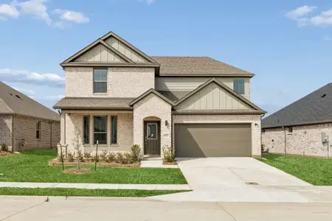
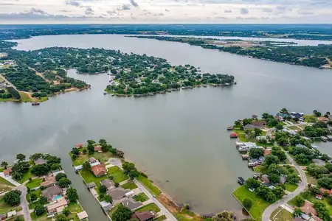
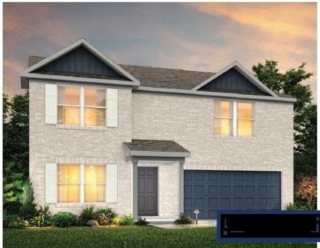
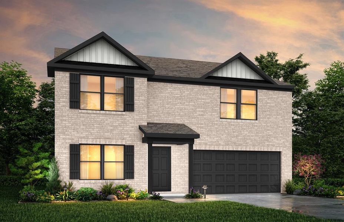
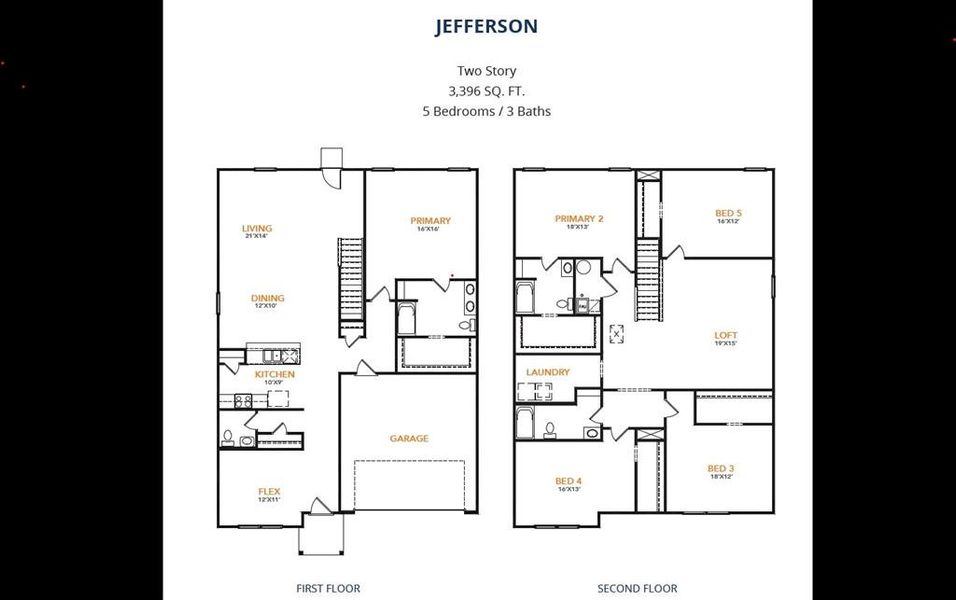
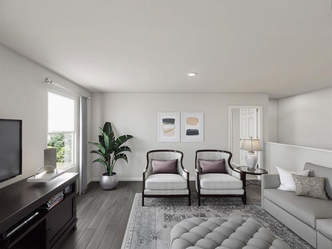
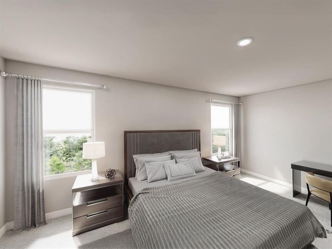
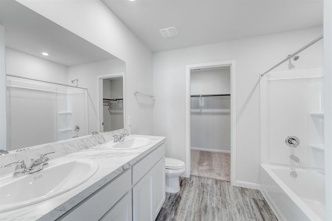
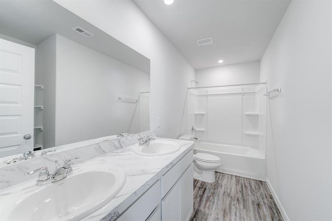
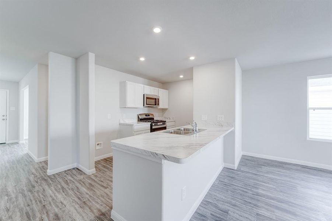
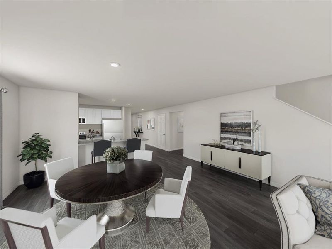

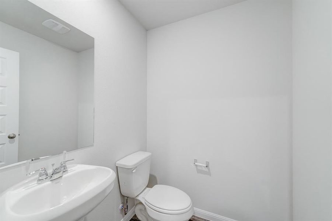

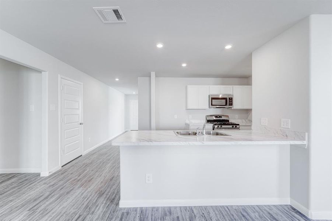
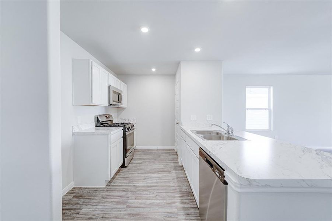
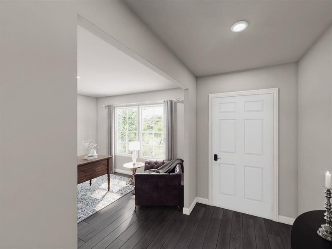
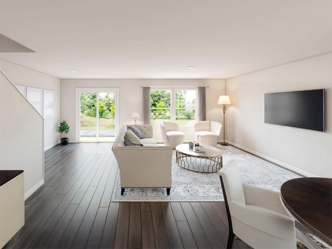
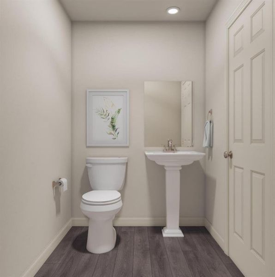
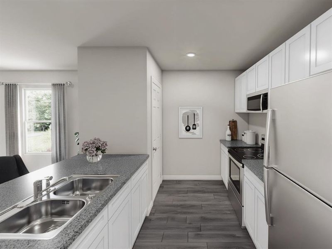
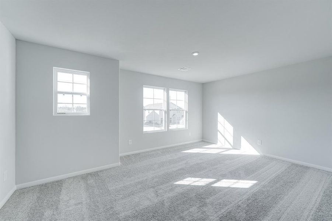
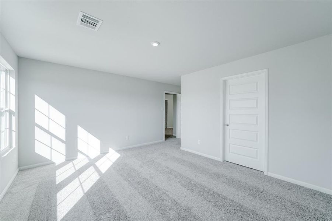

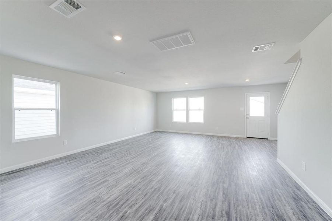
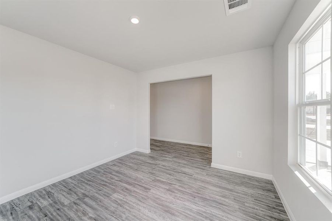
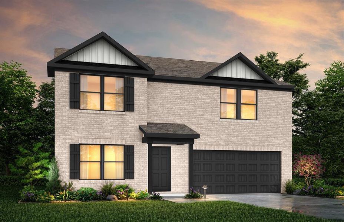
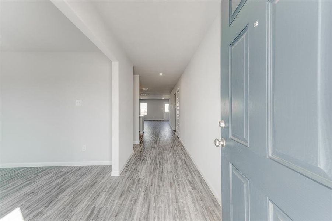
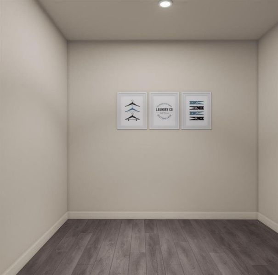
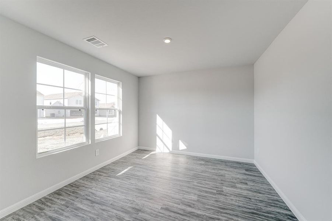
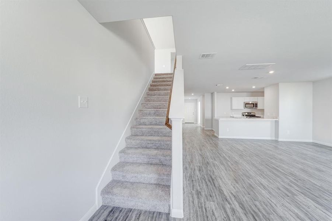

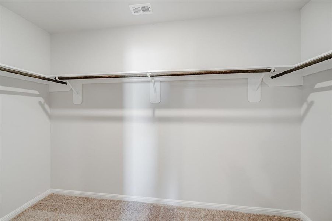
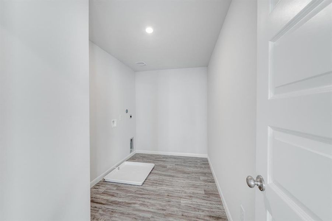
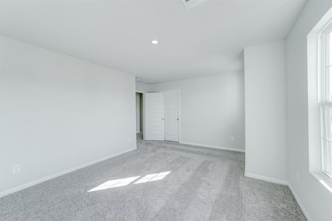
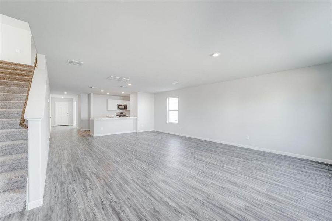
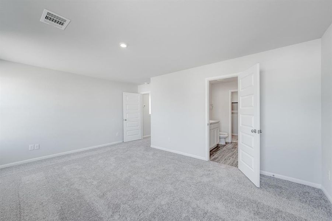
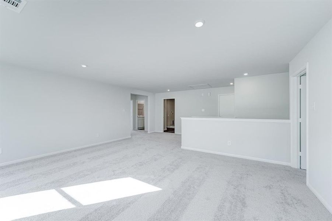
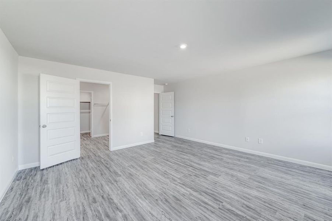
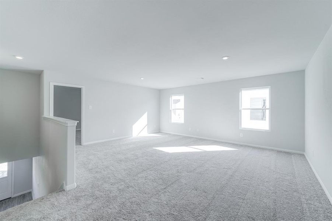
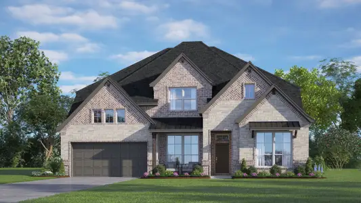
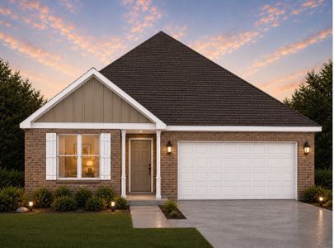
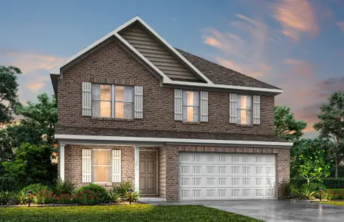
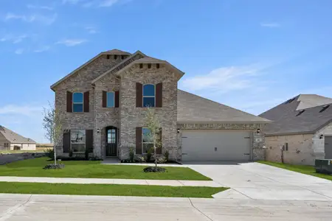
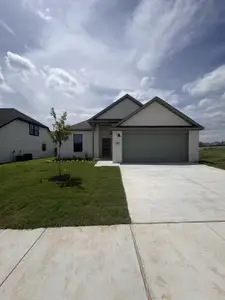
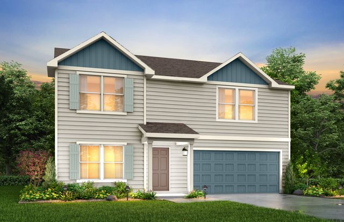
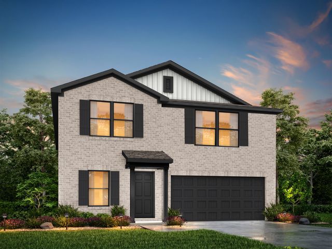
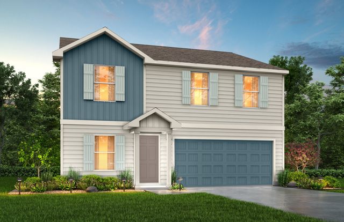
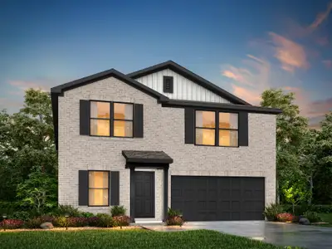
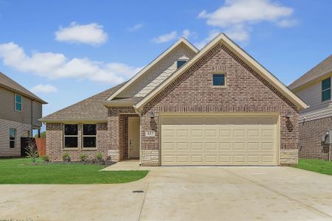
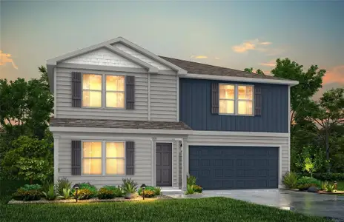
MLS# 21095519 - Built by NHC - Ready Now! ~ The Jefferson Plan from our Liberty Series redefines spacious living, offering a layout designed for ultimate comfort and convenience. This 2-story home features 5 bedrooms, 3 bathrooms, a 2-car garage, and a generous 3,396 square feet of living space. Unique to this plan, it includes two primary bedrooms, each with a private bathroom — one conveniently located on the main level and the other on the upper level, offering flexible living options for multigenerational families or hosting long-term guests. As you enter, you’ll pass a versatile flex room and a half bathroom before arriving at the open-concept kitchen. The kitchen, complete with a central island, seamlessly overlooks the dining area and spacious family room, making it the heart of the home. Stairs located in the family room lead to the upper level, where you’ll find three additional bedrooms, one full bathroom, a huge loft for additional living or entertaining space, and a conveniently located laundry room.
May also be listed on the National HomeCorp website
Information last verified by Jome: Thursday at 1:01 AM (July 16, 2026)
Home details
- Property status:
- Sold
- Lot size (acres):
- 0.15
- Size:
- 3,396 sqft
- Stories:
- 2
- Beds:
- 5
- Baths:
- 3
- Garage spaces:
- 2
- Facing direction:
- Southeast
Construction details
- Builder Name:
- National HomeCorp
- Completion Date:
- November, 2025
- Year Built:
- 2025
- Roof:
- Composition Roofing, Shingle Roofing
Home features & finishes
- Cooling:
- Central Air
- Flooring:
- Vinyl FlooringCarpet Flooring
- Foundation Details:
- Slab
- Garage/Parking:
- GarageFront Entry Garage/ParkingAttached Garage
- Interior Features:
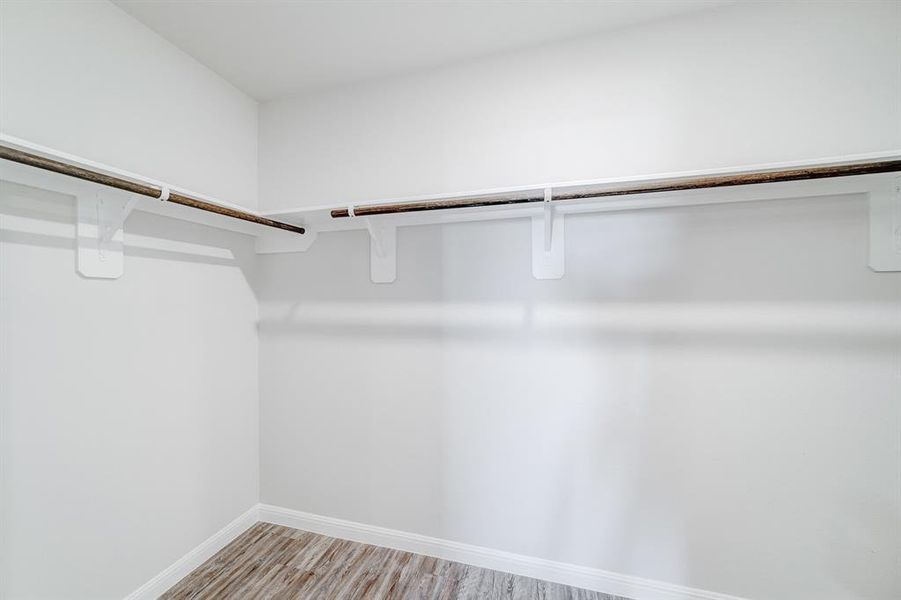
- Walk-In ClosetPantryLoft
- Kitchen:
- DishwasherMicrowave OvenKitchen Range
- Laundry facilities:
- Utility/Laundry Room
- Rooms:
- Flex RoomPrimary Bedroom On MainKitchenDining RoomLiving RoomPrimary Bedroom DownstairsPrimary Bedroom Upstairs
Utility information
- Heating:
- Central Heating
- Utilities:
- Other
Community details
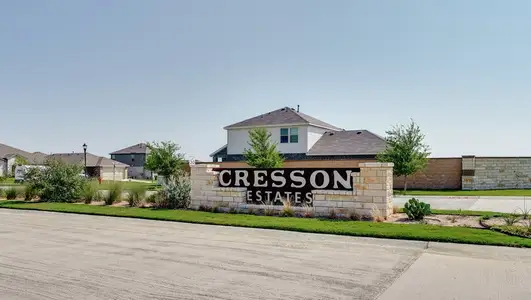
Cresson Estates
by National HomeCorp, Godley, TX
- 1 plan
- 2,203 - 2,203 sqft
View Cresson Estates details
 Floor plans in Cresson Estates
About the builder - National HomeCorp

Neighborhood
Home address
Schools in Granbury Independent School District
- Grades PK-KGPrivatelake granbury montessori academy7.3 mi2400 fall creek hwyna

GreatSchools’ Summary Rating calculation is based on 4 of the school’s themed ratings, including test scores, student/academic progress, college readiness, and equity. This information should only be used as a reference. Jome is not affiliated with GreatSchools and does not endorse or guarantee this information. Please reach out to schools directly to verify all information and enrollment eligibility. Data provided by GreatSchools.org © 2025
Places of interest
Getting around
Air quality
Noise level
A Soundscore™ rating is a number between 50 (very loud) and 100 (very quiet) that tells you how loud a location is due to environmental noise.
Financials
Nearby communities in Cresson
Recently added communities in this area
Other Builders in Cresson, TX








Nearby sold homes

New homes in nearby cities
More New Homes in Cresson, TX
- Jome
- New homes search
- Texas
- Dallas-Fort Worth Area
- Hood County
- Cresson
- Cresson Estates
- 13428 Balderdash Ct, Cresson, TX 76035