Book your tour. Save an average of $18,473. We'll handle the rest.
We collect exclusive builder offers, book your tours, and support you from start to housewarming.
- Confirmed tours
- Get matched & compare top deals
- Expert help, no pressure
- No added fees
Estimated value based on Jome data, T&C apply

- 4 bd
- 3.5 ba
- 3,353 sqft
1117 Hidden Frst, Canyon Lake, TX 78133
Why tour with Jome?
- No pressure toursTour at your own pace with no sales pressure
- Expert guidanceGet insights from our home buying experts
- Exclusive accessSee homes and deals not available elsewhere
Jome is featured in


- Single-Family
- Quick move-in
- $253.5/sqft
- $665.5/annual HOA
Home description
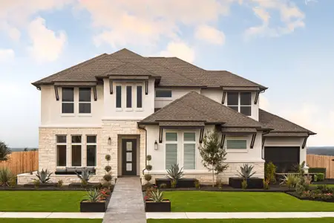
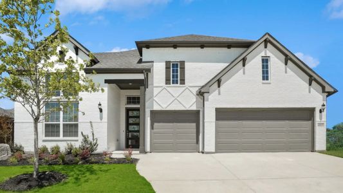
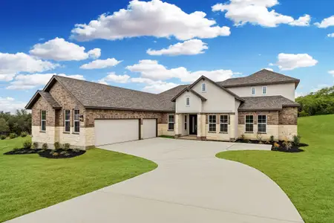
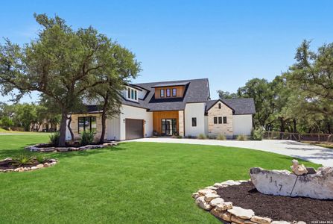
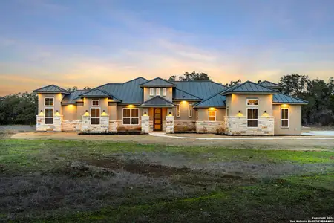
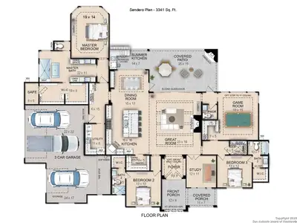
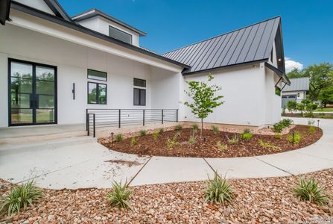
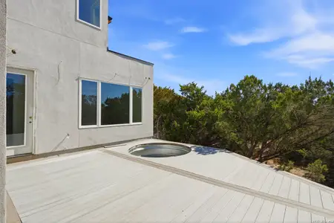
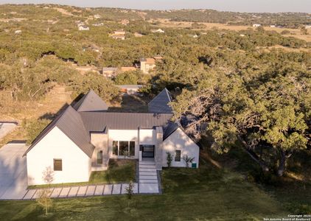
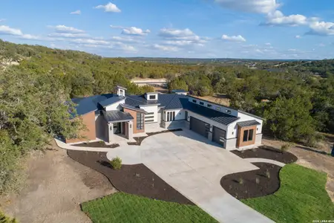
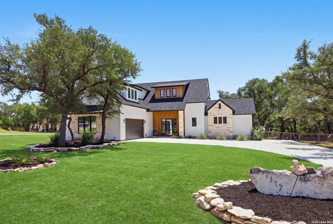
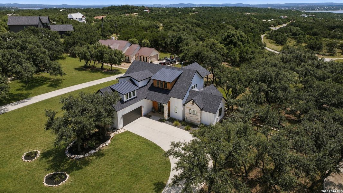
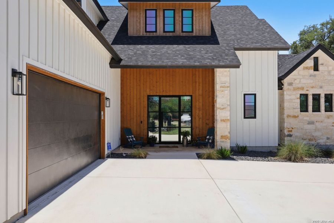
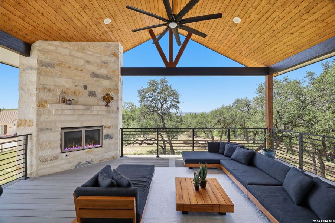
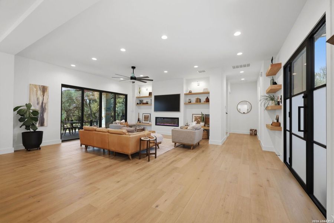
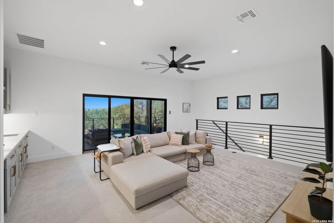
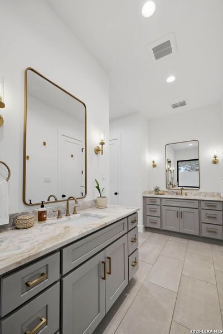
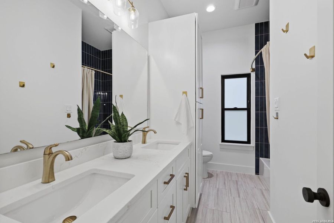
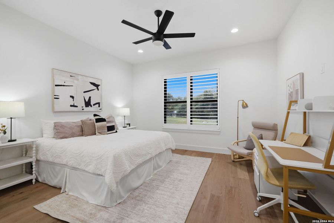
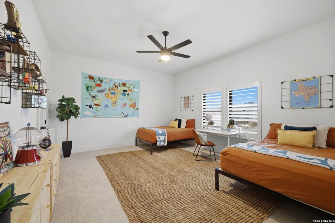
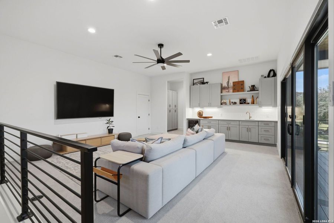
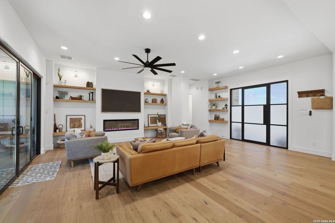
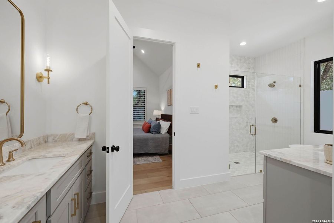
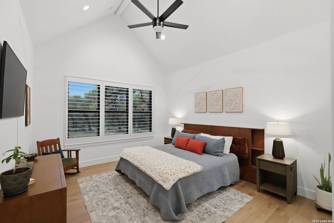
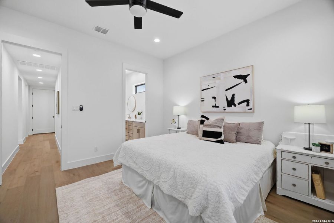
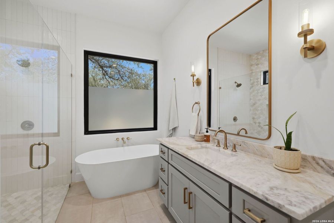
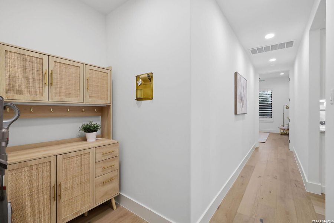
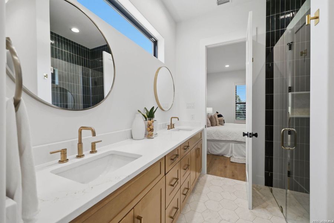
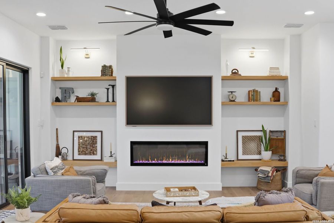
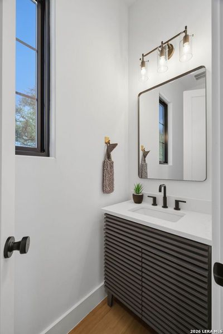
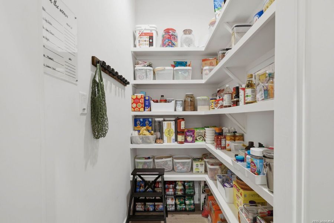
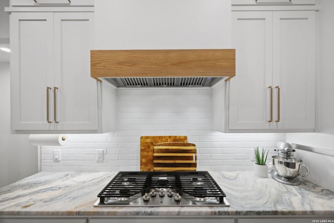
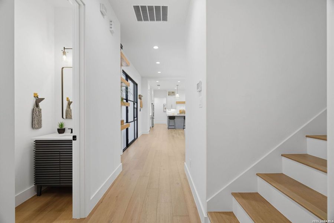
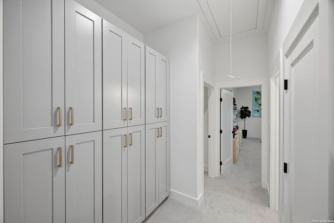
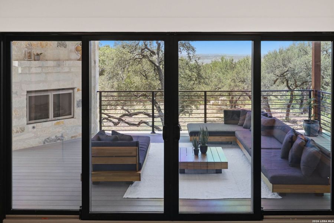
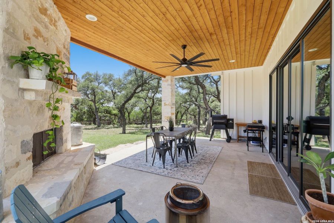
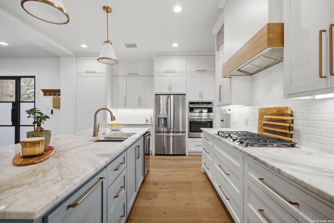
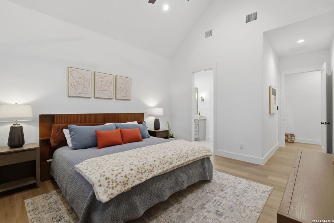
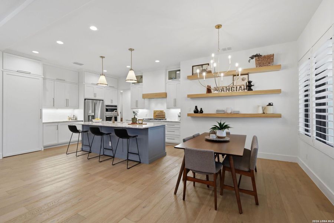
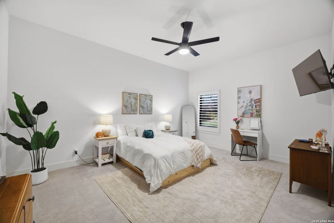
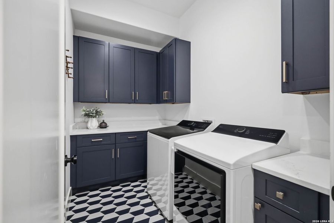
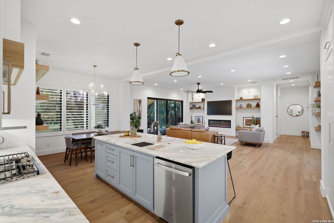
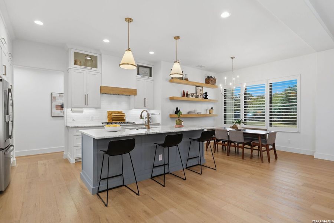
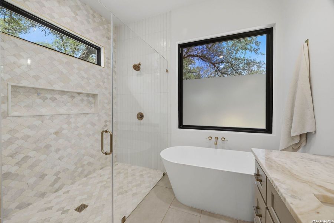
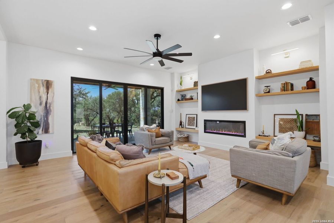
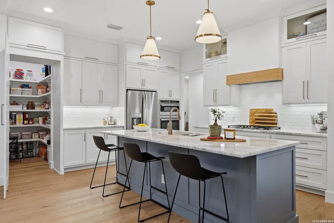
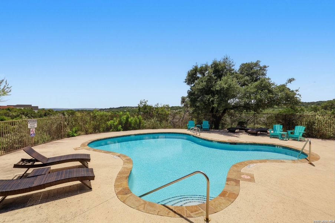
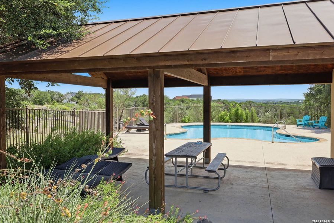
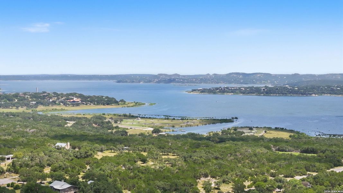
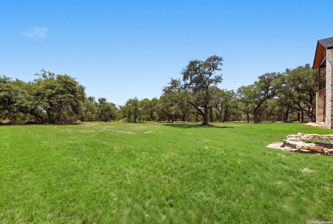
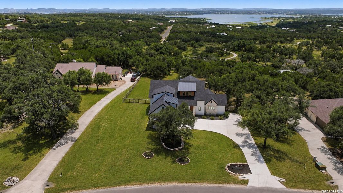
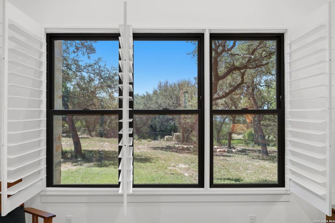
Modern Hill Country architecture meets thoughtful craftsmanship in this custom residence completed in January 2025 by Jarik Builders. Set on a level 1.054-acre homesite beneath mature live oaks in Lake Ridge at Canyon Lake, this 3,353-square-foot home offers four bedrooms, three full baths, one half bath, and a rare floor plan featuring two private ensuite bedrooms on the main level. The open-concept living area is anchored by a linear fireplace with custom floating white oak shelving and flows seamlessly into a chef's kitchen featuring ceiling-height custom cabinetry, granite countertops, an oversized island with seating, hidden walk-in pantry, GE Profile five-burner gas cooktop, double wall ovens, workstation sink, under-cabinet lighting, glass-front cabinetry, and abundant storage. Wide-plank flooring, custom plantation shutters, tinted windows, spray foam insulation, designer lighting, and quality finishes continue throughout. Privately positioned on the main level, the primary suite offers vaulted ceilings, separate vanities, a freestanding soaking tub, curb less walk-in shower with dual shower heads, and an oversized walk-in closet. A second ensuite bedroom on the main level provides flexibility for guests, multigenerational living, or a private home office. Upstairs features two oversized bedrooms, a spacious game room with custom wet bar, beverage refrigerator, built-in cabinetry, two additional storage rooms, and sliding glass doors opening to a covered balcony with a fireplace and views toward Canyon Lake. Outdoor living was designed to be enjoyed year-round with two covered entertaining spaces, each approximately 358 square feet and each featuring its own fireplace. The main patio opens directly to the irrigated backyard, while the upper balcony showcases a cathedral tongue-and-groove ceiling with exposed timber truss and elevated lake views through the surrounding trees. Storage is thoughtfully integrated throughout with walk-in closets in every bedroom, a hidden walk-in pantry, extensive built-in cabinetry, oversized utility room, and walk-in attic storage. Additional features include an oversized side-entry garage, water softener, standing-seam metal roof accents, 10-year structural warranty, no city taxes, community pool and short-term rentals permitted.
Real Broker, LLC, MLS 2004846
Information last verified by Jome: Today at 2:06 AM (August 31, 2026)
Book your tour. Save an average of $18,473. We'll handle the rest.
We collect exclusive builder offers, book your tours, and support you from start to housewarming.
- Confirmed tours
- Get matched & compare top deals
- Expert help, no pressure
- No added fees
Estimated value based on Jome data, T&C apply
Home details
- Property status:
- Move-in ready
- Lot size (acres):
- 1.05
- Size:
- 3,353 sqft
- Stories:
- 2
- Beds:
- 4
- Baths:
- 3
- Half baths:
- 1
- Garage spaces:
- 2
- Facing direction:
- East
Construction details
- Year Built:
- 2024
- Roof:
- Metal Roofing, Composition Roofing
Home features & finishes
- Cooling:
- Central Air
- Flooring:
- Ceramic FlooringWood FlooringStone FlooringCarpet FlooringTile Flooring
- Foundation Details:
- Slab
- Garage/Parking:
- Garage
- Property amenities:
- Cul-de-sacTrees on propertyBalconyDeckGas Log FireplacePatioFireplace
- Rooms:
- Living Room
Room details
Master Bedroom
Kitchen
Dining Room

Get a consultation with our New Homes Expert
- See how your home builds wealth
- Plan your home-buying roadmap
- Discover hidden gems
Utility information
- Heating:
- Central Heating
- Utilities:
- Propane
Neighborhood
Home address
- City:
- Canyon Lake
- County:
- Comal
- Zip Code:
- 78133
Schools in Comal Independent School District

GreatSchools’ Summary Rating calculation is based on 4 of the school’s themed ratings, including test scores, student/academic progress, college readiness, and equity. This information should only be used as a reference. Jome is not affiliated with GreatSchools and does not endorse or guarantee this information. Please reach out to schools directly to verify all information and enrollment eligibility. Data provided by GreatSchools.org © 2025
Places of interest
Getting around
Air quality
Noise level
A Soundscore™ rating is a number between 50 (very loud) and 100 (very quiet) that tells you how loud a location is due to environmental noise.
Natural hazards risk
Provided by FEMA

Considering this home?
Our expert will guide your tour, in-person or virtual
Need more information?
Text or call (888) 545-5198
Financials
Estimated monthly payment
Let us help you find your dream home
How many bedrooms are you looking for?
Similar homes nearby
Recently added communities in this area
Nearby communities in Canyon Lake

New homes in nearby cities
More New Homes in Canyon Lake, TX

Real Broker, LLC, MLS 2004846
IDX information is provided exclusively for personal, non-commercial use, and may not be used for any purpose other than to identify prospective properties consumers may be interested in purchasing. Information is deemed reliable but not guaranteed.
Read moreLast checked Aug 31, 7:00 am
- Jome
- New homes search
- Texas
- Greater San Antonio
- Comal County
- Canyon Lake
- 1117 Hidden Frst, Canyon Lake, TX 78133