- 4 bd
- 3 ba
- 2,759 sqft
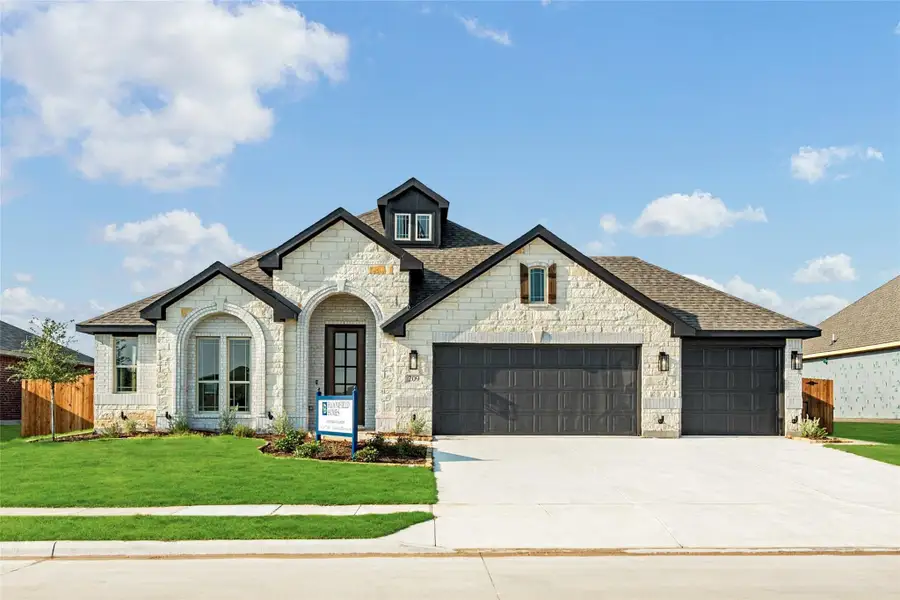
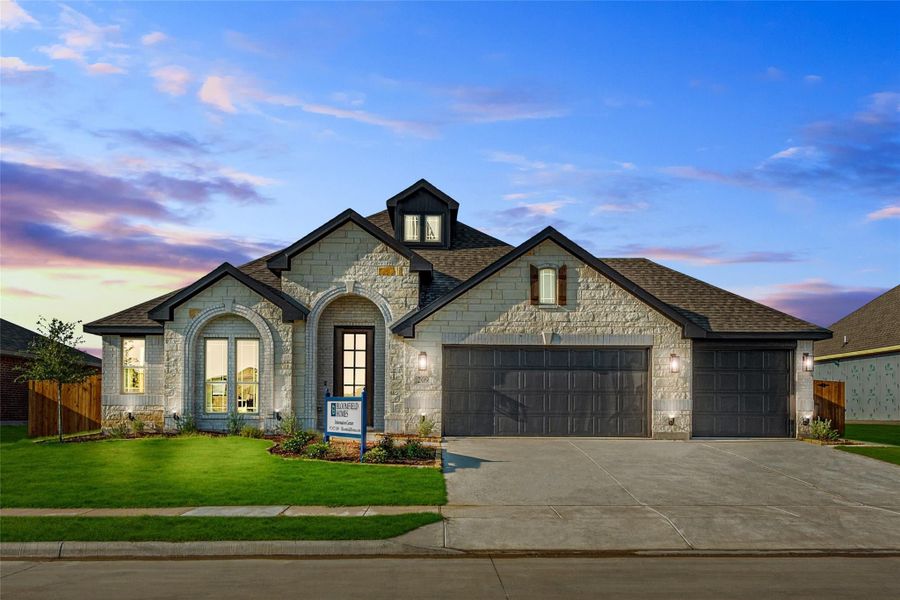
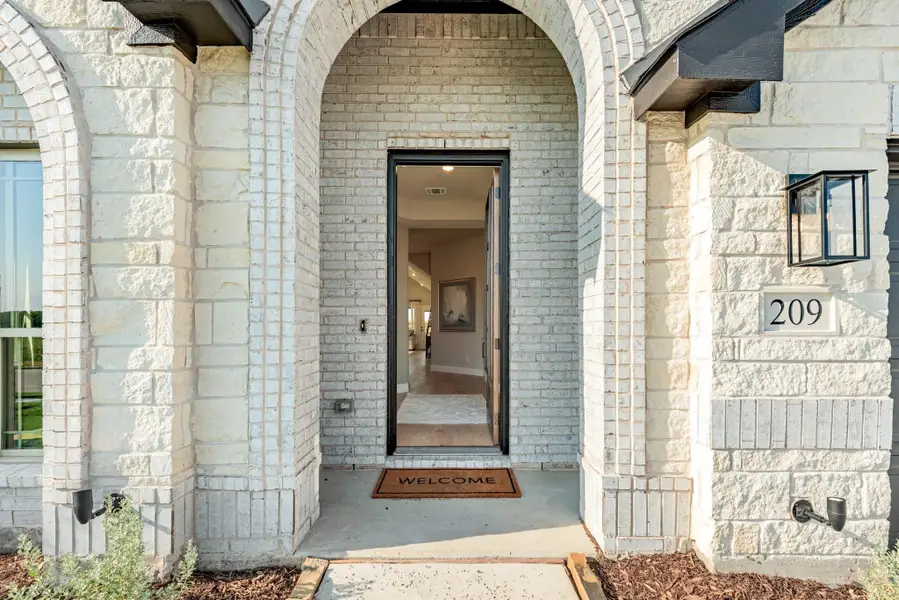
209 Saddletree Dr, Josephine, TX 75173
- Single-Family
- $275/semi-annual HOA
- 0.23-acre lot
- 98 days on Jome
New Homes for Sale Near 209 Saddletree Dr, Josephine, TX 75173
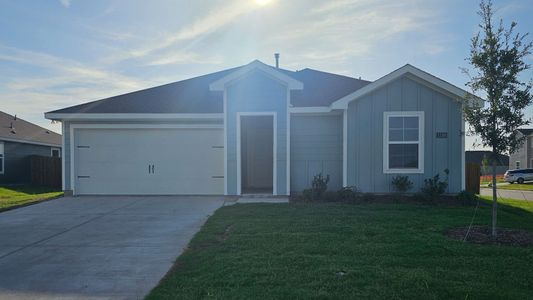
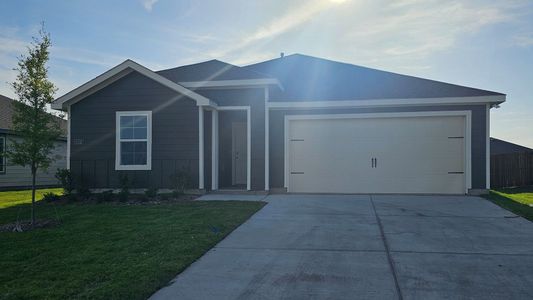
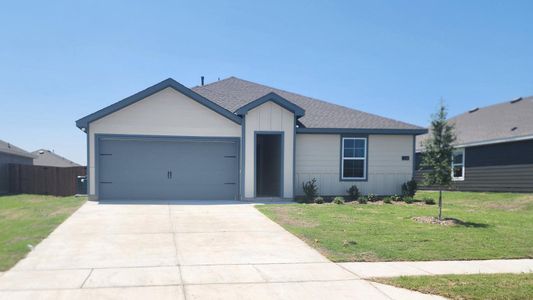
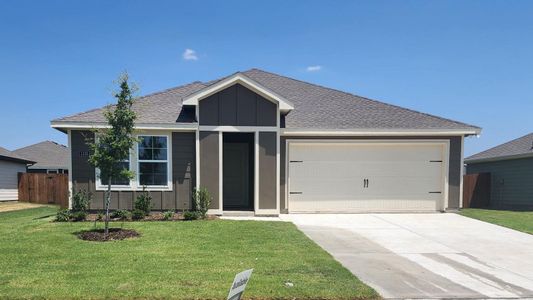
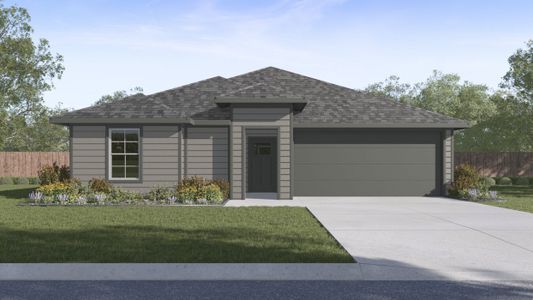
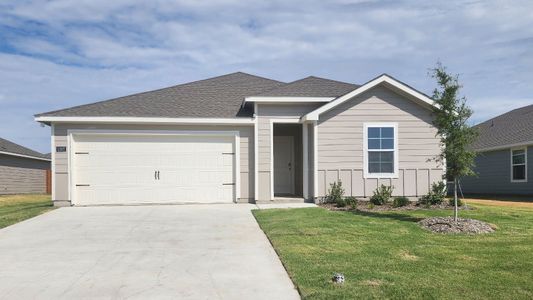
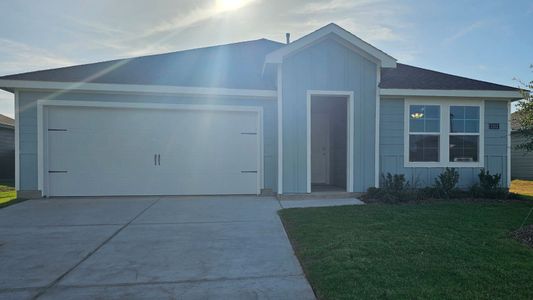
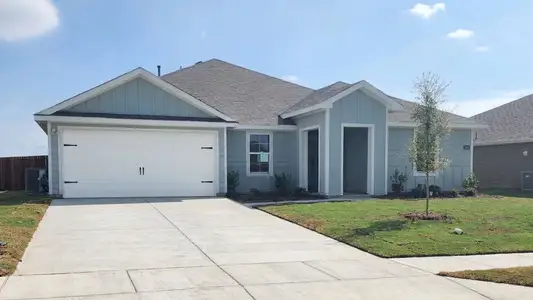
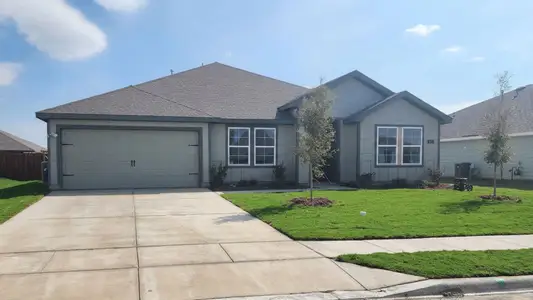
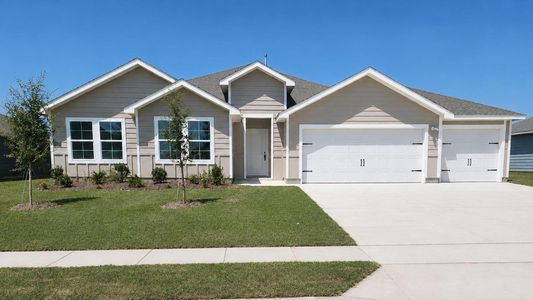
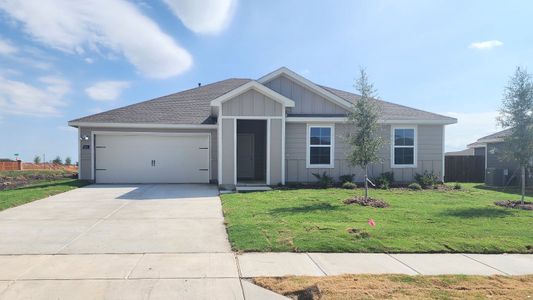
About this Home
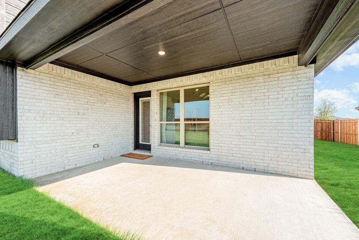
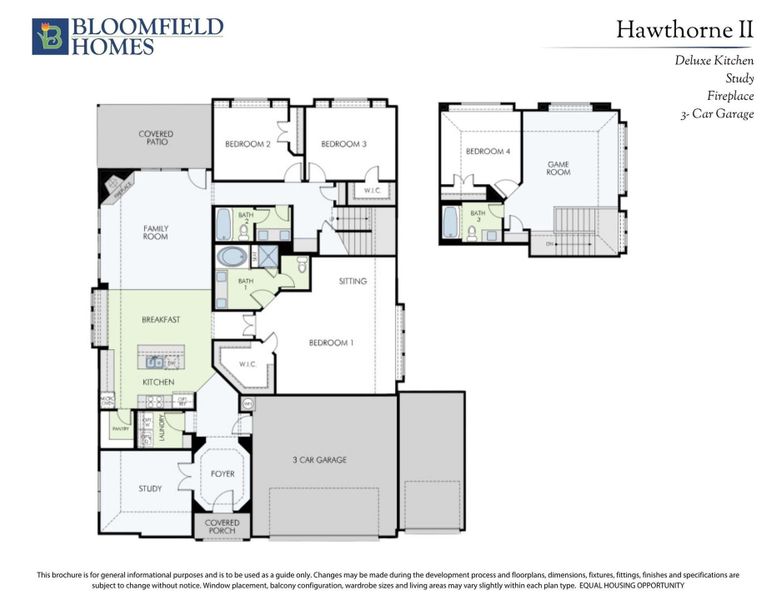
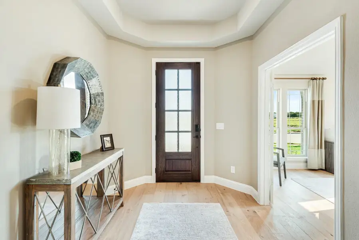
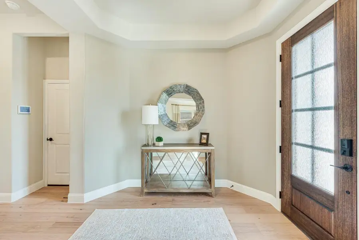
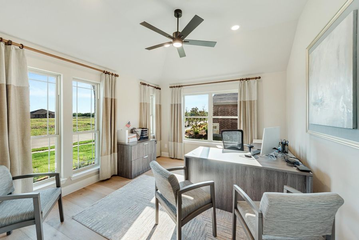
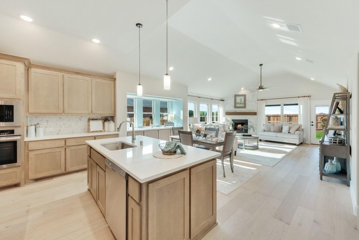
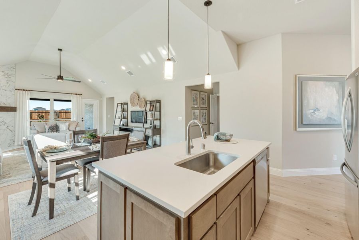
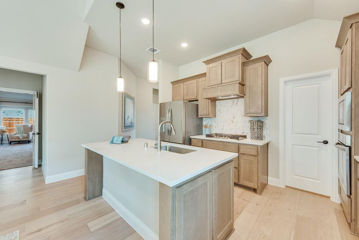
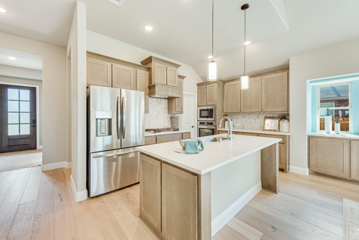
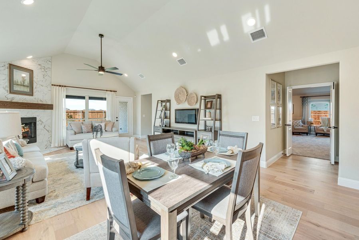
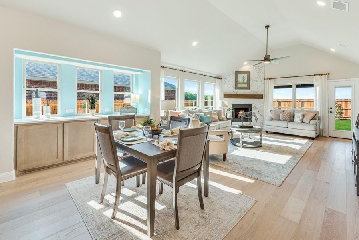
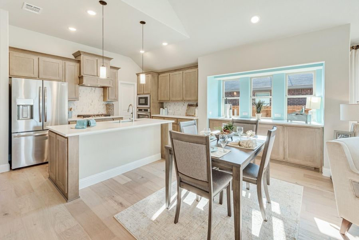
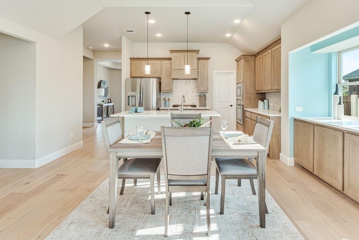
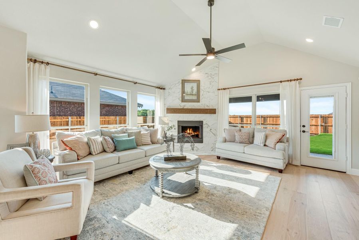
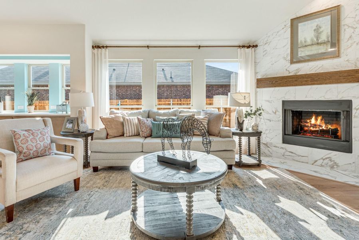
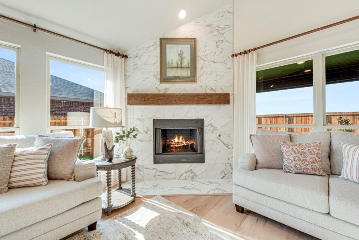
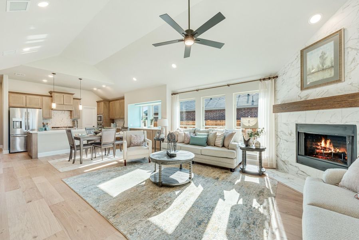
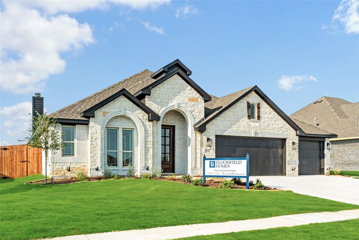
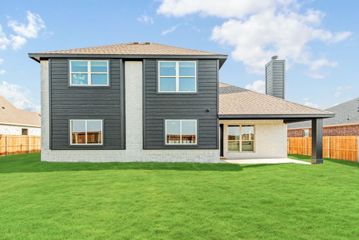
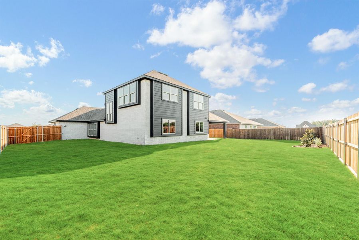
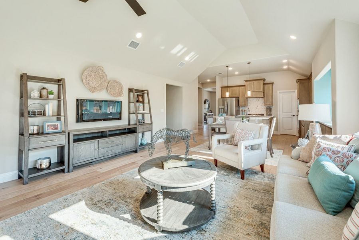
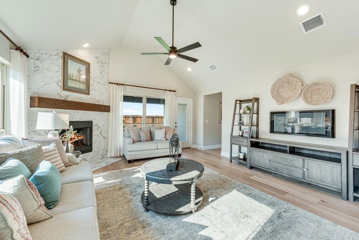
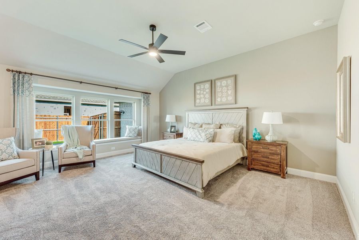
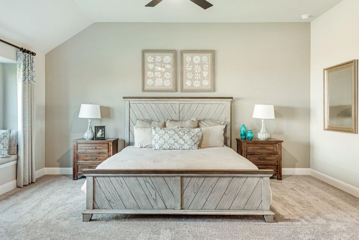
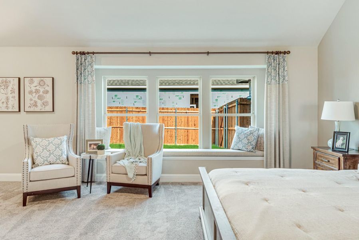
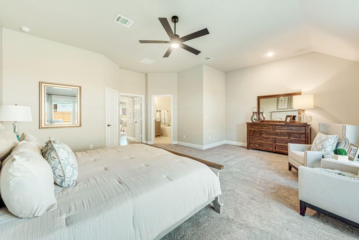
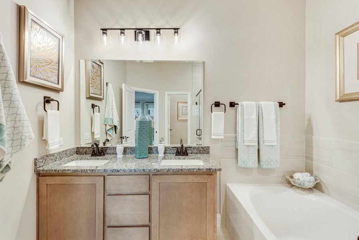
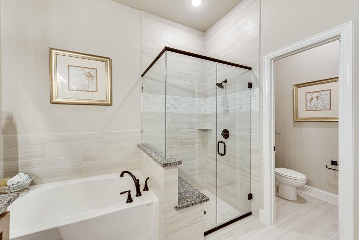
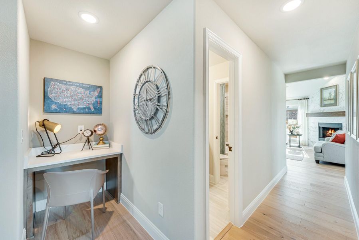
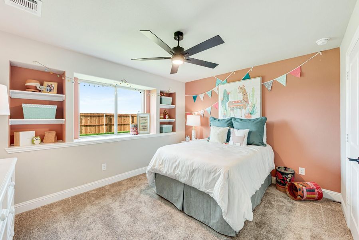
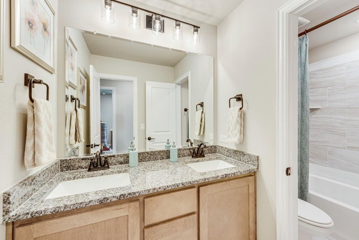
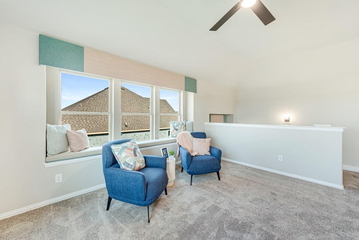
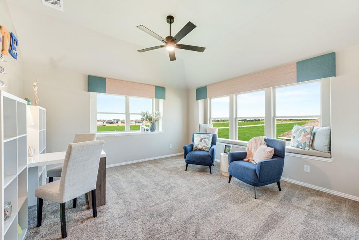
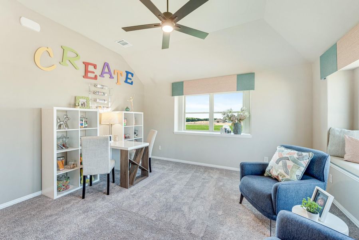
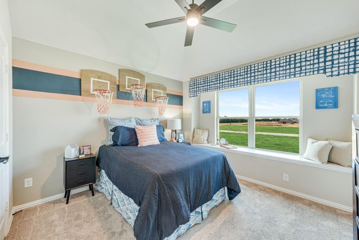
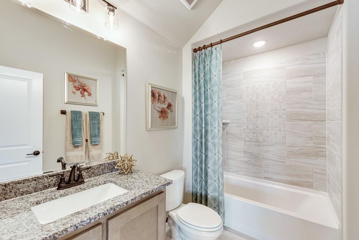
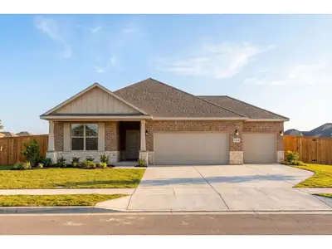
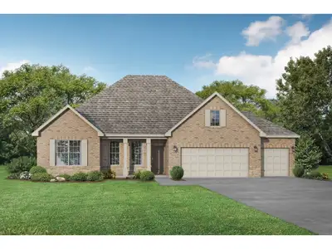
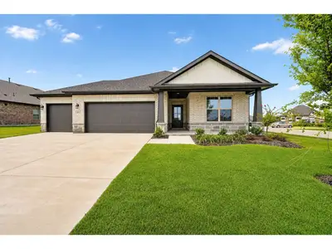
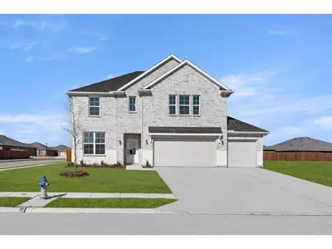
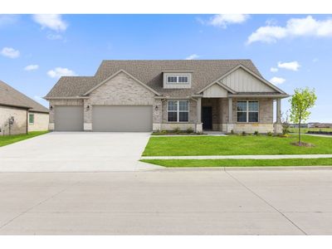


FORMER MODEL HOME FOR SALE! Cared and loved by Bloomfield Homes for the past two years, this Hawthorne II model comes with extra perks throughout! 4 bedrooms and 3 baths are split among two levels, with all but one bedroom-bath combo on the first floor. Open-concept living space defined by walls of windows and a vaulted ceiling. This is a unique opportunity to move-in to a professionally curated home, where the custom drapes, window seats, accent paint walls, and selective finishes elevate each space. Engineered wood floors are in a beautiful blonde stain and wide-planked, perfectly complimenting the Shaker cabinets. All appliances stay with the home - one less thing to worry about on your move - plus GAS cooking! Our Deluxe Kitchen design places all the stainless steel appliances built-in to the cabinets, as well as adds extra deep storage for pans beneath the gas cooktop and a wood vent hood above. The spacious primary suite has room for a seating area, a 5-piece bath (garden tub, seated shower, dual sinks, water closet), and a roomy walk-in closet. Other highlights you can't miss include a tile-to-ceiling fireplace in the Family Room, extra storage at the dining nook from a buffet, glass French doors at the front study, large covered back patio, a tech center across from the secondary bedrooms, game room upstairs to use as an auxiliary living space, and window seats throughout. The 3-car garage has a wall separating the single-car bay with wiring - could add HVAC unit to make it useable space for a hobby, gym, or climate-controlled storage! Landscapers have tended to the front and backyards regularly, something any gardener can appreciate! This model is open to the public daily, so drop in to learn more about Bloomfield Homes and this special model home!
May also be listed on the Bloomfield Homes website
Information last verified by Jome: Monday at 6:17 AM (August 31, 2026)
Home details
- Property status:
- Sold
- Lot size (acres):
- 0.23
- Size:
- 2,759 sqft
- Stories:
- 2
- Beds:
- 4
- Baths:
- 3
- Garage spaces:
- 3
- Fence:
- Wood Fence, Privacy Fence
Construction details
- Builder Name:
- Bloomfield Homes
- Year Built:
- 2024
- Roof:
- Composition Roofing
Home features & finishes
- Appliances:
- Exhaust Fan VentedIce MakerSprinkler System
- Construction Materials:
- BrickRockStone
- Cooling:
- Ceiling Fan(s)Central Air
- Flooring:
- Wood FlooringCarpet FlooringTile Flooring
- Foundation Details:
- Slab
- Garage/Parking:
- Door OpenerGarageCovered Garage/ParkingFront Entry Garage/ParkingMulti-Door GarageAttached Garage
- Interior Features:
- Ceiling-VaultedWalk-In ClosetPantryDouble VanityWindow Coverings
- Kitchen:
- DishwasherMicrowave OvenOvenRefrigeratorDisposalGas CooktopGranite countertopKitchen IslandGas Oven
- Laundry facilities:
- DryerWasherUtility/Laundry Room
- Lighting:
- Exterior LightingLightingDecorative/Designer Lighting
- Property amenities:
- Trees on propertyLandscapingPatioFireplaceYardSmart Home SystemPorch
- Rooms:
- KitchenDining RoomFamily RoomOpen Concept Floorplan
- Security system:
- Security SystemSmoke DetectorCarbon Monoxide Detector
Utility information
- Heating:
- Water Heater, Central Heating, Gas Heating, Tankless water heater
- Utilities:
- City Water System, High Speed Internet Access, Cable TV, Curbs
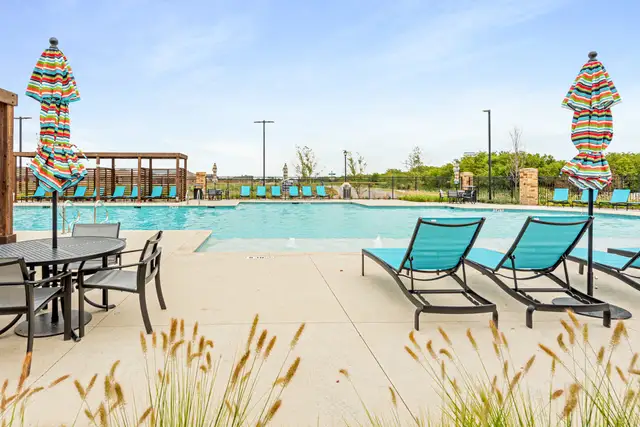
Community details
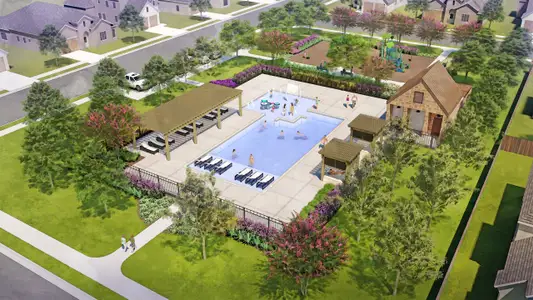
Waverly Estates
by Bloomfield Homes, Nevada, TX
View Waverly Estates details
Community amenities

- Playground

- Community Pool
- Fishing Pond
- Greenbelt View
- Walking, Jogging, Hike Or Bike Trails
About the builder - Bloomfield Homes

Neighborhood
Home address
Schools in Community Independent School District
- Grades M-MPublicmildred b ellis elementary1.4 mi900 n main stna
- Grades M-MPublicplano special programs center3.2 mi615 fm 1138 nna

GreatSchools’ Summary Rating calculation is based on 4 of the school’s themed ratings, including test scores, student/academic progress, college readiness, and equity. This information should only be used as a reference. Jome is not affiliated with GreatSchools and does not endorse or guarantee this information. Please reach out to schools directly to verify all information and enrollment eligibility. Data provided by GreatSchools.org © 2025
Places of interest
Getting around
Air quality
Noise level
A Soundscore™ rating is a number between 50 (very loud) and 100 (very quiet) that tells you how loud a location is due to environmental noise.
Financials
Nearby communities in Josephine

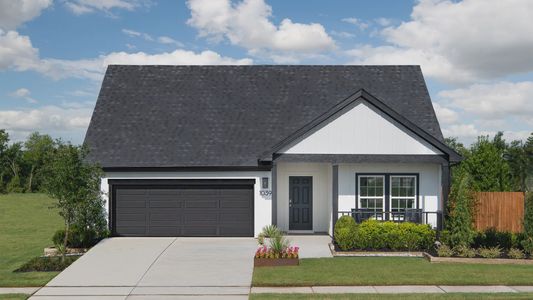
Recently added communities in this area
Other Builders in Josephine, TX









Nearby sold homes


New homes in nearby cities
More New Homes in Josephine, TX
- Jome
- New homes search
- Texas
- Dallas-Fort Worth Area
- Collin County
- Josephine
- Waverly Estates
- 209 Saddletree Dr, Josephine, TX 75173