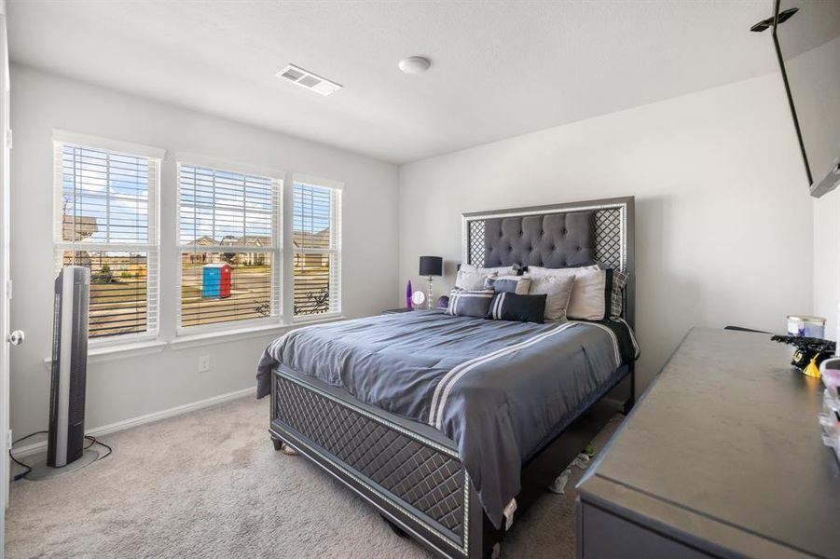
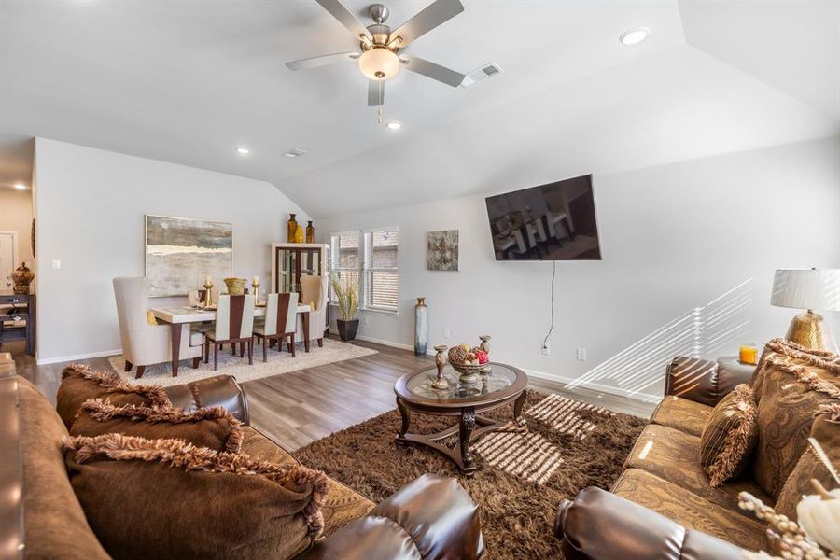
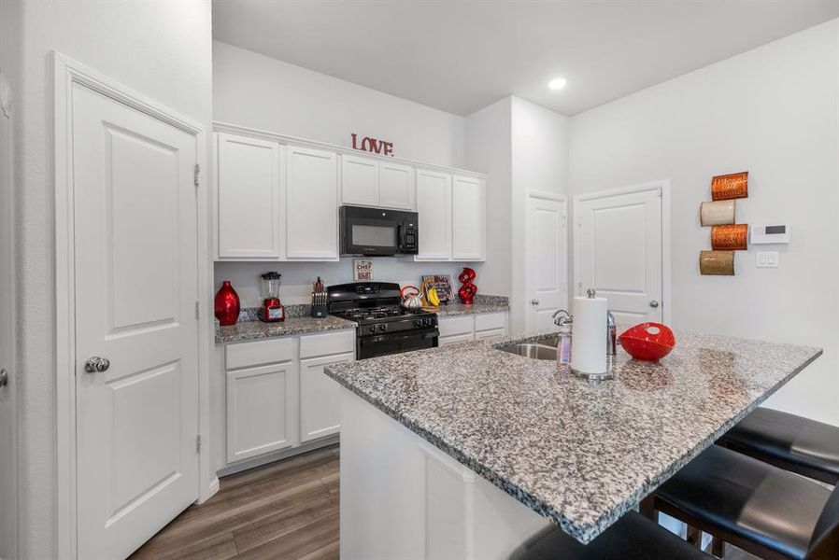
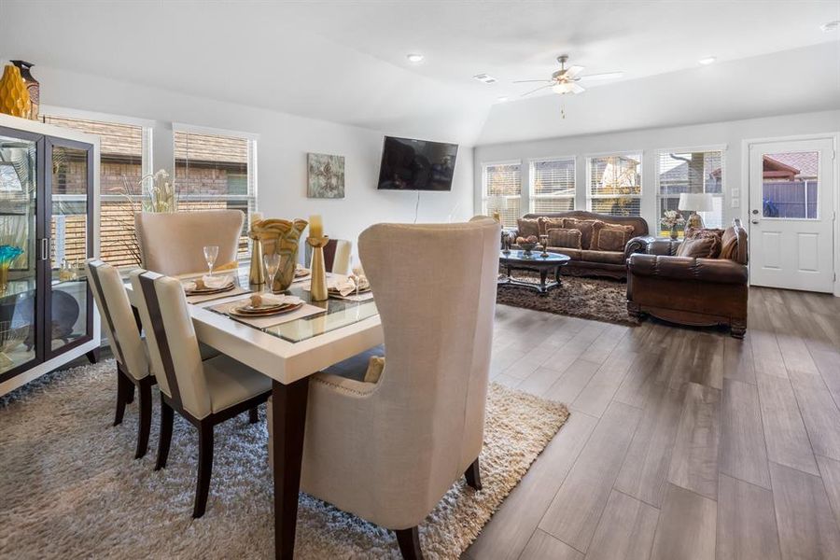
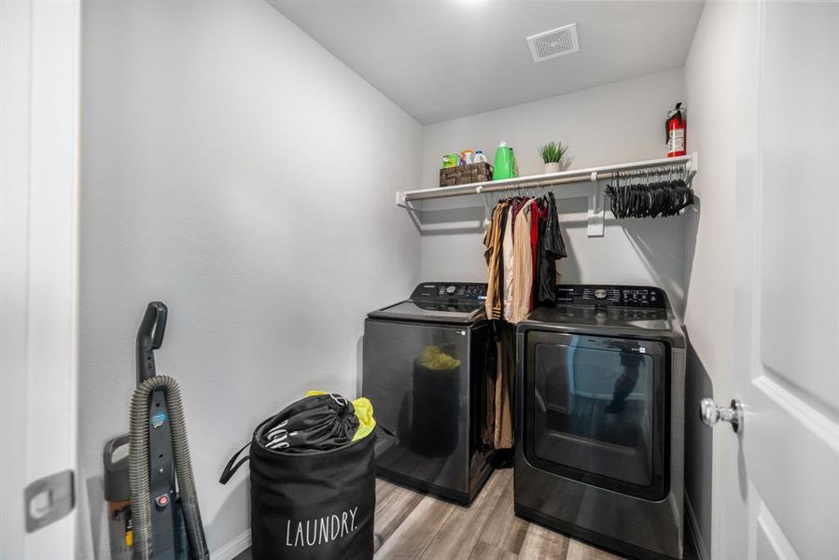

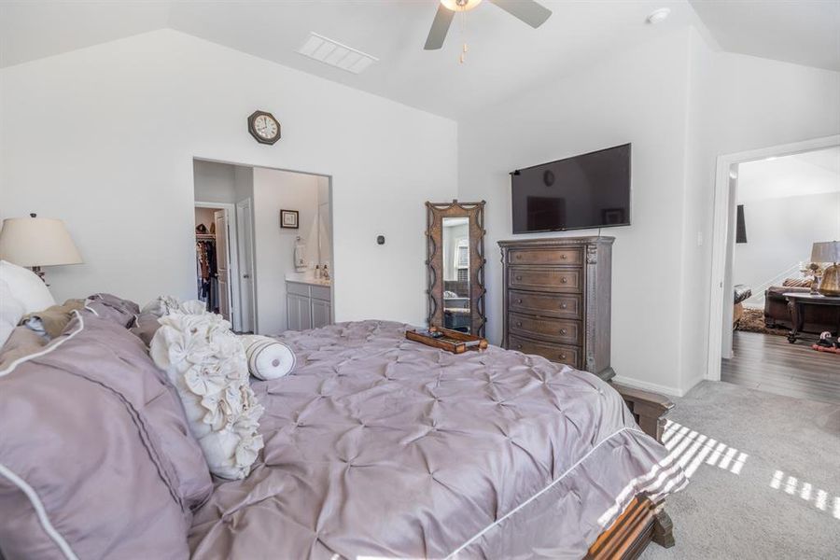
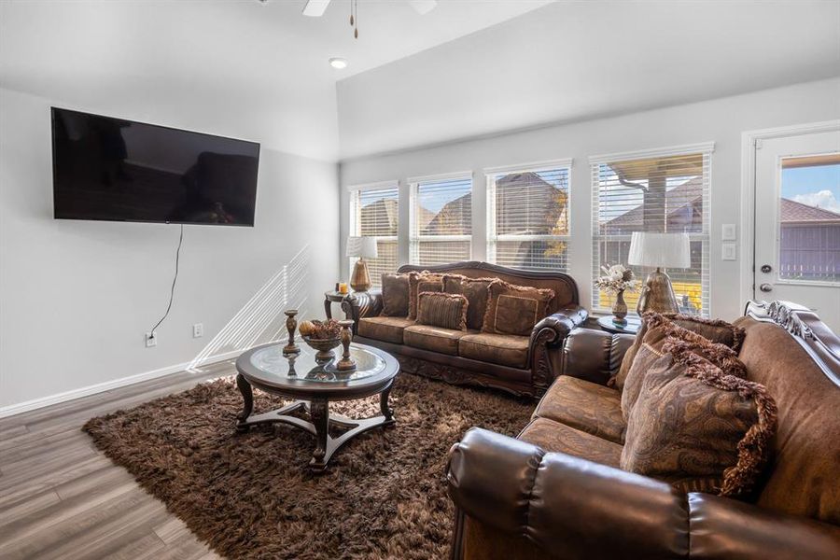

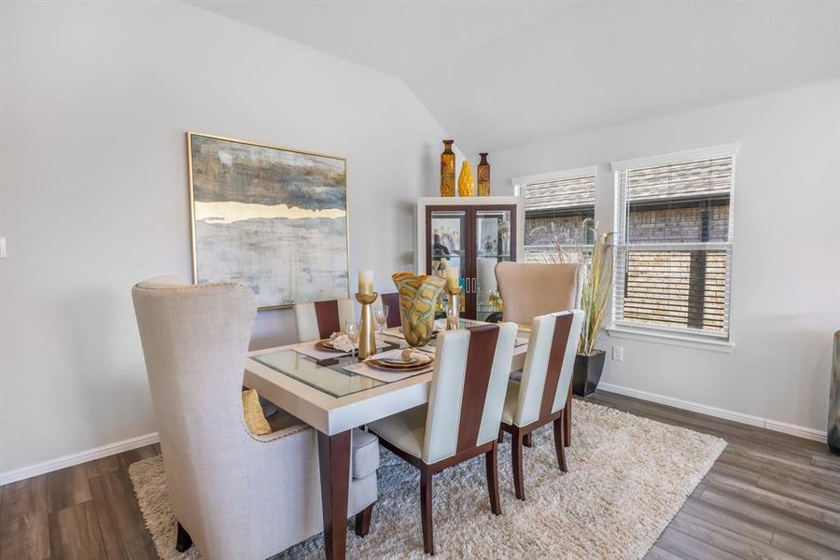

- 3 bd
- 2 ba
- 1,712 sqft
7518 Prairie holly Ln, Venus, TX 76084
- Single-Family
- $219.04/sqft
- $1,250/annual HOA
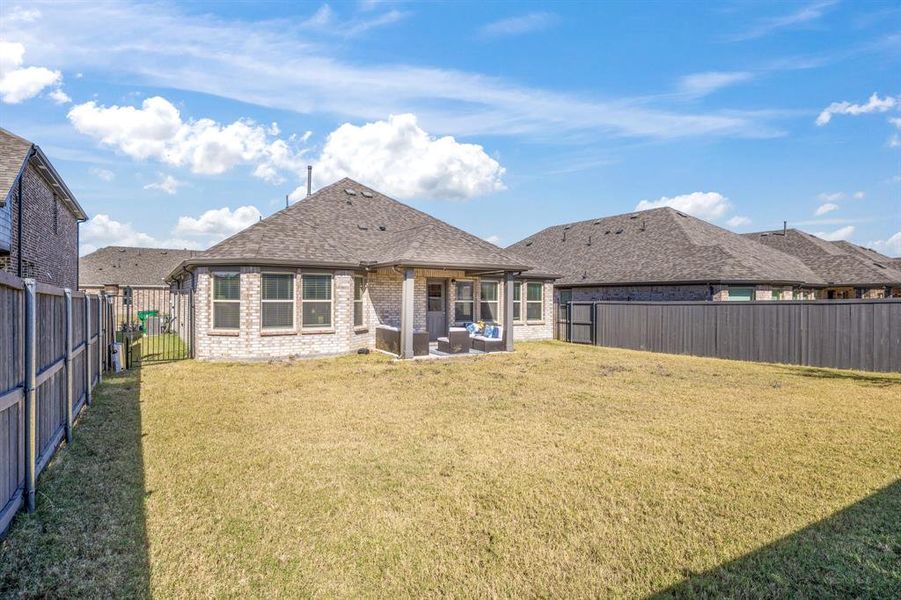
- 0.15-acre lot
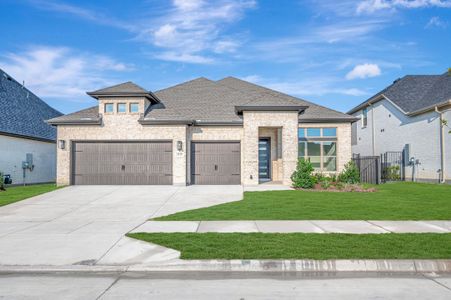
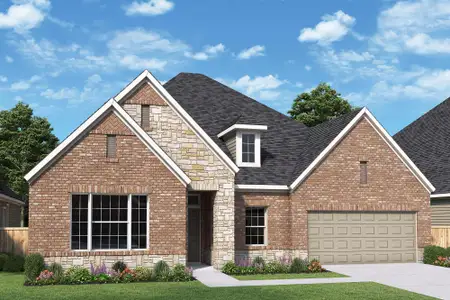
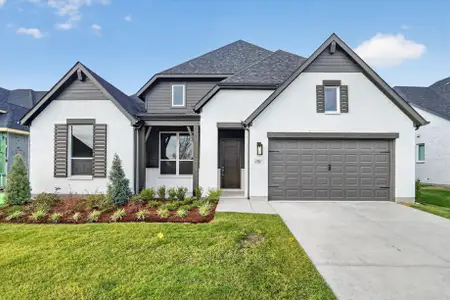
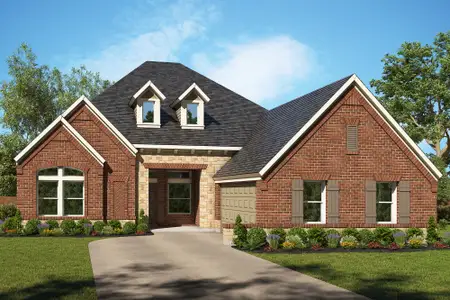
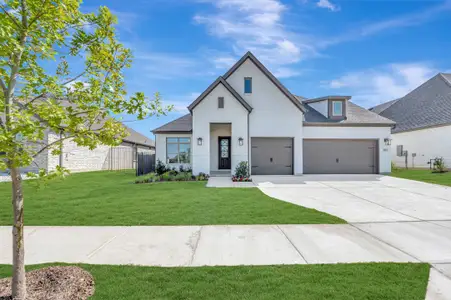
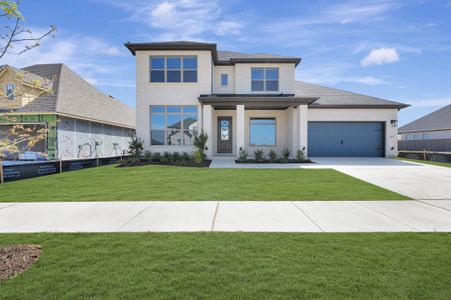
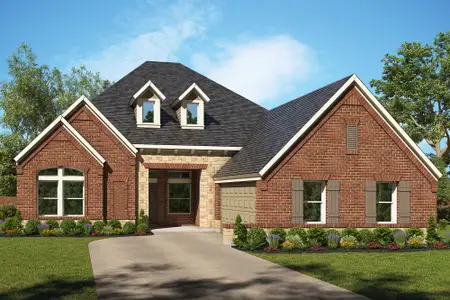
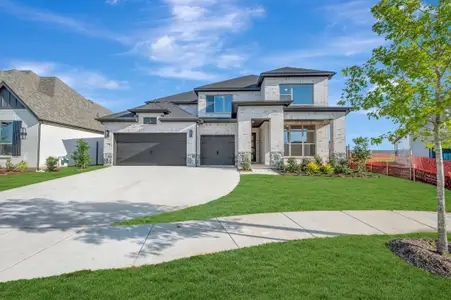
New Homes for Sale Near 7518 Prairie holly Ln, Venus, TX 76084
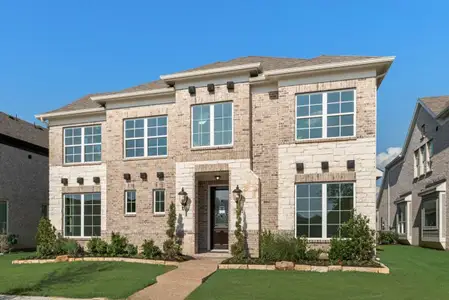
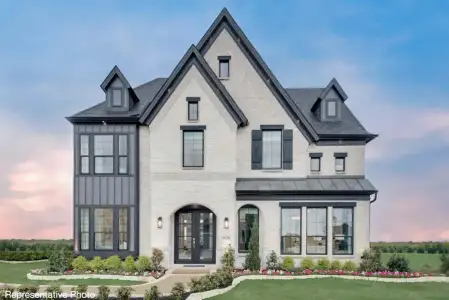
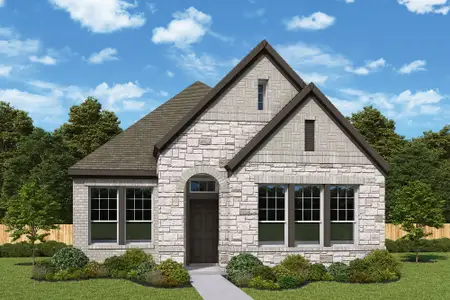
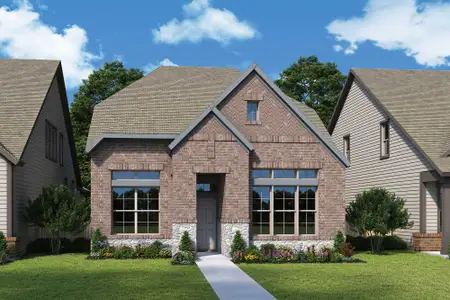
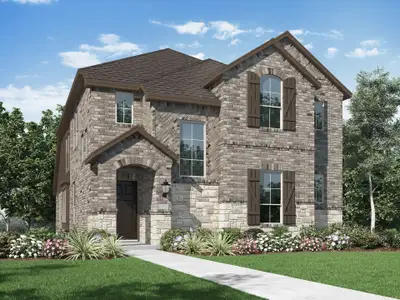
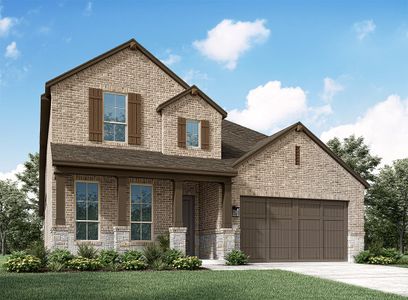
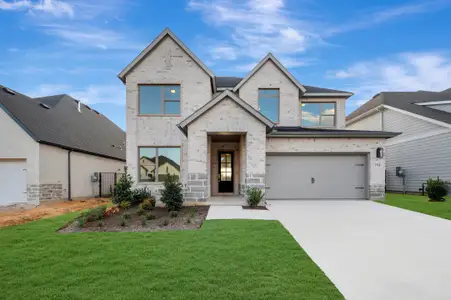
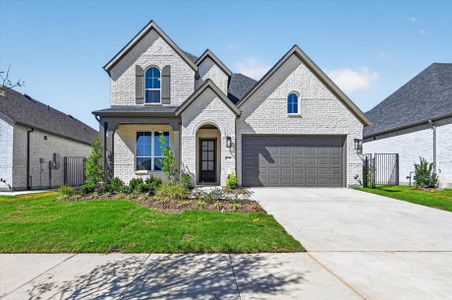
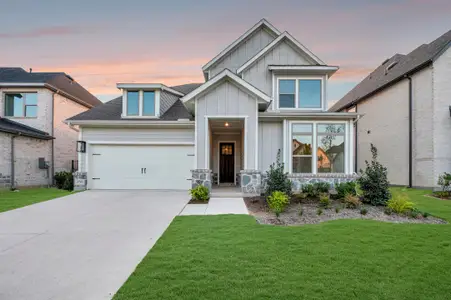
About this Home
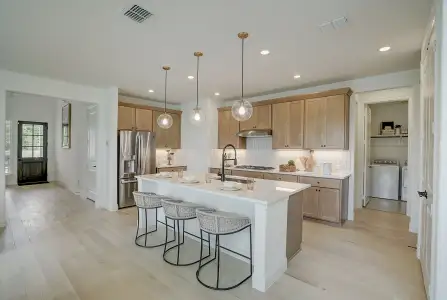
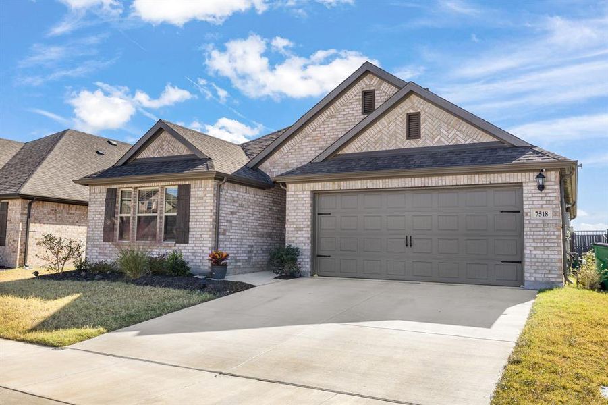
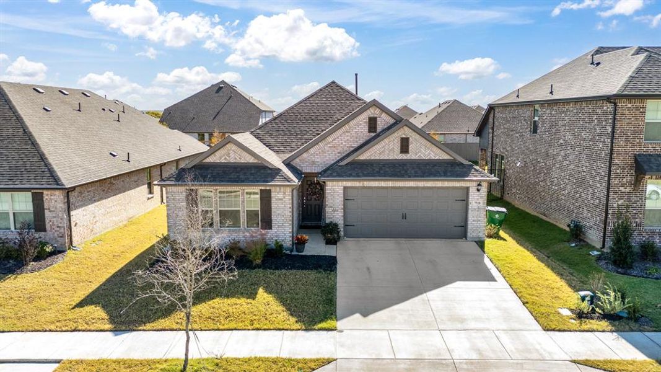
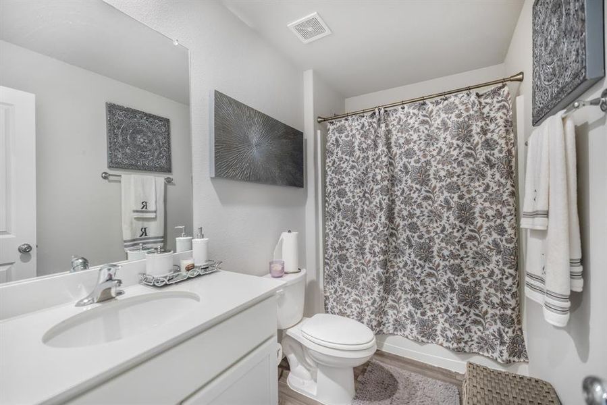
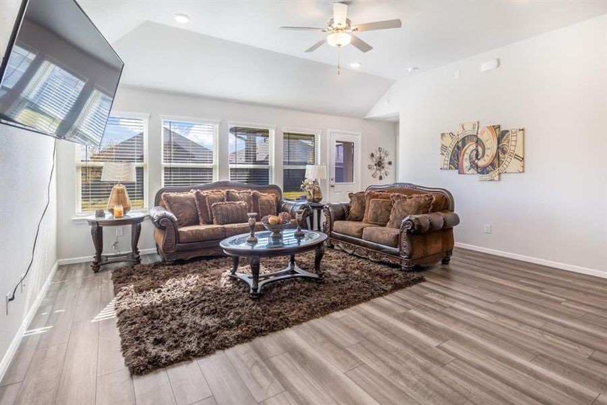
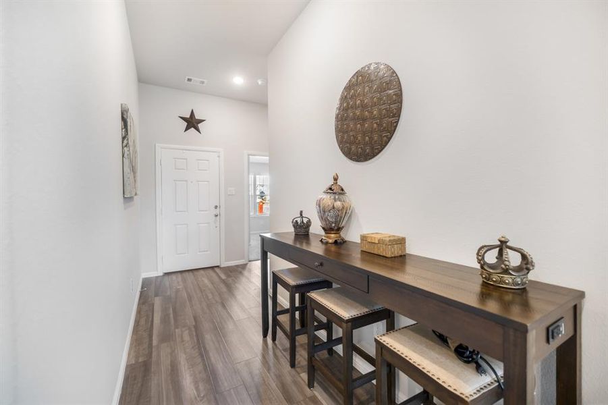
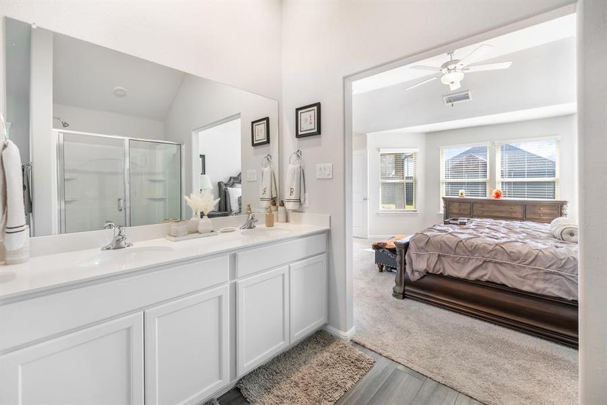
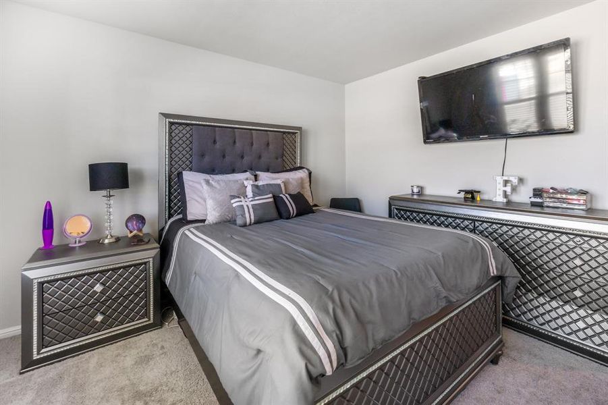
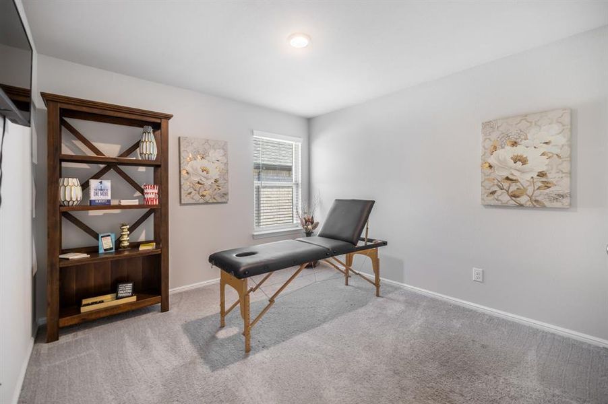
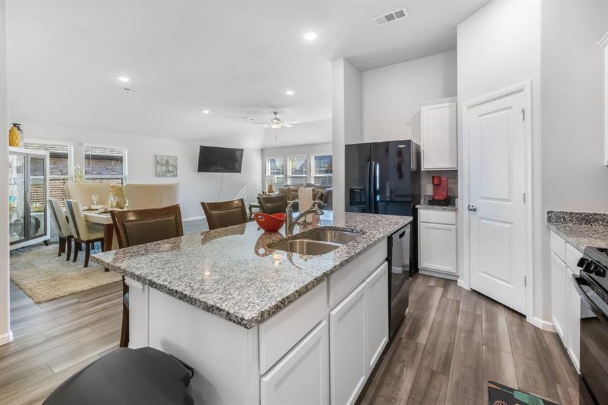
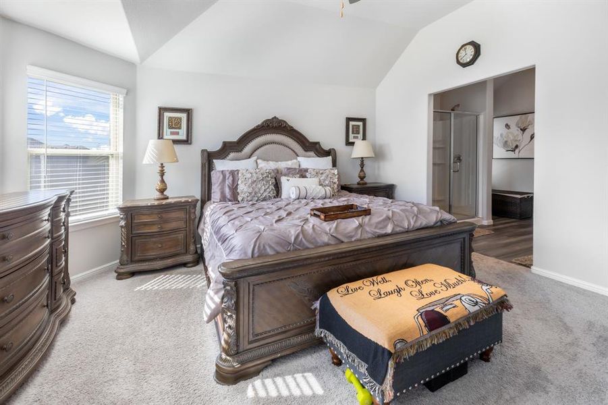
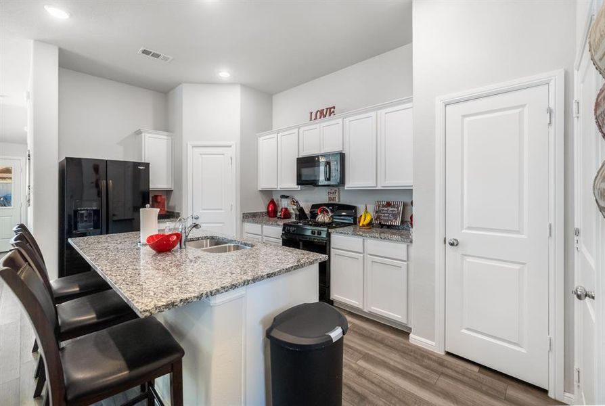
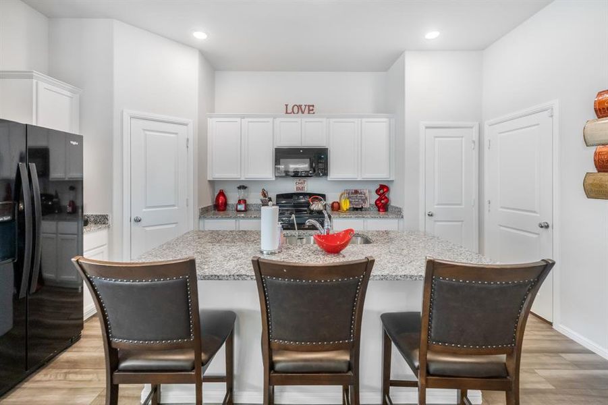
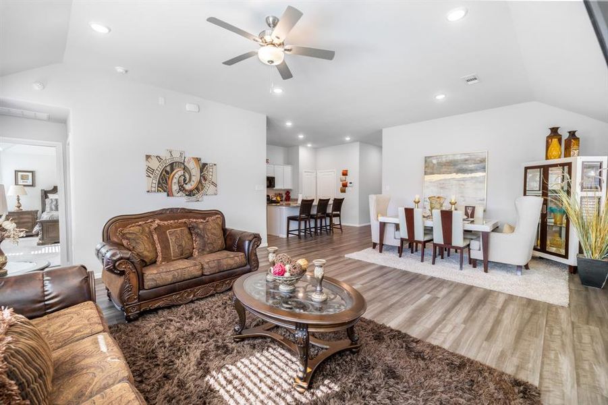
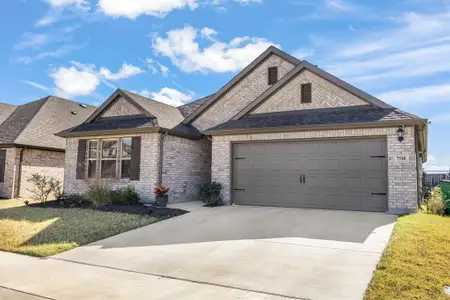
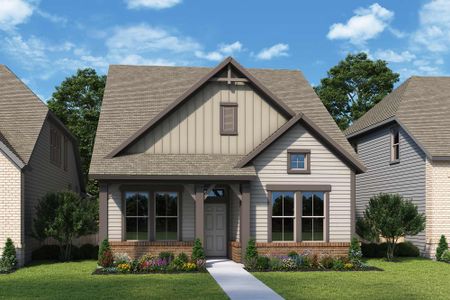
Built in 2024, this one-owner home in the sought-after Goodland Community features a functional 3 bed, 2 bath split-bedroom layout with an open-concept kitchen and living area ideal for both relaxing and entertaining. The modern design and like-new finishes make it feel fresh and move-in ready. Located within walking distance of the upcoming amenity center, this home blends community convenience with contemporary comfort. Don’t miss this incredible opportunity in one of the area’s fastest-growing neighborhoods!
May also be listed on the M/I Homes website
Information last verified by Jome: Thursday at 1:05 AM (July 16, 2026)
Home details
- Property status:
- Sold
- Lot size (acres):
- 0.15
- Lot width (feet):
- 40
- Size:
- 1,712 sqft
- Stories:
- 1
- Beds:
- 3
- Baths:
- 2
- Garage spaces:
- 2
- Fence:
- Wood Fence, Wrought Iron Fence

Floor plan details
Kingsley - 40' Smart Series
- 3 bd
- 2 ba
- 1,649 sqft
View Kingsley - 40' Smart Series details
Construction details
- Builder Name:
- M/I Homes
- Completion Date:
- April, 2024
- Year Built:
- 2024
- Roof:
- Roof Gutter, Composition Roofing
Home features & finishes
- Appliances:
- Exhaust Fan VentedSprinkler System
- Construction Materials:
- WoodBrick
- Cooling:
- Ceiling Fan(s)Central Air
- Flooring:
- Laminate FlooringVinyl FlooringCarpet Flooring
- Foundation Details:
- Slab
- Garage/Parking:
- Door OpenerGarageFront Entry Garage/ParkingAttached Garage
- Home amenities:
- Green Construction
- Interior Features:
- Ceiling-VaultedWalk-In ClosetPantryBay WindowsWindow Coverings
- Kitchen:
- DishwasherMicrowave OvenOvenWater FilterDisposalGas CooktopGranite countertopKitchen IslandGas OvenKitchen Range
- Laundry facilities:
- DryerWasherStackable Washer/DryerUtility/Laundry Room
- Lighting:
- Decorative/Designer LightingDecorative Lighting
- Property amenities:
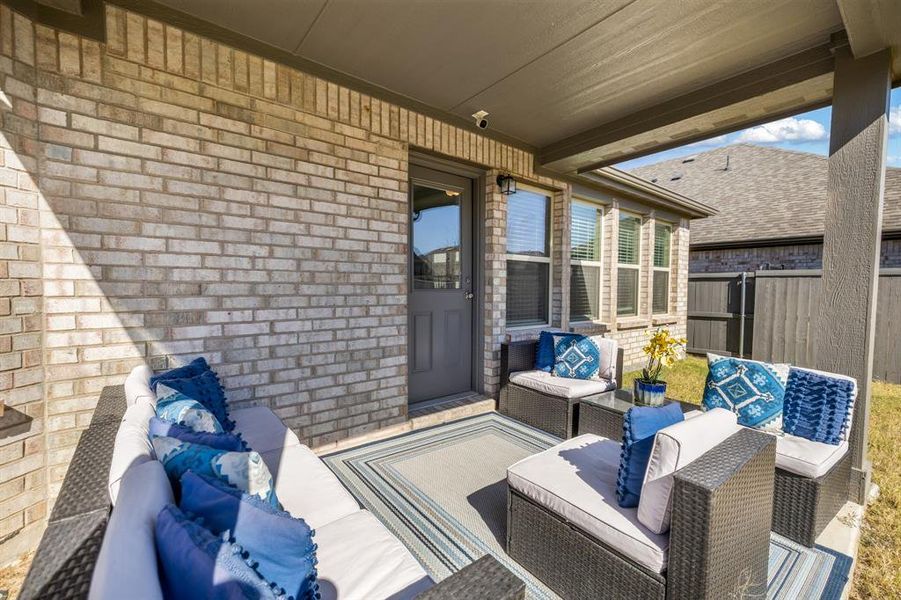
- BasementTrees on propertyLandscapingPatioYardPorch
- Rooms:
- Primary Bedroom On MainKitchenDining RoomFamily RoomLiving RoomOpen Concept FloorplanPrimary Bedroom Downstairs
- Security system:
- Smoke DetectorCarbon Monoxide Detector
Utility information
- Heating:
- Electric Heating, Water Heater, Central Heating, Gas Heating, Tankless water heater, Central Heat
- Utilities:
- HVAC, City Water System, Individual Water Meter, Individual Gas Meter, High Speed Internet Access, Cable TV, Curbs
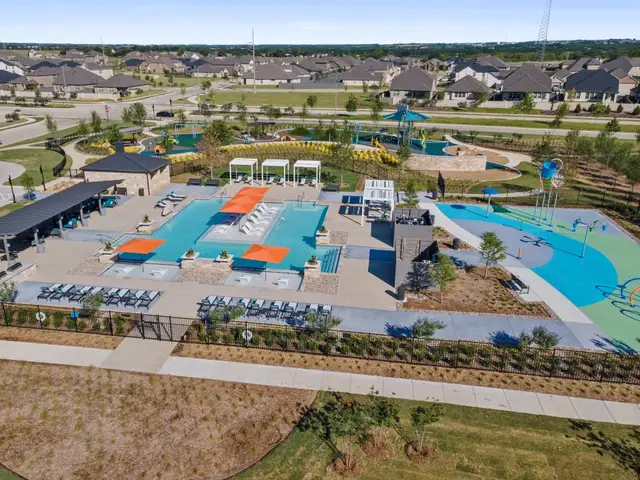
Community details
Prairie Ridge at Goodland at GoodLand
by M/I Homes, Venus, TX
View Prairie Ridge at Goodland details
Community amenities
- Energy Efficient
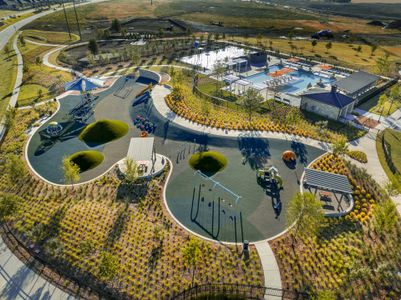


- Playground
- Community Pool
- Park Nearby
- Cluster Mailbox
- Sidewalks Available
- Greenbelt View
- Walking, Jogging, Hike Or Bike Trails
About the builder - M/I Homes

- 152communities on Jome
- 1,938homes on Jome
Neighborhood
Home address
Schools in Midlothian Independent School District

GreatSchools’ Summary Rating calculation is based on 4 of the school’s themed ratings, including test scores, student/academic progress, college readiness, and equity. This information should only be used as a reference. Jome is not affiliated with GreatSchools and does not endorse or guarantee this information. Please reach out to schools directly to verify all information and enrollment eligibility. Data provided by GreatSchools.org © 2025
Places of interest
Getting around
Air quality
Noise level
A Soundscore™ rating is a number between 50 (very loud) and 100 (very quiet) that tells you how loud a location is due to environmental noise.
Financials
Nearby communities in Venus



 Images coming soon
Goodland
by Highland Homes, Venus, TX
Recently added communities in this area
Other Builders in Venus, TX








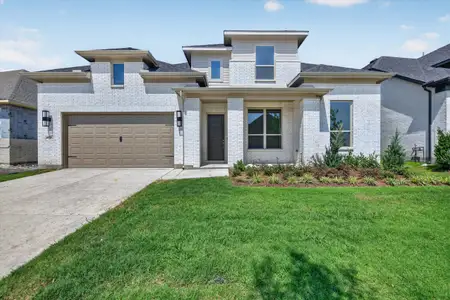
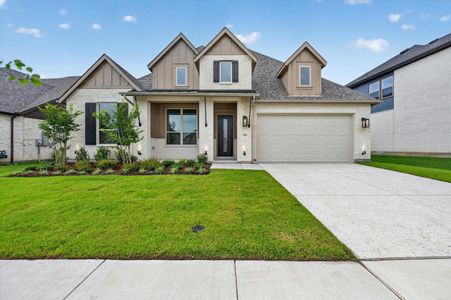
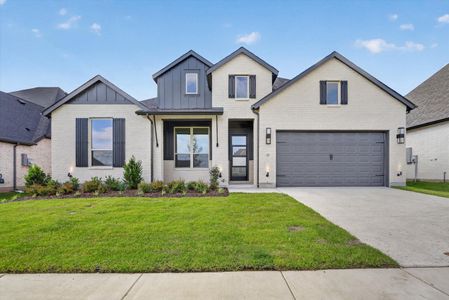
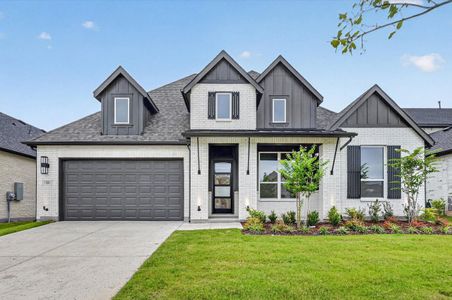
Nearby sold homes
New homes in nearby cities
More New Homes in Venus, TX
- Jome
- New homes search
- Texas
- Dallas-Fort Worth Area
- Ellis County
- Venus
- Prairie Ridge at Goodland
- 7518 Prairie holly Ln, Venus, TX 76084