- 4 bd
- 4.5 ba
- 2,873 sqft
3569 Redbud Flower Trl, Midlothian, TX 76084
- Single-Family
- $226.24/sqft
- $1,375/annual HOA
- Northeast facing
New Homes for Sale Near 3569 Redbud Flower Trl, Midlothian, TX 76084
About this Home
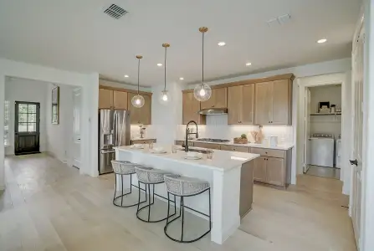
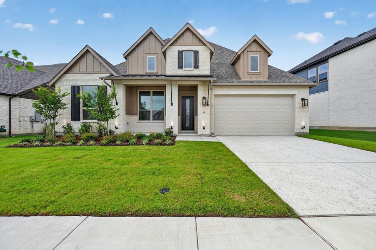
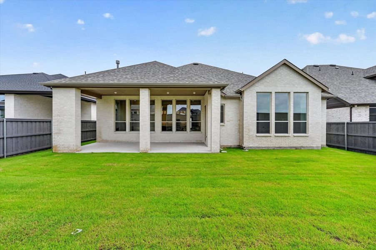
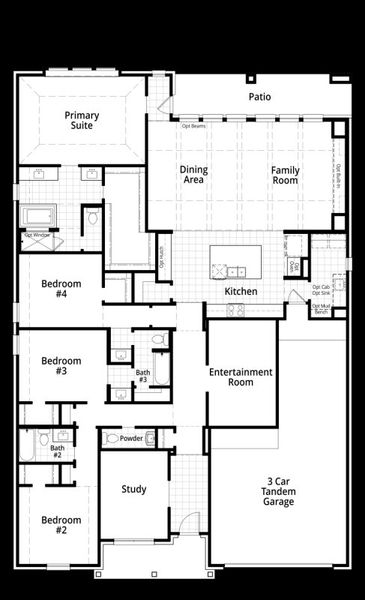

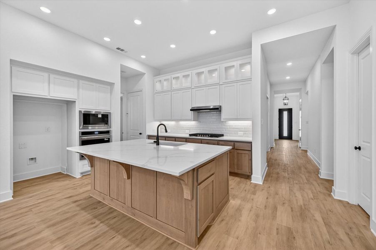
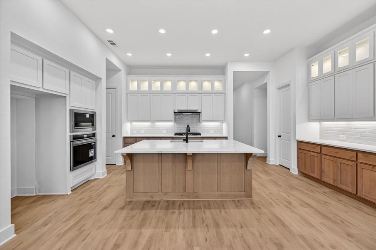
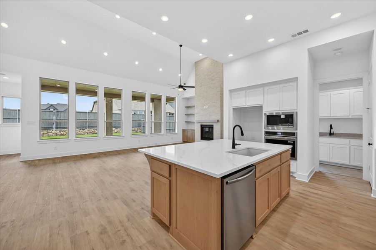
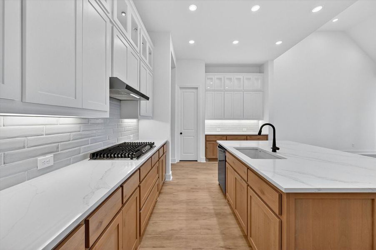
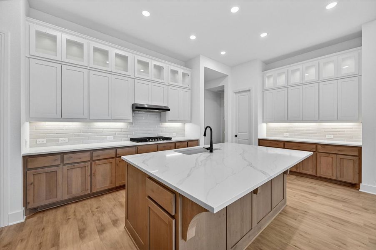
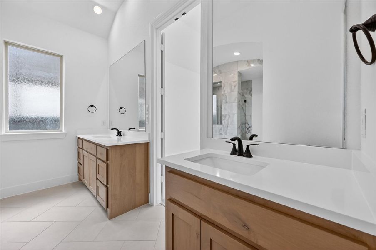
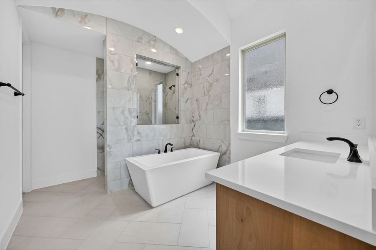
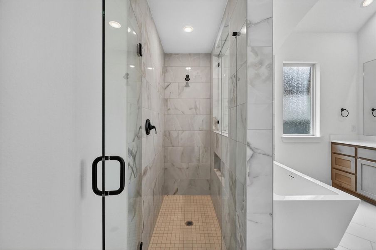
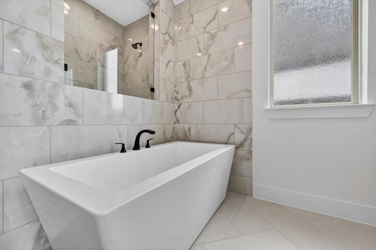
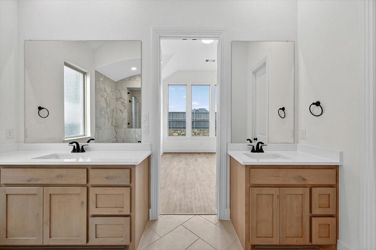
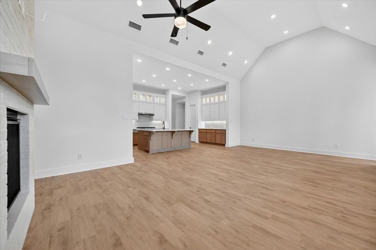
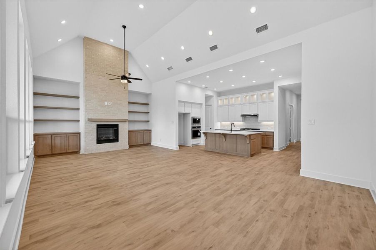
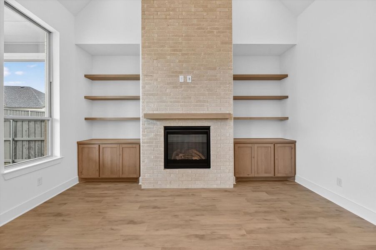
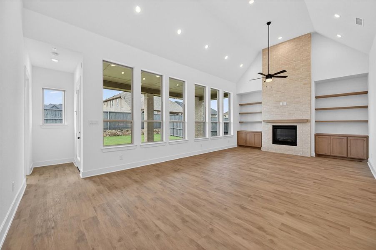
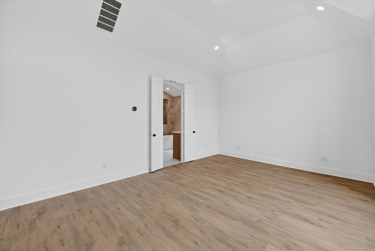
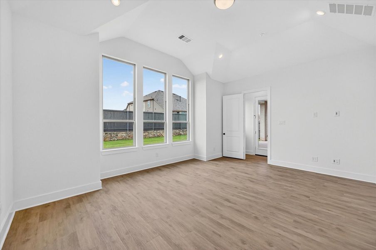
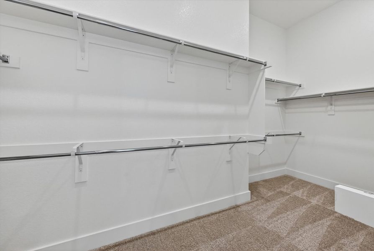
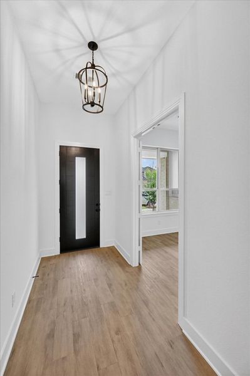
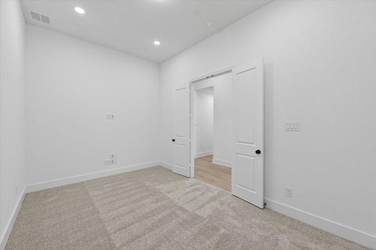
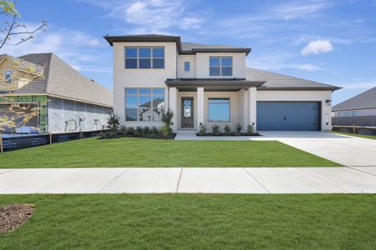
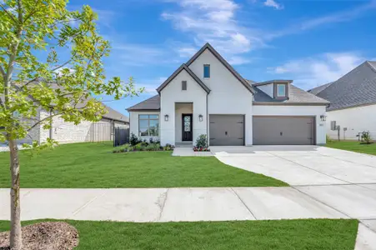
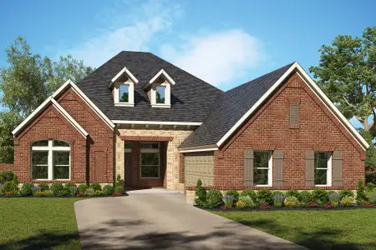
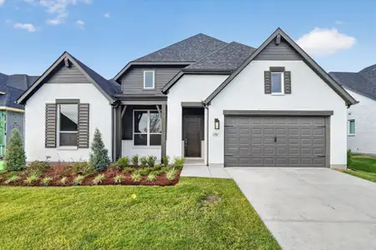
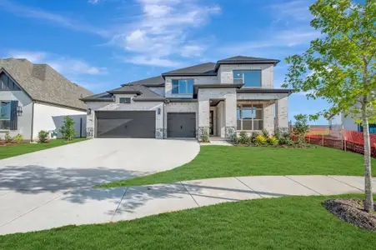
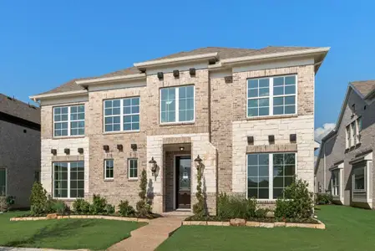
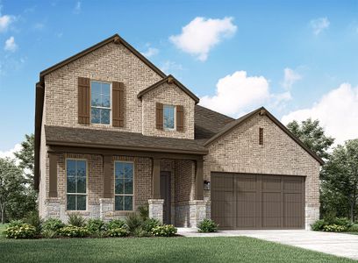
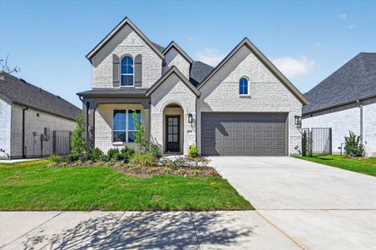
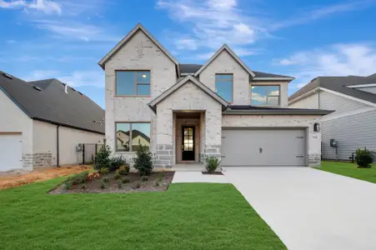
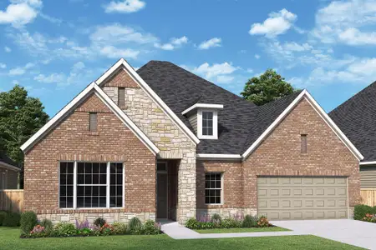
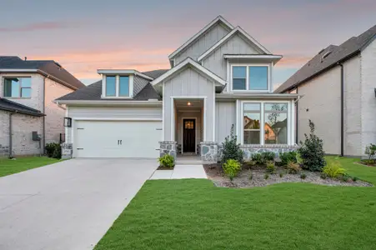
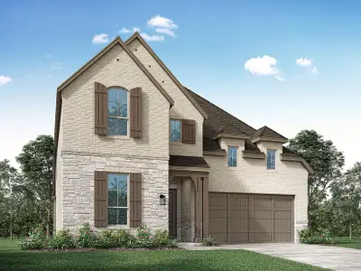
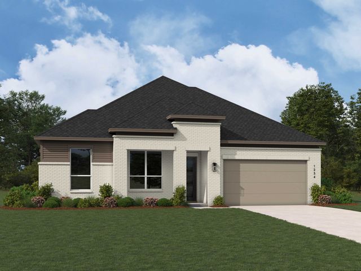


Experience the perfect blend of modern luxury and small-town charm with the Birchwood plan by Highland Homes. This stunning single-story masterpiece in our Goodland community offers nearly 2,800 square feet of thoughtfully designed living space. From the dedicated entertainment room, private bathrooms for the guest bedrooms, 16' ceilings in the family and dining, to the secluded primary retreat with its luxury primary bathroom, every corner is built for comfort. Enjoy evenings on your extended outdoor patio or explore the miles of trails and world-class amenities such as four pickleball courts, a fitness center, 2 community pools, 2 dog parks, endless trails that all right outside your door in DFW’s most exciting new master-planned destination.
Ask your Sales Counselor about our financing incentives.
May also be listed on the Highland Homes website
Information last verified by Jome: Friday at 2:36 AM (September 11, 2026)
Home details
- Property status:
- Sold
- Collection:
- Goodland: 60ft. lots
- Lot size (acres):
- 0.18
- Lot width (feet):
- 60
- Size:
- 2,873 sqft
- Stories:
- 1
- Beds:
- 4
- Baths:
- 4
- Half baths:
- 1
- Garage spaces:
- 3
- Fence:
- Wood Fence
- Facing direction:
- Northeast
Construction details
- Builder Name:
- Highland Homes
- Completion Date:
- May, 2026
- Year Built:
- 2026
- Roof:
- Roof Gutter, Composition Roofing, Shingle Roofing
Home features & finishes
- Construction Materials:
- CementBrick
- Cooling:
- Ceiling Fan(s)
- Flooring:
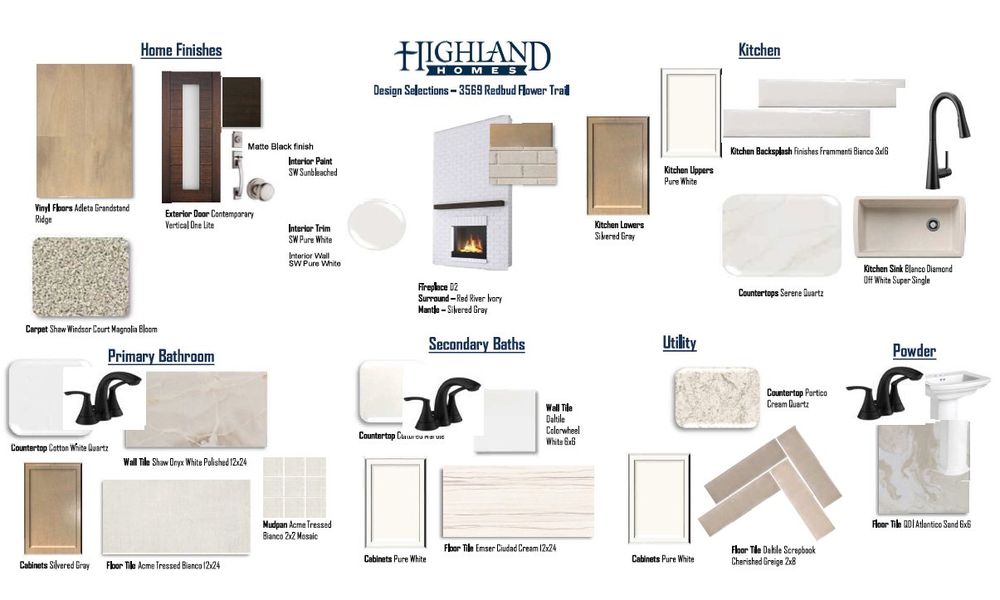
- Ceramic FlooringVinyl FlooringCarpet FlooringTile Flooring
- Garage/Parking:
- GarageFront Entry Garage/ParkingAttached GarageTandem Parking
- Home amenities:
- ENERGY STAR CertifiedGreen Construction
- Interior Features:
- Ceiling-VaultedWalk-In ClosetPantryDouble Vanity
- Kitchen:
- DishwasherMicrowave OvenOvenDisposalGas CooktopConvection OvenKitchen IslandGas Oven
- Laundry facilities:
- Stackable Washer/DryerUtility/Laundry Room
- Lighting:
- Exterior Lighting
- Property amenities:
- SidewalkBackyardPatioFireplaceSmart Home SystemPorch
- Rooms:
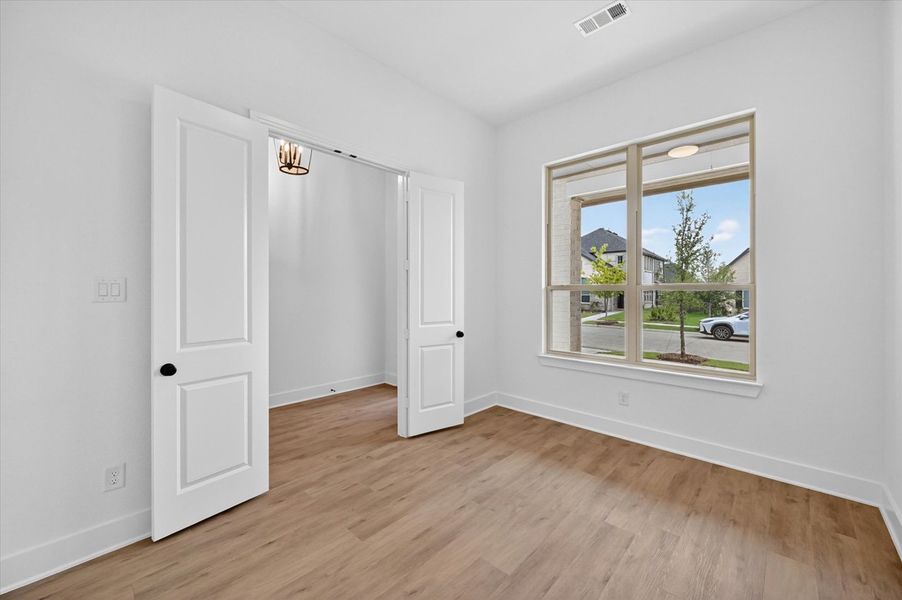
- Primary Bedroom On MainKitchenPowder RoomOffice/StudyDining RoomFamily RoomLiving RoomOpen Concept FloorplanPrimary Bedroom Downstairs
- Security system:
- Security SystemFirewall
Utility information
- Heating:
- Water Heater, Central Heating, Tankless water heater
- Utilities:
- Underground Utilities, HVAC
 Images coming soon
Community details
Goodland at GoodLand
by Highland Homes, Venus, TX
- 7 homes
- 52 plans
- 1,612 - 3,799 sqft
View Goodland details
Community amenities
- Playground
- Fitness Center/Exercise Area
- Club House
- Community Pool
- Park Nearby
- Fishing Pond
- Pickleball Court
More homes in Goodland
- Home at address 3739 Long Stem St, Midlothian, TX 76084
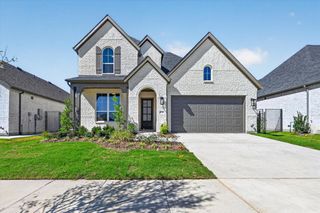
$605,000
Move-in ready- 4 bd
- 3 ba
- 2,971 sqft
3739 Long Stem St, Midlothian, TX 76084
- Home at address 3732 Bermuda Grass Wy, Midlothian, TX 76084
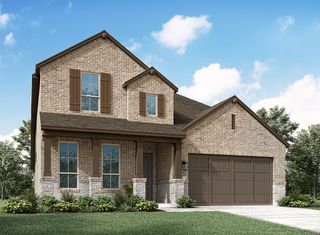
$610,000
Move-in ready- 4 bd
- 3 ba
- 2,971 sqft
3732 Bermuda Grass Wy, Midlothian, TX 76084
- Home at address 3748 Jane St, Midlothian, TX 76084
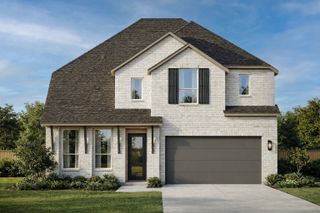
$615,000
Move-in ready- 4 bd
- 4 ba
- 3,039 sqft
3748 Jane St, Midlothian, TX 76084
- Home at address 3744 Bermuda Grass Wy, Midlothian, TX 76084
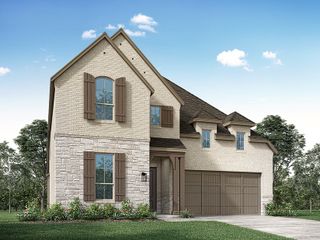
$625,000
Under construction- 5 bd
- 5 ba
- 3,244 sqft
3744 Bermuda Grass Wy, Midlothian, TX 76084
- Home at address 7551 Bill Ave, Midlothian, TX 76084
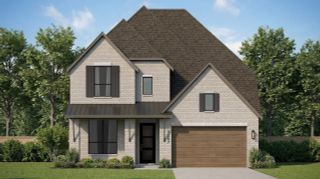
$630,000
Move-in ready- 5 bd
- 4.5 ba
- 3,443 sqft
7551 Bill Ave, Midlothian, TX 76084
- Home at address 7556 Cardinal Flower Wy, Midlothian, TX 76084
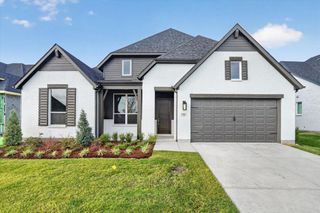
$640,000
Move-in ready- 4 bd
- 4.5 ba
- 2,887 sqft
7556 Cardinal Flower Wy, Midlothian, TX 76084
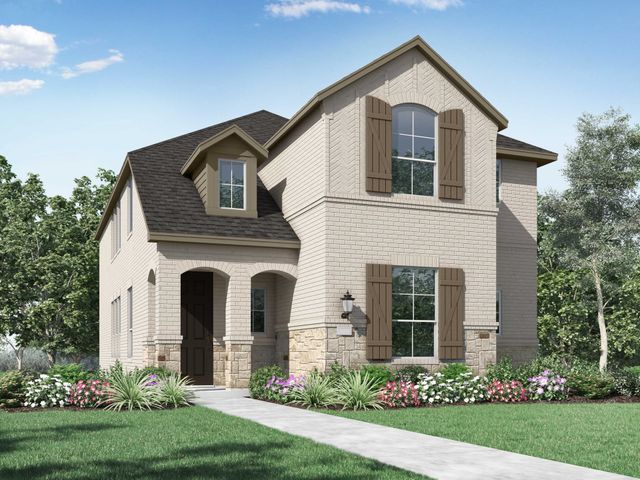
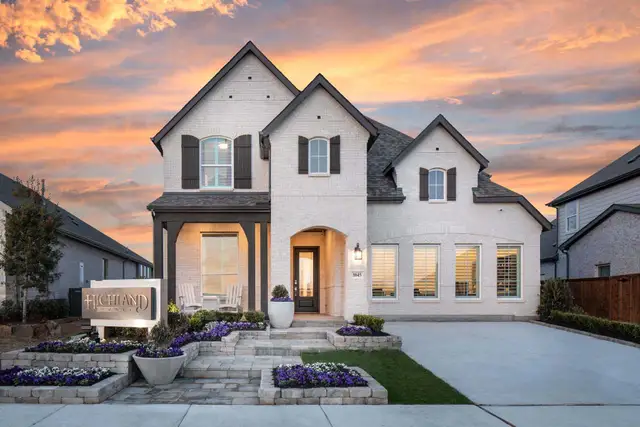
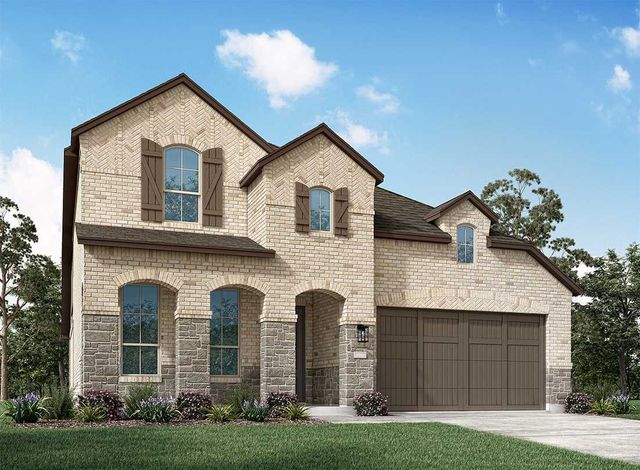
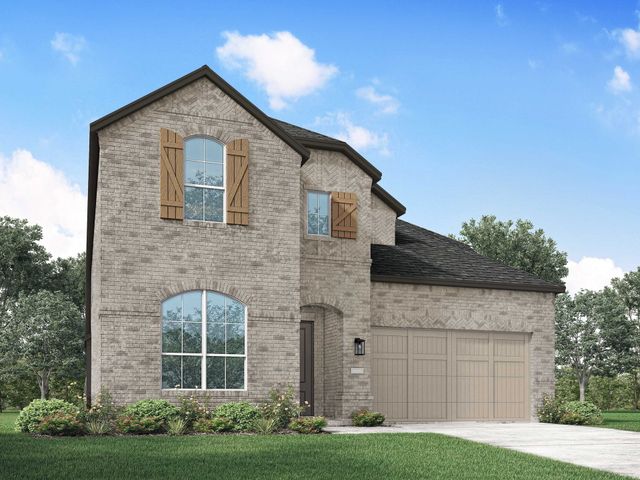
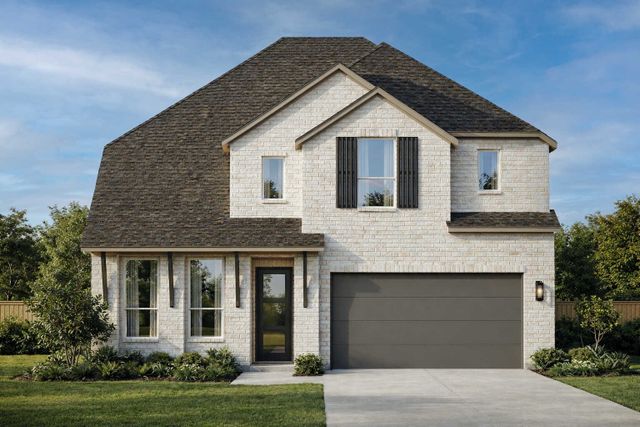
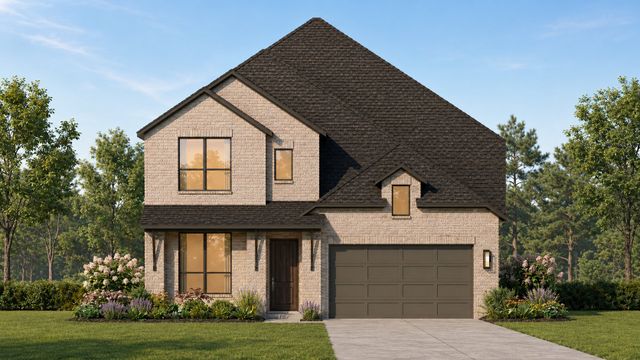
 Floor plans in Goodland
About the builder - Highland Homes

Neighborhood
Home address
- City:
- Midlothian
- County:
- Ellis
- Zip Code:
- 76084
Schools in Midlothian Independent School District

GreatSchools’ Summary Rating calculation is based on 4 of the school’s themed ratings, including test scores, student/academic progress, college readiness, and equity. This information should only be used as a reference. Jome is not affiliated with GreatSchools and does not endorse or guarantee this information. Please reach out to schools directly to verify all information and enrollment eligibility. Data provided by GreatSchools.org © 2025
Places of interest
Getting around
Air quality
Noise level
A Soundscore™ rating is a number between 50 (very loud) and 100 (very quiet) that tells you how loud a location is due to environmental noise.
Financials
Nearby communities in Midlothian
 Images coming soon
Goodland
by Highland Homes, Venus, TX



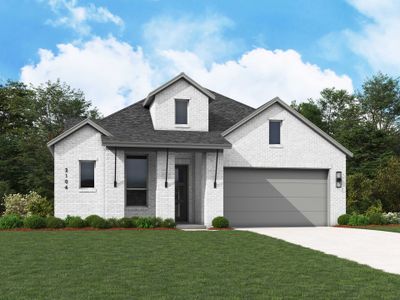
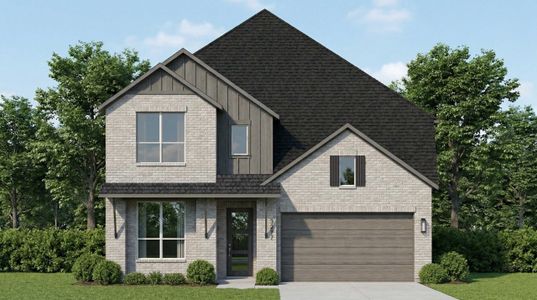
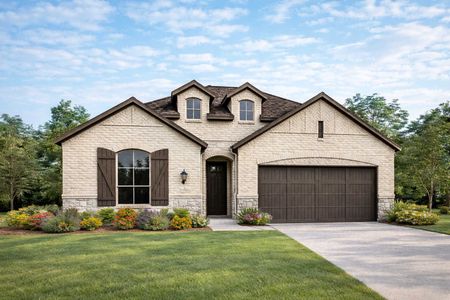
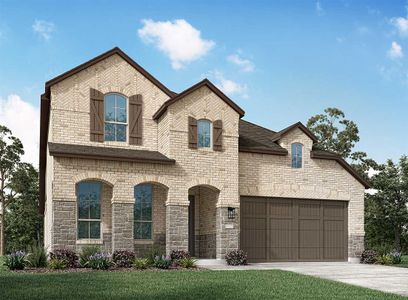
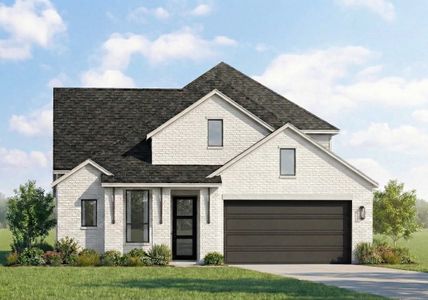
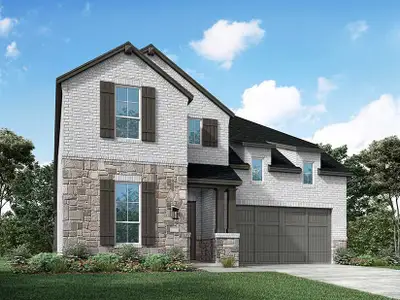
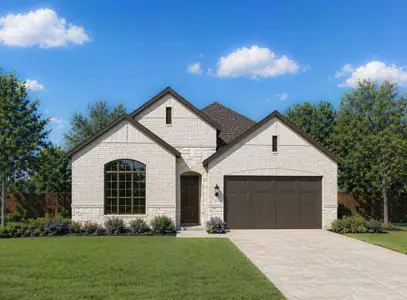
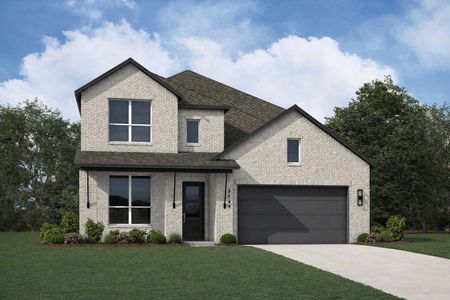
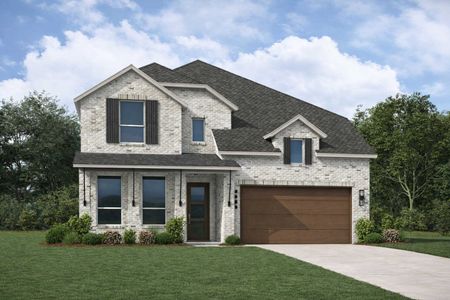
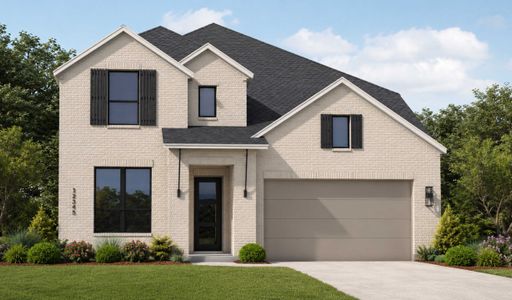
Homes in Midlothian by Highland Homes
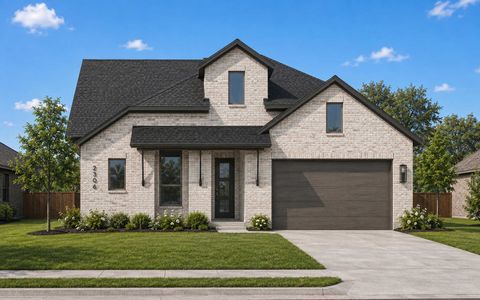
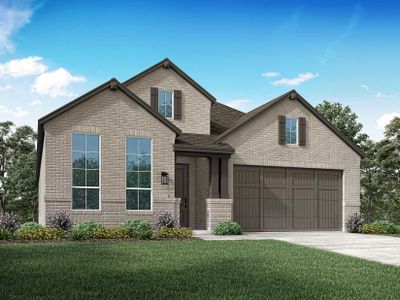
Recently added communities in this area
Other Builders in Midlothian, TX








Nearby sold homes
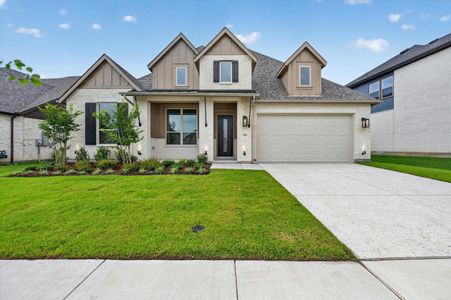
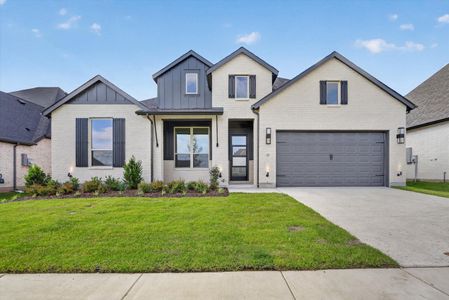
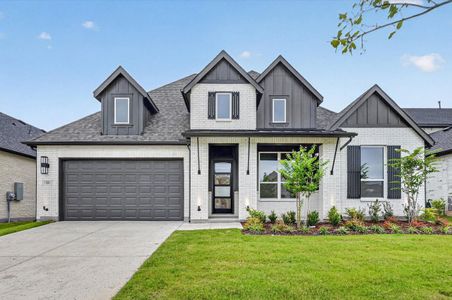
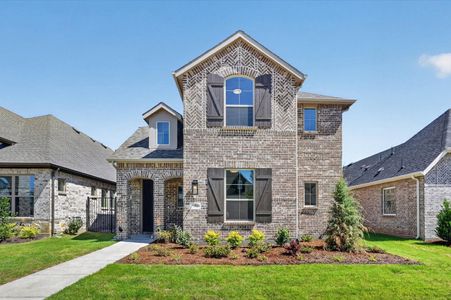
New homes in nearby cities
More New Homes in Midlothian, TX
- Jome
- New homes search
- Texas
- Dallas-Fort Worth Area
- Ellis County
- Midlothian
- Goodland
- Goodland: 60ft. lots
- 3569 Redbud Flower Trl, Midlothian, TX 76084