Book your tour. Save an average of $18,473. We'll handle the rest.
We collect exclusive builder offers, book your tours, and support you from start to housewarming.
- Confirmed tours
- Get matched & compare top deals
- Expert help, no pressure
- No added fees
Estimated value based on Jome data, T&C apply
- 4 bd
- 3 ba
- 2,222 sqft
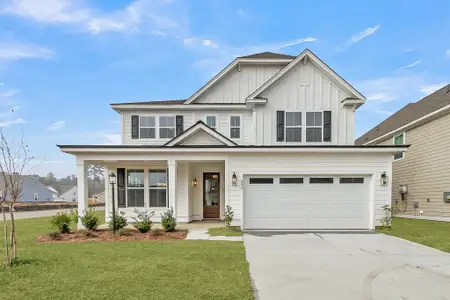
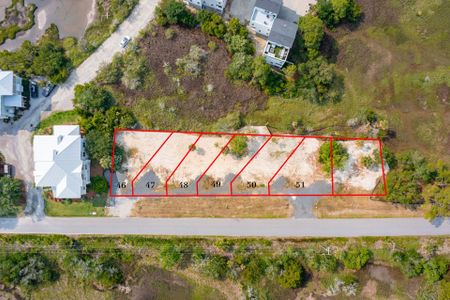
139 Corner Park Lp, Charleston, SC 29412
Why tour with Jome?
- No pressure toursTour at your own pace with no sales pressure
- Expert guidanceGet insights from our home buying experts
- Exclusive accessSee homes and deals not available elsewhere
Jome is featured in


- Single-Family
- Ready by February 2027
- $295.99/sqft
- 49 days on Jome
Home description
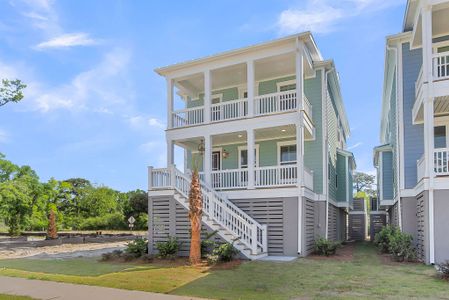
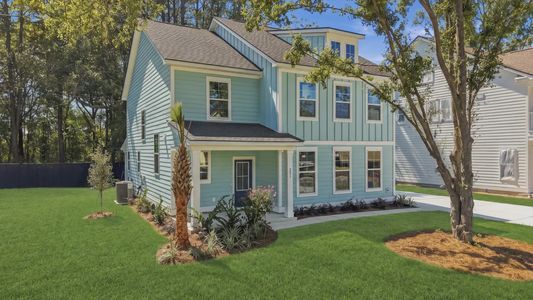
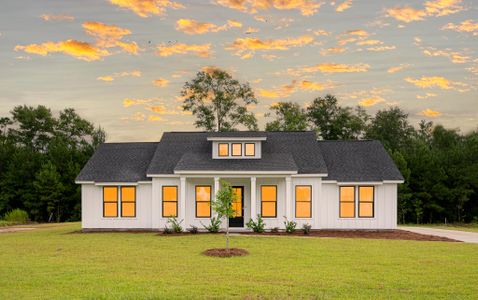
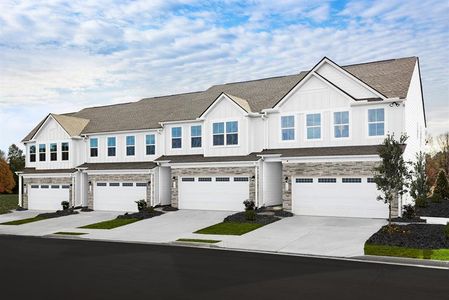
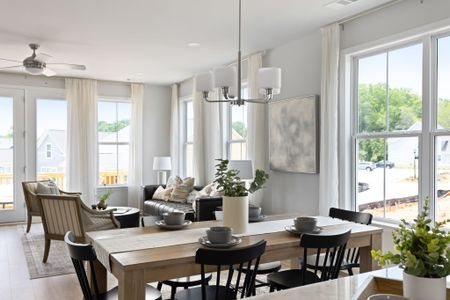
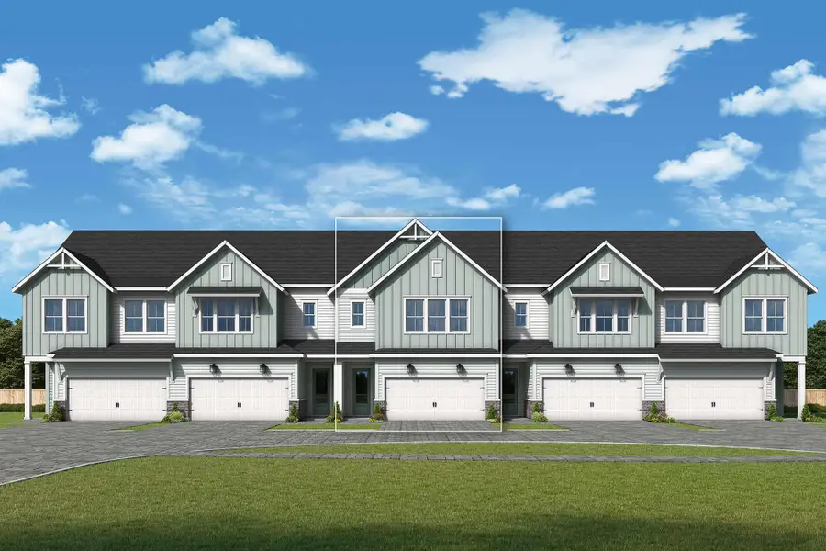
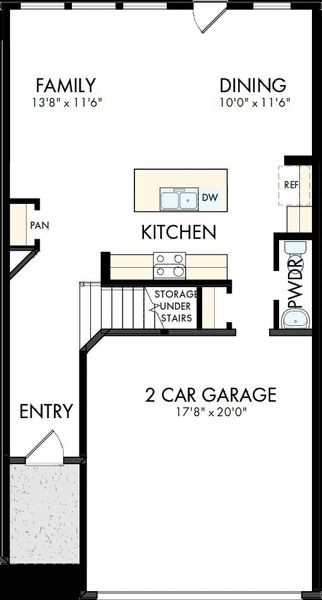
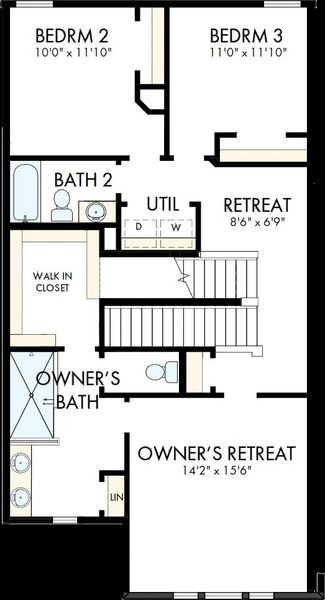
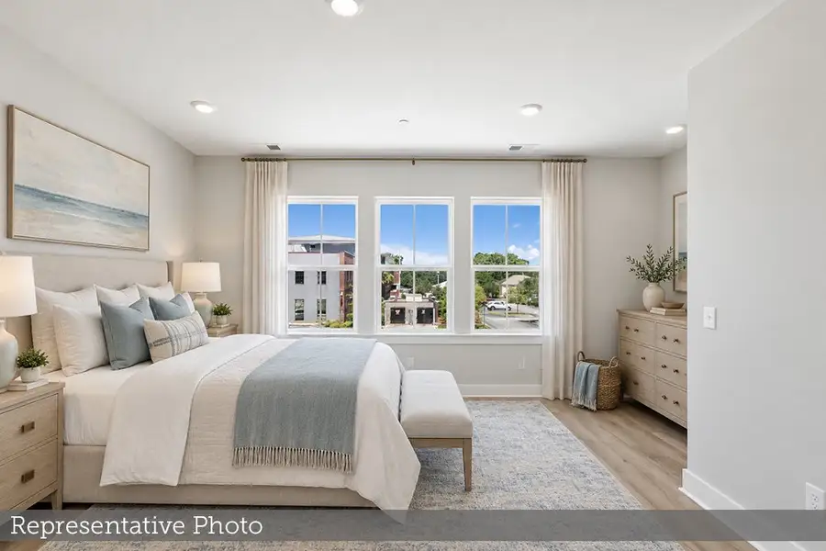
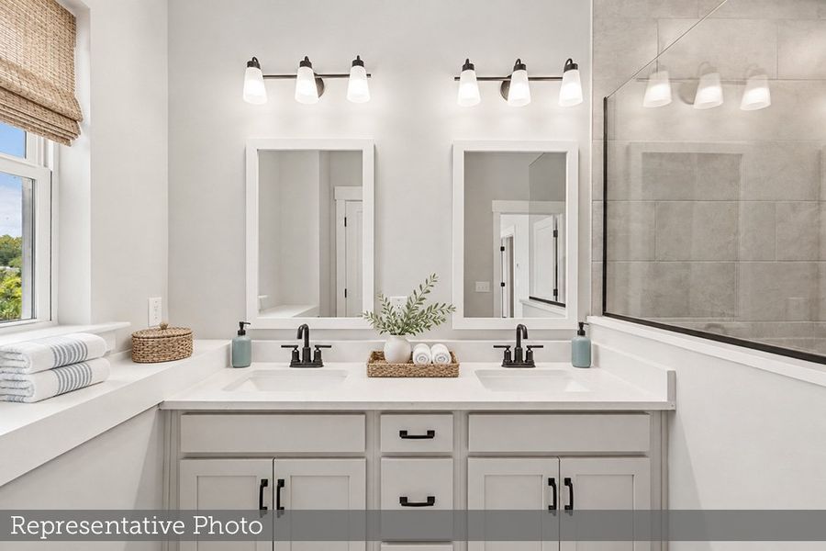
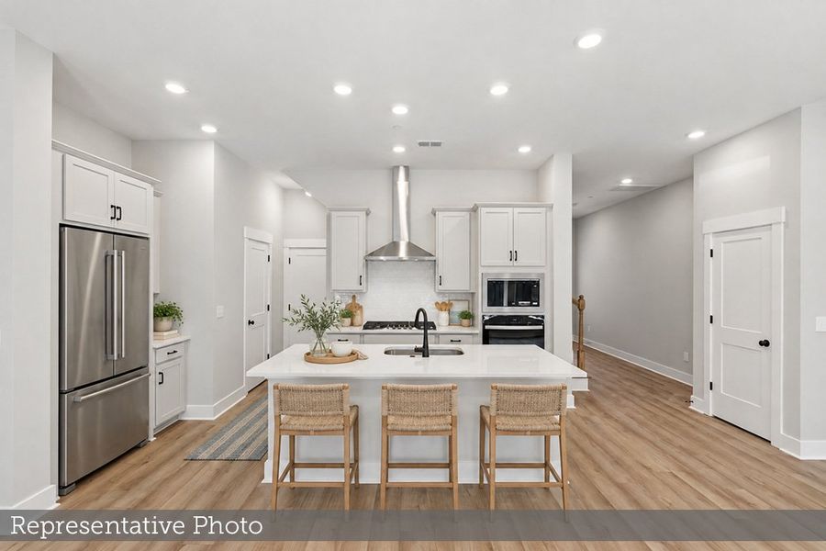
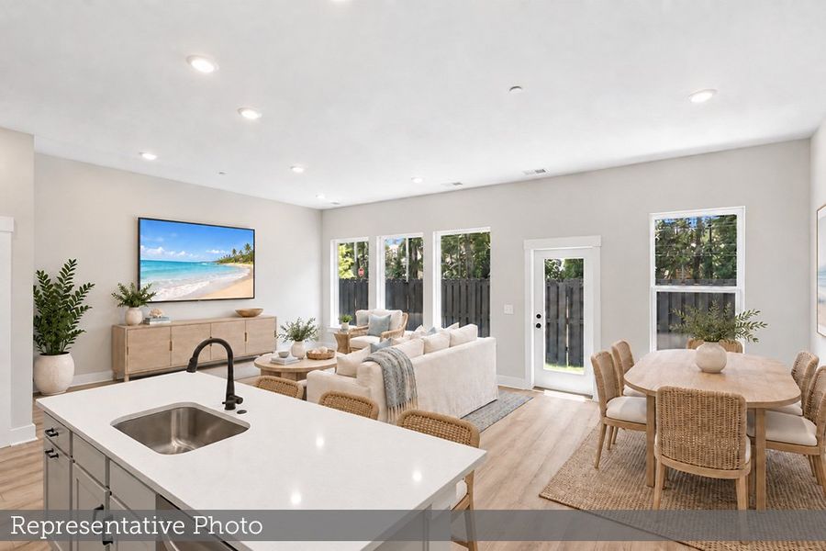
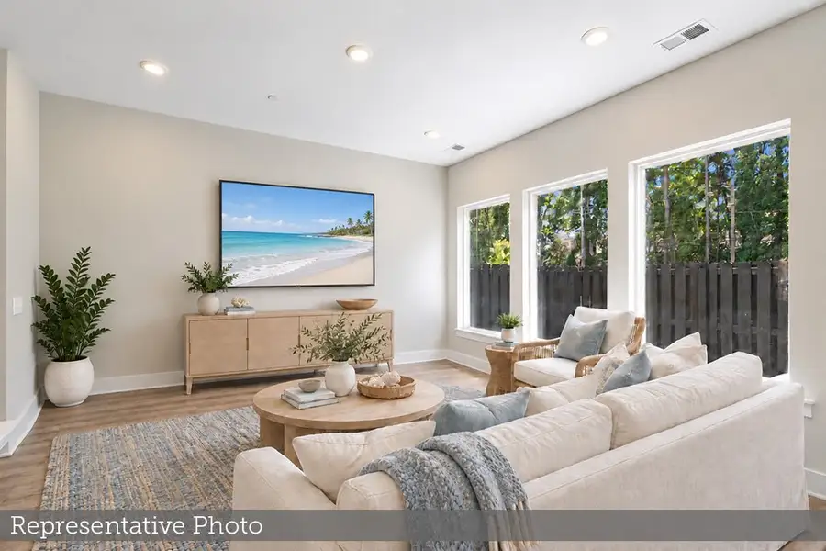
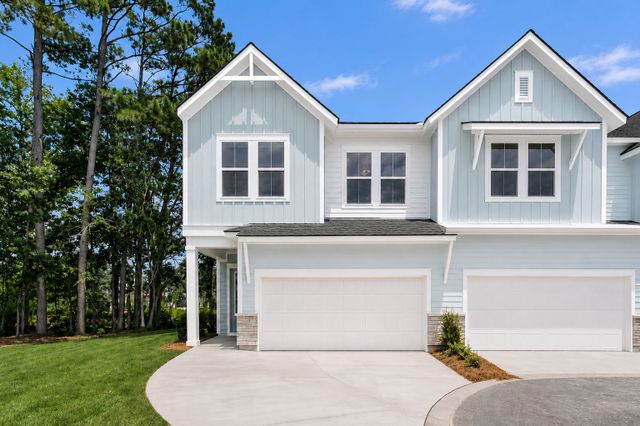
The first floor of this Sullivan floorplan begins with a welcoming entry and opens into connected dining, kitchen, and family areas, creating a comfortable layout for everyday living and entertaining. Shaw Creekshaw Shell Taupe luxury vinyl plank flooring flows throughout the main living areas for a warm, cohesive finish. The kitchen features Silestone Siberian countertops, Timberlake Barnett Linen cabinets extending to the ceiling, a central island, and stainless steel appliances, including a gas cooktop, designer hood, built-in oven, microwave, and dishwasher. A powder bath and access to the garage complete this level. The second floor includes the spacious owner’s retreat, two secondary bedrooms, a shared full bath, a versatile retreat, and a convenient utility room. In the owner’s bath, Shaw Creekshaw Shell Taupe flooring complements the Timberlake Barnett Linen vanity and Motion Gray Silestone countertops with rectangular undermount sinks. The generous 84-by-42-inch walk-in shower showcases Daltile Platinum Alabaster 12-by-24-inch wall tile and Architectural Gray penny-round mosaic tile on the shower floor. The third floor provides a private fourth bedroom, a third full bath, and convenient attic storage areas, making it ideal for guests or additional household privacy.
May also be listed on the David Weekley Homes website
Information last verified by Jome: Today at 1:42 AM (October 17, 2026)
Book your tour. Save an average of $18,473. We'll handle the rest.
We collect exclusive builder offers, book your tours, and support you from start to housewarming.
- Confirmed tours
- Get matched & compare top deals
- Expert help, no pressure
- No added fees
Estimated value based on Jome data, T&C apply
Home details
- Property status:
- Under construction
- Size:
- 2,222 sqft
- Stories:
- 3+
- Beds:
- 4
- Baths:
- 3
- Half baths:
- 1
- Garage spaces:
- 2
Construction details
- Builder Name:
- David Weekley Homes
- Completion Date:
- February, 2027
Home features & finishes
- Garage/Parking:
- GarageAttached Garage
- Interior Features:
- Walk-In ClosetFoyerPantryStorage
- Laundry facilities:
- Utility/Laundry Room
- Property amenities:
- Porch
- Rooms:
- KitchenRetreat AreaPowder RoomDining RoomFamily RoomOpen Concept FloorplanPrimary Bedroom Upstairs

Get a consultation with our New Homes Expert
- See how your home builds wealth
- Plan your home-buying roadmap
- Discover hidden gems
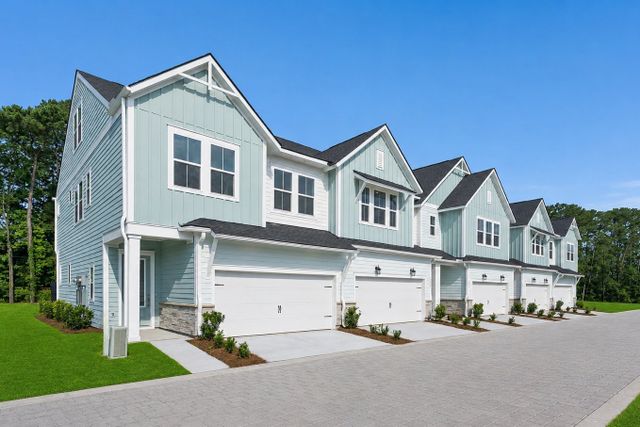
Community details
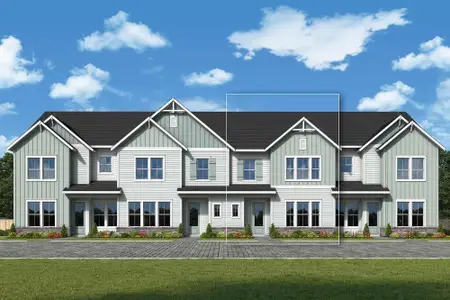
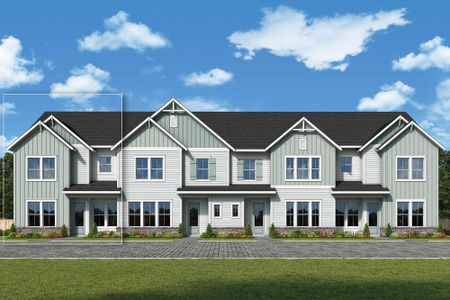
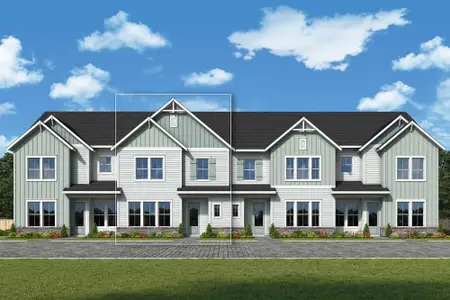
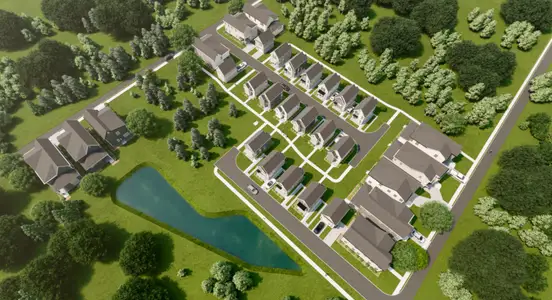
Crosscreek Walk – Overlook
by David Weekley Homes, Charleston, SC
- 6 homes
- 2 plans
- 2,195 - 2,335 sqft
View Crosscreek Walk – Overlook details
More homes in Crosscreek Walk – Overlook
- Home at address 266 Newtown Creek Dr, Charleston, SC 29412
The Sullivan
$639,446
- 4 bd
- 3 ba
- 2,195 sqft
266 Newtown Creek Dr, Charleston, SC 29412
- Home at address 135 Corner Park Lp, Charleston, SC 29412
The Sullivan
$647,387
- 4 bd
- 3 ba
- 2,195 sqft
135 Corner Park Lp, Charleston, SC 29412
- Home at address 143 Corner Park Lp, Charleston, SC 29412
The Sullivan
$650,064
- 4 bd
- 3 ba
- 2,195 sqft
143 Corner Park Lp, Charleston, SC 29412
- Home at address 262 Newtown Creek Dr, Charleston, SC 29412
The Sullivan
$650,300
- 4 bd
- 3 ba
- 2,222 sqft
262 Newtown Creek Dr, Charleston, SC 29412
- Home at address 254 Newtown Creek Dr, Charleston, SC 29412
The Greenbelt
$702,003
- 4 bd
- 3 ba
- 2,335 sqft
254 Newtown Creek Dr, Charleston, SC 29412
 Floor plans in Crosscreek Walk – Overlook
About the builder - David Weekley Homes

- 381communities on Jome
- 1,624homes on Jome
Neighborhood
Home address
- City:
- Charleston
- County:
- Charleston
- Zip Code:
- 29412
Schools in Charleston County School District
- Grades PK-08Privatejames island christian school0.1 mi15 crosscreek drna

GreatSchools’ Summary Rating calculation is based on 4 of the school’s themed ratings, including test scores, student/academic progress, college readiness, and equity. This information should only be used as a reference. Jome is not affiliated with GreatSchools and does not endorse or guarantee this information. Please reach out to schools directly to verify all information and enrollment eligibility. Data provided by GreatSchools.org © 2025
Places of interest
Getting around
1 nearby routes: 1 bus, 0 rail, 0 otherAir quality
Noise level
A Soundscore™ rating is a number between 50 (very loud) and 100 (very quiet) that tells you how loud a location is due to environmental noise.

Considering this home?
Our expert will guide your tour, in-person or virtual
Need more information?
Text or call (888) 545-5198
Financials
Estimated monthly payment
Let us help you find your dream home
How many bedrooms are you looking for?
Similar homes nearby
Recently added communities in this area
Nearby communities in Charleston
New homes in nearby cities
More New Homes in Charleston, SC
- Jome
- New homes search
- South Carolina
- Charleston Metropolitan Area
- Charleston County
- Charleston
- Crosscreek Walk – Overlook
- 139 Corner Park Lp, Charleston, SC 29412