Book your tour. Save an average of $18,473. We'll handle the rest.
We collect exclusive builder offers, book your tours, and support you from start to housewarming.
- Confirmed tours
- Get matched & compare top deals
- Expert help, no pressure
- No added fees
Estimated value based on Jome data, T&C apply
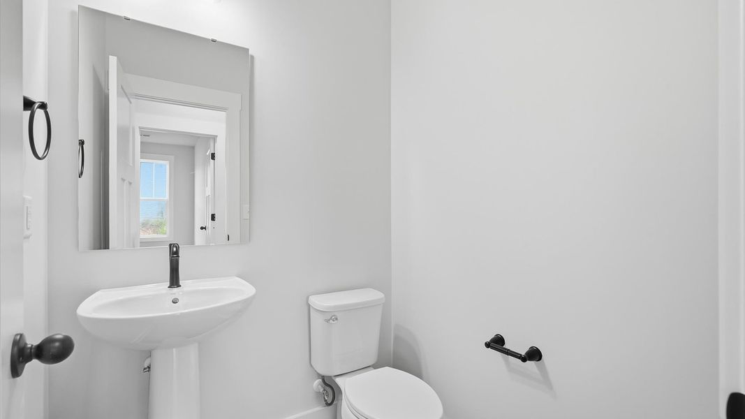
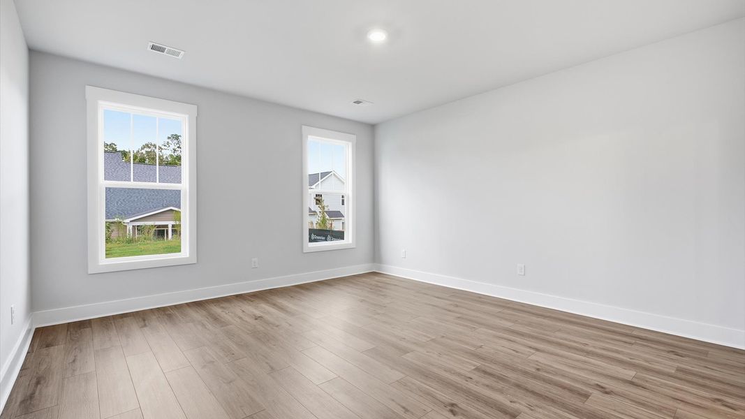
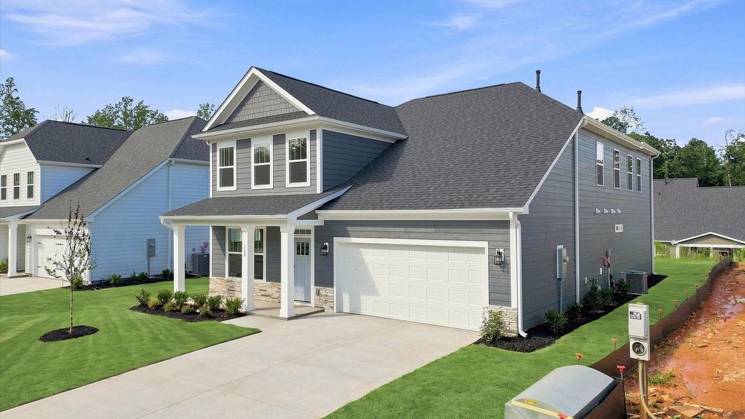
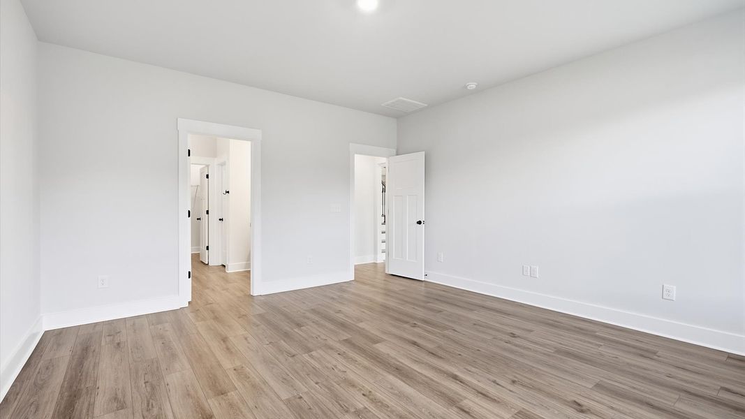
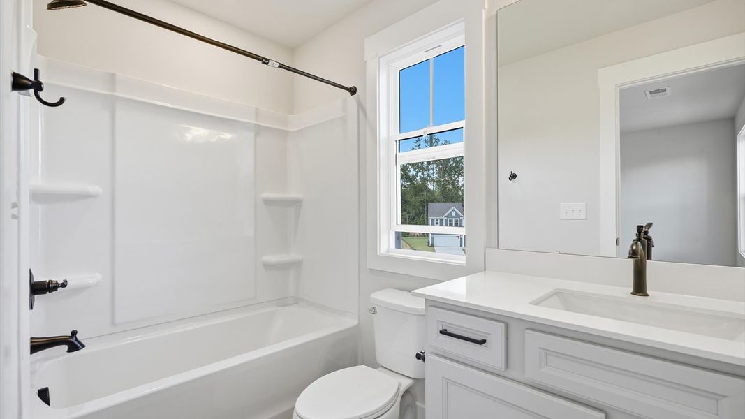
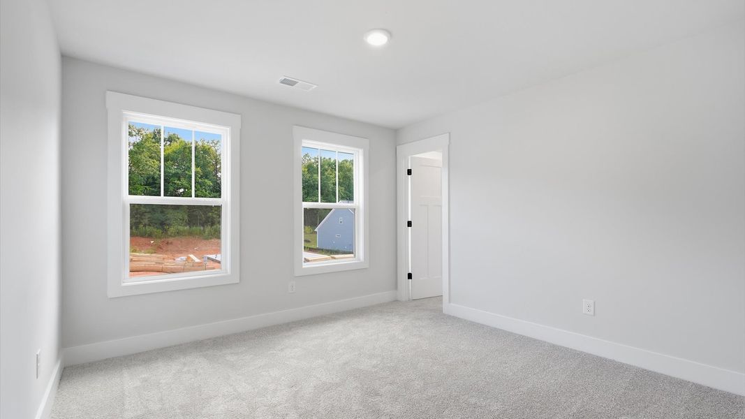
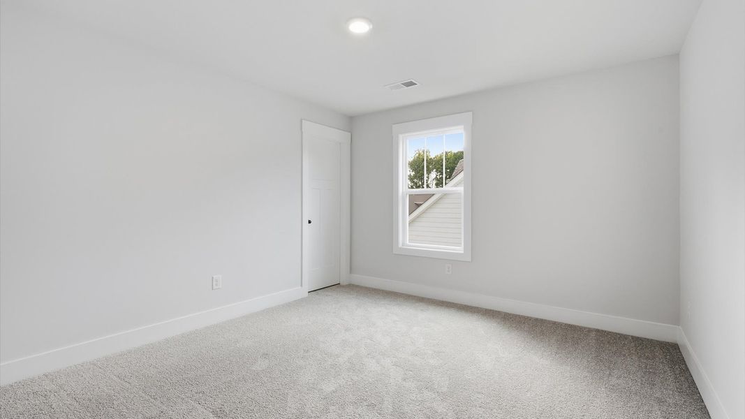
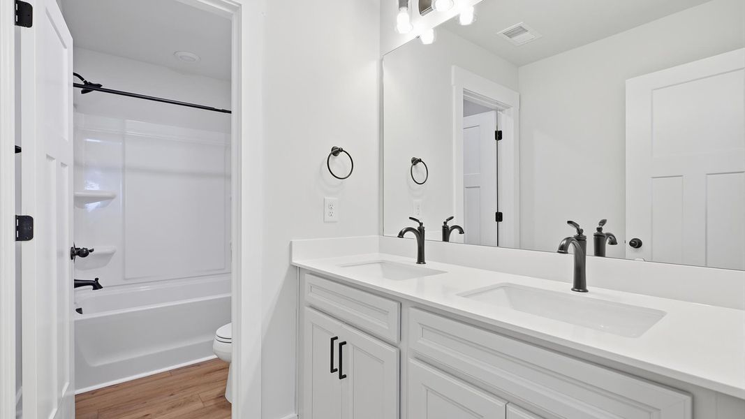
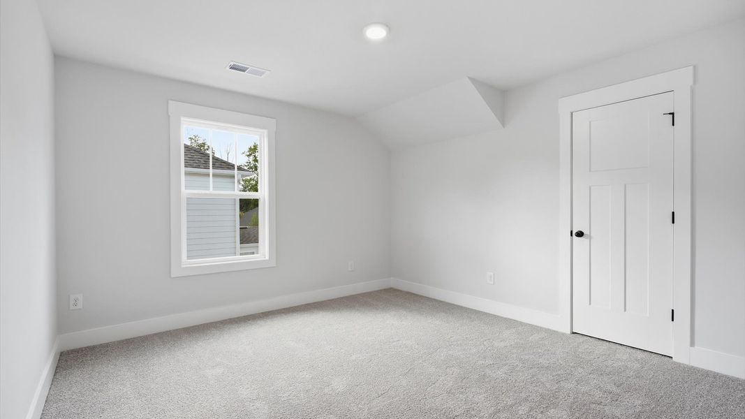
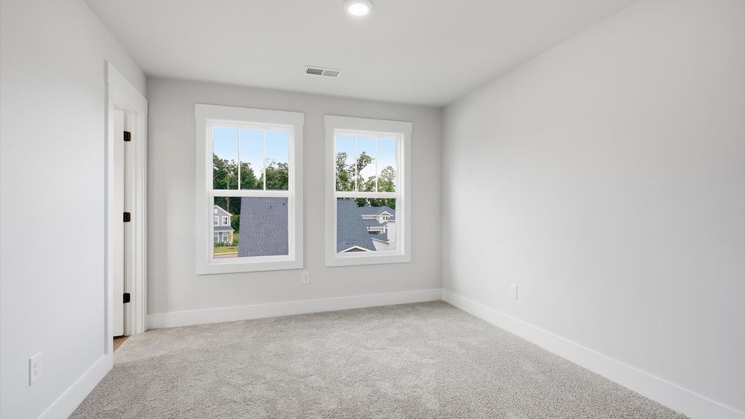
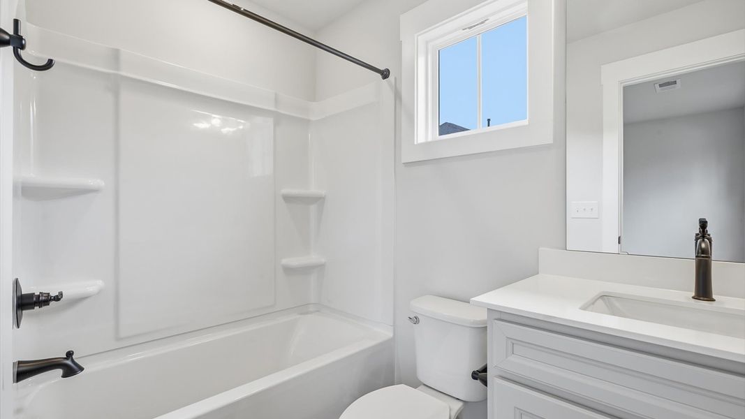
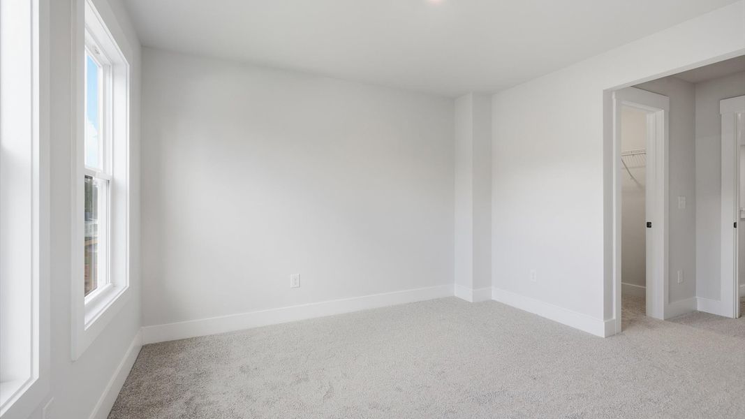
- 6 bd
- 4.5 ba
- 3,187 sqft
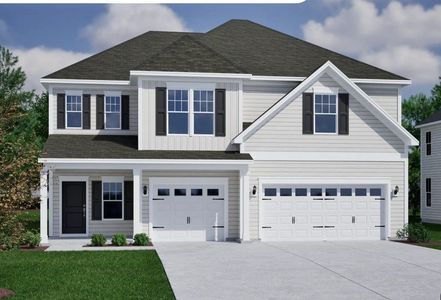
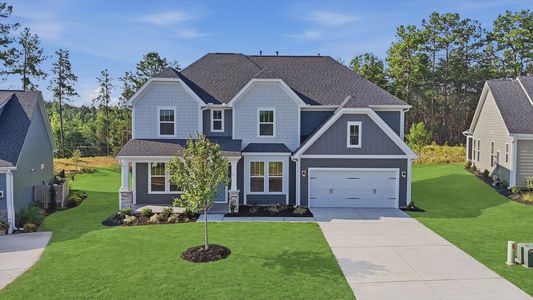
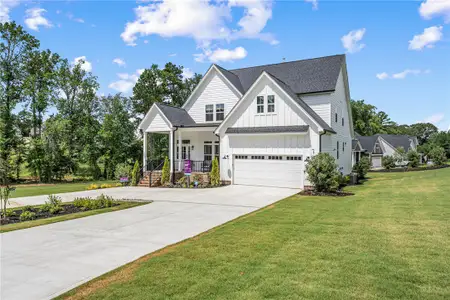
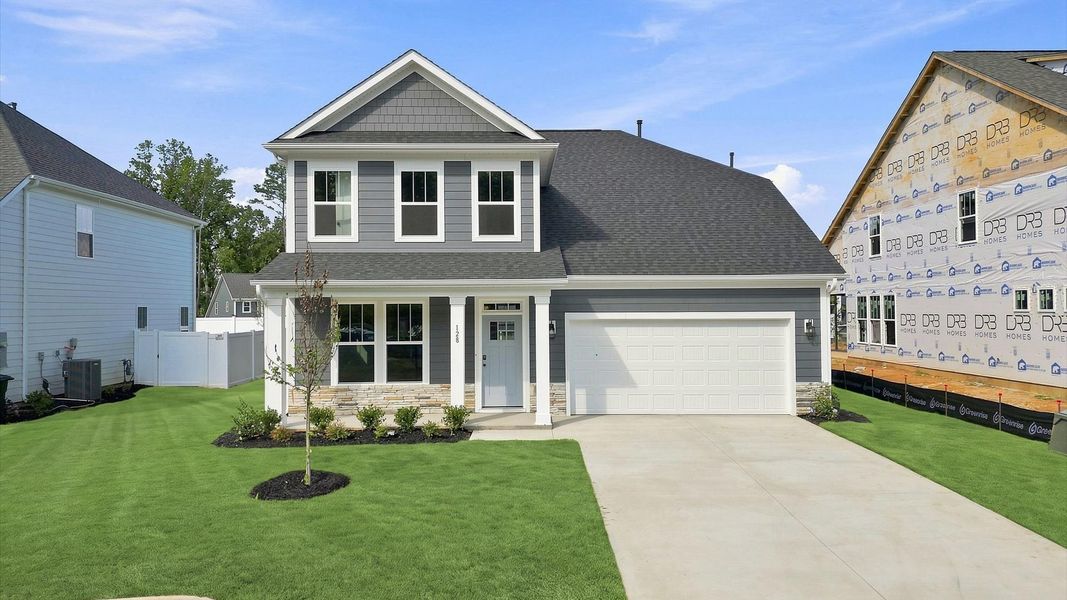
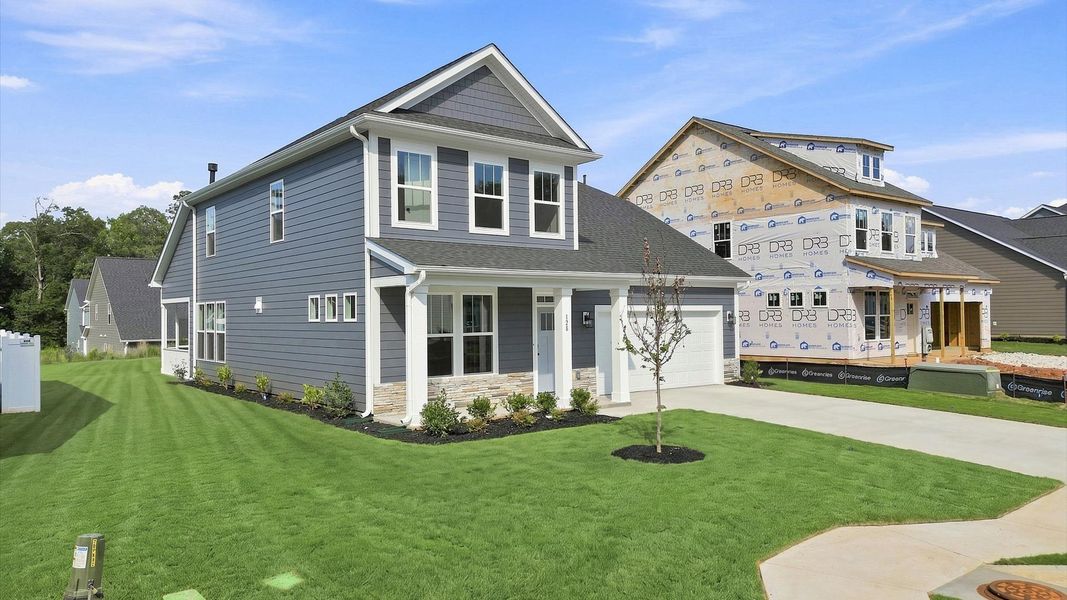
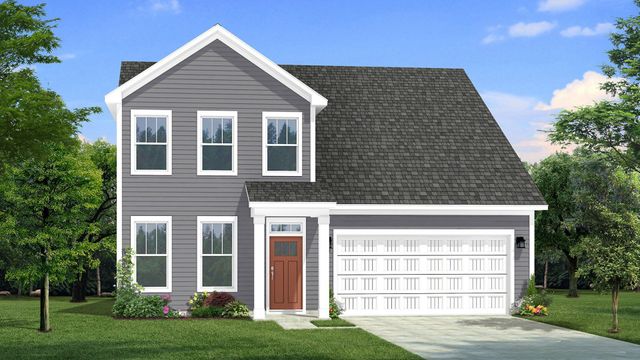
128 Beaverdam Creek Dr, Anderson, SC 29621
Why tour with Jome?
- No pressure toursTour at your own pace with no sales pressure
- Expert guidanceGet insights from our home buying experts
- Exclusive accessSee homes and deals not available elsewhere
Jome is featured in


- Single-Family
- Quick move-in
- $141.2/sqft
- 46 days on Jome
Home description
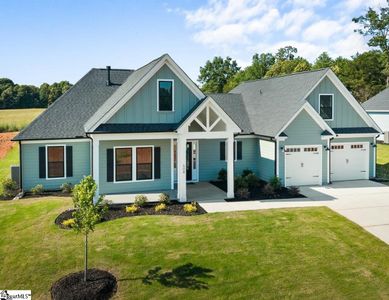
Luxury Living with Space for Everyone
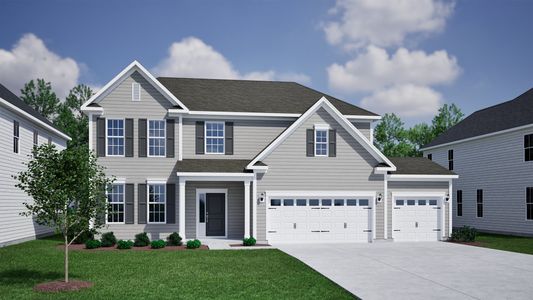
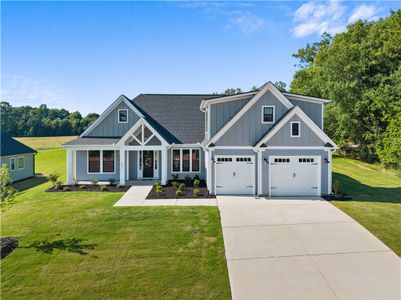
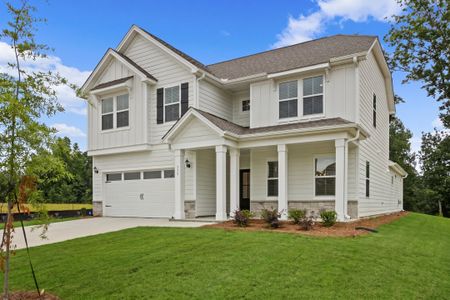
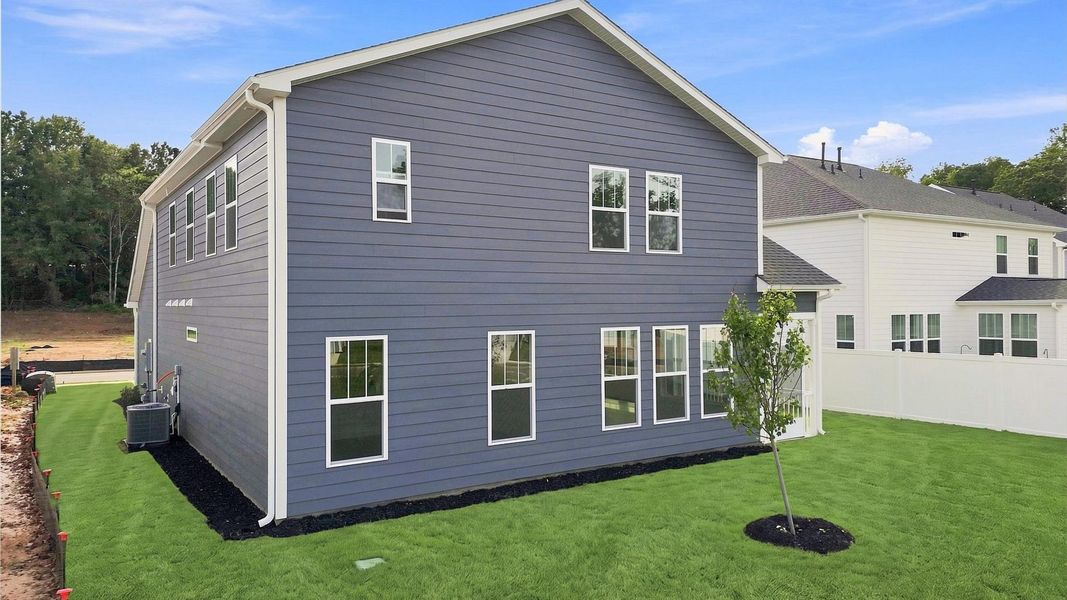
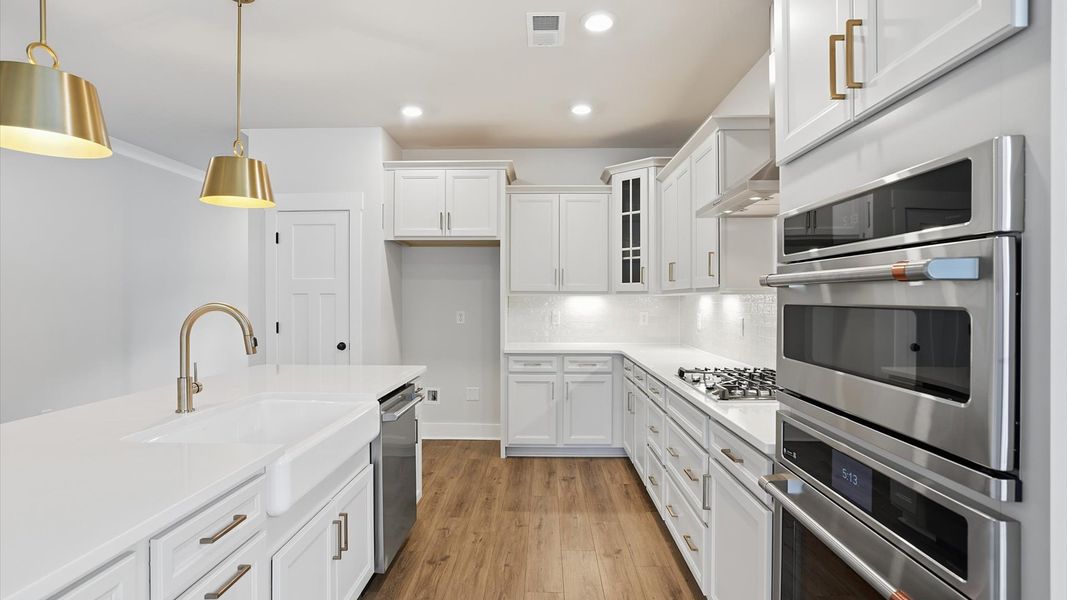
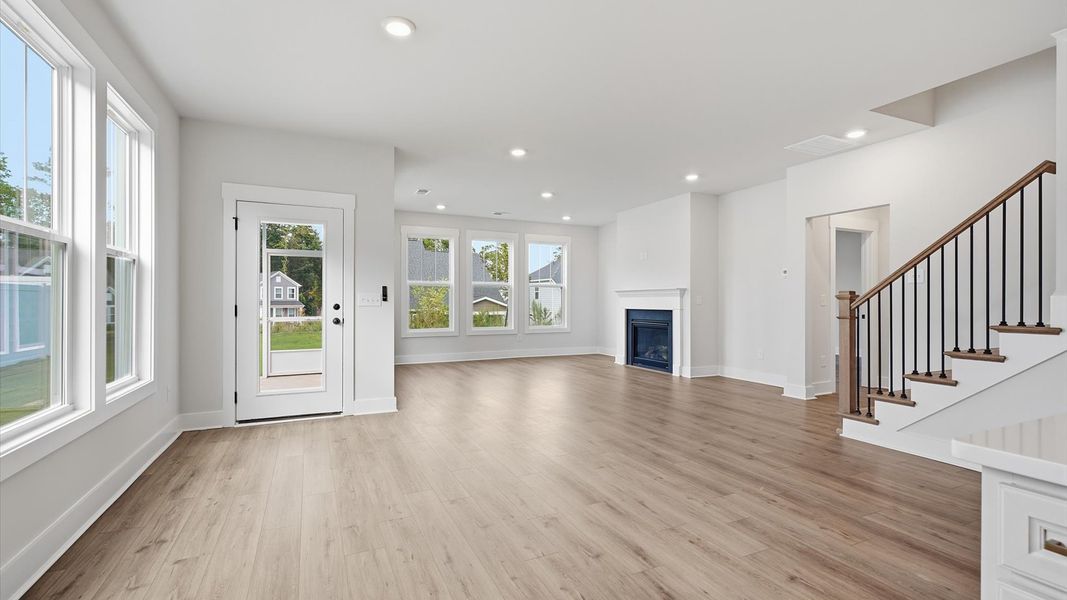
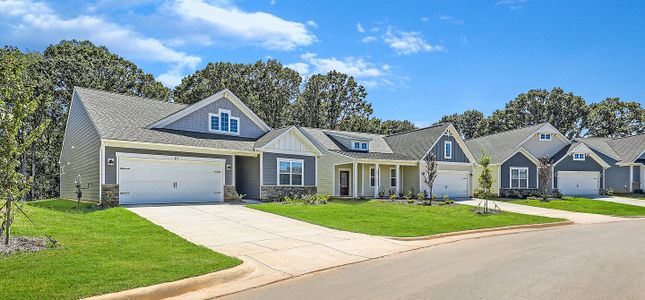
Experience elevated living with six bedrooms, spacious gathering areas, and premium finishes designed to accommodate the way you live today and for years to come. From the gourmet kitchen and screened porch to the private guest suites, every space offers a thoughtful blend of comfort and flexibility.
Designed for Everyday Living
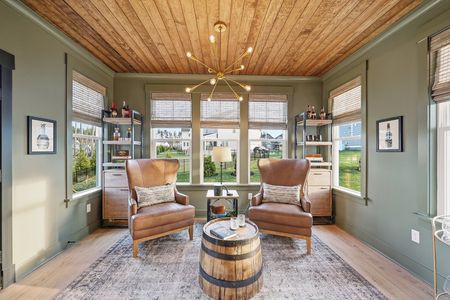
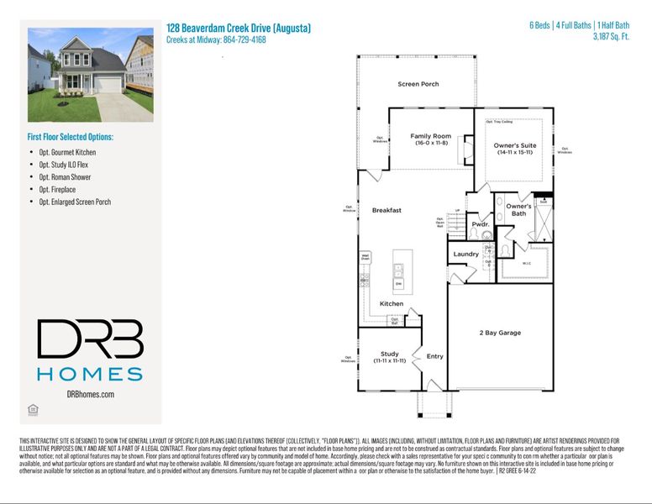
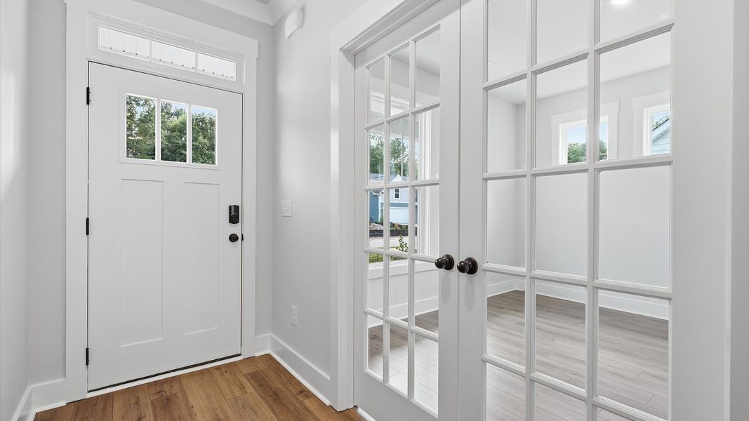
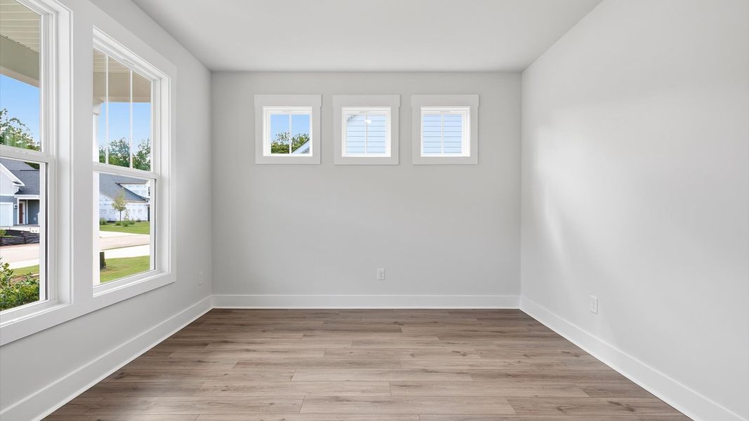
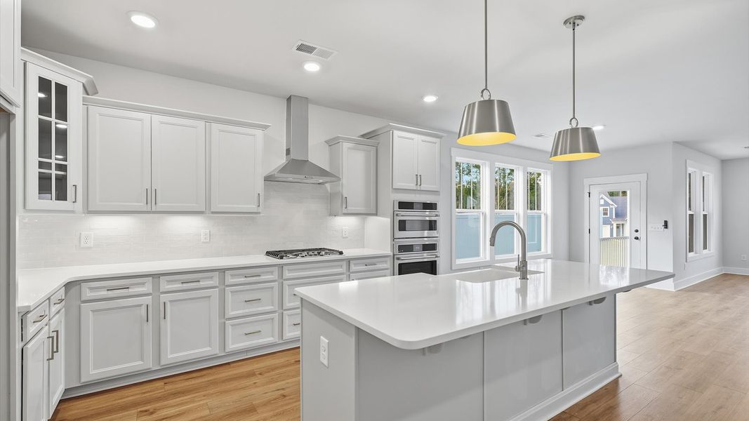
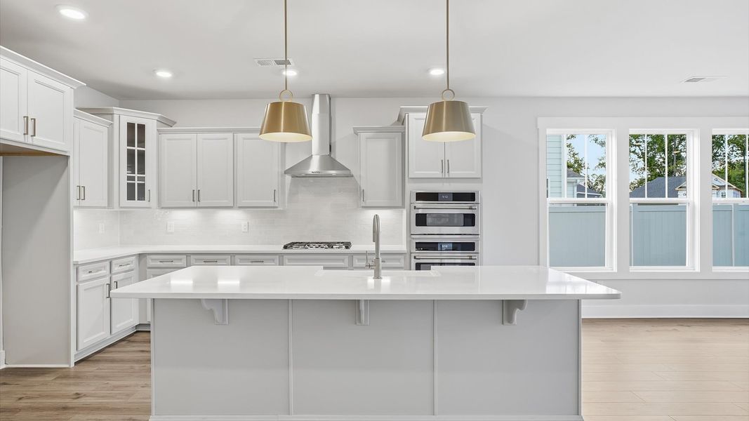
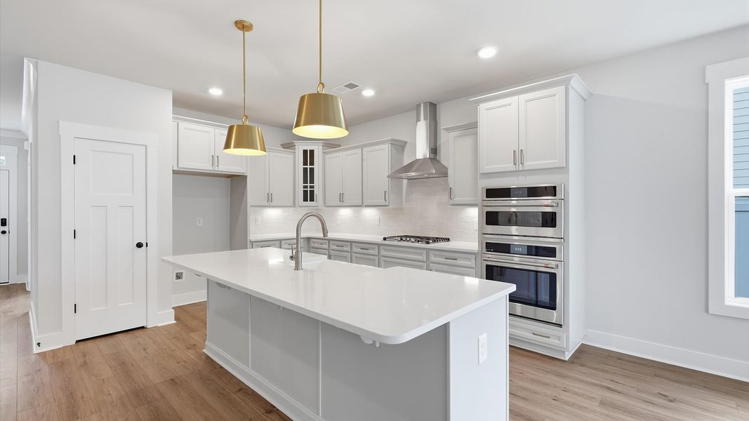
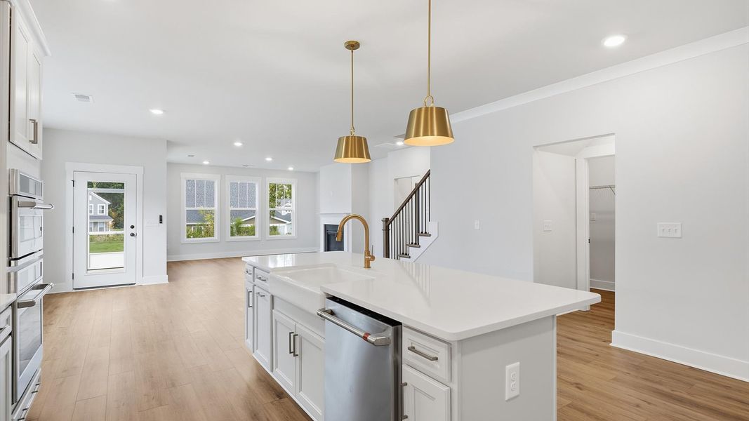
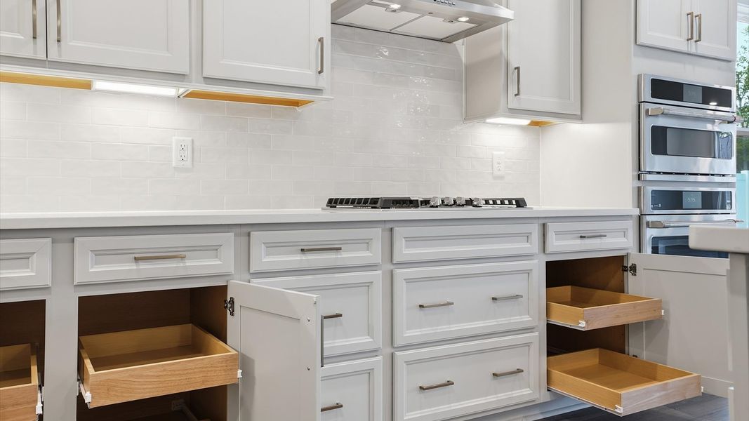
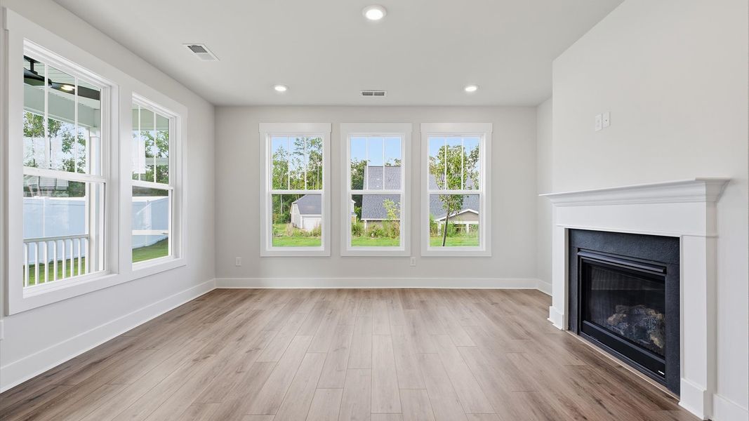
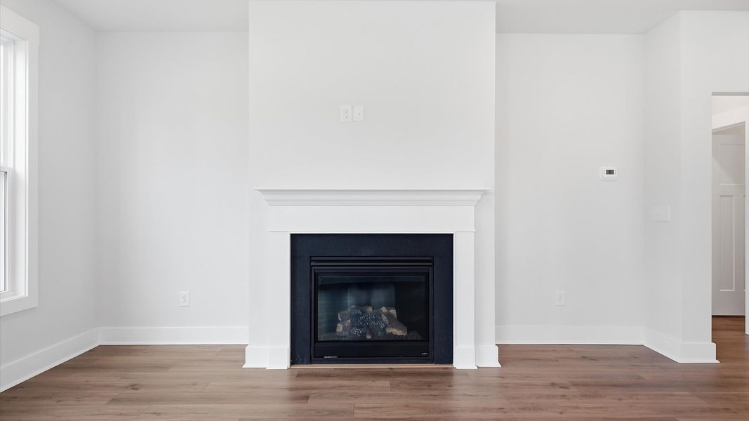
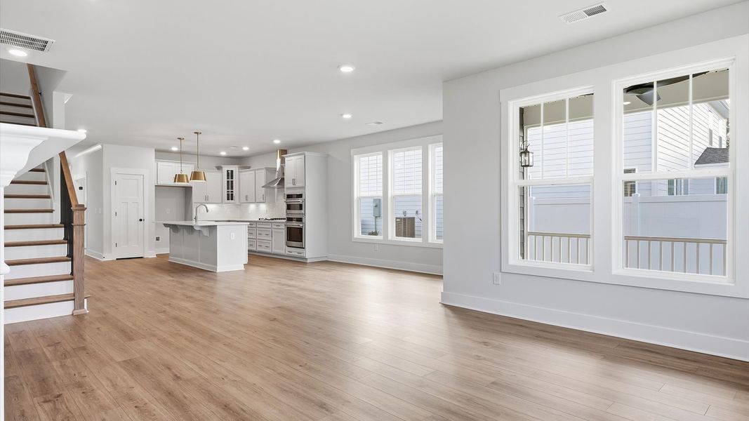
Just off the foyer, a private French door study creates a dedicated space for working from home, studying, or enjoying your favorite hobbies. The gourmet kitchen serves as the heart of the main level, featuring GE Café appliances, a 30-inch range hood, and a large island overlooking the breakfast area and family room with a cozy fireplace.
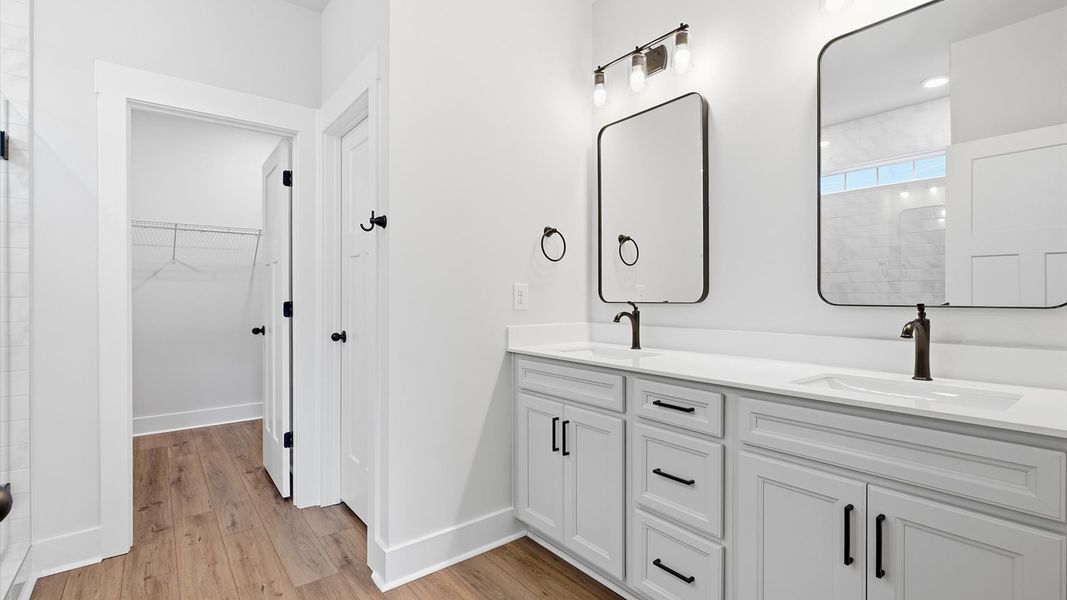
Main-level primary suite with spacious walk-in closet
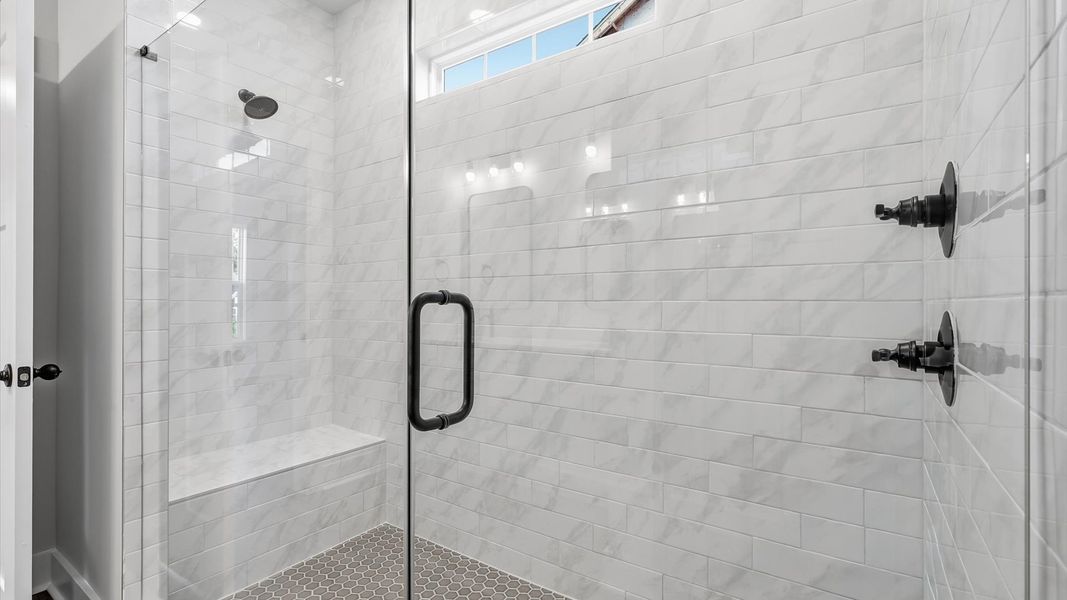
Spa-inspired bath with dual vanities and frameless tiled Roman shower
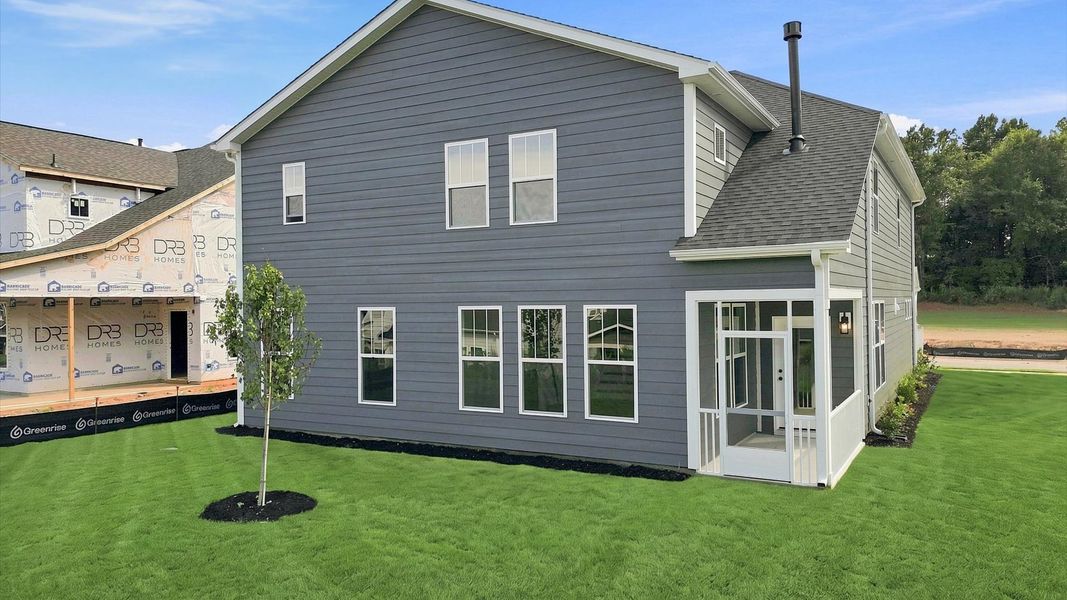
Rear screened porch for relaxing or entertaining
Elegant oak stairs with open iron railing
Room for Everyone
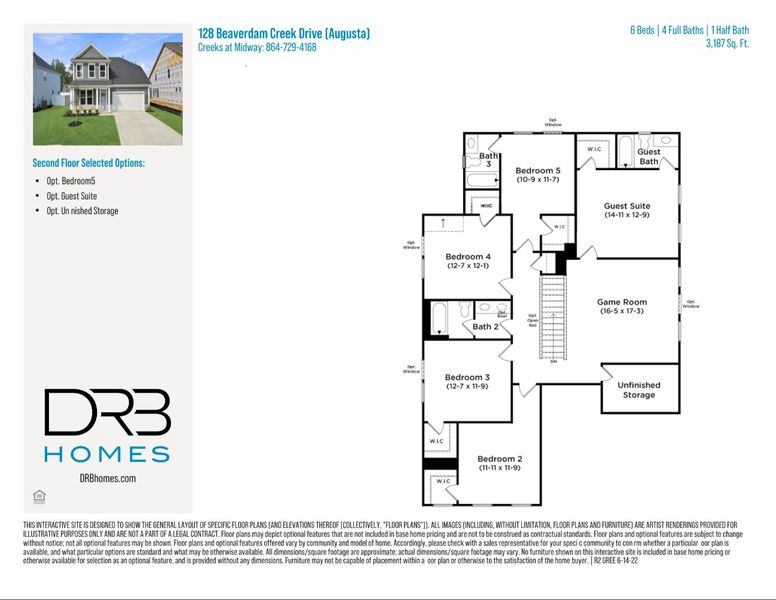
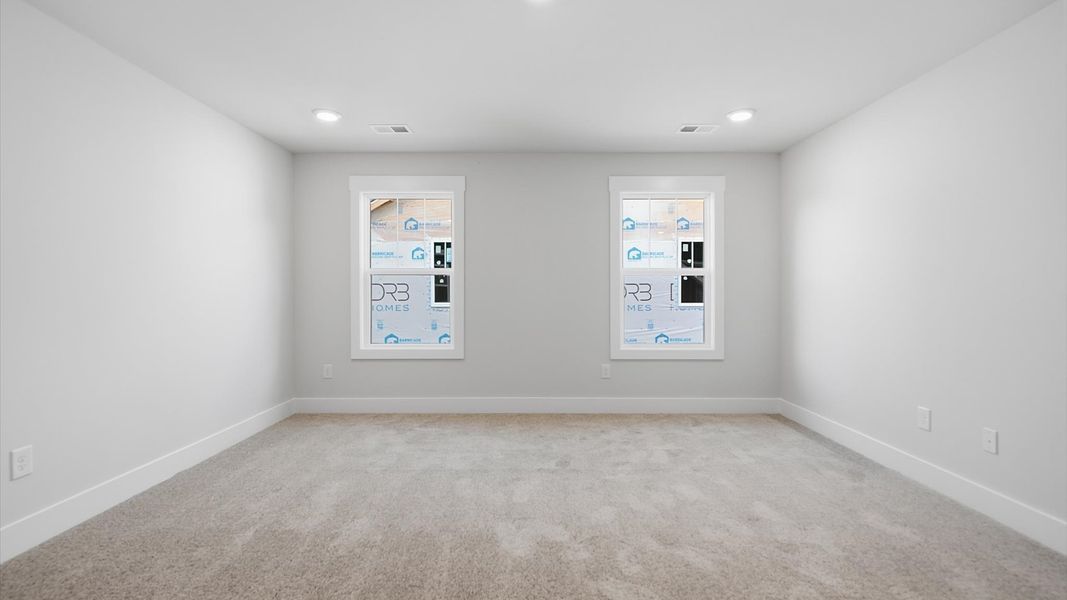
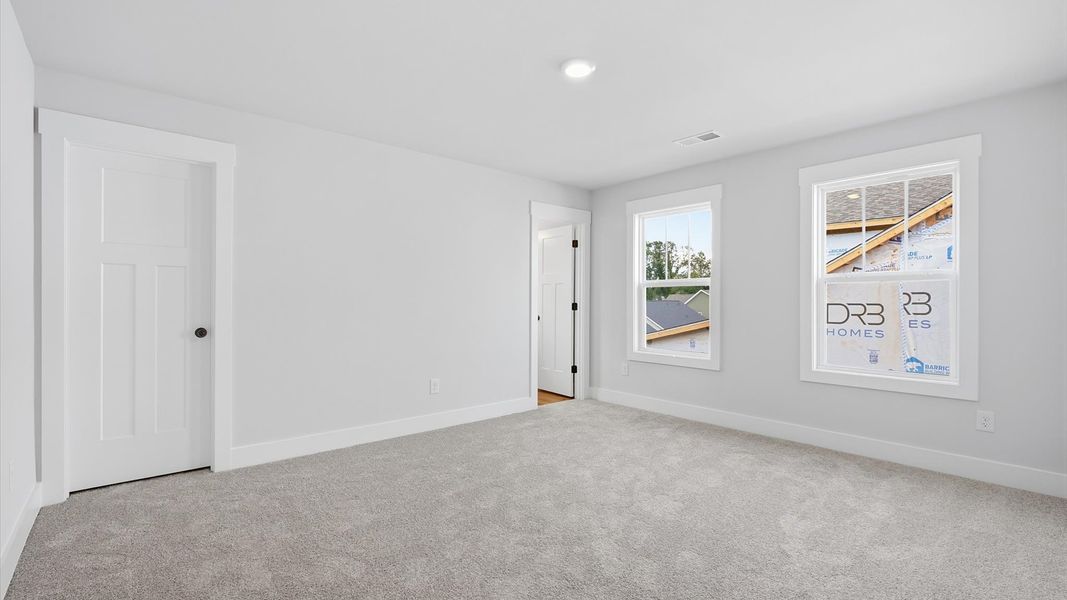
Upstairs, five additional bedrooms provide plenty of flexibility, including two private guest suites with walk-in closets and en suite baths—ideal for extended family or overnight guests. A spacious game room adds even more room to gather, while unfinished storage offers a convenient place to keep seasonal items organized.
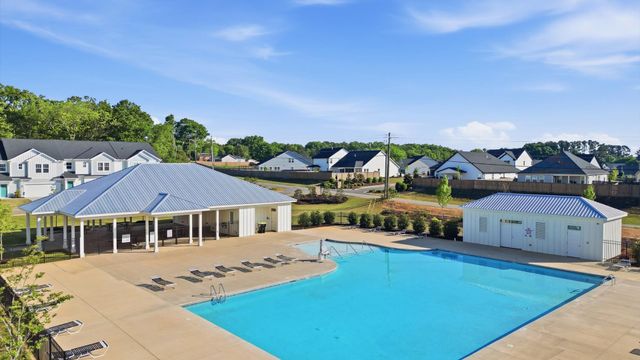
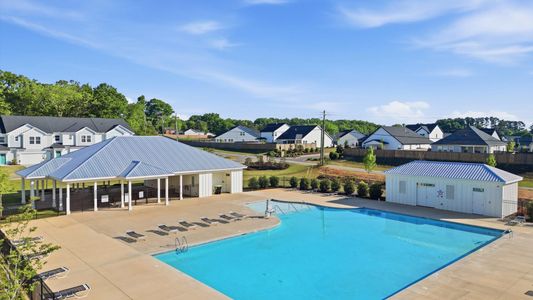
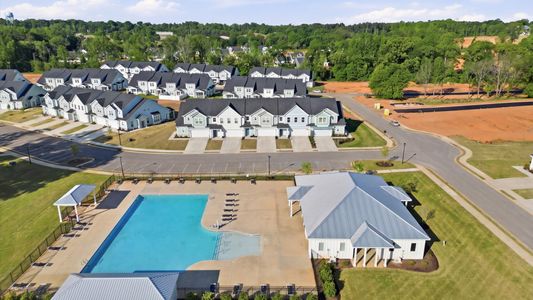
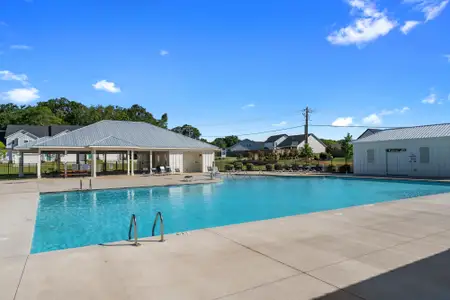
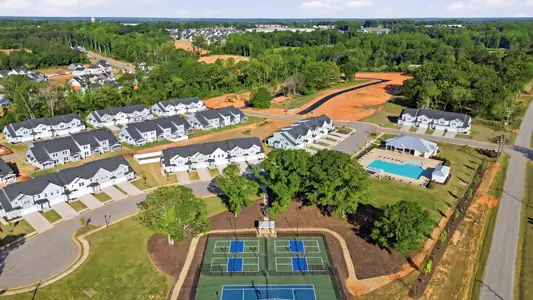
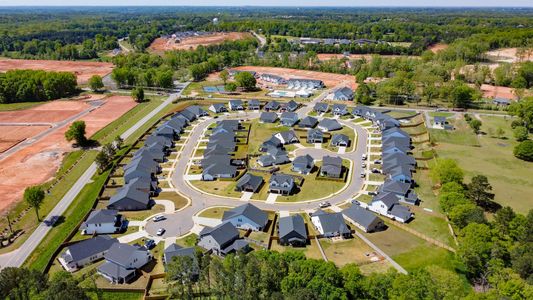
Beyond the home, enjoy an active, amenity-rich community with spaces designed for both recreation and connection.
Pool with cabana
Pickleball and tennis courts
Inviting open green spaces for gathering and enjoying the outdoors
Conveniently Located
Everyday conveniences are close at hand, with Midway Elementary, Glenview Middle, and T.L. Hanna High School less than five minutes away. Enjoy easy access to Lake Hartwell, Anderson University, and Downtown Anderson, all within approximately 15 minutes.
With exceptional space, upscale features, and an amenity-rich setting, this home offers the perfect balance of luxury, flexibility, and everyday comfort. Schedule your private tour today!
May also be listed on the DRB Homes website
Information last verified by Jome: Yesterday at 7:01 AM (September 12, 2026)
Book your tour. Save an average of $18,473. We'll handle the rest.
We collect exclusive builder offers, book your tours, and support you from start to housewarming.
- Confirmed tours
- Get matched & compare top deals
- Expert help, no pressure
- No added fees
Estimated value based on Jome data, T&C apply
Home details
- Property status:
- Move-in ready
- Size:
- 3,187 sqft
- Stories:
- 2
- Beds:
- 6
- Baths:
- 4
- Half baths:
- 1
- Garage spaces:
- 2
Construction details
- Builder Name:
- DRB Homes
- Completion Date:
- August, 2026
Home features & finishes
- Garage/Parking:
- Garage

Get a consultation with our New Homes Expert
- See how your home builds wealth
- Plan your home-buying roadmap
- Discover hidden gems
Community details
Creeks at Midway
by DRB Homes, Anderson, SC
- 5 homes
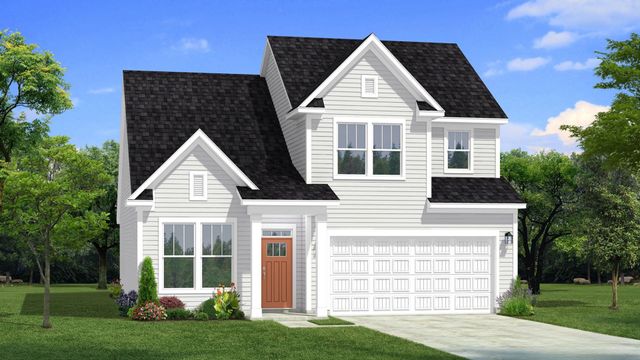
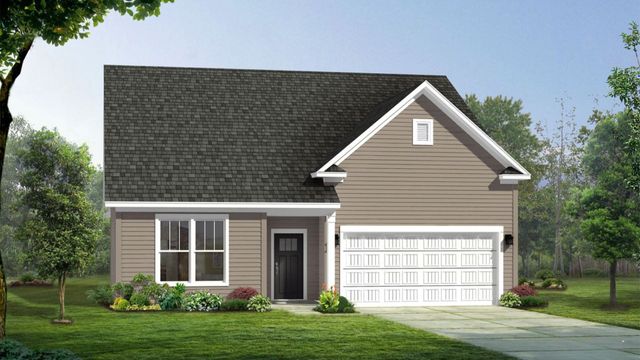
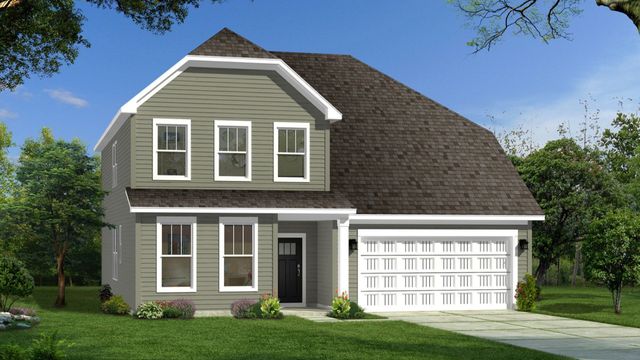
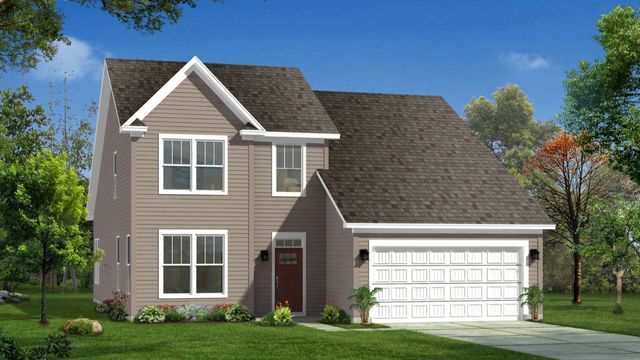
- 7 plans
- 1,741 - 3,187 sqft
View Creeks at Midway details
More homes in Creeks at Midway
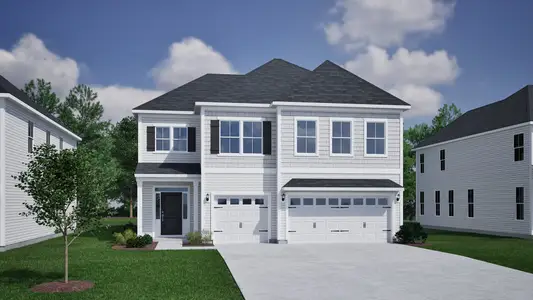
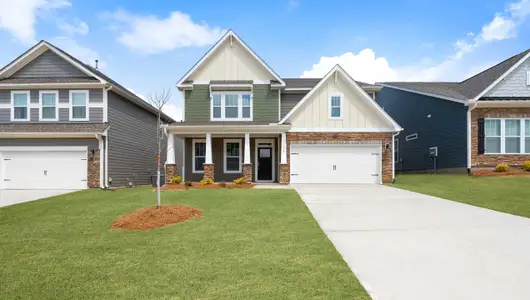
- Home at address 20 Long Branch Ct, Anderson, SC 29621
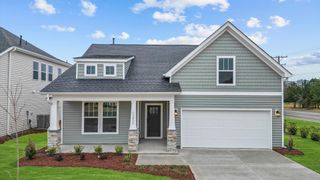
Parker
$364,990
- 4 bd
- 3 ba
- 1,809 sqft
20 Long Branch Ct, Anderson, SC 29621

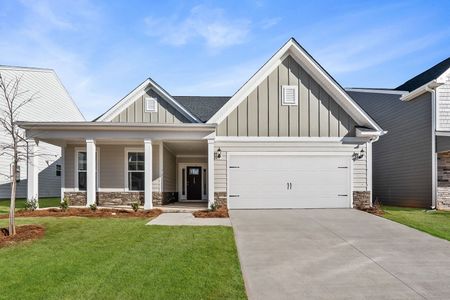
- Home at address 137 Beaverdam Creek Dr, Anderson, SC 29621
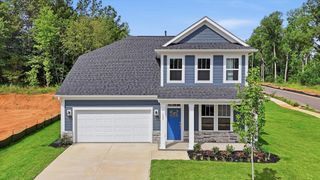
Augusta
$409,990
- 4 bd
- 2.5 ba
- 2,721 sqft
137 Beaverdam Creek Dr, Anderson, SC 29621
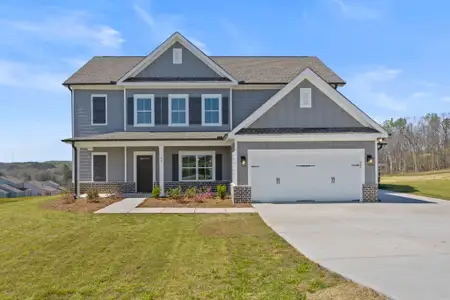
- Home at address 22 Long Branch Ct, Anderson, SC 29621
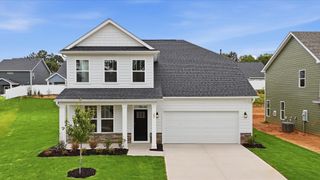
Augusta
$429,990
- 4 bd
- 2.5 ba
- 2,721 sqft
22 Long Branch Ct, Anderson, SC 29621
- Home at address 16 Long Branch Ct, Anderson, SC 29621
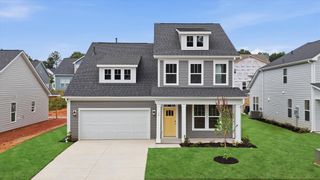
Augusta
$439,990
- 5 bd
- 3.5 ba
- 2,926 sqft
16 Long Branch Ct, Anderson, SC 29621
 Floor plans in Creeks at Midway
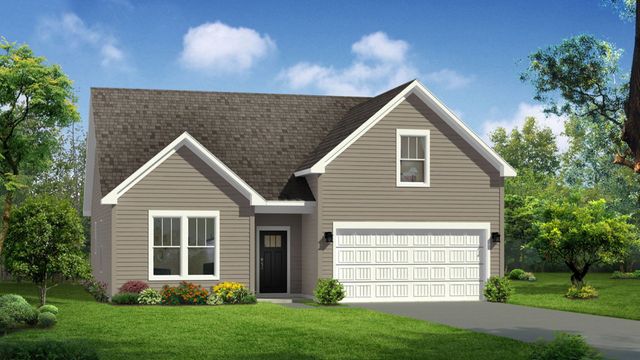
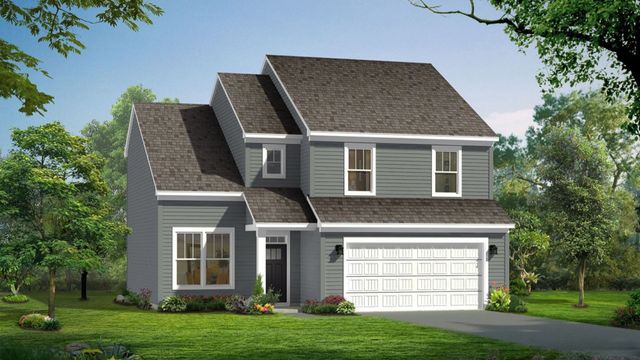
About the builder - DRB Homes

Neighborhood
Home address
Schools in Anderson School District 5

GreatSchools’ Summary Rating calculation is based on 4 of the school’s themed ratings, including test scores, student/academic progress, college readiness, and equity. This information should only be used as a reference. Jome is not affiliated with GreatSchools and does not endorse or guarantee this information. Please reach out to schools directly to verify all information and enrollment eligibility. Data provided by GreatSchools.org © 2025
Places of interest
Getting around
Air quality
Noise level
A Soundscore™ rating is a number between 50 (very loud) and 100 (very quiet) that tells you how loud a location is due to environmental noise.

Considering this home?
Our expert will guide your tour, in-person or virtual
Need more information?
Text or call (888) 545-5198
Financials
Estimated monthly payment
Let us help you find your dream home
How many bedrooms are you looking for?
Similar homes nearby
Recently added communities in this area
Nearby communities in Anderson
New homes in nearby cities
More New Homes in Anderson, SC
- Jome
- New homes search
- South Carolina
- Anderson County
- Anderson
- Creeks at Midway
- 128 Beaverdam Creek Dr, Anderson, SC 29621