- 3 bd
- 2.5 ba
- 2,076 sqft
193 Landy St, Fort Mill, SC 29715
- Single-Family
- $230.49/sqft
- $199/monthly HOA
- 78 days on Jome
New Homes for Sale Near 193 Landy St, Fort Mill, SC 29715
About this Home
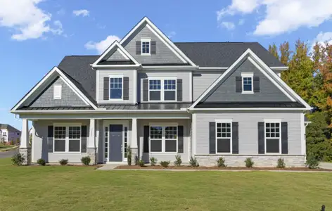
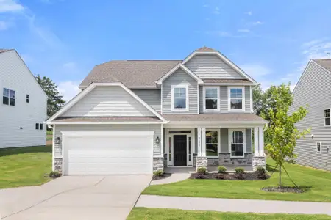
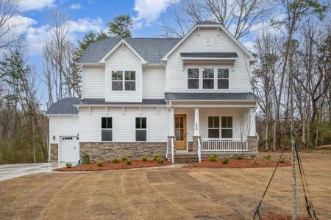
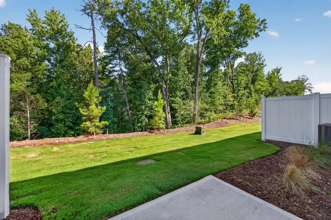
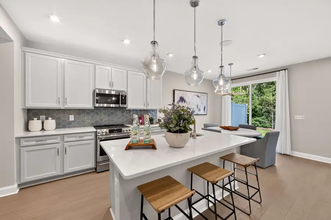
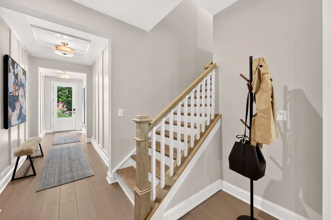
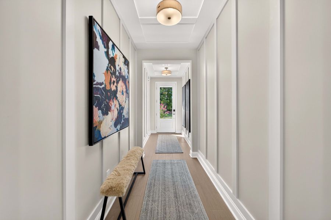
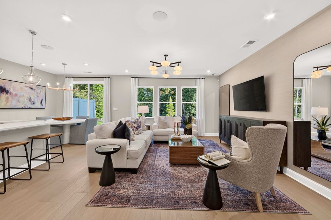
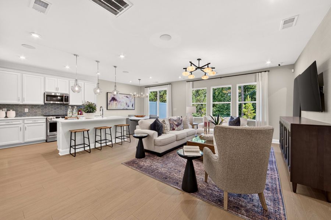
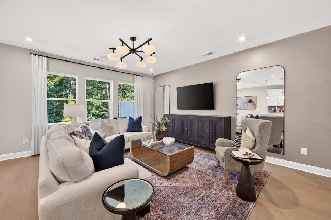
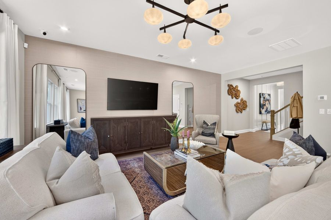
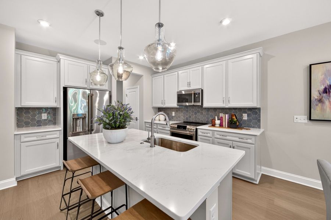
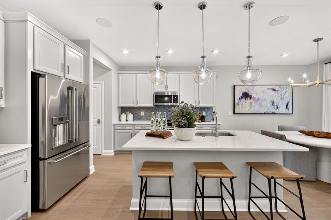
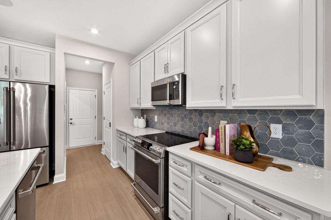
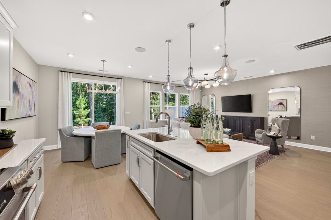
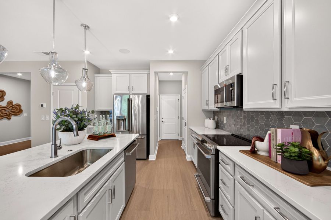
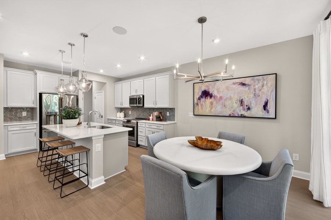
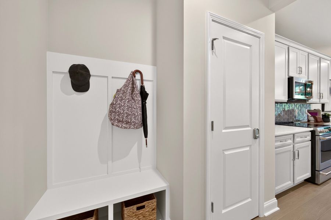
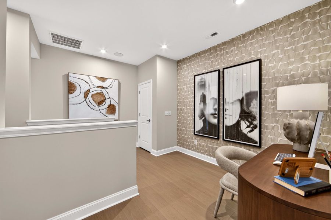
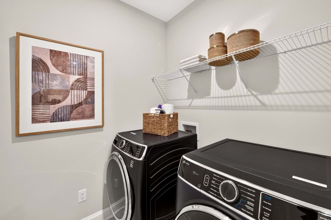
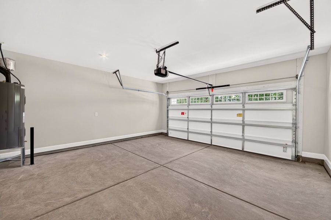
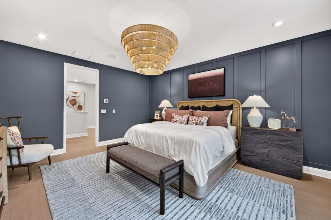
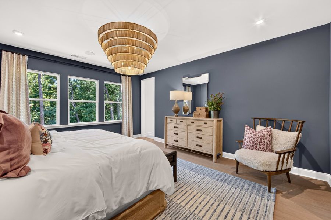
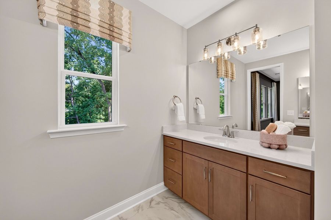
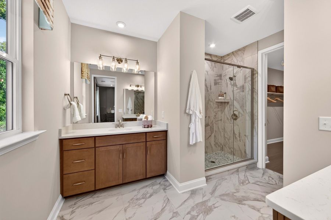
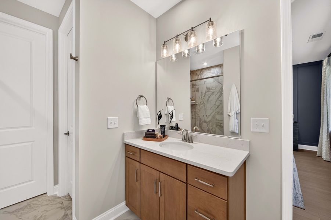
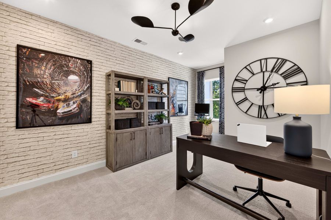
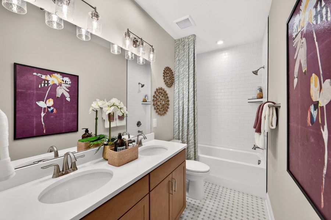
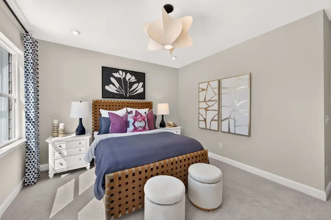
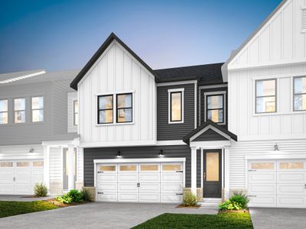
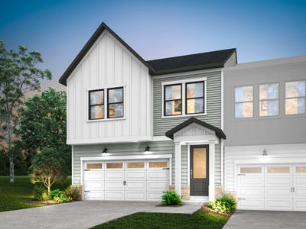
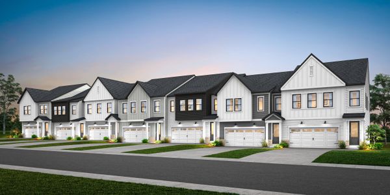
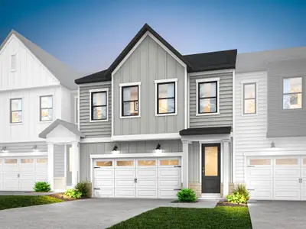
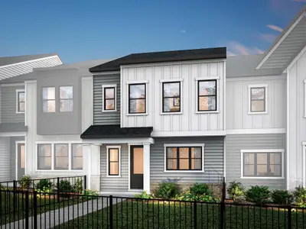
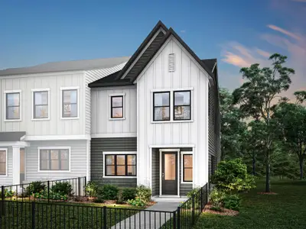
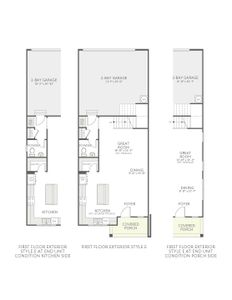
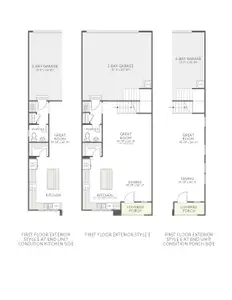

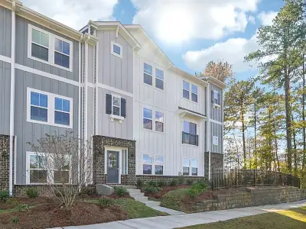
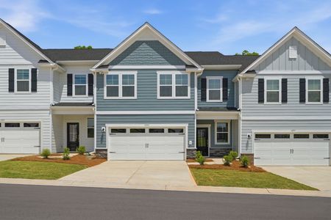
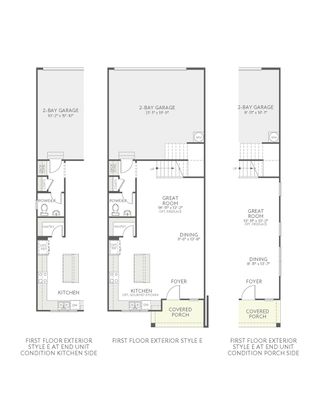
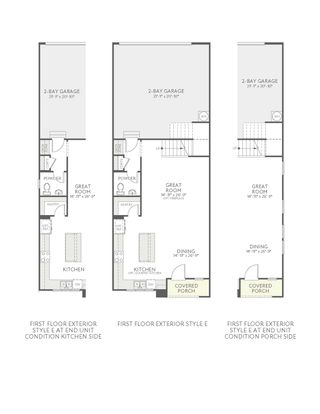
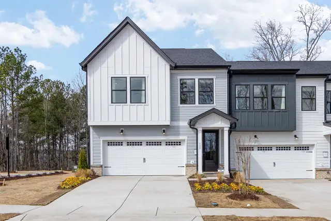
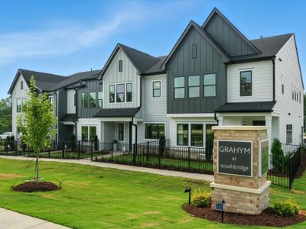
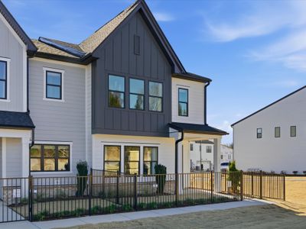
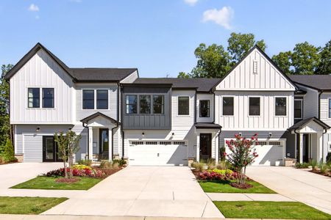
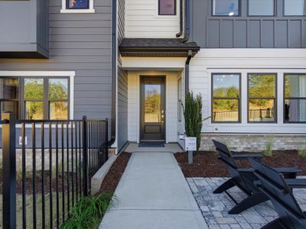
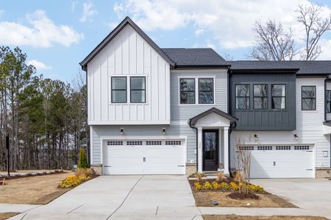
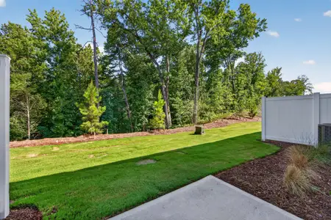
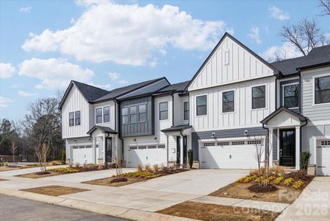
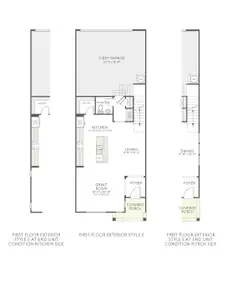
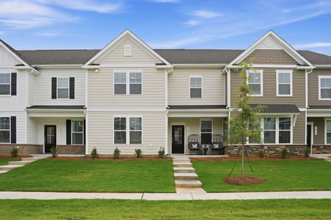
Welcome home to 193 Landy St in Camryn at Southbridge, offering the comfort and flexibility of low-maintenance townhome living just minutes from Kingsley Town Center, Anne Springs Close Greenway, top-rated schools, shopping, and dining. Tray ceilings will greet you in the foyer of this Falcon plan, offering 2,076 square feet with 3 bedrooms, 2.5 bathrooms, and a 2 bay front load garage. You'll love the gourmet kitchen, where white cabinets and white quartz countertops pair with a GE 36" gas cooktop, a large single bowl sink with a Delta Essa touch faucet, upgraded pantry shelving, direct vent, and a Convenience Package with double or single roll trays per plan, base waste basket per plan, and upgrades from standard to select construction. From the great room, an 8' wide by 8' tall sliding glass door will open onto outdoor living space with tree-lined views for privacy, while a drop zone near the garage keeps everyday essentials organized. Oak box stairs with open rails will lead upstairs to a loft landing, the laundry room, the primary suite, two secondary bedrooms, and a secondary bathroom. The primary suite will feature tray ceilings and a bathroom with a tiled walk-in shower and walk-in closet, while the secondary bathroom will offer tiled walls above the tub.
May also be listed on the Tri Pointe Homes website
Information last verified by Jome: Saturday at 9:14 AM (August 15, 2026)
Home details
- Property status:
- Sold
- Collection:
- Camryn at Southbridge
- Size:
- 2,076 sqft
- Stories:
- 2
- Beds:
- 3
- Baths:
- 2.5
- Garage spaces:
- 2
Construction details
- Builder Name:
- Tri Pointe Homes
- Completion Date:
- October, 2026
Home features & finishes
- Garage/Parking:
- GarageAttached Garage
- Interior Features:
- Walk-In ClosetFoyerPantryLoft
- Laundry facilities:
- Utility/Laundry Room
- Property amenities:
- Covered PorchOutdoor Living
- Rooms:
- Great RoomKitchenPowder RoomDining RoomOpen Concept FloorplanPrimary Bedroom Upstairs
Community details
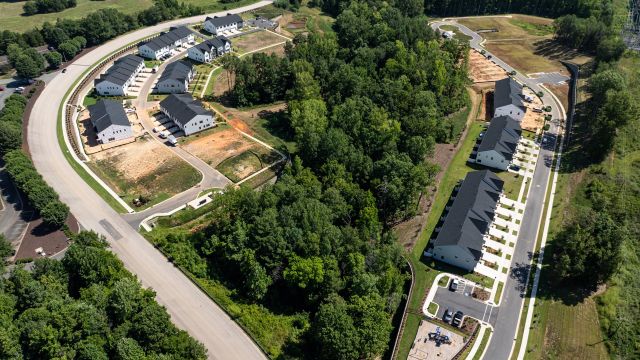
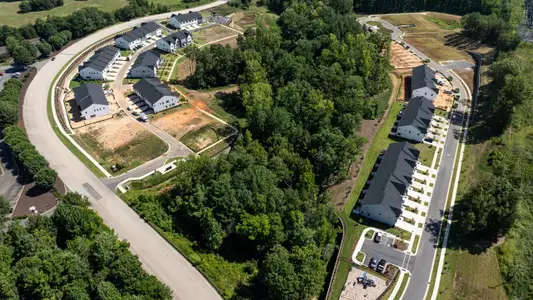
Southbridge
by Tri Pointe Homes, Fort Mill, SC
- 8 homes
- 6 plans
- 1,754 - 2,177 sqft
View Southbridge details
More homes in Southbridge
- Home at address 425 Nash St, Fort Mill, SC 29715
 Savings
$406,315
Move-in ready- 3 bd
- 2.5 ba
- 1,854 sqft
425 Nash St, Fort Mill, SC 29715
- Home at address 445 Nash St, Fort Mill, SC 29715
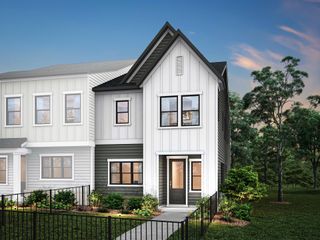
 Savings
$409,990
Move-in ready- 3 bd
- 2.5 ba
- 1,813 sqft
445 Nash St, Fort Mill, SC 29715
- Home at address 449 Nash St, Fort Mill, SC 29715
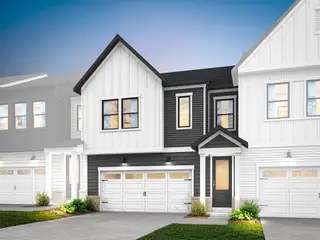
 Savings
$429,990
Move-in ready- 3 bd
- 3 ba
- 1,862 sqft
449 Nash St, Fort Mill, SC 29715
- Home at address 416 Nash St, Fort Mill, SC 29715
 Savings
$459,990
Move-in ready- 3 bd
- 2.5 ba
- 1,888 sqft
416 Nash St, Fort Mill, SC 29715
- Home at address 225 Landy St, Fort Mill, SC 29715
$464,990
Move-in ready- 3 bd
- 2.5 ba
- 2,078 sqft
225 Landy St, Fort Mill, SC 29715
- Home at address 217 Landy St, Fort Mill, SC 29715
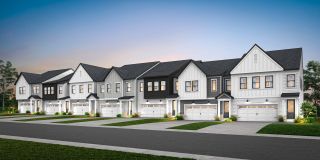
$474,990
Move-in ready- 3 bd
- 2.5 ba
- 2,055 sqft
217 Landy St, Fort Mill, SC 29715
 Floor plans in Southbridge
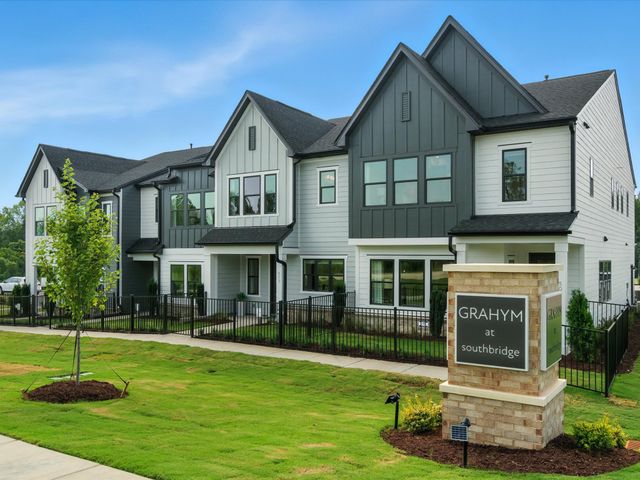
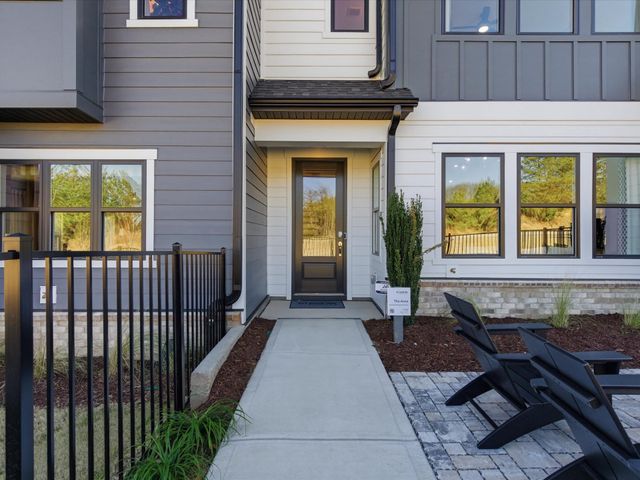
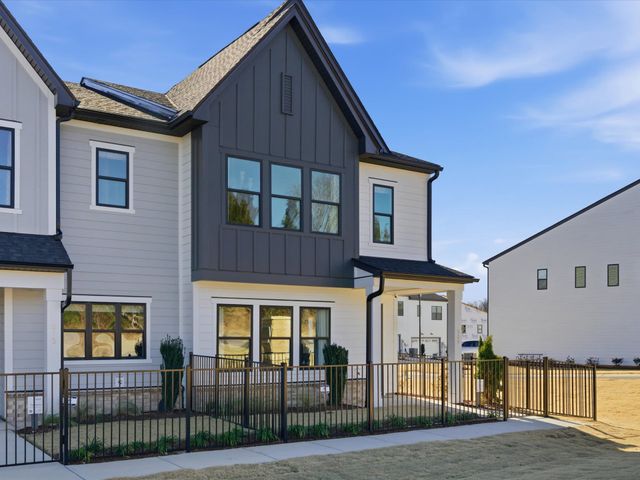
About the builder - Tri Pointe Homes

Neighborhood
Home address
Schools in York School District 4

GreatSchools’ Summary Rating calculation is based on 4 of the school’s themed ratings, including test scores, student/academic progress, college readiness, and equity. This information should only be used as a reference. Jome is not affiliated with GreatSchools and does not endorse or guarantee this information. Please reach out to schools directly to verify all information and enrollment eligibility. Data provided by GreatSchools.org © 2025
Places of interest
Getting around
Air quality
Noise level
A Soundscore™ rating is a number between 50 (very loud) and 100 (very quiet) that tells you how loud a location is due to environmental noise.
Financials
Nearby communities in Fort Mill


Homes in Fort Mill by Tri Pointe Homes
Recently added communities in this area
Other Builders in Fort Mill, SC








Nearby sold homes
New homes in nearby cities
More New Homes in Fort Mill, SC
- Jome
- New homes search
- South Carolina
- Charlotte Metropolitan Area
- York County
- Fort Mill
- Southbridge
- Camryn at Southbridge
- 193 Landy St, Fort Mill, SC 29715