Book your tour. Save an average of $18,473. We'll handle the rest.
We collect exclusive builder offers, book your tours, and support you from start to housewarming.
- Confirmed tours
- Get matched & compare top deals
- Expert help, no pressure
- No added fees
Estimated value based on Jome data, T&C apply


- 3 bd
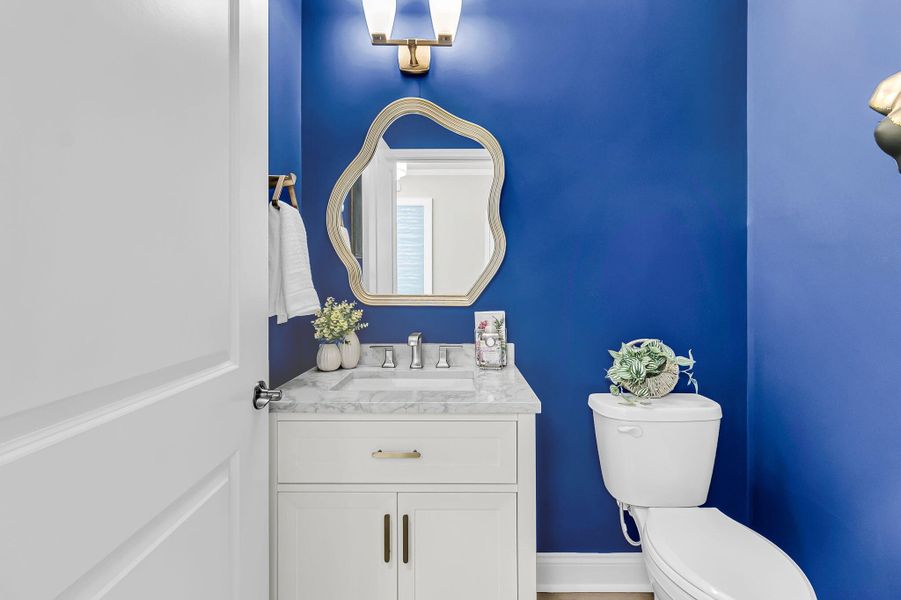
- 3.5 ba
- 2,712 sqft
753 Spring Highlands Dr, Summerville, SC 29486
Why tour with Jome?
- No pressure toursTour at your own pace with no sales pressure
- Expert guidanceGet insights from our home buying experts
- Exclusive accessSee homes and deals not available elsewhere
Jome is featured in


- Single-Family
- Quick move-in
- $331.49/sqft
- 47 days on Jome
Home description
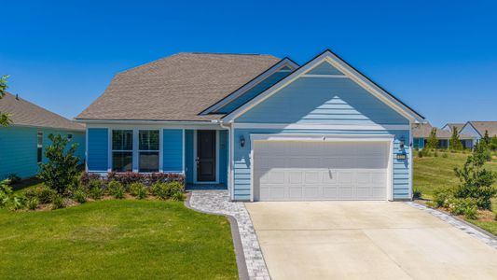
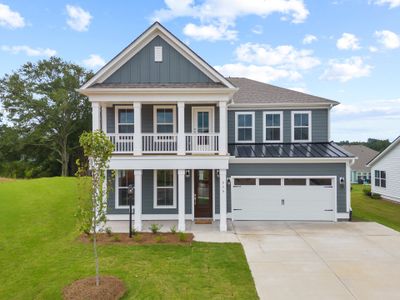
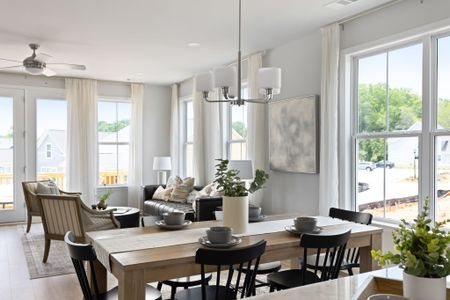
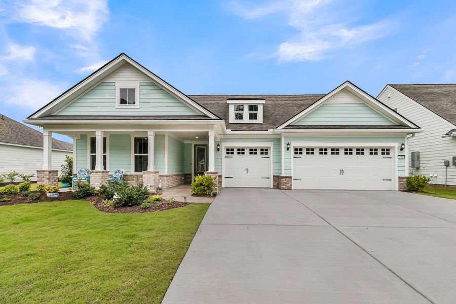
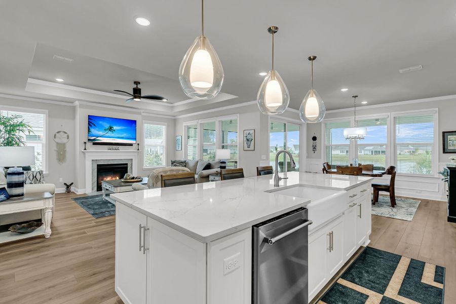
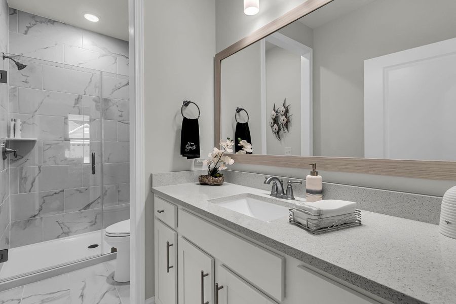
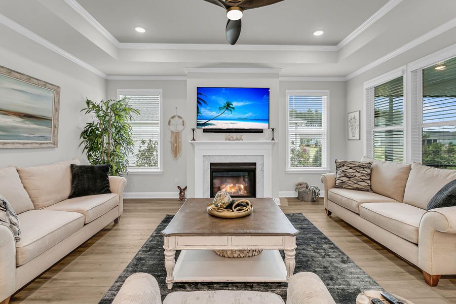
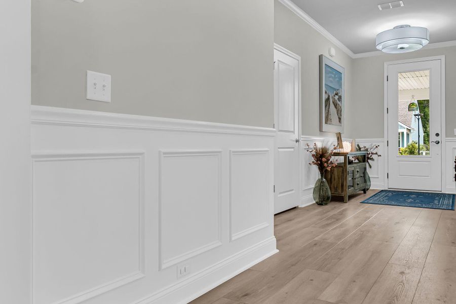
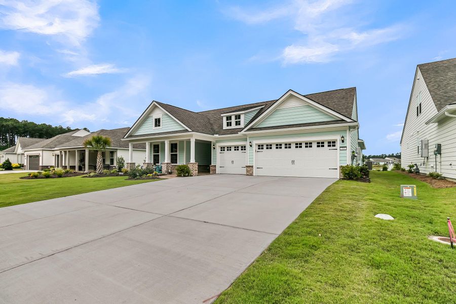
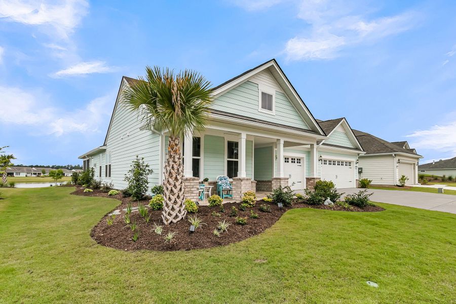
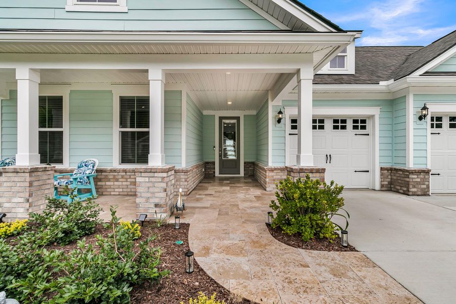
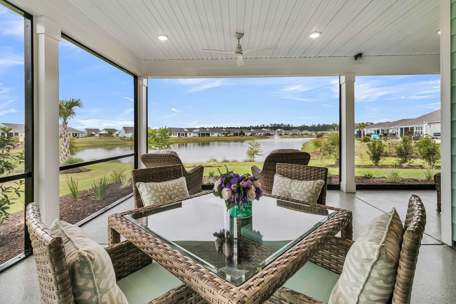
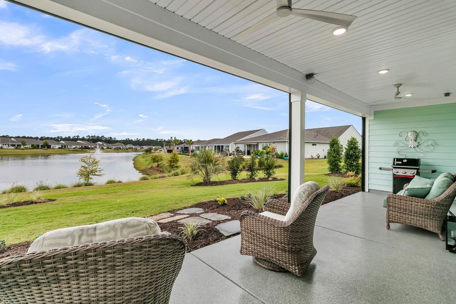
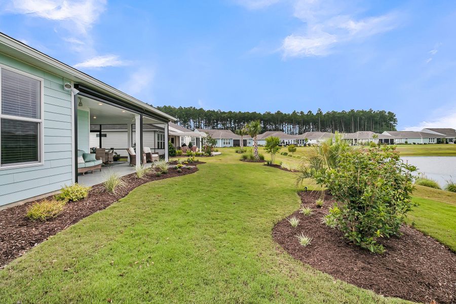
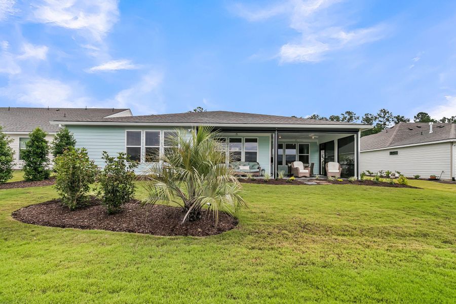
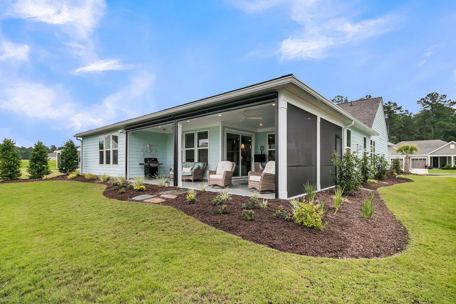
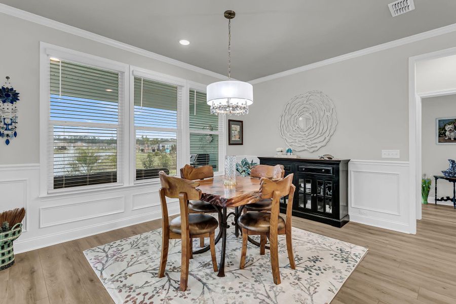
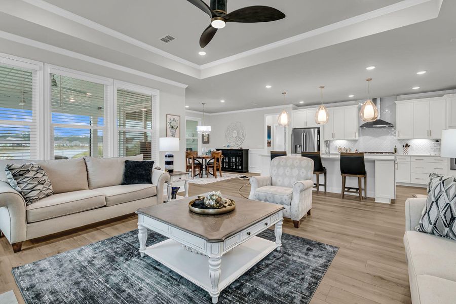
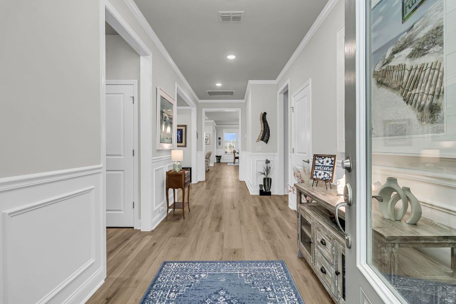
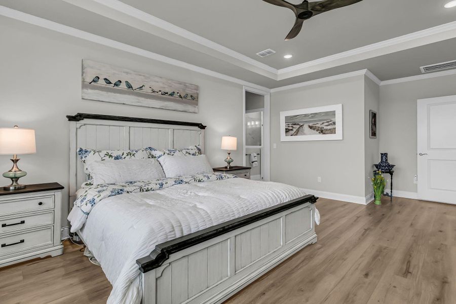
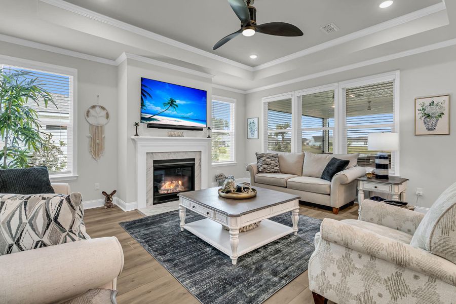
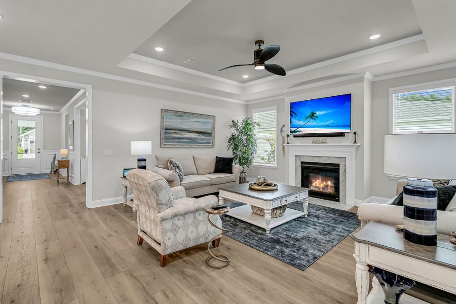
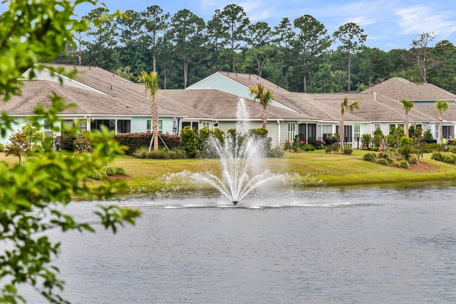
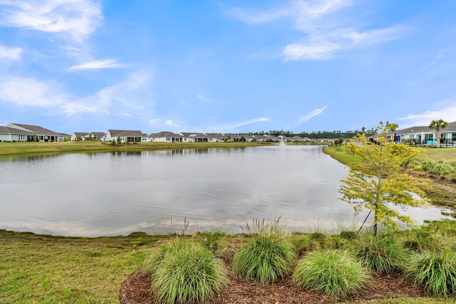
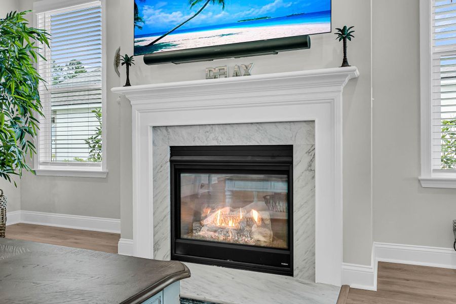
Now $899,000~featuring over $91,000 in luxury upgrades. A rare opportunity to own a beautifully customized Del Webb nearly new ''Renown'', showcasing luxury finishes, thoughtful upgrades, and effortless indoor-outdoor living. Enjoy all the advantages of new construction--without the wait, uncertainty, or added expense of completing premium upgrades already thoughtfully selected and installed. Perfectly positioned on a premium homesite with sweeping views down the long end of a tranquil pond, this exceptional three-bedroom, three-and-a-half-bath residence offers luxury, privacy, and an exceptional collection of thoughtfully curated luxury upgrades.A striking glass entry door welcomes you into an impressive foyer featuring elegant chair-and-square molding, setting the tone for the refinedcraftsmanship found throughout the home. Designed for both everyday comfort and effortless entertaining, the expansive open-concept floor plan features crown molding throughout and centers around a magnificent Gathering Room with a dramatic tray ceiling, custom windows, and a beautiful fireplace that creates a warm focal point for family and guests alike.
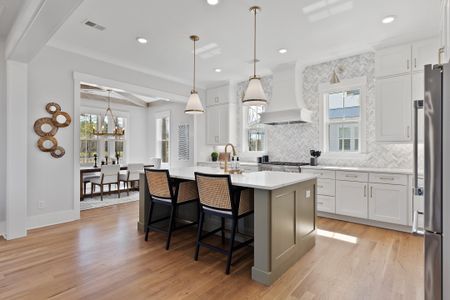
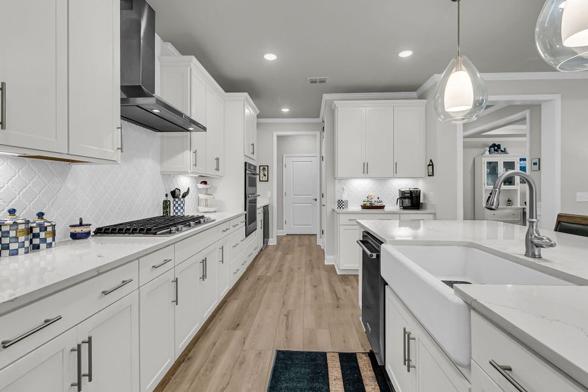
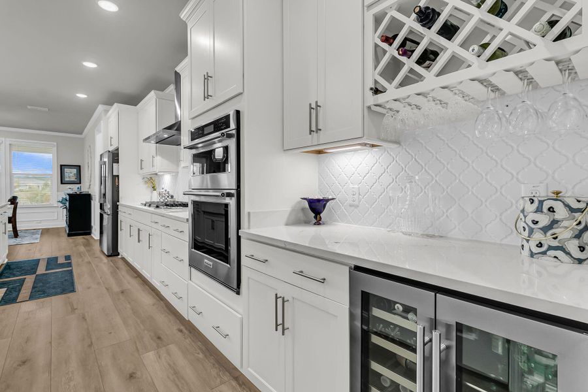
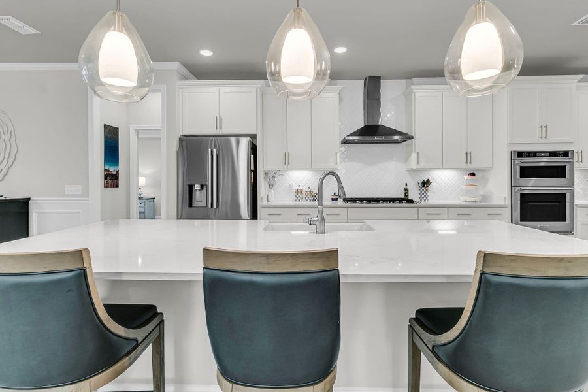
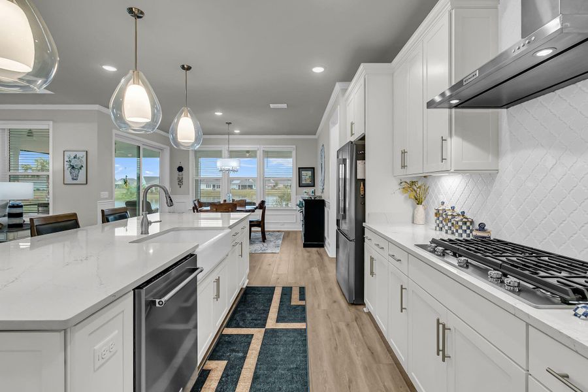
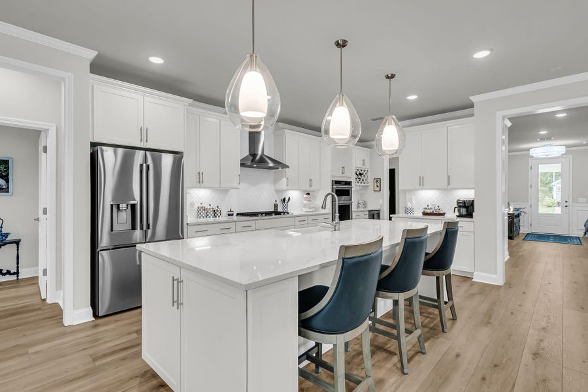
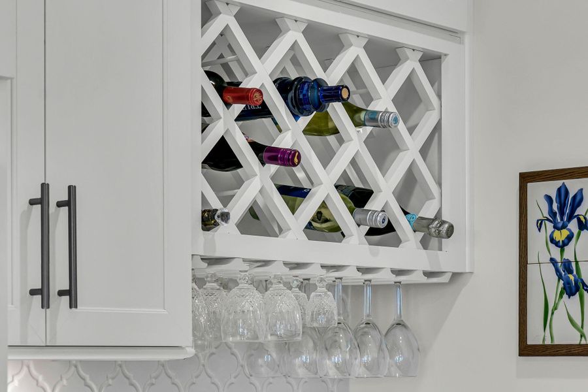
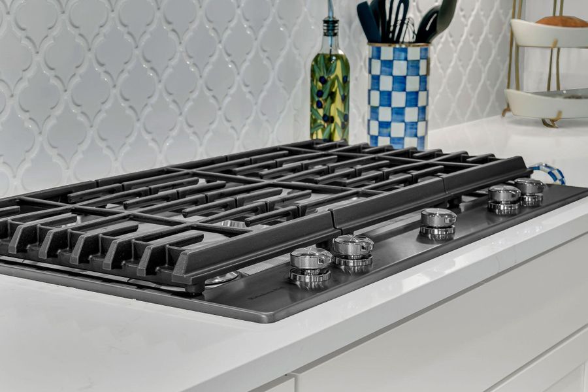
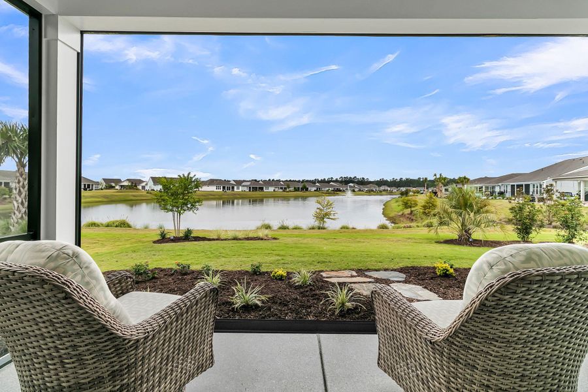
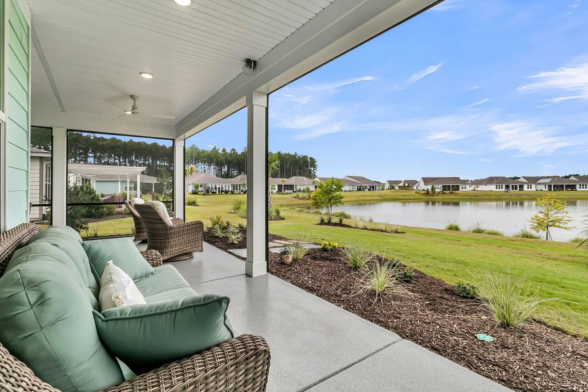
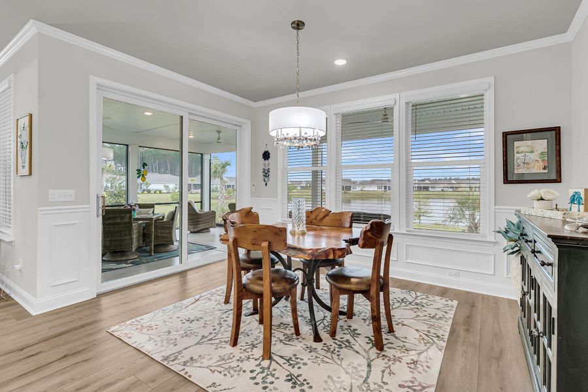
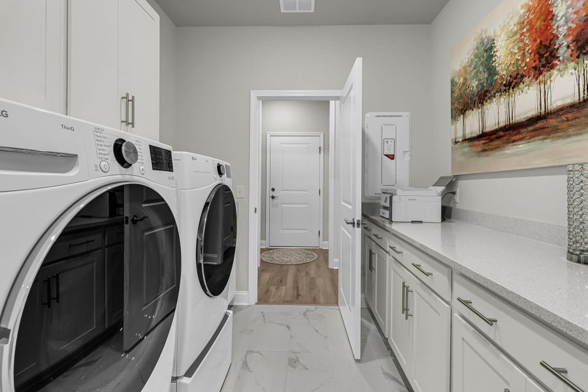
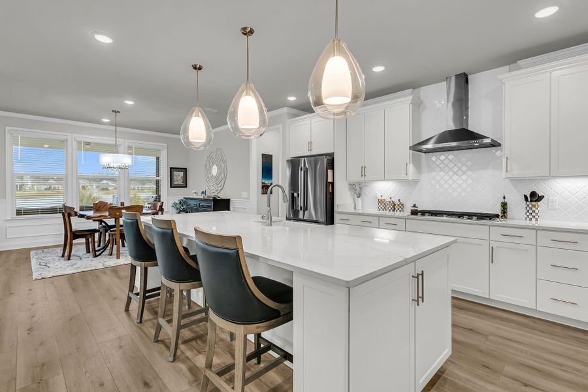
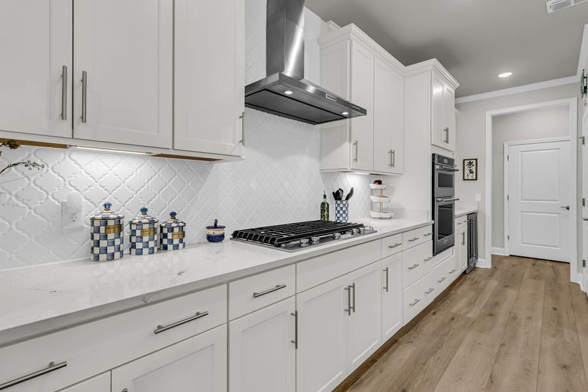
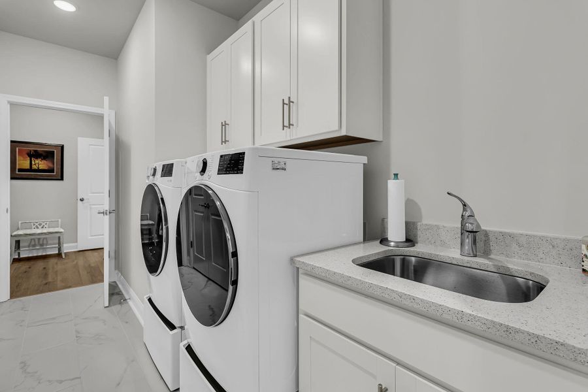
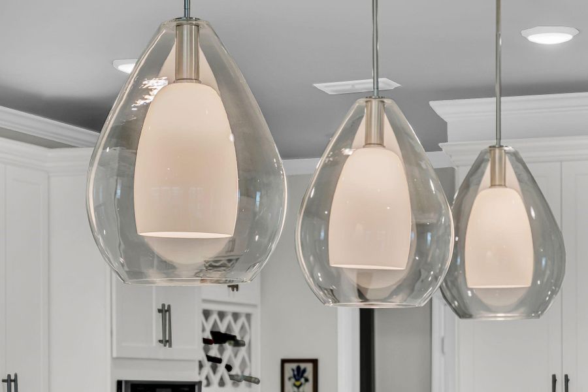
The chef-inspired Kitchen is as functional as it is beautiful, boasting an oversized Island, apron-front farmhouse sink, statement pendant lighting, upgraded KitchenAid appliances, a gas cooktop beneath a decorative stainless range hood, and a dedicated beverage center. PLEASE NOTE: Appliances convey with the sale of the home, including the LG Kitchen Refrigerator, LG front-load washer and dryer, and Zephyr french-door beverage center. The LG 65" QLED Smart TV with remote arm is also included with the sale of the home. Just beyond, the sun-filled cafe offers peaceful pond views and opens seamlessly to an expansive covered Lanai.
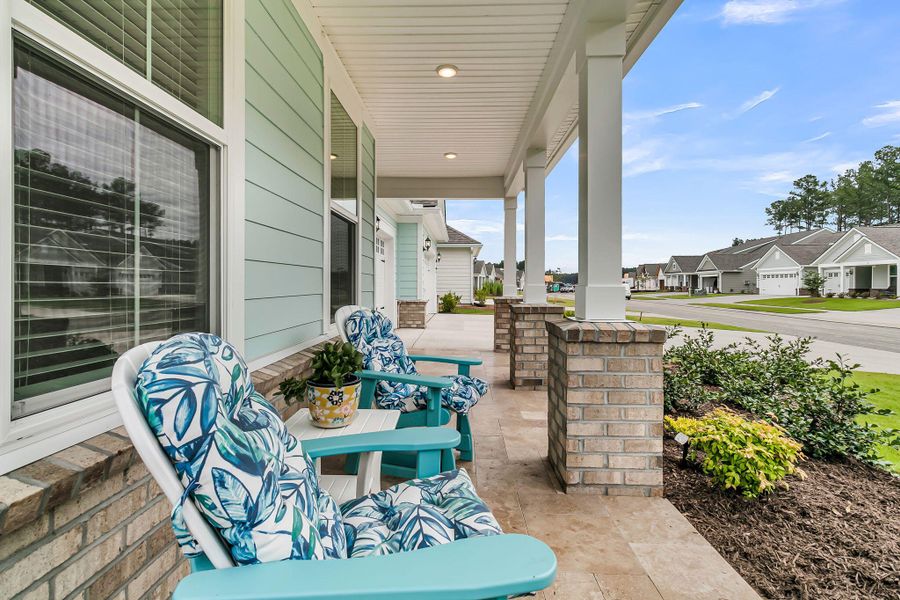
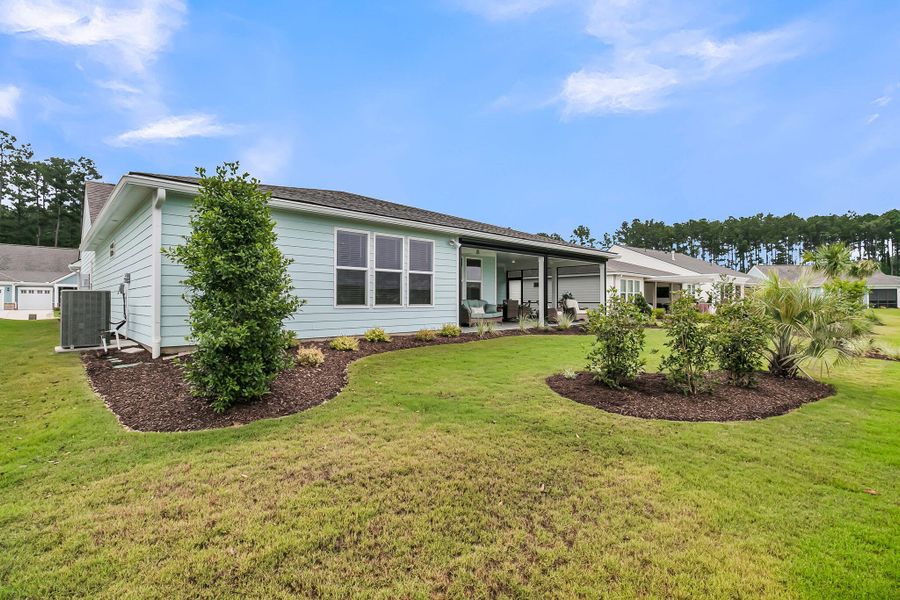
Outdoors, remote-controlled motorized screens transform the Lanai into a true extension of the home--an inviting space for morning coffee, evening cocktails, or entertaining friends while enjoying the tranquil waterfront setting throughout the year.
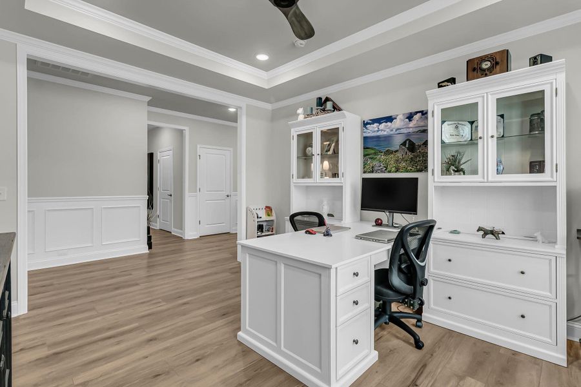
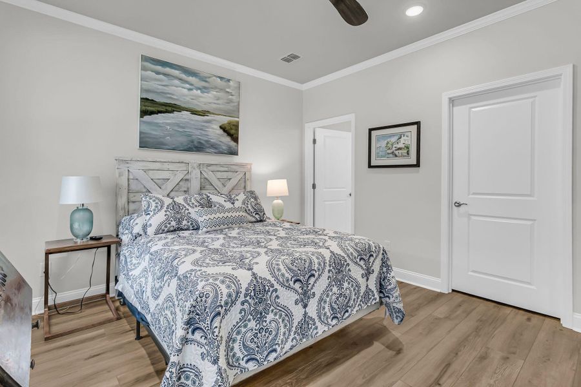
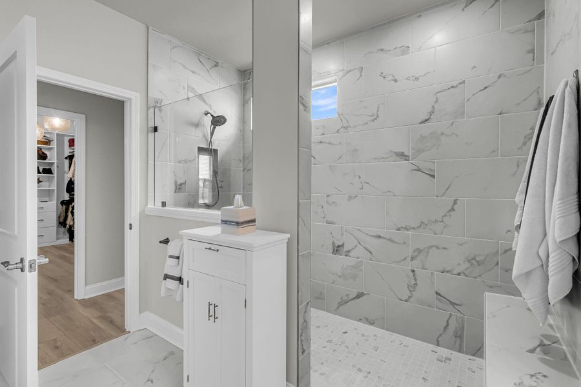
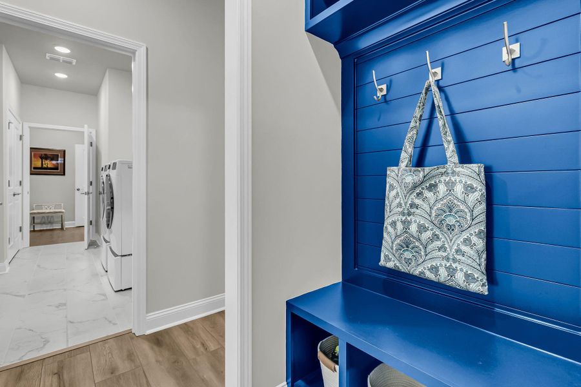
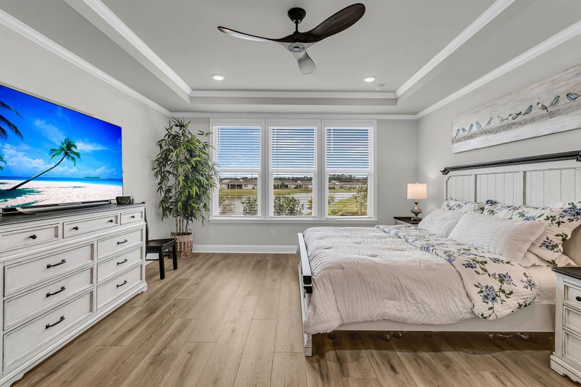
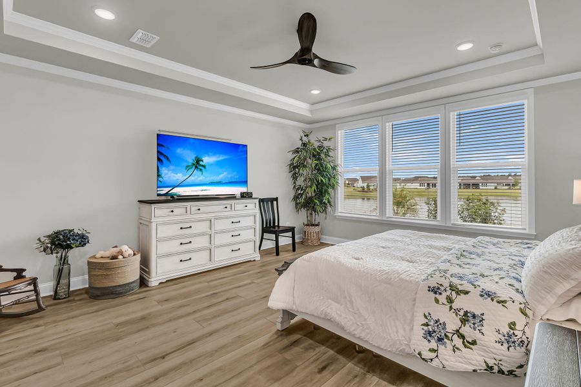
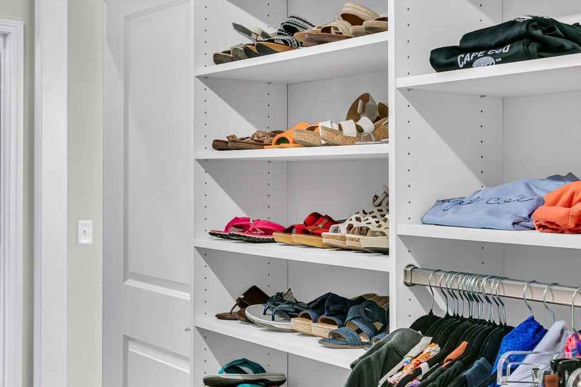
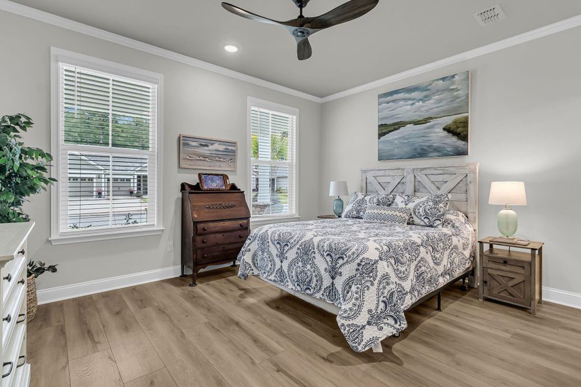
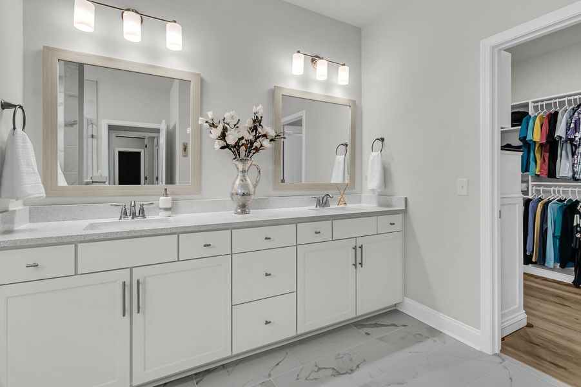
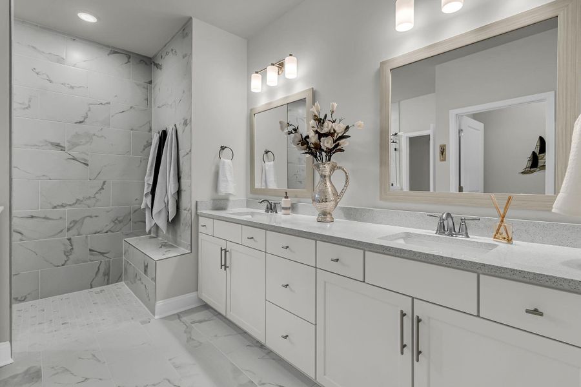
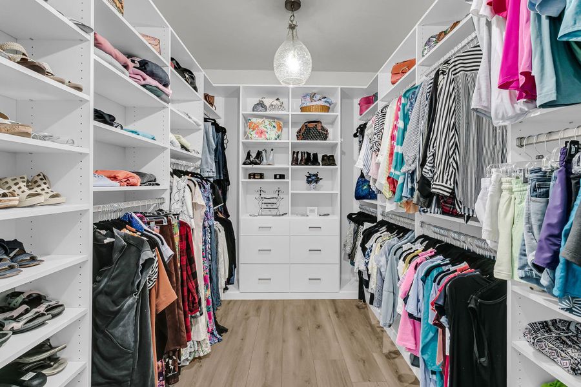
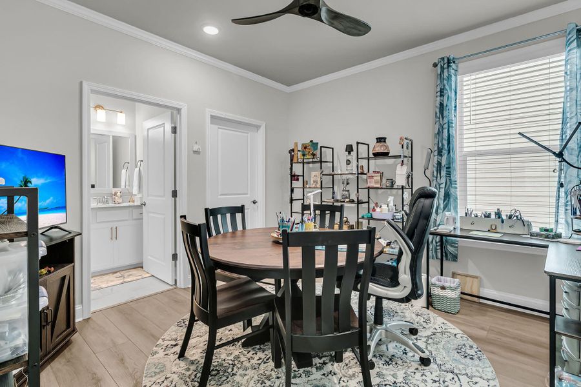
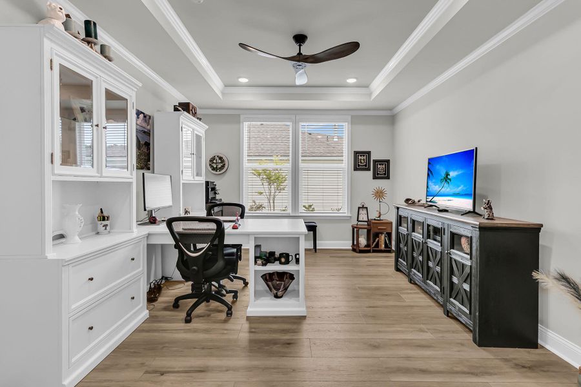
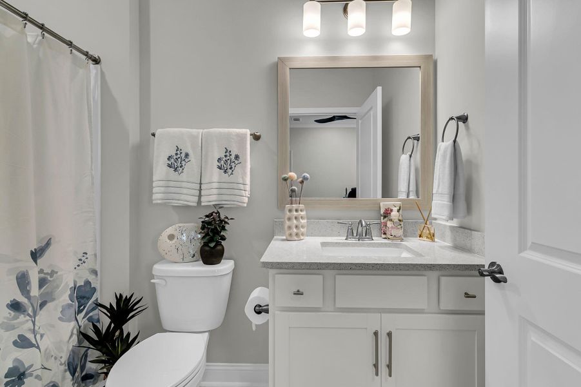
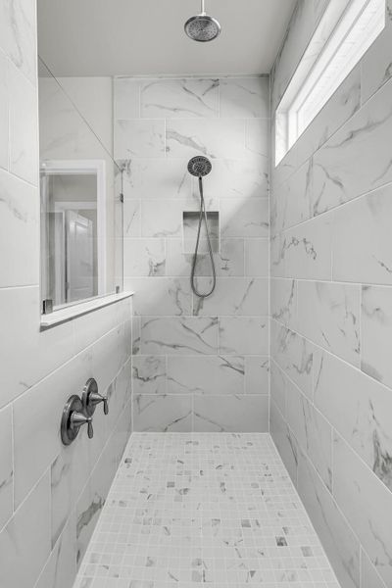
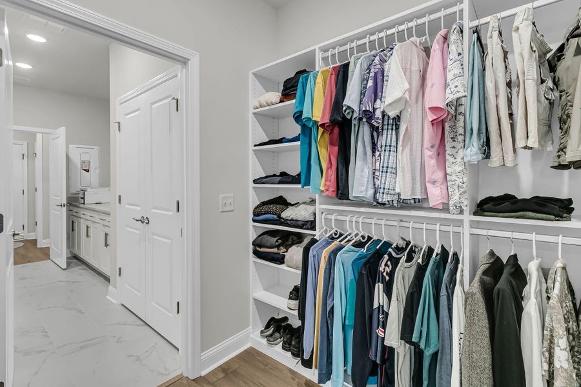
Privately situated at the rear of the home, the luxurious owner's suite captures serene water views and features a spacious spa-inspired bath, dual professionally designed walk-in closets, and the convenience of direct access to the Laundry room. The thoughtfully designed layout also includes a versatile flex room ideal for a study, library, or home office, along with two generously sized guest suites, each with its own private bath, ensuring comfort and privacy for family and visitors.
Completing the home is an attached three-car garage offering exceptional storage and everyday convenience.
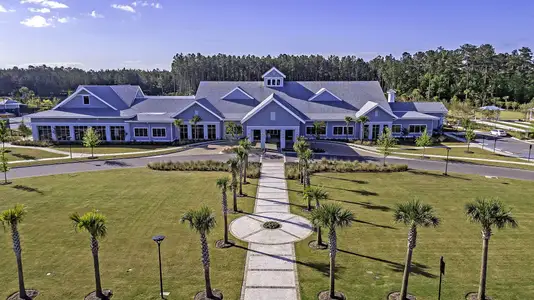
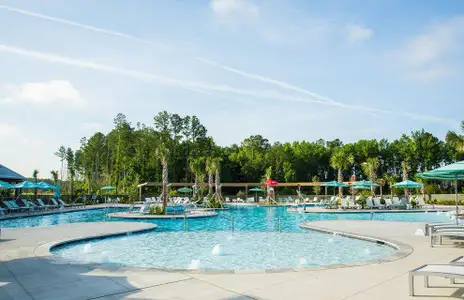
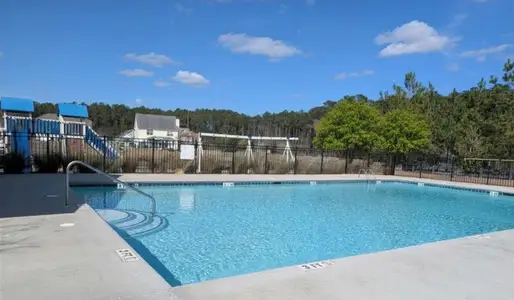
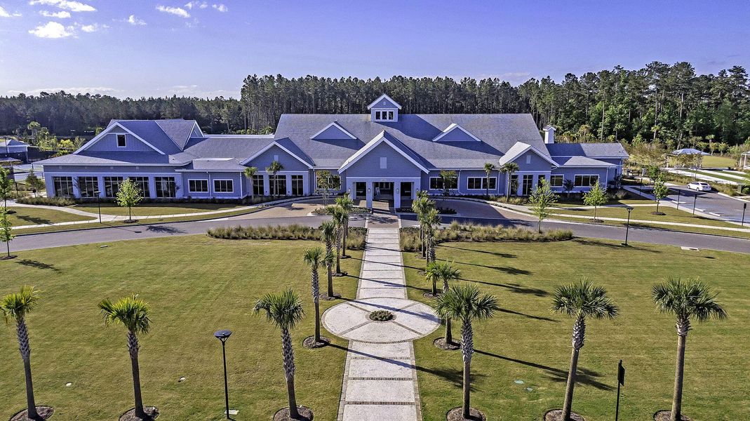
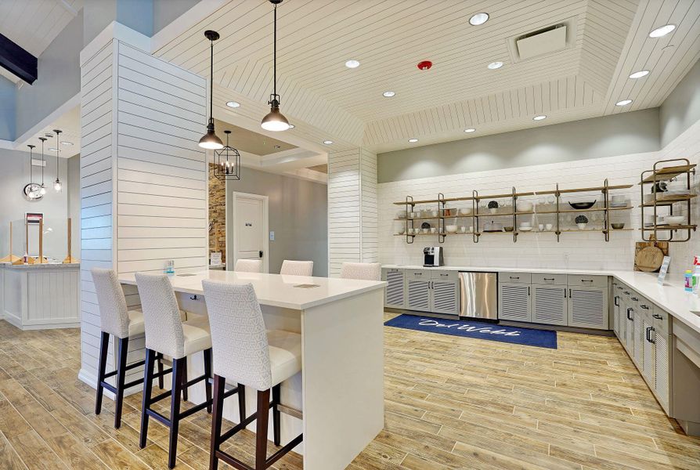
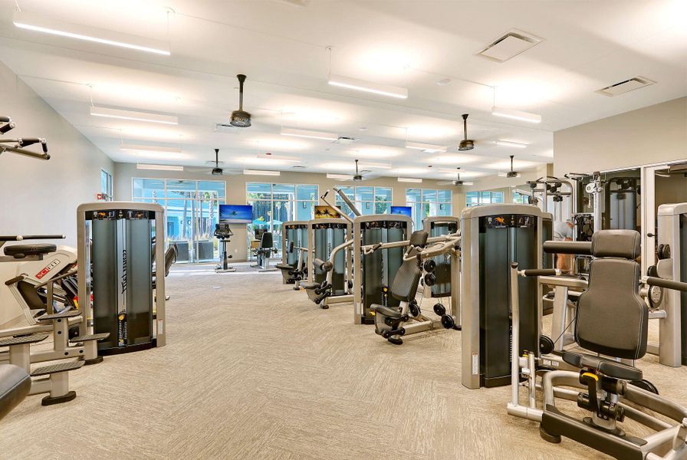
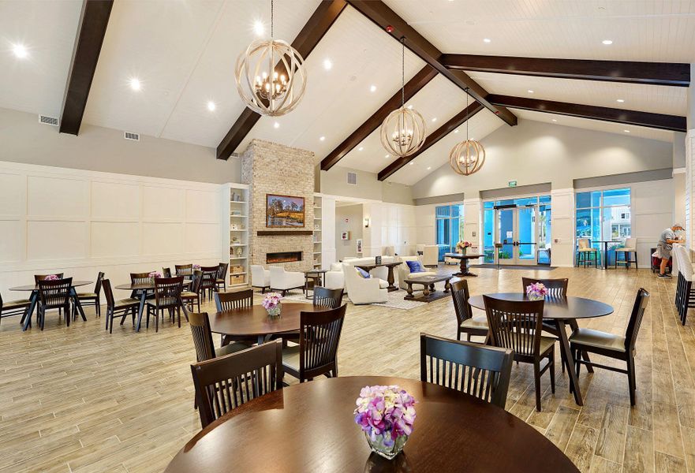
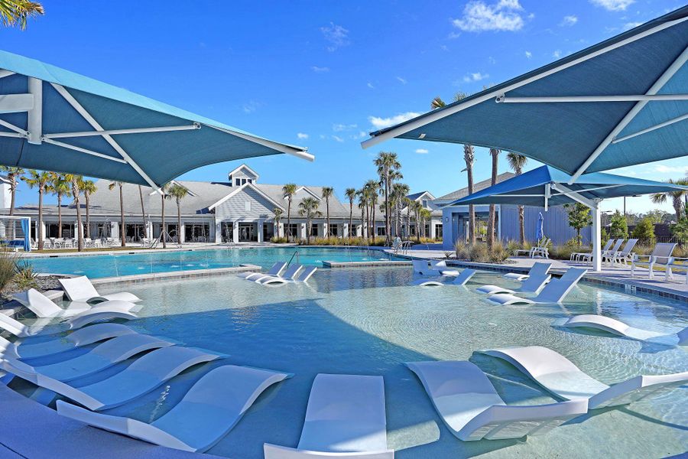
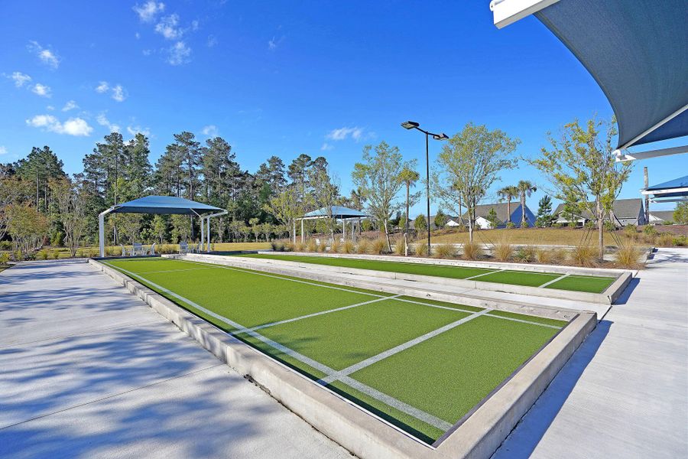
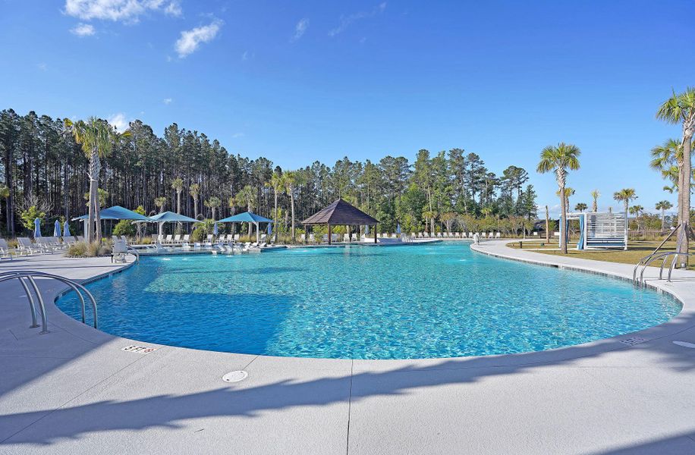
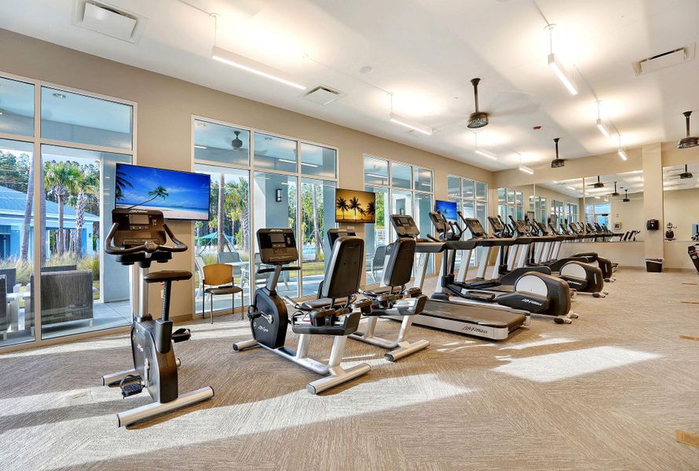
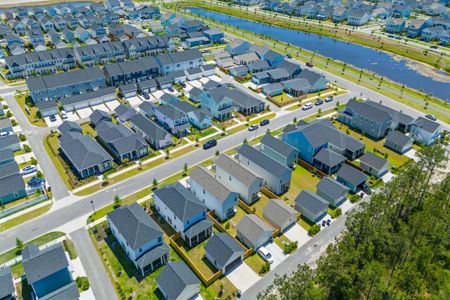
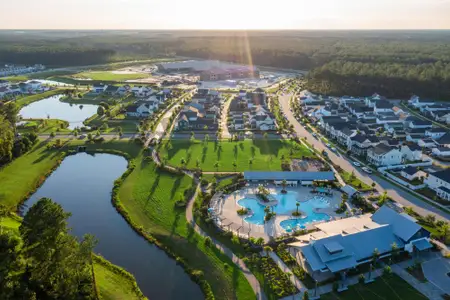
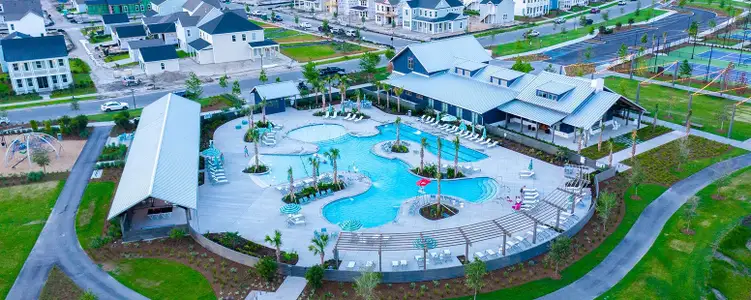
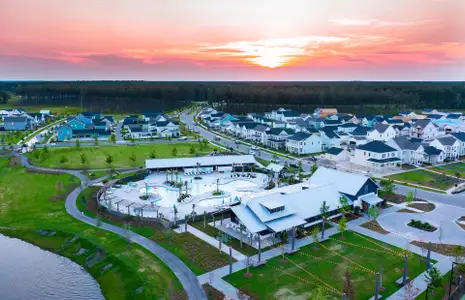
Life at Del Webb extends well beyond your front door. Residents enjoy a spectacular 26,000-square-foot Amenity Center featuring indoor and outdoor pools, a state-of-the-art fitness center, pickleball, tennis and bocce courts, a soon-to-be covered poolside bar and grill, and a new gymnasium for indoor sports and community events.
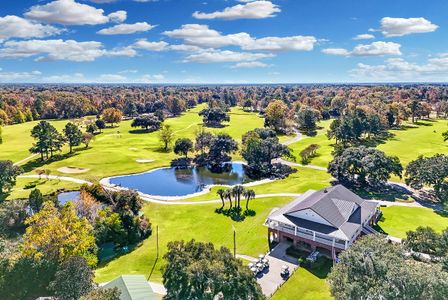
Located within the award-winning Nexton master-planned community you'll enjoy golf-cart access to Nexton Square's shopping, dining, entertainment, upscale grocery stores, boutiques, wine bars, and Hall's Chophouse. Outdoor concerts, seasonal festivals, and year-round community events create a vibrant lifestyle just minutes from historic Charleston and South Carolina's beautiful beaches.
Beautifully appointed, exceptionally upgraded, and only one year new, this outstanding Renown offers a rare opportunity to enjoy active-adult living at its very best.
Carolina Elite Real Estate, MLS 26017583
Information last verified by Jome: Yesterday at 7:39 AM (August 2, 2026)
 Home highlights

Cutting-edge data hub in Berkeley County boosting tech jobs, infrastructure, and digital growth in the Charleston area.
 Community Pool
 Club House
 Dog Park
 Fitness Center/Exercise Area
 Tennis Courts
 Gated Community
Book your tour. Save an average of $18,473. We'll handle the rest.
We collect exclusive builder offers, book your tours, and support you from start to housewarming.
- Confirmed tours
- Get matched & compare top deals
- Expert help, no pressure
- No added fees
Estimated value based on Jome data, T&C apply
Home details
- Property status:
- Move-in ready
- Size:
- 2,712 sqft
- Stories:
- 1
- Beds:
- 3
- Baths:
- 3
- Half baths:
- 1
- Garage spaces:
- 3
Construction details
- Year Built:
- 2025
- Roof:
- Roof Gutter
Home features & finishes
- Construction Materials:
- Brick
- Cooling:
- Ceiling Fan(s)Central Air
- Flooring:
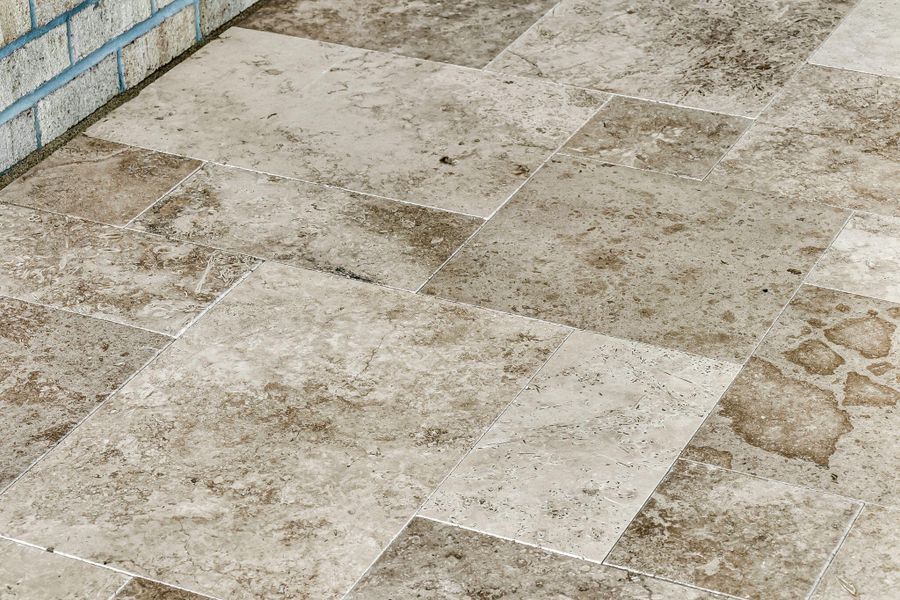
- Ceramic FlooringWood FlooringTile Flooring
- Garage/Parking:
- Door OpenerGarage
- Home amenities:
- Home Accessibility FeaturesGreen Construction
- Interior Features:
- Ceiling-HighWindow TreatmentsWalk-In ClosetFoyerPantryTray Ceiling
- Kitchen:
- Kitchen Island
- Laundry facilities:
- Utility/Laundry Room
- Property amenities:
- IrrigationPatioFireplacePorch
- Rooms:
- Primary Bedroom On MainKitchenOffice/StudyDining RoomFamily RoomLiving RoomPrimary Bedroom Downstairs

Get a consultation with our New Homes Expert
- See how your home builds wealth
- Plan your home-buying roadmap
- Discover hidden gems
Utility information
- Heating:
- Gas Heating
- Sewer:
- Public Sewer
- Utilities:
- HVAC
- Water source:
- Public
Community amenities
- Dog Park
- Fitness Center/Exercise Area
- Club House
- Tennis Courts
- Gated Community
- Community Pool
- Spa Zone
- Fully Maintained Lawns
Neighborhood
Home address
- City:
- Summerville
- County:
- Berkeley
- Zip Code:
- 29486
Schools in Berkeley County School District

GreatSchools’ Summary Rating calculation is based on 4 of the school’s themed ratings, including test scores, student/academic progress, college readiness, and equity. This information should only be used as a reference. Jome is not affiliated with GreatSchools and does not endorse or guarantee this information. Please reach out to schools directly to verify all information and enrollment eligibility. Data provided by GreatSchools.org © 2025
Places of interest
Getting around
Air quality
Noise level
A Soundscore™ rating is a number between 50 (very loud) and 100 (very quiet) that tells you how loud a location is due to environmental noise.
Natural hazards risk
Provided by FEMA

Considering this home?
Our expert will guide your tour, in-person or virtual
Need more information?
Text or call (888) 545-5198
Financials
Estimated monthly payment
Let us help you find your dream home
How many bedrooms are you looking for?
Similar homes nearby
Recently added communities in this area
Nearby communities in Summerville
New homes in nearby cities
More New Homes in Summerville, SC

Carolina Elite Real Estate, MLS 26017583
IDX information is provided exclusively for personal, non-commercial use, and may not be used for any purpose other than to identify prospective properties consumers may be interested in purchasing. Copyright Charleston Trident Multiple Listing Service, Inc. All rights reserved. Information is deemed reliable but not guaranteed.
Read moreLast checked Aug 3, 1:55 am
- Jome
- New homes search
- South Carolina
- Charleston Metropolitan Area
- Berkeley County
- Summerville
- 753 Spring Highlands Dr, Summerville, SC 29486