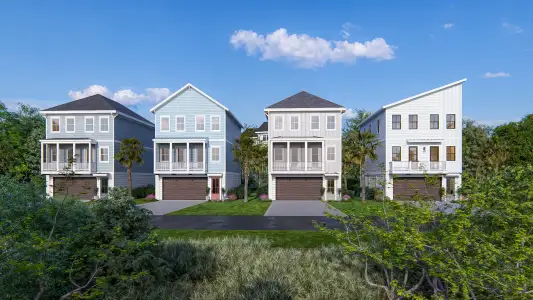
Book your tour. Save an average of $18,473. We'll handle the rest.
We collect exclusive builder offers, book your tours, and support you from start to housewarming.
- Confirmed tours
- Get matched & compare top deals
- Expert help, no pressure
- No added fees
Estimated value based on Jome data, T&C apply


- 3 bd
- 2 ba
- 2,224 sqft
136 Fernbank Rd, Johns Island, SC 29455
Why tour with Jome?
- No pressure toursTour at your own pace with no sales pressure
- Expert guidanceGet insights from our home buying experts
- Exclusive accessSee homes and deals not available elsewhere
Jome is featured in


- Townhouse
- Ready by April 2027
- $200.09/sqft
- 141 days on Jome
Home description
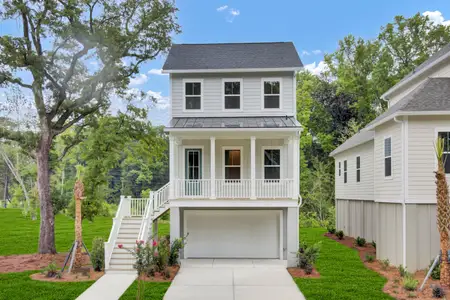
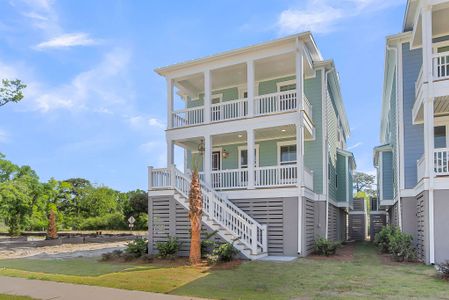
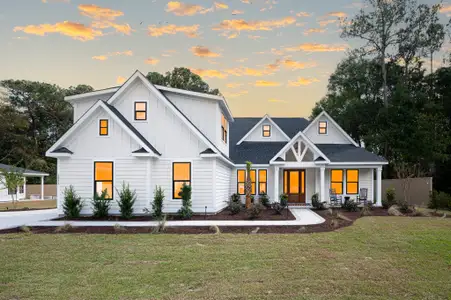
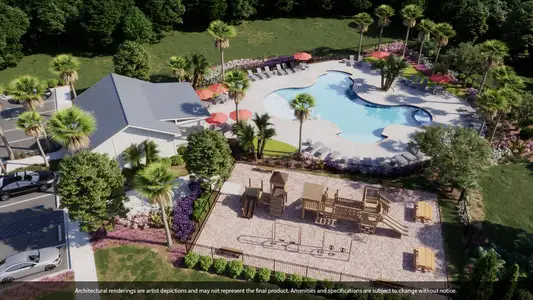
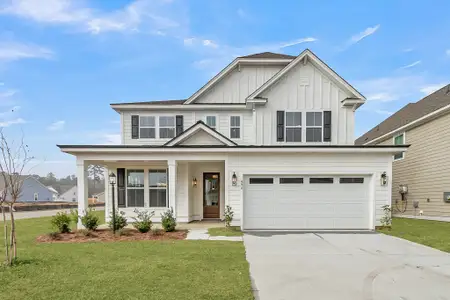
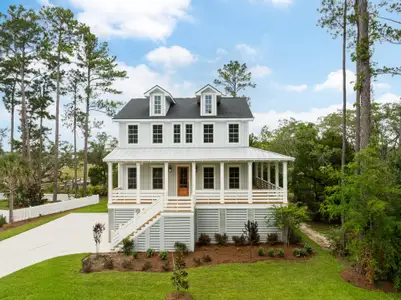
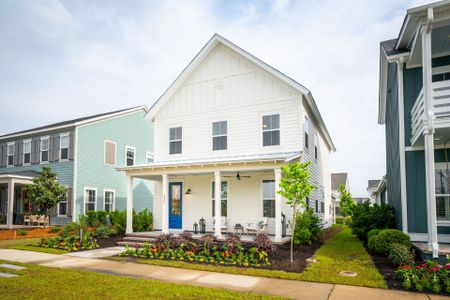
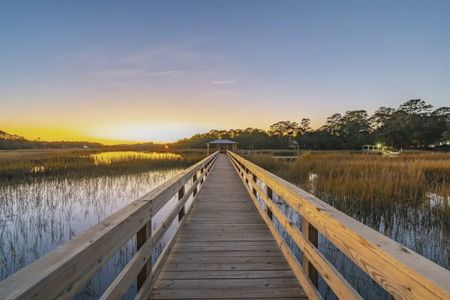
Welcome to the Lannister at Rhetts Cove, an active coastal lifestyle minutes from dining, recreation, and beach access.
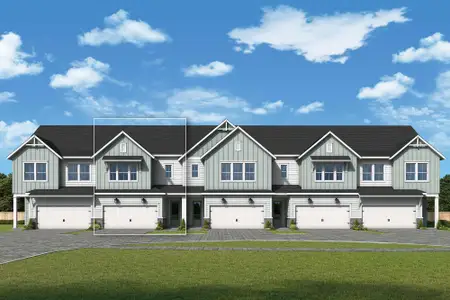
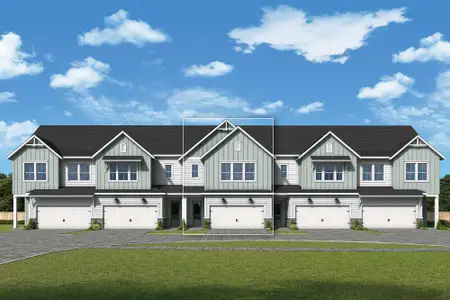
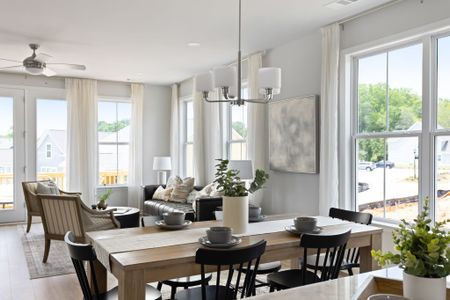
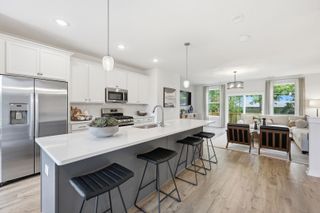
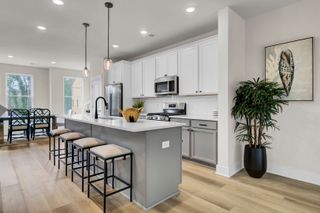
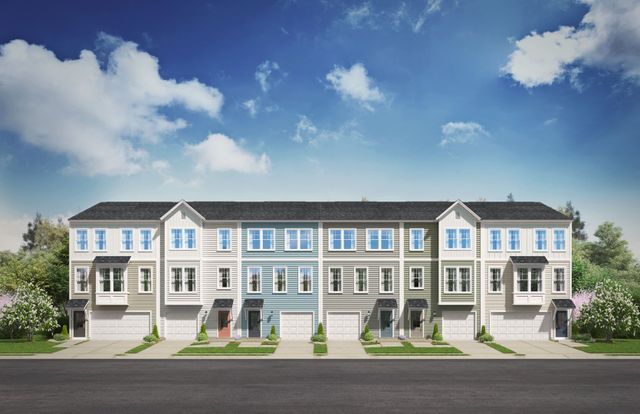
This Lannister covers 2,224 square feet across three levels, with three bedrooms, two full baths, two powder rooms, and a two-car front-load garage, positioned as an end unit for added light on multiple sides. The main level opens into a kitchen finished with white and greyhound cabinetry, Carrara quartz countertops, a stainless GE gas range, and a sit-down island that keeps the dining area and great room connected in one easy flow. Rustic Rye Chestnut laminate flooring runs through the main living spaces, warm against the painted cabinetry. The bedroom level places the primary suite at one end, with Miami Vena quartz at the double-sink bath and a walk-in closet sized for a full rotation of gear and travel bags. Two additional bedrooms and a hallway bath share the same level, with laundry nearby. A powder room on the lower level rounds out the three-level layout.
Key features include:
A powder room on the lower level adds everyday convenience.
An additional patio door connects the lower level to outside.
Window blinds are already in place throughout the home.
A garage door opener with remote comes included.
Experience the space, design, and location for yourself. Schedule a private tour today.
May also be listed on the Stanley Martin Homes website
Information last verified by Jome: Yesterday at 8:18 AM (October 29, 2026)
Book your tour. Save an average of $18,473. We'll handle the rest.
We collect exclusive builder offers, book your tours, and support you from start to housewarming.
- Confirmed tours
- Get matched & compare top deals
- Expert help, no pressure
- No added fees
Estimated value based on Jome data, T&C apply
Home details
- Property status:
- Under construction
- Size:
- 2,224 sqft
- Stories:
- 3+
- Beds:
- 3
- Baths:
- 2
- Half baths:
- 2
- Garage spaces:
- 2
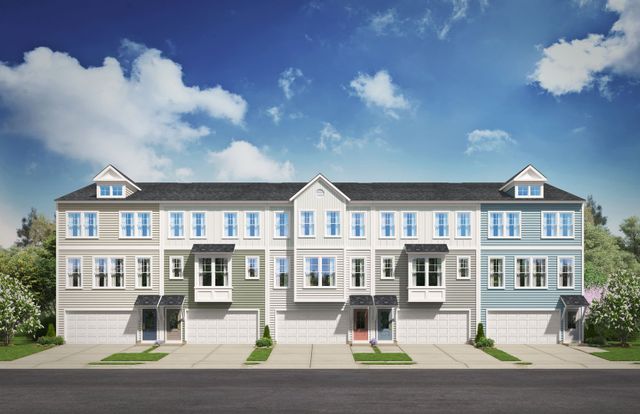
Floor plan details
The Lannister
- 3 bd
- 2 ba
- 2,170 sqft
View The Lannister details
Construction details
- Builder Name:
- Stanley Martin Homes
- Completion Date:
- April, 2027
Home features & finishes
- Flooring:
- Laminate Flooring
- Garage/Parking:
- GarageFront Entry Garage/ParkingAttached Garage
- Interior Features:
- Walk-In ClosetFoyerPantryStoragePlentiful Natural LightDouble Vanity
- Kitchen:
- Stainless Steel AppliancesQuartz countertopKitchen IslandGourmet Kitchen
- Laundry facilities:
- Utility/Laundry Room
- Property amenities:
- DeckCabinetsPatioPorch
- Rooms:
- Great RoomGathering RoomKitchenDining AreaRecreational RoomPowder RoomDining RoomFamily RoomOpen Concept FloorplanPrimary Bedroom Upstairs

Get a consultation with our New Homes Expert
- See how your home builds wealth
- Plan your home-buying roadmap
- Discover hidden gems
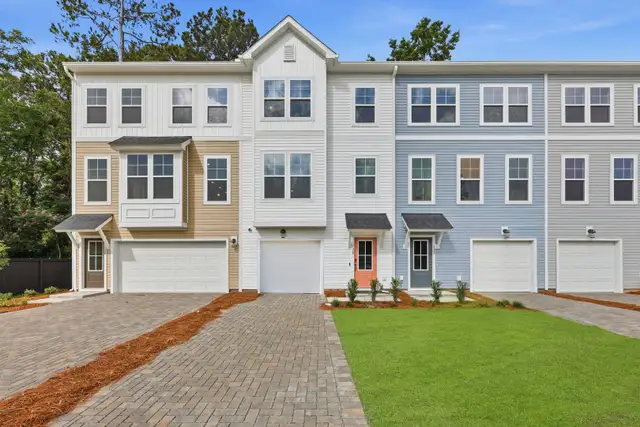
Community details
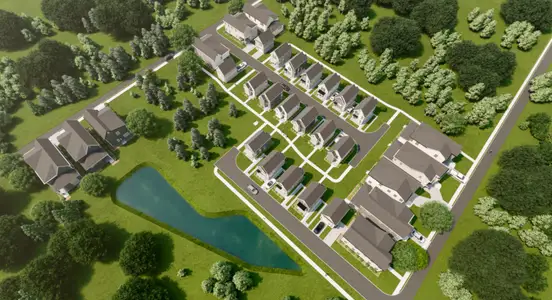
Rhetts Cove
by Stanley Martin Homes, Johns Island, SC
- 9 homes
- 3 plans
- 1,943 - 2,224 sqft
View Rhetts Cove details
More homes in Rhetts Cove
- Home at address 144 Fernbank Rd, Johns Island, SC 29455
Balfour
$419,990
- 4 bd
- 3 ba
- 2,073 sqft
144 Fernbank Rd, Johns Island, SC 29455
- Home at address 146 Fernbank Rd, Johns Island, SC 29455
Balfour
$424,990
- 4 bd
- 3 ba
- 2,089 sqft
146 Fernbank Rd, Johns Island, SC 29455
- Home at address 148 Fernbank Rd, Johns Island, SC 29455
Balfour
$429,990
- 4 bd
- 3 ba
- 2,061 sqft
148 Fernbank Rd, Johns Island, SC 29455
- Home at address 210 Laurelhurst Ln, Johns Island, SC 29455
Jenkins
$434,990
- 3 bd
- 2 ba
- 1,957 sqft
210 Laurelhurst Ln, Johns Island, SC 29455
- Home at address 150 Fernbank Rd, Johns Island, SC 29455
Lannister
$454,990
- 4 bd
- 3 ba
- 2,224 sqft
150 Fernbank Rd, Johns Island, SC 29455
- Home at address 205 Laurelhurst Ln, Johns Island, SC 29455
Balfour
$464,990
- 4 bd
- 3 ba
- 2,061 sqft
205 Laurelhurst Ln, Johns Island, SC 29455
 Floor plans in Rhetts Cove

About the builder - Stanley Martin Homes

- 140communities on Jome
- 1,131homes on Jome
Neighborhood
Home address
- City:
- Johns Island
- County:
- Charleston
- Zip Code:
- 29455
Schools in Charleston County School District

GreatSchools’ Summary Rating calculation is based on 4 of the school’s themed ratings, including test scores, student/academic progress, college readiness, and equity. This information should only be used as a reference. Jome is not affiliated with GreatSchools and does not endorse or guarantee this information. Please reach out to schools directly to verify all information and enrollment eligibility. Data provided by GreatSchools.org © 2025
Places of interest
Getting around
Air quality
Noise level
A Soundscore™ rating is a number between 50 (very loud) and 100 (very quiet) that tells you how loud a location is due to environmental noise.

Considering this home?
Our expert will guide your tour, in-person or virtual
Need more information?
Text or call (888) 545-5198
Financials
Estimated monthly payment
Let us help you find your dream home
How many bedrooms are you looking for?
Similar homes nearby
Recently added communities in this area
Nearby communities in Johns Island
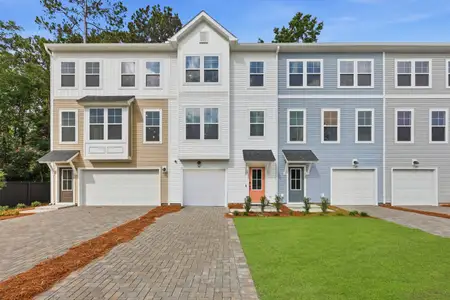
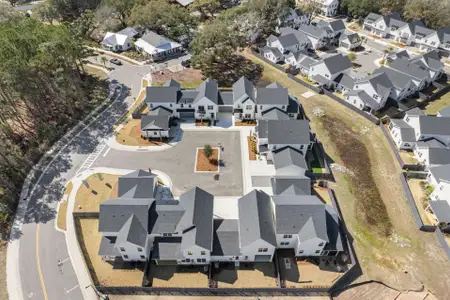
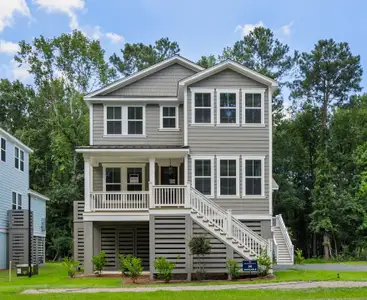
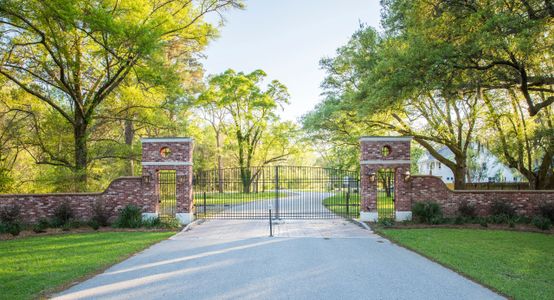
Indigo Grove Townhomes
by Stanley Martin Homes, Johns Island, SC
New homes in nearby cities
More New Homes in Johns Island, SC
- Jome
- New homes search
- South Carolina
- Charleston Metropolitan Area
- Charleston County
- Johns Island
- Rhetts Cove
- 136 Fernbank Rd, Johns Island, SC 29455