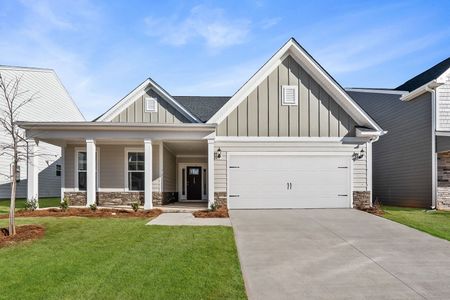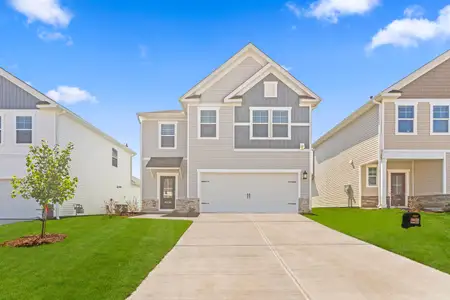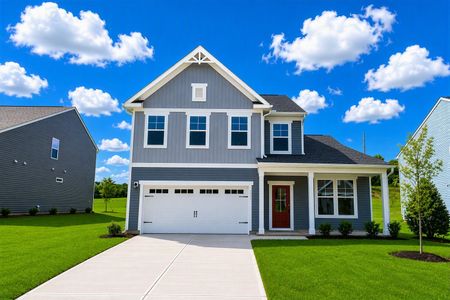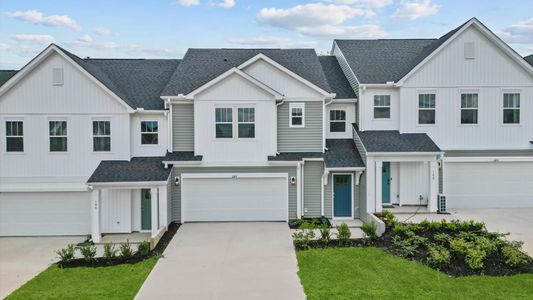
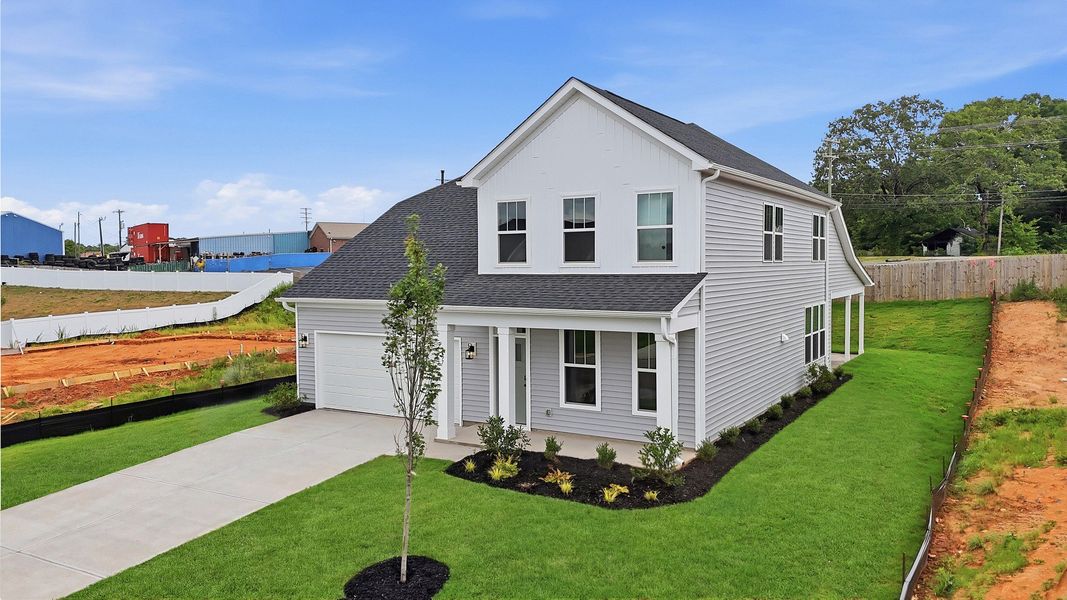
- 6 bd
- 4.5 ba
- 3,187 sqft
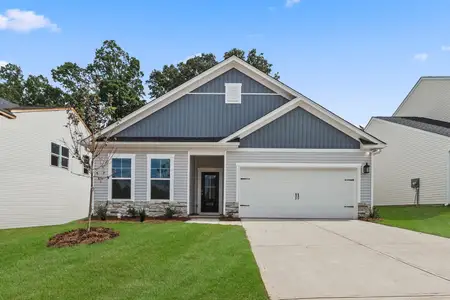
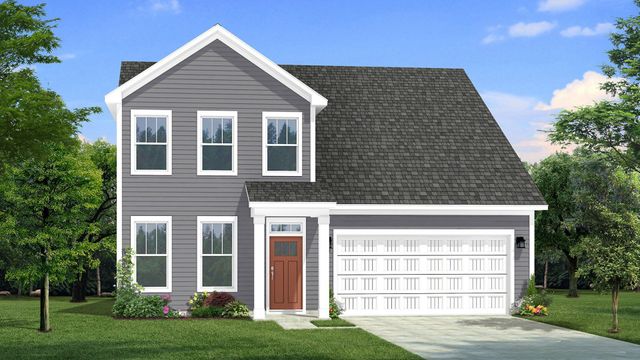
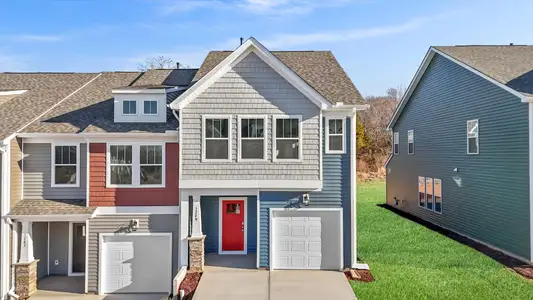
157 Ives Wy, Piedmont, SC 29673
- Single-Family
- $131.78/sqft
- 144 days on Jome
New Homes for Sale Near 157 Ives Wy, Piedmont, SC 29673
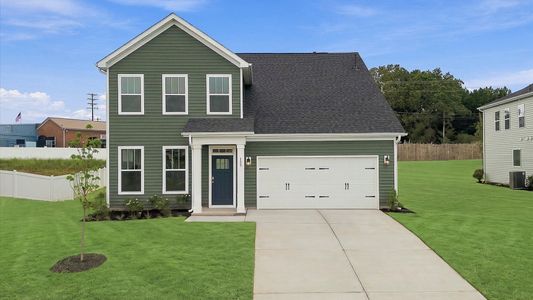
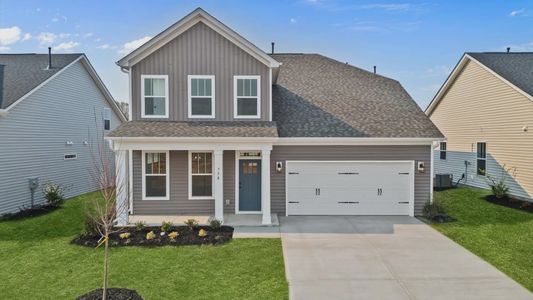
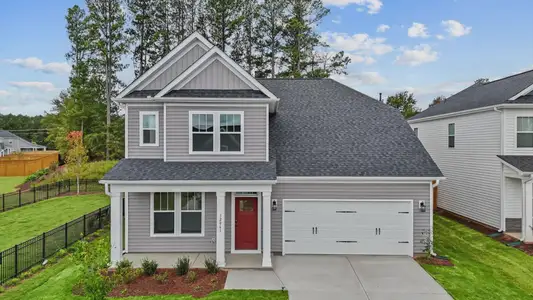
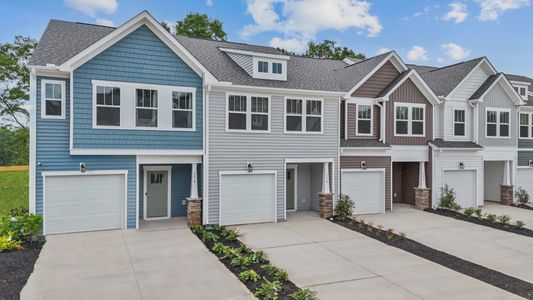
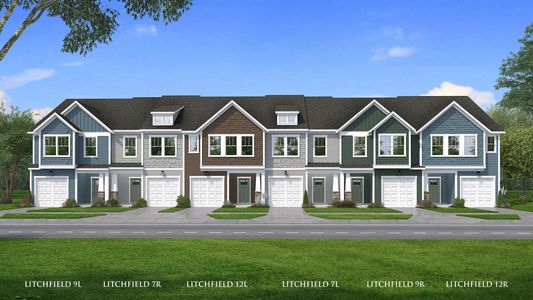
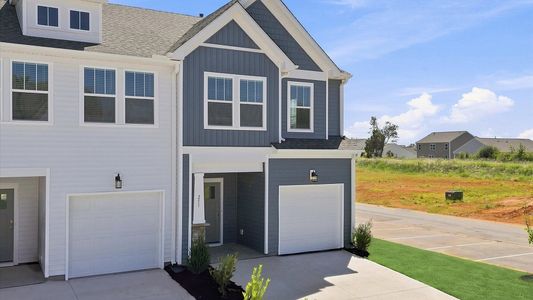
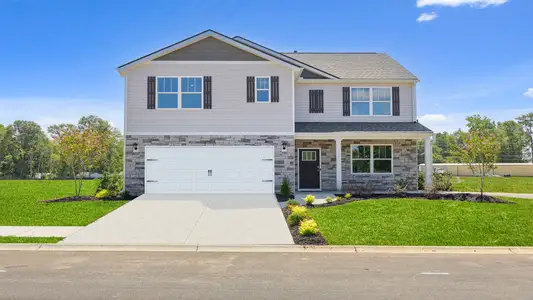
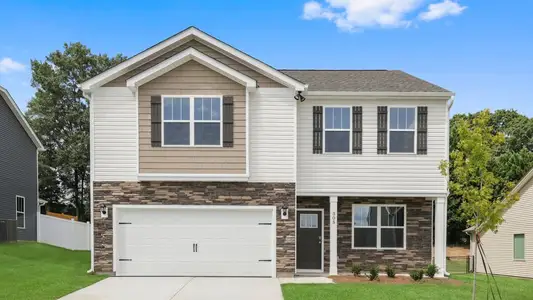
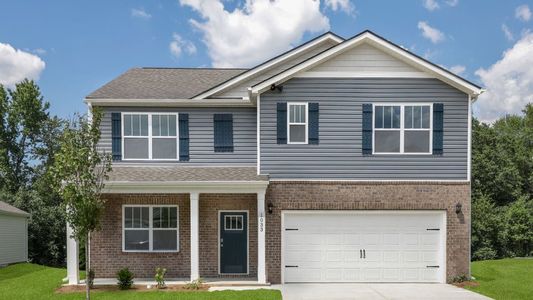
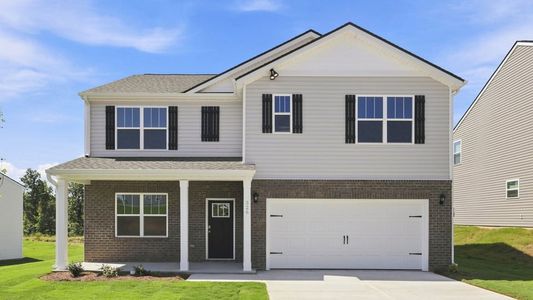
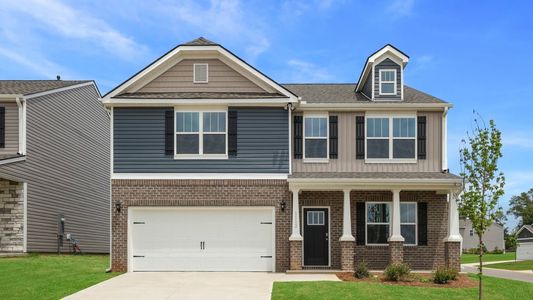
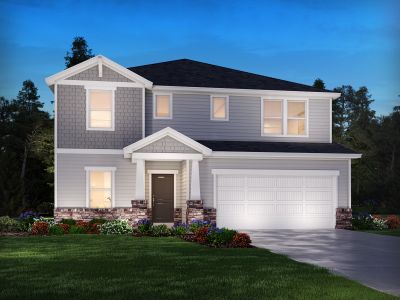
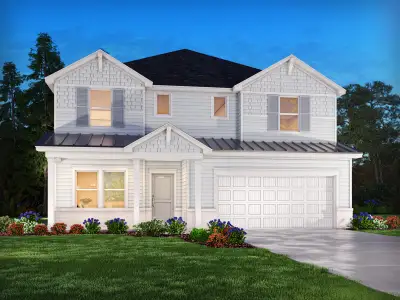
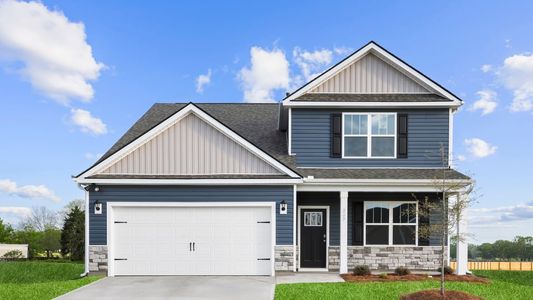
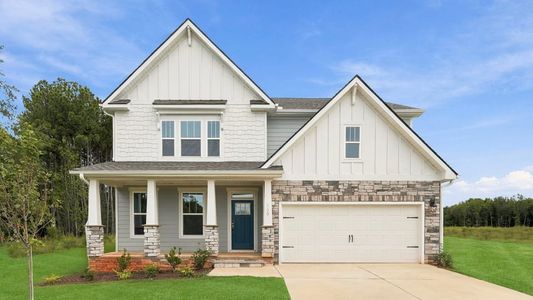
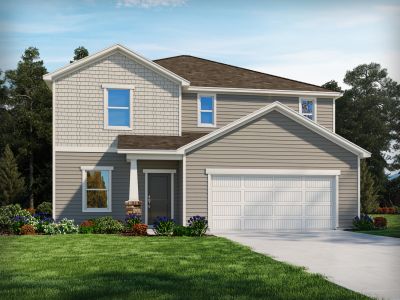
About this Home
Designed to Grow with the Way You Live
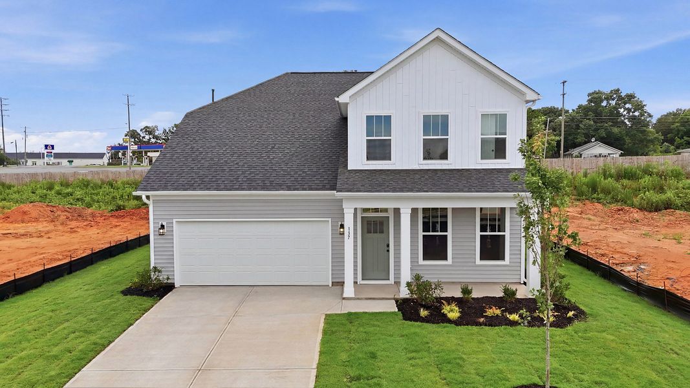
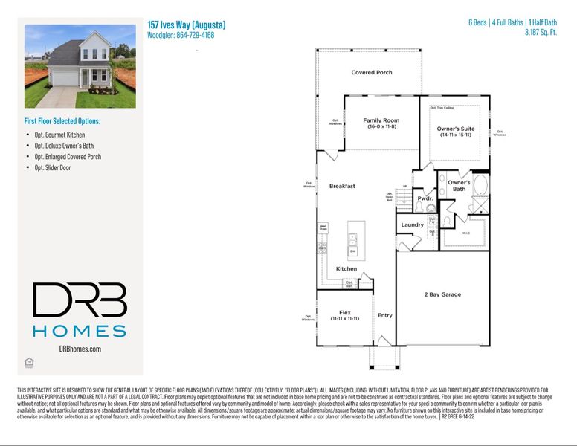
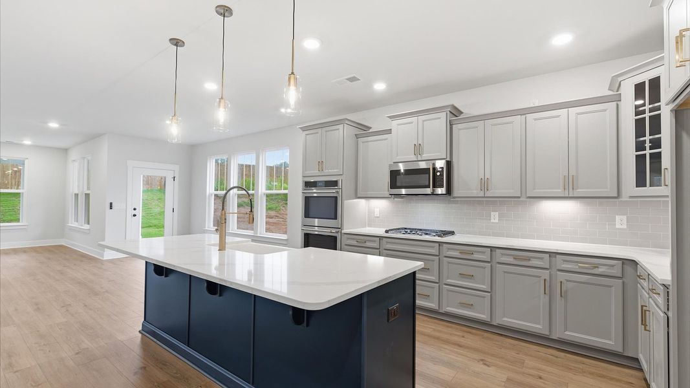
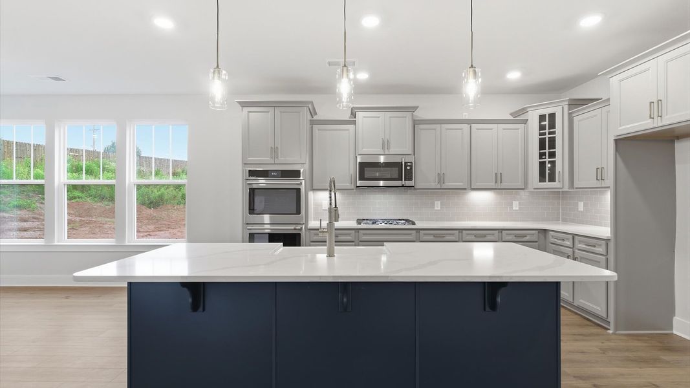
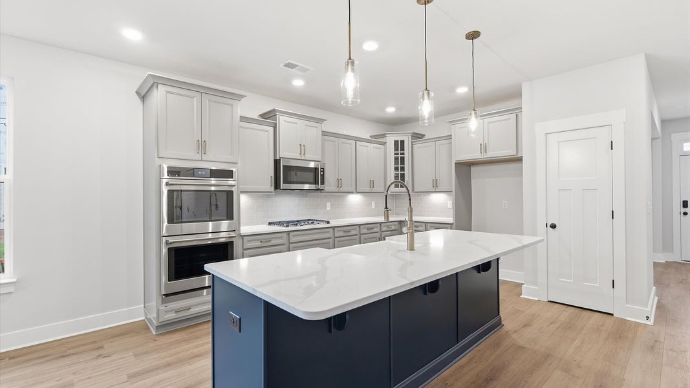
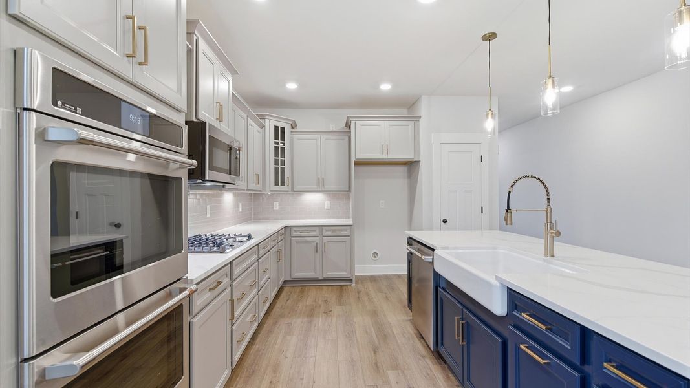
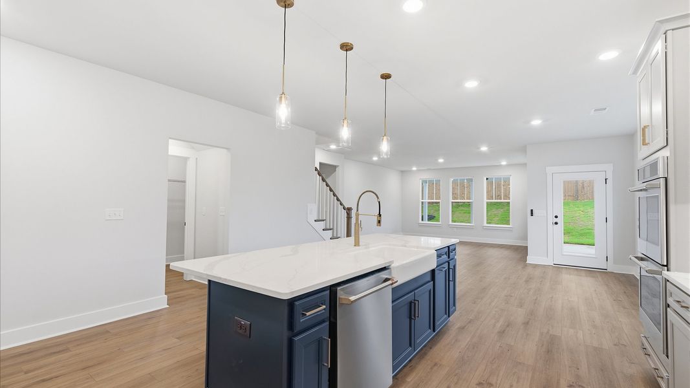
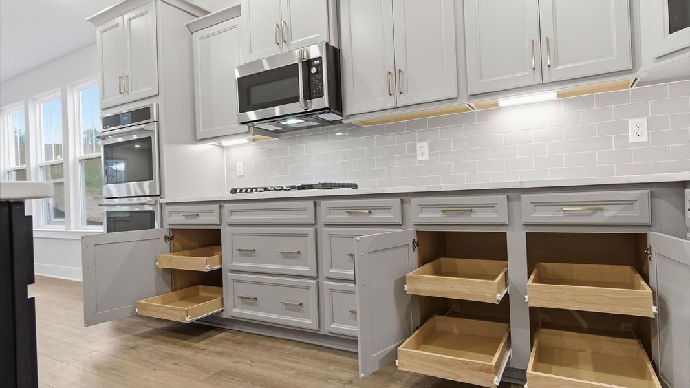
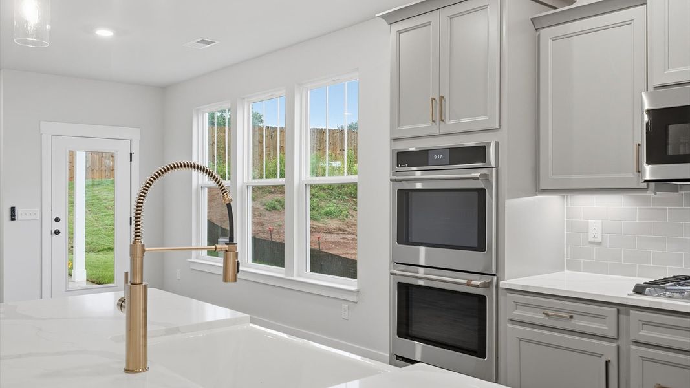
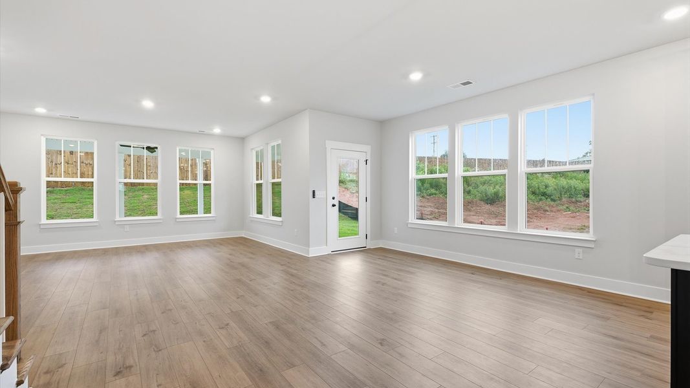
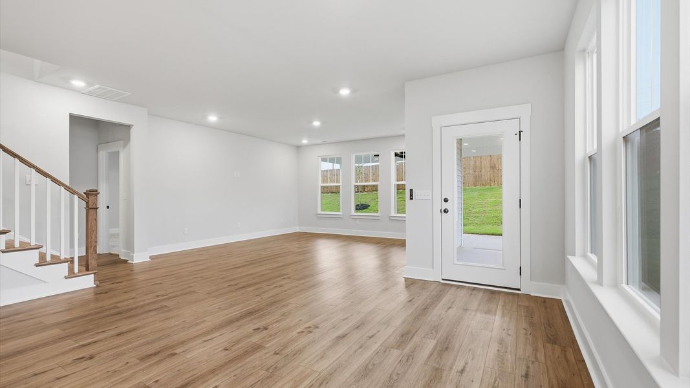
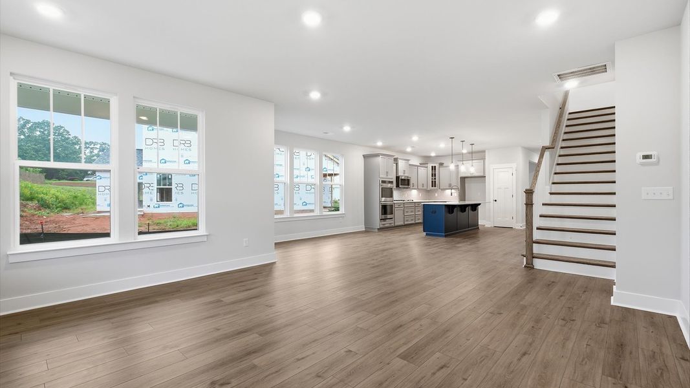
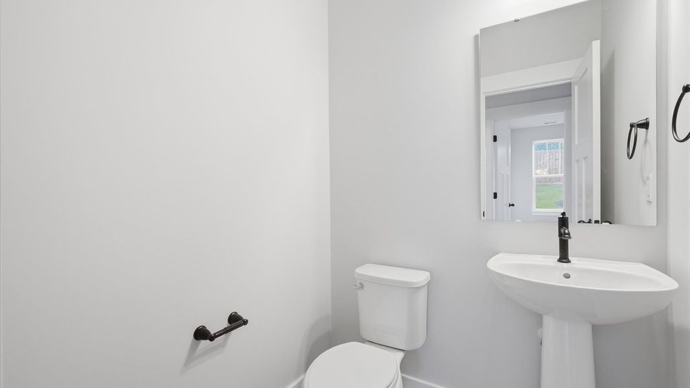
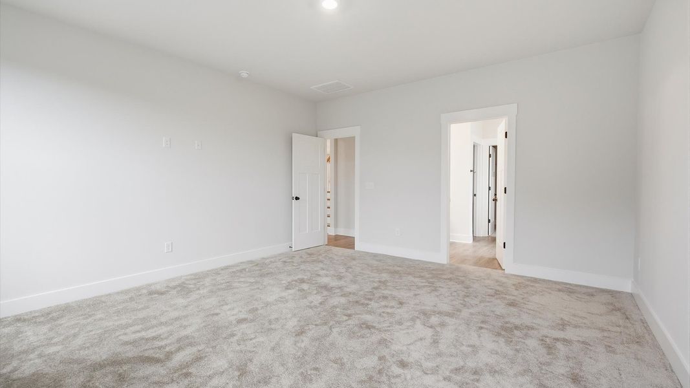
With spacious gathering areas, multiple private suites, and modern finishes throughout, this home offers the flexibility to fit your lifestyle today while giving you room for whatever comes next. The open-concept design centers around a gourmet kitchen with GE Café appliances, a gas cooktop, and double wall ovens, flowing into the breakfast area and inviting family room.
Flexible Spaces for Every Stage
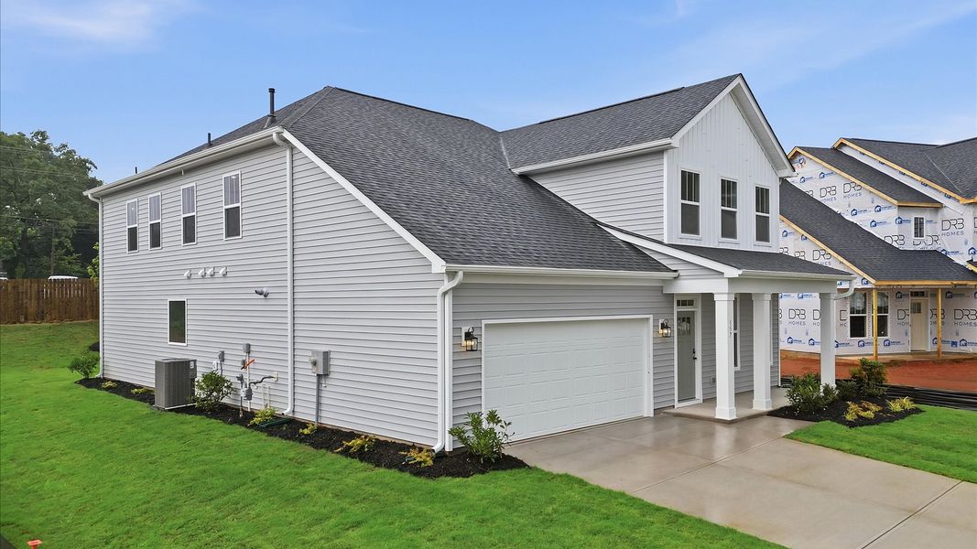
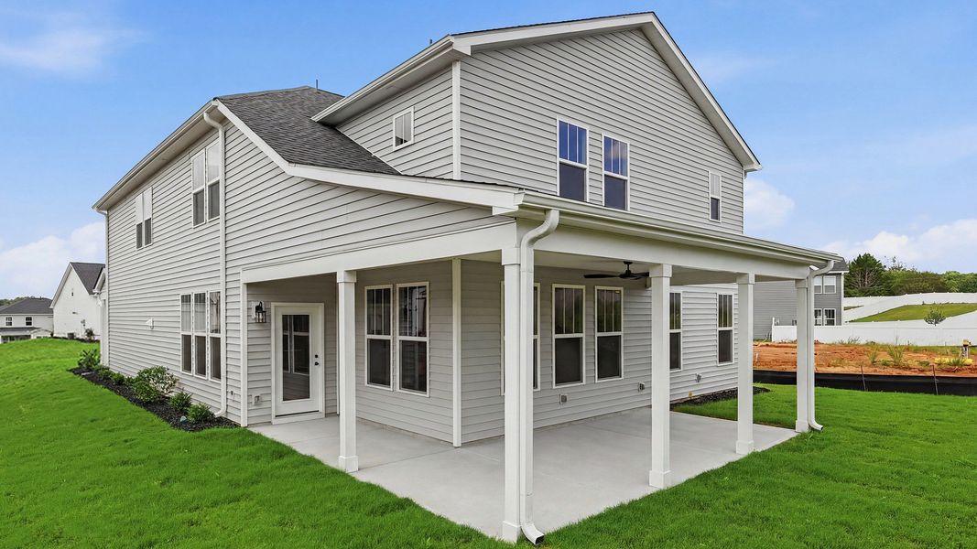
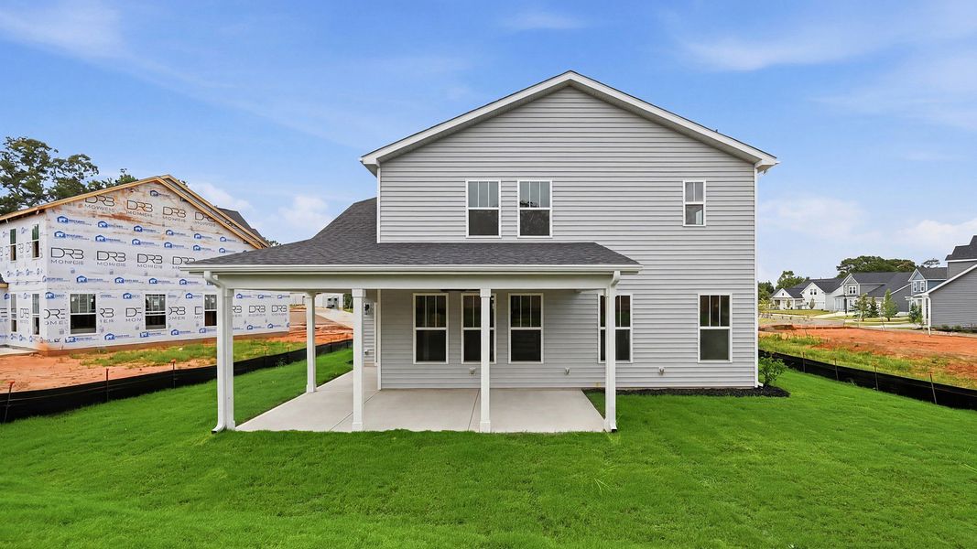
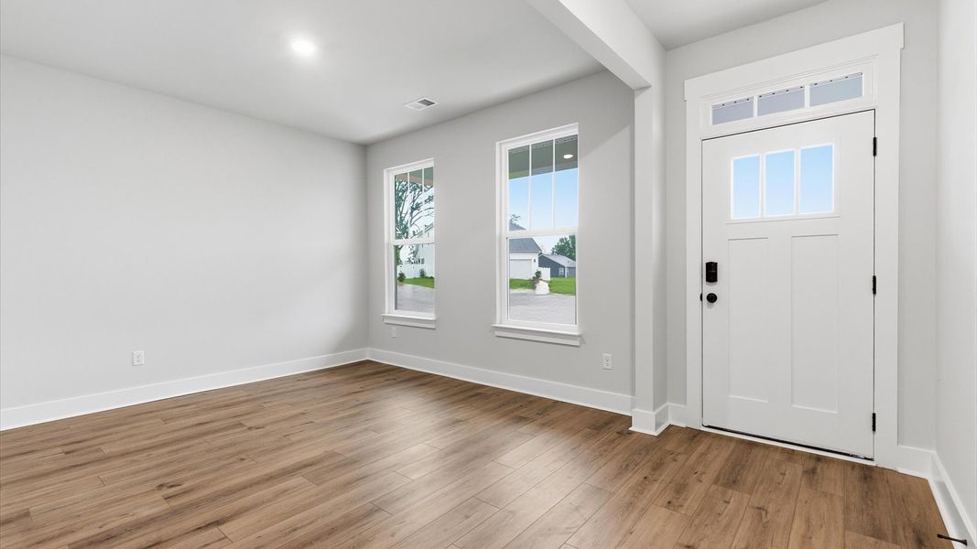
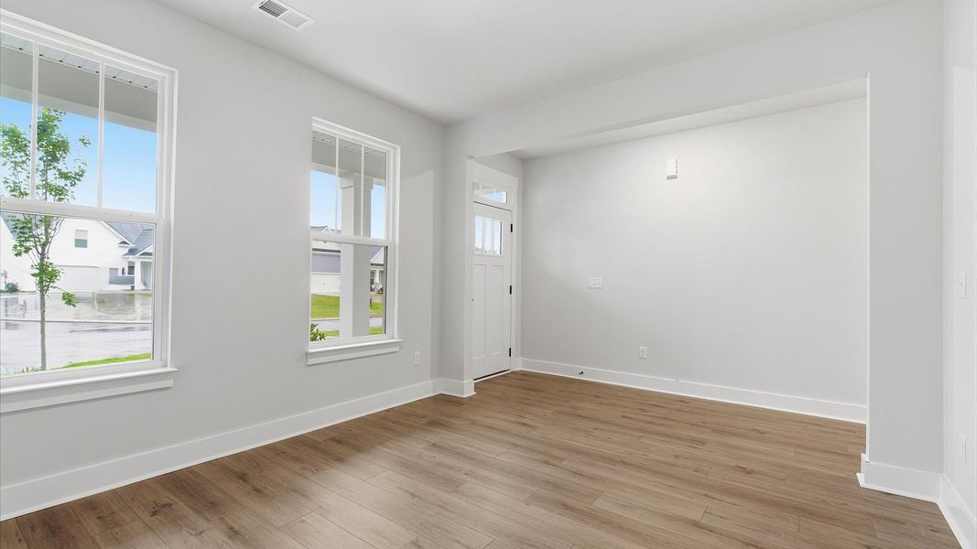
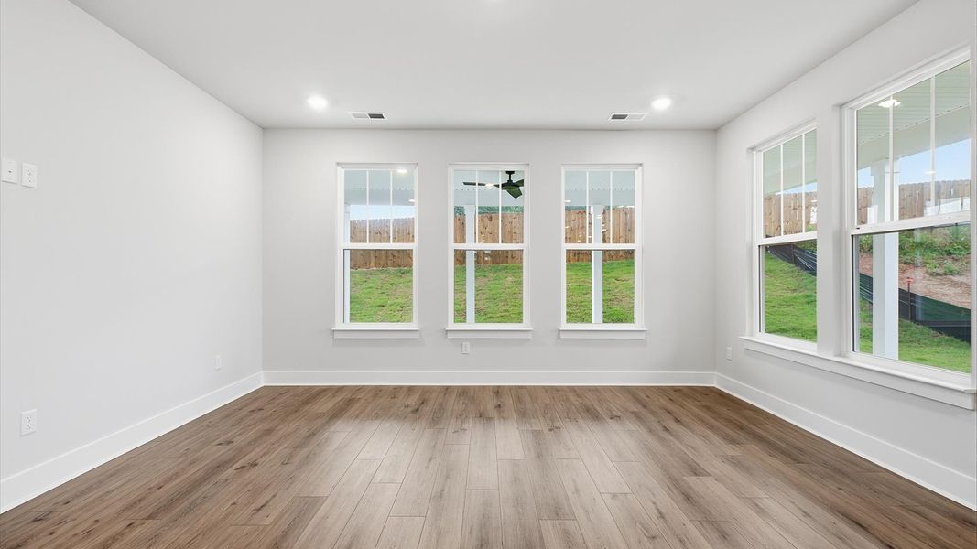
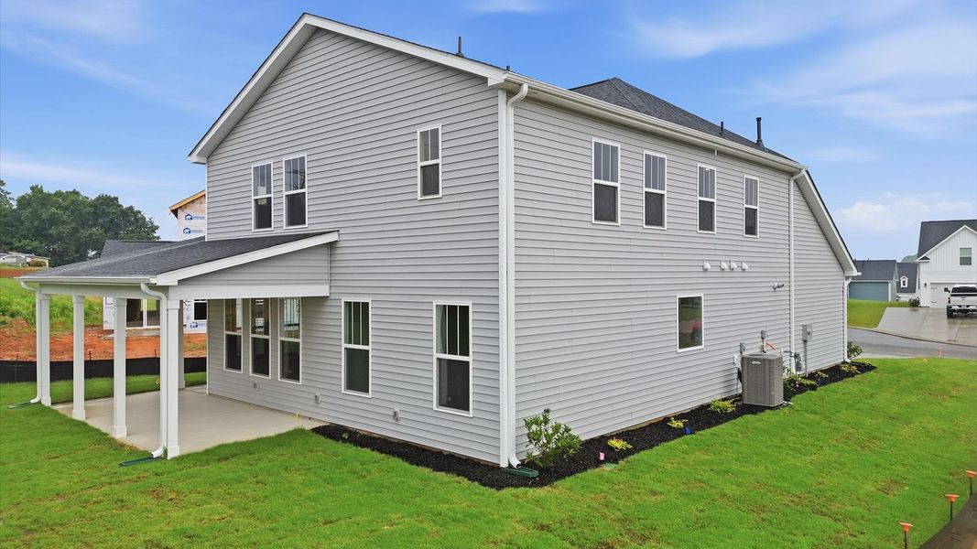
A main-level flex room provides the freedom to create a home office, guest room, playroom, or hobby space. The covered rear porch extends your living outdoors, while the spacious layout makes entertaining and everyday life feel effortless.
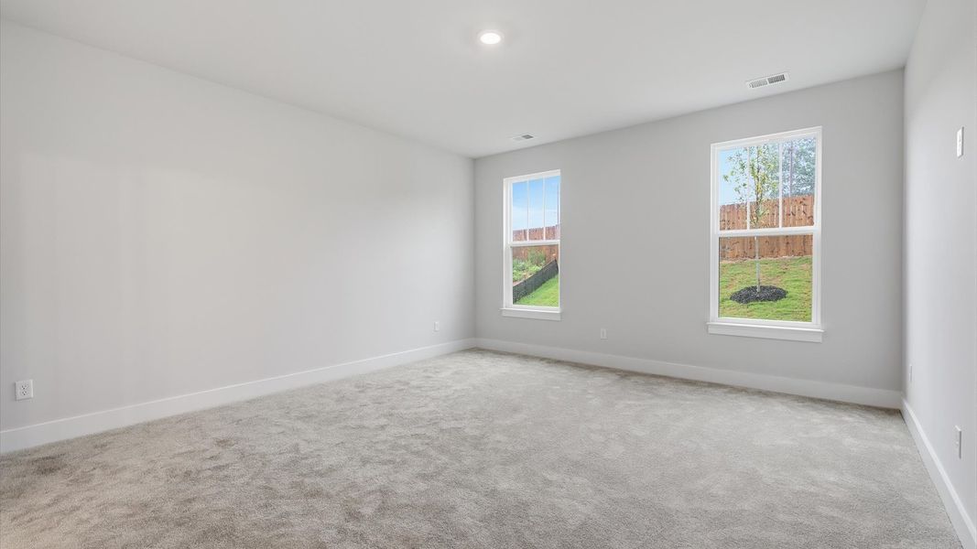
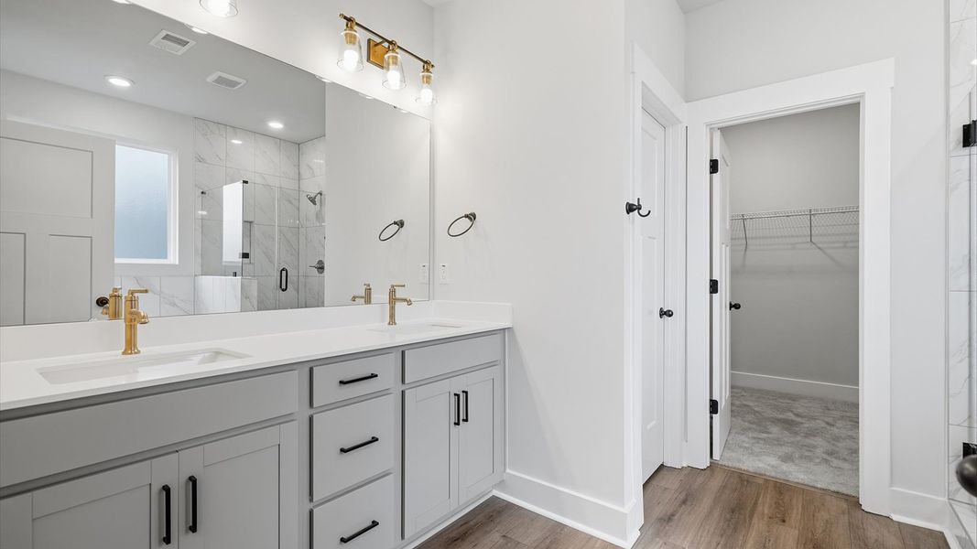
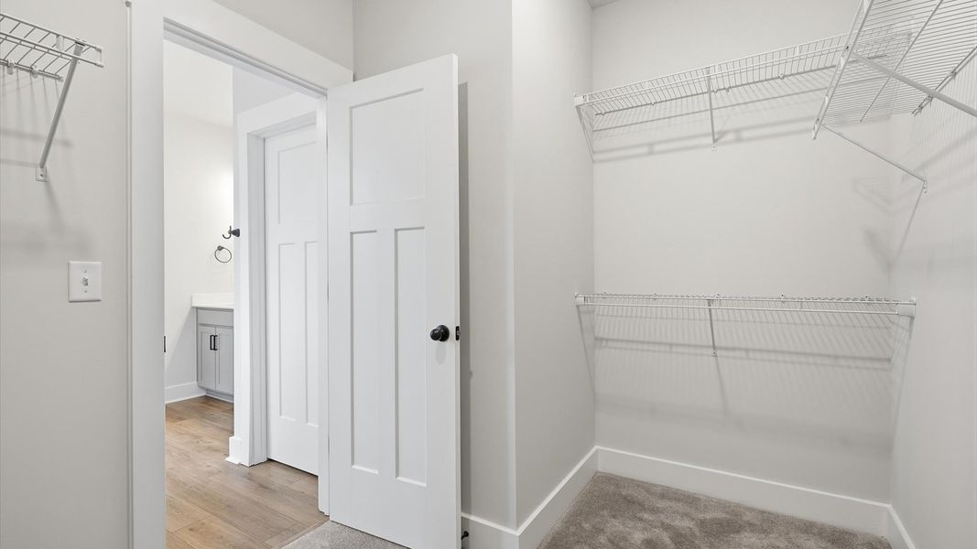
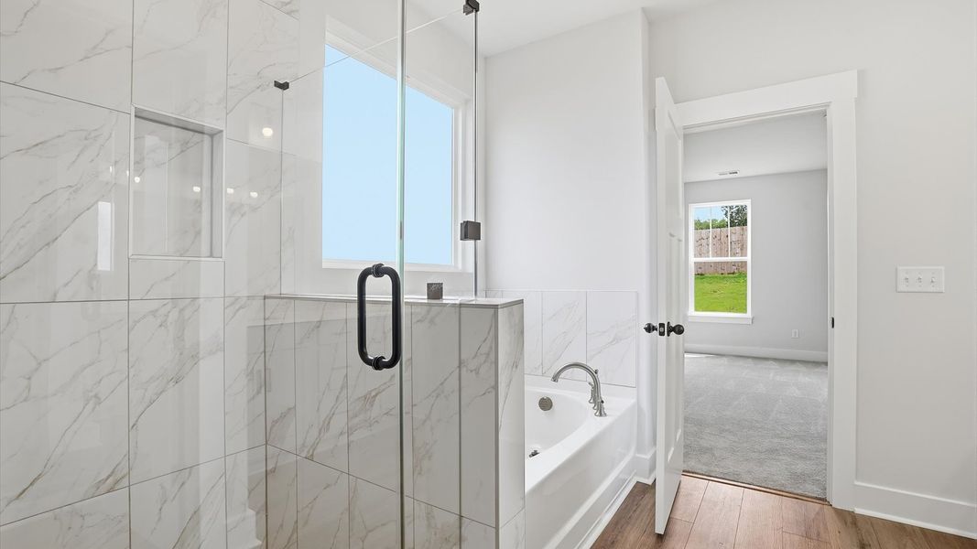
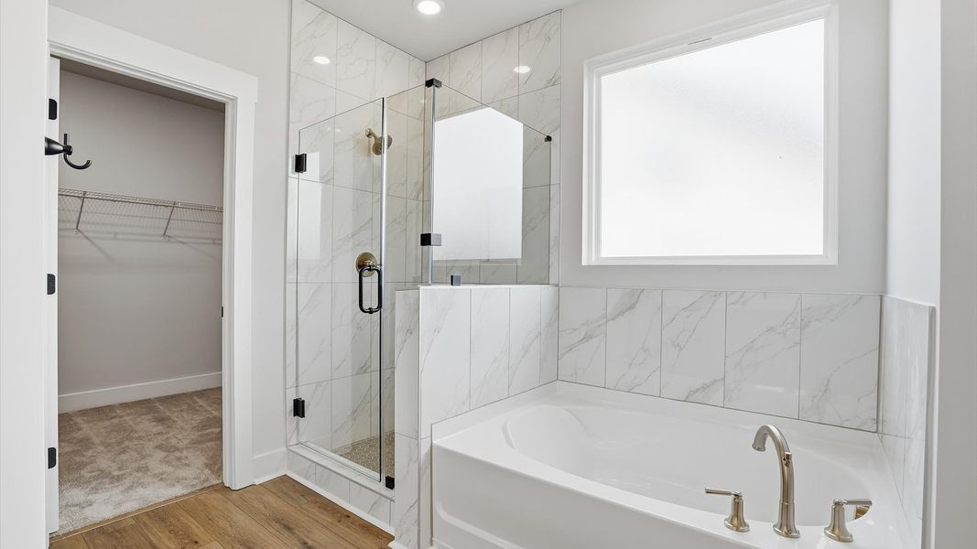
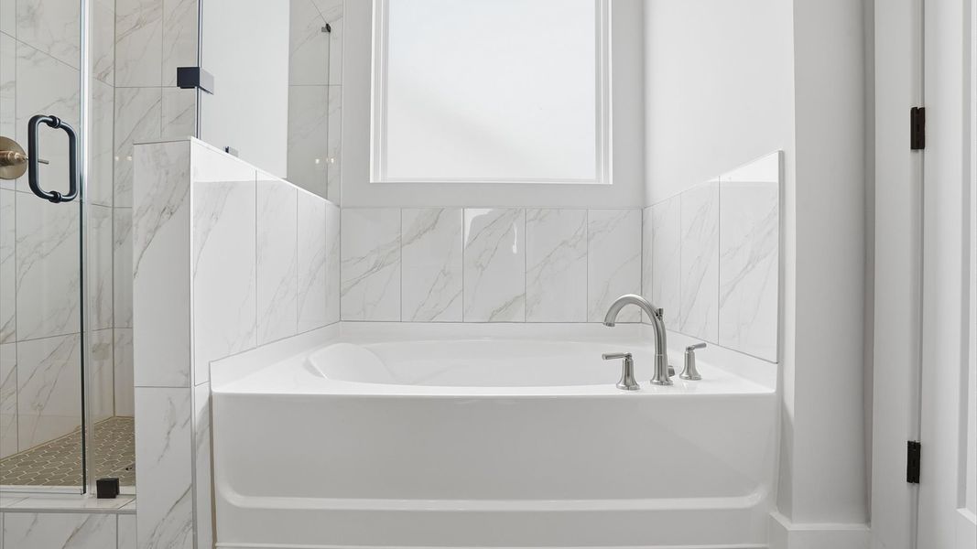
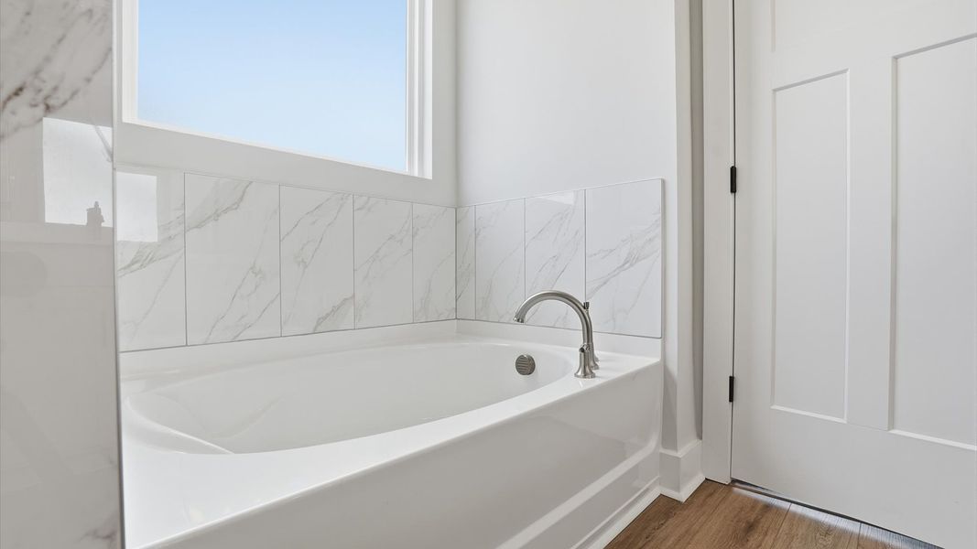
Main-level primary suite with soaking tub, tiled walk-in shower, dual vanities, and spacious walk-in closet
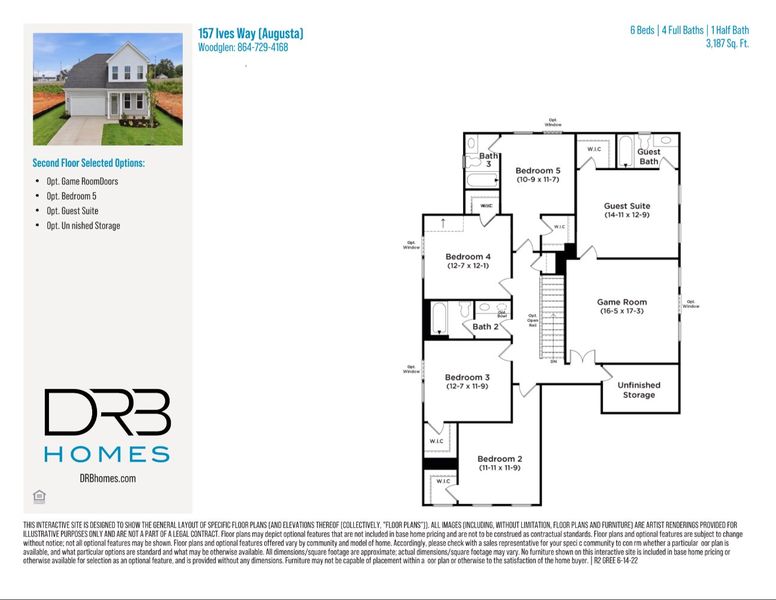
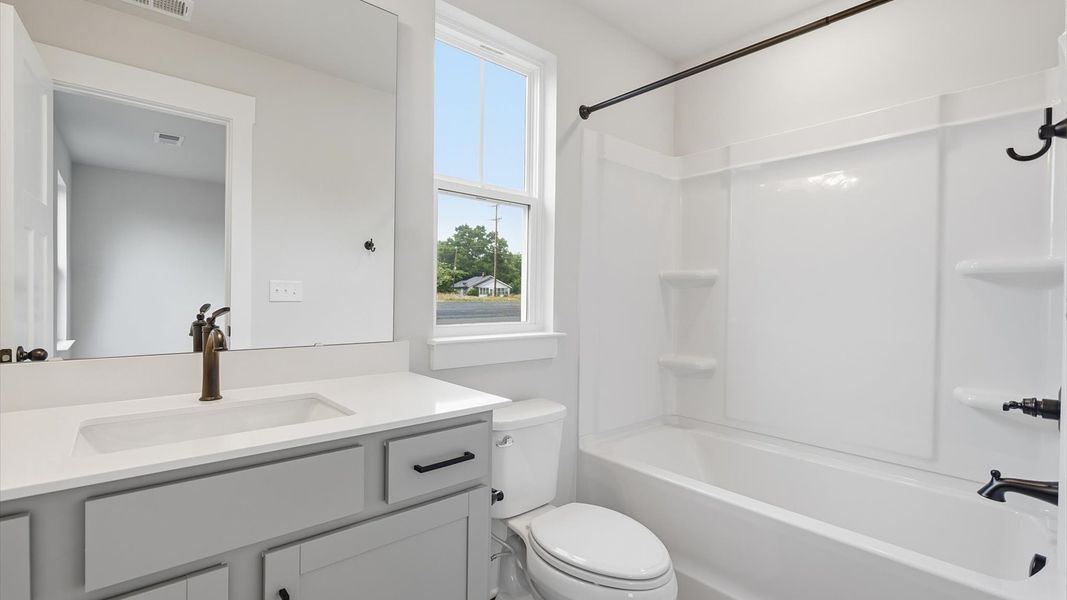
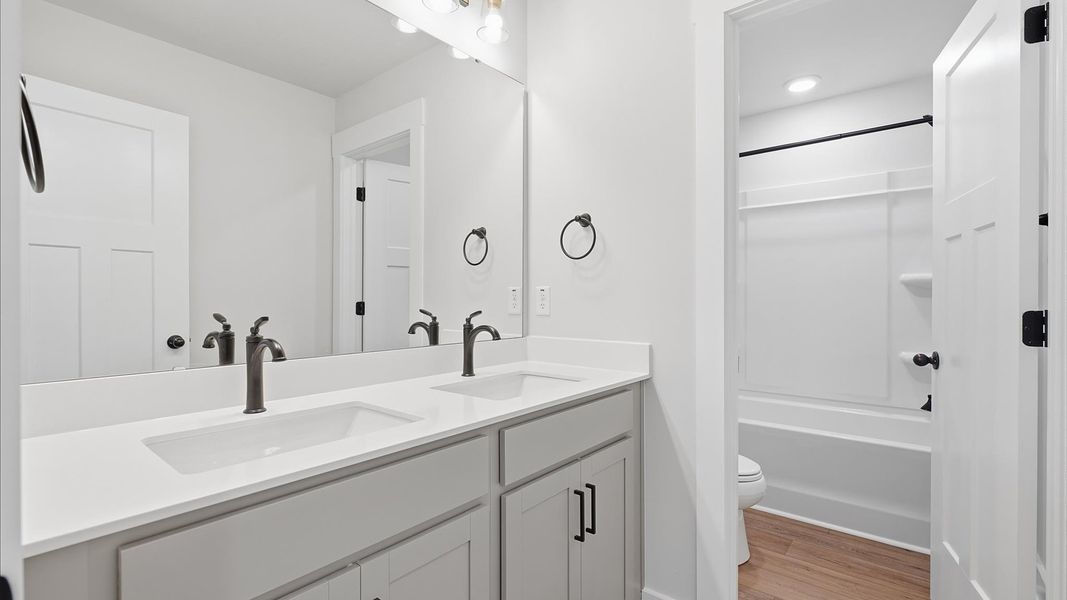
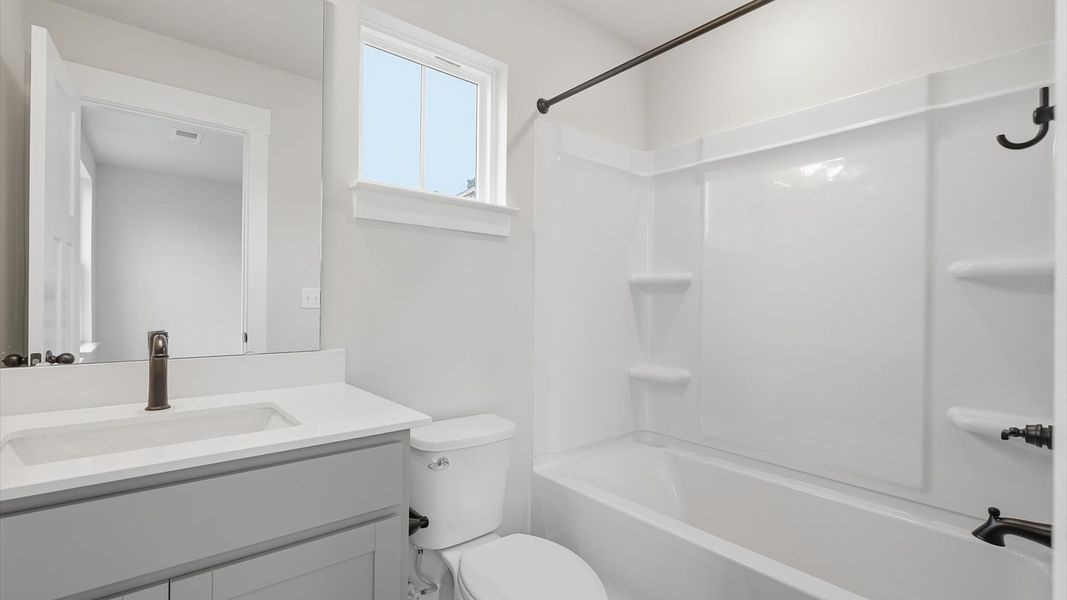
Two private guest suites with en suite baths
Spacious game room for recreation, media, or additional living space
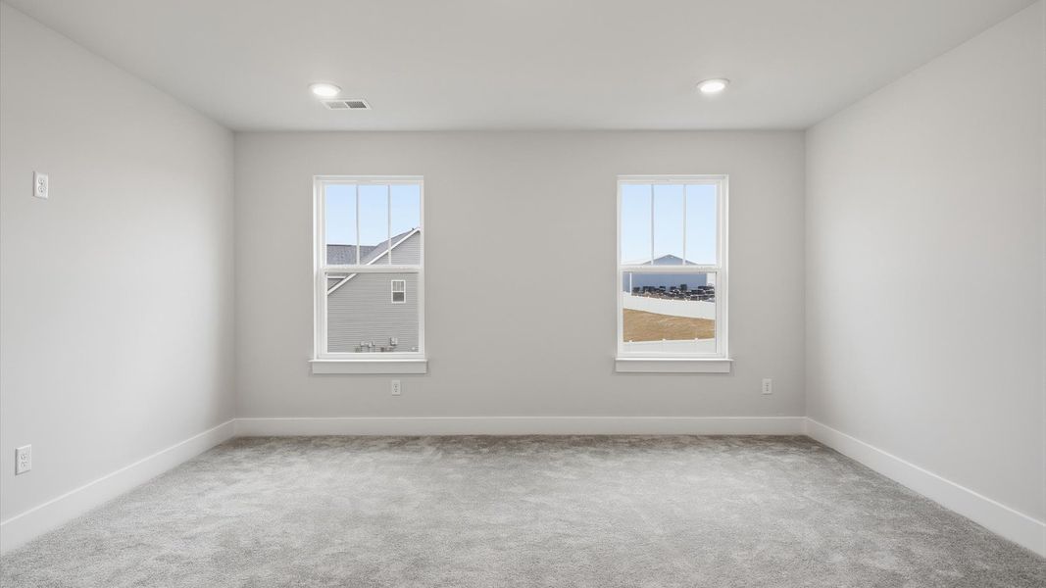
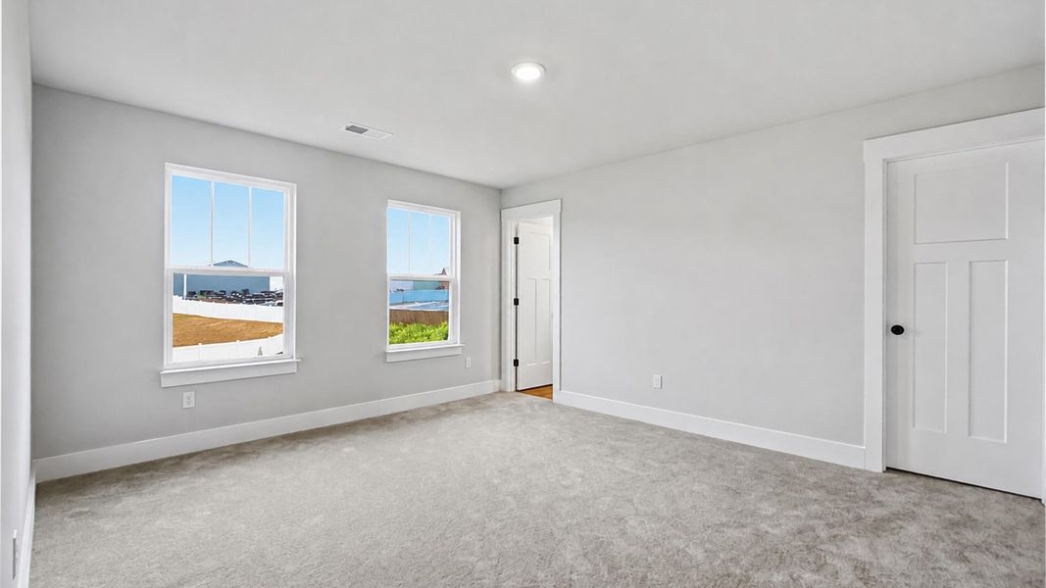
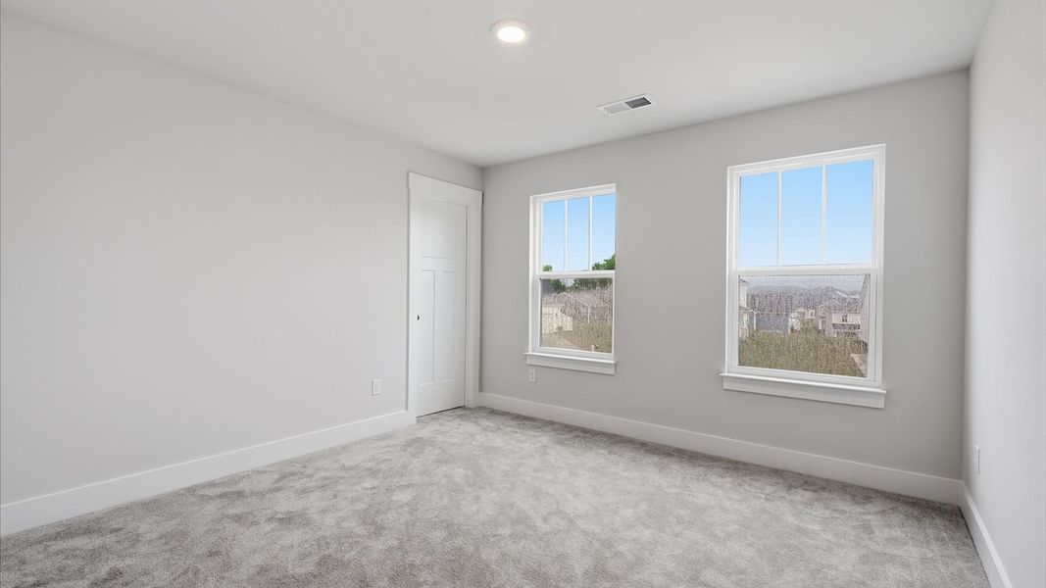
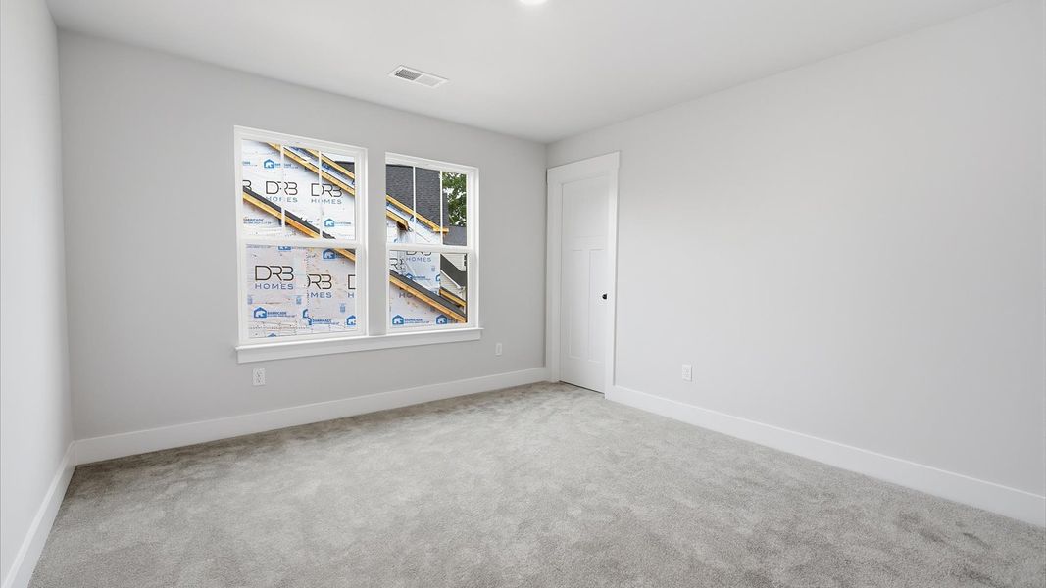
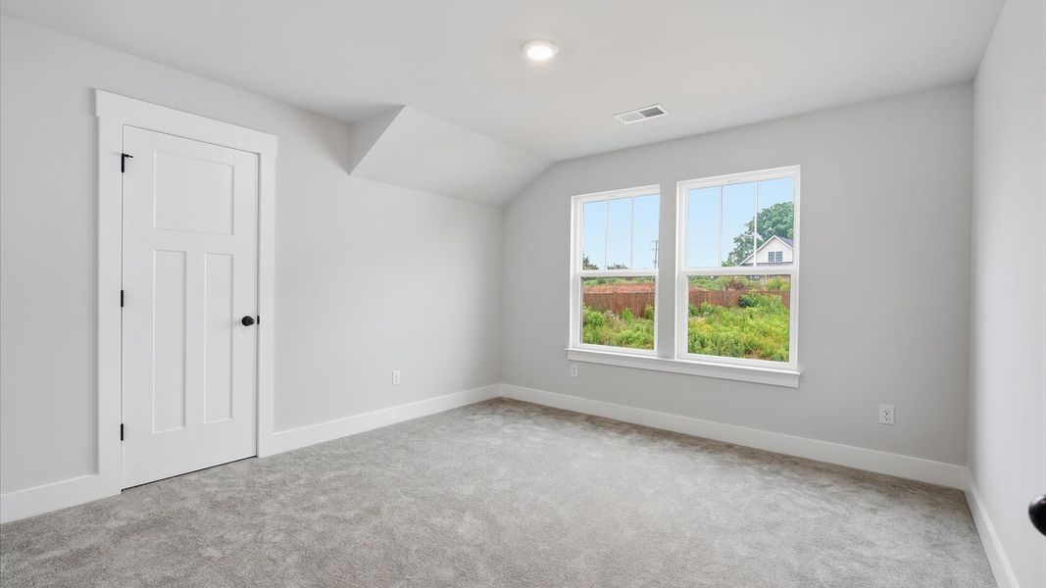
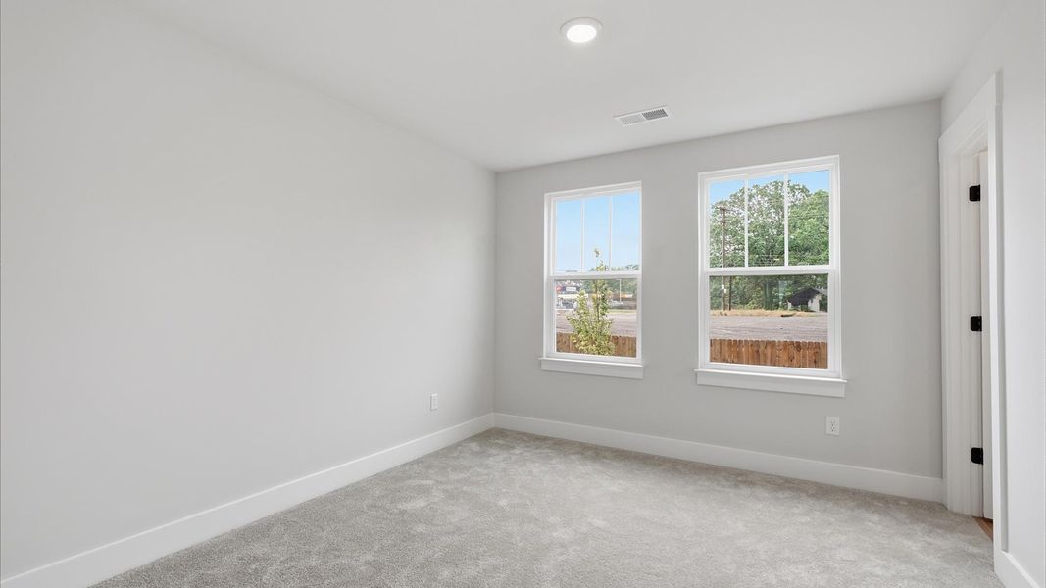
Additional bedrooms for family and guests
Unfinished storage for seasonal items and future possibilities
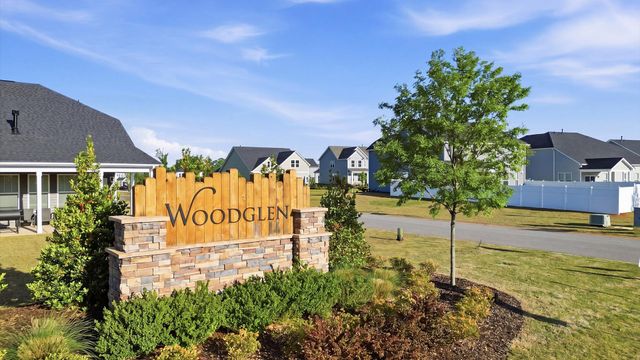
Enjoy More at Woodglen
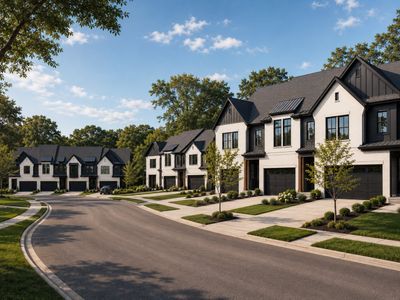
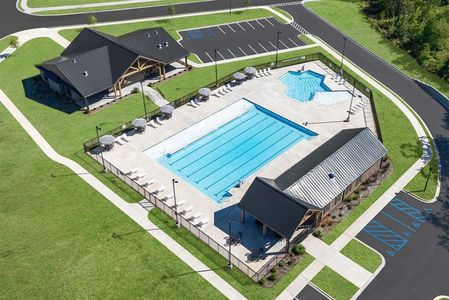
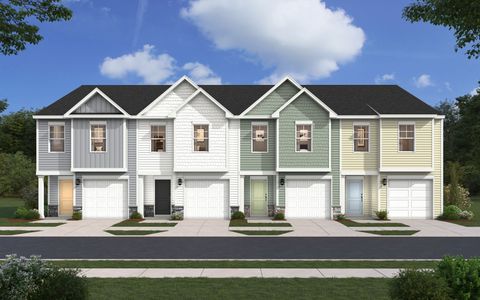
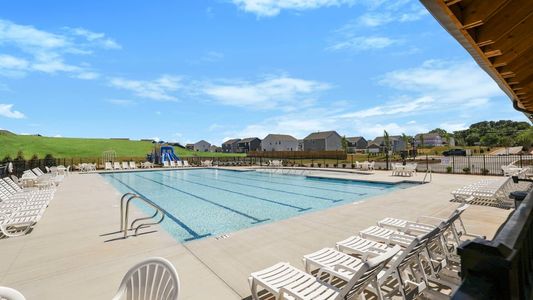
Outside your home, Woodglen offers amenities designed for both relaxation and recreation. Spend the afternoon at the pool and cabana, challenge friends to a game of pickleball, or let the kids enjoy the playground. With peaceful surroundings and nearby opportunities for parks, hiking, and fishing, there’s plenty to enjoy close to home.
Located just 1 mile from I-85, Woodglen provides convenient access to Greenville, Easley, and Anderson, making shopping, dining, entertainment, and commuting simple. Energy-efficient features and smart home connectivity add even more comfort and convenience to everyday life.
If you're looking for a home with the space to grow, entertain, and adapt, discover what's possible at Woodglen. Schedule your private tour today!
May also be listed on the DRB Homes website
Information last verified by Jome: Wednesday at 7:02 AM (September 16, 2026)
Home details
- Property status:
- Sold
- Size:
- 3,187 sqft
- Stories:
- 2
- Beds:
- 6
- Baths:
- 4
- Half baths:
- 1
- Garage spaces:
- 2
Construction details
- Builder Name:
- DRB Homes
- Completion Date:
- June, 2026
Home features & finishes
- Garage/Parking:
- Garage
Community details
Woodglen
by DRB Homes, Piedmont, SC
- 3 homes
- 7 plans
- 1,741 - 2,939 sqft
View Woodglen details
More homes in Woodglen
- Home at address 155 Ives Wy, Piedmont, SC 29673
$389,990
Move-in ready- 4 bd
- 2.5 ba
- 2,721 sqft
155 Ives Wy, Piedmont, SC 29673
- Home at address 120 Ives Wy, Piedmont, SC 29673
$414,990
Under construction- 4 bd
- 2.5 ba
- 2,721 sqft
120 Ives Wy, Piedmont, SC 29673
- Home at address 107 Ives Wy, Piedmont, SC 29673
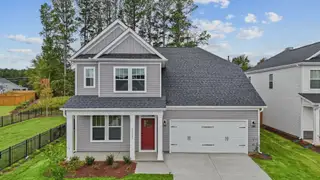
$419,990
Under construction- 5 bd
- 3.5 ba
- 2,939 sqft
107 Ives Wy, Piedmont, SC 29673
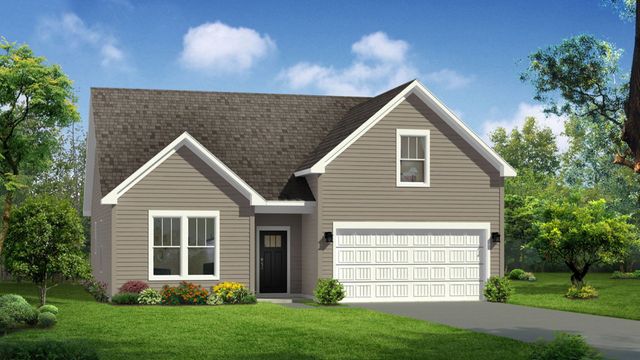
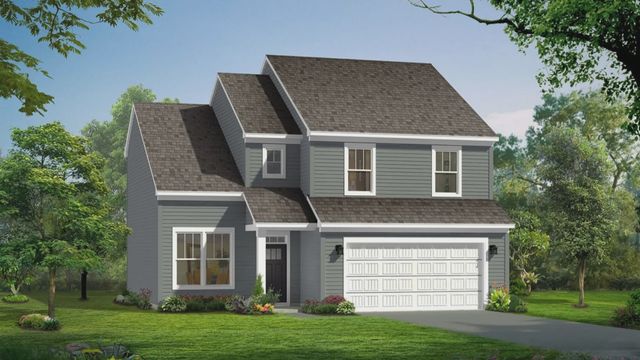
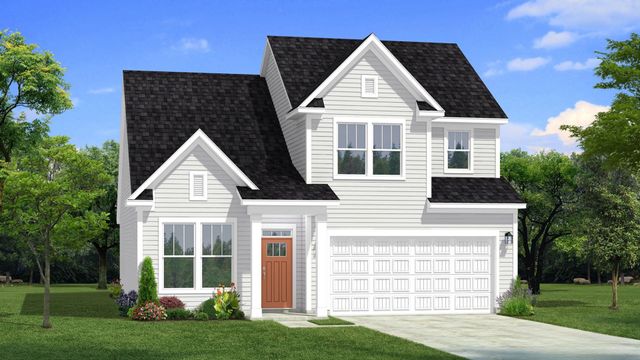
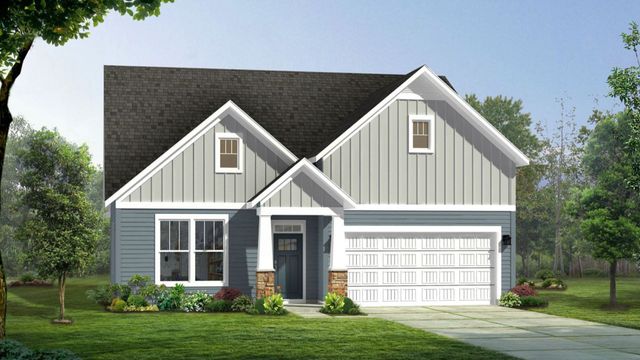
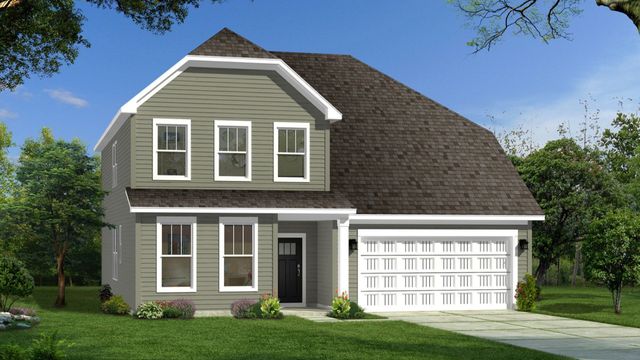
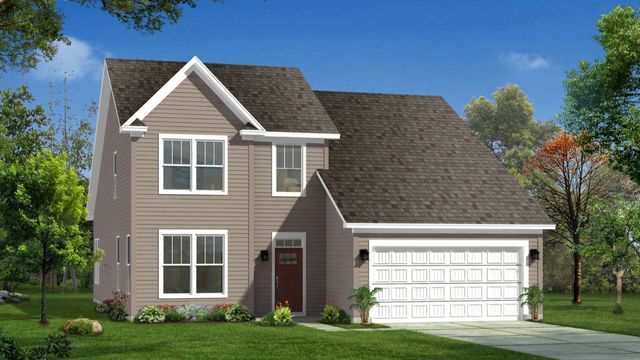
 Floor plans in Woodglen
About the builder - DRB Homes

Neighborhood
Home address
Schools in Anderson School District 1

GreatSchools’ Summary Rating calculation is based on 4 of the school’s themed ratings, including test scores, student/academic progress, college readiness, and equity. This information should only be used as a reference. Jome is not affiliated with GreatSchools and does not endorse or guarantee this information. Please reach out to schools directly to verify all information and enrollment eligibility. Data provided by GreatSchools.org © 2025
Places of interest
Getting around
Air quality
Noise level
A Soundscore™ rating is a number between 50 (very loud) and 100 (very quiet) that tells you how loud a location is due to environmental noise.
Financials
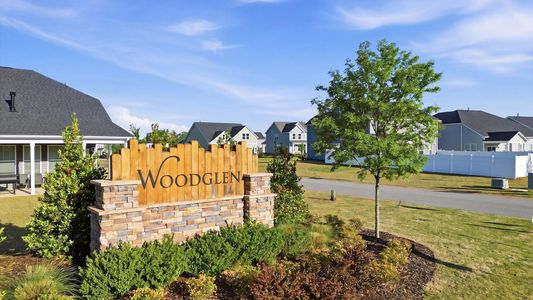
Nearby communities in Piedmont


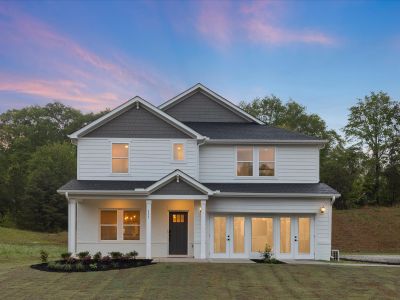
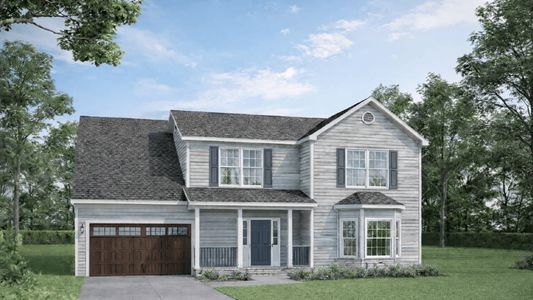
Homes in Piedmont by DRB Homes

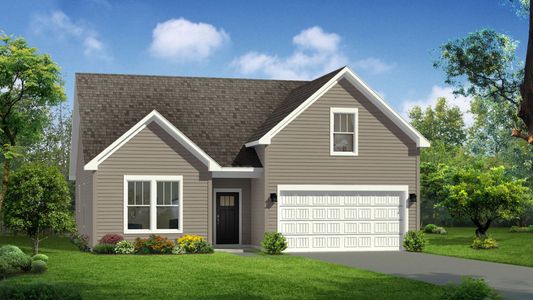
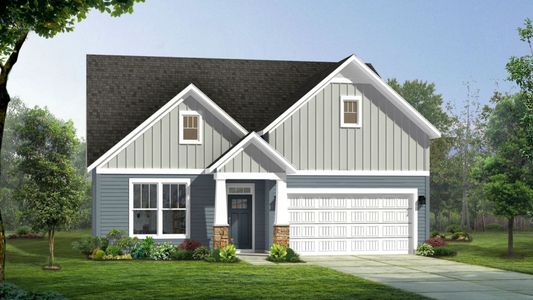
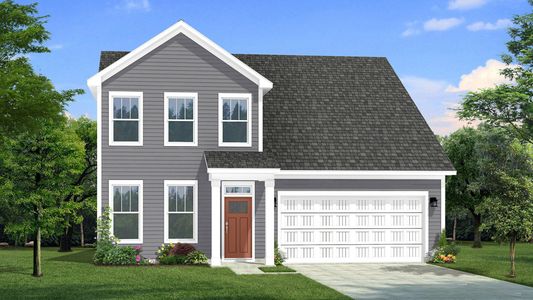
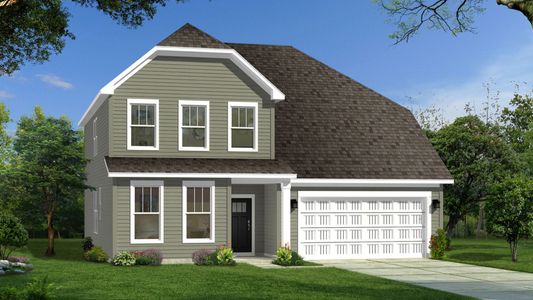
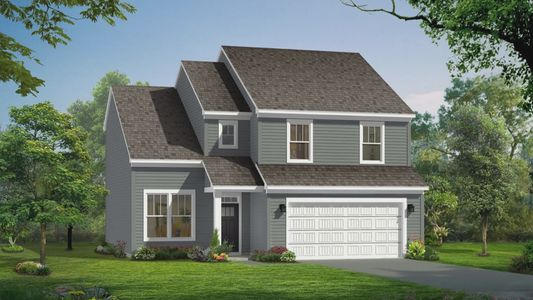
Recently added communities in this area
Other Builders in Piedmont, SC







Nearby sold homes
New homes in nearby cities
More New Homes in Piedmont, SC
- Jome
- New homes search
- South Carolina
- Anderson County
- Piedmont
- Woodglen
- 157 Ives Wy, Piedmont, SC 29673