Book your tour. Save an average of $18,473. We'll handle the rest.
We collect exclusive builder offers, book your tours, and support you from start to housewarming.
- Confirmed tours
- Get matched & compare top deals
- Expert help, no pressure
- No added fees
Estimated value based on Jome data, T&C apply
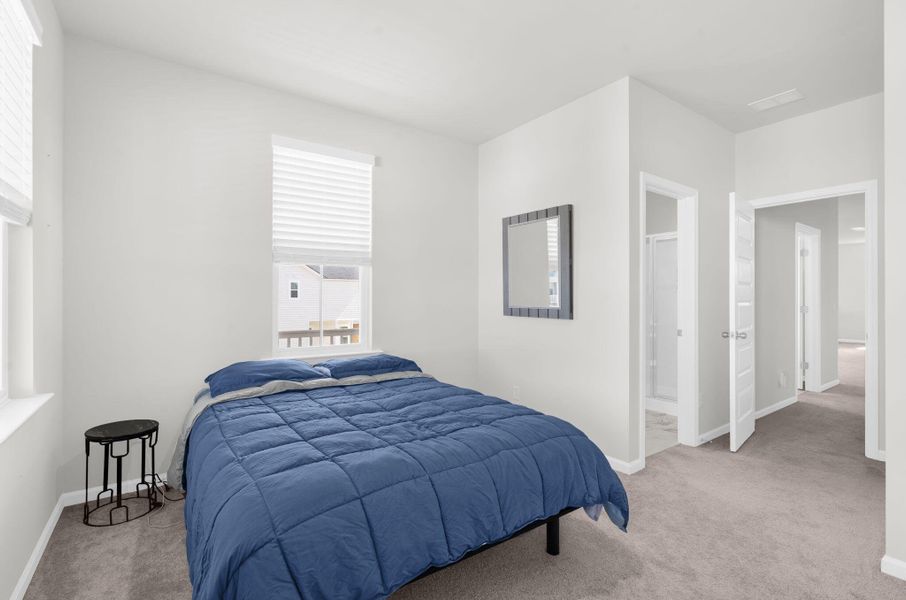
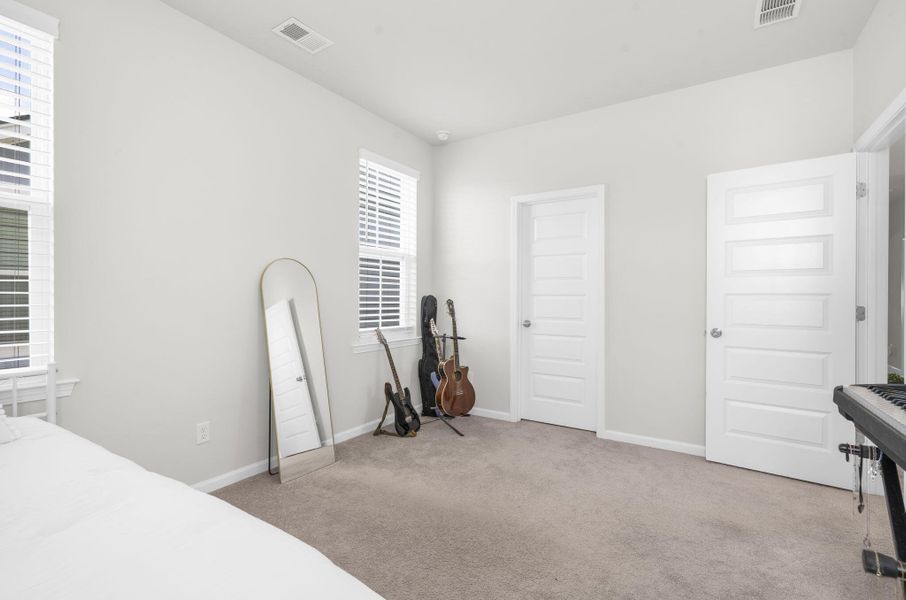
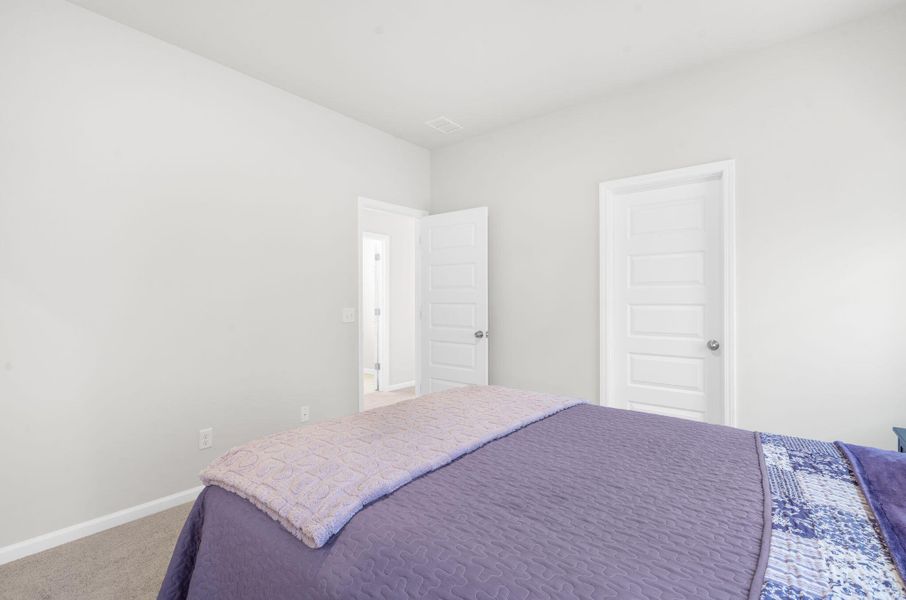
- 4 bd
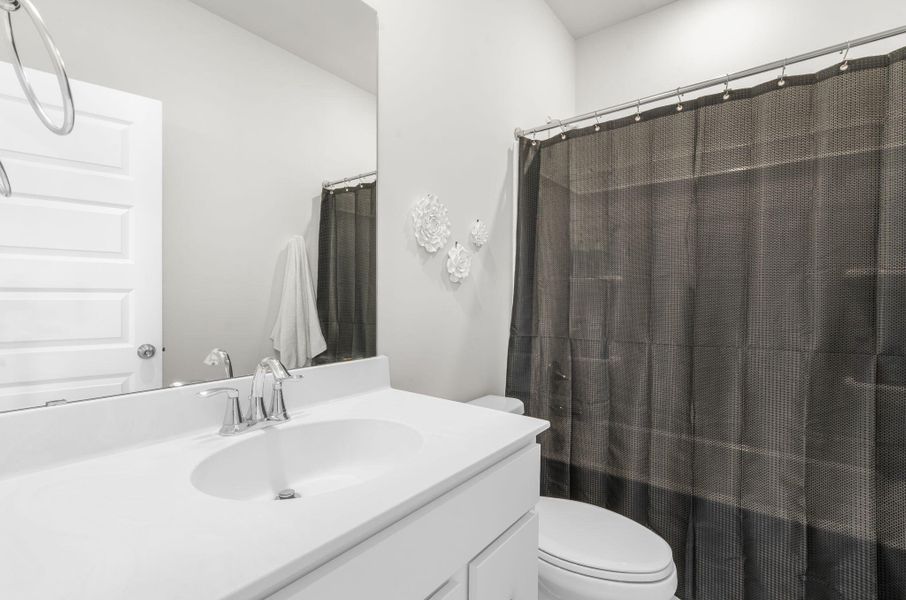
- 4.5 ba
- 2,998 sqft
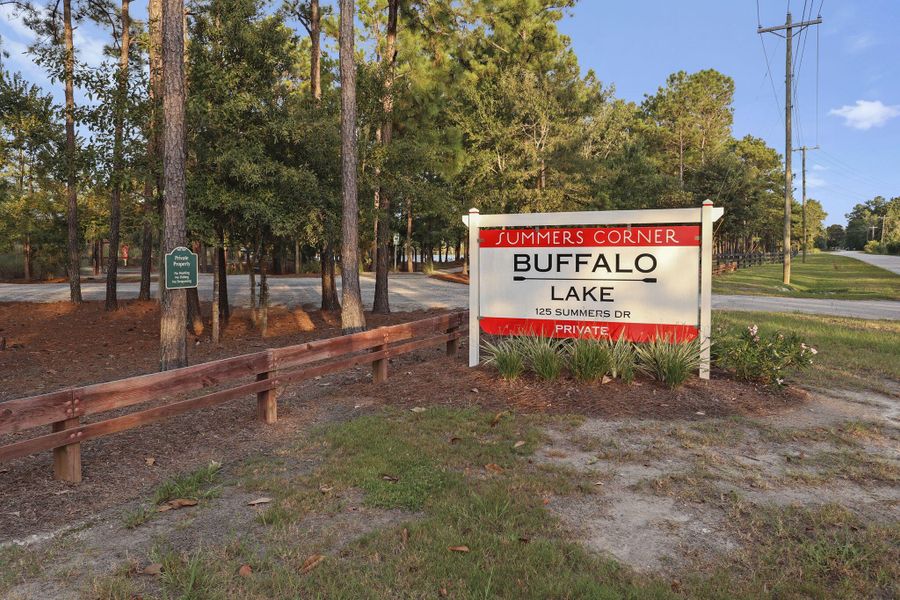
126 Paddle Boat Wy, Summerville, SC 29485
Why tour with Jome?
- No pressure toursTour at your own pace with no sales pressure
- Expert guidanceGet insights from our home buying experts
- Exclusive accessSee homes and deals not available elsewhere
Jome is featured in


- Single-Family
- Quick move-in
- $153.4/sqft
- 0.13-acre lot
Home description
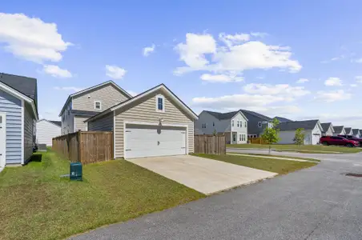
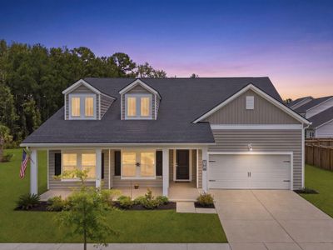
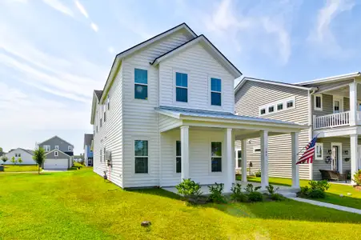
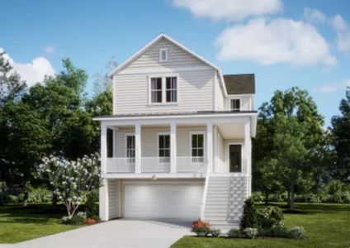
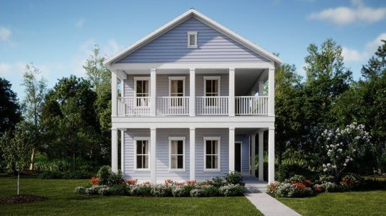
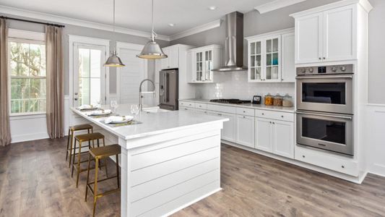
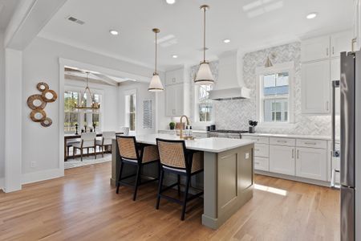
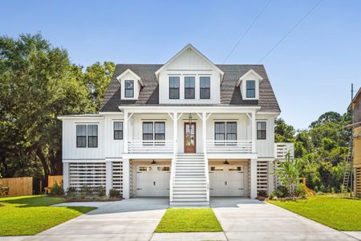
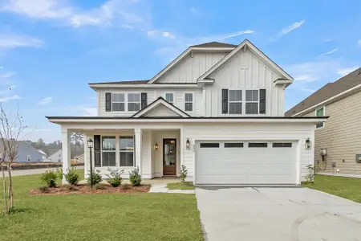
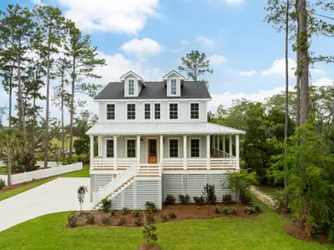
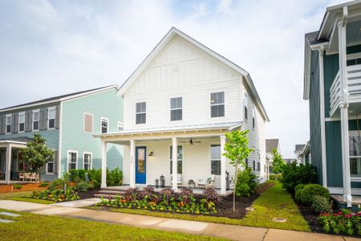
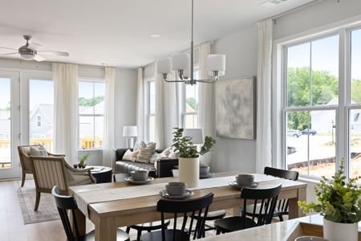
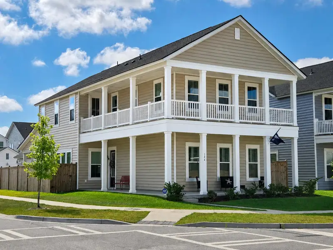
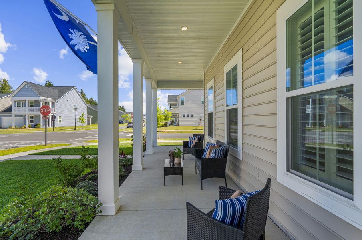
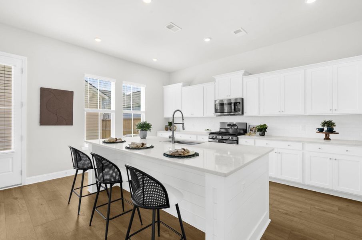
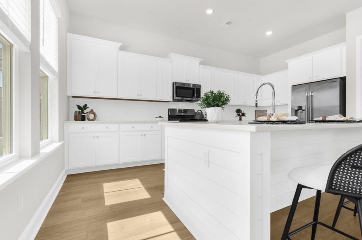
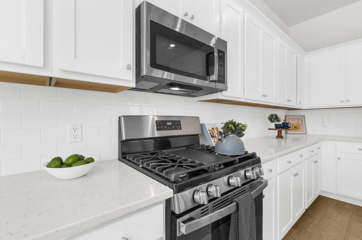
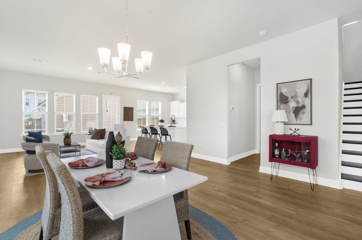
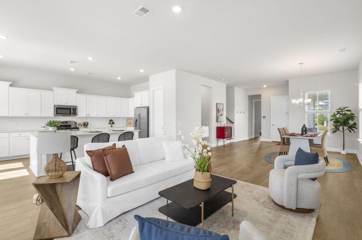
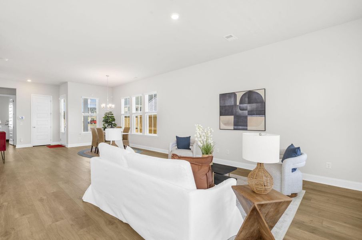
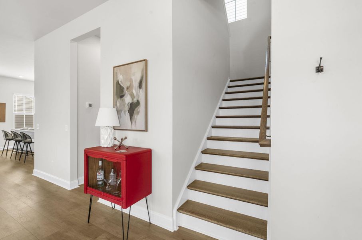
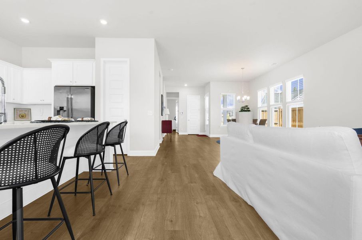
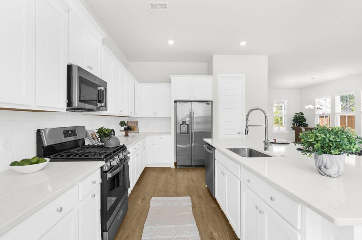
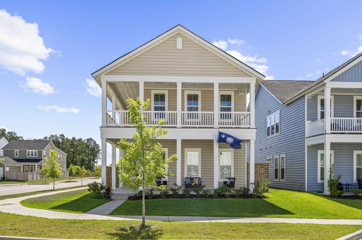
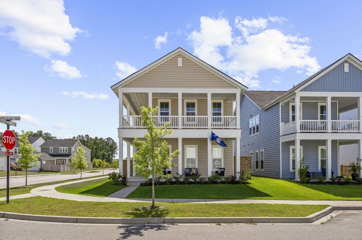
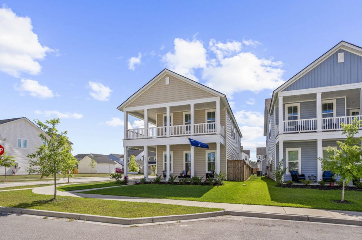
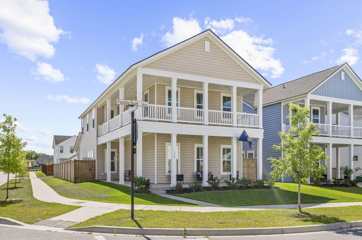
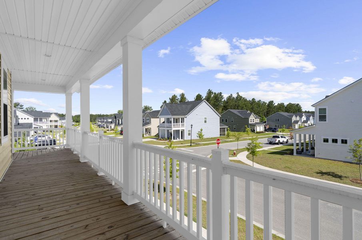
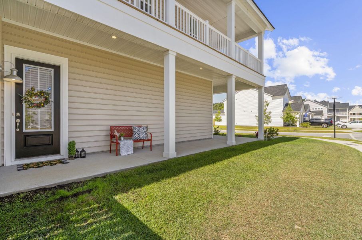
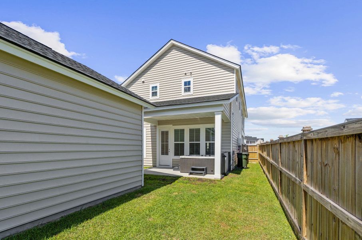
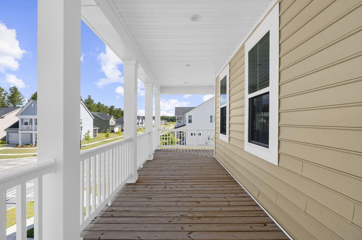
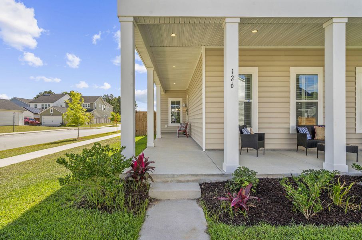
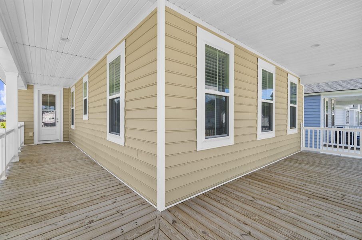
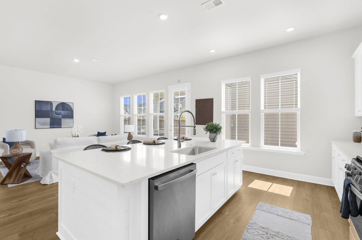
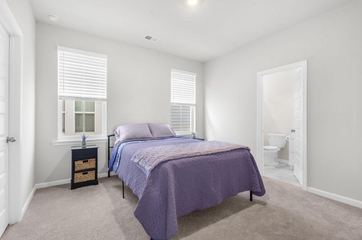
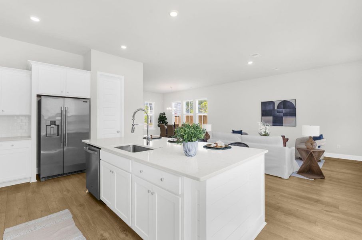
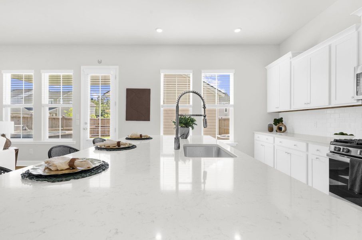
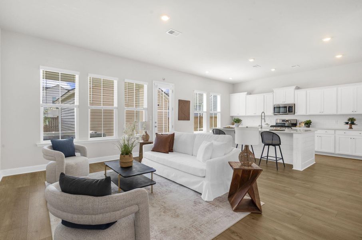
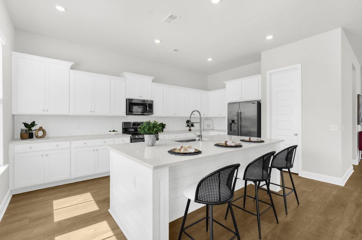
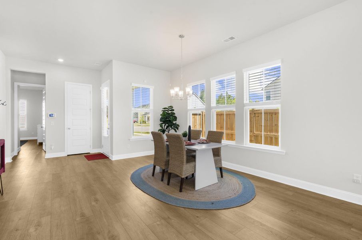
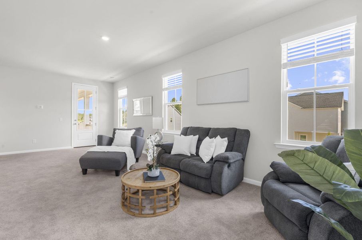
4 BEDROOMS | 4.5 BATHS | 2998 SQ FT | FIRST-FLOOR PRIMARY SUITE | 2-CAR GARAGE | CORNER LOT | MOVTIVATED SELLER!NOT EVEN THE BUILDER CAN MATCH THIS HOME'S INCENTIVES AT THIS PRICE! Welcome to 126 Paddle Boat Way, a stunning Charleston Single-style home where timeless Lowcountry charm meets modern comfort, generous living space, and an incredible lifestyle.This historic-inspired Charleston design invites you to slow down, sip your morning coffee from one of the double wrap-around front porches, and enjoy the relaxed Lowcountry lifestyle Summers Corner is known for. Step inside to soaring 10-foot ceilings, abundant natural light, oversized windows, and a bright, airy open-concept floorplan that feels welcoming from the moment you enter.At the heart of the home is an absolutelymassive chef-inspired kitchen built for everyday living and serious entertaining. You'll find an abundance of crisp white cabinetry, seemingly endless white quartz countertops, stainless steel appliances, and an oversized pantry with room for all the Costco runs! The kitchen flows seamlessly into the dining and living areas, creating the perfect gathering space for holidays, football weekends, dinner parties, or simply staying connected while cooking.
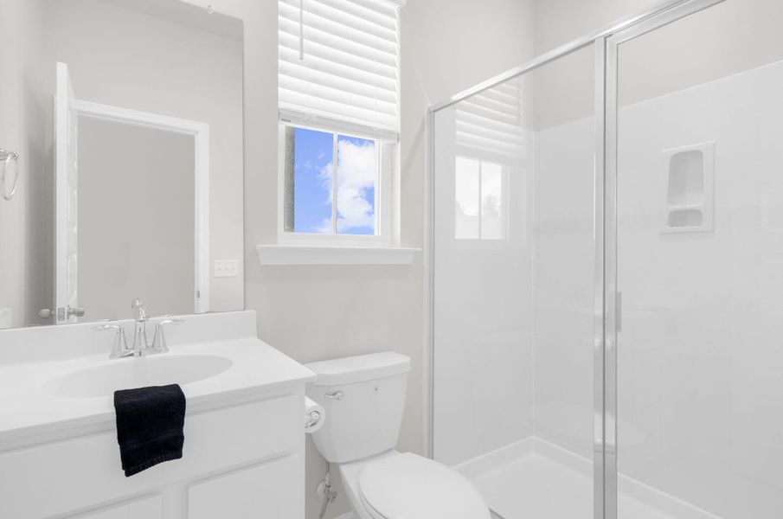
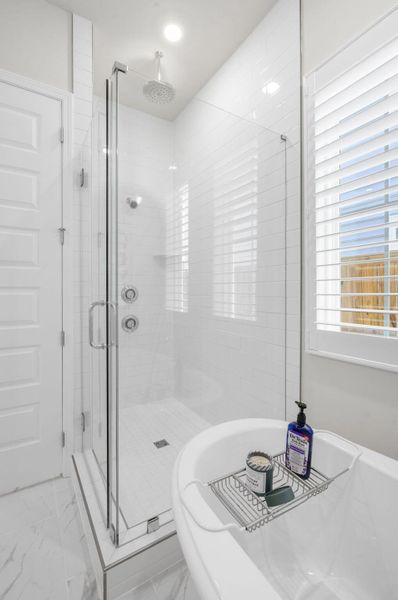
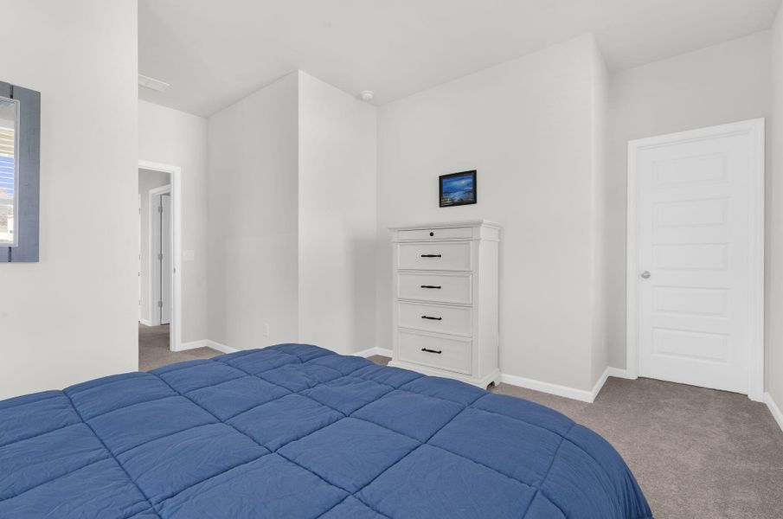
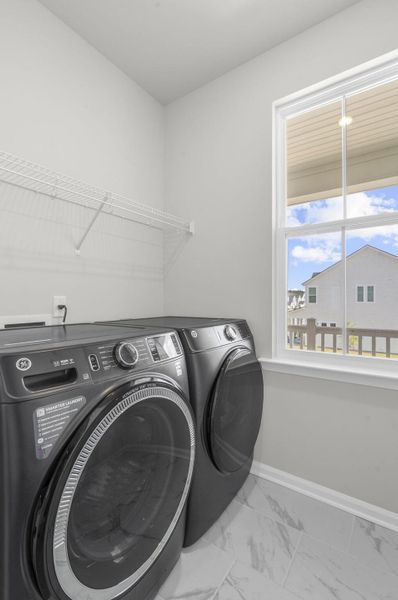
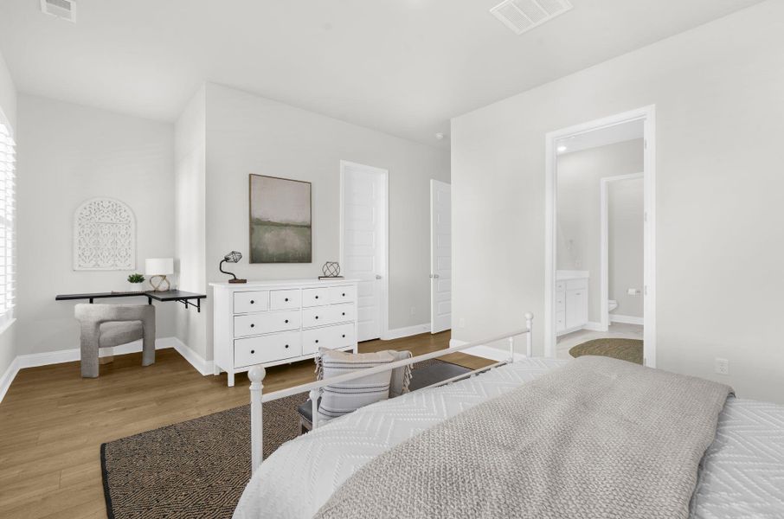
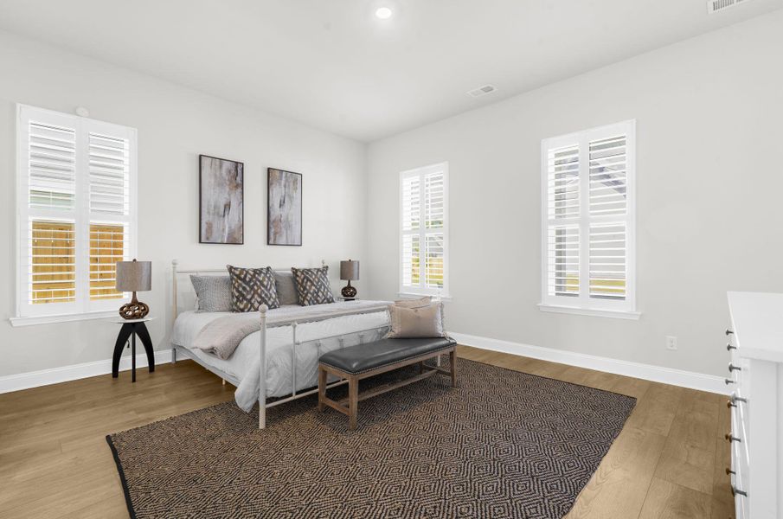
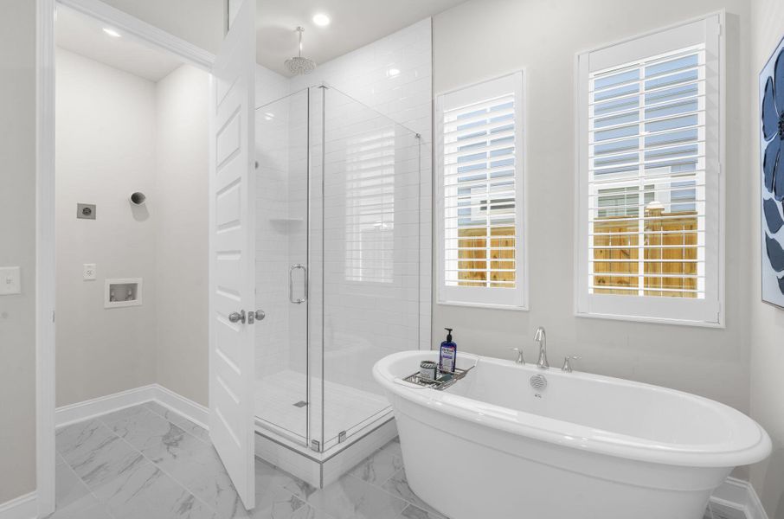
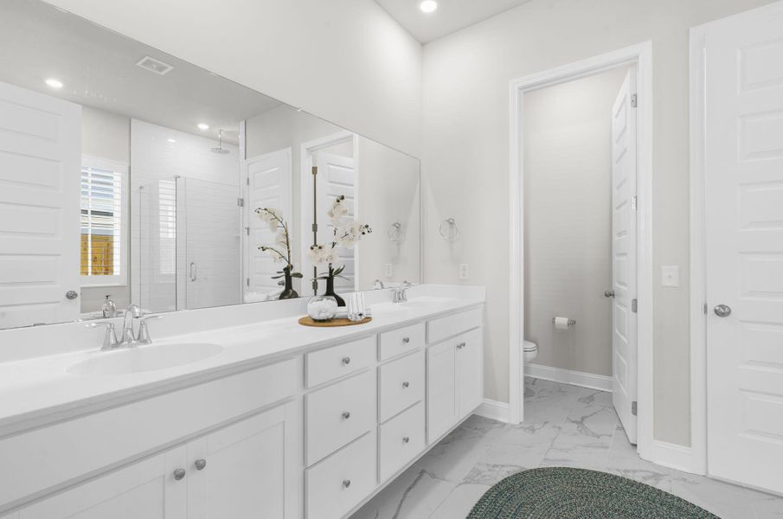
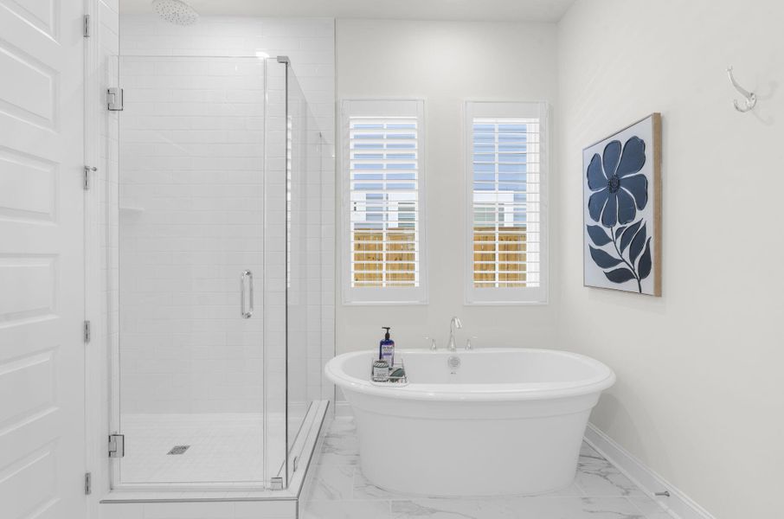
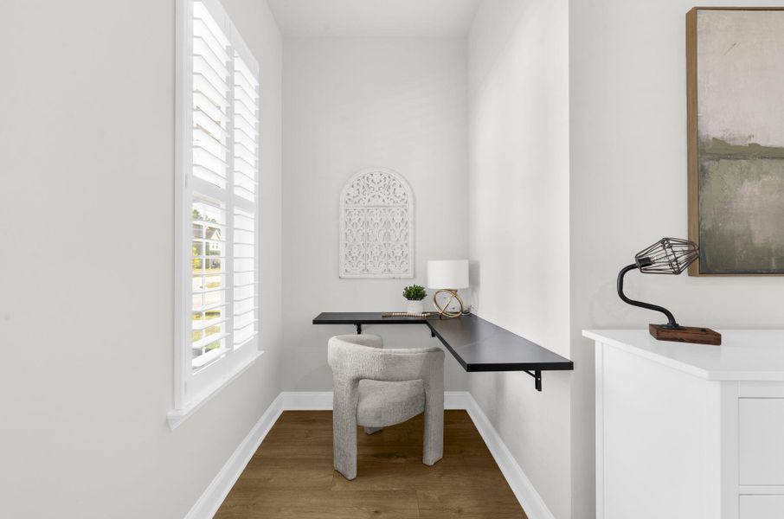
One of this home's biggest advantages is the spacious FIRST-FLOOR PRIMARY SUITE, no waiting for new construction to get the layout buyers are searching for! The spa-inspired En-Suite features a freestanding soaking tub, oversized frameless glass shower, and huge walk-in closet. Plantation shutters add a polished touch, while a private nook offers flexible space for a home office, reading retreat, gaming area, or additional dressing space. You'll even find the first of TWO washer and dryer hookups conveniently located within the primary suite.
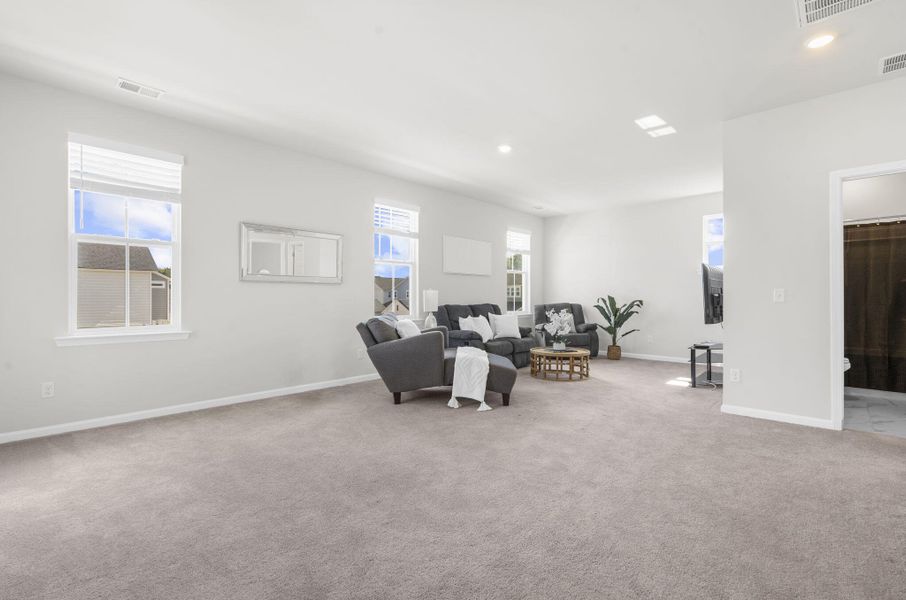
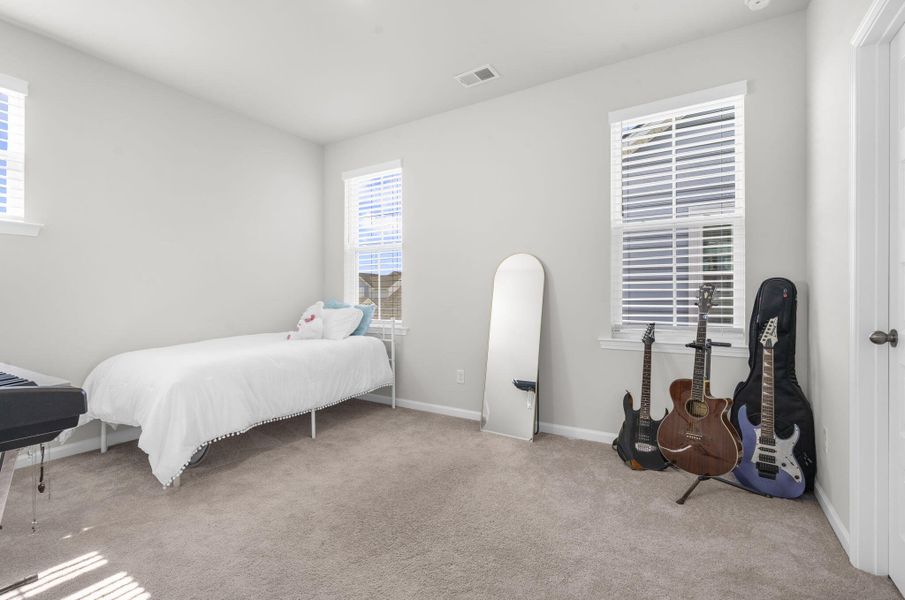
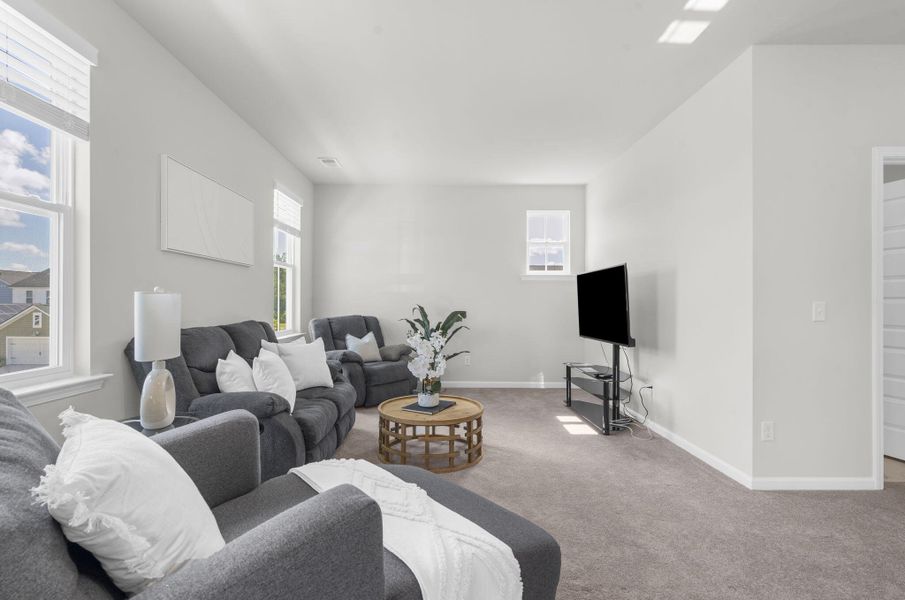
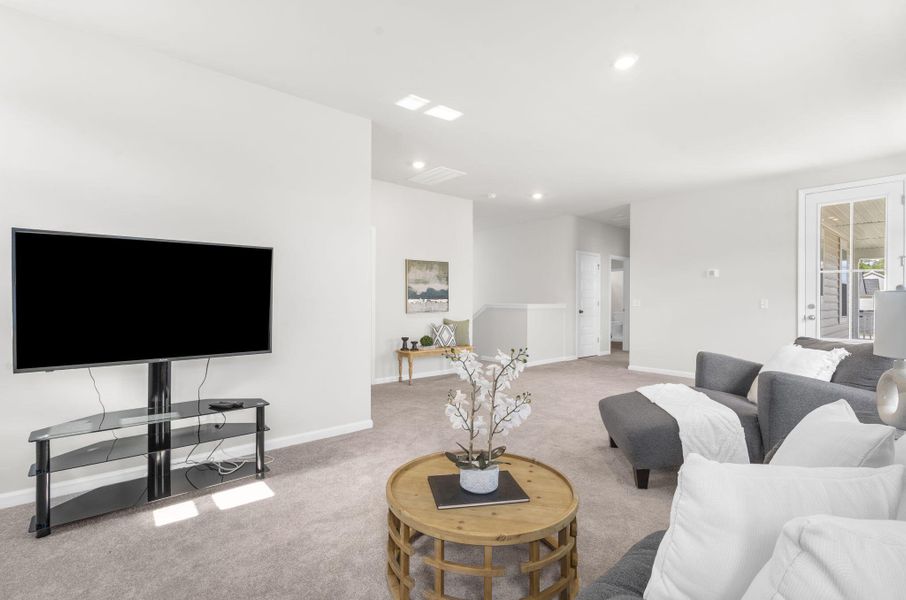
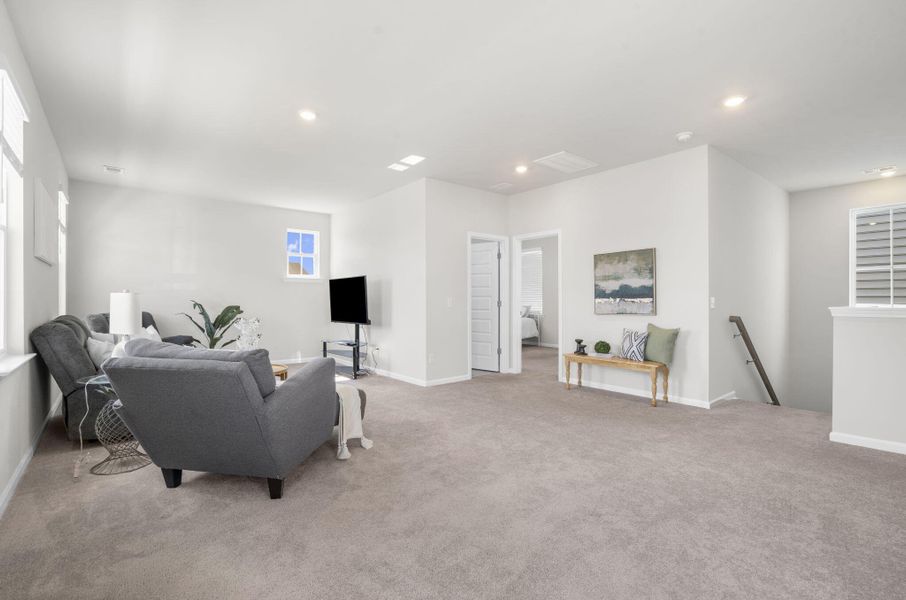
Upstairs, a large flex loft provides even more room to make the home your own--media room, playroom, home office, guest retreat, or game room, the choice is yours. A second laundry hookup upstairs makes everyday living even easier.
And STORAGE? This home understood the assignment! Multiple closets throughout both levels plus additional garage storage mean there's room for holiday décor, outdoor gear, bulk shopping finds, luggage, and all those things you swear you're going to organize someday.
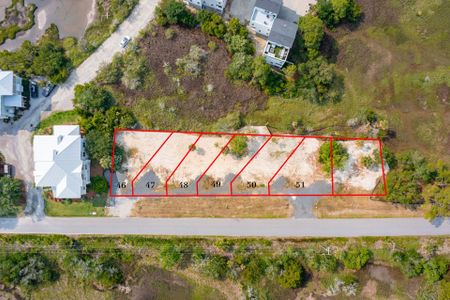
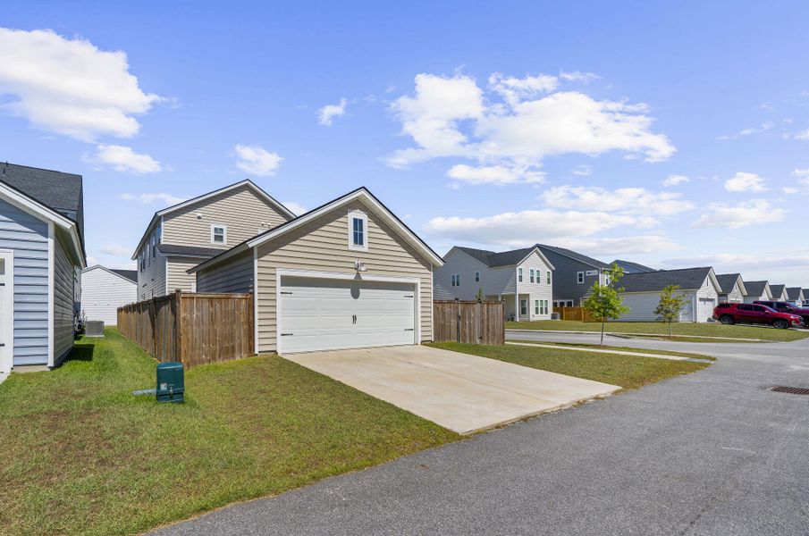
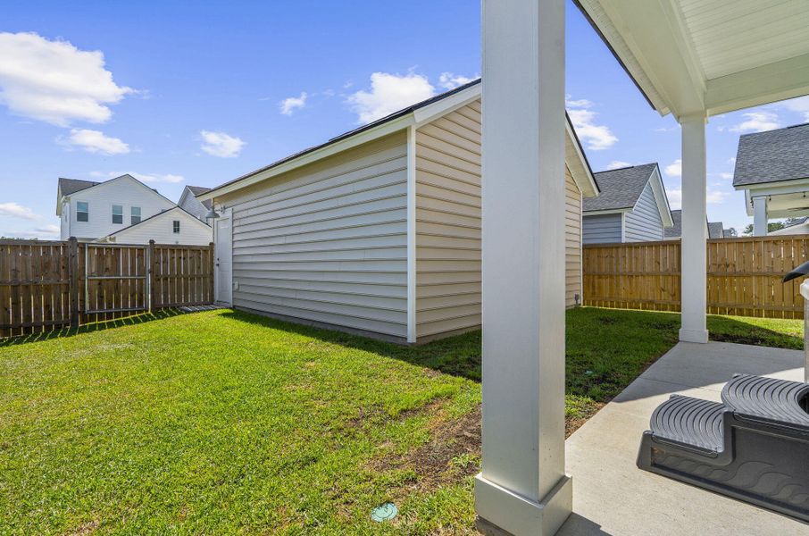
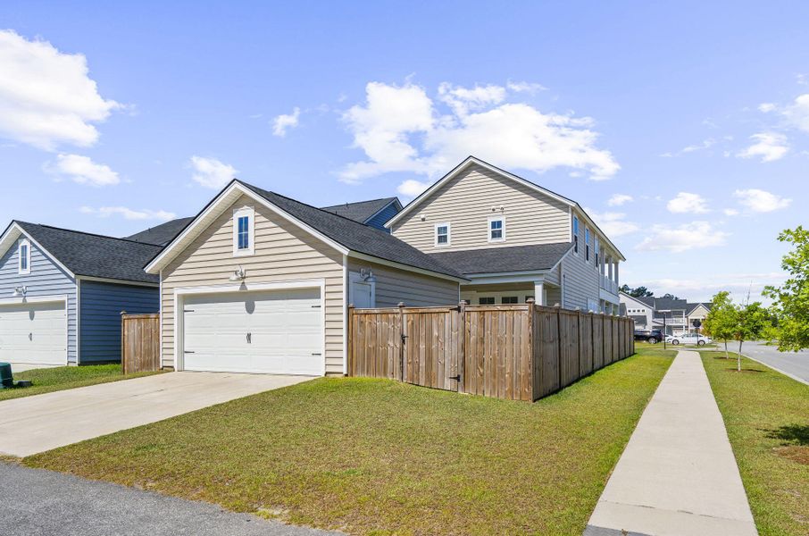
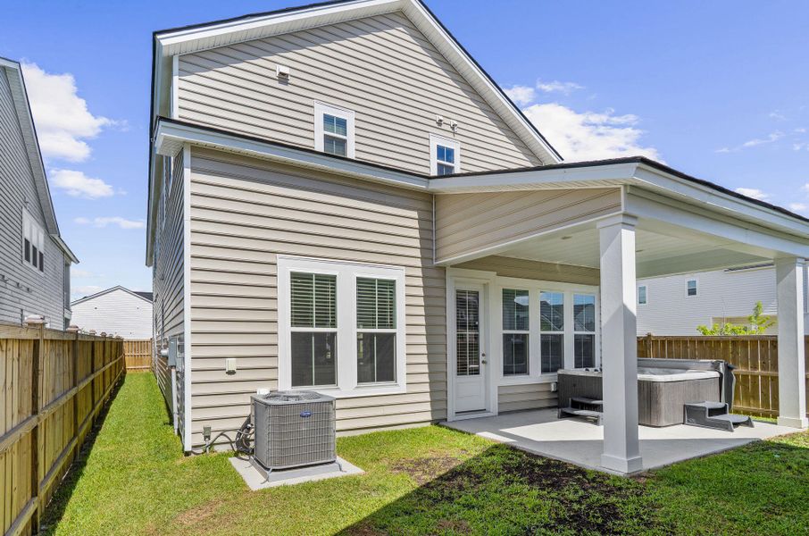
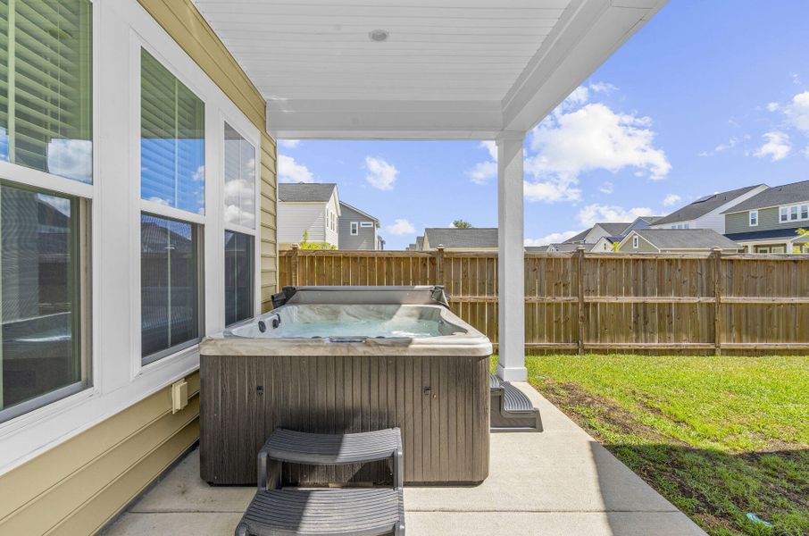
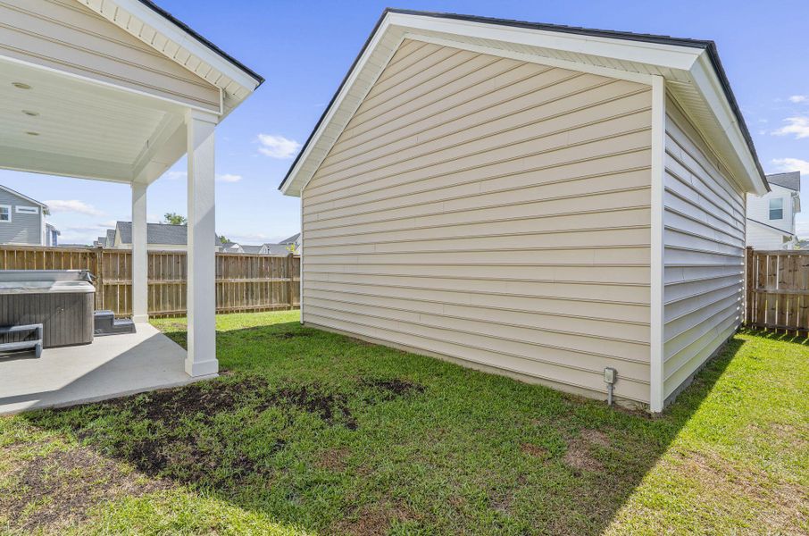
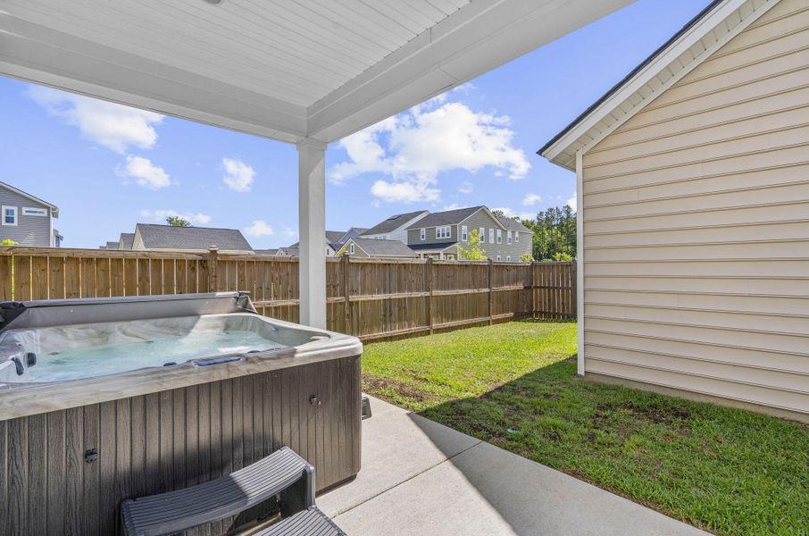
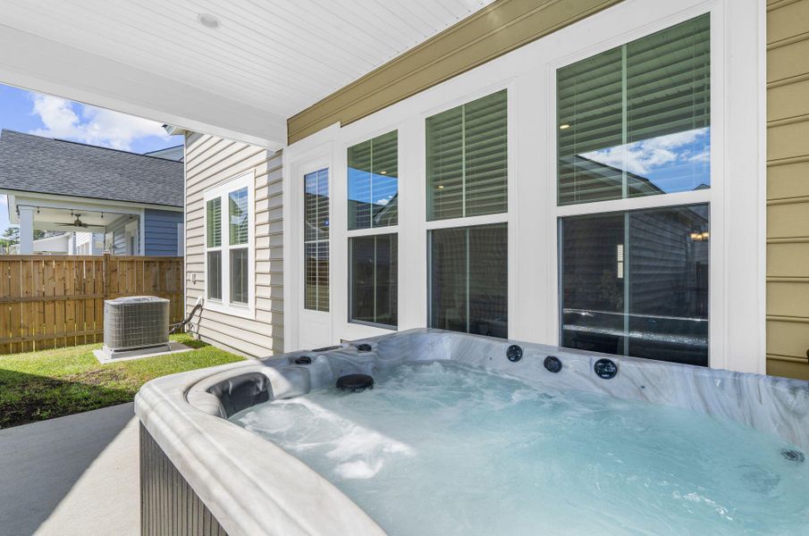
Outside, the desirable corner lot and fenced backyard create your own private place to relax and entertain. Unwind in the included hot tub beneath the covered porch, host weekend cookouts, let the pups enjoy the fenced yard, or simply settle in for a quiet Lowcountry evening.
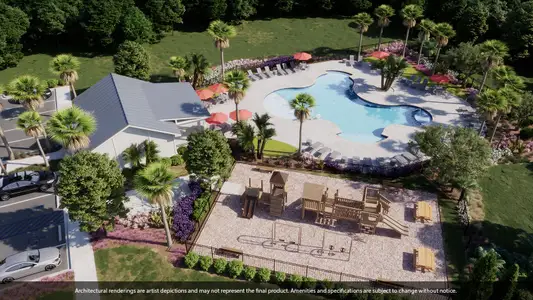
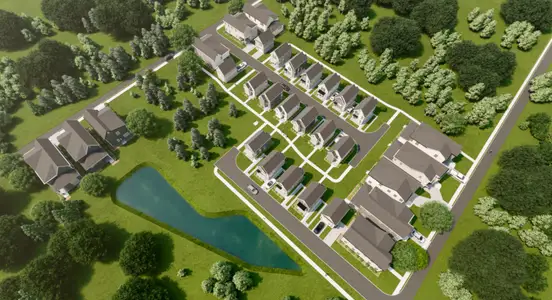
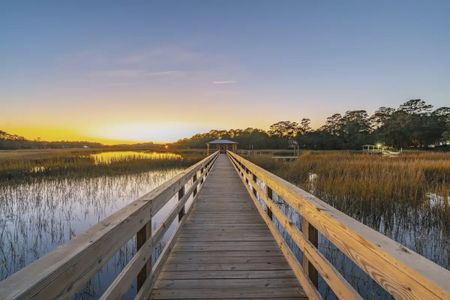
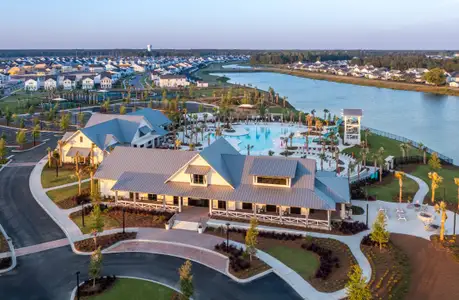
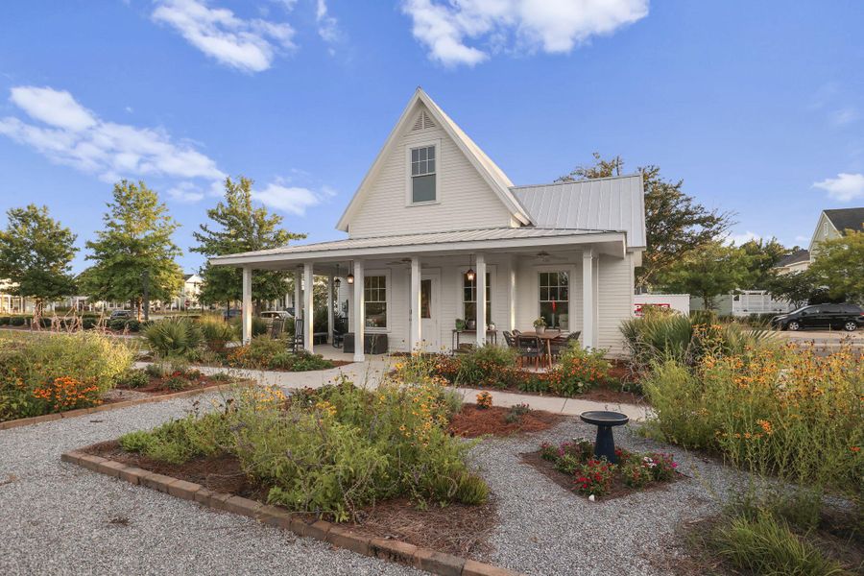
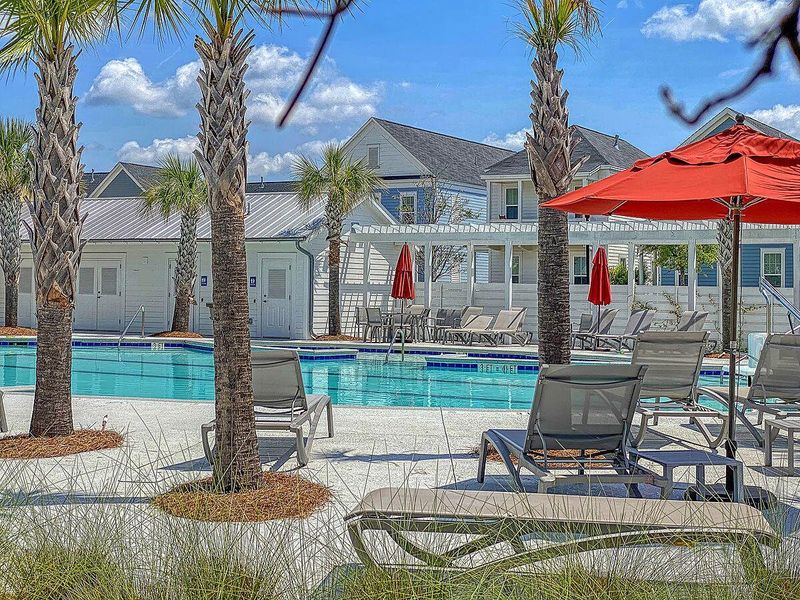
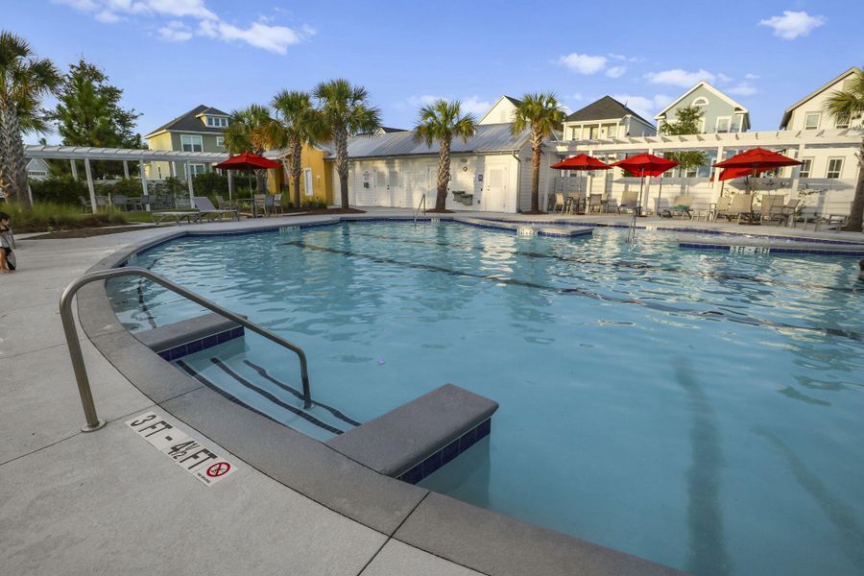
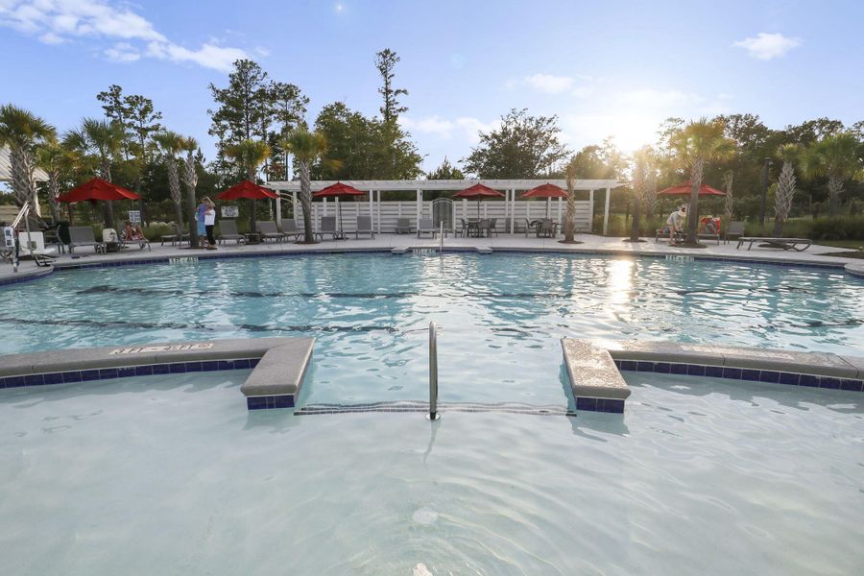
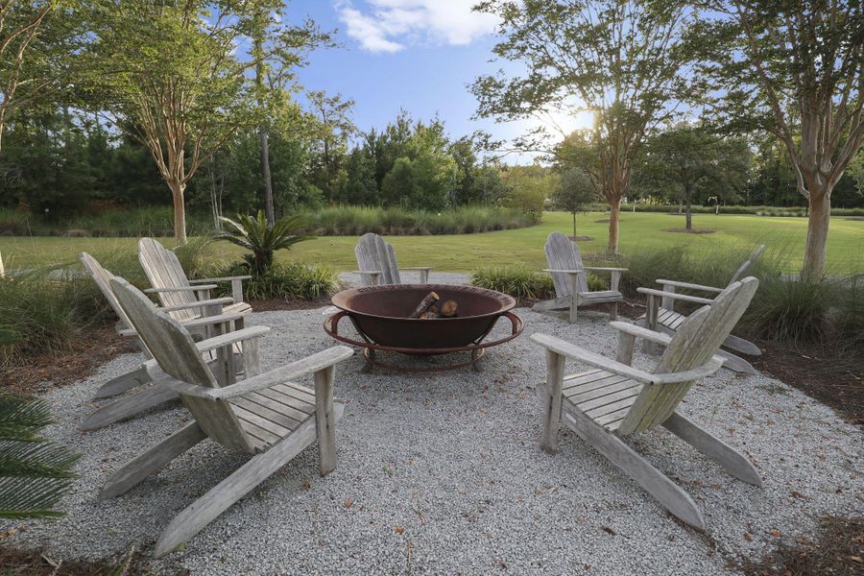
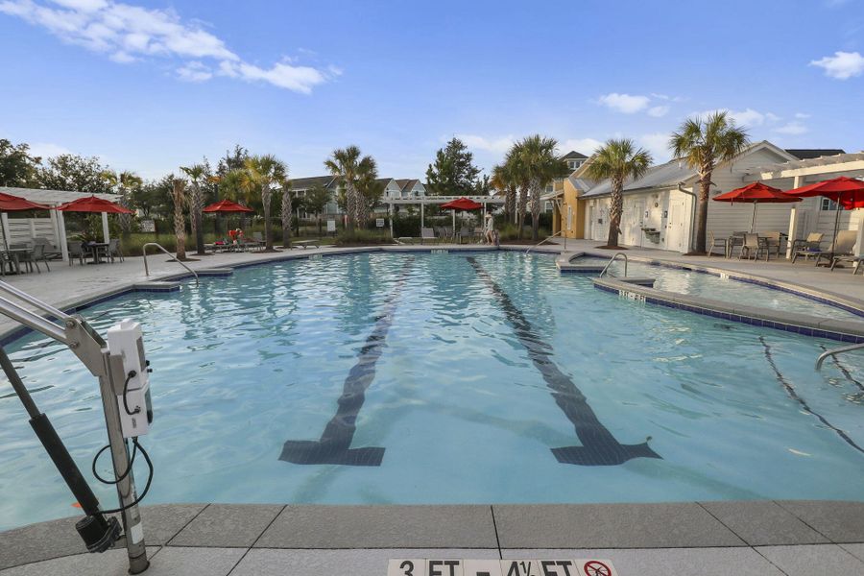
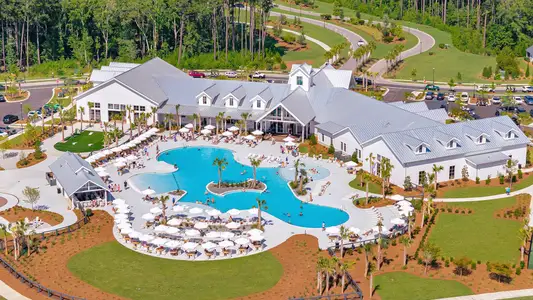
And the Summers Corner lifestyle is about to get even better! The new Publix grocery store is nearing completion, bringing everyday shopping even closer to home. Future plans also include The Club at Summers Corner, an enormous resort-style pool complex planned to be among the largest in South Carolina, featuring five distinct pools: Lazyday Lagoon, Beachside Lagoon with beach entry, Firefly Falls with two water slides, Minnow's Cove children's splash zone, and Tikihut--an adults-only pool and bar. Plans also include walk-up food and beverage options such as The Palms and the open-air Oyster Barn pavilion with fire pits.
Perfectly positioned near shopping, dining, Downtown Summerville, and scenic Hwy 61 into Historic Charleston, this home also offers convenient access to major area employers including Volvo, Boeing, Bosch, and Joint Base Charleston. When it's time to trade work for play, Folly Beach and Edisto Beach make for an easy Lowcountry getaway.
The buyer will also receive the remainder of the 1-year security system subscription purchased in June 2026 plus the Builder's 2/10 Home Warranty.
Why wait for new construction when this home is ready NOW and offering incentives, at a price, the builder can't match? CALL TODAY FOR YOUR TOUR!
This isn't simply a place to live, it's your chance to start enjoying the Charleston and Lowcountry lifestyle you've been dreaming about.
NextHome The Agency Group, MLS 26014643
Information last verified by Jome: Today at 7:41 AM (September 2, 2026)
 Home highlights

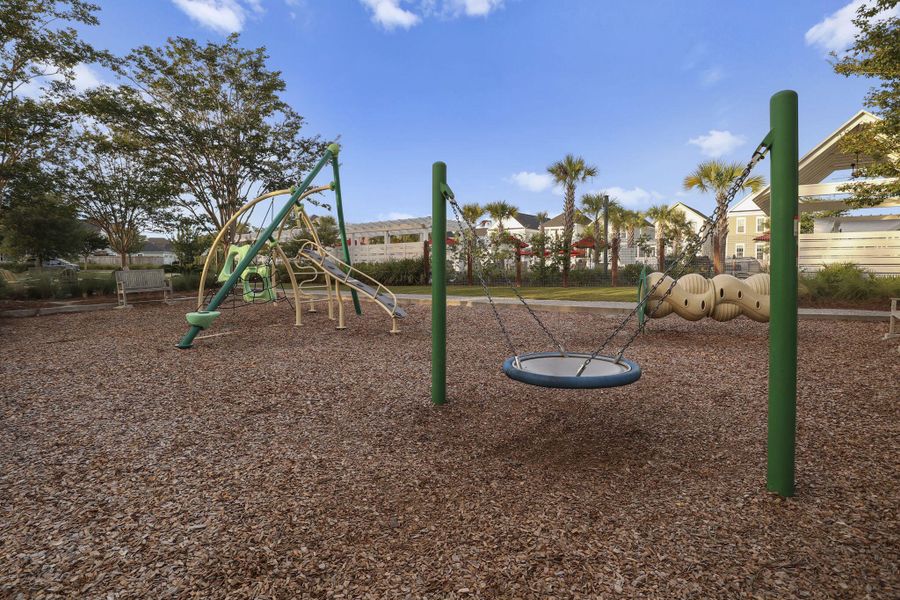
Family-friendly base with top-rated schools, walkable neighborhoods, and easy access to Charleston's amenities.
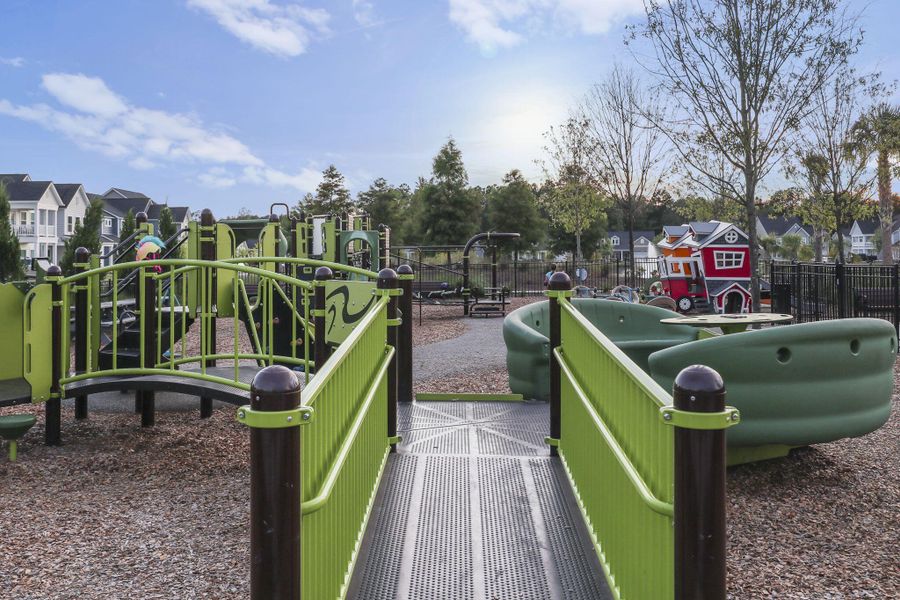
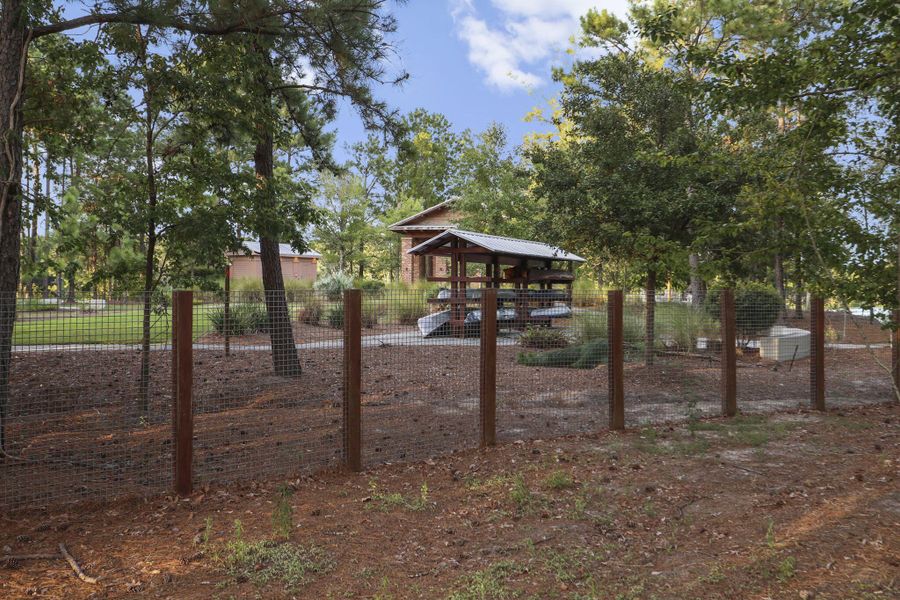
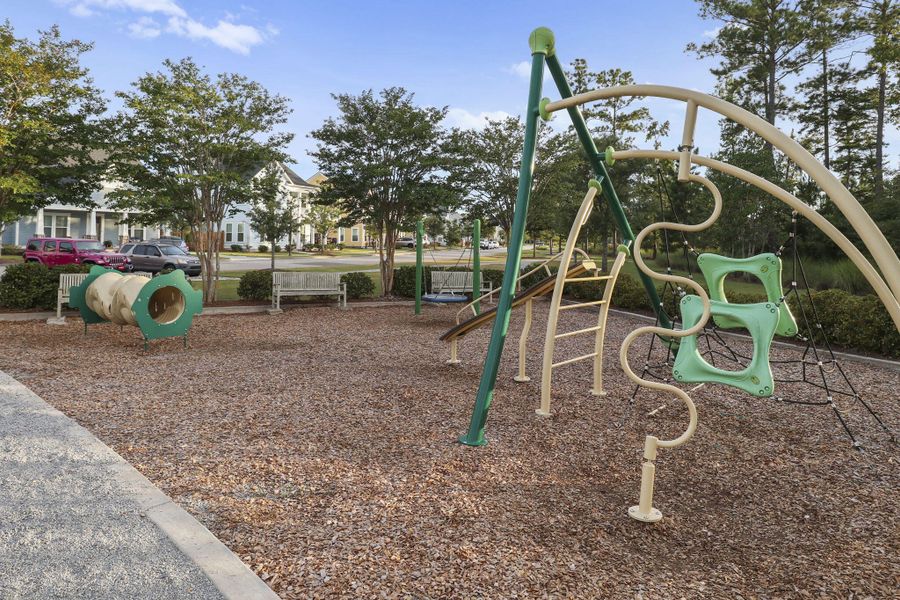
 Park Nearby
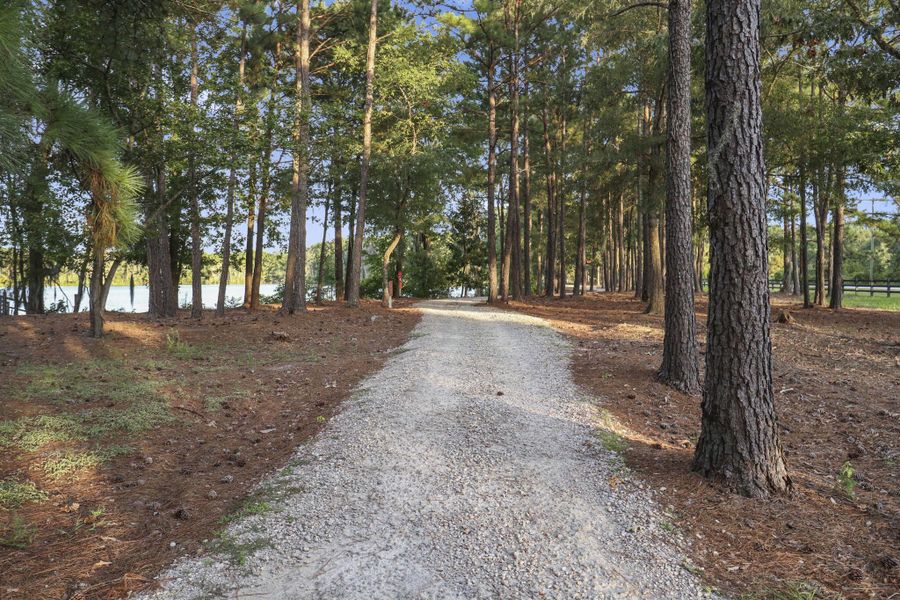
 Walking, Jogging, Hike Or Bike Trails
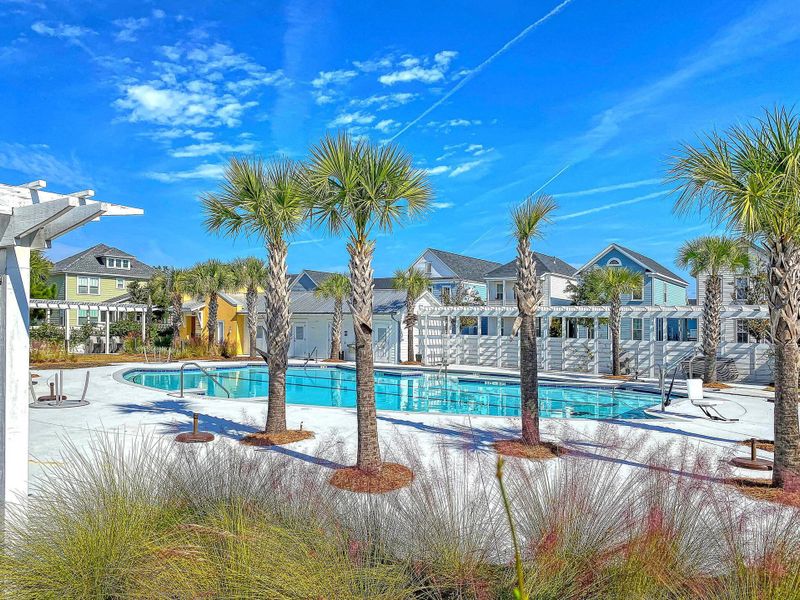
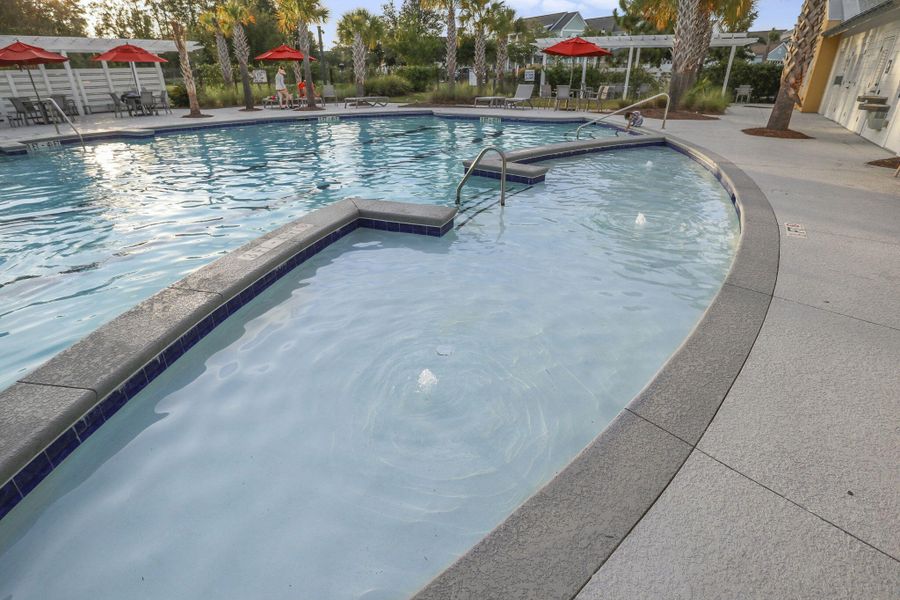
 Community Pool
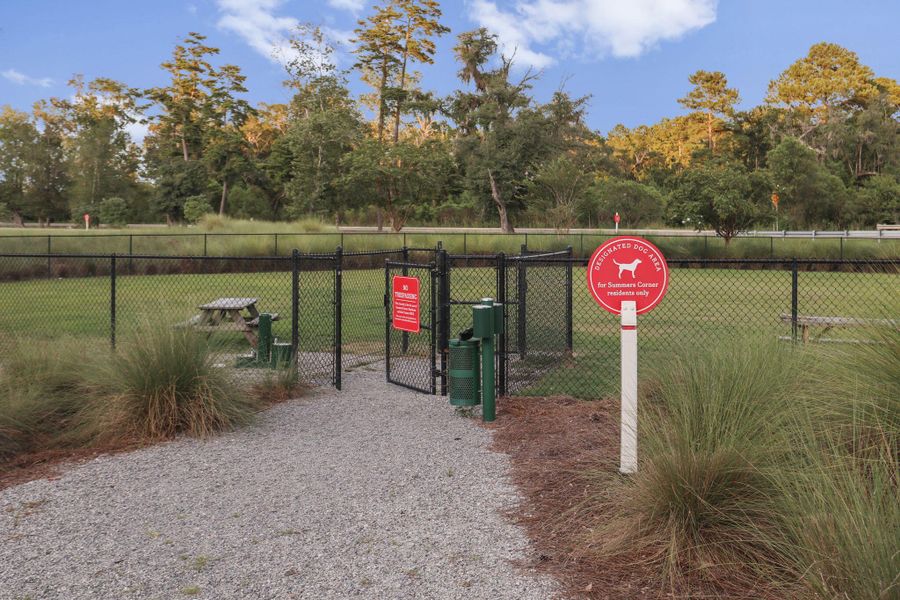
 Dog Park
Book your tour. Save an average of $18,473. We'll handle the rest.
We collect exclusive builder offers, book your tours, and support you from start to housewarming.
- Confirmed tours
- Get matched & compare top deals
- Expert help, no pressure
- No added fees
Estimated value based on Jome data, T&C apply
Home details
- Property status:
- Move-in ready
- Lot size (acres):
- 0.13
- Size:
- 2,998 sqft
- Stories:
- 2
- Beds:
- 4
- Baths:
- 4
- Half baths:
- 1
- Garage spaces:
- 2
- Fence:
- Wood Fence, Privacy Fence
Construction details
- Year Built:
- 2024
Home features & finishes
- Construction Materials:
- Vinyl Siding
- Cooling:
- Ceiling Fan(s)Central Air
- Flooring:
- Ceramic FlooringVinyl FlooringTile Flooring
- Garage/Parking:
- Door OpenerGarage
- Interior Features:
- Ceiling-HighWindow TreatmentsWalk-In ClosetPantryLoftGarden Tub
- Kitchen:
- Kitchen Island
- Laundry facilities:
- DryerWasherUtility/Laundry Room
- Property amenities:
- Hot TubBalconyPorch
- Rooms:
- Bonus RoomKitchenDining RoomFamily RoomSeparate Living and Dining
- Security system:
- Security System

Get a consultation with our New Homes Expert
- See how your home builds wealth
- Plan your home-buying roadmap
- Discover hidden gems
Utility information
- Heating:
- Central Heating, Gas Heating
- Sewer:
- Public Sewer
- Water source:
- Public
Community amenities
- Dog Park
- Community Pool
- Park Nearby
- Walking, Jogging, Hike Or Bike Trails
Neighborhood
Home address
- City:
- Summerville
- County:
- Dorchester
- Zip Code:
- 29485
Schools in Dorchester School District 2

GreatSchools’ Summary Rating calculation is based on 4 of the school’s themed ratings, including test scores, student/academic progress, college readiness, and equity. This information should only be used as a reference. Jome is not affiliated with GreatSchools and does not endorse or guarantee this information. Please reach out to schools directly to verify all information and enrollment eligibility. Data provided by GreatSchools.org © 2025
Places of interest
Getting around
Air quality
Noise level
A Soundscore™ rating is a number between 50 (very loud) and 100 (very quiet) that tells you how loud a location is due to environmental noise.
Natural hazards risk
Provided by FEMA

Considering this home?
Our expert will guide your tour, in-person or virtual
Need more information?
Text or call (888) 545-5198
Financials
Estimated monthly payment
Let us help you find your dream home
How many bedrooms are you looking for?
Similar homes nearby
Recently added communities in this area
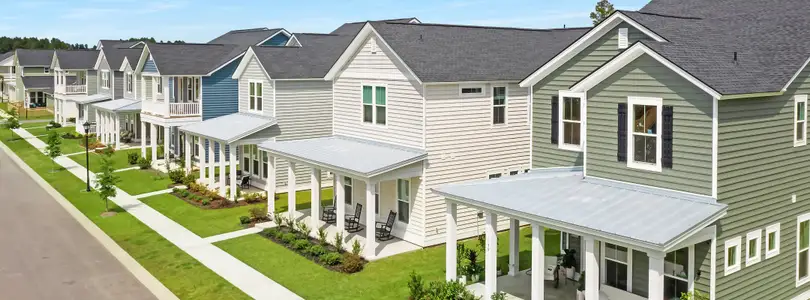
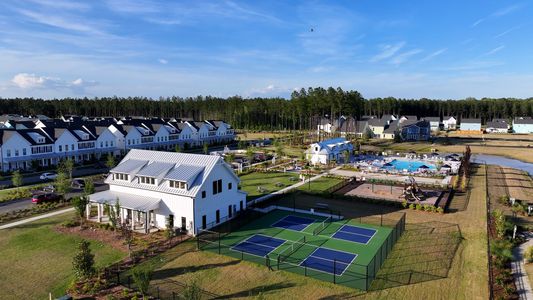
Nearby communities in Summerville

New homes in nearby cities
More New Homes in Summerville, SC

NextHome The Agency Group, MLS 26014643
IDX information is provided exclusively for personal, non-commercial use, and may not be used for any purpose other than to identify prospective properties consumers may be interested in purchasing. Copyright Charleston Trident Multiple Listing Service, Inc. All rights reserved. Information is deemed reliable but not guaranteed.
Read moreLast checked Sep 2, 7:55 pm
- Jome
- New homes search
- South Carolina
- Charleston Metropolitan Area
- Dorchester County
- Summerville
- 126 Paddle Boat Wy, Summerville, SC 29485