



- 4 bd
- 2 ba
- 2,325 sqft
812 Huxley Ln, Elgin, SC 29045
- Single-Family
- $139.74/sqft
- 133 days on Jome
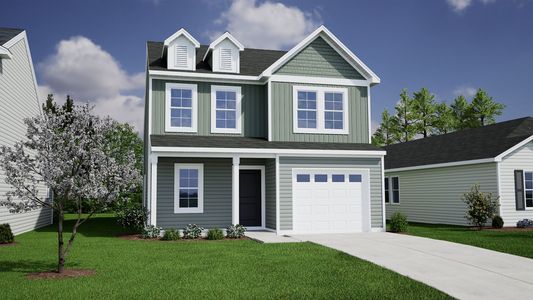
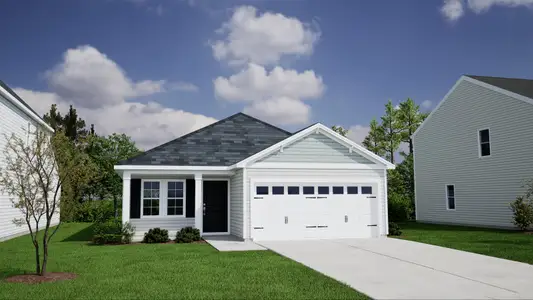
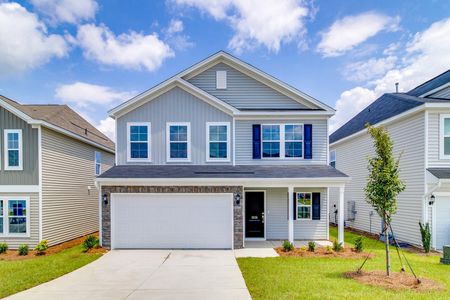
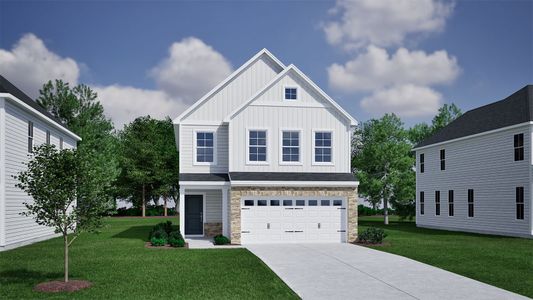
New Homes for Sale Near 812 Huxley Ln, Elgin, SC 29045


About this Home
Discover the Tyndall at The Mill at Woodcreek Farms, a neighborhood with a future pool and cabana, near shopping, dining, and major highway access.
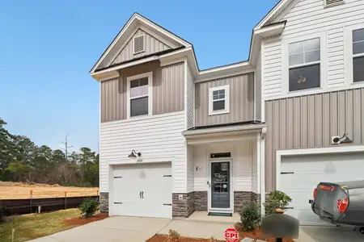
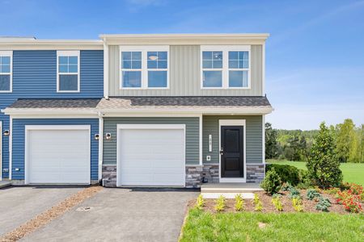
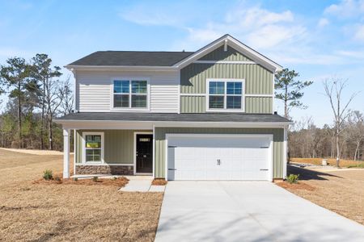
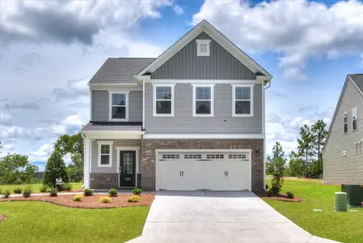
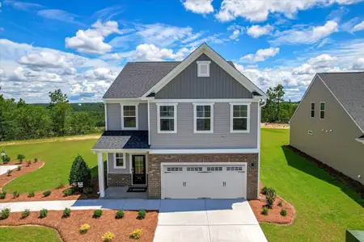
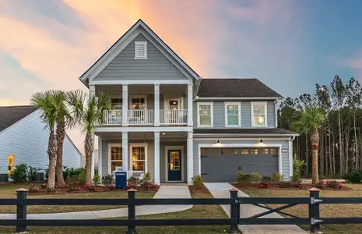
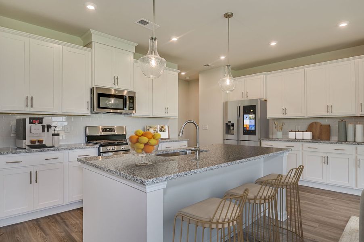
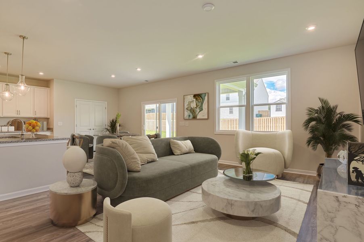
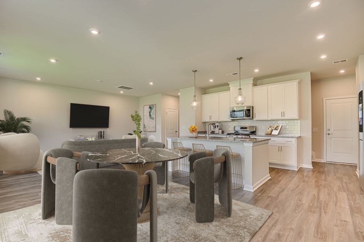
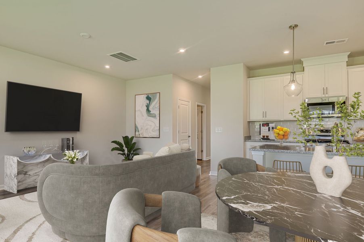
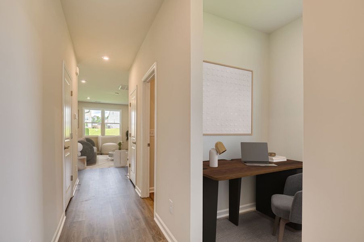
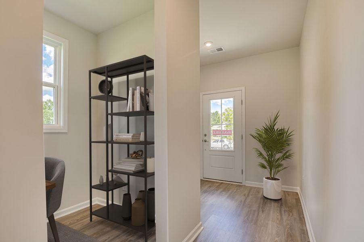
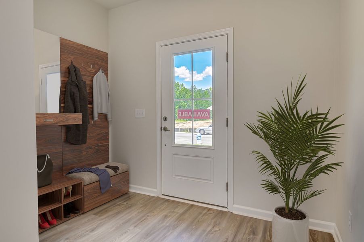
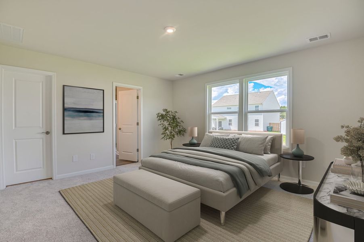
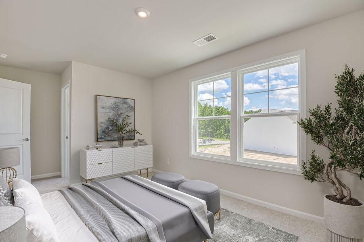
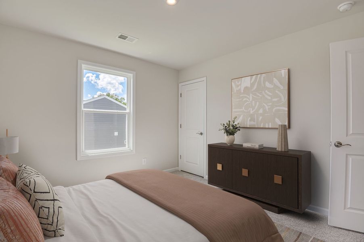
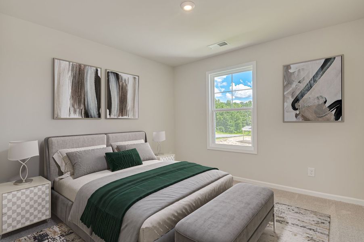
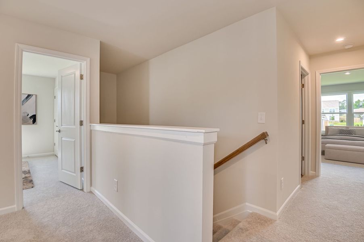
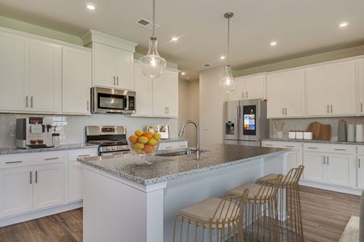
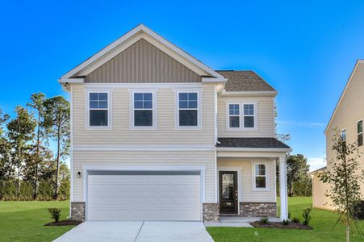
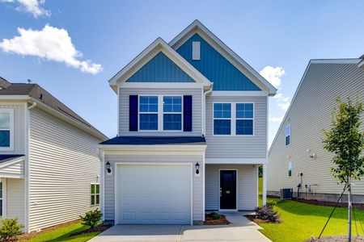
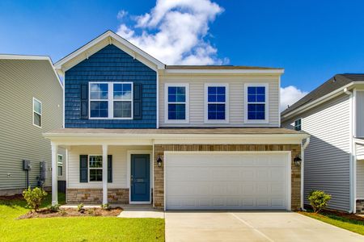
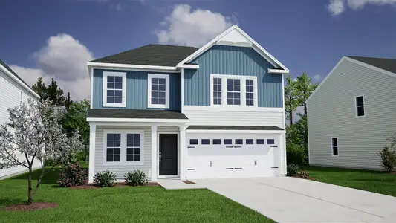
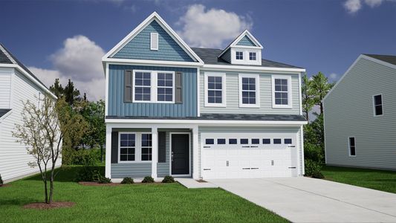
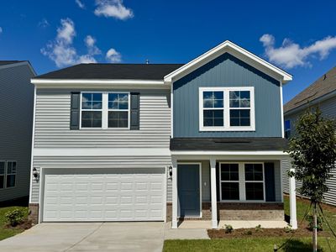
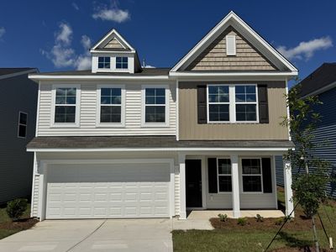
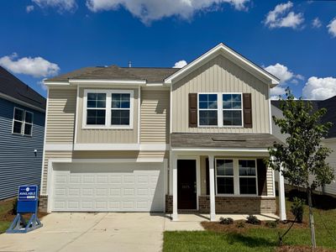
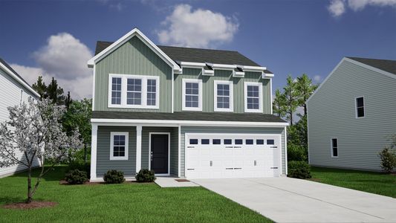
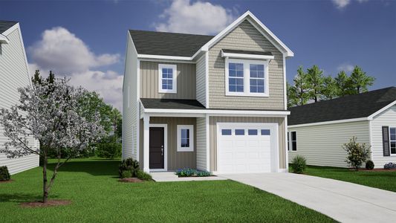
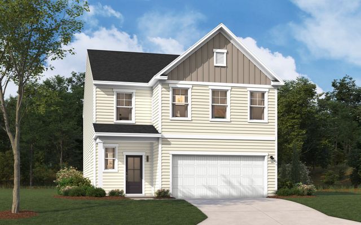
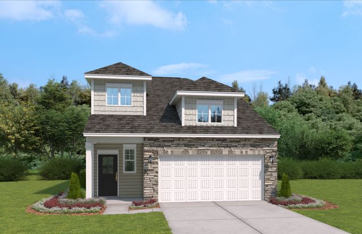
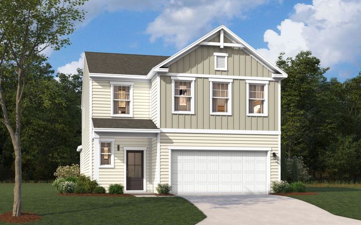
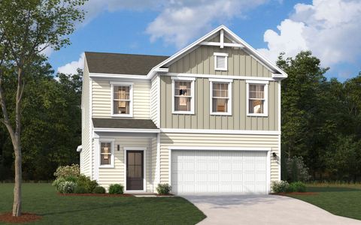
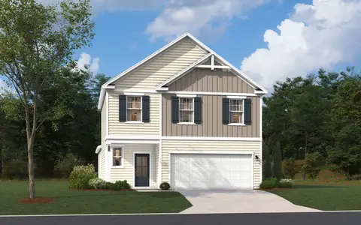
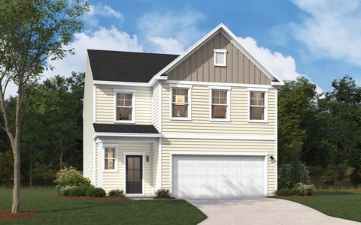
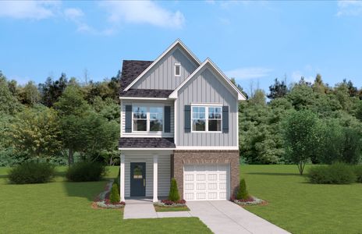
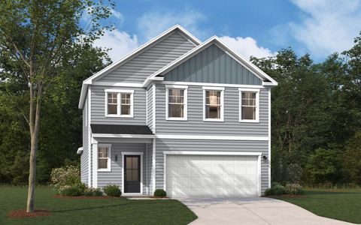
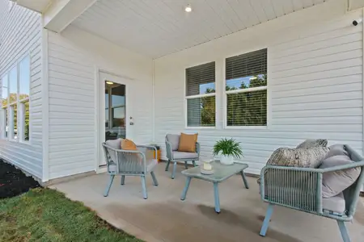
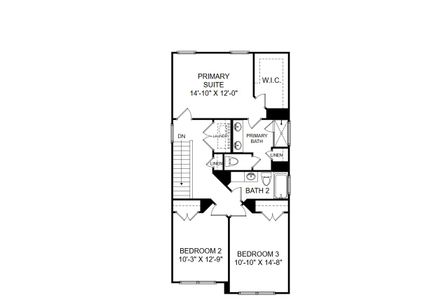
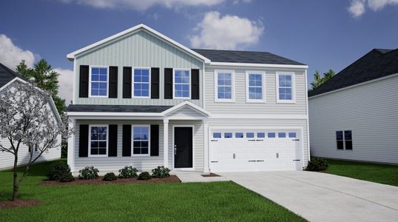
This Tyndall spans two floors and roughly 2,350 square feet, with four bedrooms, two full baths, a powder room, and a two-car garage. The main level opens through a foyer into a pocket office before reaching the kitchen, where a central island sits beneath pendant lighting, granite countertops in Moonlight pair with white Marsh Cane cabinetry, and GE stainless appliances line the cooking wall. Vinyl plank flooring in Hartley carries through the kitchen, dining, family room, and mudroom. An electric fireplace anchors the family room, and the dining area opens to a covered patio out back. Upstairs, the primary suite sits at one end of the hall with a walk-in closet and private bath, while three additional bedrooms and a secondary bath with dual vanity fill the rest of the floor.
This home includes:
Built-in pocket office desk with dedicated workspace.
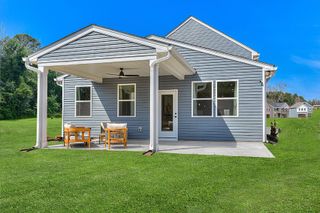
Atrium door upgrade at the rear entry.
LED lighting package in the family room.
Mudroom cubbies with bench near the garage entry.
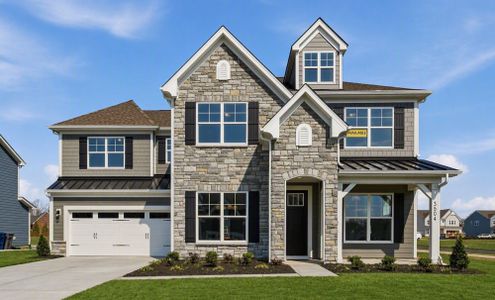
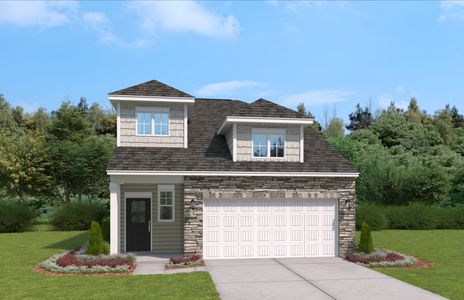
Stone and siding exterior with black metal roof accents.
Take a closer look at the Tyndall and schedule your private tour today.
May also be listed on the Stanley Martin Homes website
Information last verified by Jome: Monday at 8:17 AM (June 22, 2026)
Home details
- Property status:
- Sold
- Size:
- 2,325 sqft
- Beds:
- 4
- Baths:
- 2
- Half baths:
- 1
- Garage spaces:
- 2
Construction details
- Builder Name:
- Stanley Martin Homes
- Completion Date:
- August, 2026
Home features & finishes
- Garage/Parking:
- GarageAttached Garage
- Interior Features:
- Walk-In ClosetFoyerPantryStorageBuilt-in Desk
- Kitchen:
- Granite countertopKitchen Island
- Laundry facilities:
- Utility/Laundry Room
- Property amenities:
- Pocket OfficeCovered PatioCabinetsPatioPorch
- Rooms:
- Flex RoomKitchenDining AreaPowder RoomFamily RoomOpen Concept FloorplanPrimary Bedroom Upstairs

Community details
The Mill at Woodcreek Farms
by Stanley Martin Homes, Elgin, SC
- 5 homes
- 6 plans
- 1,672 - 2,505 sqft
View The Mill at Woodcreek Farms details
More homes in The Mill at Woodcreek Farms
- Home at address 829 Huxley Ln, Elgin, SC 29045
$295,600
Move-in ready- 4 bd
- 2 ba
- 2,110 sqft
829 Huxley Ln, Elgin, SC 29045
 Floor plans in The Mill at Woodcreek Farms
About the builder - Stanley Martin Homes

- 133communities on Jome
- 1,170homes on Jome
Neighborhood
Home address
Schools in Richland School District 2

GreatSchools’ Summary Rating calculation is based on 4 of the school’s themed ratings, including test scores, student/academic progress, college readiness, and equity. This information should only be used as a reference. Jome is not affiliated with GreatSchools and does not endorse or guarantee this information. Please reach out to schools directly to verify all information and enrollment eligibility. Data provided by GreatSchools.org © 2025
Places of interest
Getting around
Air quality
Noise level
A Soundscore™ rating is a number between 50 (very loud) and 100 (very quiet) that tells you how loud a location is due to environmental noise.
Financials
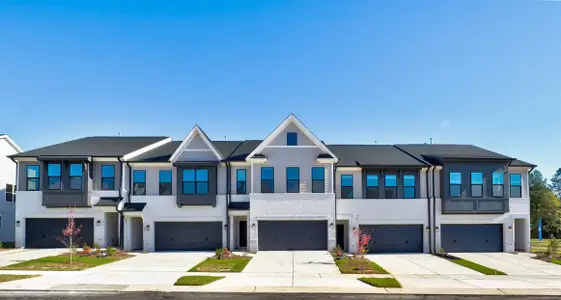
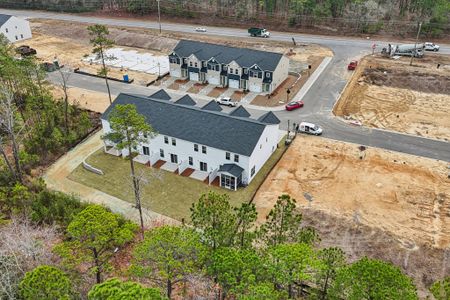
Nearby communities in Elgin




Homes in Elgin by Stanley Martin Homes
Recently added communities in this area
Other Builders in Elgin, SC







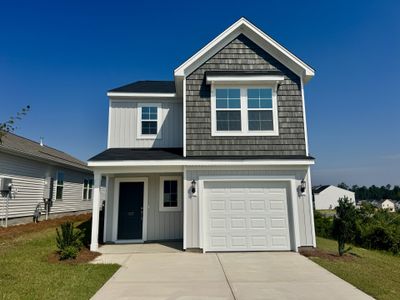
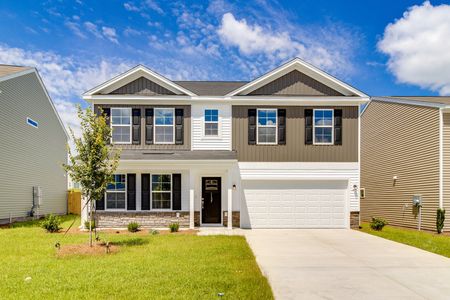
Nearby sold homes
New homes in nearby cities
More New Homes in Elgin, SC
- Jome
- New homes search
- South Carolina
- Richland County
- Elgin
- The Mill at Woodcreek Farms
- 812 Huxley Ln, Elgin, SC 29045