Book your tour. Save an average of $18,473. We'll handle the rest.
We collect exclusive builder offers, book your tours, and support you from start to housewarming.
- Confirmed tours
- Get matched & compare top deals
- Expert help, no pressure
- No added fees
Estimated value based on Jome data, T&C apply
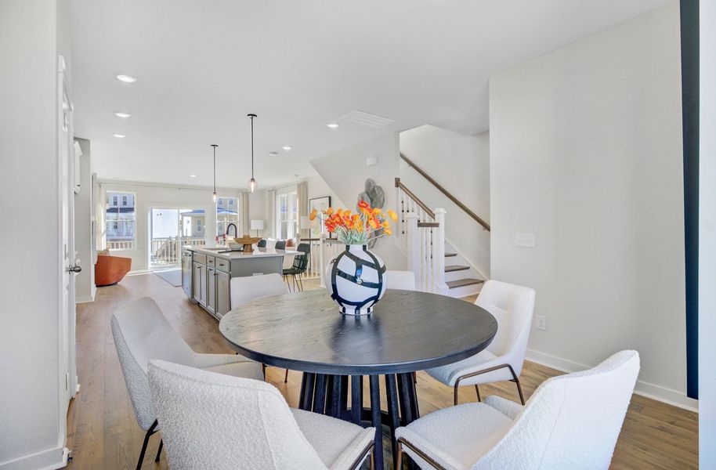

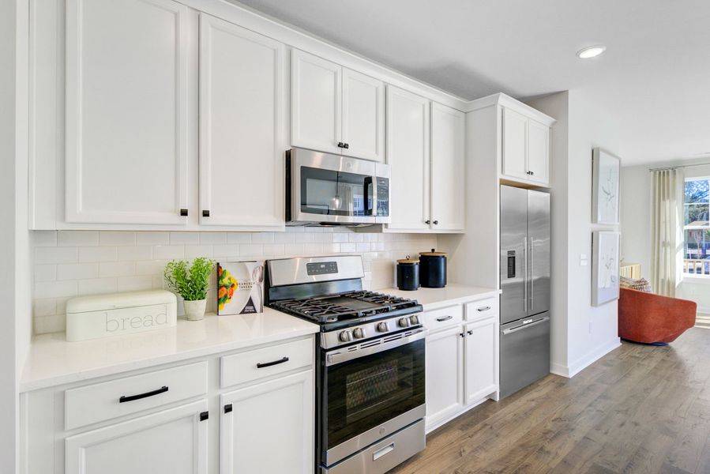
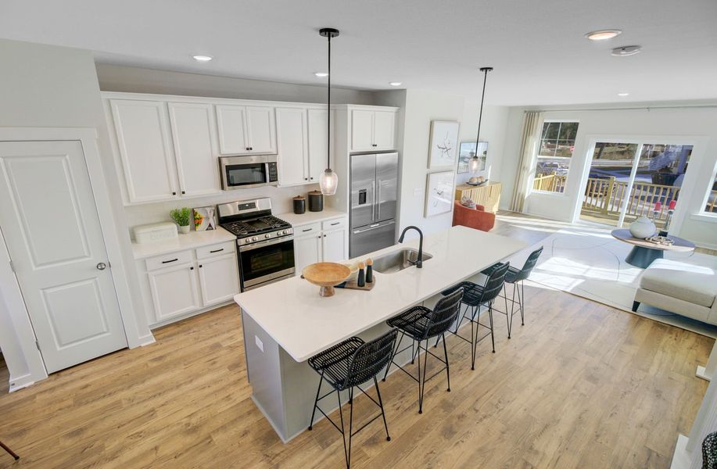
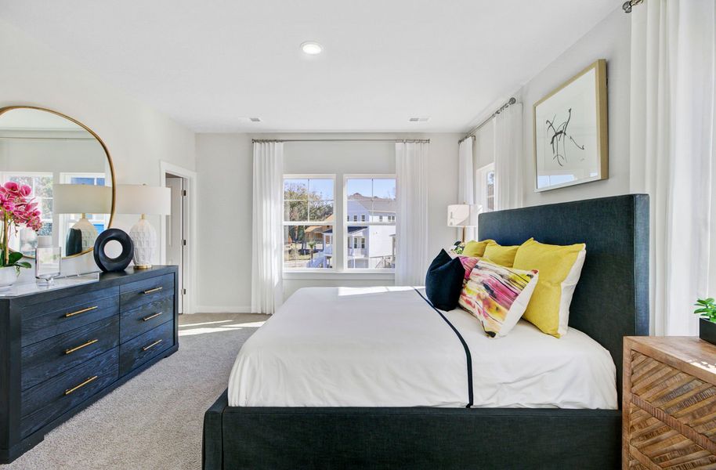
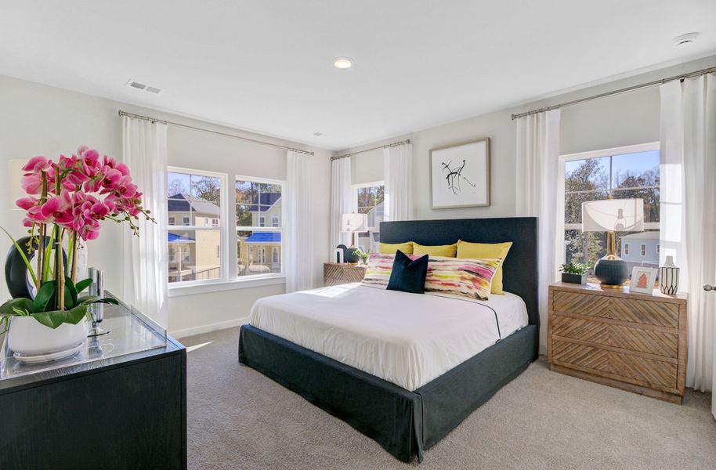
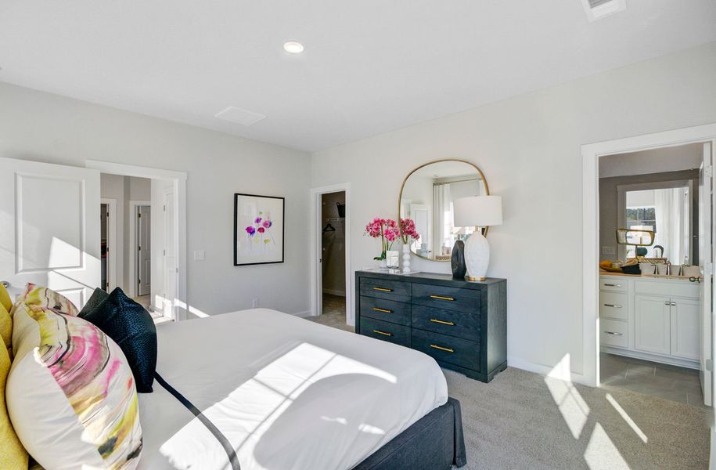
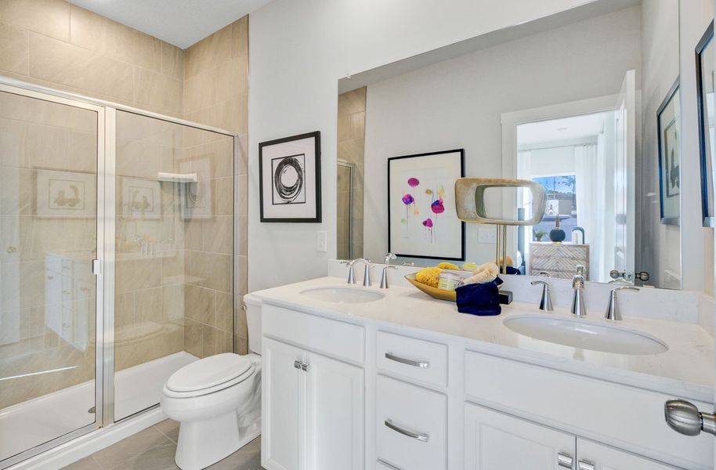
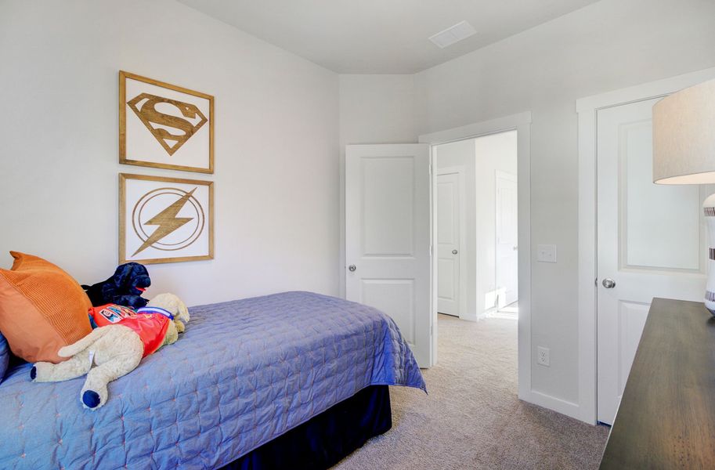
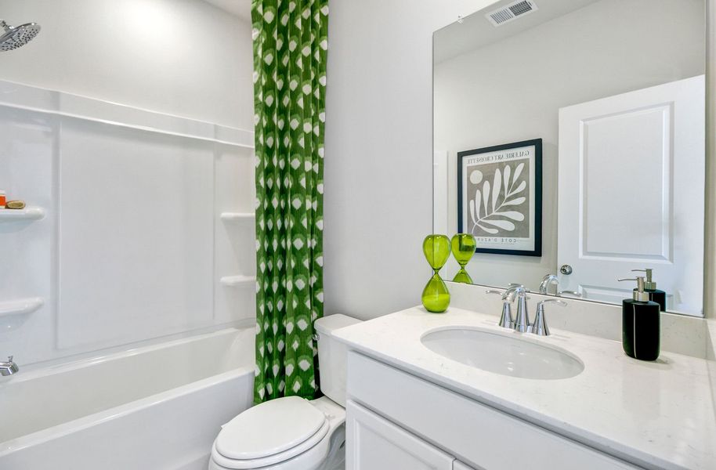
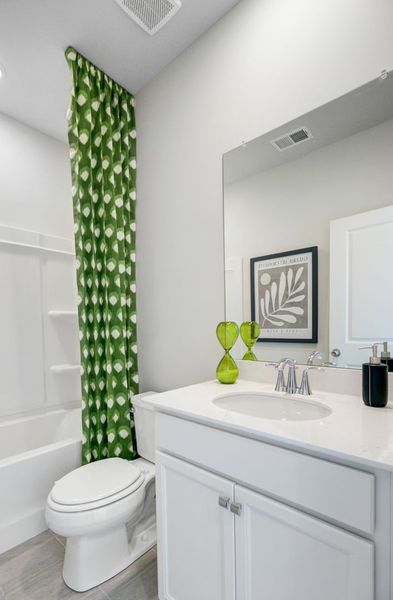
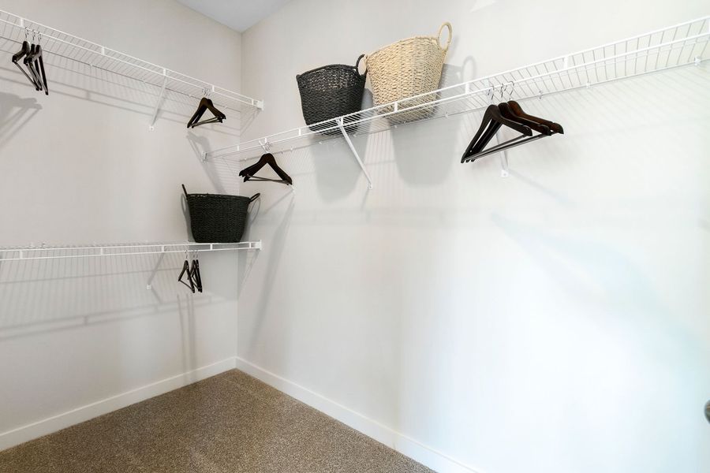
- 4 bd
- 3 ba
- 2,089 sqft
469 Caledon Ct, Johns Island, SC 29455
Why tour with Jome?
- No pressure toursTour at your own pace with no sales pressure
- Expert guidanceGet insights from our home buying experts
- Exclusive accessSee homes and deals not available elsewhere
Jome is featured in


- Townhouse
- Quick move-in
- $239.34/sqft
- $740/annual HOA
Home description
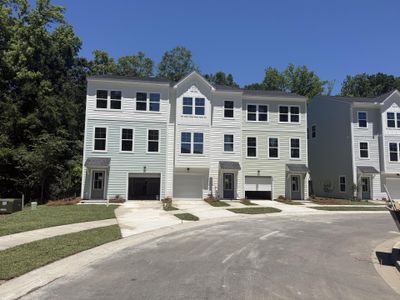
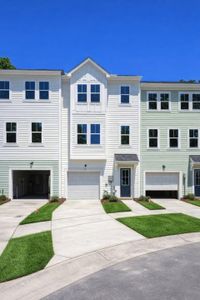
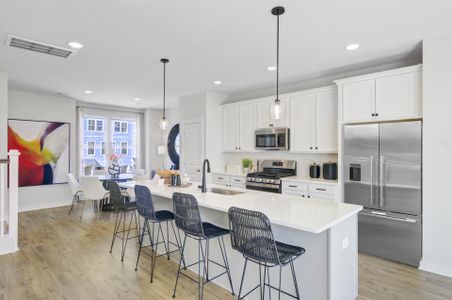
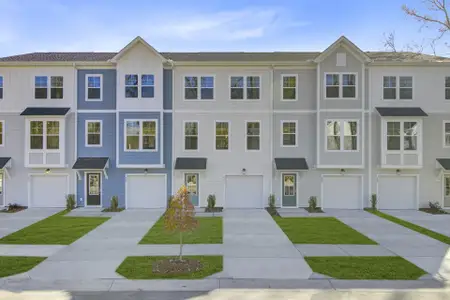
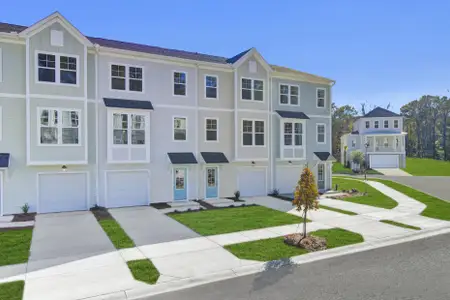
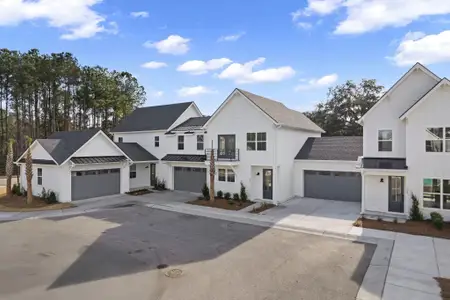
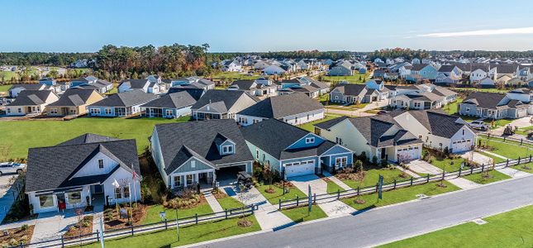
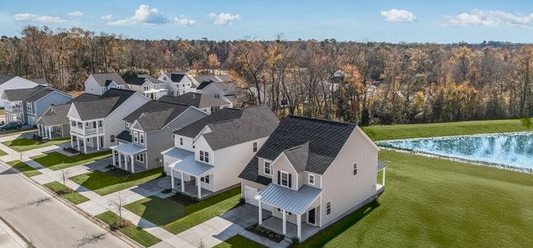
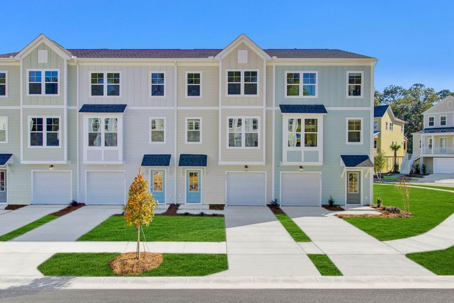
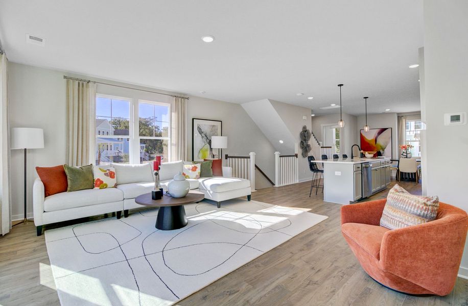
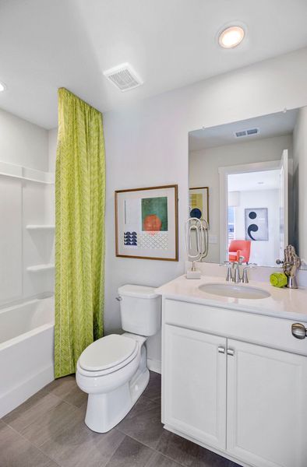
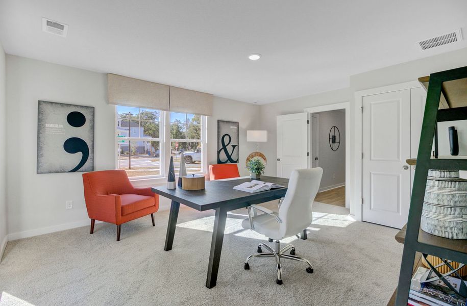
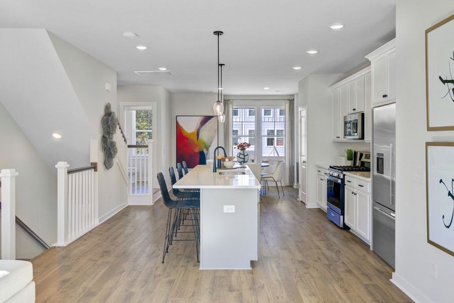
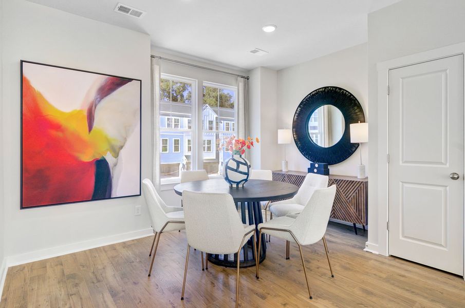
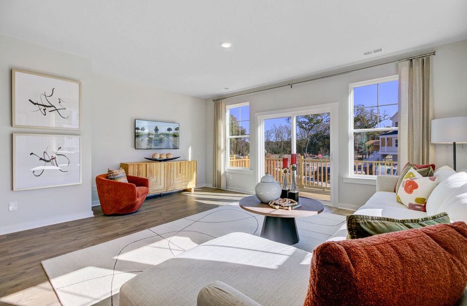

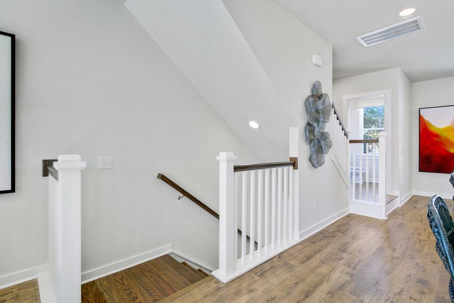
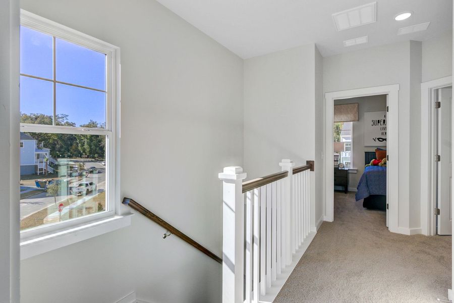
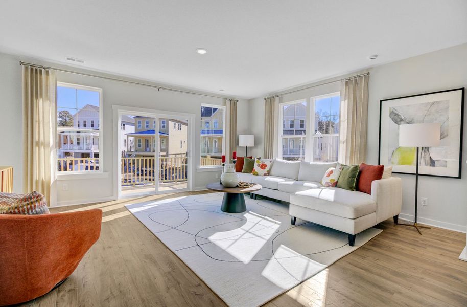
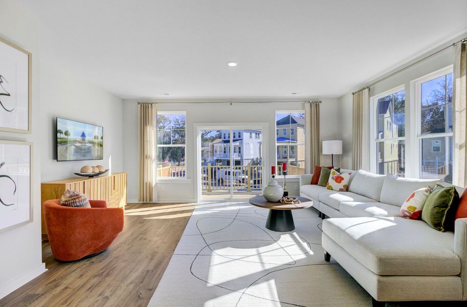
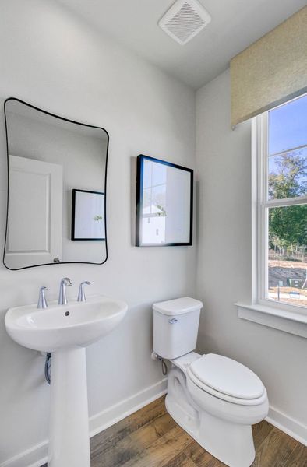
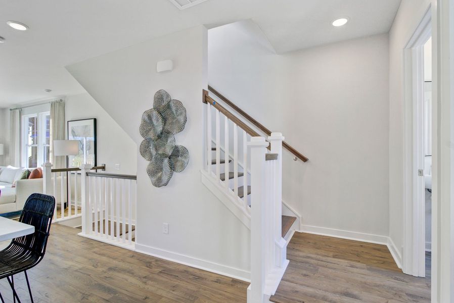
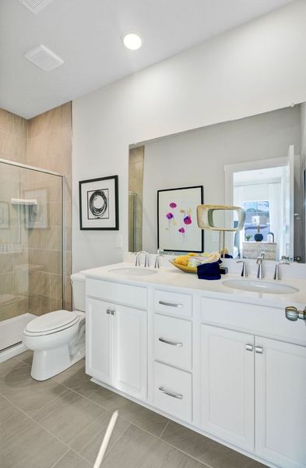
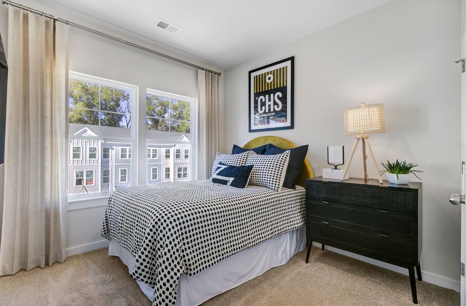
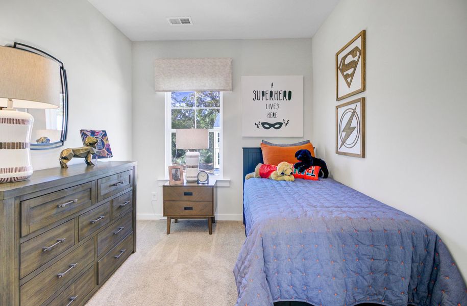
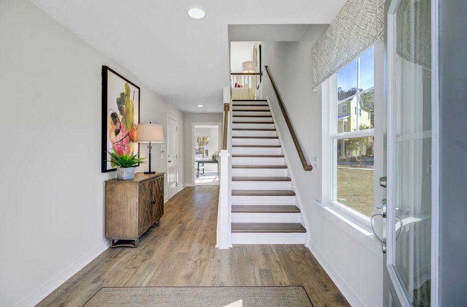
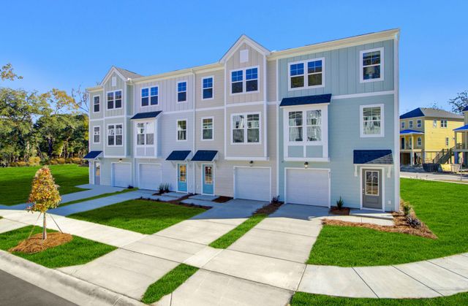
Welcome to The Balfour! This stunning townhome boasts 4 spacious bedrooms and 3.5 modern bathrooms, providing ample space for you and your family. As soon as you step inside, you'll be greeted by the warm oak stairs with open rails, adding a touch of elegance to the overall design.
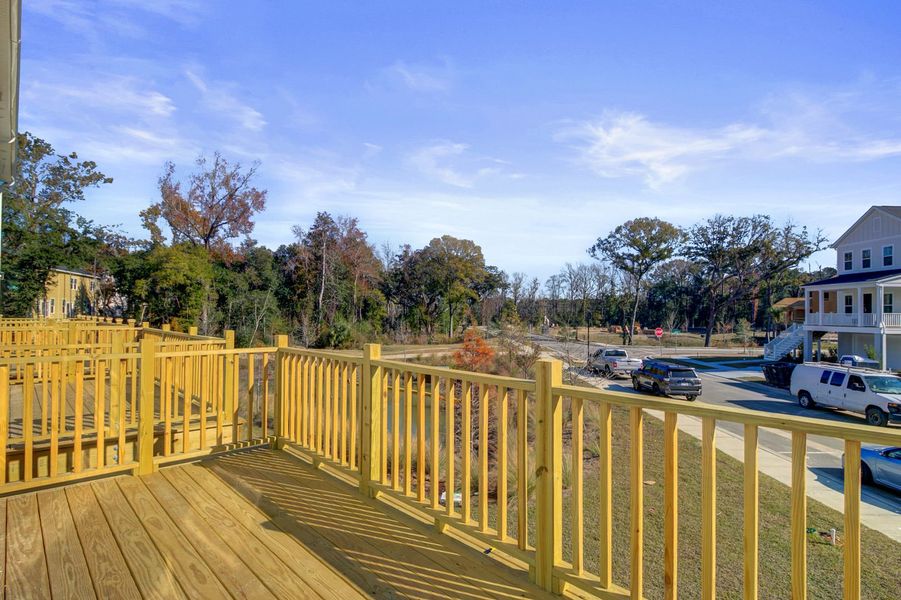
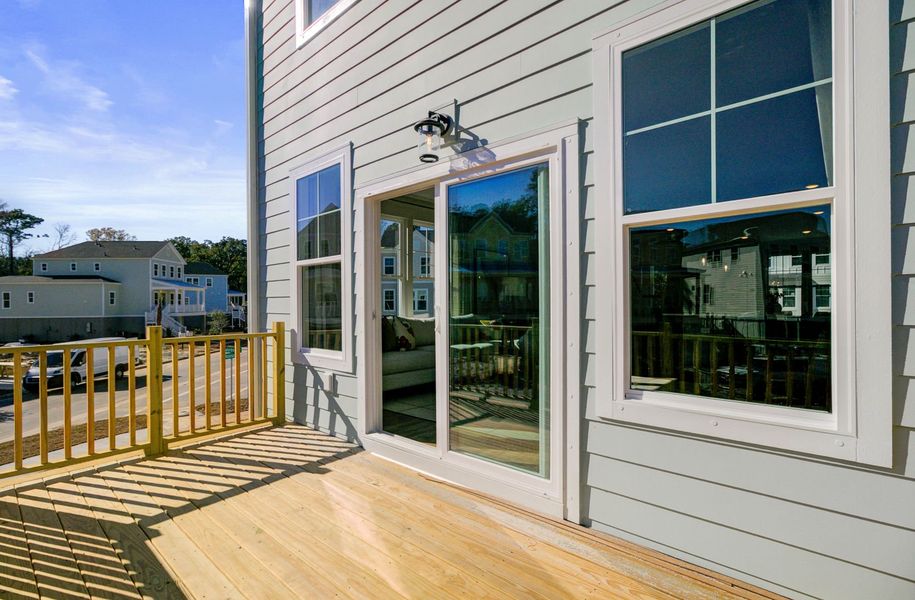
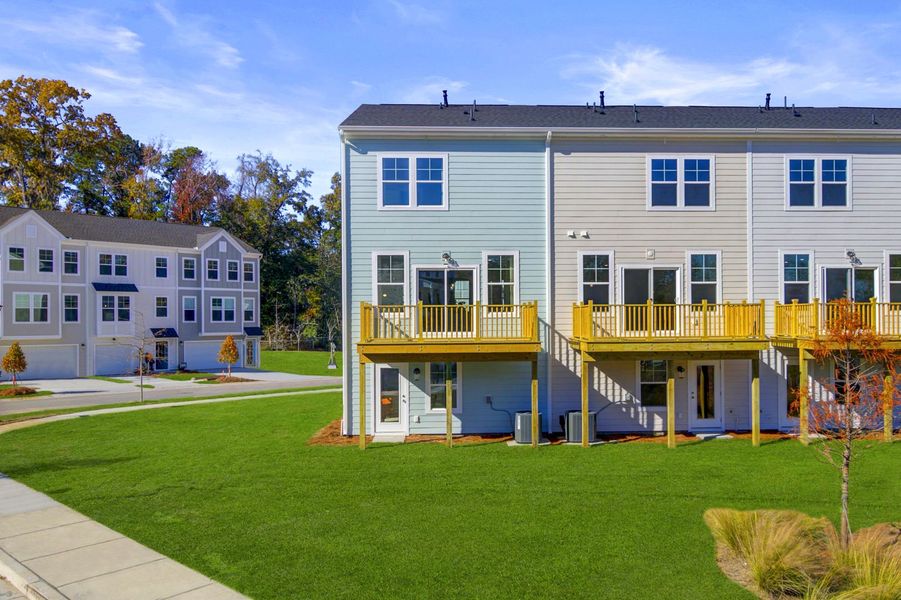
That’s not all—picture yourself savoring your morning coffee on the deck, surrounded by serene, tranquil views. Whether you’re hosting guests or unwinding after a long day, this space is perfectly designed for both relaxation and enjoyment.
Ideally situated near shopping centers, schools, and scenic trailheads, this home perfectly balances convenience and accessibility. Whether you’re running errands or embarking on a weekend adventure, everything you need is just moments away.
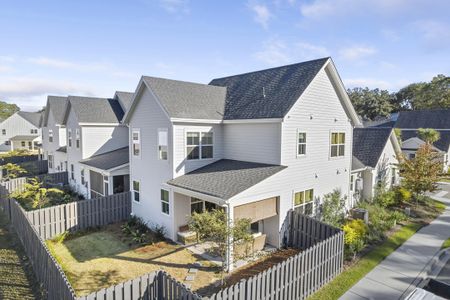
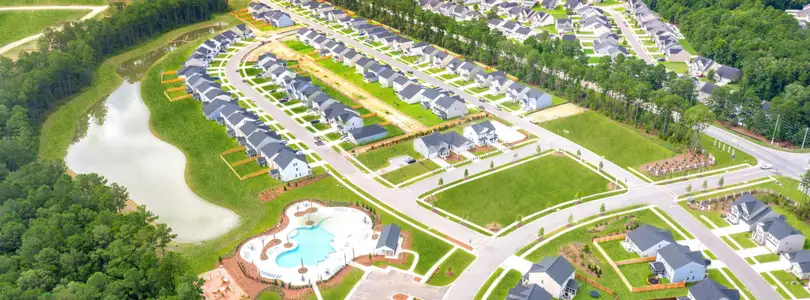
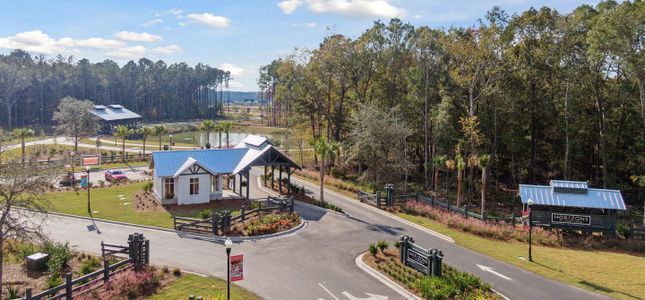
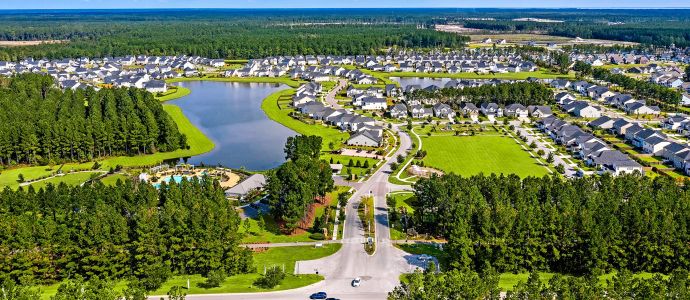
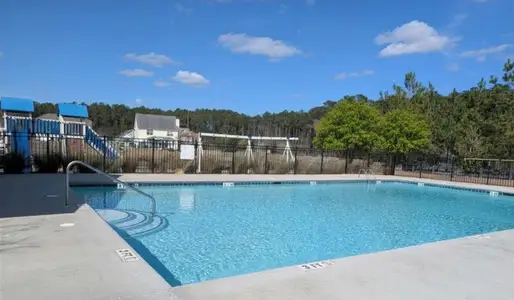
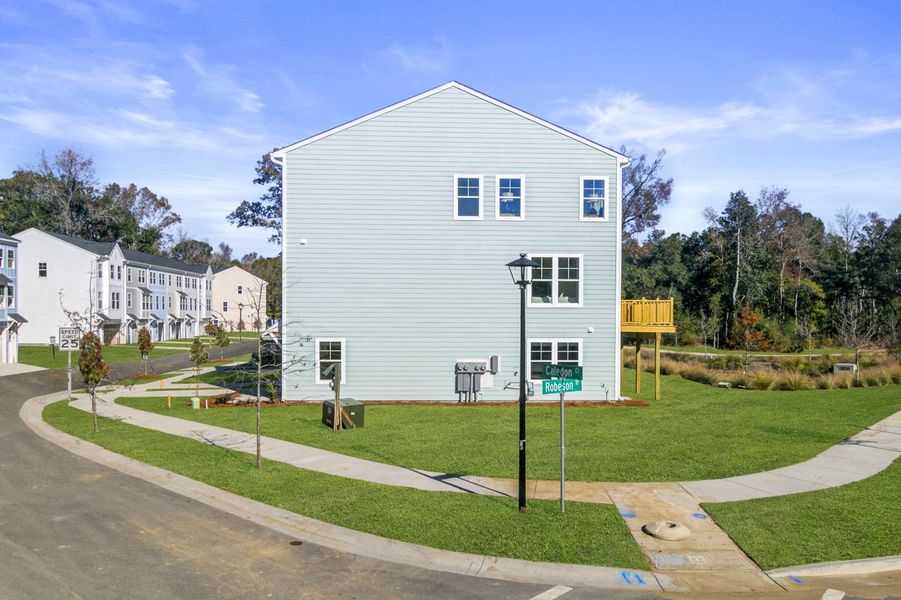
And let's not forget about the stunning pool and cabana, perfect for cooling off on warm summer days or simply relaxing with friends and family. Additionally, the neighborhood is bordered by peaceful wooded areas, offering a serene escape for nature lovers and a beautiful backdrop for daily life.
Don't miss out on this amazing opportunity. Come see for yourself why The Balfour is everything you've been looking for and more. Schedule a neighborhood visit today!
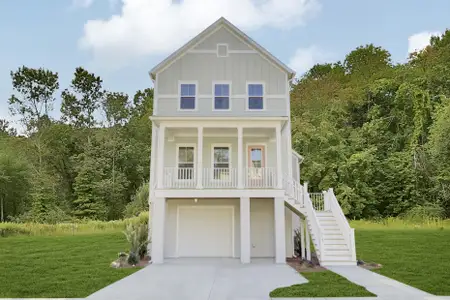
Structural options include: deck, oak stairs, and open rails in lieu of standard kneewall.

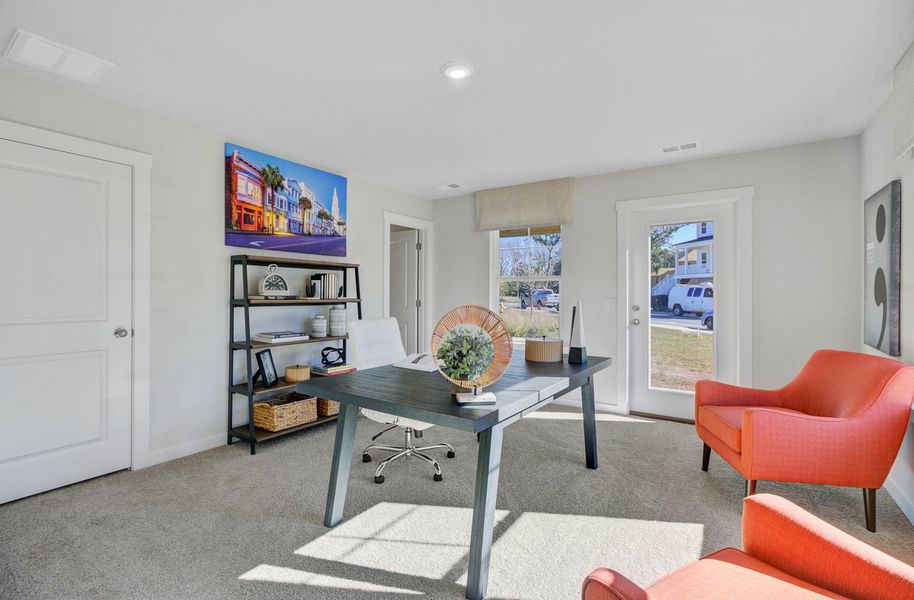
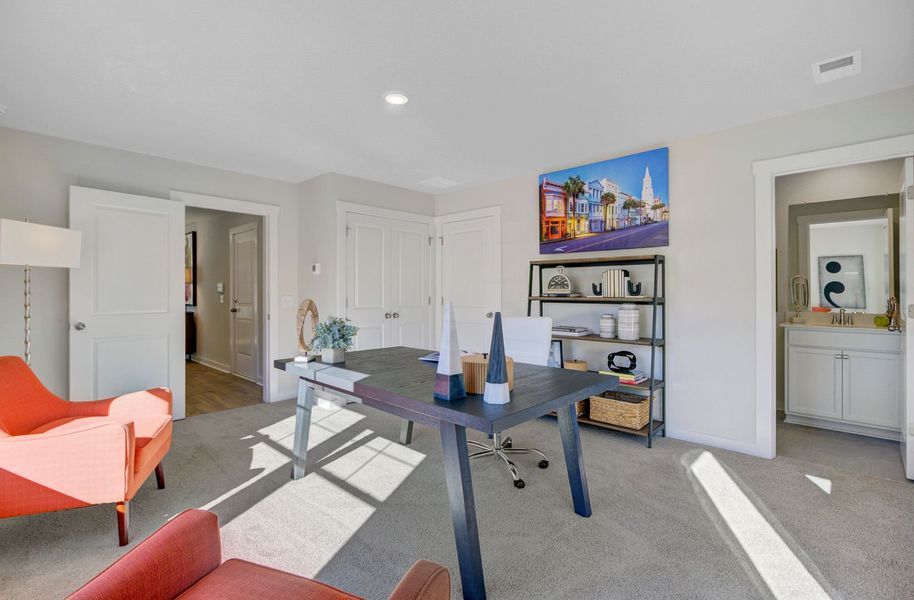
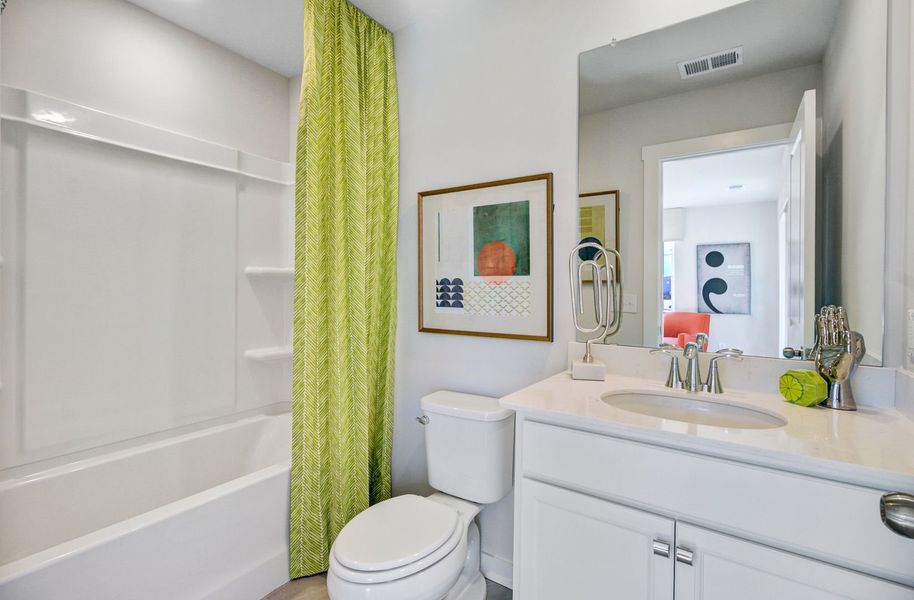
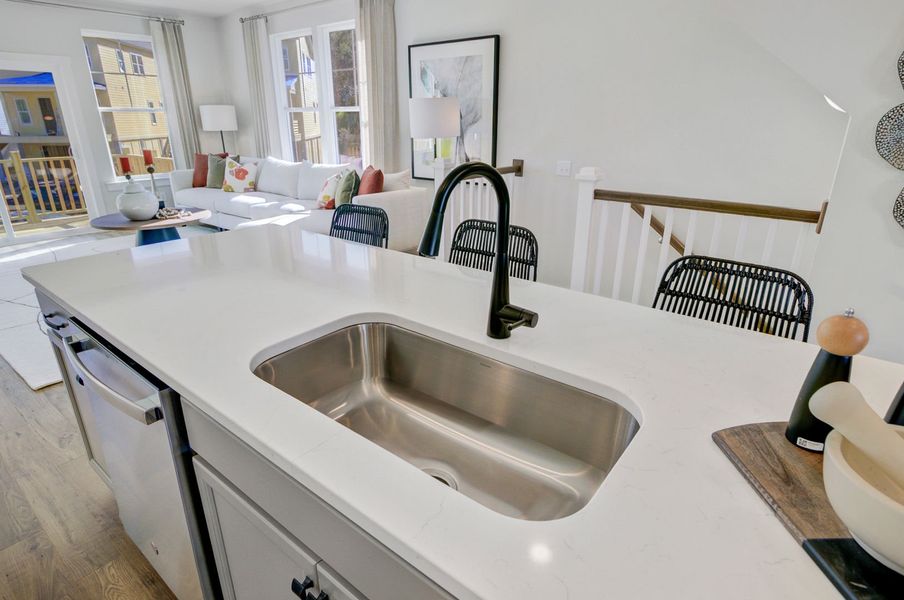
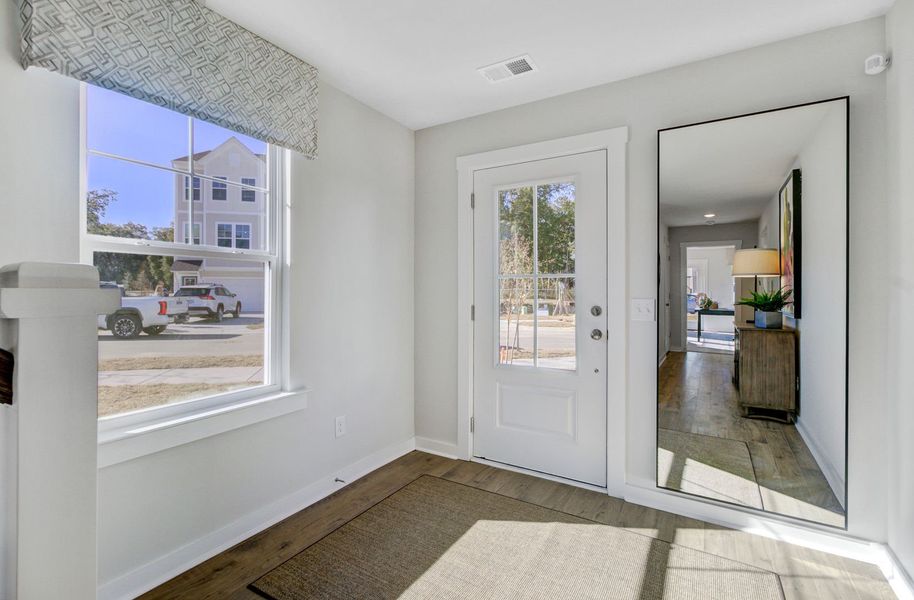
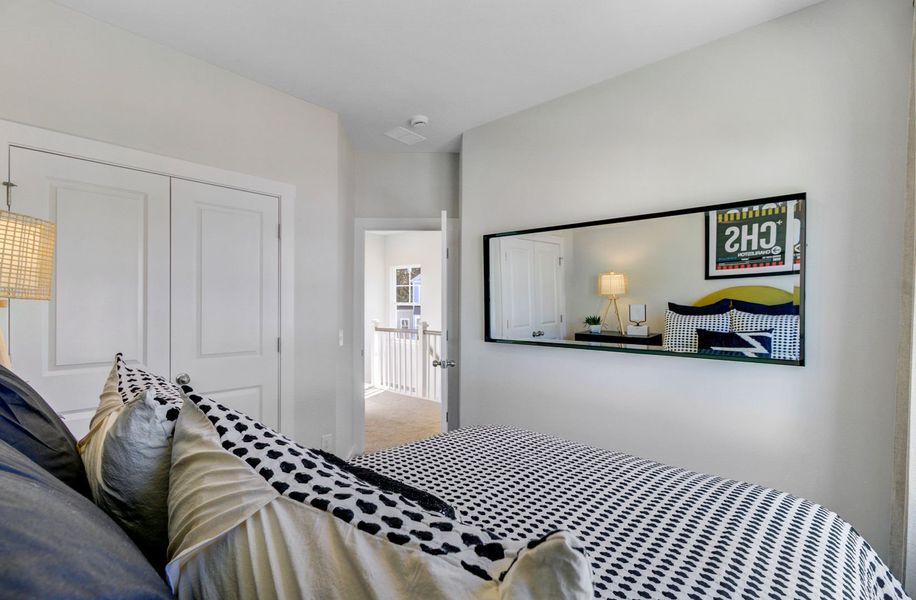
*Photos have been virtually staged*
SM SOUTH CAROLINA BROKERAGE LLC
May also be listed on the Stanley Martin Homes website
Information last verified by Jome: Today at 8:26 AM (May 30, 2026)
 Home highlights

Elegant performing arts venue in downtown Charleston adjacent to waterfront and revitalized cultural life.
 Walking, Jogging, Hike Or Bike Trails
 Community Pool
Book your tour. Save an average of $18,473. We'll handle the rest.
We collect exclusive builder offers, book your tours, and support you from start to housewarming.
- Confirmed tours
- Get matched & compare top deals
- Expert help, no pressure
- No added fees
Estimated value based on Jome data, T&C apply
Home details
- Property status:
- Move-in ready
- Lot size (acres):
- 0.03
- Size:
- 2,089 sqft
- Stories:
- 3+
- Beds:
- 4
- Baths:
- 3
- Half baths:
- 1
- Garage spaces:
- 1
Construction details
- Builder Name:
- Stanley Martin Homes
- Completion Date:
- June, 2026
- Year Built:
- 2026
- Roof:
- Asphalt Roofing, Roof Gutter
Home features & finishes
- Cooling:
- Central Air
- Flooring:
- Ceramic FlooringLaminate FlooringCarpet FlooringTile Flooring
- Garage/Parking:
- Door OpenerGarageAttached Garage
- Interior Features:
- Ceiling-HighWalk-In ClosetFoyerPantryStorage
- Kitchen:
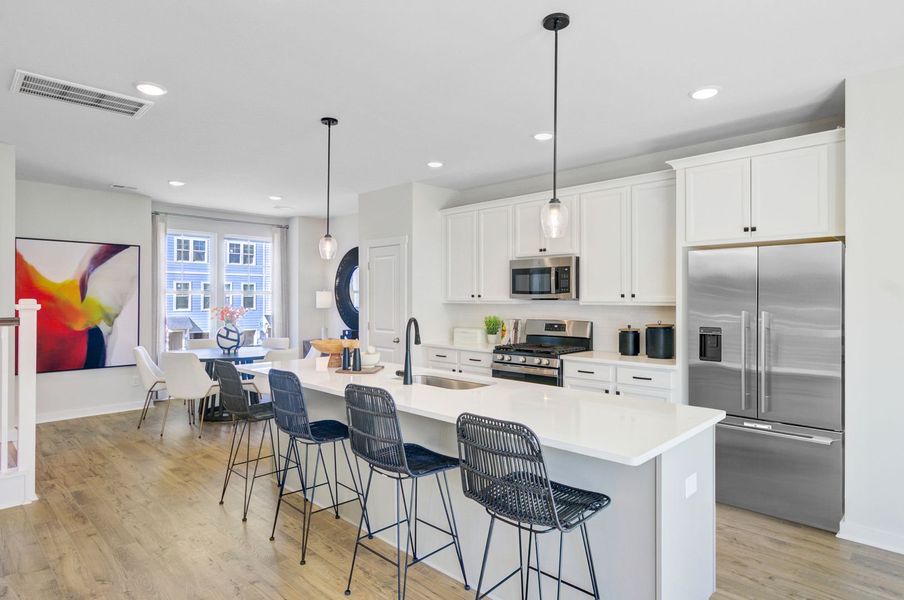
- DishwasherKitchen Island
- Laundry facilities:
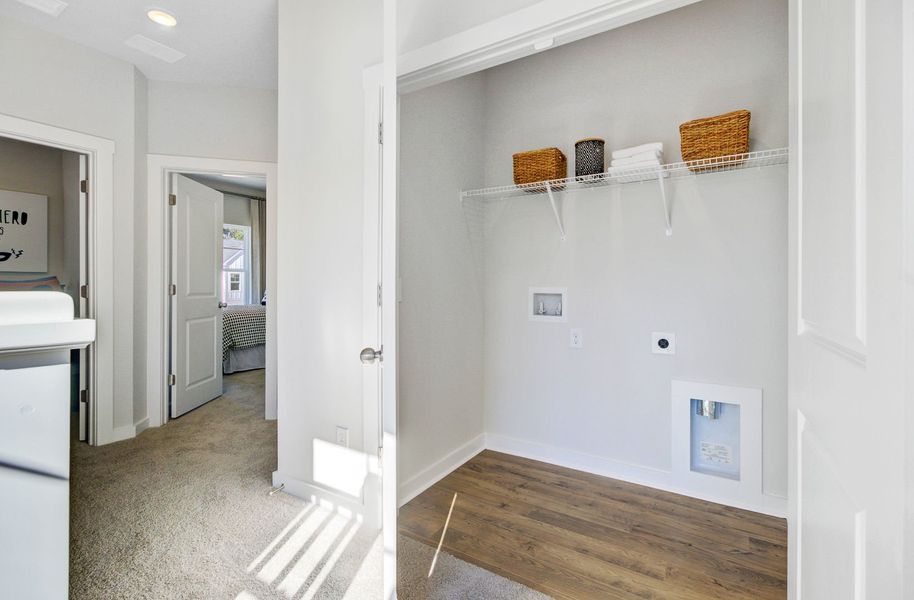
- DryerWasherUtility/Laundry Room
- Property amenities:
- DeckIrrigation
- Rooms:
- KitchenRecreational RoomPowder RoomDining RoomFamily RoomOpen Concept FloorplanSeparate Living and DiningPrimary Bedroom Upstairs

Get a consultation with our New Homes Expert
- See how your home builds wealth
- Plan your home-buying roadmap
- Discover hidden gems
Utility information
- Heating:
- Gas Heating
- Sewer:
- Public Sewer
- Water source:
- Public

Community details
Indigo Grove Townhomes
by Stanley Martin Homes, Johns Island, SC
- 7 homes
- 2 plans
- 2,089 - 2,170 sqft
View Indigo Grove Townhomes details
Community amenities
- Community Pool
- Walking, Jogging, Hike Or Bike Trails
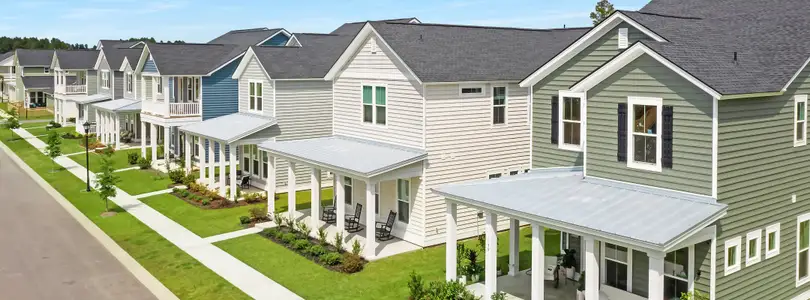
- Fully Maintained Lawns
More homes in Indigo Grove Townhomes
- Home at address 477 Caledon Ct, Johns Island, SC 29455
Balfour
$499,990
- 4 bd
- 3 ba
- 2,141 sqft
477 Caledon Ct, Johns Island, SC 29455
- Home at address 465 Caledon Ct, Johns Island, SC 29455
Balfour
$507,490
- 4 bd
- 3 ba
- 2,089 sqft
465 Caledon Ct, Johns Island, SC 29455
- Home at address 423 Caledon Ct, Johns Island, SC 29455
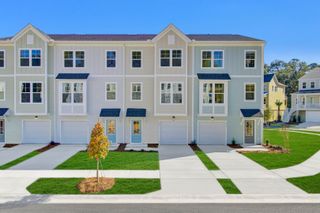
Balfour
$523,990
- 4 bd
- 3 ba
- 2,125 sqft
423 Caledon Ct, Johns Island, SC 29455
- Home at address 467 Caledon Ct, Johns Island, SC 29455
Balfour
$524,990
- 4 bd
- 3 ba
- 2,104 sqft
467 Caledon Ct, Johns Island, SC 29455
- Home at address 479 Caledon Ct, Johns Island, SC 29455
Balfour
$529,790
- 4 bd
- 3 ba
- 2,113 sqft
479 Caledon Ct, Johns Island, SC 29455
- Home at address 475 Caledon Ct, Johns Island, SC 29455
Balfour
$529,790
- 4 bd
- 3 ba
- 2,113 sqft
475 Caledon Ct, Johns Island, SC 29455
 Floor plans in Indigo Grove Townhomes

About the builder - Stanley Martin Homes

Neighborhood
Home address
- City:
- Johns Island
- County:
- Charleston
- Zip Code:
- 29455
Schools in Charleston County School District

GreatSchools’ Summary Rating calculation is based on 4 of the school’s themed ratings, including test scores, student/academic progress, college readiness, and equity. This information should only be used as a reference. Jome is not affiliated with GreatSchools and does not endorse or guarantee this information. Please reach out to schools directly to verify all information and enrollment eligibility. Data provided by GreatSchools.org © 2025
Places of interest
Getting around
Air quality
Noise level
A Soundscore™ rating is a number between 50 (very loud) and 100 (very quiet) that tells you how loud a location is due to environmental noise.

Considering this home?
Our expert will guide your tour, in-person or virtual
Need more information?
Text or call (888) 545-5198
Financials
Estimated monthly payment
Let us help you find your dream home
How many bedrooms are you looking for?
Similar homes nearby
Recently added communities in this area
Nearby communities in Johns Island


New homes in nearby cities
More New Homes in Johns Island, SC
- Jome
- New homes search
- South Carolina
- Charleston Metropolitan Area
- Charleston County
- Johns Island
- Indigo Grove Townhomes
- 469 Caledon Ct, Johns Island, SC 29455