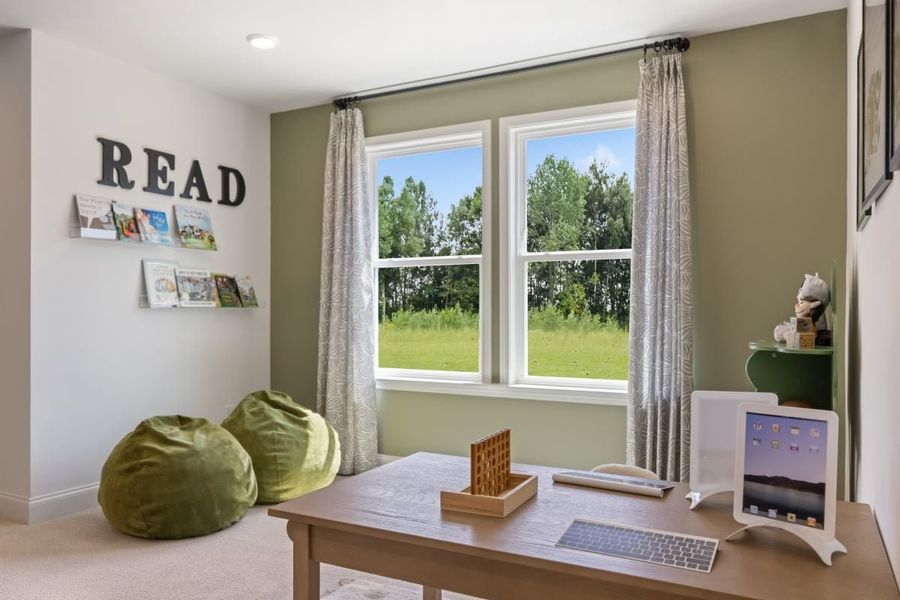
- Single-Family
- $144.65/sqft
- 0.11-acre lot
- 390 days on Jome
New Homes for Sale Near 528 Ramona St, York, SC 29745
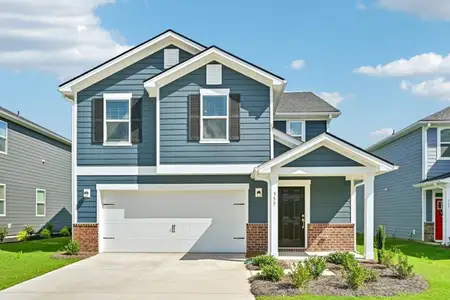
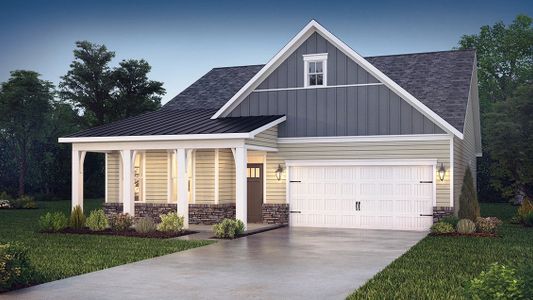
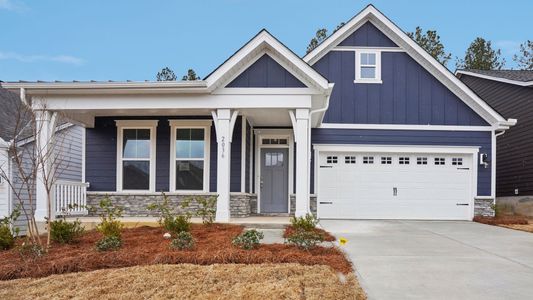
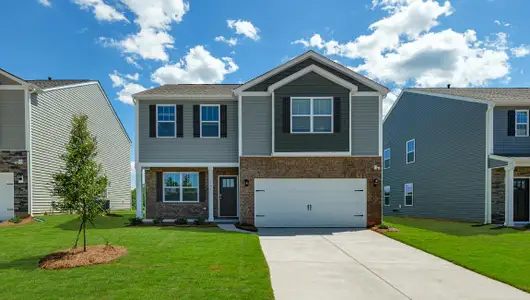
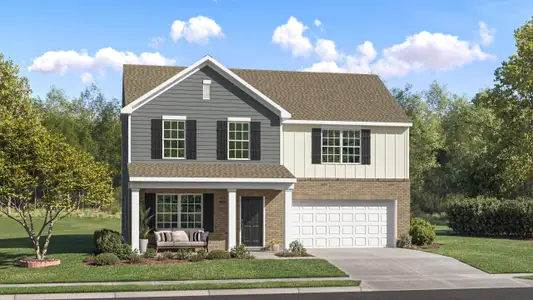
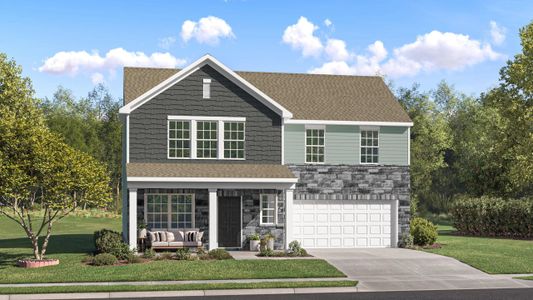
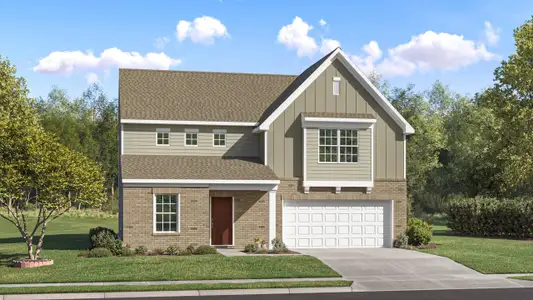
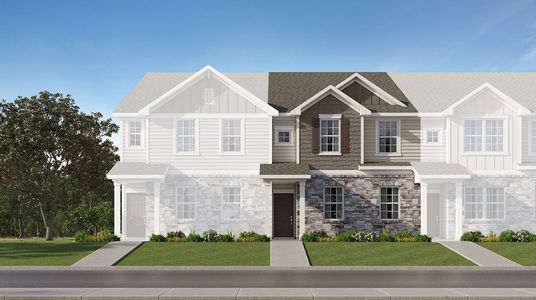
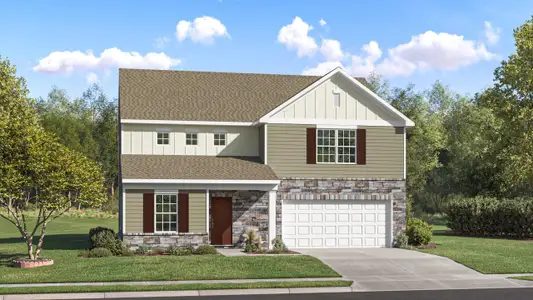
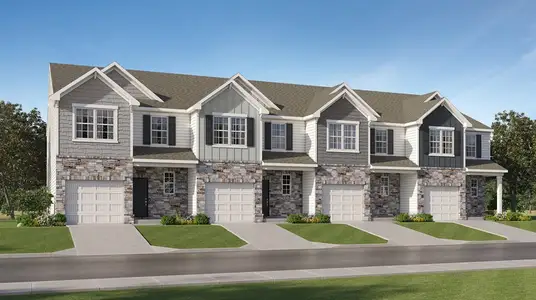
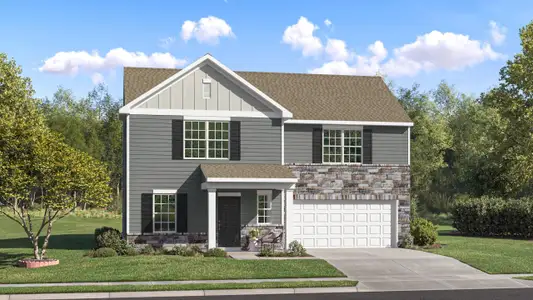
About this Home
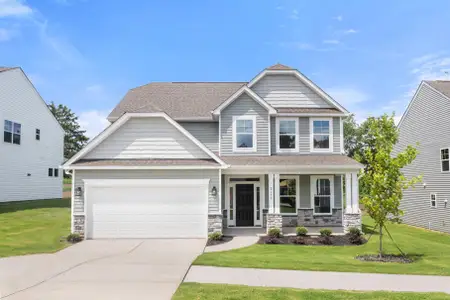
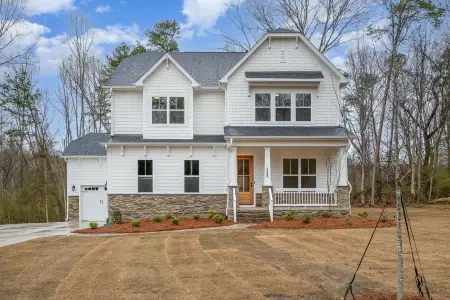
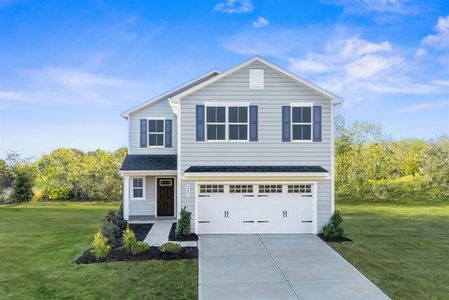
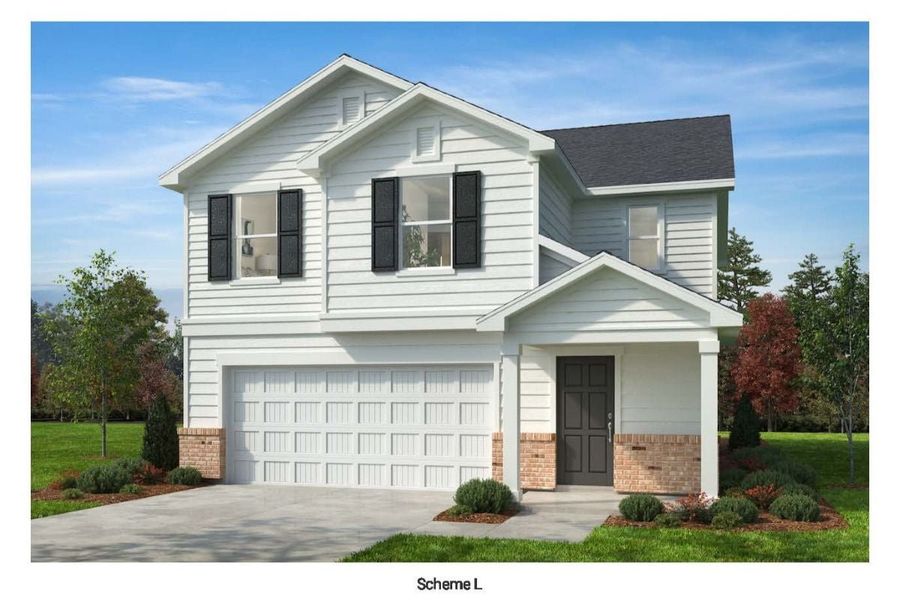
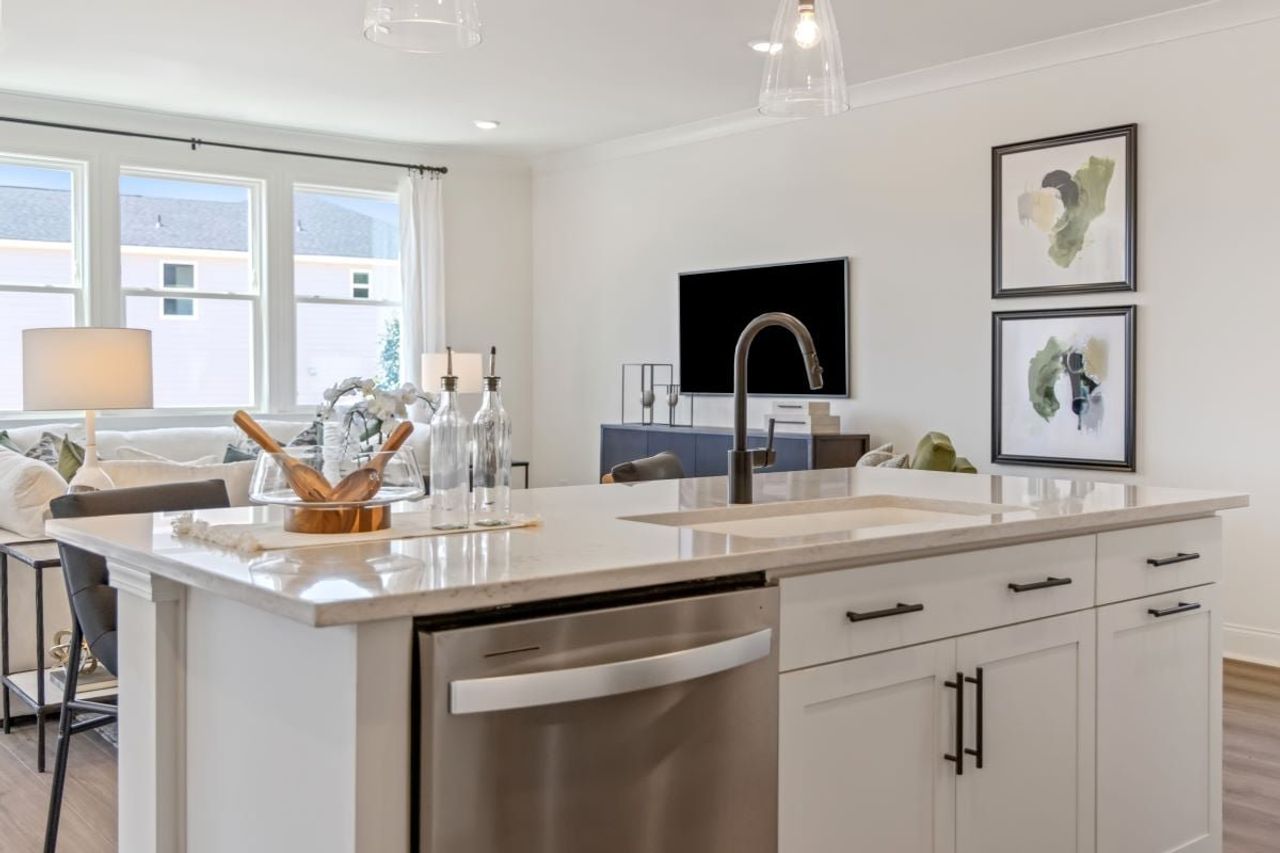
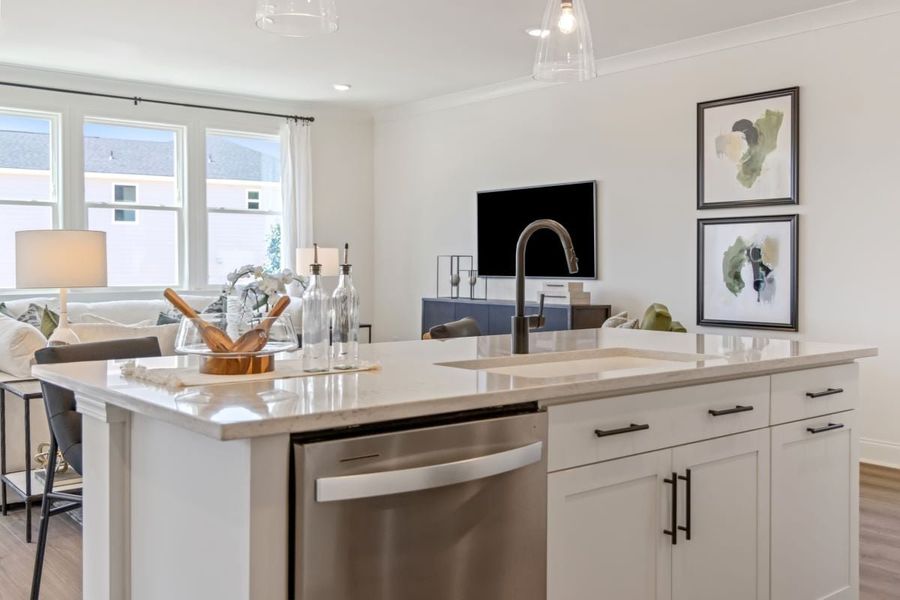
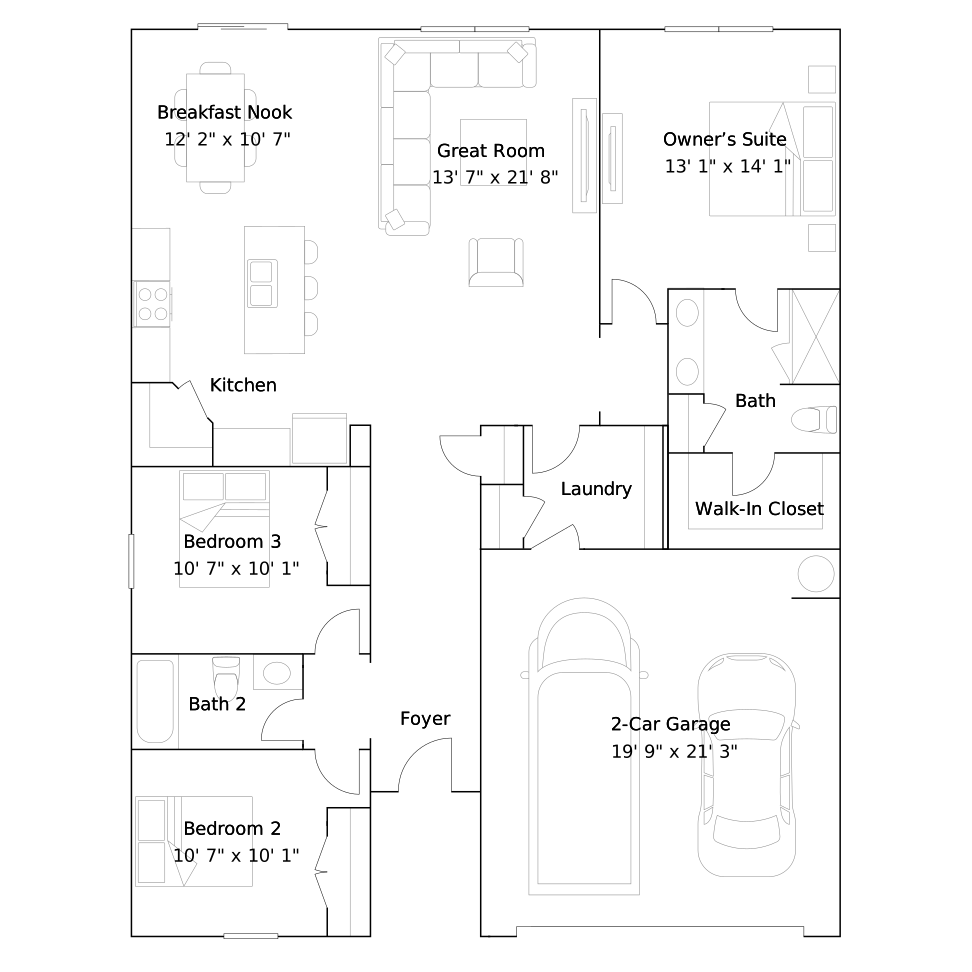
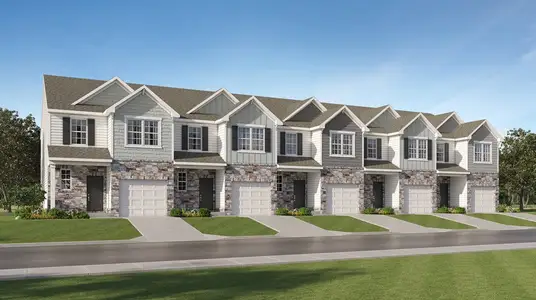
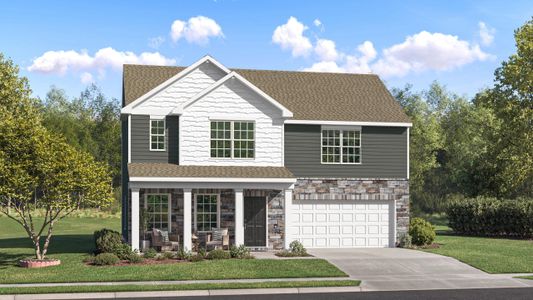
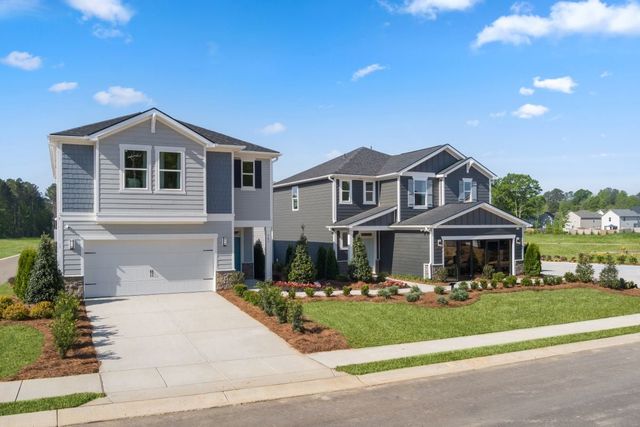
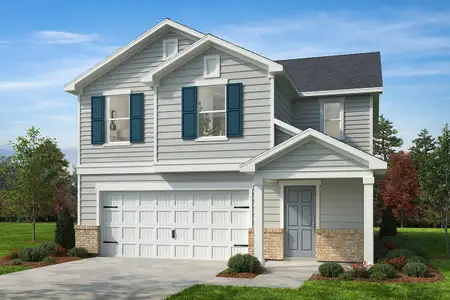
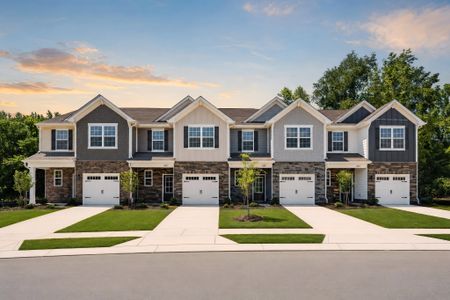
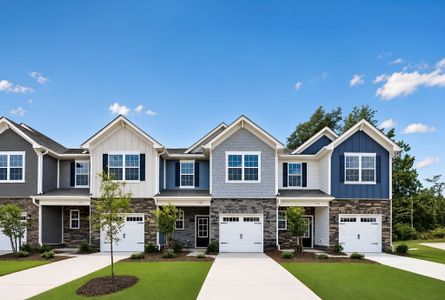
Discover the modern charm of this stunning, two-story home, which showcases an open floor plan with 9-ft. first-floor ceilings. The kitchen boasts upgraded 42-in. upper cabinets, a gas range and pull-out trash bins. Upstairs, a versatile loft offers more living space. The super primary bath features upgraded tile flooring, a tub and separate shower for ultimate relaxation. Enjoy the convenience of a dedicated laundry room. Relax outdoors, on the inviting back patio. Additional highlights include an under-stair storage area, low VOC paint throughout and ENERGY STAR® certified features.
May also be listed on the KB Home website
Information last verified by Jome: Tuesday at 1:02 AM (September 29, 2026)
Home details
- Property status:
- Sold
- Lot size (acres):
- 0.11
- Size:
- 2,074 sqft
- Stories:
- 2
- Beds:
- 3
- Baths:
- 2.5
- Garage spaces:
- 2
Construction details
- Builder Name:
- KB Home
- Year Built:
- 2025
Home features & finishes
- Construction Materials:
- CementStone
- Flooring:
- Vinyl FlooringCarpet Flooring
- Foundation Details:
- Slab
- Garage/Parking:
- GarageAttached Garage
- Home amenities:
- ENERGY STAR Certified
- Kitchen:
- DishwasherMicrowave OvenRefrigeratorDisposalGas CooktopGas OvenKitchen Range
- Laundry facilities:
- Laundry Facilities On Upper LevelDryerWasher
- Property amenities:
- Patio
Utility information
- Sewer:
- Public Sewer
- Water source:
- Public
Community details
Bellina
by KB Home, York, SC
- 1 home
- 3 plans
- 1,808 - 2,328 sqft
View Bellina details
More homes in Bellina
- Home at address 357 Roxanna Ln, York, SC 29745
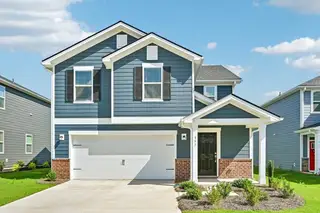
$324,190
Move-in ready- 3 bd
- 2.5 ba
- 2,074 sqft
357 Roxanna Ln, York, SC 29745
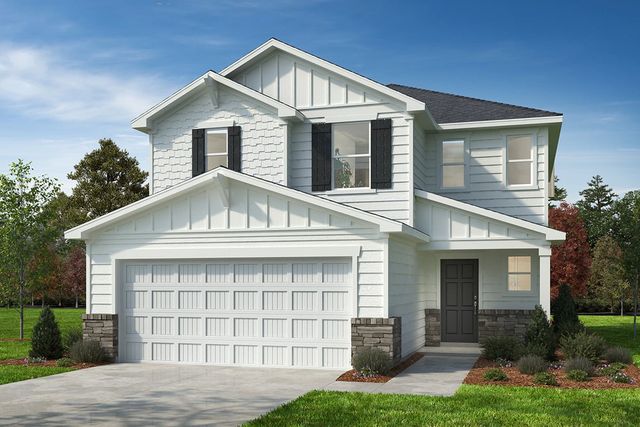
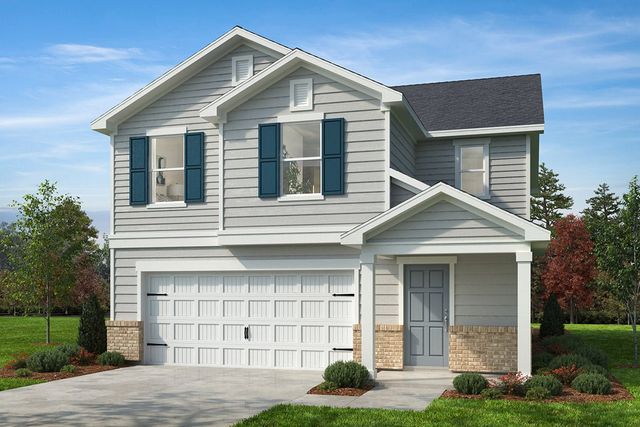
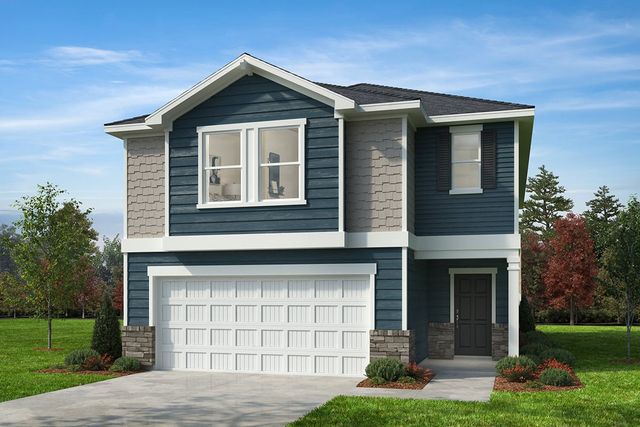
 Floor plans in Bellina
About the builder - KB Home

Neighborhood
Home address
Schools in York School District 1

GreatSchools’ Summary Rating calculation is based on 4 of the school’s themed ratings, including test scores, student/academic progress, college readiness, and equity. This information should only be used as a reference. Jome is not affiliated with GreatSchools and does not endorse or guarantee this information. Please reach out to schools directly to verify all information and enrollment eligibility. Data provided by GreatSchools.org © 2025
Places of interest
Getting around
Air quality
Noise level
A Soundscore™ rating is a number between 50 (very loud) and 100 (very quiet) that tells you how loud a location is due to environmental noise.
Financials
Nearby communities in York


Homes in York by KB Home


Recently added communities in this area
Other Builders in York, SC








Nearby sold homes
New homes in nearby cities
More New Homes in York, SC
- Jome
- New homes search
- South Carolina
- Charlotte Metropolitan Area
- York County
- York
- Bellina
- 528 Ramona St, York, SC 29745