Book your tour. Save an average of $18,473. We'll handle the rest.
We collect exclusive builder offers, book your tours, and support you from start to housewarming.
- Confirmed tours
- Get matched & compare top deals
- Expert help, no pressure
- No added fees
Estimated value based on Jome data, T&C apply
- 5 bd
- 4.5 ba
- 3,503 sqft
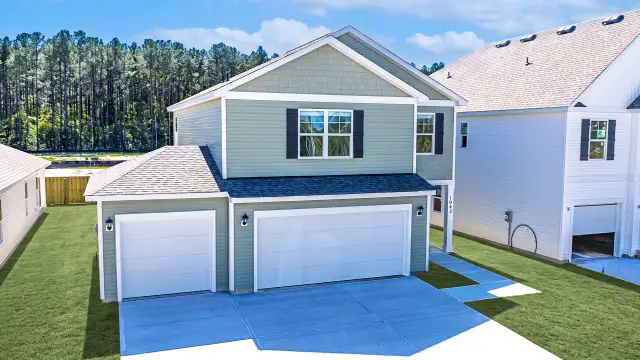
1220 Cardinal Branch Rd, Northwest, NC 28451
Why tour with Jome?
- No pressure toursTour at your own pace with no sales pressure
- Expert guidanceGet insights from our home buying experts
- Exclusive accessSee homes and deals not available elsewhere
Jome is featured in


- Single-Family
- Quick move-in
- $115.54/sqft
- 1 days on Jome
Home description
About this home
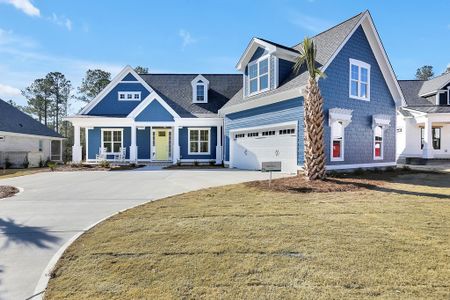
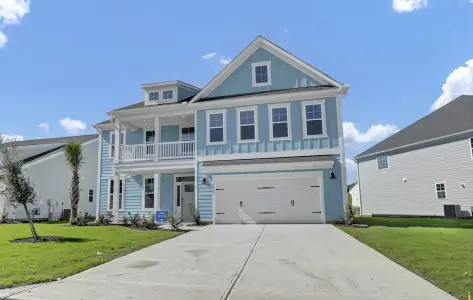
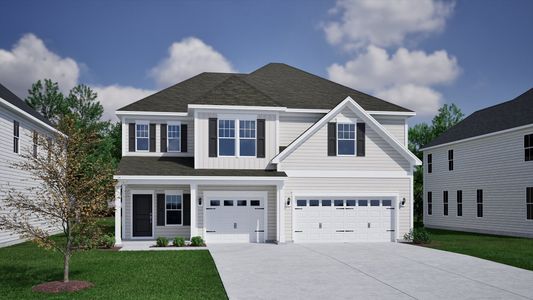
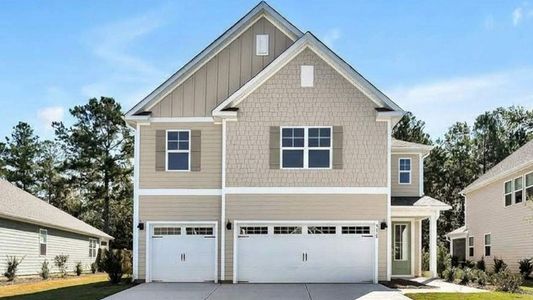
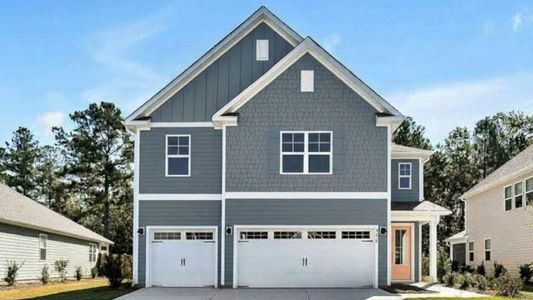
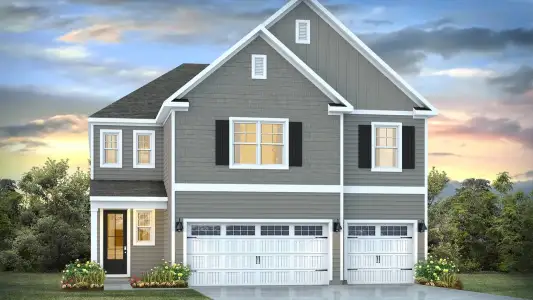
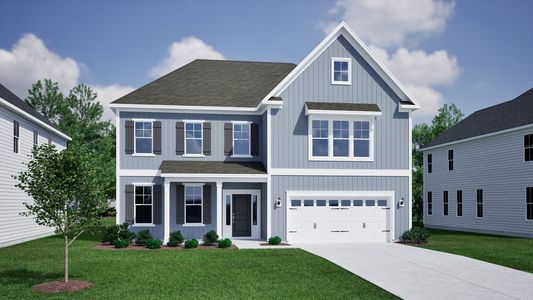
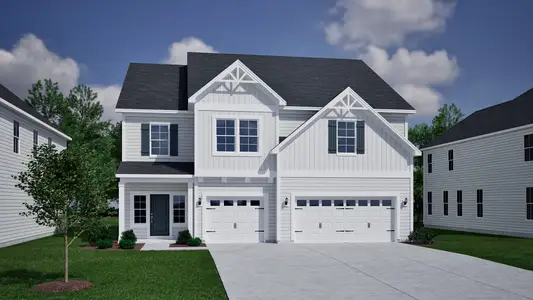
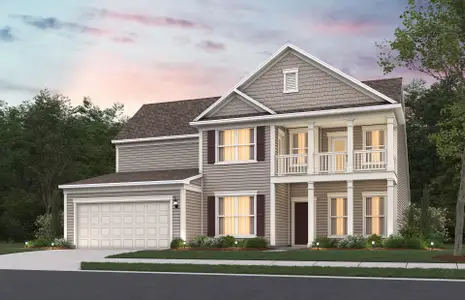
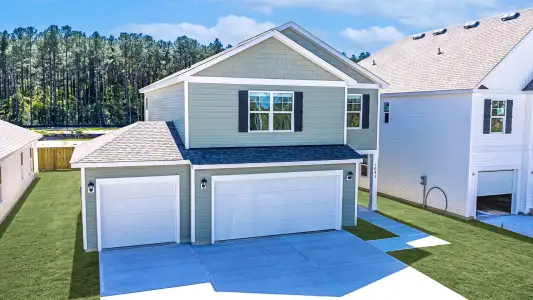
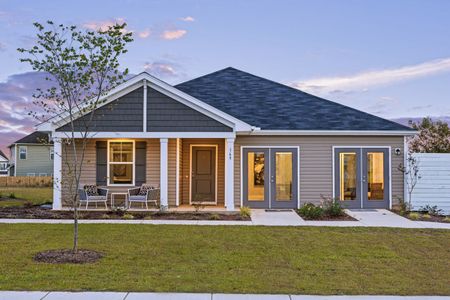
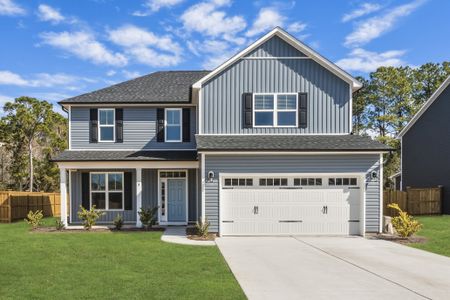
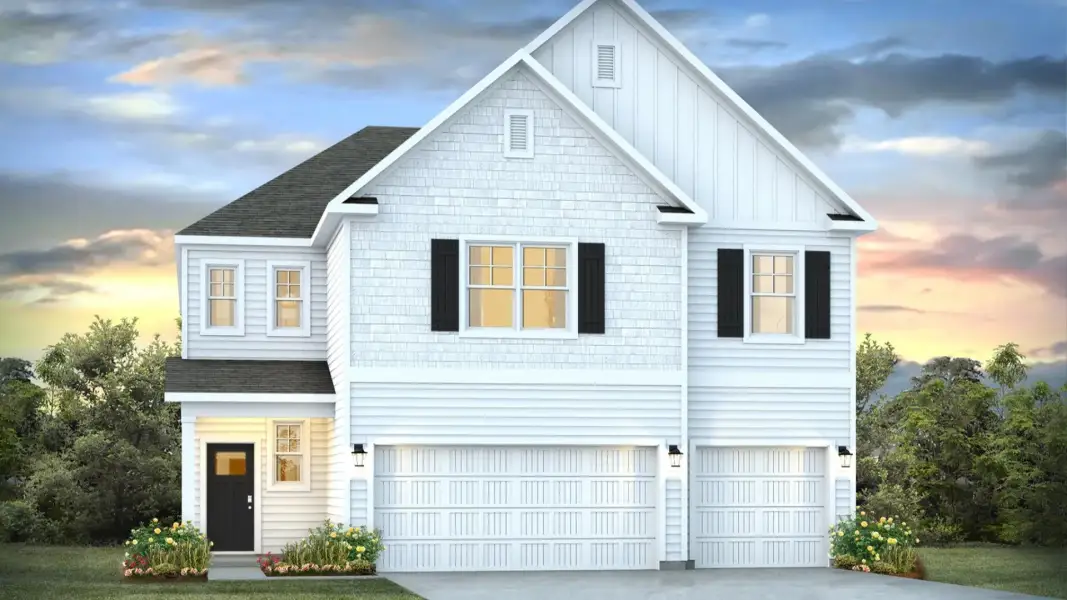
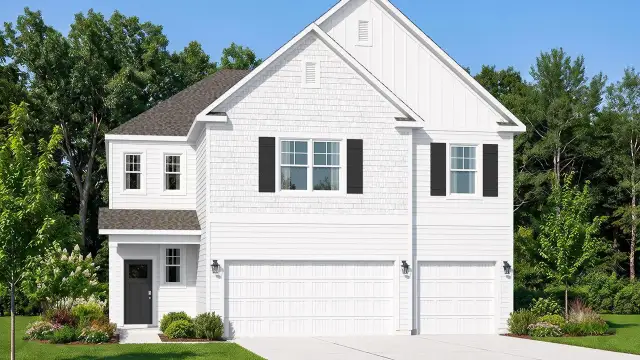
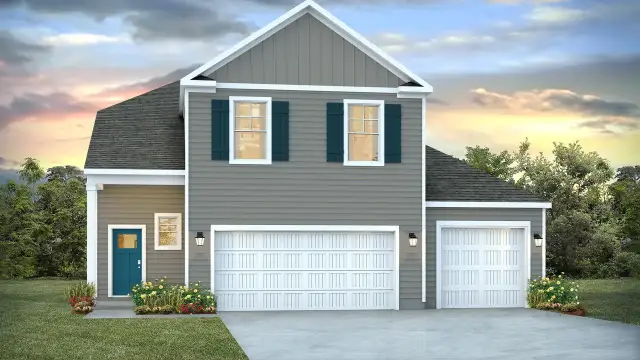
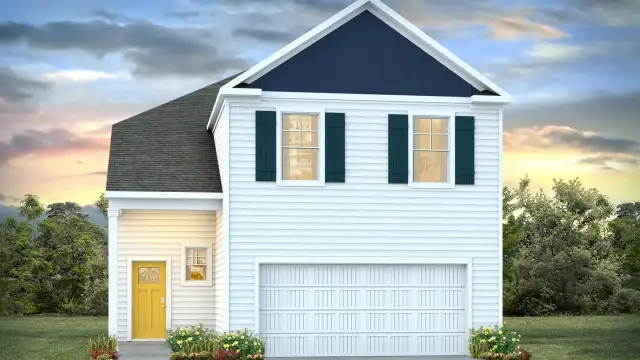
The Guilford is one of our two-story floorplans featured in our Saunders Village community in Riegelwood, North Carolina. With 3 modern exteriors to choose from, the Guilford is sure to turn heads. Inside this 5 bedroom, 4.5 bathroom home, you’ll find 3,503 square feet of comfortable living. The living area is an open concept, where your kitchen, living, and dining areas blend seamlessly into a space perfect for everyday living and entertaining.
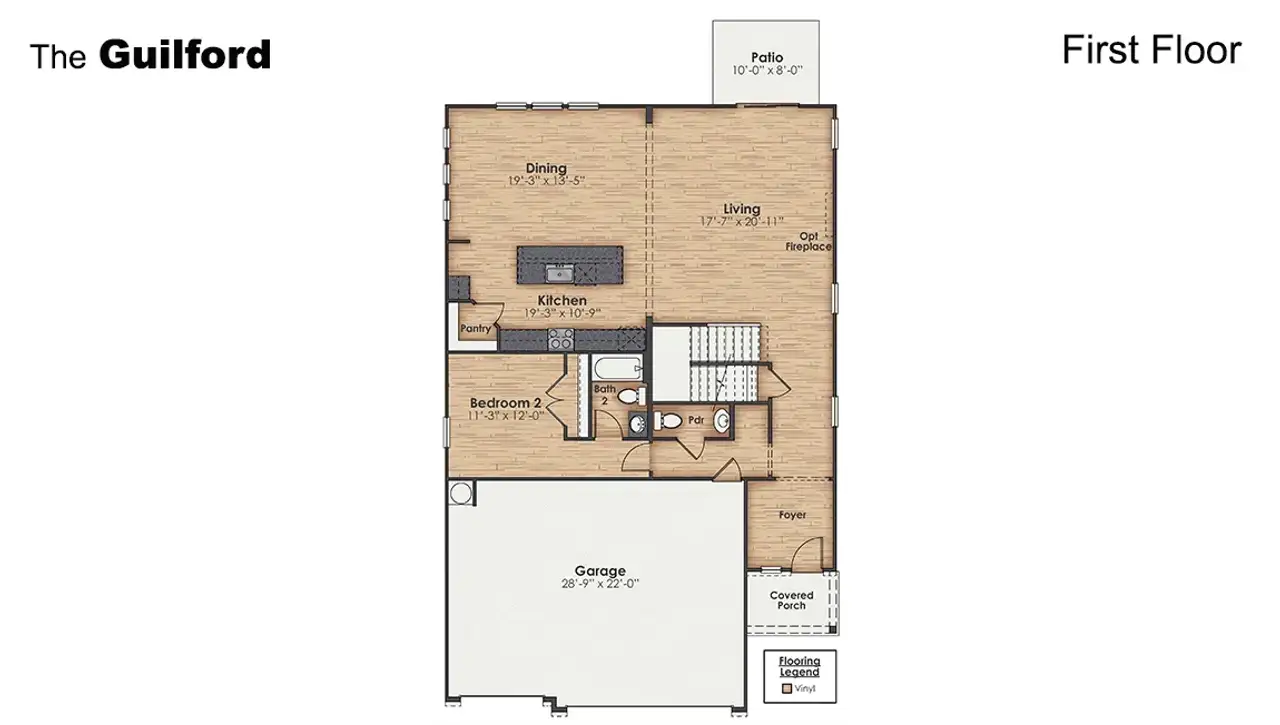
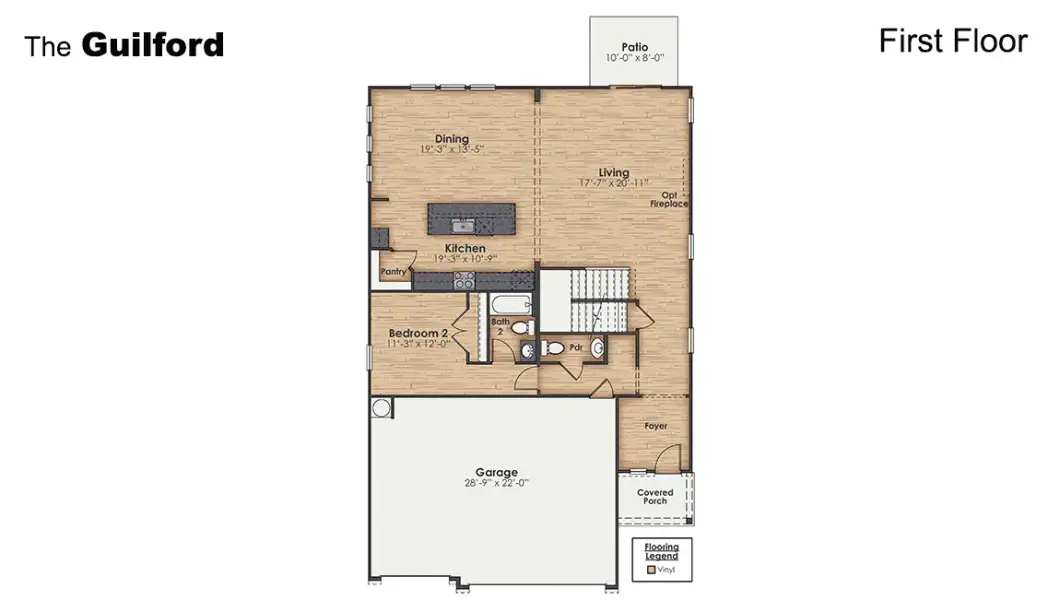
The main level is designed for both functionality and social gatherings, starting with a covered porch that leads into a foyer. From the foyer, you can access a two-car garage and a half bath. Further down the entry hall is a laundry room with cubbies. Adjacent to the entry area is Bedroom 2, a versatile space that can serve as a guest room or home office. It has access to a full bathroom situated next to the laundry room. The foyer opens into the heart of the home, a bright, open-concept layout that seamlessly connects the main living spaces. The large living room provides ample space for relaxation and social gatherings.
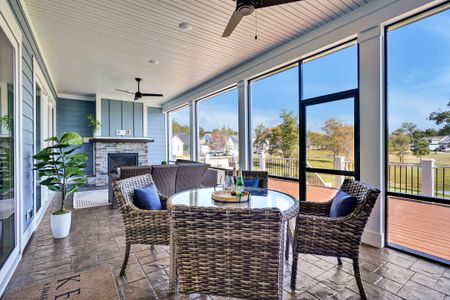
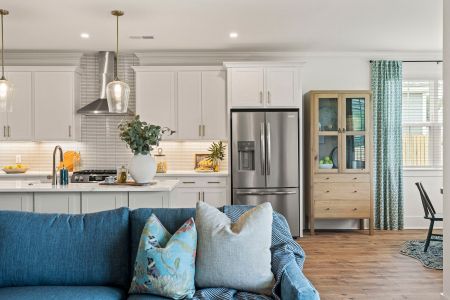
The kitchen features a chef's island, stainless steel appliances, granite countertops, and a spacious walk-in pantry. The kitchen island is the perfect size for meal prep with a built-in sink and dishwasher. The kitchen flows into a dedicated dining area, ideal for meals and entertaining. Accessible from the living area is a covered patio perfect for outdoor enjoyment.
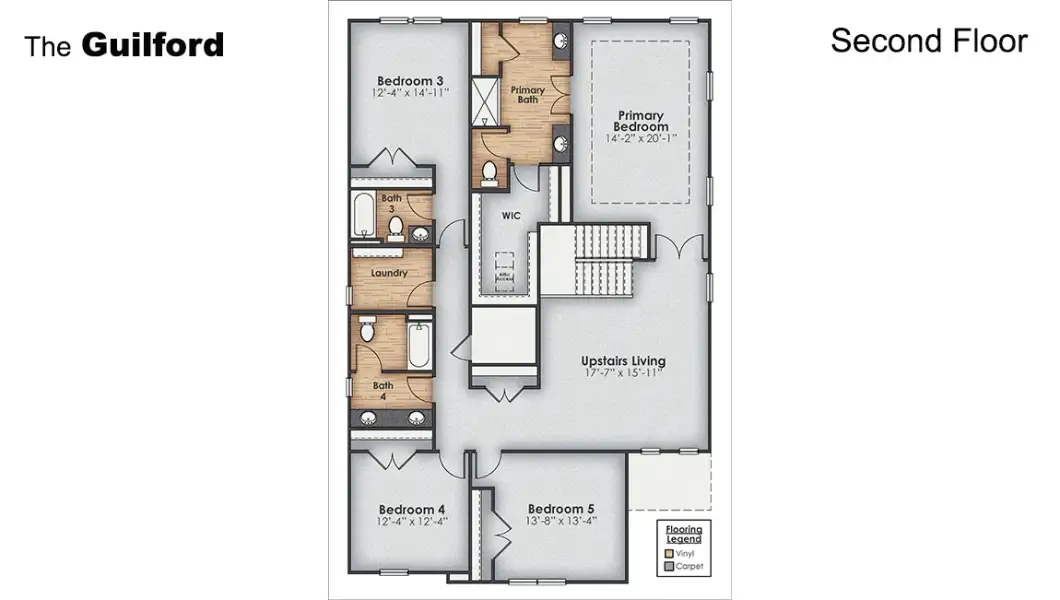
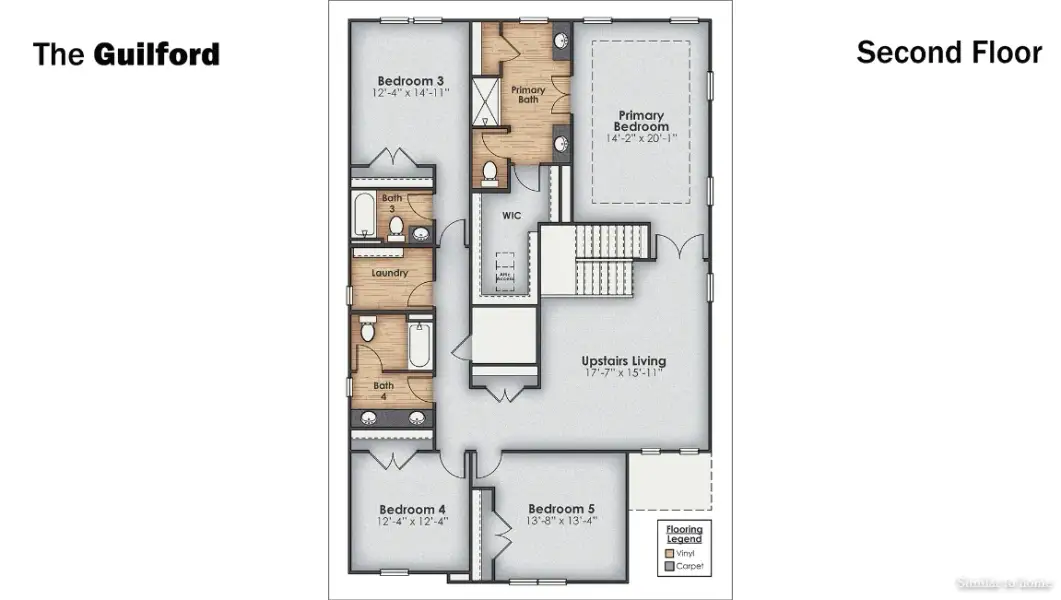
The Guilford second story provides a private living area separate from the main floor, which includes a large upstairs living room, the Primary Bedroom suite, and three additional bedrooms with shared access to bathrooms and laundry facilities. The flooring is a mix of carpet in the bedrooms and vinyl flooring in the laundry room and bathrooms. A full bathroom is conveniently accessible by all three secondary bedrooms. A dedicated laundry room is centrally located upstairs to simplify household tasks. Located at the back of the house for privacy, the Primary bedroom is a large retreat. It features a spacious walk-in closet and an en-suite Primary Bath, which includes a dual-sink vanity and a sizable shower.
Home Is Connected® Smart Home Technology is included in your new home and comes with an industry-leading suite of smart home products including touchscreen interface, HD video doorbell, smart door lock, smart thermostat all controlled by smartphone app with voice! The photos you see here are for illustration purposes only, interior and exterior features, options, colors and selections will vary from the homes as built.
May also be listed on the D.R. Horton website
Information last verified by Jome: Today at 3:17 AM (October 31, 2026)
Book your tour. Save an average of $18,473. We'll handle the rest.
We collect exclusive builder offers, book your tours, and support you from start to housewarming.
- Confirmed tours
- Get matched & compare top deals
- Expert help, no pressure
- No added fees
Estimated value based on Jome data, T&C apply
Home details
- Property status:
- Move-in ready
- Size:
- 3,503 sqft
- Stories:
- 2
- Beds:
- 5
- Baths:
- 4.5
- Garage spaces:
- 3
Construction details
- Builder Name:
- D.R. Horton
Home features & finishes
- Garage/Parking:
- Garage

Get a consultation with our New Homes Expert
- See how your home builds wealth
- Plan your home-buying roadmap
- Discover hidden gems
Community details
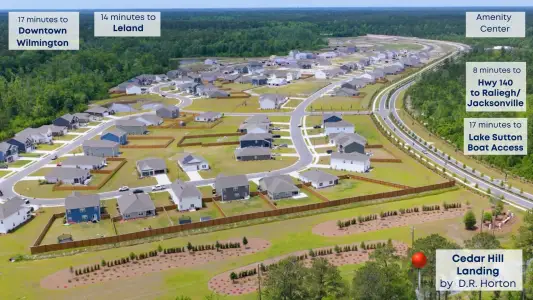
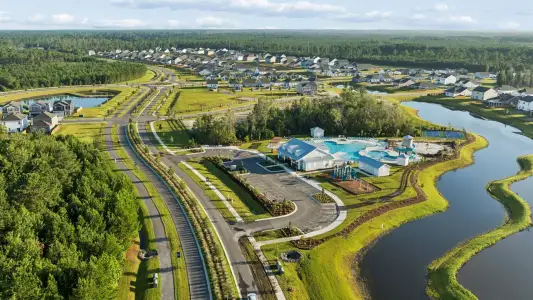
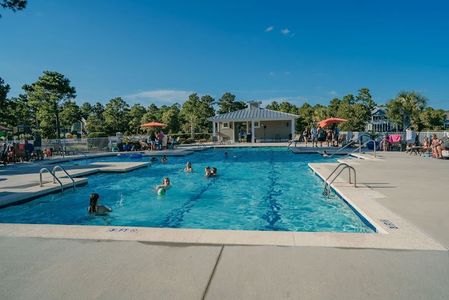
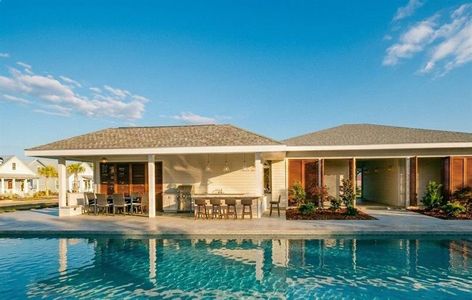
Saunders Village
by D.R. Horton, Northwest, NC
- 11 homes
- 7 plans
- 2,016 - 3,503 sqft
View Saunders Village details
More homes in Saunders Village
- Home at address 1046 Goose Crossing Rd, Northwest, NC 28451
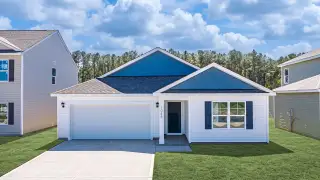
Lakeside
$319,999
- 5 bd
- 3 ba
- 2,016 sqft
1046 Goose Crossing Rd, Northwest, NC 28451
- Home at address 1030 Goose Crossing Rd, Northwest, NC 28451
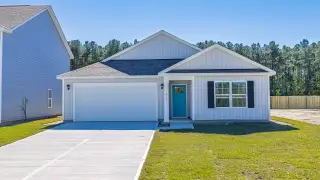
Lakeside
$334,999
- 5 bd
- 3 ba
- 2,016 sqft
1030 Goose Crossing Rd, Northwest, NC 28451
- Home at address 1224 Cardinal Branch Rd, Northwest, NC 28451
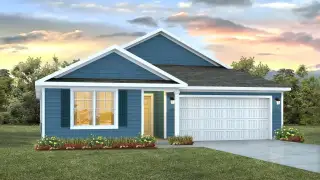
Lakeside
$345,999
- 5 bd
- 3 ba
- 2,016 sqft
1224 Cardinal Branch Rd, Northwest, NC 28451
- Home at address 1054 Goose Crossing Rd, Northwest, NC 28451

Robie
$349,999
- 5 bd
- 3 ba
- 2,361 sqft
1054 Goose Crossing Rd, Northwest, NC 28451
- Home at address 1034 Goose Crossing Rd, Northwest, NC 28451
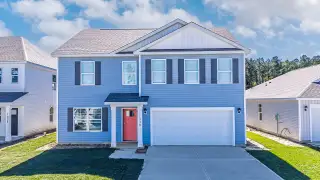
Hanover
$359,999
- 6 bd
- 3 ba
- 2,804 sqft
1034 Goose Crossing Rd, Northwest, NC 28451
- Home at address 1050 Goose Crossing Rd, Northwest, NC 28451
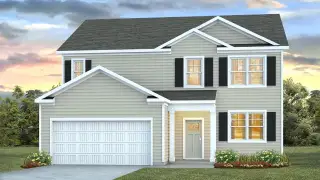
Elle
$359,999
- 5 bd
- 2.5 ba
- 2,713 sqft
1050 Goose Crossing Rd, Northwest, NC 28451
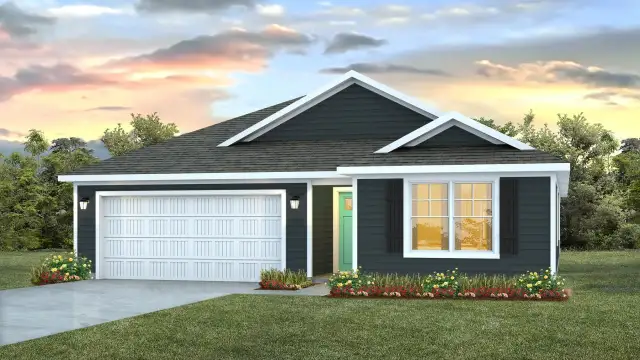
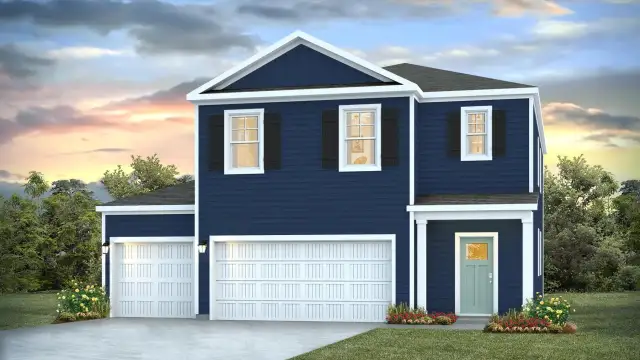
 Floor plans in Saunders Village
About the builder - D.R. Horton

- 1,288communities on Jome
- 8,198homes on Jome
Neighborhood
Home address
Schools in Brunswick County Schools

GreatSchools’ Summary Rating calculation is based on 4 of the school’s themed ratings, including test scores, student/academic progress, college readiness, and equity. This information should only be used as a reference. Jome is not affiliated with GreatSchools and does not endorse or guarantee this information. Please reach out to schools directly to verify all information and enrollment eligibility. Data provided by GreatSchools.org © 2025
Getting around

Considering this home?
Our expert will guide your tour, in-person or virtual
Need more information?
Text or call (888) 545-5198
Financials
Estimated monthly payment
Let us help you find your dream home
How many bedrooms are you looking for?
Similar homes nearby
Recently added communities in this area
Nearby communities in Northwest


New homes in nearby cities
More New Homes in Northwest, NC
- Jome
- New homes search
- North Carolina
- Brunswick County
- Northwest
- Saunders Village
- 1220 Cardinal Branch Rd, Northwest, NC 28451