Book your tour. Save an average of $18,473. We'll handle the rest.
We collect exclusive builder offers, book your tours, and support you from start to housewarming.
- Confirmed tours
- Get matched & compare top deals
- Expert help, no pressure
- No added fees
Estimated value based on Jome data, T&C apply
- 4 bd
- 3 ba
- 3,922 sqft
6224 Westheart Wy, Charlotte, NC 28278
Why tour with Jome?
- No pressure toursTour at your own pace with no sales pressure
- Expert guidanceGet insights from our home buying experts
- Exclusive accessSee homes and deals not available elsewhere
Jome is featured in


- Single-Family
- Ready by February 2027
- $250.47/sqft
- 6 days on Jome
Home description
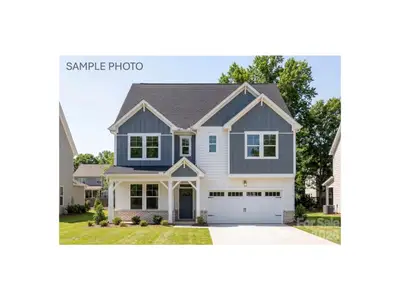
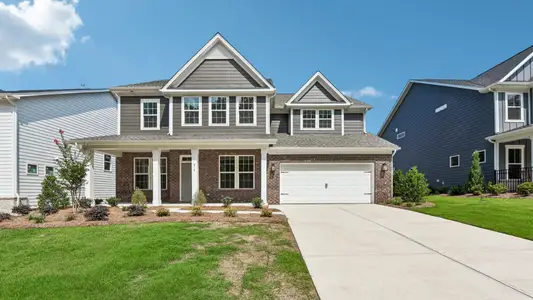
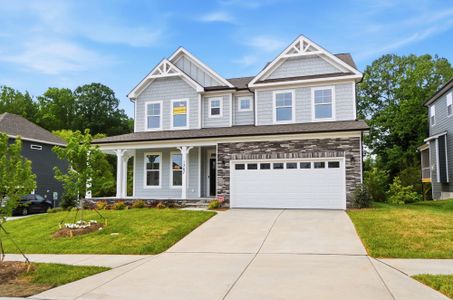
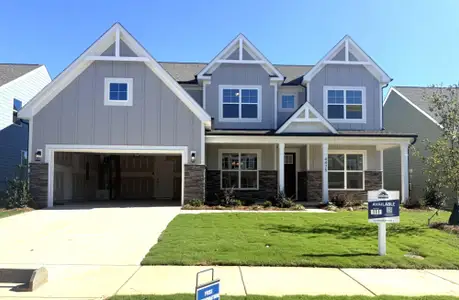
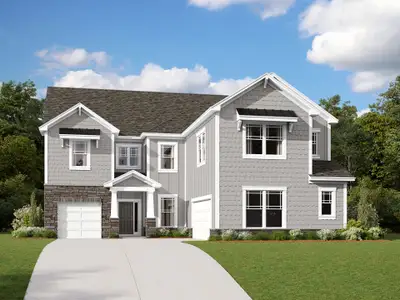
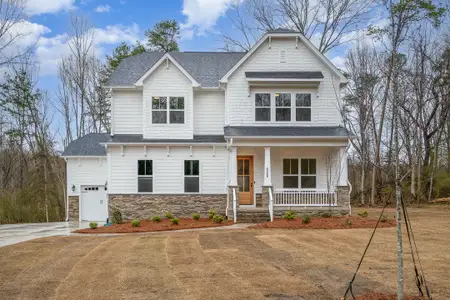
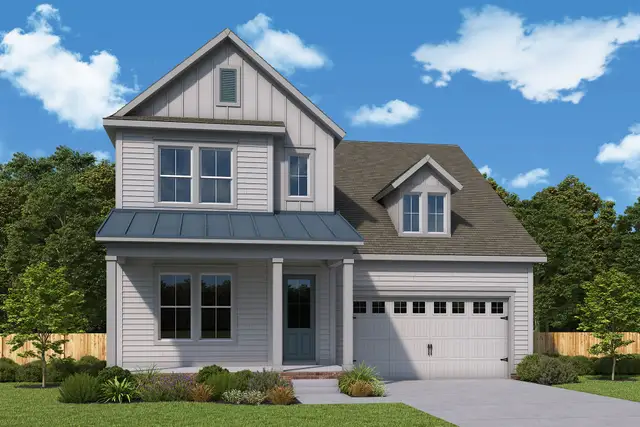
Experience elevated living at the River District in the Biscoe, a full walkout basement home beautifully positioned on a private, wooded homesite and peaceful tree views from nearly every window. Designed to bring the outdoors in, this light-filled home showcases an abundance of windows, an open and sophisticated main living level, highlighted by a luxurious Primary Suite conveniently located on the main floor.
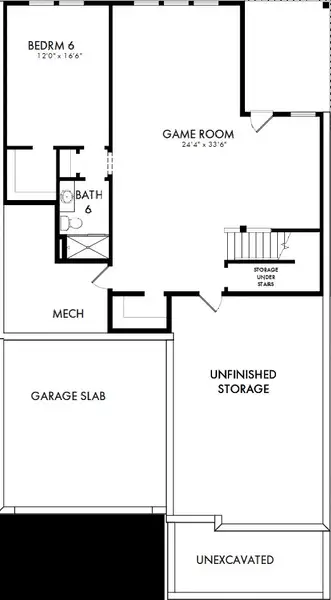
The finished walkout basement creates an exceptional extension of the home, featuring a spacious Game Room, private Bedroom and full Bath—an ideal retreat for guests, entertaining, a home office, or multigenerational living. Step outside and enjoy the serenity of your private, tree-lined backdrop with a setting that feels wonderfully secluded.
Beyond your front door, River District offers a lifestyle unlike any other in Charlotte, with miles of walking and nature trails, parks, greenways, community gathering spaces, and neighborhood amenities designed to bring everyday conveniences and connections close to home. Enjoy the beauty of nature while remaining within easy reach of Uptown Charlotte, shopping, dining, and major employment centers.
From its private wooded setting and stunning natural light to its spacious walkout basement and main-level Primary Suite, this exceptional Biscoe offers the perfect blend of luxury, privacy, flexibility, and an amenity-rich lifestyle in River District.
May also be listed on the David Weekley Homes website
Information last verified by Jome: Today at 1:36 AM (October 6, 2026)
Book your tour. Save an average of $18,473. We'll handle the rest.
We collect exclusive builder offers, book your tours, and support you from start to housewarming.
- Confirmed tours
- Get matched & compare top deals
- Expert help, no pressure
- No added fees
Estimated value based on Jome data, T&C apply
Home details
- Property status:
- Under construction
- Size:
- 3,922 sqft
- Stories:
- 2
- Beds:
- 4
- Baths:
- 3
- Garage spaces:
- 2
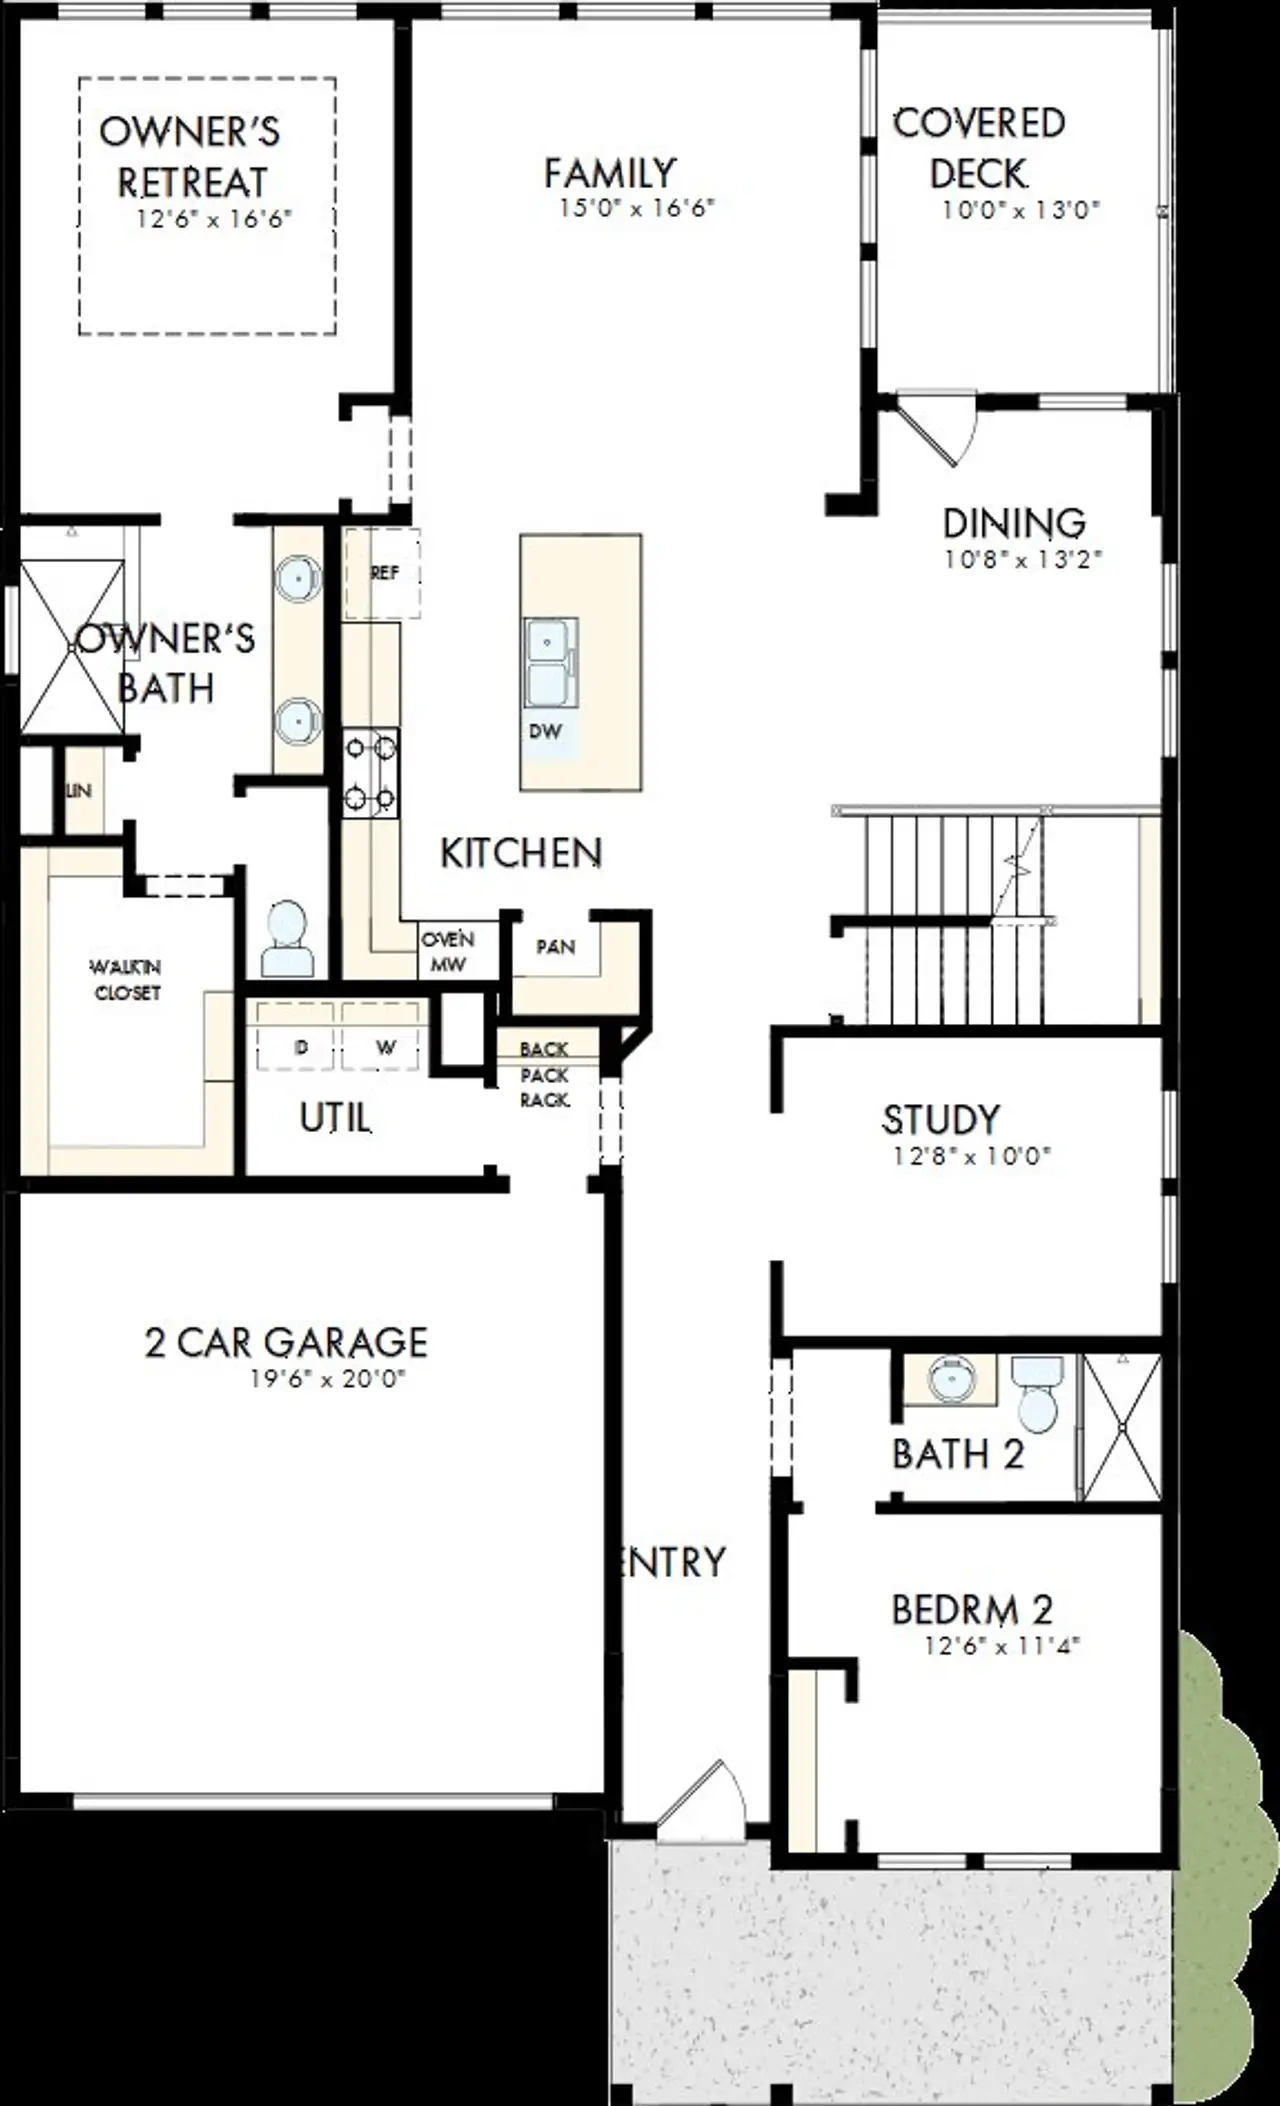
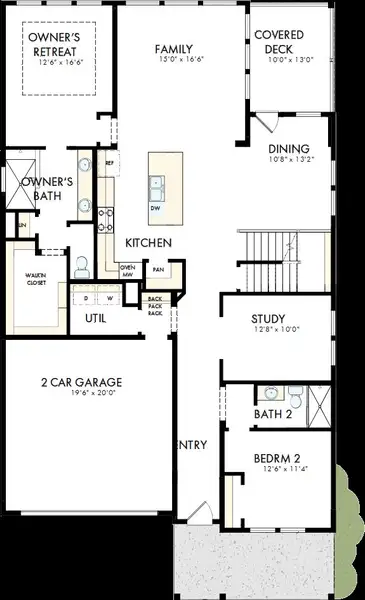
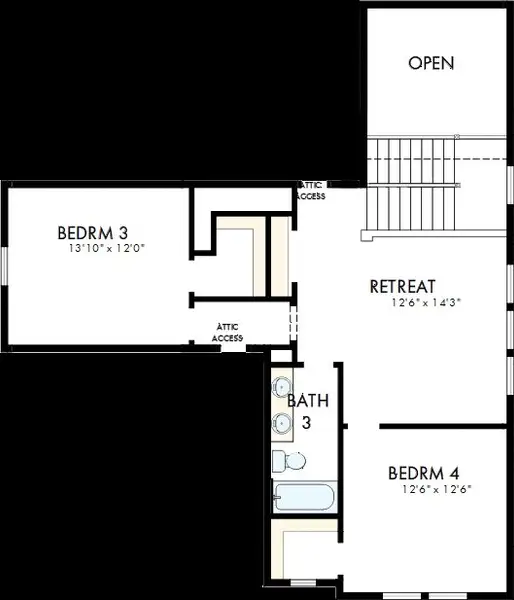
Floor plan details
The Biscoe Basement
- 4 bd
- 3 ba
- 2,733 sqft
View The Biscoe Basement details
Construction details
- Builder Name:
- David Weekley Homes
- Completion Date:
- February, 2027
Home features & finishes
- Garage/Parking:
- Garage

Get a consultation with our New Homes Expert
- See how your home builds wealth
- Plan your home-buying roadmap
- Discover hidden gems
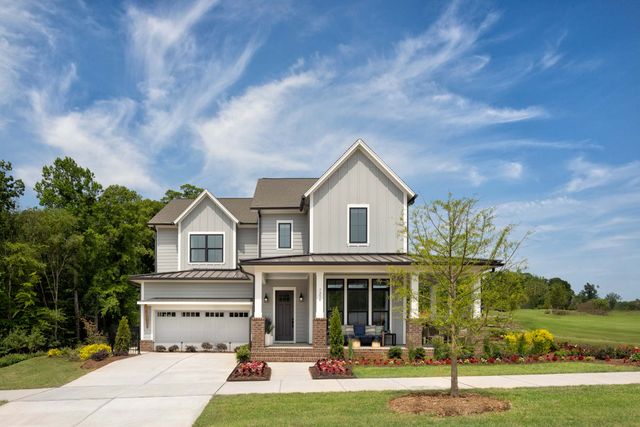
Community details
The River District – Excursion Collection at The River District
by David Weekley Homes, Charlotte, NC
- 4 homes
- 6 plans
- 2,698 - 3,922 sqft
View The River District – Excursion Collection details
More homes in The River District – Excursion Collection
- Home at address 6124 Westheart Wy, Charlotte, NC 28278
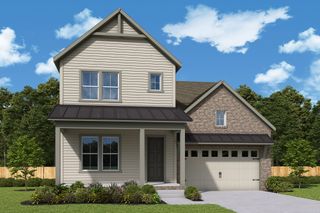
The Coal Creek
Savings$840,984
- 4 bd
- 3 ba
- 2,827 sqft
6124 Westheart Wy, Charlotte, NC 28278
- Home at address 5125 Hollow Branch Rd, Charlotte, NC 28278
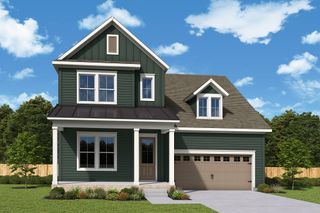
The Biscoe
Savings$845,932
- 4 bd
- 3 ba
- 2,732 sqft
5125 Hollow Branch Rd, Charlotte, NC 28278
- Home at address 5217 Hollow Branch Rd, Charlotte, NC 28278
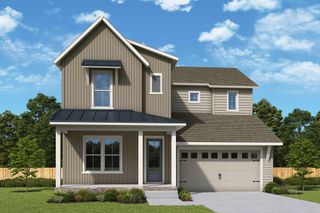
The Savannah
Savings$846,210
- 4 bd
- 3 ba
- 2,698 sqft
5217 Hollow Branch Rd, Charlotte, NC 28278
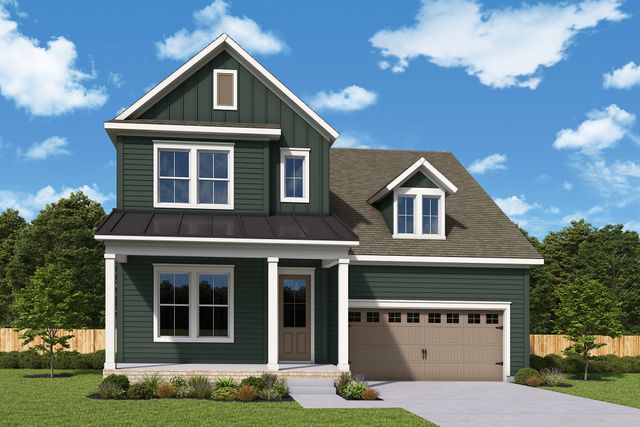
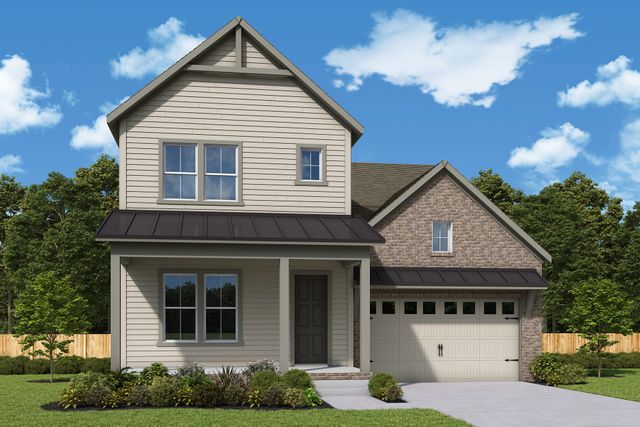
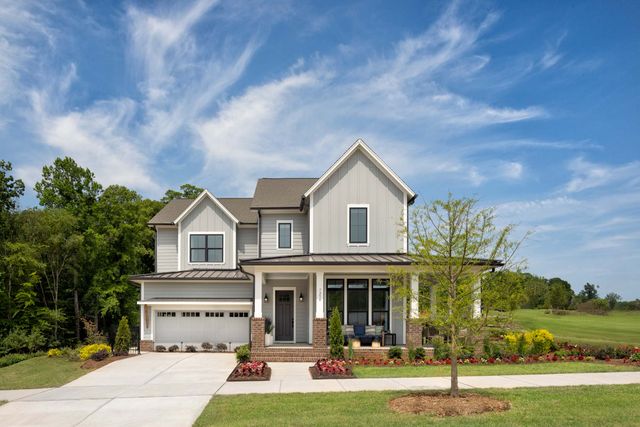
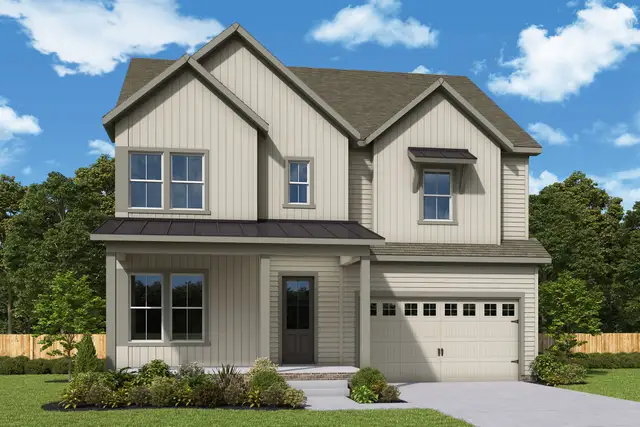
 Floor plans in The River District – Excursion Collection
About the builder - David Weekley Homes

- 380communities on Jome
- 1,627homes on Jome
Neighborhood
Home address
- City:
- Charlotte
- County:
- Mecklenburg
- Zip Code:
- 28278
Schools in Charlotte-Mecklenburg Schools

GreatSchools’ Summary Rating calculation is based on 4 of the school’s themed ratings, including test scores, student/academic progress, college readiness, and equity. This information should only be used as a reference. Jome is not affiliated with GreatSchools and does not endorse or guarantee this information. Please reach out to schools directly to verify all information and enrollment eligibility. Data provided by GreatSchools.org © 2025
Places of interest
Getting around
Noise level
A Soundscore™ rating is a number between 50 (very loud) and 100 (very quiet) that tells you how loud a location is due to environmental noise.

Considering this home?
Our expert will guide your tour, in-person or virtual
Need more information?
Text or call (888) 545-5198
Financials
Estimated monthly payment
Let us help you find your dream home
How many bedrooms are you looking for?
Similar homes nearby
Recently added communities in this area
Nearby communities in Charlotte



New homes in nearby cities
More New Homes in Charlotte, NC
- Jome
- New homes search
- North Carolina
- Charlotte Metropolitan Area
- Mecklenburg County
- Charlotte
- The River District – Excursion Collection
- 6224 Westheart Wy, Charlotte, NC 28278