
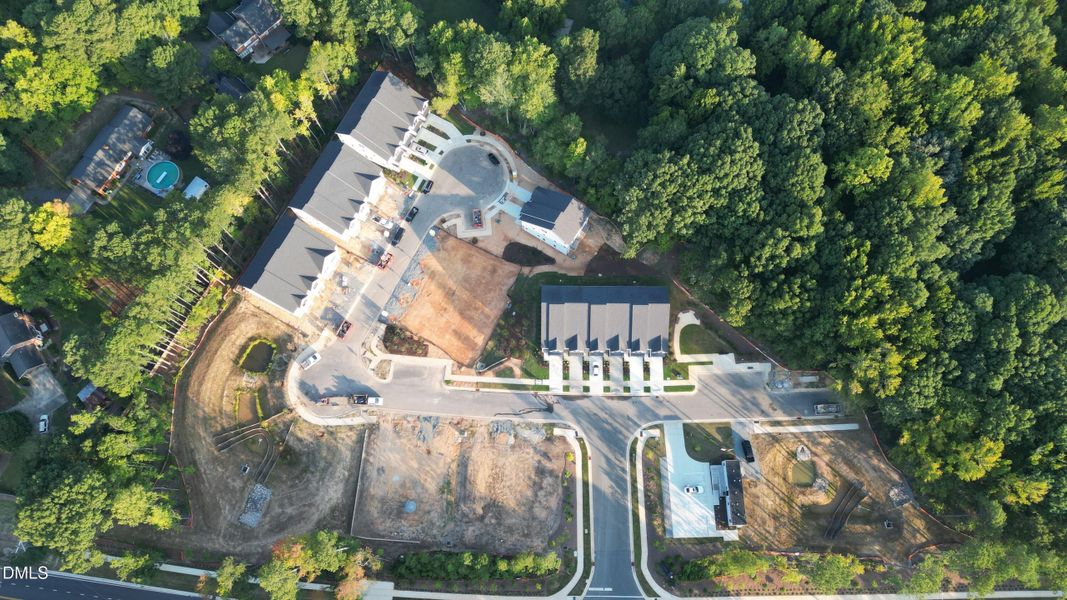
- 3 bd
- 3.5 ba
- 2,152 sqft
961 Steel Milll Ln, Apex, NC 27502
- Single-Family
- $245.14/sqft
- 48 days on Jome
New Homes for Sale Near 961 Steel Milll Ln, Apex, NC 27502
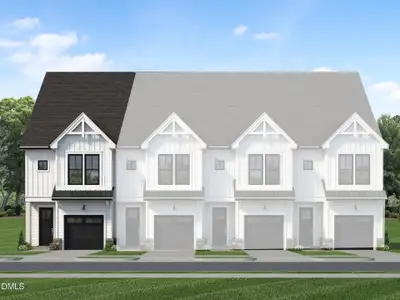
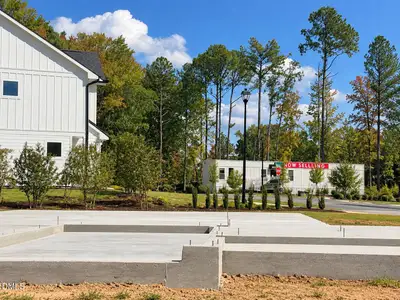
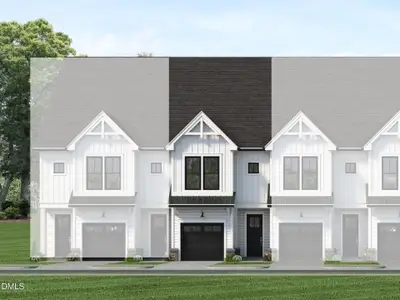
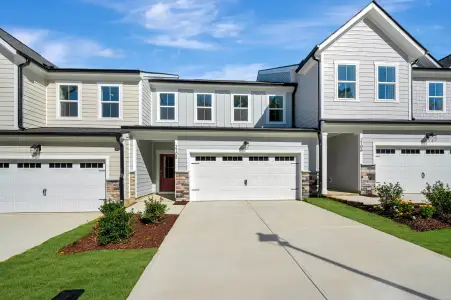
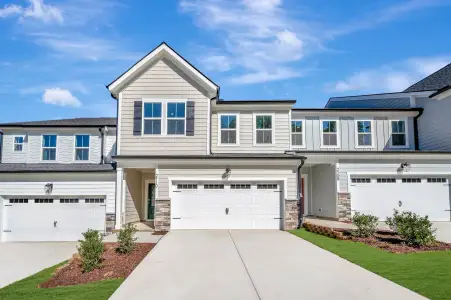
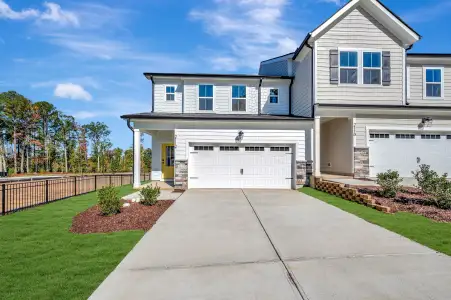
About this Home
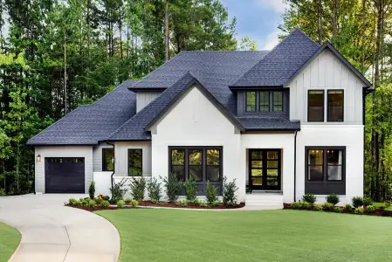
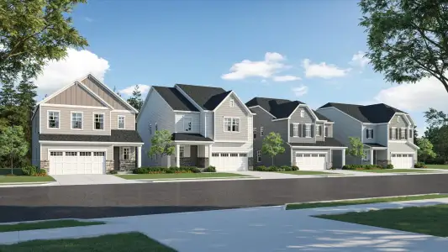
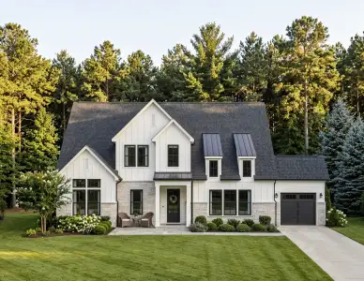
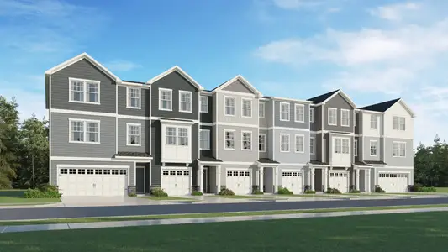
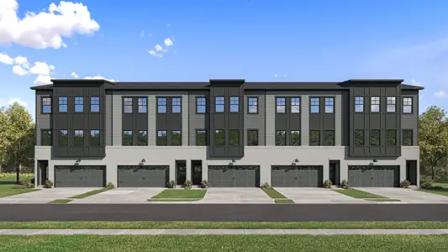
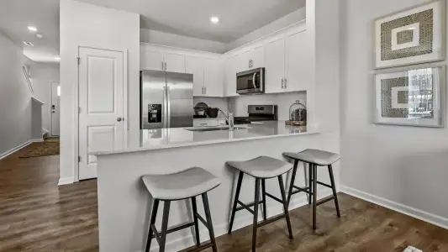
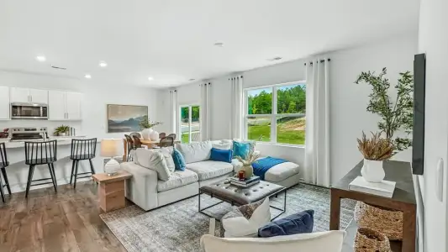
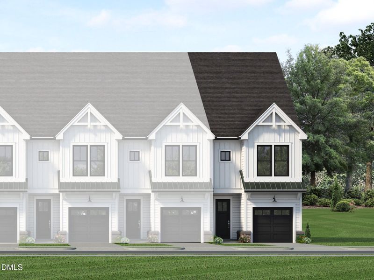
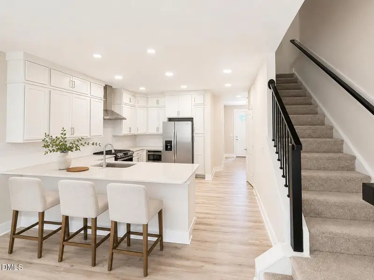
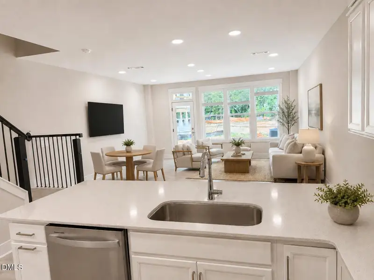
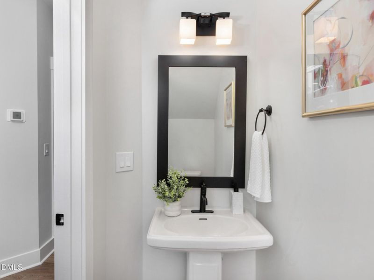
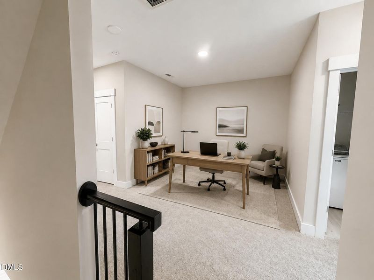
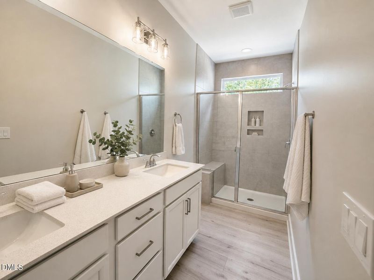
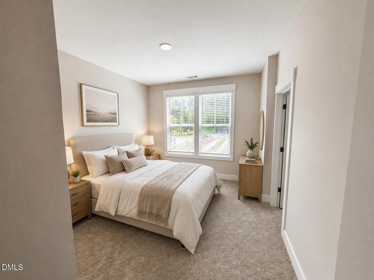
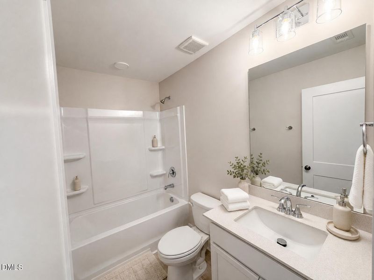
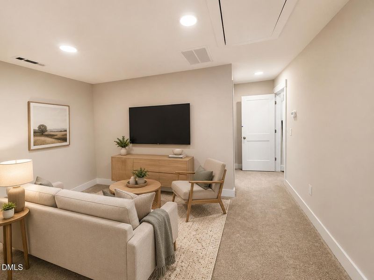
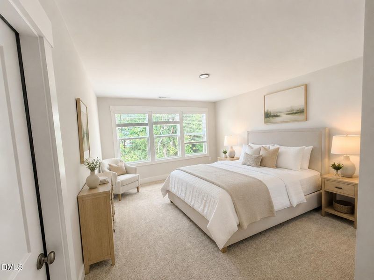
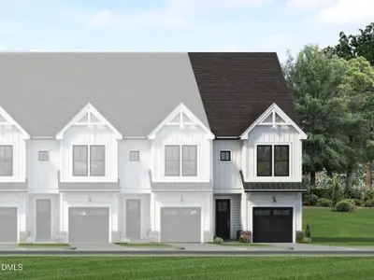
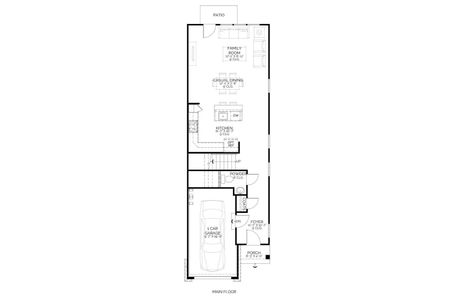
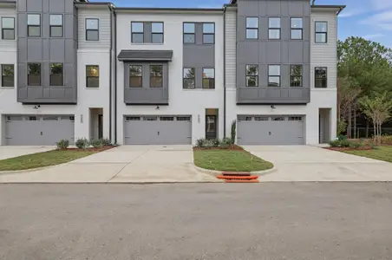
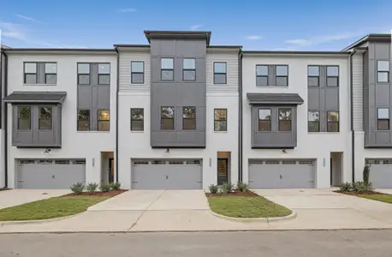
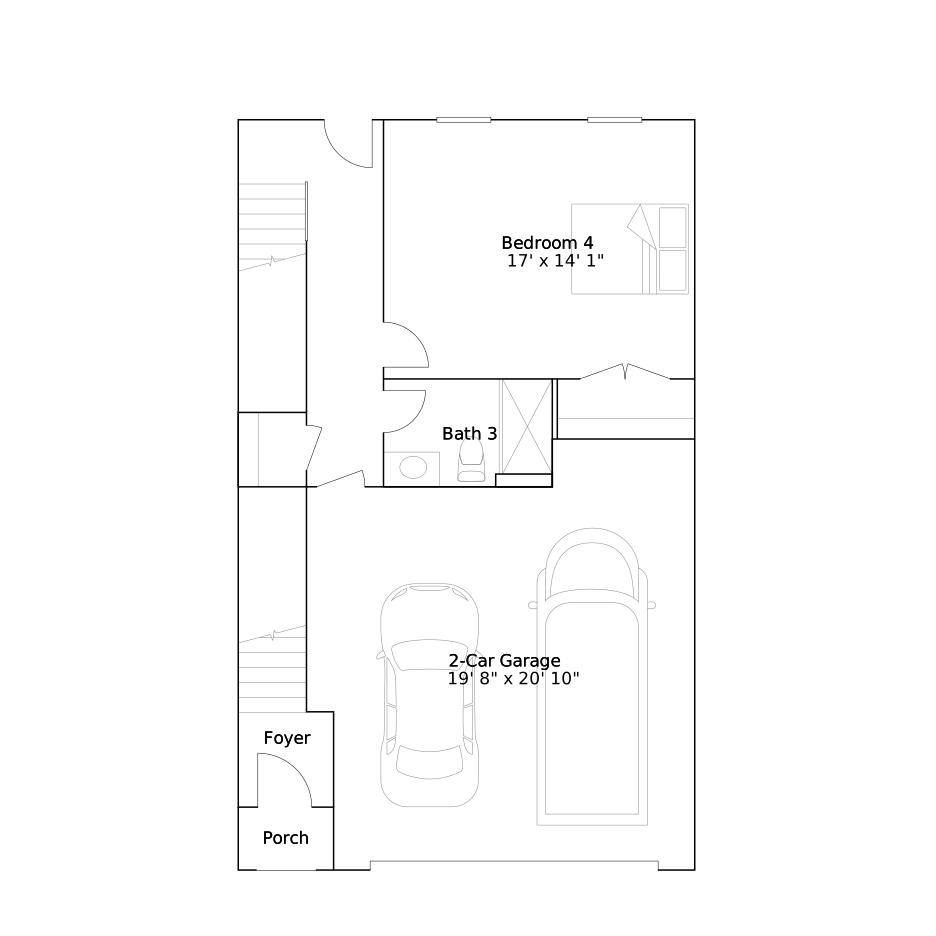
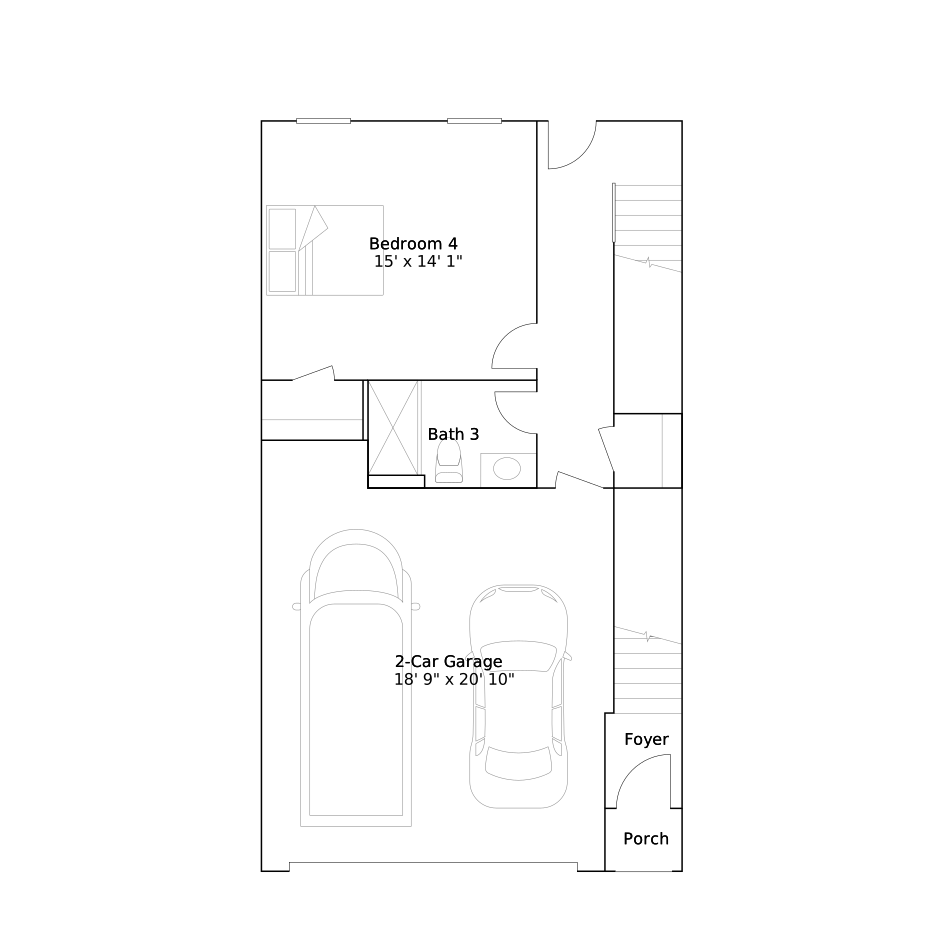
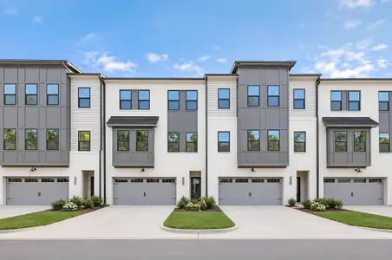
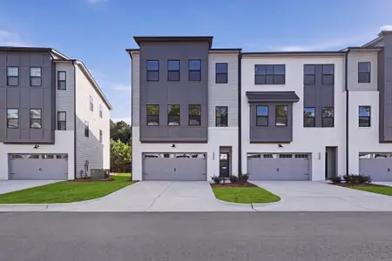
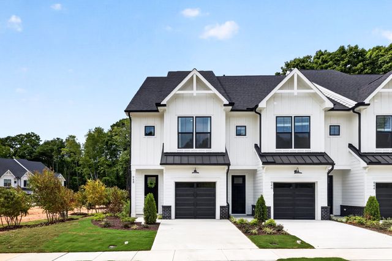
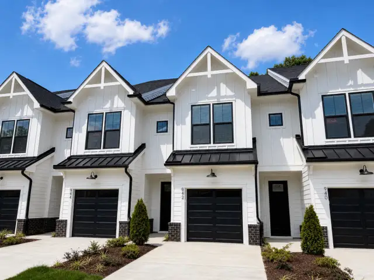
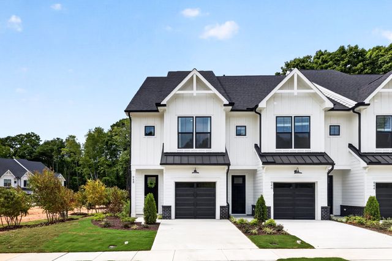
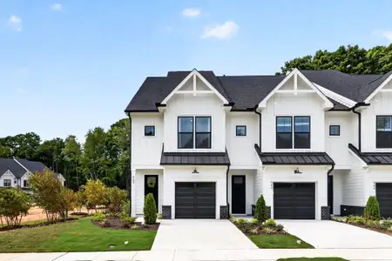
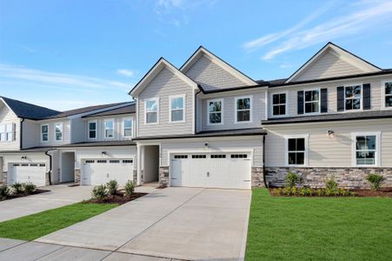
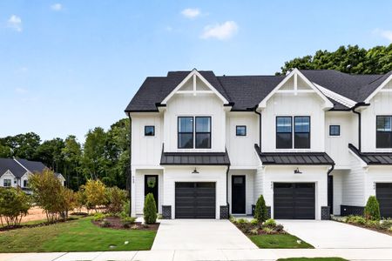
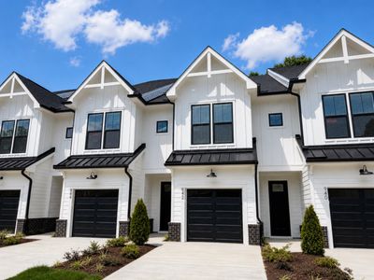
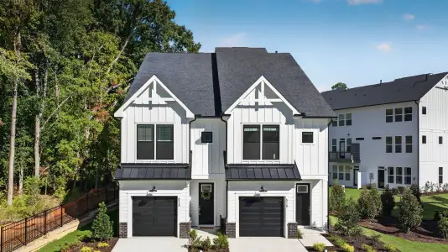
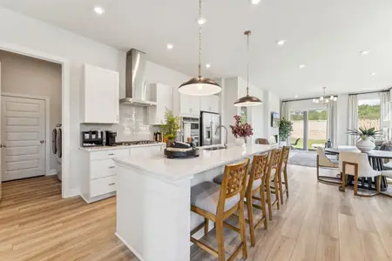
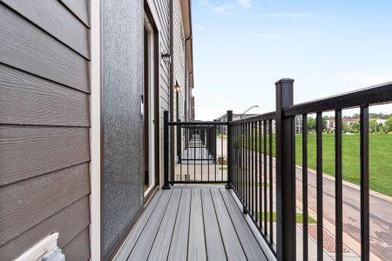
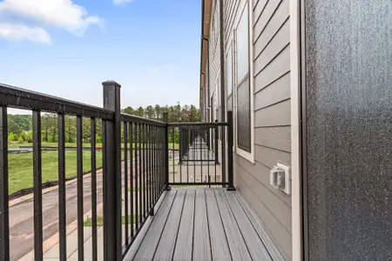
SOLAR-POWERED NEW CONSTRUCTION IN APEX! This Harrington Duplex End Unit at Parc at Bradley Farm includes a 3.96 kW solar energy system with nine 440-watt solar panels and a Tesla 7.6 kW inverter, bringing energy-conscious living to a thoughtfully designed three-story townhome. Ideally positioned between Downtown Apex and Downtown Cary, Parc at Bradley Farm is an intimate community of just 37 homesites, offering convenient access to shopping, dining, parks and major commuter routes while maintaining a boutique neighborhood feel. With over 2,000 sq. ft., this 3-bedroom home offers exceptional flexibility and true main-level living, with no stairs required to reach the kitchen and gathering spaces from the garage or 8' front entry door. The open-concept first floor features 9' ceilings and an abundance of natural light. The gourmet kitchen includes 42" Aristokraft Sinclair upper cabinetry with crown molding and soft-close doors, quartz countertops, a stainless steel single-bowl undermount sink and a Whirlpool stainless steel appliance package with a 30" slide-in gas range, range hood, built-in drawer microwave and dishwasher. Upstairs, the primary suite features a tray ceiling, walk-in closet and private bath with quartz countertops. The primary shower extends tile to the ceiling and this home adds a 12" shower seat, niche and semi-frameless chrome enclosure. A second bedroom, laundry room and versatile loft provide space for an office, media area or additional lounge. The third floor expands the possibilities with another bedroom, full bath and second loft. A door allows this level to be closed off, creating an excellent private suite for guests, a home office or recreation space. More than 200 sq. ft. of walk-in storage adds functionality rarely found in a townhome. Additional features include luxury vinyl plank flooring throughout many of the main living and bath areas, a tankless Rinnai natural gas water heater, WiFi-capable programmable thermostats, a WiFi-capable belt-driven garage door opener, James Hardie ColorPlus fiber-cement exterior materials and a timeless black-and-white farmhouse-inspired exterior. A rare opportunity to own a solar-equipped new construction end-unit townhome in one of Apex's most convenient locations.
May also be listed on the Baker Residential website
Information last verified by Jome: Monday at 9:01 AM (October 12, 2026)
Home details
- Property status:
- Sold
- Size:
- 2,152 sqft
- Beds:
- 3
- Baths:
- 3
- Half baths:
- 1
- Garage spaces:
- 1
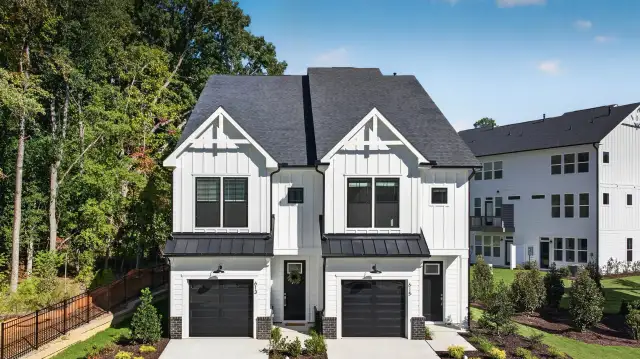
Floor plan details
Harrington End Unit
- 3 bd
- 3.5 ba
- 2,149 sqft
View Harrington End Unit details
Construction details
- Builder Name:
- Baker Residential
- Completion Date:
- April, 2027
Home features & finishes
- Garage/Parking:
- Garage
Community details
Parc at Bradley Farm
by Baker Residential, Apex, NC
- 6 homes
- 3 plans
- 2,149 - 2,152 sqft
View Parc at Bradley Farm details
More homes in Parc at Bradley Farm
- Home at address 965 Steel Mill Ln, Apex, NC 27523
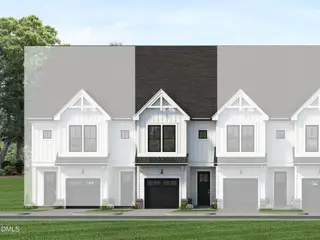
$474,535
Under construction- 3 bd
- 3.5 ba
- 2,149 sqft
965 Steel Mill Ln, Apex, NC 27523
- Home at address 963 Steel Mill Ln, Apex, NC 27523
$482,109
Under construction- 3 bd
- 3.5 ba
- 2,149 sqft
963 Steel Mill Ln, Apex, NC 27523
- Home at address 630 Cable Ct, Apex, NC 27523
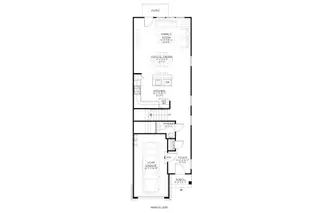
$499,000
Under construction- 3 bd
- 3.5 ba
- 2,152 sqft
630 Cable Ct, Apex, NC 27523
- Home at address 967 Steel Mill Ln, Apex, NC 27523
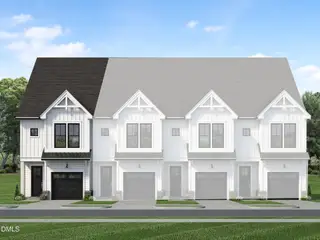
$521,609
Under construction- 3 bd
- 3.5 ba
- 2,152 sqft
967 Steel Mill Ln, Apex, NC 27523
- Home at address 631 Cable Ct, Apex, NC 27523
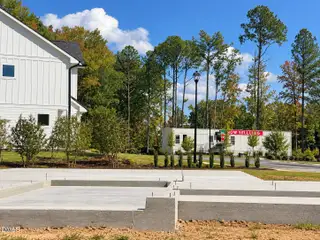
$526,000
Under construction- 3 bd
- 3.5 ba
- 2,152 sqft
631 Cable Ct, Apex, NC 27523
- Home at address 961 Steel Mill Ln, Apex, NC 27523
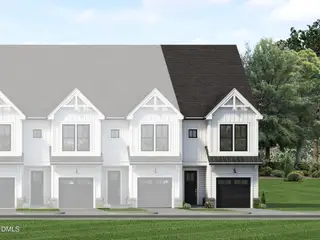
$527,535
Under construction- 3 bd
- 3.5 ba
- 2,152 sqft
961 Steel Mill Ln, Apex, NC 27523
 Floor plans in Parc at Bradley Farm
About the builder - Baker Residential

Neighborhood
Home address
Schools in Wake County Schools

GreatSchools’ Summary Rating calculation is based on 4 of the school’s themed ratings, including test scores, student/academic progress, college readiness, and equity. This information should only be used as a reference. Jome is not affiliated with GreatSchools and does not endorse or guarantee this information. Please reach out to schools directly to verify all information and enrollment eligibility. Data provided by GreatSchools.org © 2025
Places of interest
Getting around
Noise level
A Soundscore™ rating is a number between 50 (very loud) and 100 (very quiet) that tells you how loud a location is due to environmental noise.
Financials
Nearby communities in Apex


 Images coming soon
Downtown Apex
by Gemstone Homes, Apex, NC
Homes in Apex by Baker Residential
Recently added communities in this area
Other Builders in Apex, NC








Nearby sold homes


New homes in nearby cities
More New Homes in Apex, NC
- Jome
- New homes search
- North Carolina
- Raleigh-Durham Area
- Wake County
- Apex
- Parc at Bradley Farm
- 961 Steel Milll Ln, Apex, NC 27502