Book your tour. Save an average of $18,473. We'll handle the rest.
We collect exclusive builder offers, book your tours, and support you from start to housewarming.
- Confirmed tours
- Get matched & compare top deals
- Expert help, no pressure
- No added fees
Estimated value based on Jome data, T&C apply
Why tour with Jome?
- No pressure toursTour at your own pace with no sales pressure
- Expert guidanceGet insights from our home buying experts
- Exclusive accessSee homes and deals not available elsewhere
Jome is featured in


- Single-Family
- Quick move-in
- $224.34/sqft
- 2 days on Jome
Home description
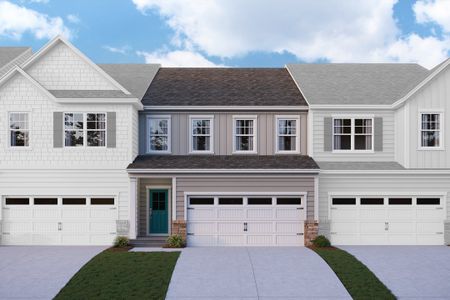
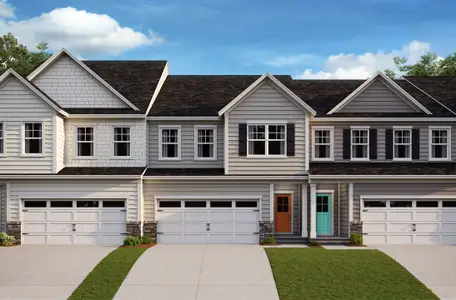
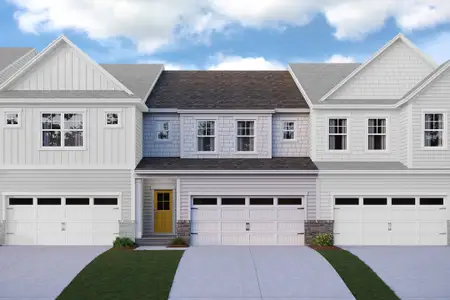
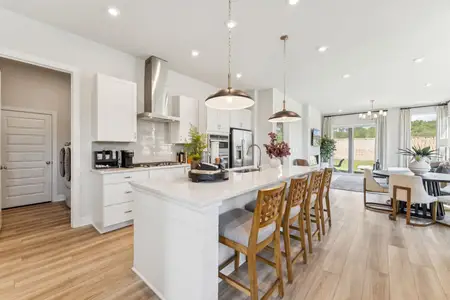
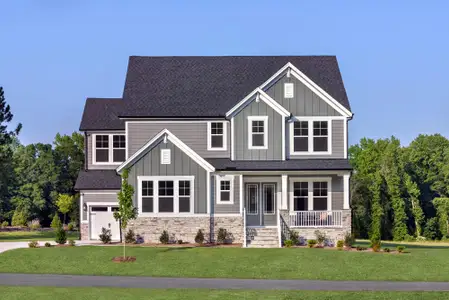
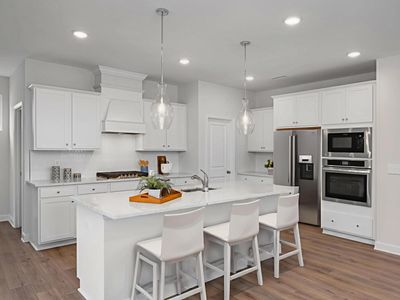
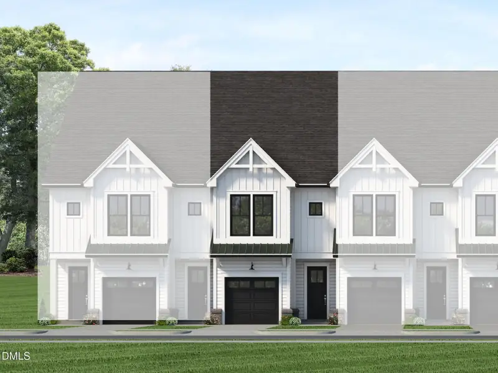
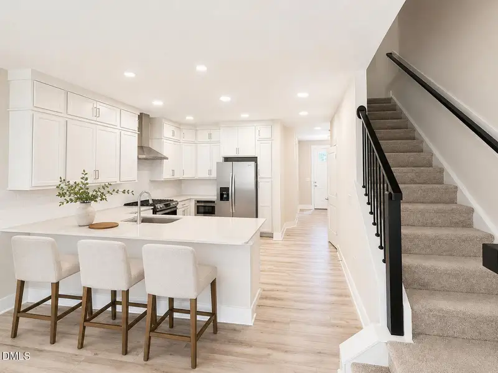
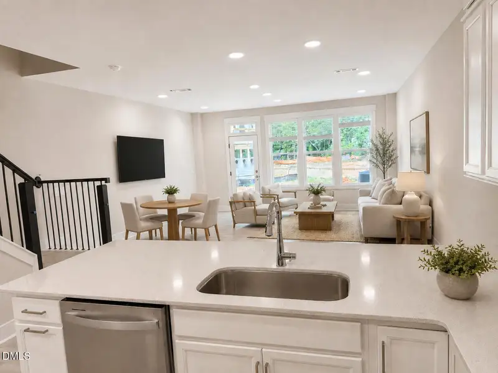
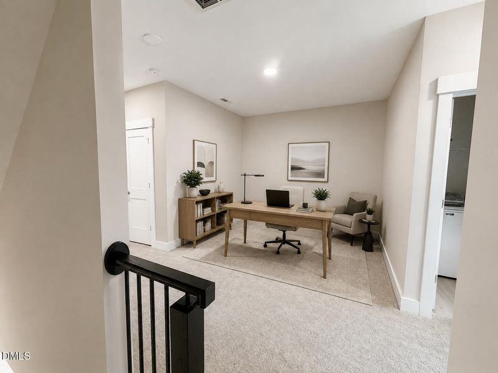
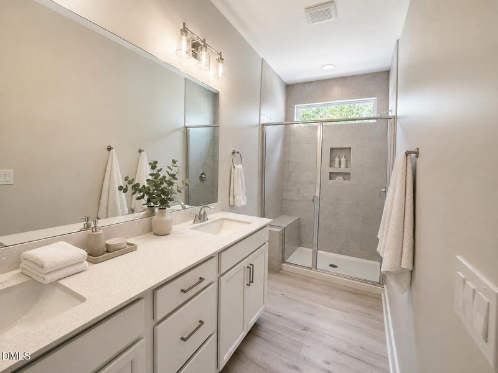
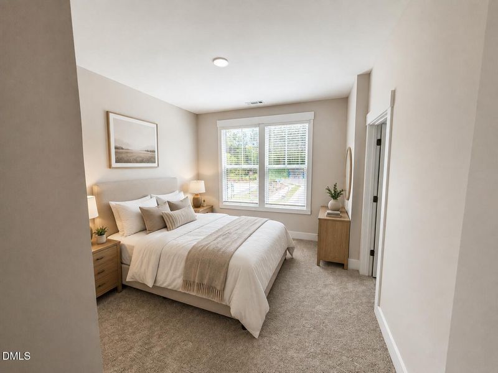
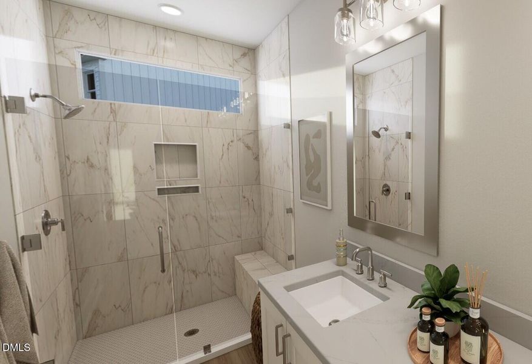
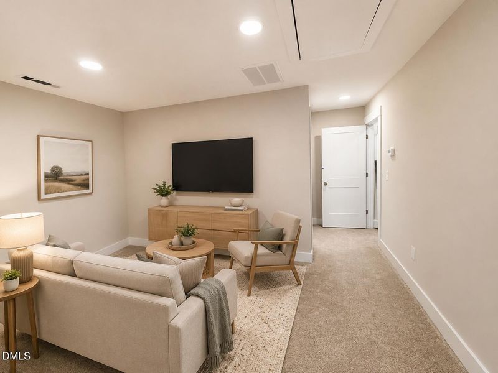
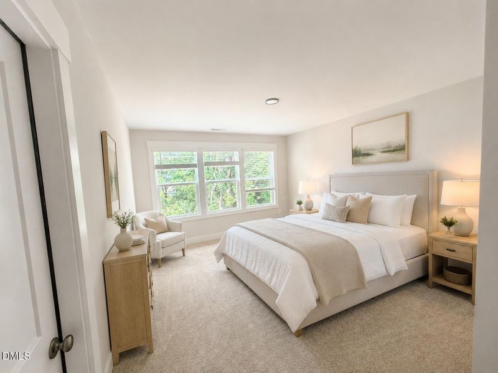
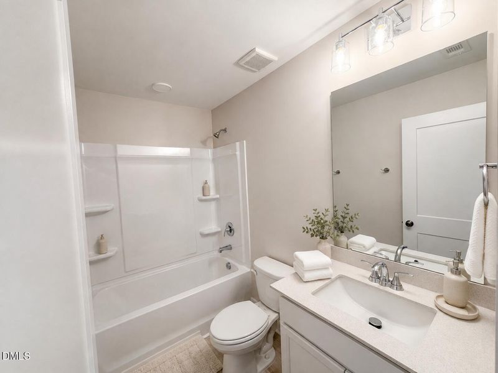
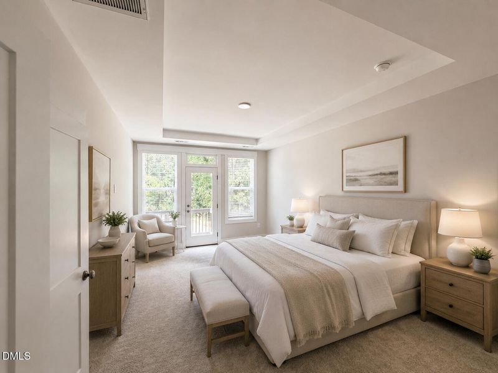
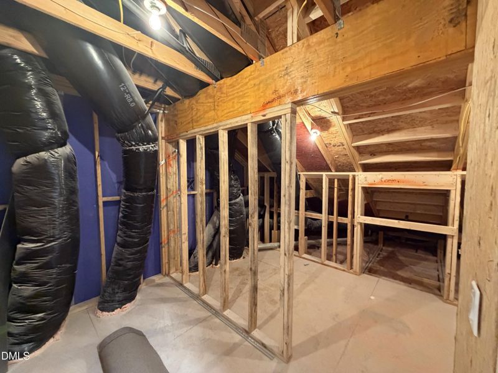
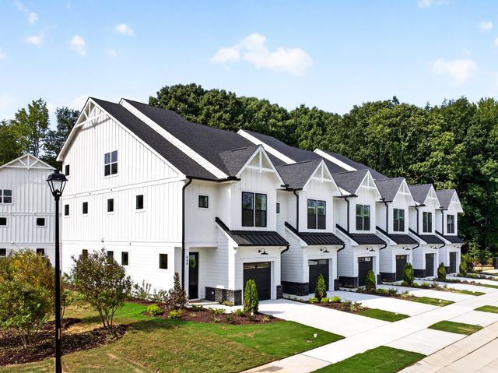
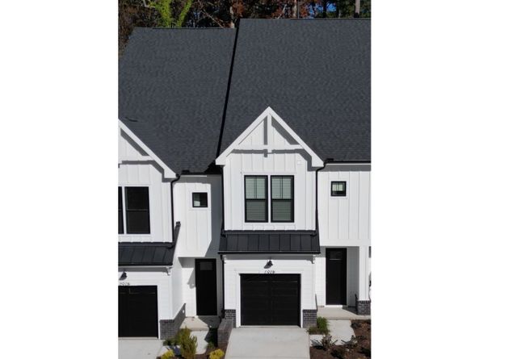
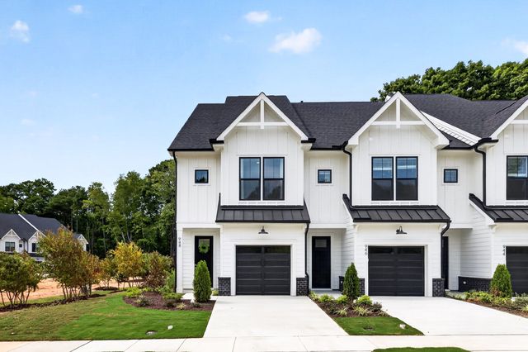
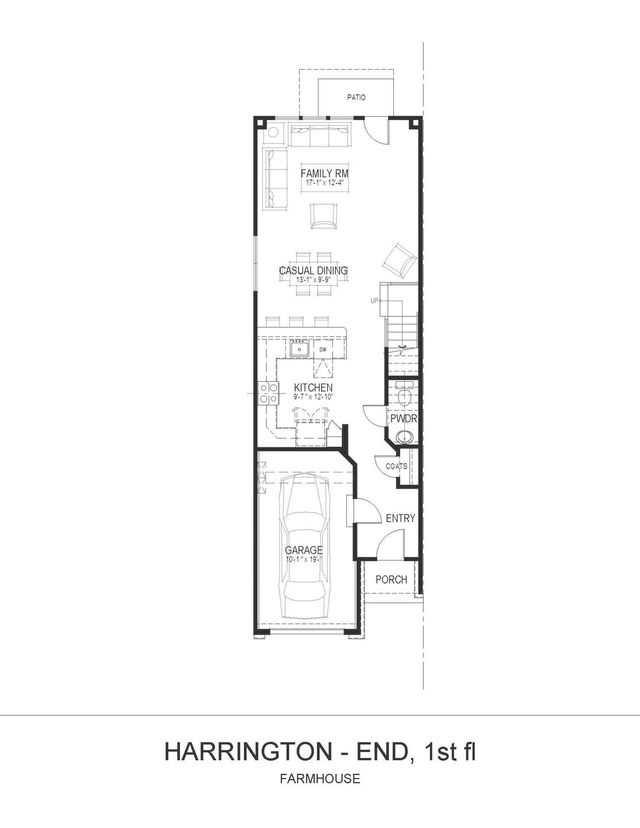
SOLAR-POWERED NEW CONSTRUCTION WITH A PRIVATE DECK OFF THE PRIMARY SUITE! Discover the Harrington at Parc at Bradley Farm, an intimate community of just 37 homesites ideally positioned between Downtown Apex and Downtown Cary. This thoughtfully designed three-story townhome includes a 3.96 kW solar energy system with nine 440-watt solar panels and a Tesla 7.6 kW inverter, combining modern living with energy-conscious features. The open-concept main level is designed for everyday comfort and entertaining, with 9' ceilings and direct access from the garage or impressive 8' front entry door. The gourmet kitchen features quartz countertops, Aristokraft Sinclair cabinetry with 42" upper cabinets, crown molding and soft-close doors, plus a Whirlpool stainless steel appliance package featuring a 30" slide-in gas range, range hood, built-in drawer microwave and dishwasher. Upstairs, the primary suite offers a tray ceiling, walk-in closet and a standout feature rarely found in townhome living—a private deck directly off the primary bedroom. The wood deck features vertical aluminum pickets, a privacy fence on one side and Gauntlet Grey finishes, creating an inviting outdoor extension of the owner's suite. The primary bath includes quartz countertops and a spacious shower with tile extending to the ceiling. An upgraded 12" shower seat, niche and semi-frameless chrome enclosure add comfort and functionality. A second bedroom, laundry room and versatile loft complete the second level. The third floor provides even more flexibility with another bedroom, full bath and additional loft—ideal for guests, a home office, media room or recreation space. Generous storage throughout makes the Harrington exceptionally functional for a three-story townhome. Additional features include 7" luxury vinyl plank flooring throughout many of the main living and bath areas, a Rinnai tankless natural gas water heater, WiFi-capable programmable thermostats, WiFi-capable belt-driven garage door opener, Craftsman-style interior trim and James Hardie ColorPlus fiber-cement exterior materials. Enjoy new construction living in a boutique Apex community with convenient access to both Downtown Apex and Downtown Cary, shopping, dining, parks and major commuter routes. Solar power, a private primary-suite deck and three levels of flexible living make this Harrington a standout opportunity at Parc at Bradley Farm.
May also be listed on the Baker Residential website
Information last verified by Jome: Today at 9:01 AM (September 19, 2026)
Book your tour. Save an average of $18,473. We'll handle the rest.
We collect exclusive builder offers, book your tours, and support you from start to housewarming.
- Confirmed tours
- Get matched & compare top deals
- Expert help, no pressure
- No added fees
Estimated value based on Jome data, T&C apply
Home details
- Property status:
- Move-in ready
- Size:
- 2,149 sqft
- Stories:
- 3+
- Beds:
- 3
- Baths:
- 3
- Half baths:
- 1
- Garage spaces:
- 1
Construction details
- Builder Name:
- Baker Residential
Home features & finishes
- Garage/Parking:
- Garage

Get a consultation with our New Homes Expert
- See how your home builds wealth
- Plan your home-buying roadmap
- Discover hidden gems
Community details
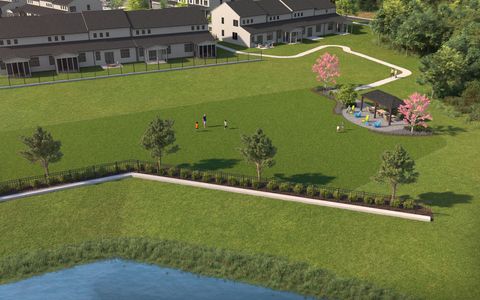
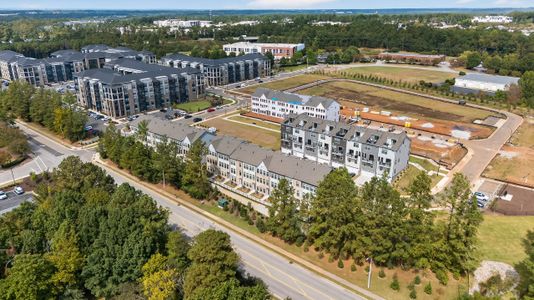
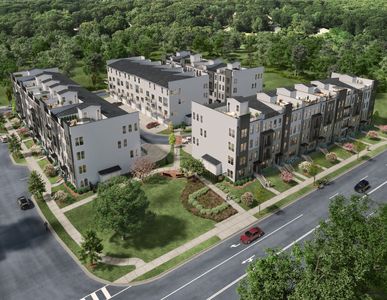
Parc at Bradley Farm
by Baker Residential, Apex, NC
- 6 homes
- 3 plans
- 2,149 - 2,152 sqft
View Parc at Bradley Farm details
More homes in Parc at Bradley Farm
- Home at address 965 Steel Mill Ln, Apex, NC 27523
Home
$474,535
- 3 bd
- 3.5 ba
- 2,149 sqft
965 Steel Mill Ln, Apex, NC 27523
- Home at address 631 Cable Ct, Apex, NC 27523
Weston End Unit
$505,859
- 3 bd
- 3.5 ba
- 2,152 sqft
631 Cable Ct, Apex, NC 27523
- Home at address 630 Cable Ct, Apex, NC 27523
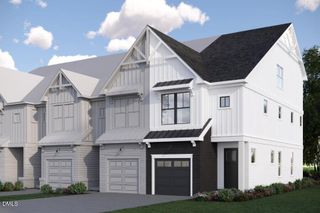
Weston End Unit
$510,000
- 3 bd
- 3.5 ba
- 2,152 sqft
630 Cable Ct, Apex, NC 27523
- Home at address 967 Steel Mill Ln, Apex, NC 27523
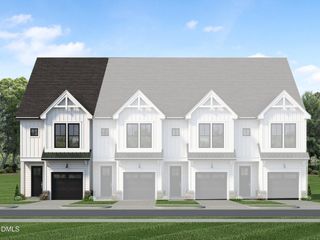
Home
$521,609
- 3 bd
- 3.5 ba
- 2,152 sqft
967 Steel Mill Ln, Apex, NC 27523
- Home at address 961 Steel Milll Ln, Apex, NC 27502
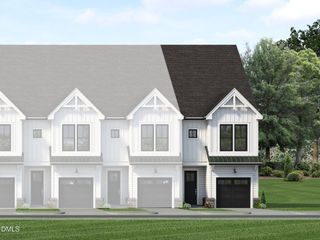
Home
$527,535
- 3 bd
- 3.5 ba
- 2,152 sqft
961 Steel Milll Ln, Apex, NC 27502
 Floor plans in Parc at Bradley Farm
About the builder - Baker Residential

Neighborhood
Home address
Schools in Wake County Schools

GreatSchools’ Summary Rating calculation is based on 4 of the school’s themed ratings, including test scores, student/academic progress, college readiness, and equity. This information should only be used as a reference. Jome is not affiliated with GreatSchools and does not endorse or guarantee this information. Please reach out to schools directly to verify all information and enrollment eligibility. Data provided by GreatSchools.org © 2025
Places of interest
Getting around
Noise level
A Soundscore™ rating is a number between 50 (very loud) and 100 (very quiet) that tells you how loud a location is due to environmental noise.

Considering this home?
Our expert will guide your tour, in-person or virtual
Need more information?
Text or call (888) 545-5198
Financials
Estimated monthly payment
Let us help you find your dream home
How many bedrooms are you looking for?
Similar homes nearby
Recently added communities in this area
Nearby communities in Apex

New homes in nearby cities
More New Homes in Apex, NC
- Jome
- New homes search
- North Carolina
- Raleigh-Durham Area
- Wake County
- Apex
- Parc at Bradley Farm
- 963 Steel Mill Ln, Apex, NC 27523