









- 3 bd
- 2.5 ba
- 1,618 sqft
228 Alberta Dr, Franklinton, NC 27525
- Townhouse
- $139.96/sqft
- $155/monthly HOA
- 63 days on Jome
New Homes for Sale Near 228 Alberta Dr, Franklinton, NC 27525
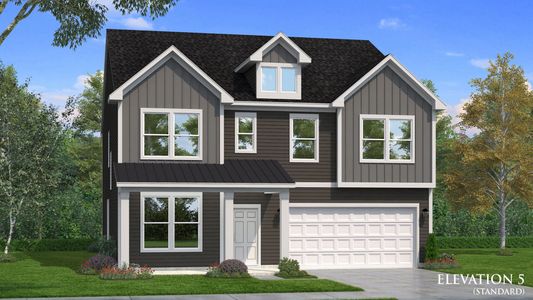
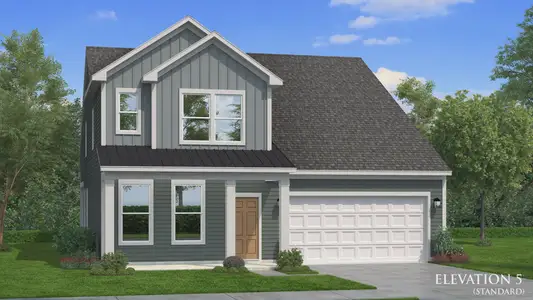
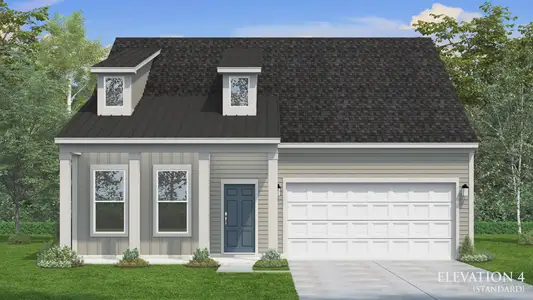
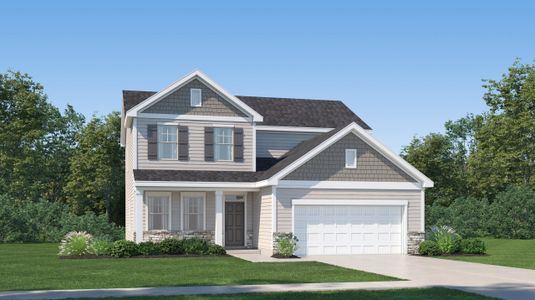
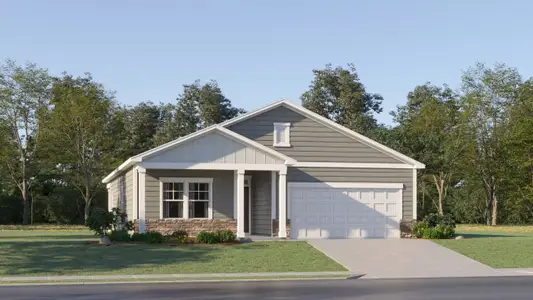
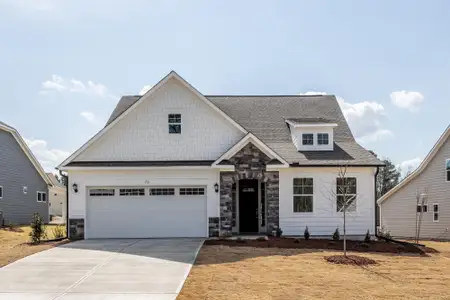
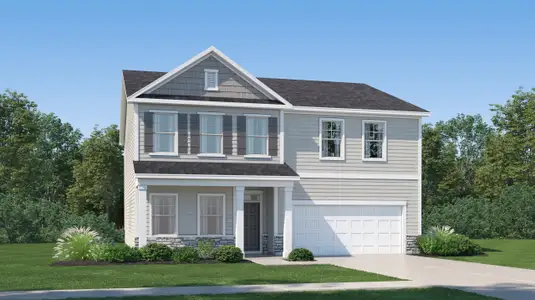
About this Home
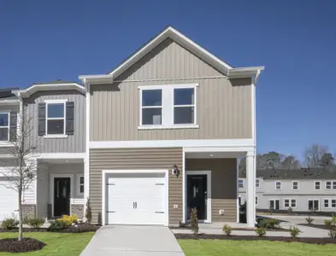
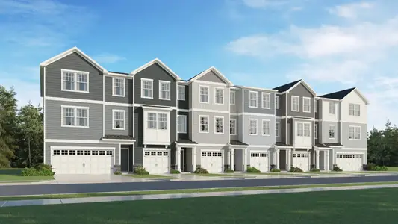
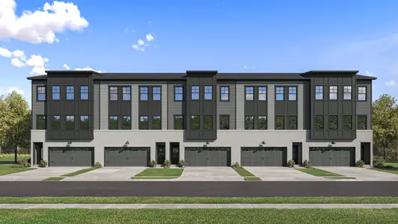
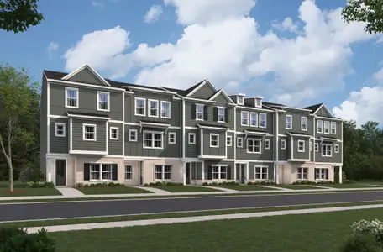
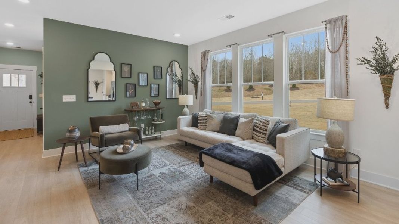
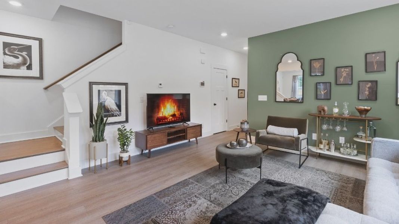
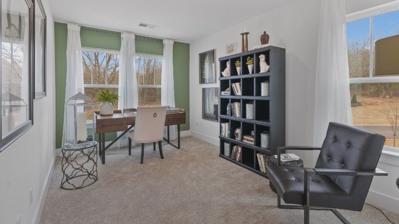
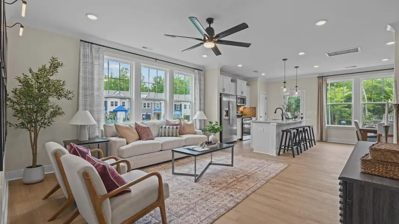
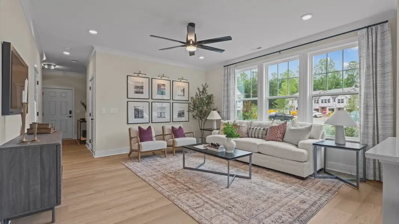
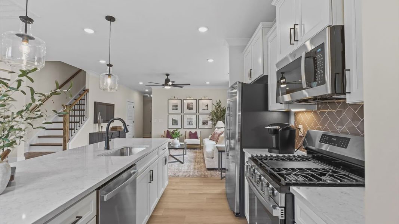
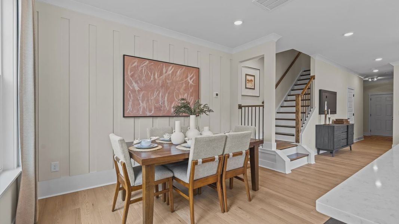
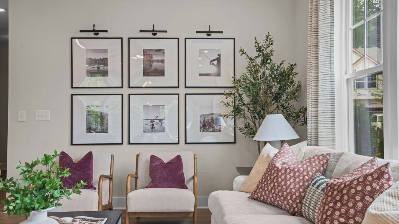
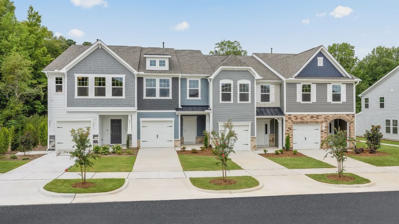
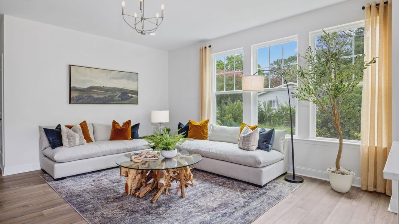
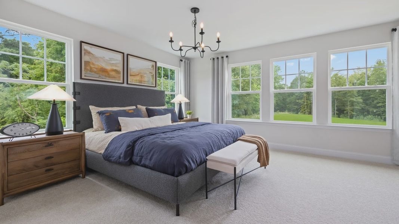
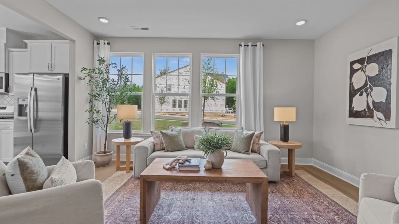
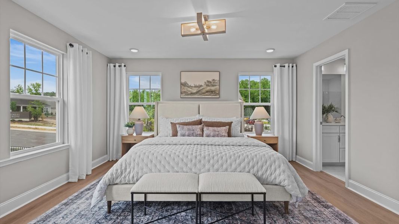
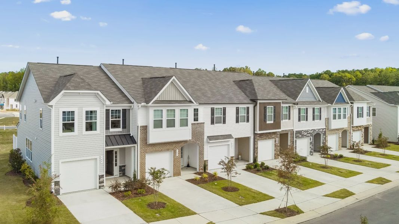
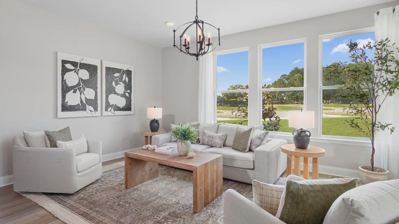
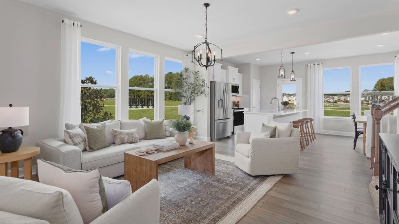
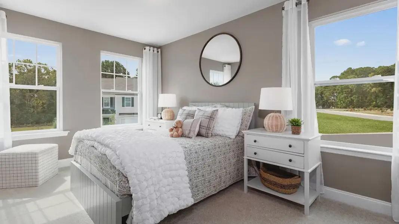
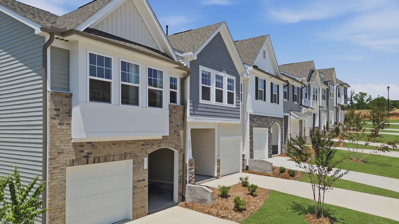
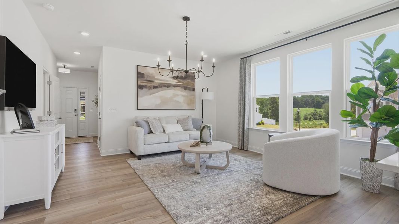
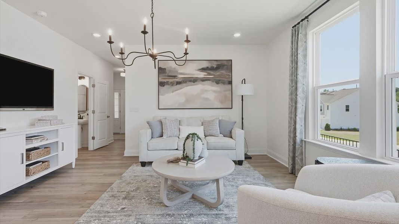
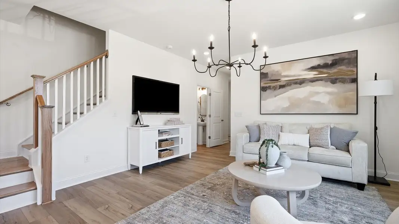
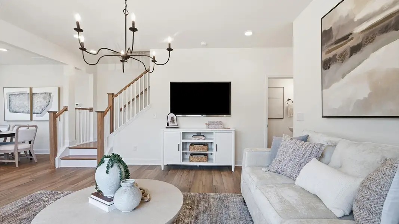
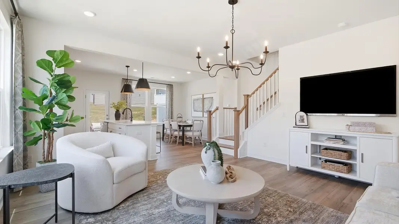
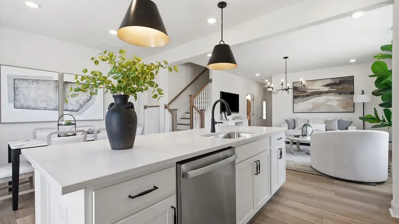
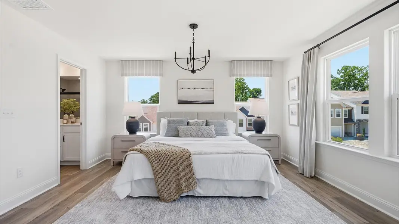
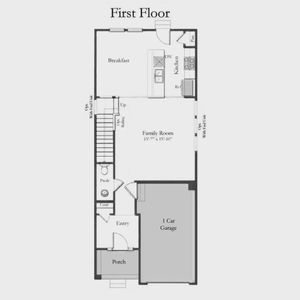
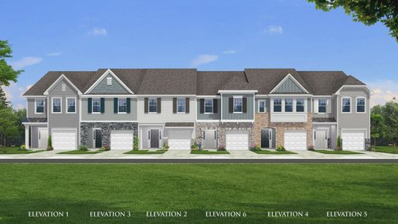
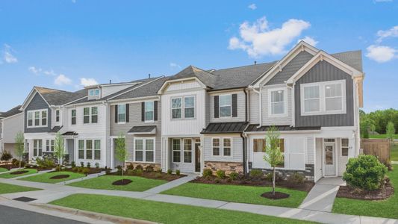
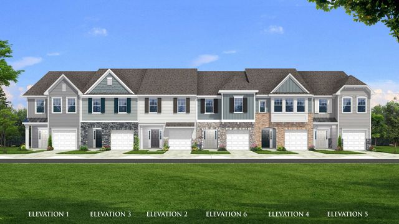
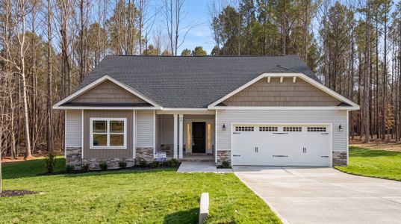
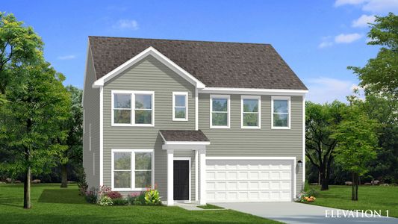
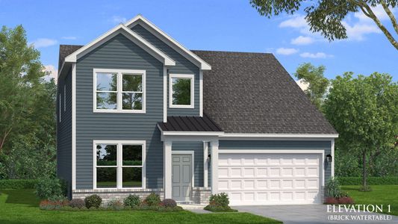
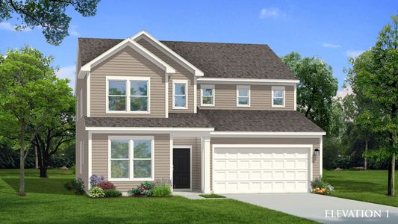
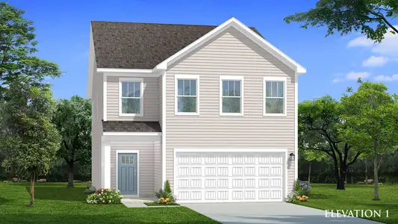
The Litchfield is a new construction townhome that brings together an open-concept layout, modern finishes, and thoughtful everyday functionality. With a welcoming design, spacious gathering areas, and a desirable outdoor setup, this home offers a comfortable two-story layout designed for today's lifestyle.
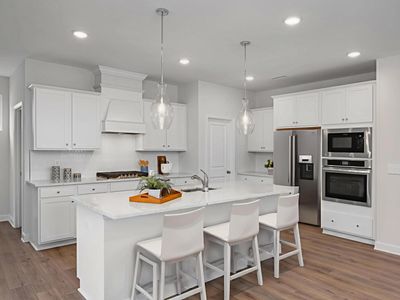
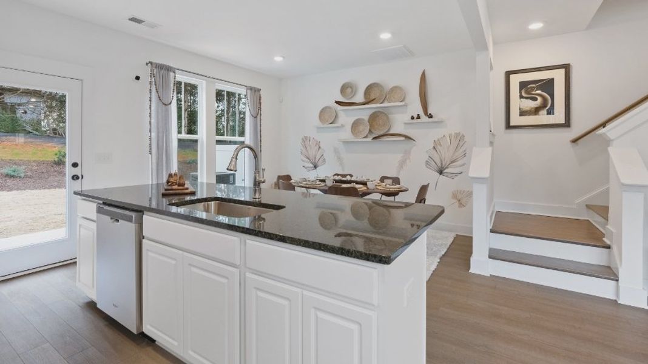
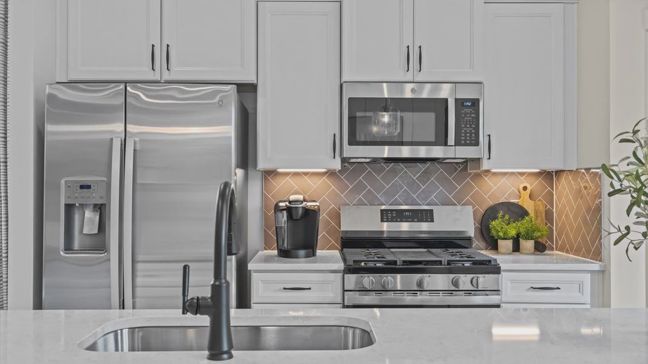
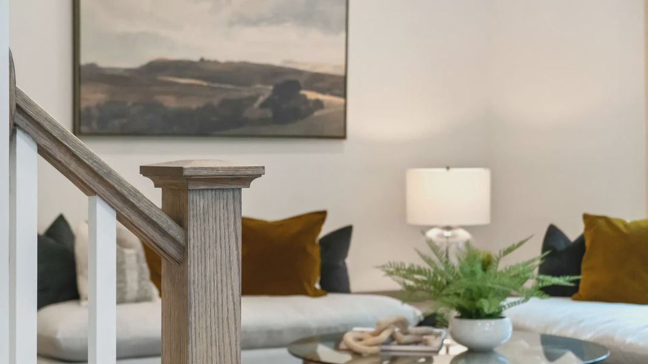
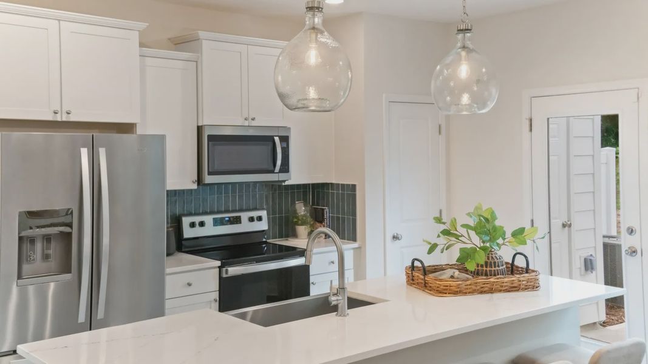
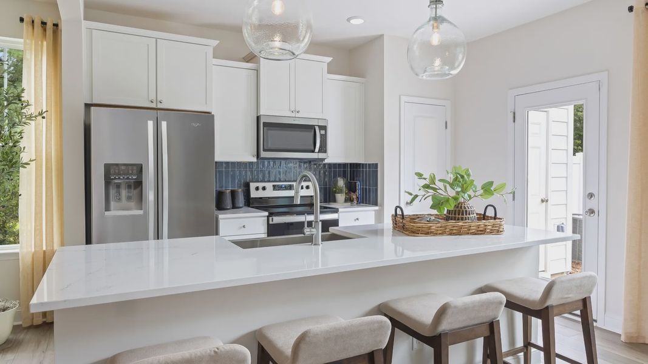
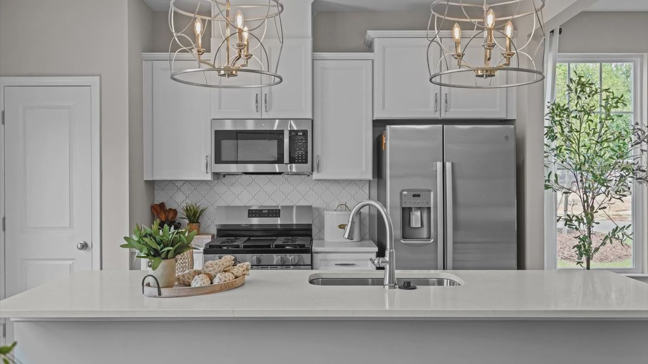
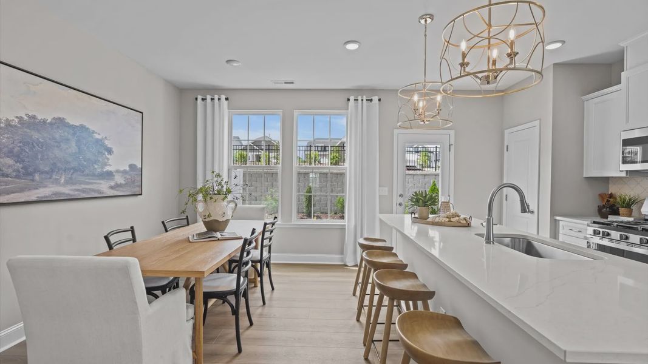
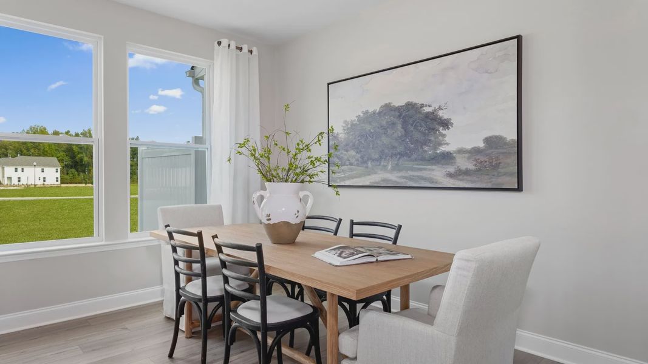
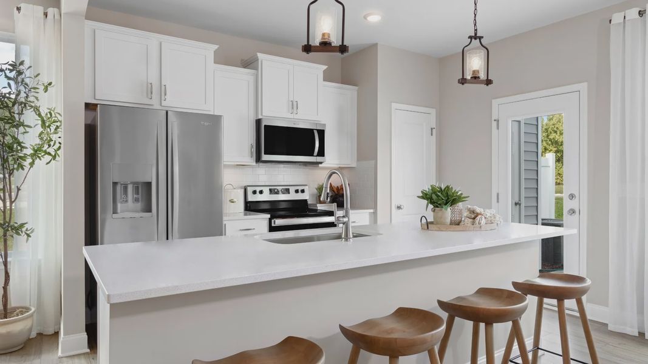
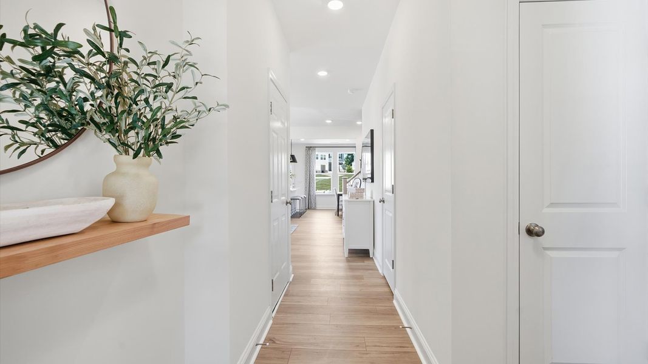
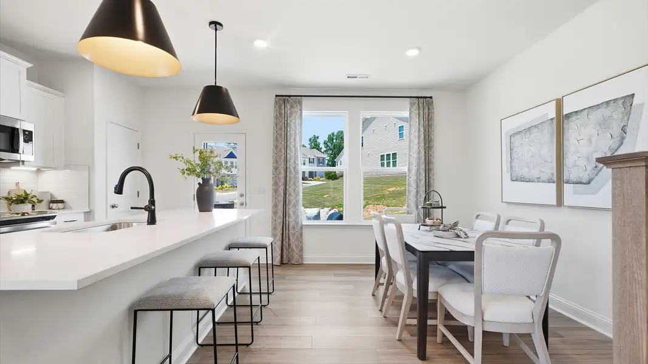
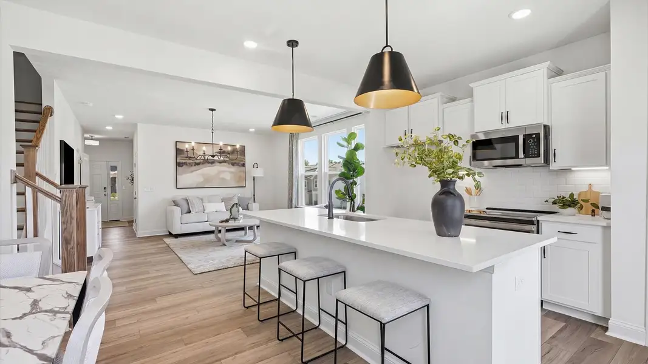
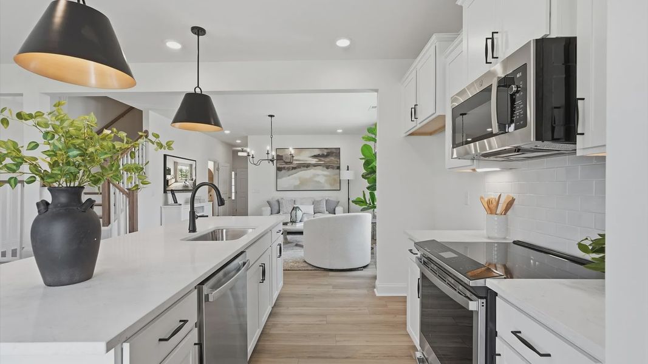
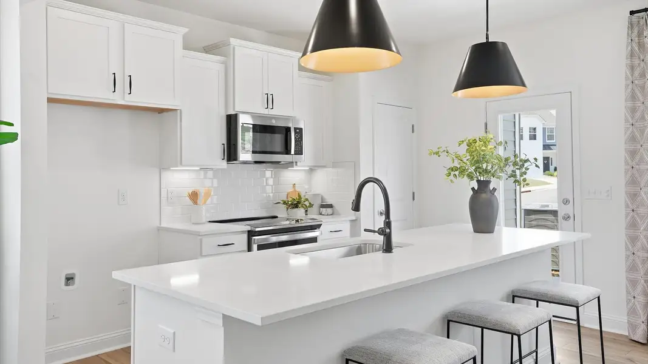
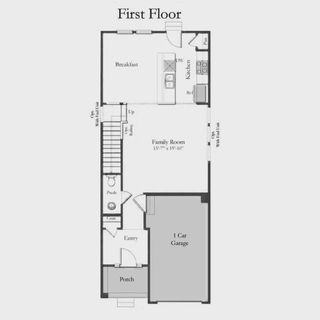
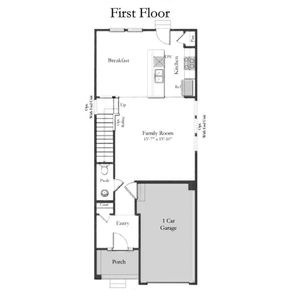
The main level creates an inviting flow between the family room, kitchen, and dining area. The kitchen serves as the centerpiece, featuring stylish gray cabinetry, quartz countertops, a tile backsplash, and an electric range. A central island with an integrated sink provides additional workspace and seating, while electrical outlets at both ends of the island add convenience for everyday use and entertaining. Luxury vinyl plank flooring extends throughout the entire first floor, creating a cohesive and durable finish. Open spindle railings along the staircase add a polished architectural detail.
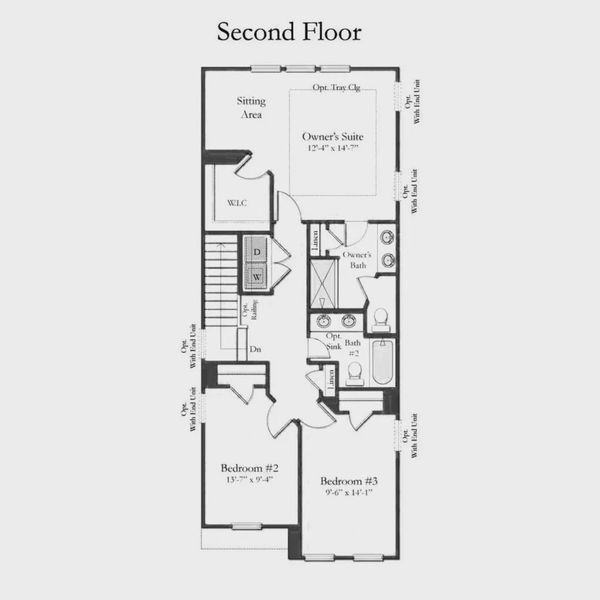
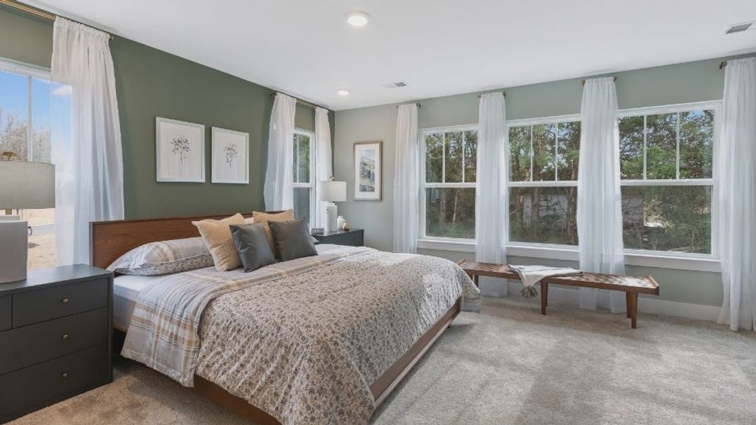
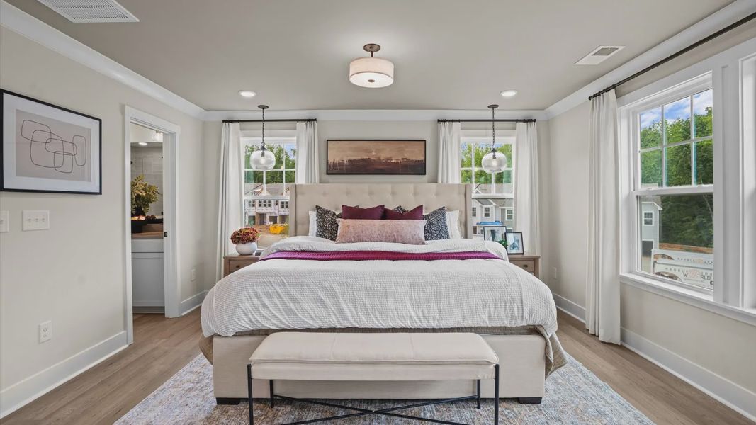
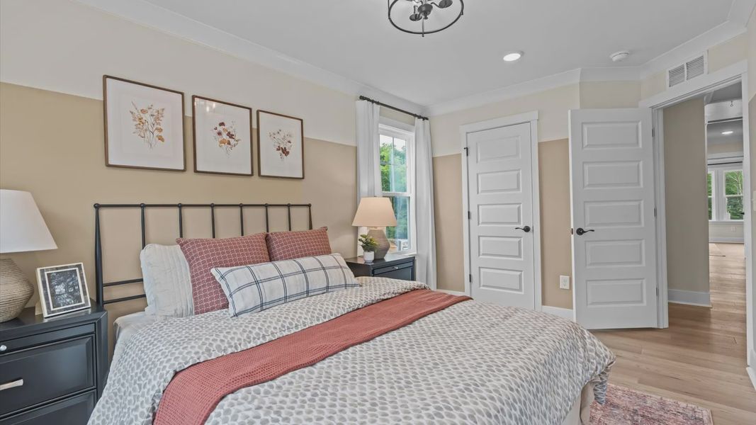
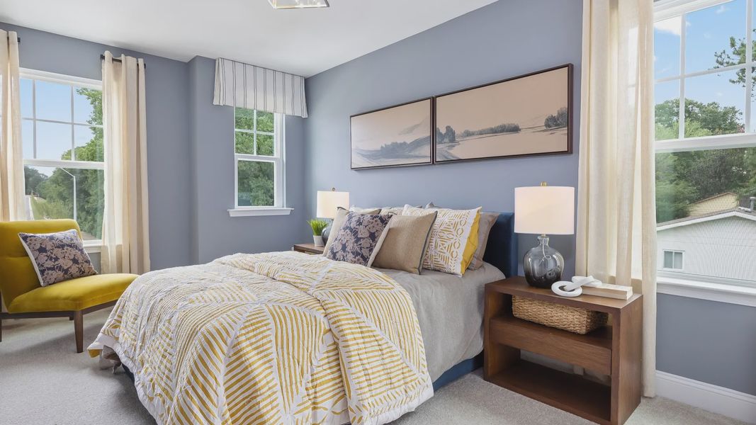
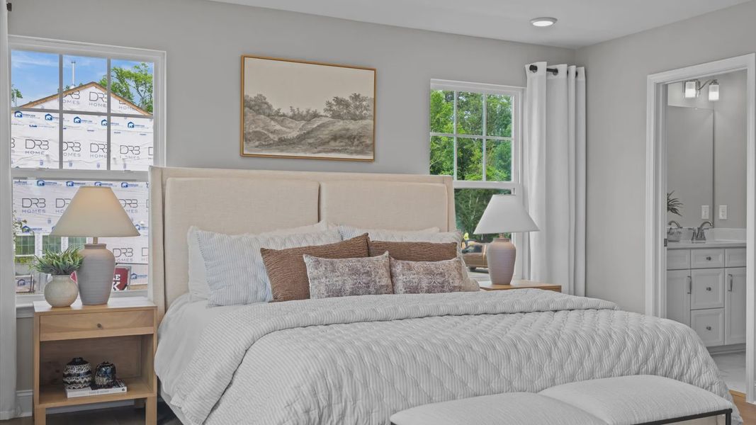
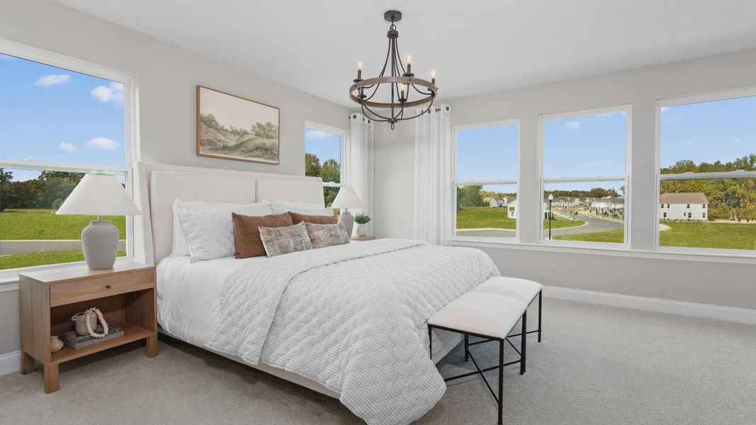
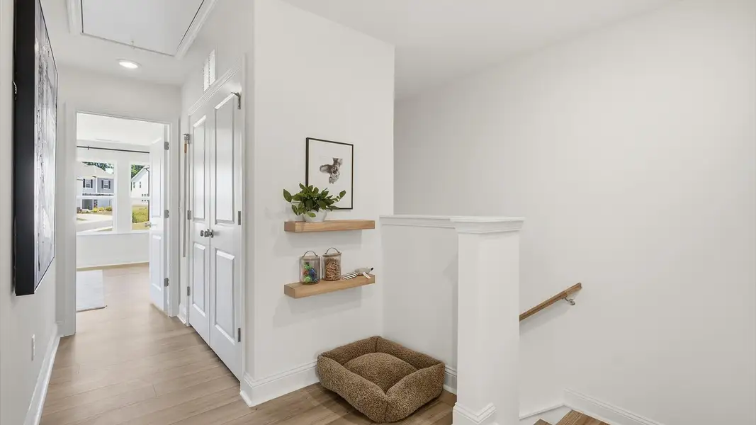
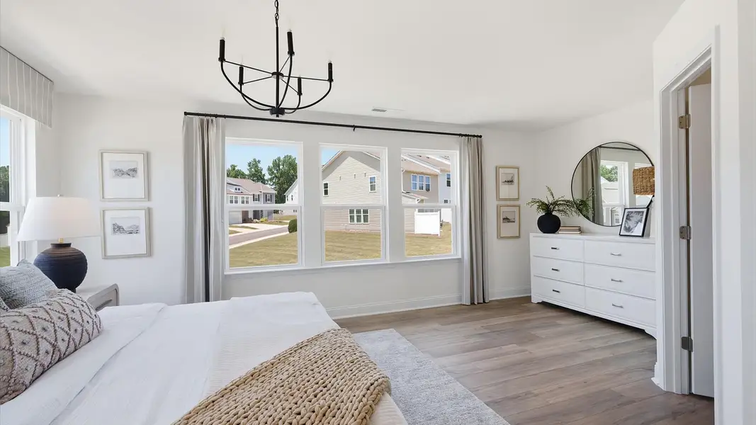
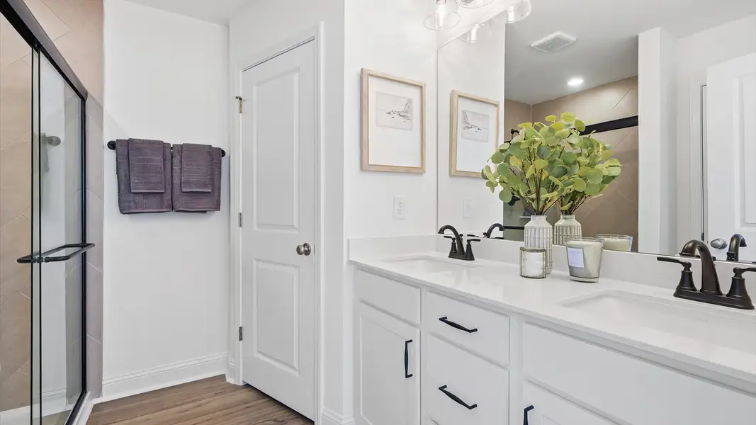
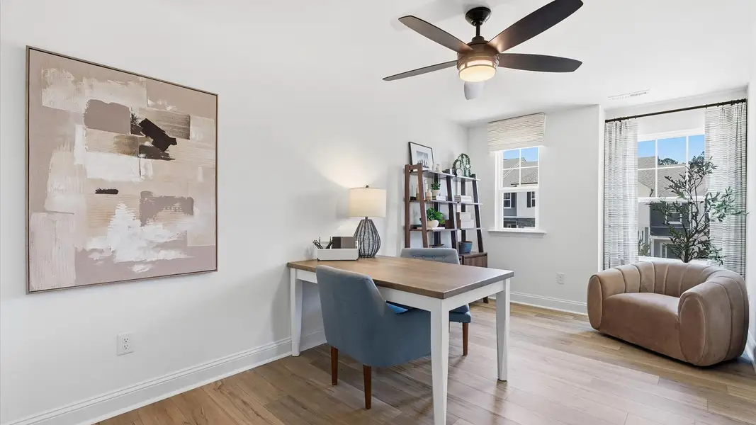
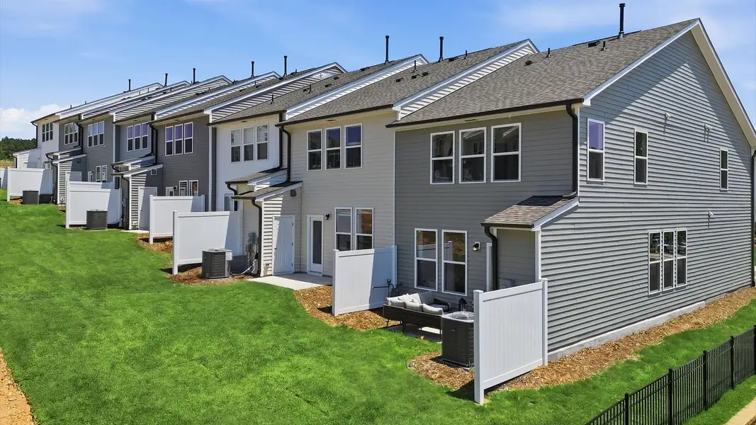
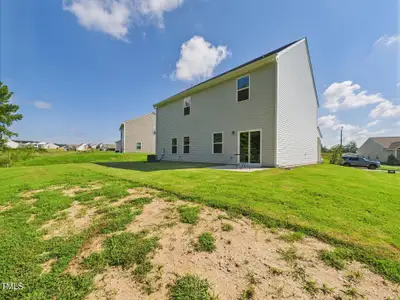
Just off the kitchen, a 10-by-12-foot patio slab with a storage shed provides additional outdoor space for relaxing, grilling, or enjoying time outside. Upstairs, the primary suite offers a private retreat with a walk-in closet and an en suite bathroom featuring a double vanity, quartz countertops, and a tiled shower. Two secondary bedrooms are positioned toward the front of the home and share a full hall bathroom with a double vanity and quartz countertops. LVP flooring continues through the bathrooms and laundry room for added durability and easy maintenance.
With its modern finishes, functional kitchen, spacious outdoor area, and thoughtfully arranged bedrooms, the Litchfield delivers a comfortable townhome experience with plenty of style and everyday convenience.
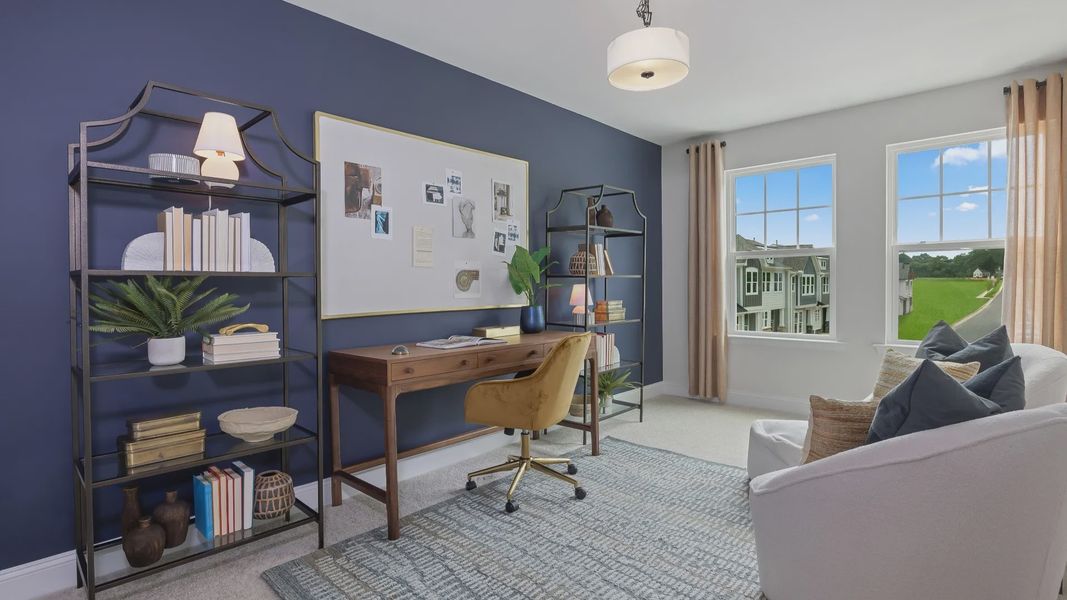
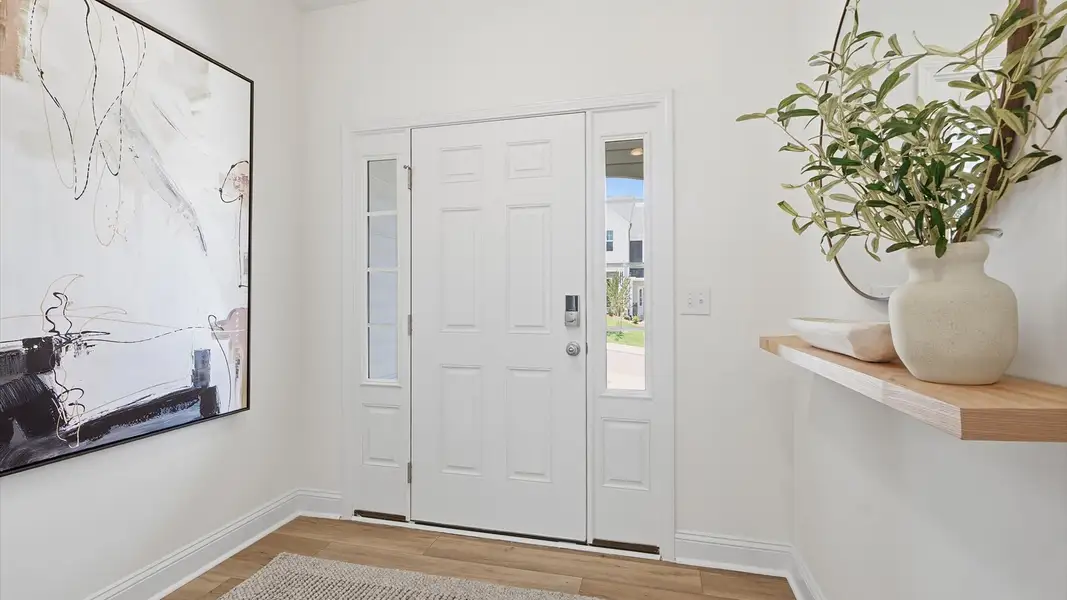
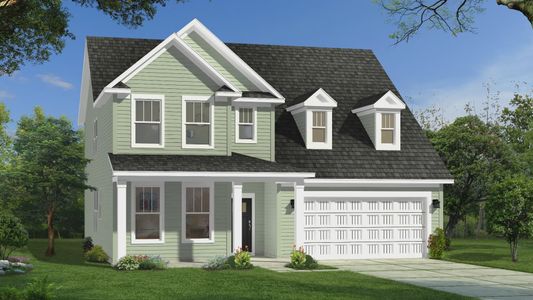
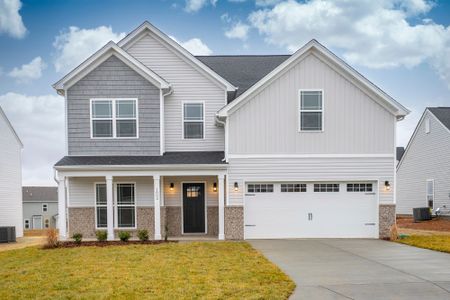
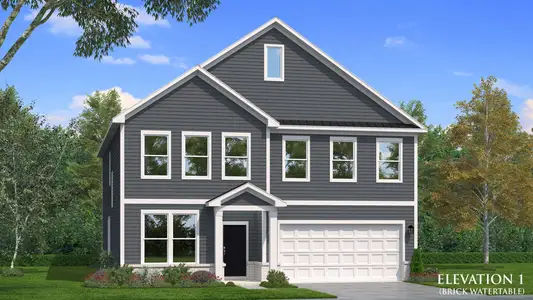
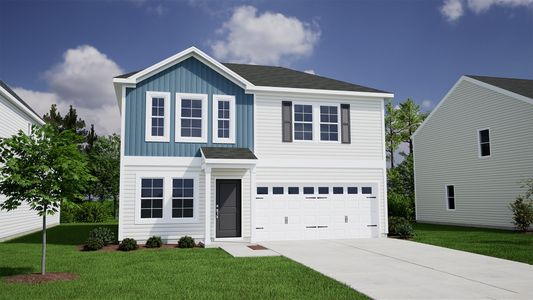
Photos are representative and may not reflect the exact home available.
May also be listed on the DRB Homes website
Information last verified by Jome: Friday at 7:01 AM (October 2, 2026)
Home details
- Property status:
- Sold
- Size:
- 1,618 sqft
- Stories:
- 2
- Beds:
- 3
- Baths:
- 2
- Half baths:
- 1
- Garage spaces:
- 1
Construction details
- Builder Name:
- DRB Homes
- Completion Date:
- August, 2026
Home features & finishes
- Garage/Parking:
- GarageAttached Garage
- Interior Features:
- Walk-In ClosetFoyerPantry
- Laundry facilities:
- Utility/Laundry Room
- Property amenities:
- PatioPorch
- Rooms:
- Sitting AreaKitchenPowder RoomFamily RoomBreakfast AreaOpen Concept FloorplanPrimary Bedroom Upstairs
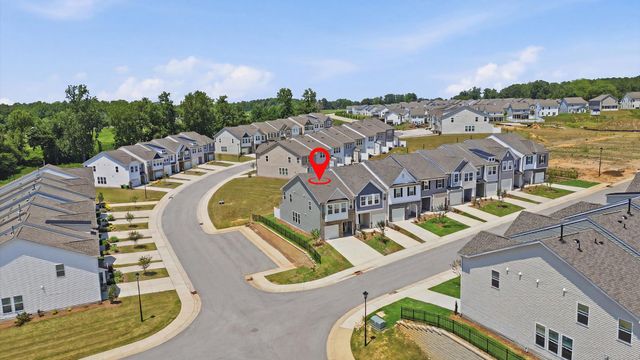
Community details
Essex Townes
by DRB Homes, Franklinton, NC
- 4 homes
- 1 plan
- 1,573 - 1,618 sqft
View Essex Townes details
More homes in Essex Townes
- Home at address 210 Carnaby Ln, Franklinton, NC 27525
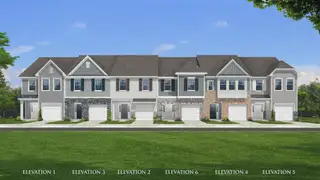
$243,690
Move-in ready- 3 bd
- 2.5 ba
- 1,618 sqft
210 Carnaby Ln, Franklinton, NC 27525
- Home at address 212 Carnaby Ln, Franklinton, NC 27525
$244,135
Move-in ready- 3 bd
- 2.5 ba
- 1,603 sqft
212 Carnaby Ln, Franklinton, NC 27525
- Home at address 206 Carnaby Ln, Franklinton, NC 27525
$245,590
Move-in ready- 3 bd
- 2.5 ba
- 1,603 sqft
206 Carnaby Ln, Franklinton, NC 27525
- Home at address 224 Alberta Dr, Franklinton, NC 27525
$248,990
Move-in ready- 3 bd
- 2.5 ba
- 1,586 sqft
224 Alberta Dr, Franklinton, NC 27525
 Floor plans in Essex Townes
About the builder - DRB Homes

Neighborhood
Home address
- City:
- Franklinton
- County:
- Franklin
- Zip Code:
- 27525
Schools in Franklin County Schools

GreatSchools’ Summary Rating calculation is based on 4 of the school’s themed ratings, including test scores, student/academic progress, college readiness, and equity. This information should only be used as a reference. Jome is not affiliated with GreatSchools and does not endorse or guarantee this information. Please reach out to schools directly to verify all information and enrollment eligibility. Data provided by GreatSchools.org © 2025
Places of interest
Getting around
Air quality
Noise level
A Soundscore™ rating is a number between 50 (very loud) and 100 (very quiet) that tells you how loud a location is due to environmental noise.
Financials
Nearby communities in Franklinton
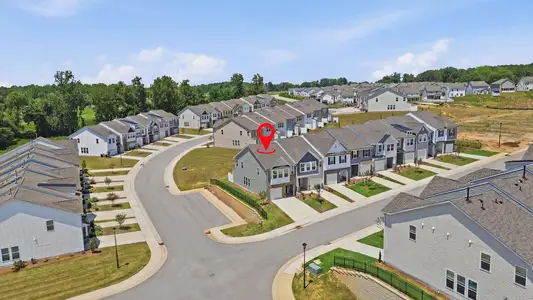


Homes in Franklinton by DRB Homes




Recently added communities in this area
Other Builders in Franklinton, NC







Nearby sold homes

New homes in nearby cities
More New Homes in Franklinton, NC
- Jome
- New homes search
- North Carolina
- Raleigh-Durham Area
- Franklin County
- Franklinton
- Essex Townes
- 228 Alberta Dr, Franklinton, NC 27525