Book your tour. Save an average of $18,473. We'll handle the rest.
We collect exclusive builder offers, book your tours, and support you from start to housewarming.
- Confirmed tours
- Get matched & compare top deals
- Expert help, no pressure
- No added fees
Estimated value based on Jome data, T&C apply
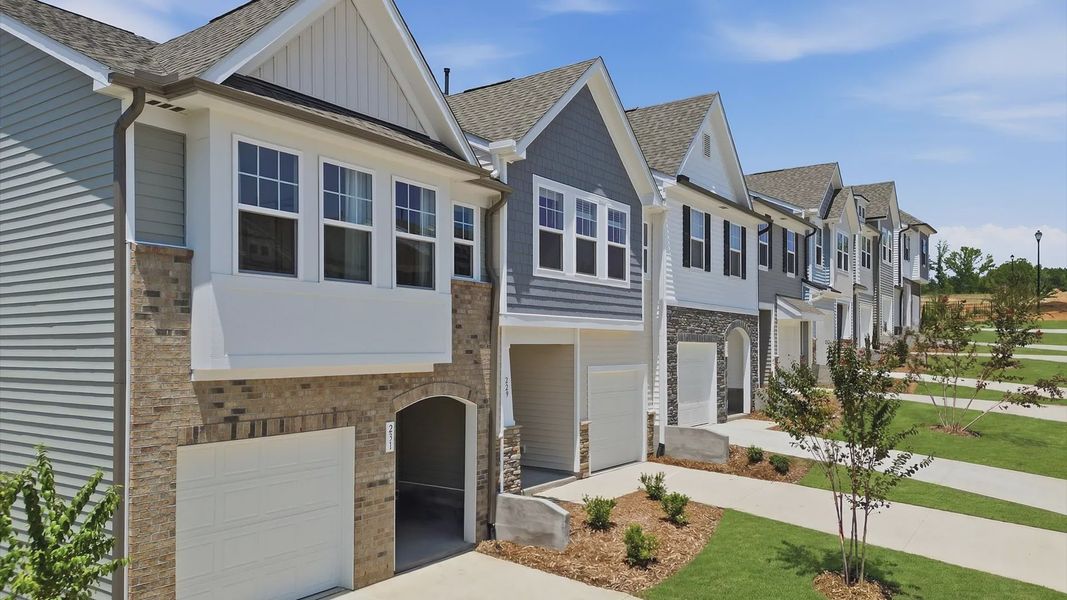
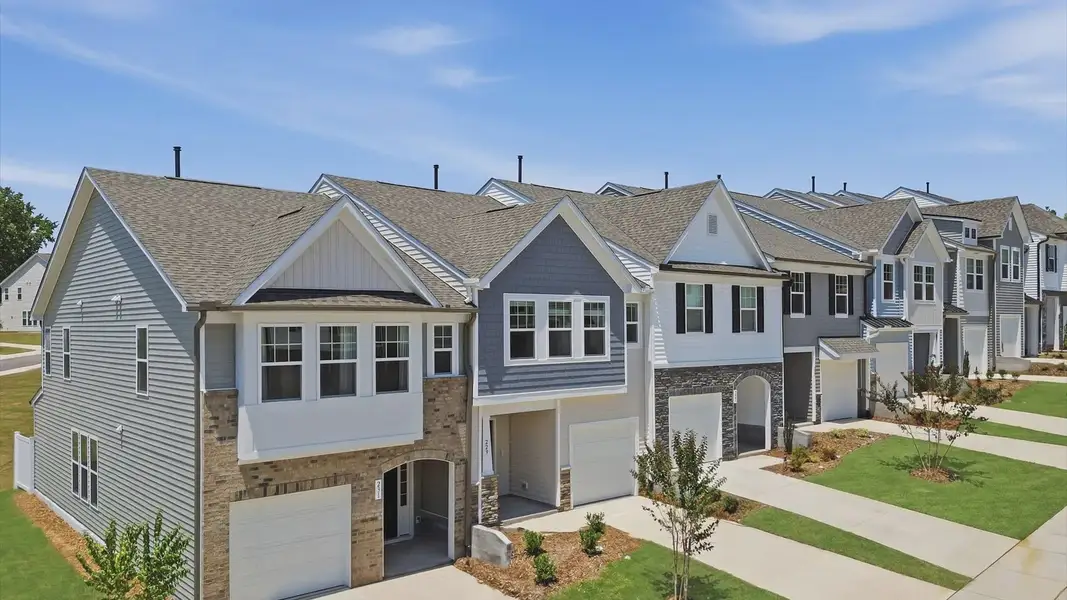
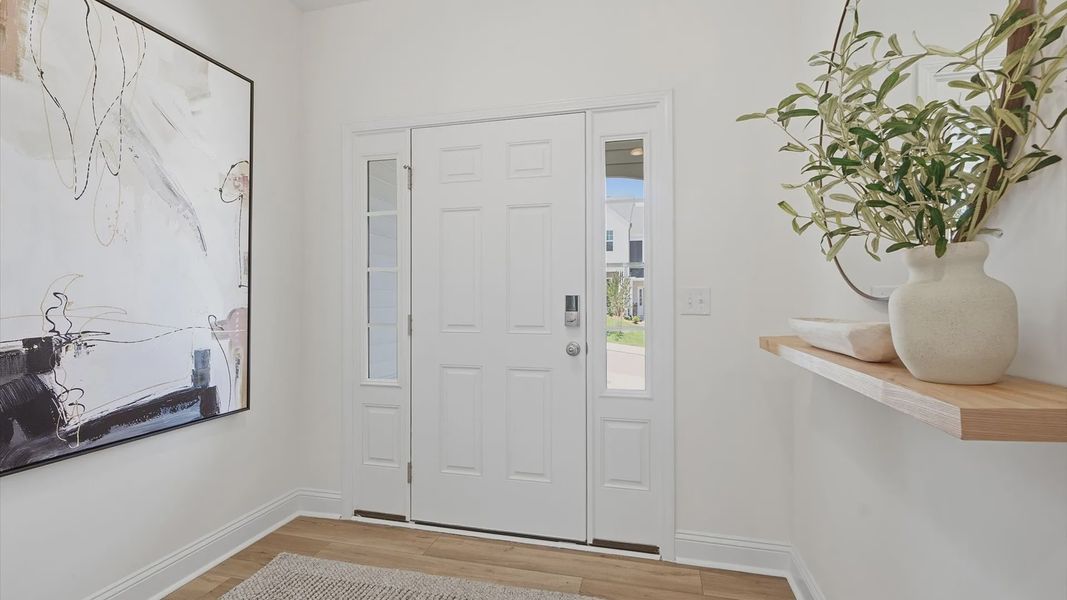
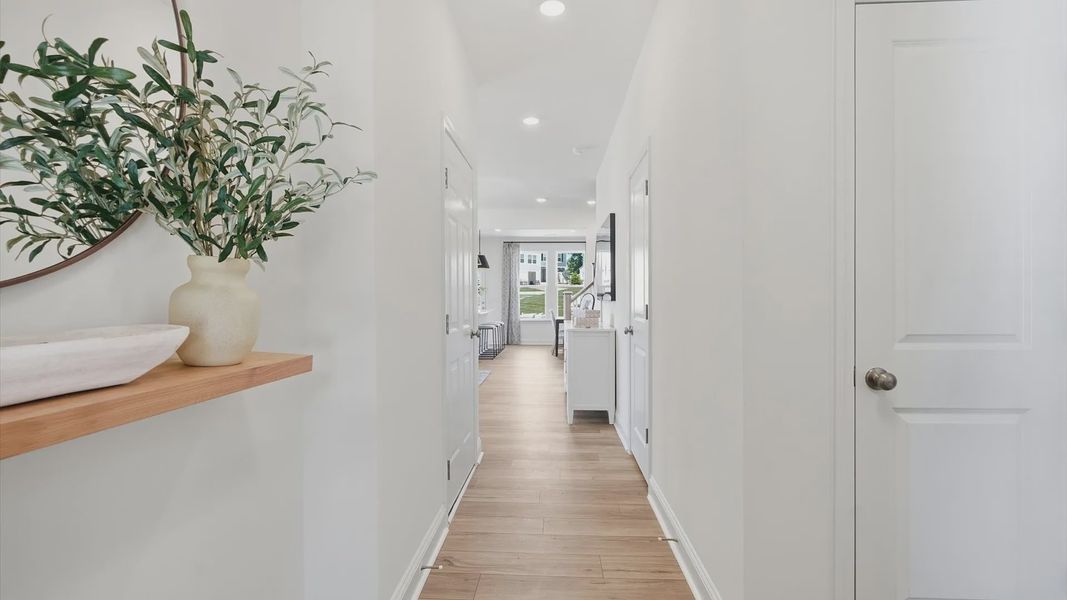
- 3 bd
- 2.5 ba
- 1,576 sqft
202 Carnaby Ln, Franklinton, NC 27525
Why tour with Jome?
- No pressure toursTour at your own pace with no sales pressure
- Expert guidanceGet insights from our home buying experts
- Exclusive accessSee homes and deals not available elsewhere
Jome is featured in


- Townhouse
- Quick move-in
- $149.74/sqft
- $155/monthly HOA
Home description
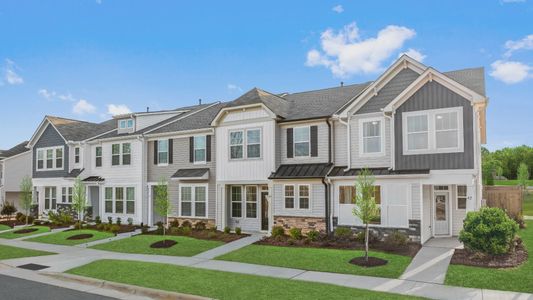
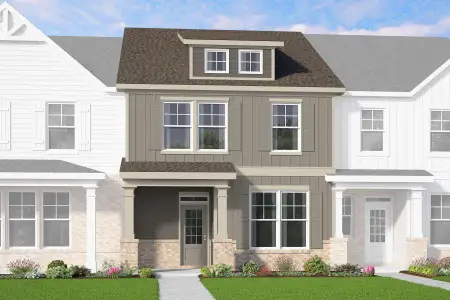
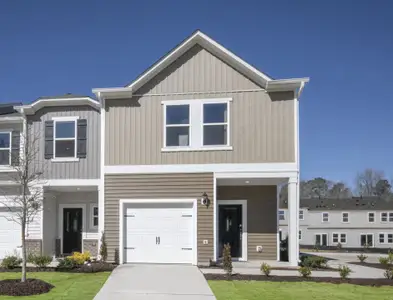
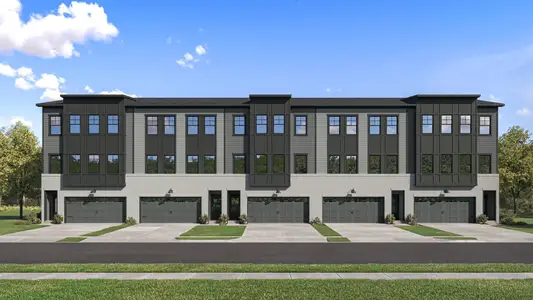
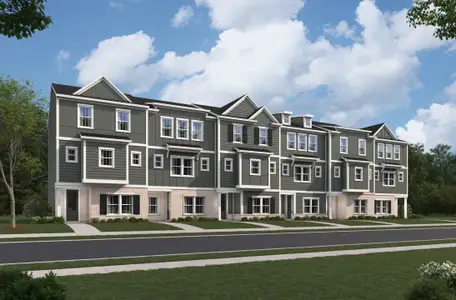
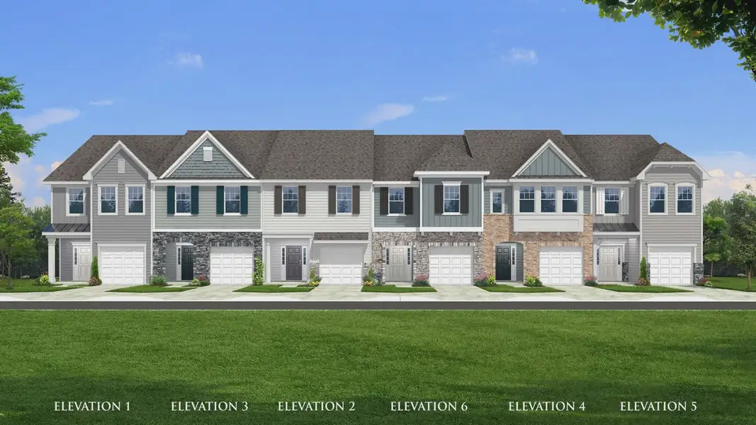
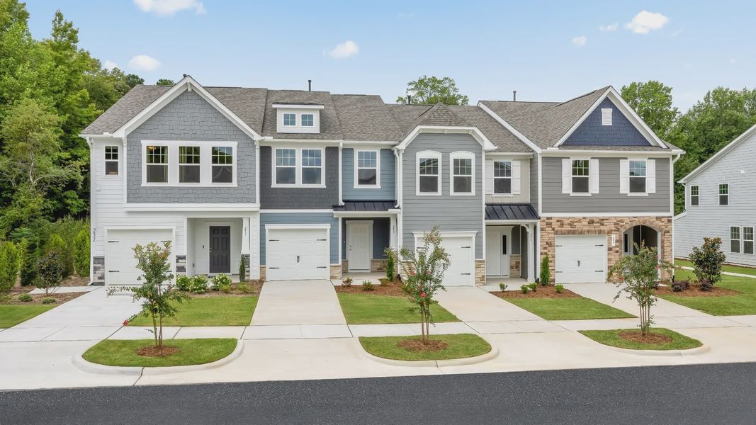
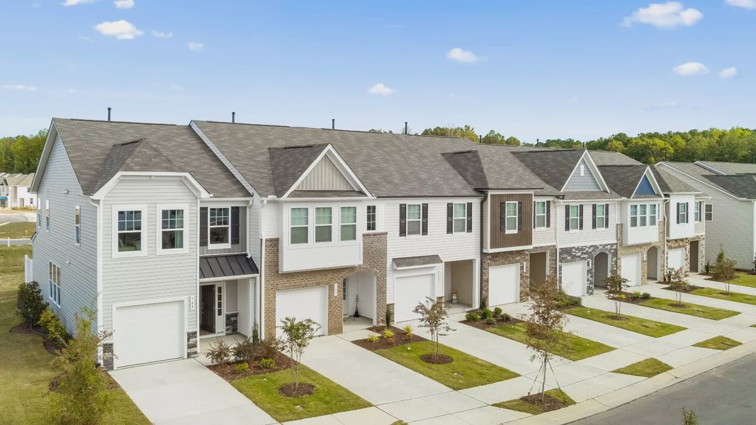
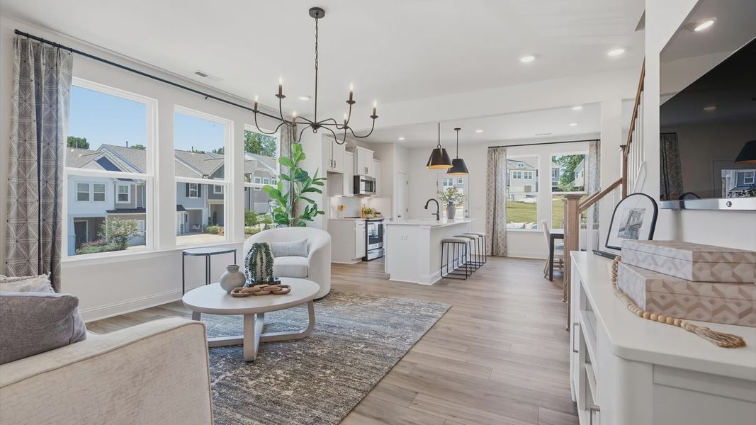
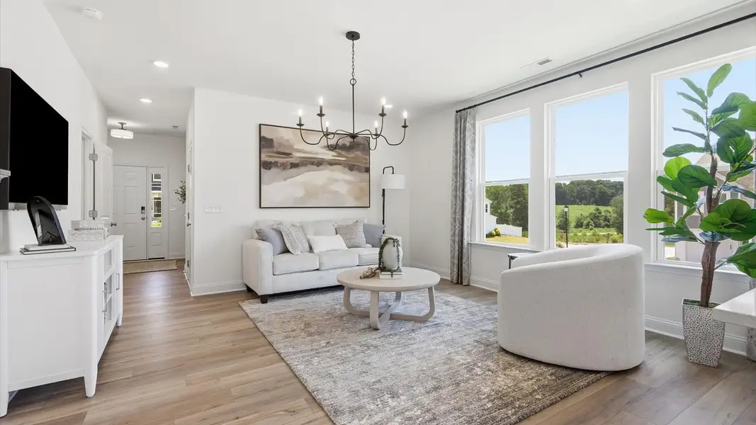
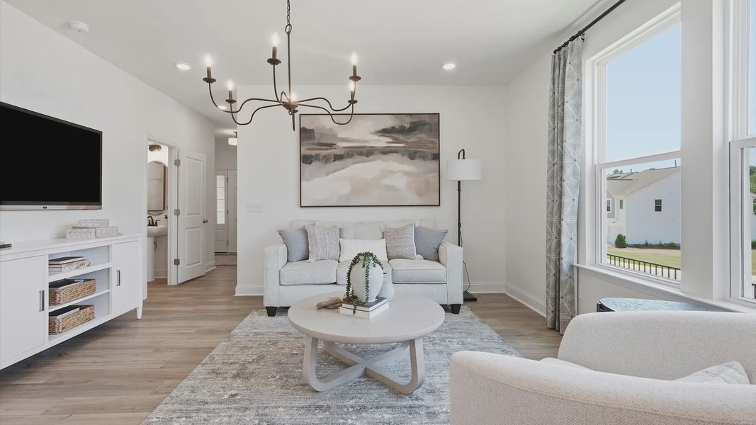
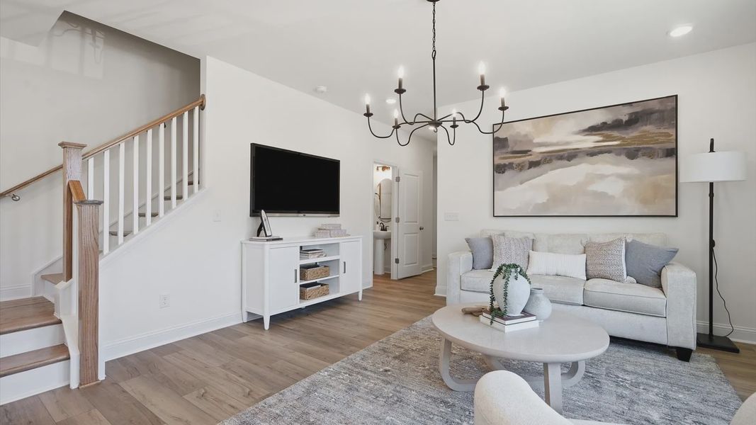
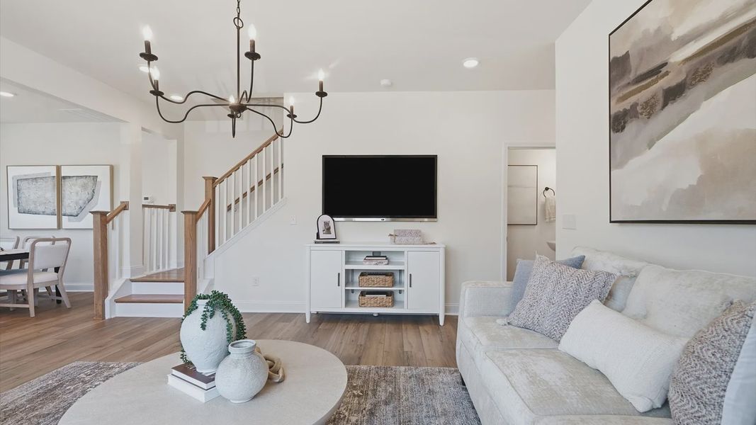
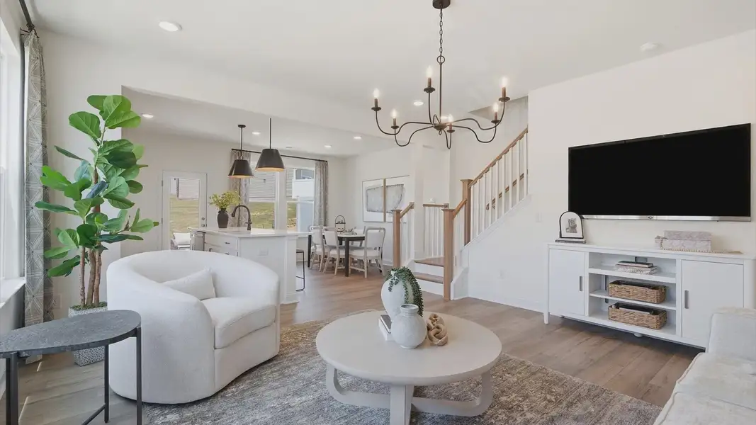
Set on a private cul-de-sac homesite, this Litchfield townhome combines an open-concept interior with upgraded finishes and practical outdoor space. The two-level layout creates a comfortable separation between the main gathering areas and private bedrooms, while thoughtful details throughout give the home a polished, move-in-ready feel.
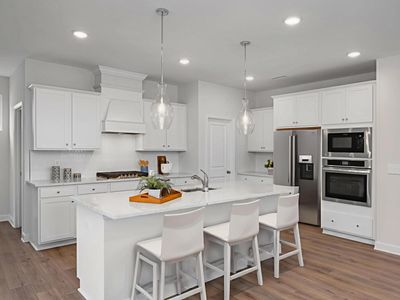
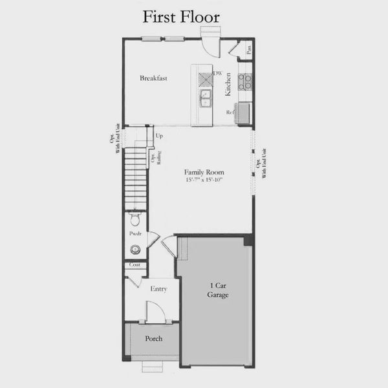
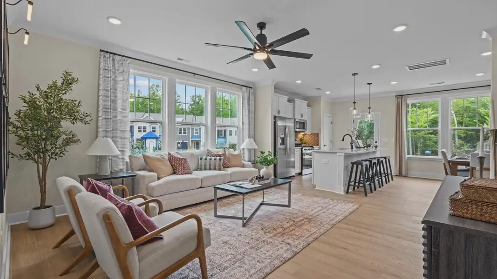
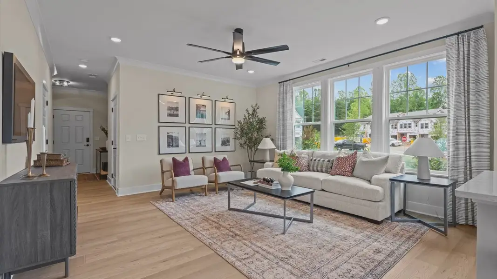


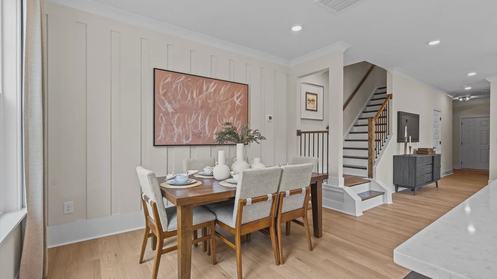
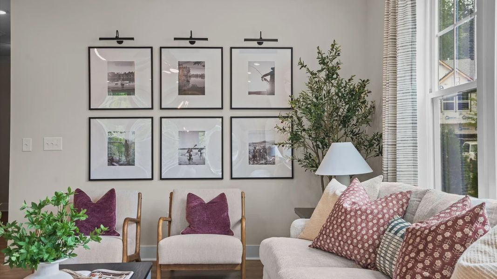
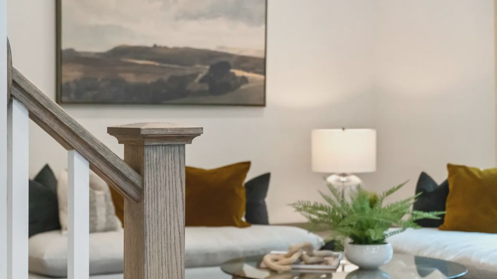
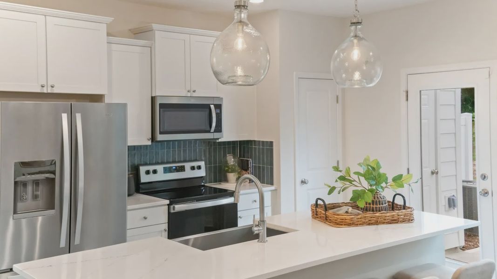
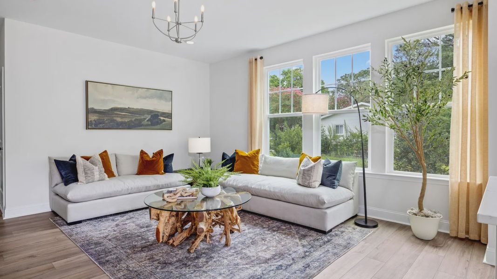
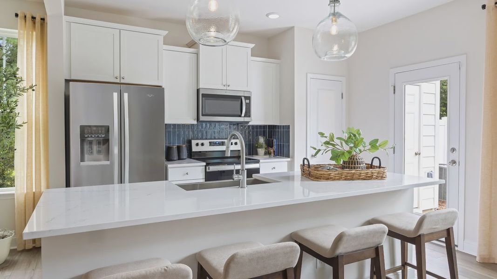
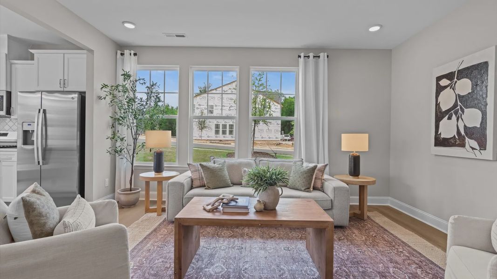
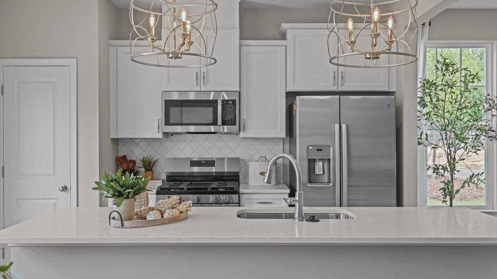
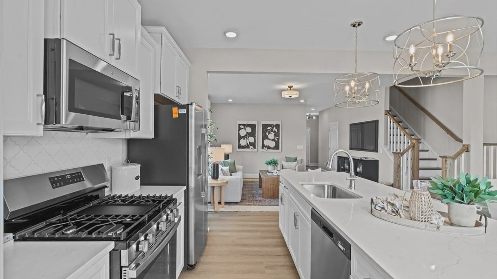
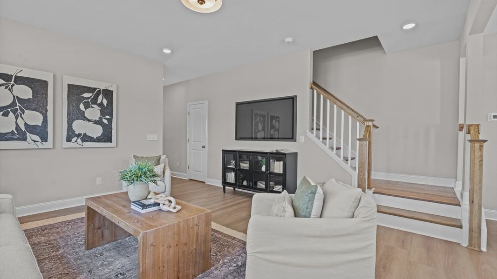
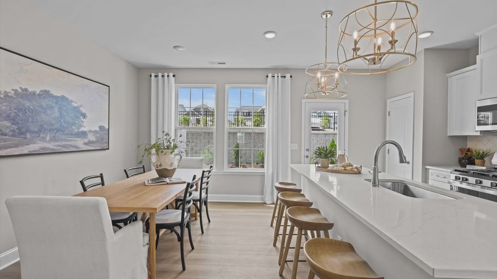
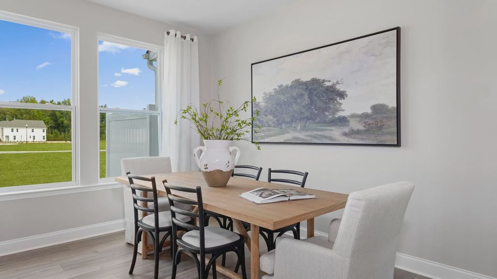
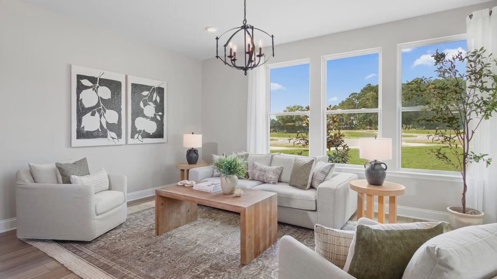
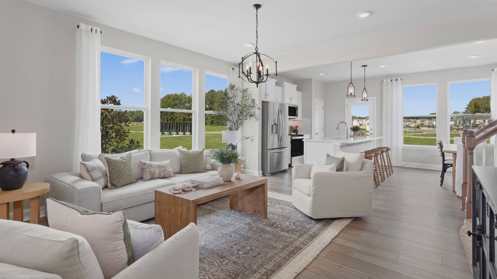
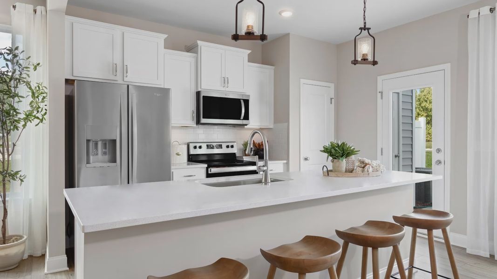
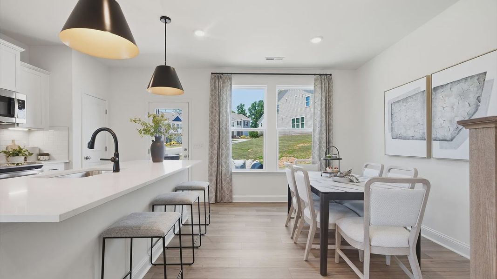
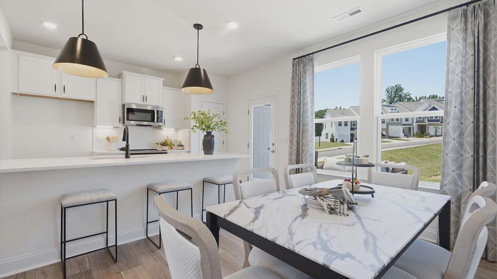
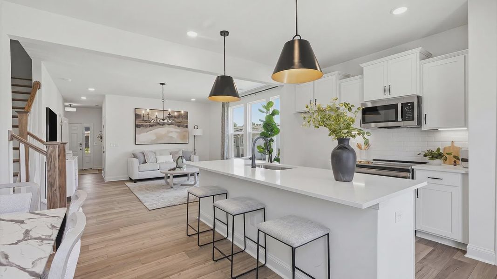
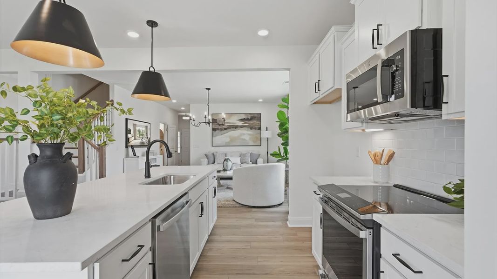
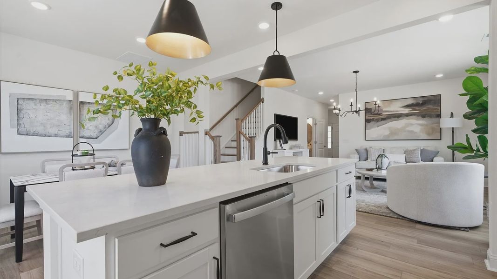
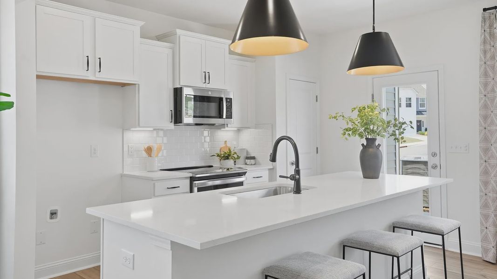
The main level is centered around an open kitchen, breakfast area, and family room. White cabinetry pairs with Luna Pearl granite countertops to create a clean, timeless kitchen design, while stainless steel appliances and an electric stove add everyday functionality. A large center island opens directly toward the breakfast and family room, keeping the main living spaces connected and providing plenty of space for meal preparation, casual dining, and entertaining. LVP flooring extends throughout the entire first floor for a cohesive finish.
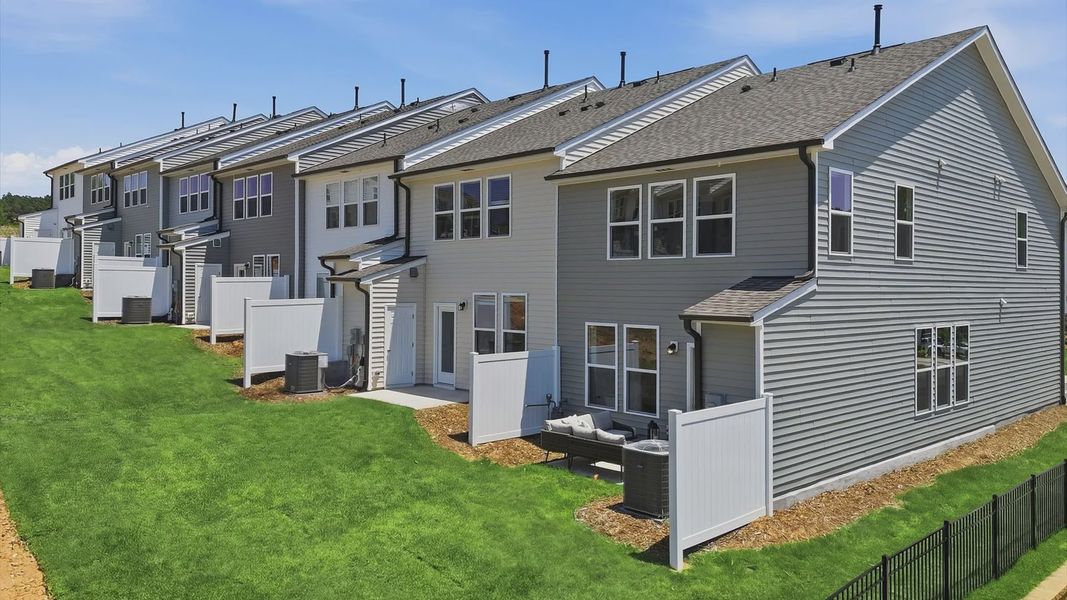
Just off the breakfast area, a 10x12 patio provides additional outdoor living space and includes a storage shed for convenient organization. The private cul-de-sac setting adds another appealing element to the homesite, while the attached one-car garage provides dedicated parking and additional storage potential.
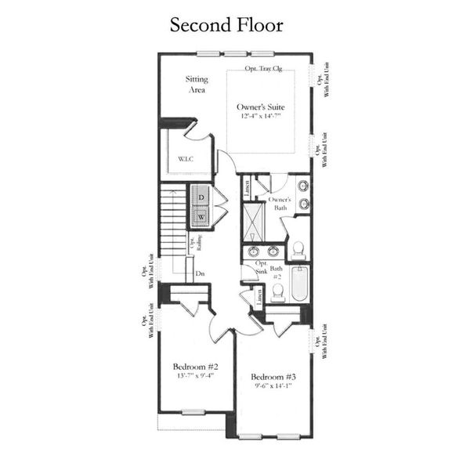
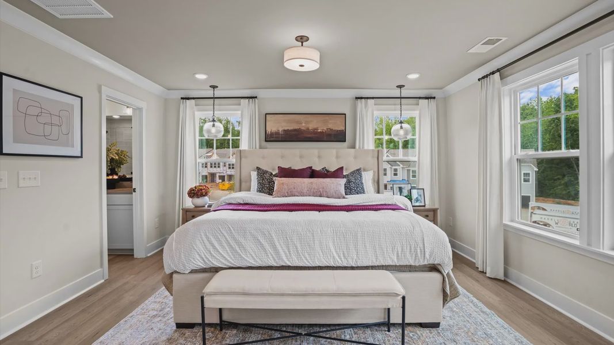
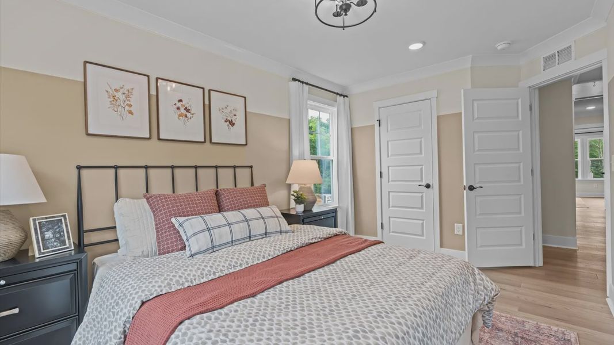
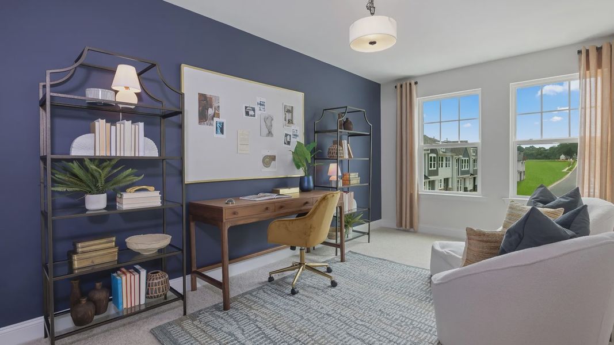
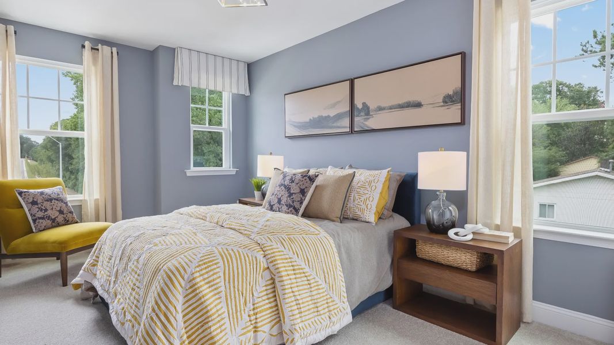
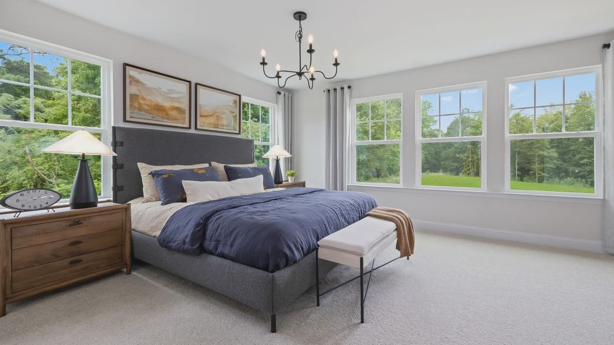
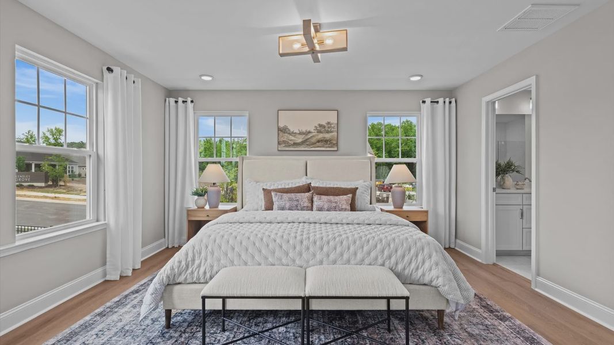
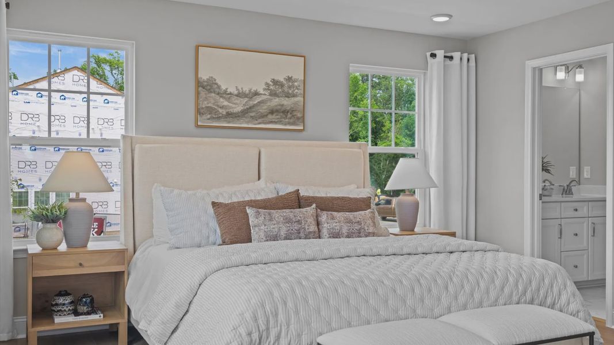
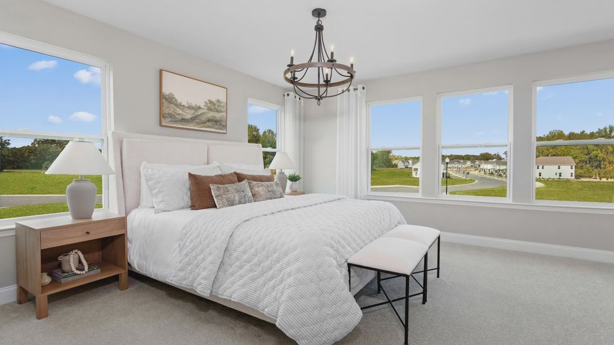
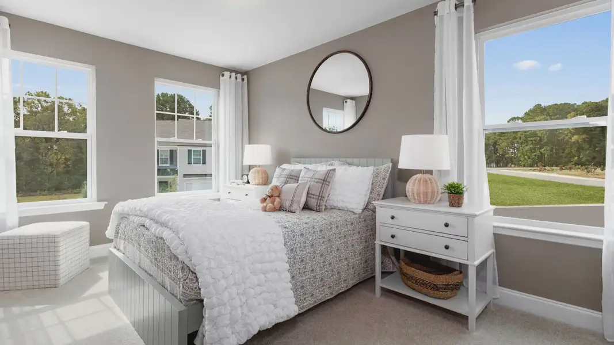
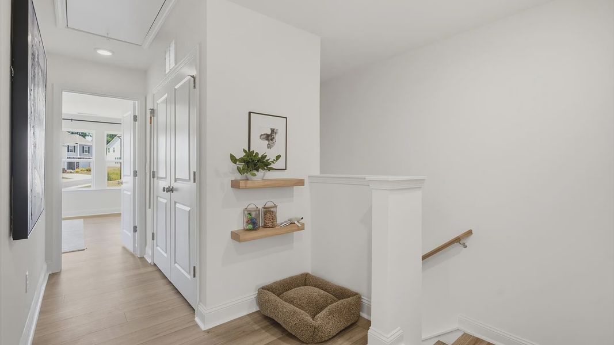
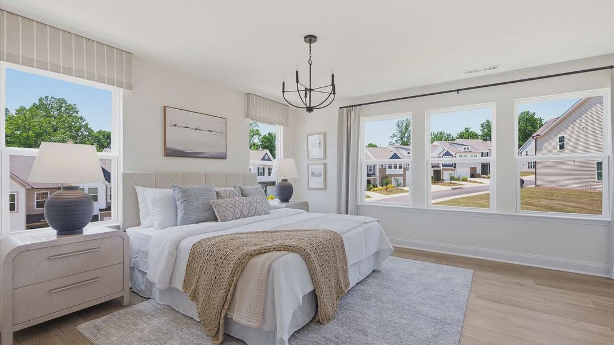
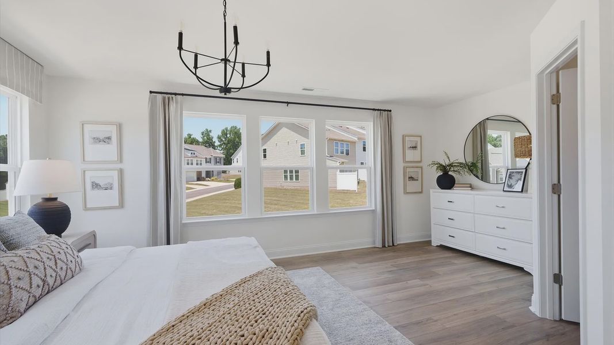
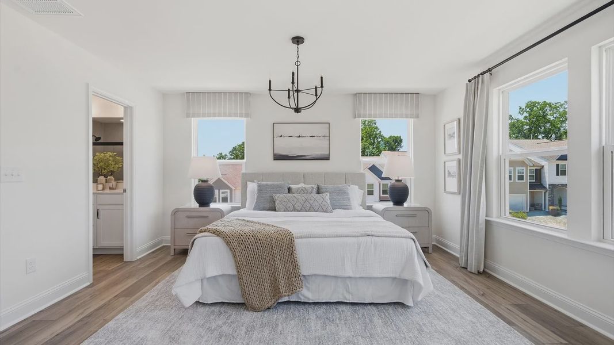
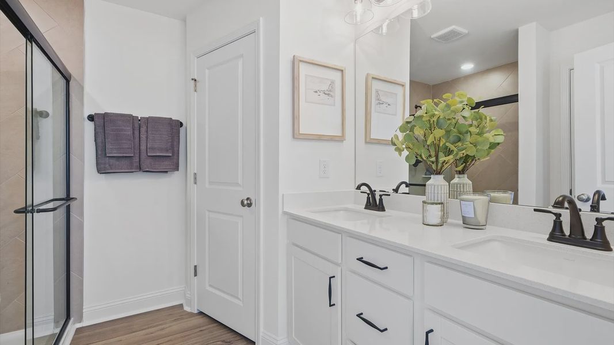
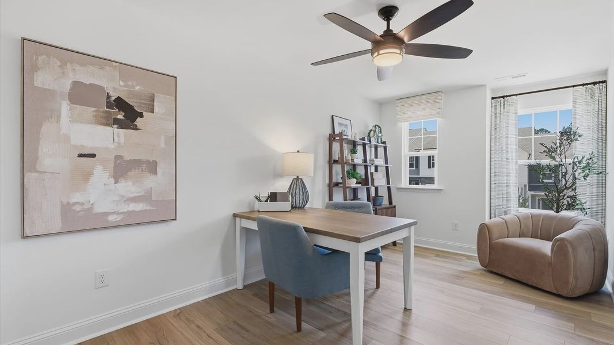
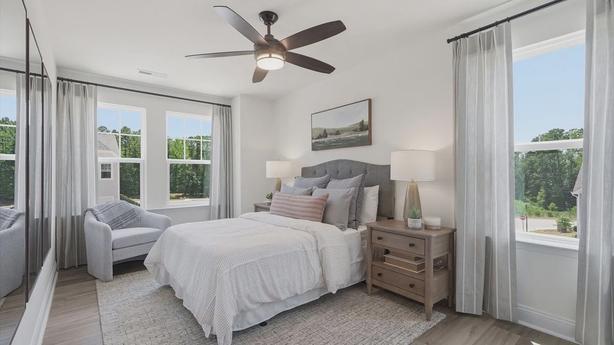
Upstairs, the primary suite offers a comfortable private retreat with a spacious closet and an upgraded bathroom featuring a double vanity and tiled shower extending to the ceiling. Two additional bedrooms provide flexible space for guests, a home office, or other needs, while the second full bathroom also features quartz countertops. LVP continues into the bathrooms and laundry area, adding durability and continuity to these high-use spaces.
With its private homesite, upgraded kitchen, finished outdoor space, and elevated primary bath, this Litchfield offers a fresh take on low-maintenance townhome living.
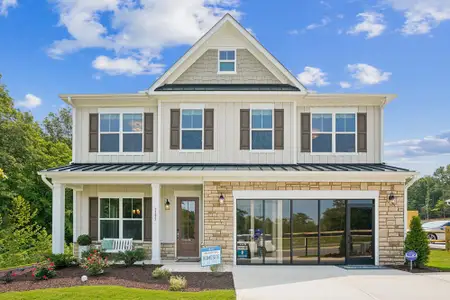
Photos are representative and may not reflect the exact home available.
May also be listed on the DRB Homes website
Information last verified by Jome: Today at 7:01 AM (October 6, 2026)
Book your tour. Save an average of $18,473. We'll handle the rest.
We collect exclusive builder offers, book your tours, and support you from start to housewarming.
- Confirmed tours
- Get matched & compare top deals
- Expert help, no pressure
- No added fees
Estimated value based on Jome data, T&C apply
Home details
- Property status:
- Move-in ready
- Size:
- 1,576 sqft
- Stories:
- 2
- Beds:
- 3
- Baths:
- 2
- Half baths:
- 1
- Garage spaces:
- 1
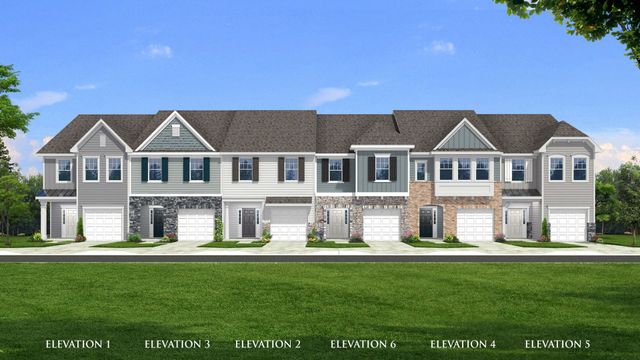
Construction details
- Builder Name:
- DRB Homes
- Completion Date:
- September, 2026
Home features & finishes
- Garage/Parking:
- GarageAttached Garage
- Interior Features:
- Walk-In ClosetFoyerPantry
- Laundry facilities:
- Utility/Laundry Room
- Property amenities:
- PatioPorch
- Rooms:
- Sitting AreaKitchenPowder RoomFamily RoomBreakfast AreaOpen Concept FloorplanPrimary Bedroom Upstairs

Get a consultation with our New Homes Expert
- See how your home builds wealth
- Plan your home-buying roadmap
- Discover hidden gems
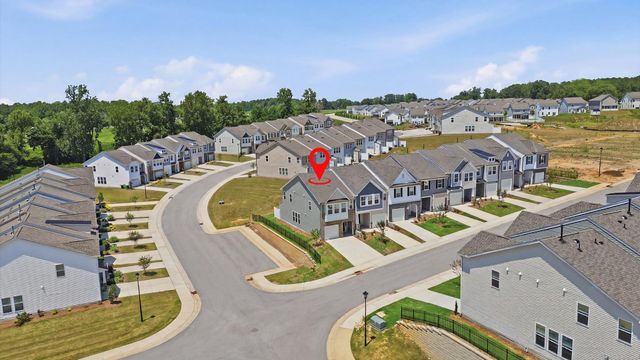
Community details
Essex Townes
by DRB Homes, Franklinton, NC
- 3 homes
- 1 plan
- 1,573 - 1,586 sqft
View Essex Townes details
More homes in Essex Townes
- Home at address 224 Alberta Dr, Franklinton, NC 27525
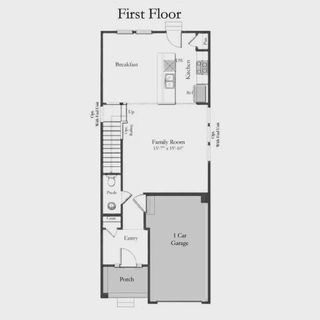
Litchfield
$248,990
- 3 bd
- 2.5 ba
- 1,586 sqft
224 Alberta Dr, Franklinton, NC 27525
- Home at address 214 Carnaby Ln, Franklinton, NC 27525
Litchfield
$258,420
- 3 bd
- 2.5 ba
- 1,573 sqft
214 Carnaby Ln, Franklinton, NC 27525
 Floor plans in Essex Townes
About the builder - DRB Homes

Neighborhood
Home address
- City:
- Franklinton
- County:
- Franklin
- Zip Code:
- 27525
Schools in Franklin County Schools

GreatSchools’ Summary Rating calculation is based on 4 of the school’s themed ratings, including test scores, student/academic progress, college readiness, and equity. This information should only be used as a reference. Jome is not affiliated with GreatSchools and does not endorse or guarantee this information. Please reach out to schools directly to verify all information and enrollment eligibility. Data provided by GreatSchools.org © 2025
Places of interest
Getting around
Air quality
Noise level
A Soundscore™ rating is a number between 50 (very loud) and 100 (very quiet) that tells you how loud a location is due to environmental noise.

Considering this home?
Our expert will guide your tour, in-person or virtual
Need more information?
Text or call (888) 545-5198
Financials
Estimated monthly payment
Let us help you find your dream home
How many bedrooms are you looking for?
Similar homes nearby
Recently added communities in this area
Nearby communities in Franklinton


New homes in nearby cities
More New Homes in Franklinton, NC
- Jome
- New homes search
- North Carolina
- Raleigh-Durham Area
- Franklin County
- Franklinton
- Essex Townes
- 202 Carnaby Ln, Franklinton, NC 27525