- 3 bd
- 2.5 ba
- 1,651 sqft
126 Cannington Ave, Greensboro, NC 27405
- Single-Family
- $142.28/sqft
- 66 days on Jome
New Homes for Sale Near 126 Cannington Ave, Greensboro, NC 27405
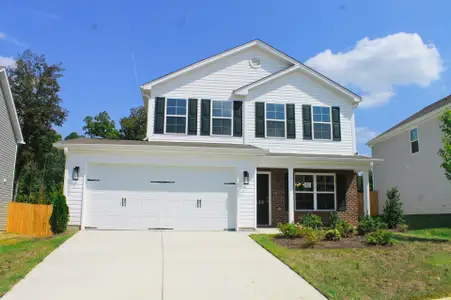
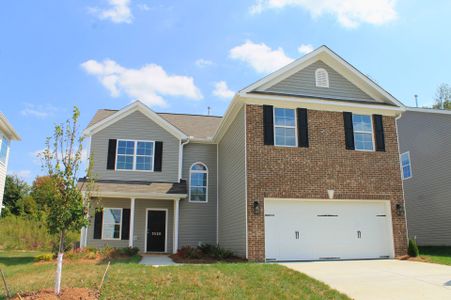
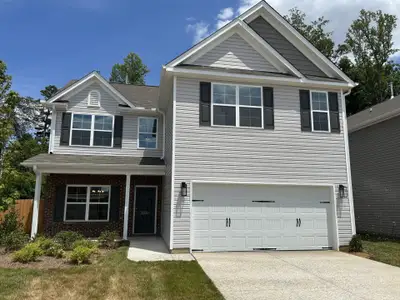
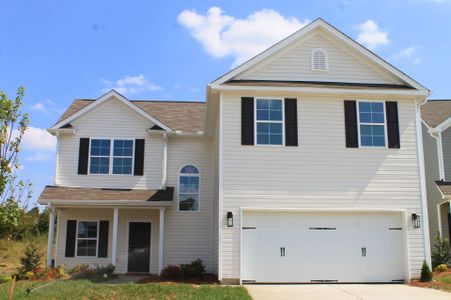
About this Home
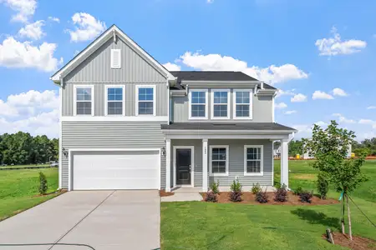
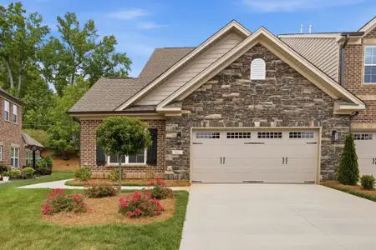
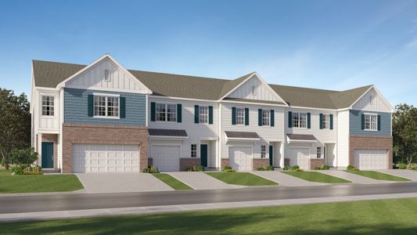
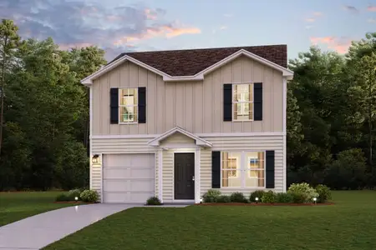
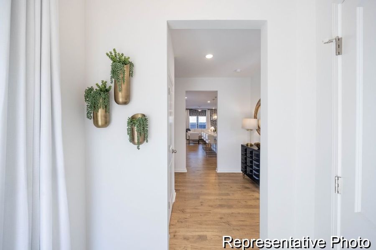
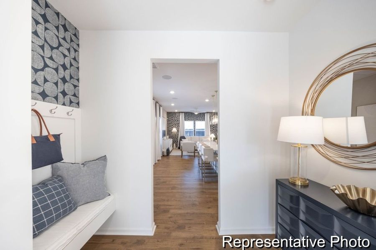
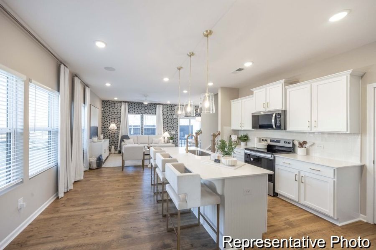
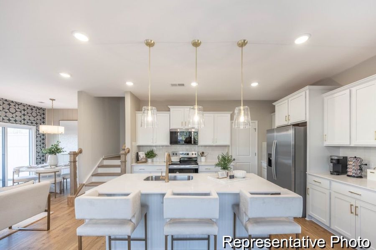
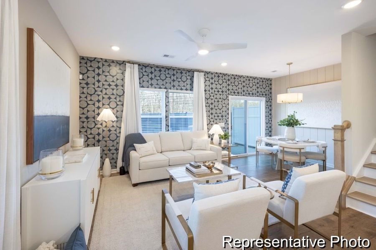
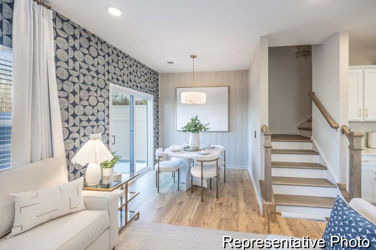
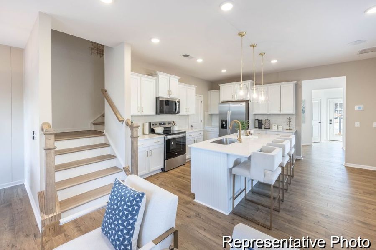
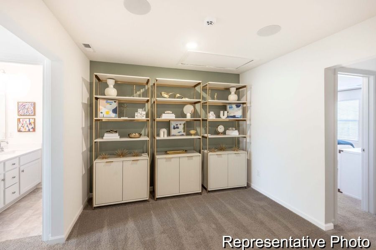
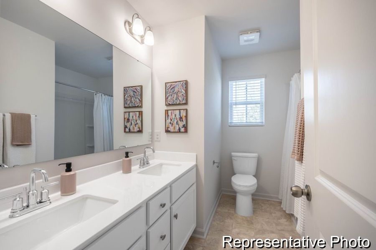
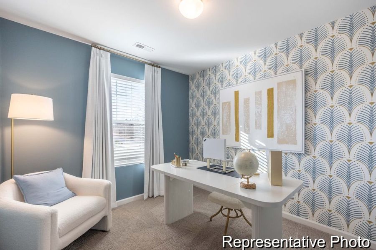
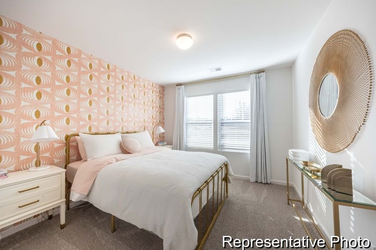
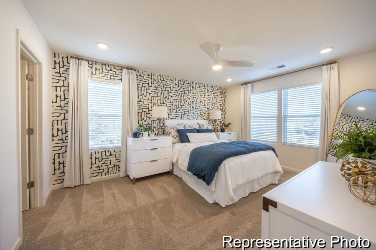
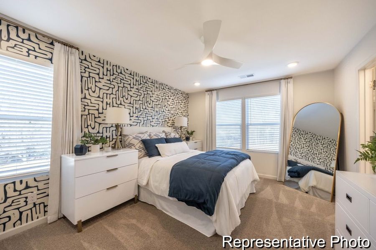
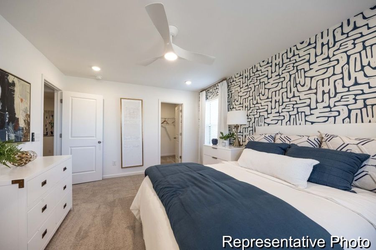
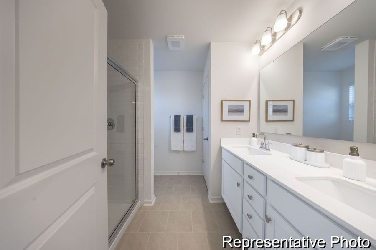
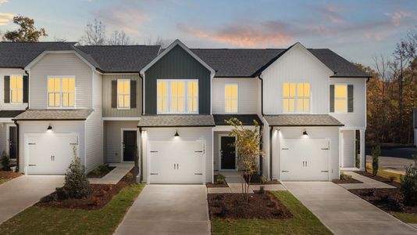

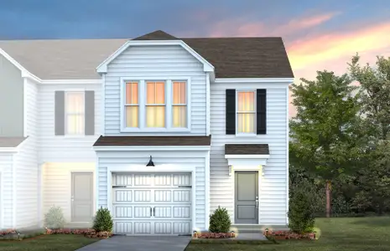
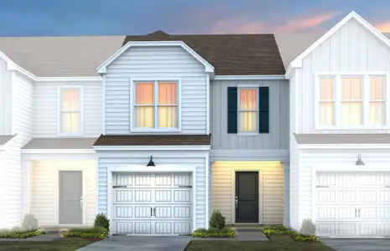
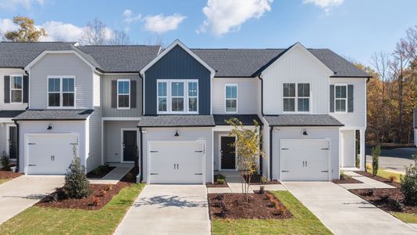
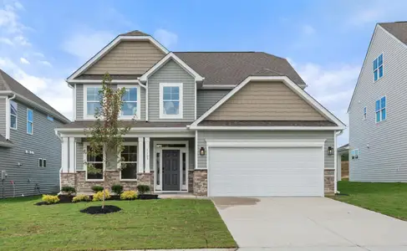
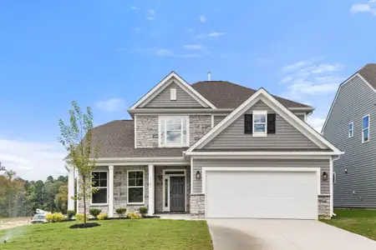
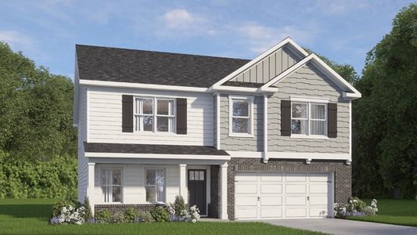
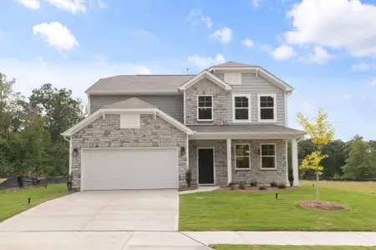
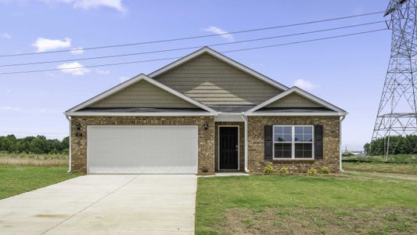
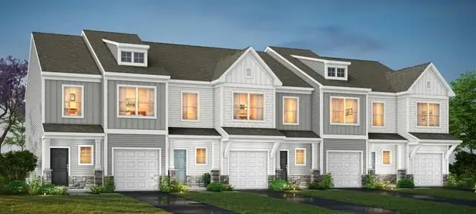
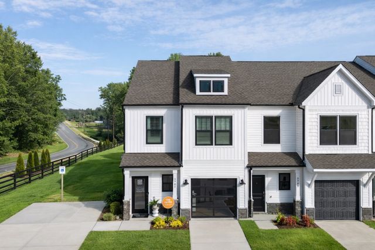
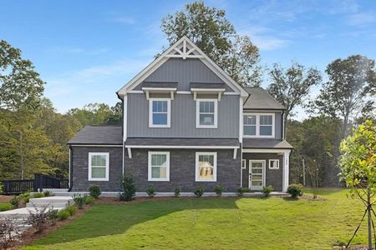
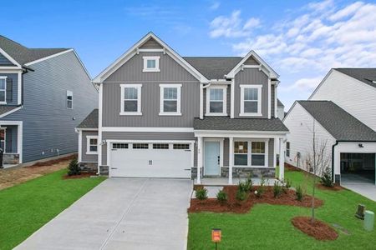
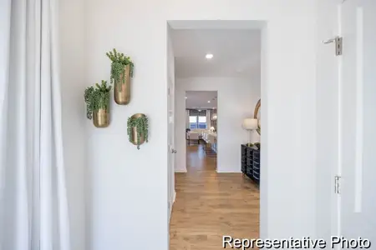
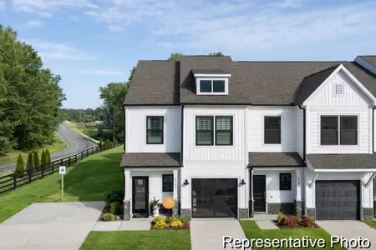
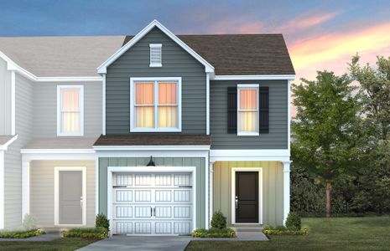
Skip the upgrade costs! Move-in ready townhome includes the designer kitchen, luxury primary bath, refrigerator, window blinds, and stylish finishes buyers are searching for. Loaded with upgrades, this beautifully appointed Haven offers exceptional value w/ designer finishes throughout—including a refrigerator & window blinds already included! The open-concept main level showcases quartz countertops, staggered cabinetry, an upgraded tile backsplash, beadboard island, matte black fixtures, & durable laminate flooring. An open rail staircase w/ hardwood treads creates an airy feel, while upstairs the spacious primary suite features tiled shower, quartz dual vanity, and walk-in closet. Even the secondary bath offers a dual vanity—an uncommon feature at this price point. Designer exterior selections with black windows, black garage door, and Cape Cod Gray siding complete the look. Located near shopping, dining, parks, and major highways, this move-in ready home is ready for its new owner.
May also be listed on the True Homes website
Information last verified by Jome: Yesterday at 2:38 PM (October 12, 2026)
Home details
- Property status:
- Sold
- Size:
- 1,651 sqft
- Stories:
- 2
- Beds:
- 3
- Baths:
- 2.5
Construction details
- Builder Name:
- True Homes
Community details
Village Heights TH
by True Homes, Greensboro, NC
- 1 plan
- 1,651 - 1,651 sqft
View Village Heights TH details
 Floor plans in Village Heights TH
About the builder - True Homes

Neighborhood
Home address
- City:
- Greensboro
- County:
- Guilford
- Zip Code:
- 27405
Schools in Guilford County Schools

GreatSchools’ Summary Rating calculation is based on 4 of the school’s themed ratings, including test scores, student/academic progress, college readiness, and equity. This information should only be used as a reference. Jome is not affiliated with GreatSchools and does not endorse or guarantee this information. Please reach out to schools directly to verify all information and enrollment eligibility. Data provided by GreatSchools.org © 2025
Places of interest
Getting around
Air quality
Noise level
A Soundscore™ rating is a number between 50 (very loud) and 100 (very quiet) that tells you how loud a location is due to environmental noise.
Financials
Nearby communities in Greensboro

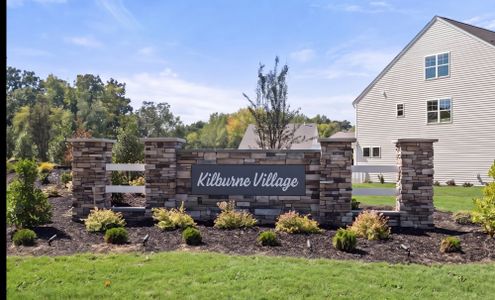
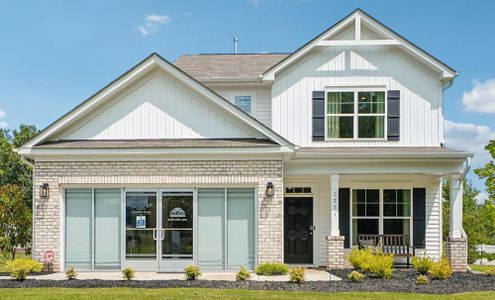
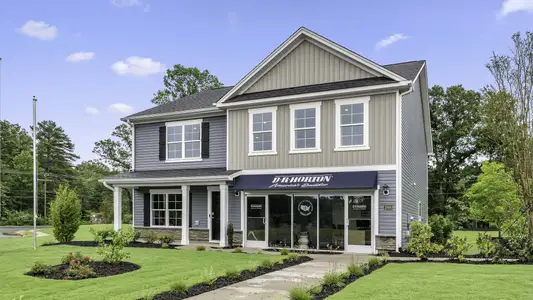
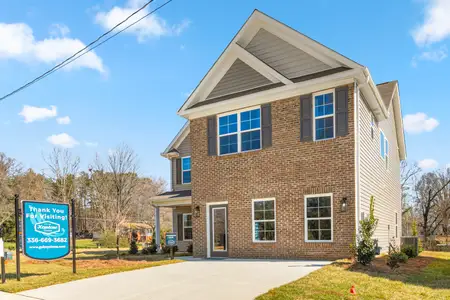
Homes in Greensboro by True Homes
Recently added communities in this area
Other Builders in Greensboro, NC





Nearby sold homes

New homes in nearby cities
More New Homes in Greensboro, NC
- Jome
- New homes search
- North Carolina
- Guilford County
- Greensboro
- Village Heights TH
- 126 Cannington Ave, Greensboro, NC 27405