- 4 bd
- 2 ba
- 1,891 sqft
69 Firehawk Dr, Spring Lake, NC 28390
- Single-Family
- $178.21/sqft
- 53 days on Jome
New Homes for Sale Near 69 Firehawk Dr, Spring Lake, NC 28390
About this Home
About this home
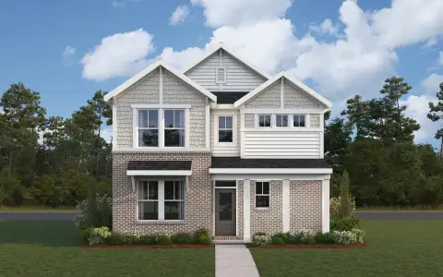
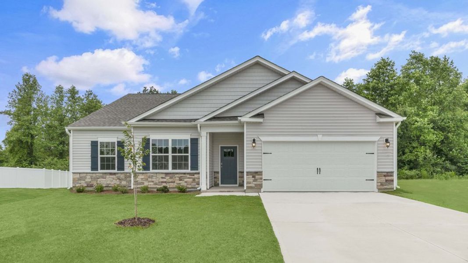
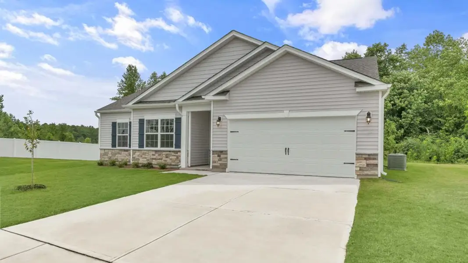
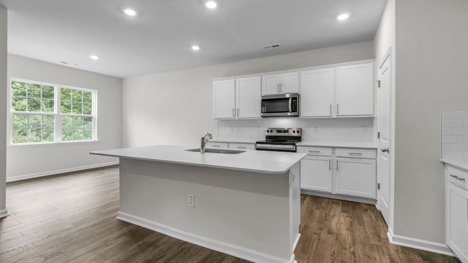
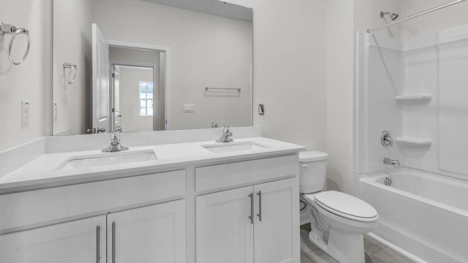
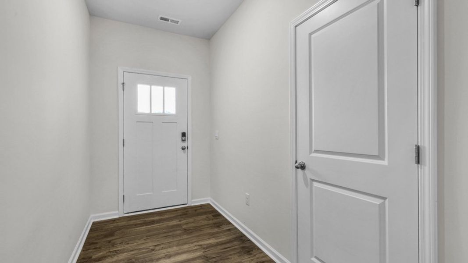
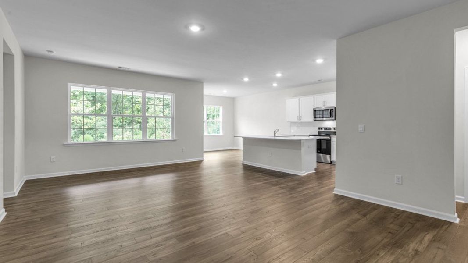
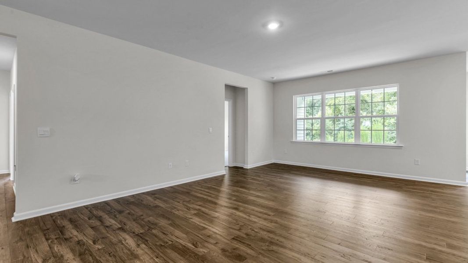
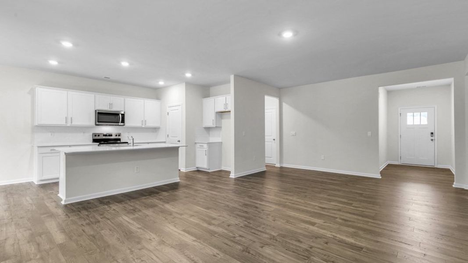
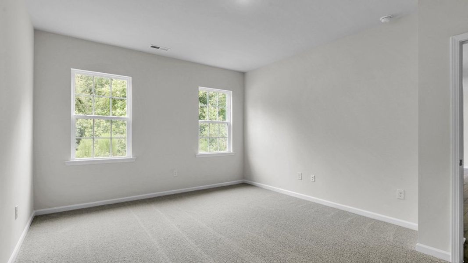
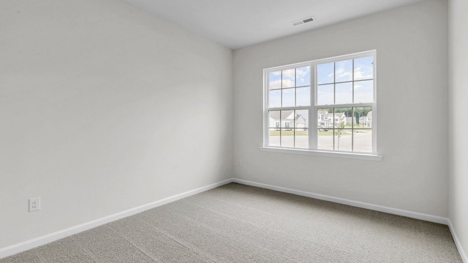
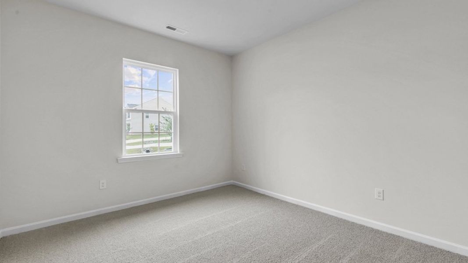
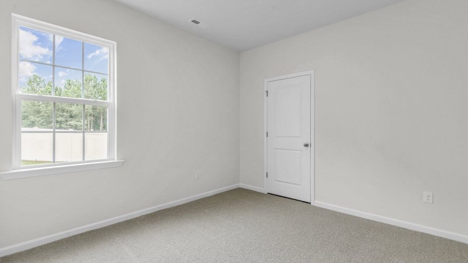
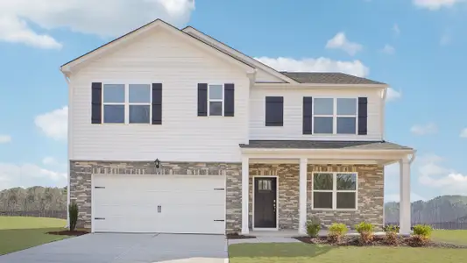
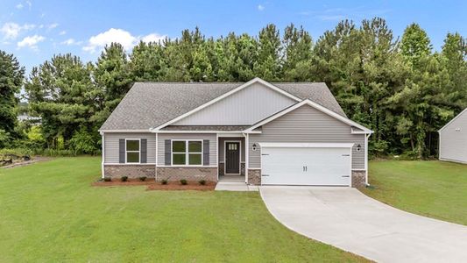
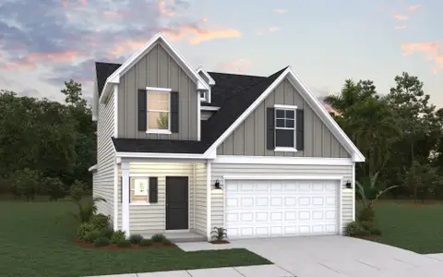
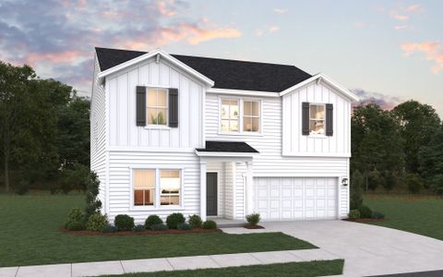
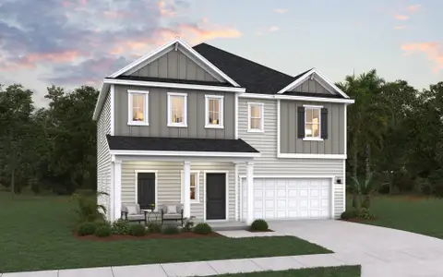
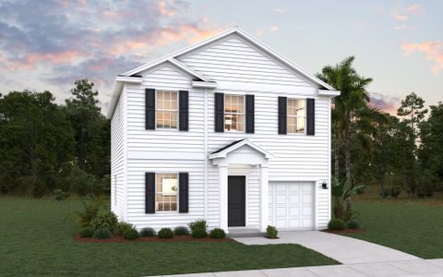
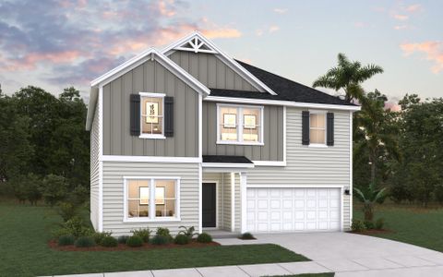
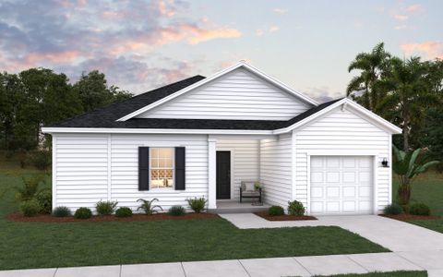
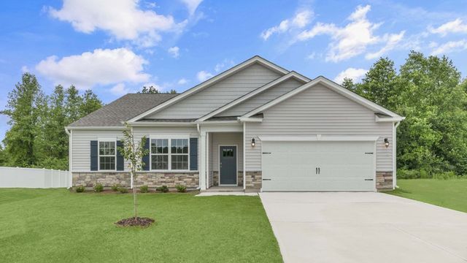
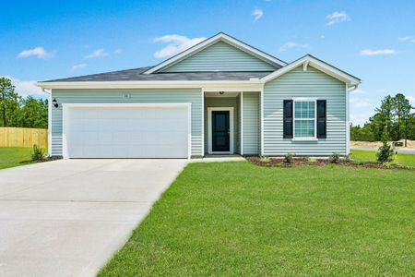
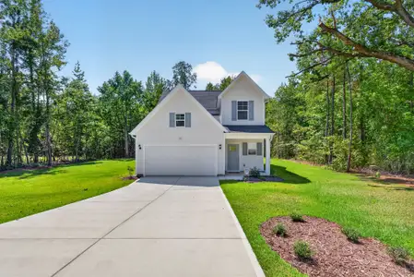
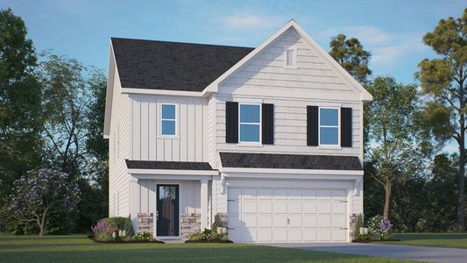
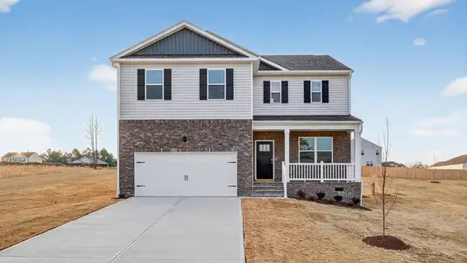



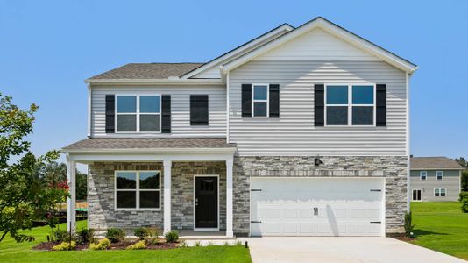
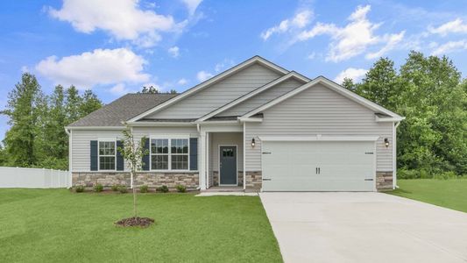
Enjoy peaceful views and added privacy at 69 Firehawk Drive in Cross Creek located in Spring Lake, NC. This thoughtfully designed Booth floor plan offers 4 bedrooms, 2 bathrooms, 1,891 square feet, and a 2-car garage, delivering the convenience of main-level living with plenty of space to gather, relax, and entertain.
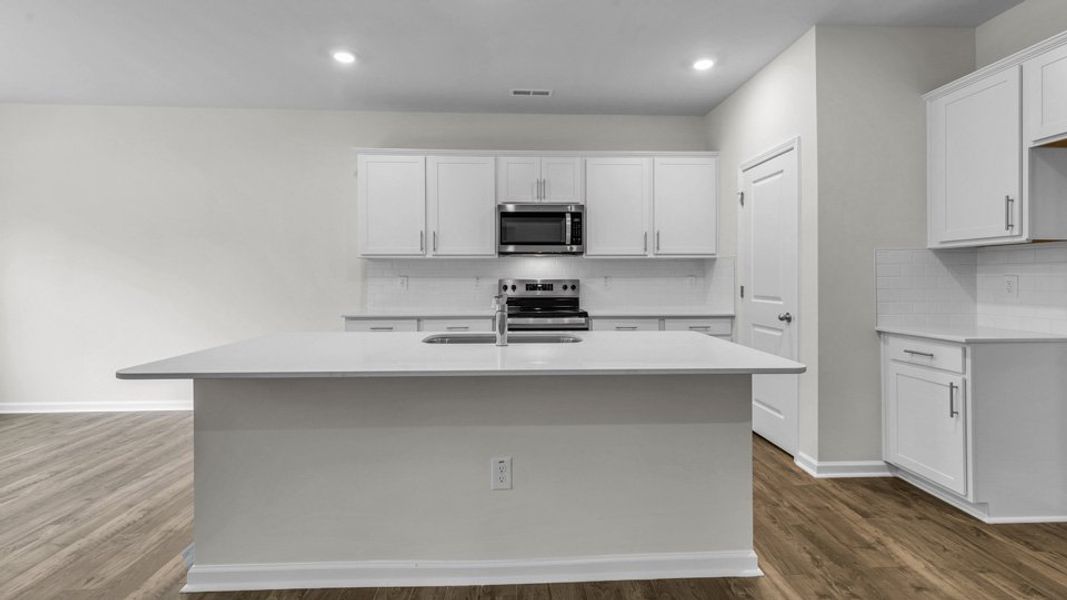
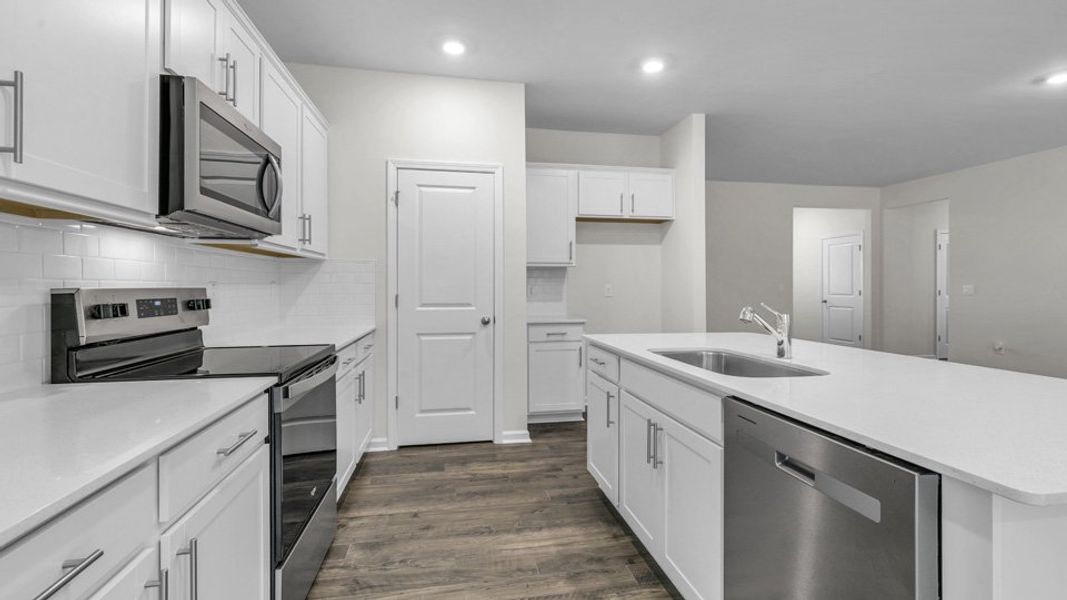
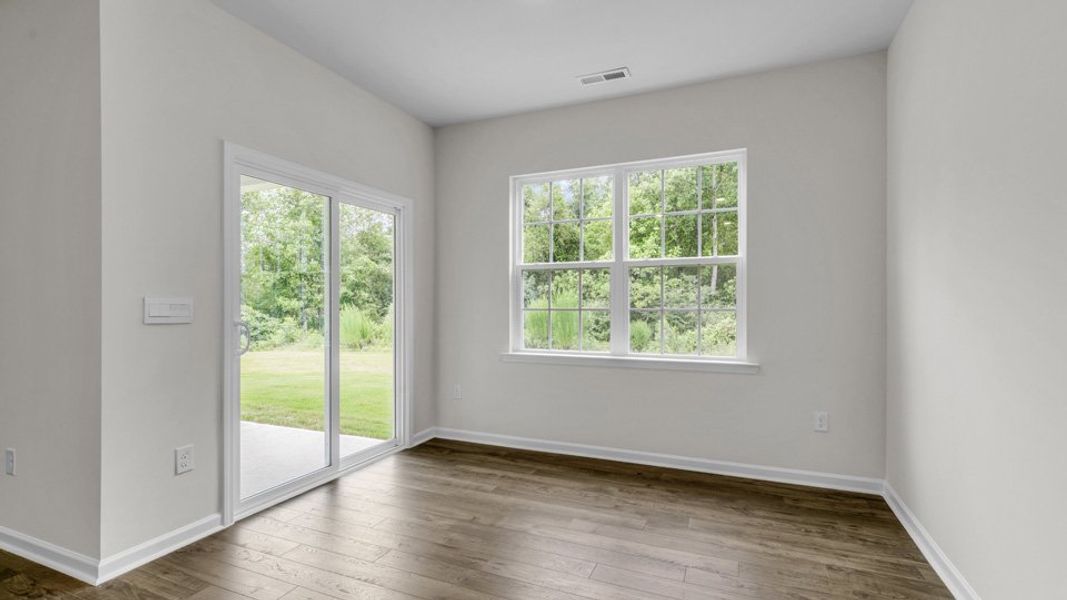
At the center of the home, the open-concept family room, dining area, and kitchen create a seamless flow for everyday living. The kitchen features a spacious island, walk-in pantry, and ample counter space, making meal preparation and hosting a breeze. Large windows throughout the main living area invite natural light inside while showcasing the open views beyond the backyard.
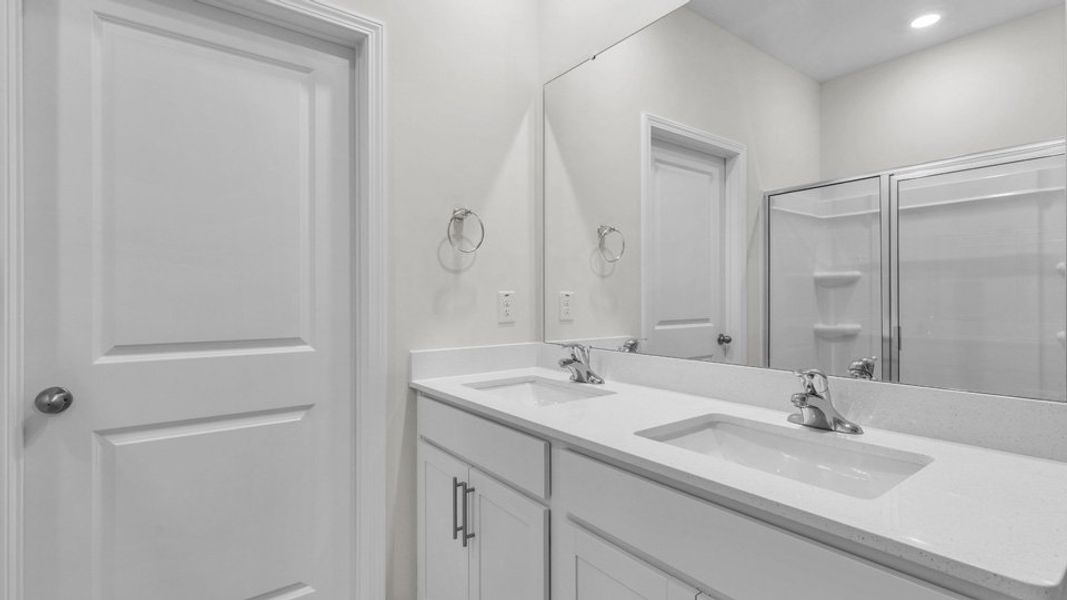
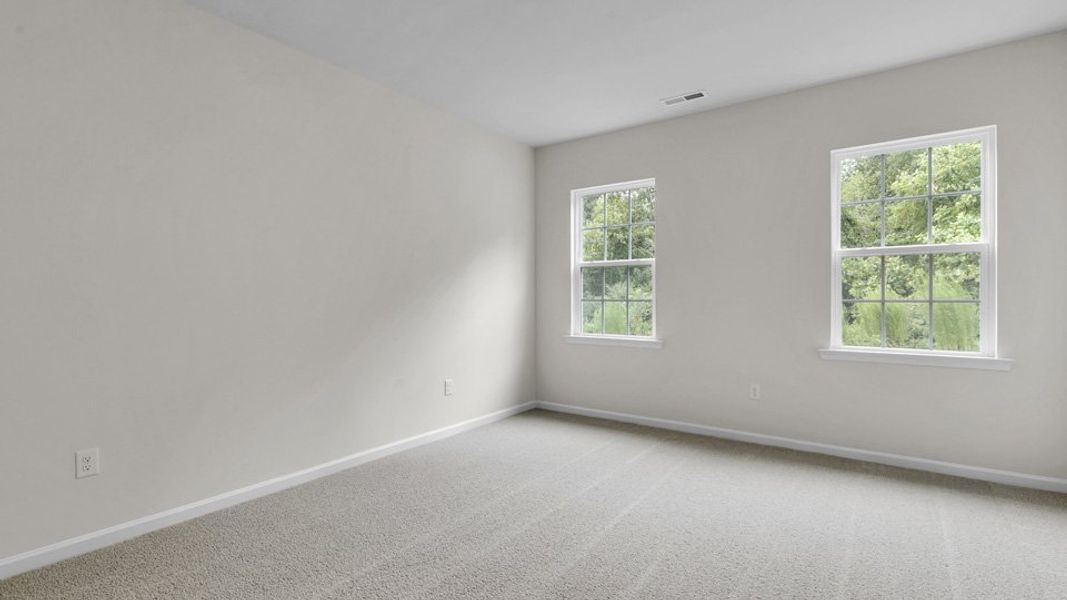
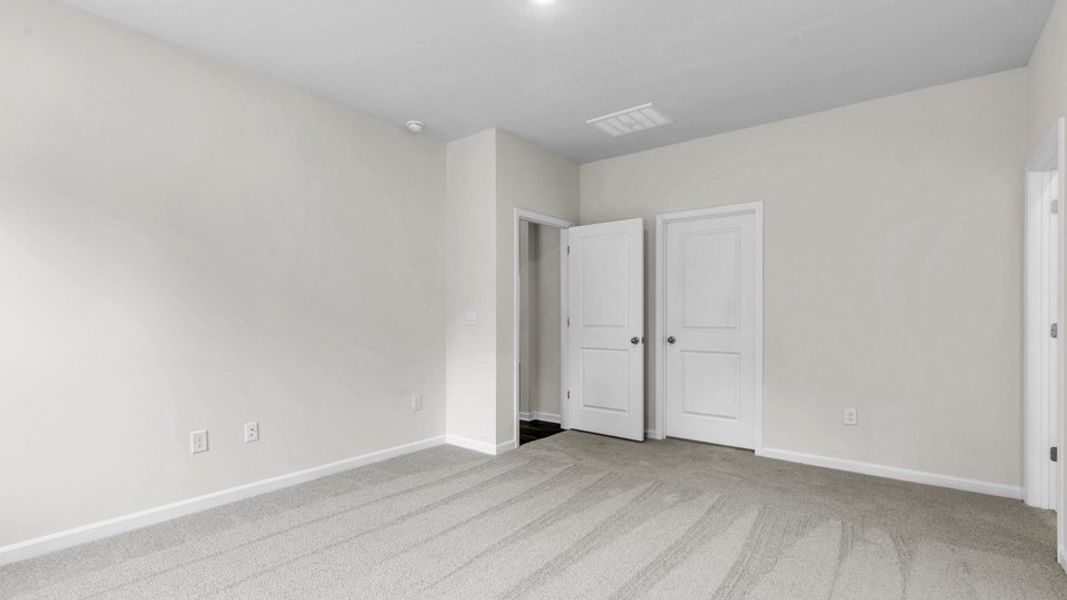
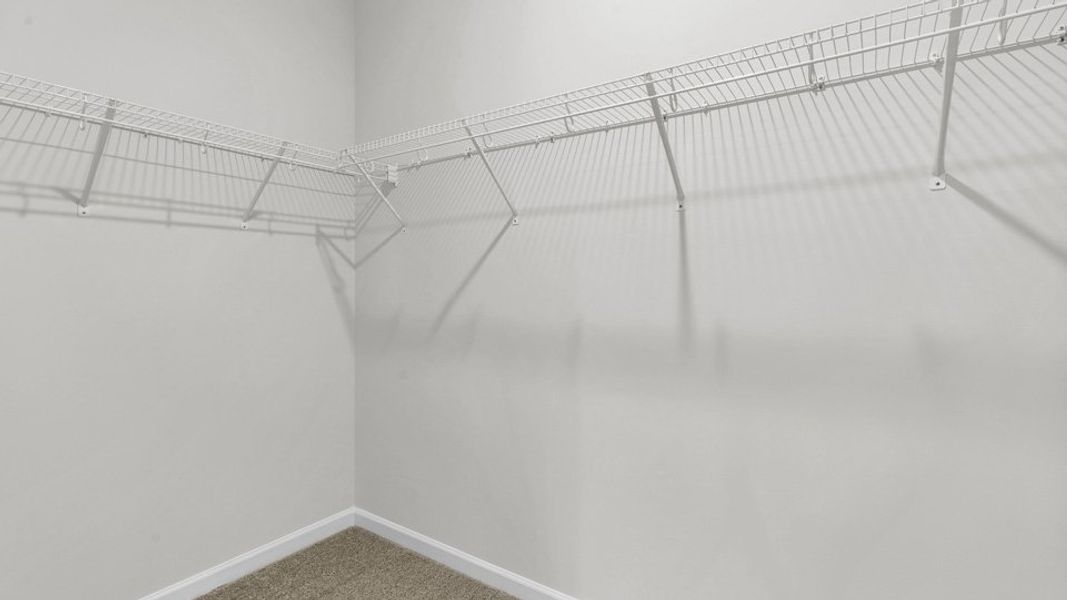
Tucked away for added privacy, the owner's suite offers a comfortable retreat with a generous walk-in closet and en-suite bath with dual vanities. Three secondary bedrooms provide flexible space for guests, a home office, hobbies, or growing households.
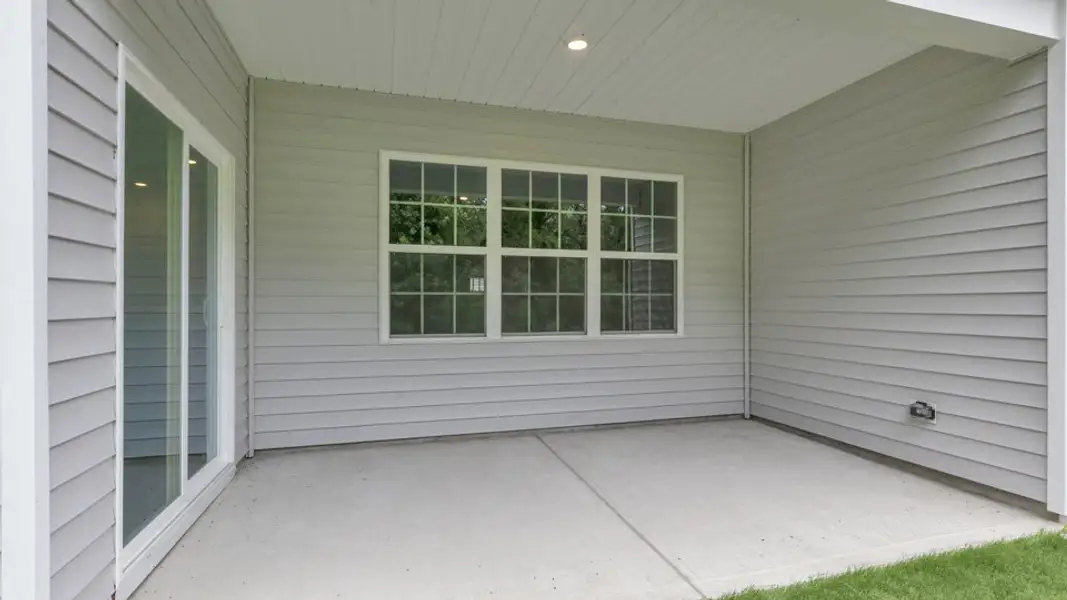
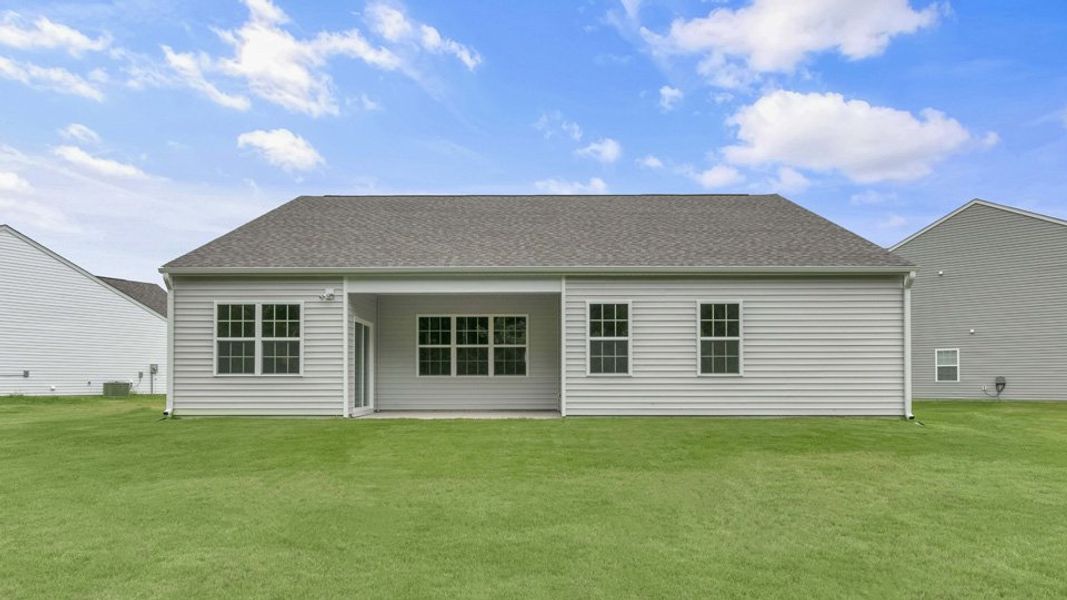
One of this homesite's standout features is its backyard setting. Backing to an open field, you'll enjoy a more expansive view and a sense of openness that's perfect for relaxing on the covered porch, entertaining outdoors, or simply taking in the surrounding scenery.
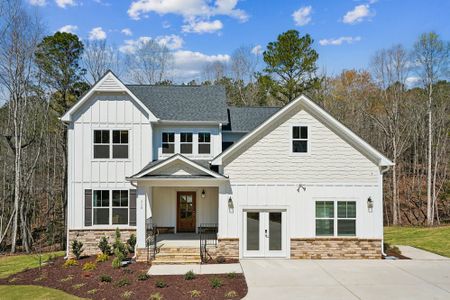
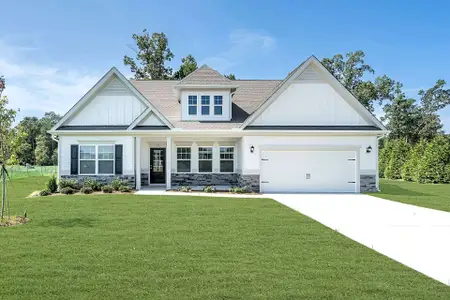
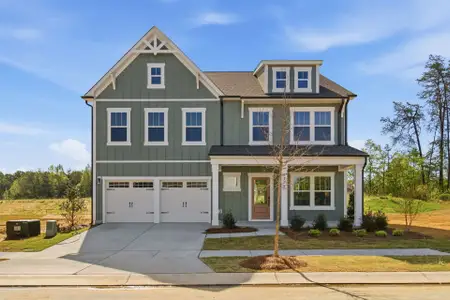
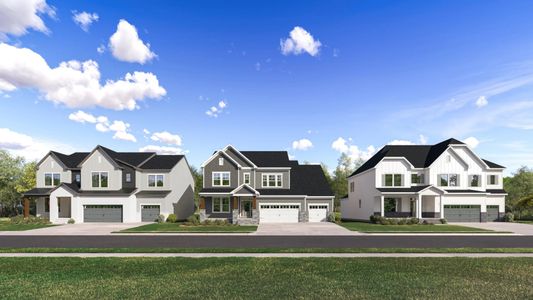
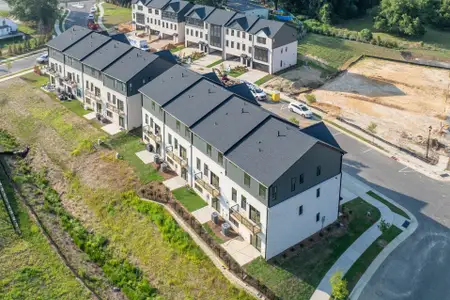
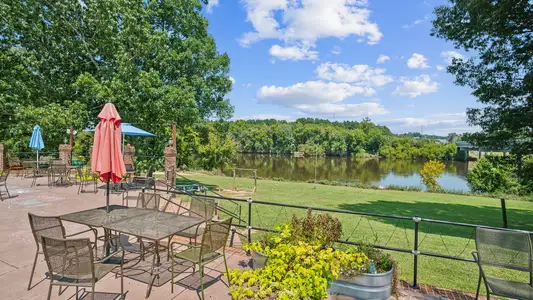
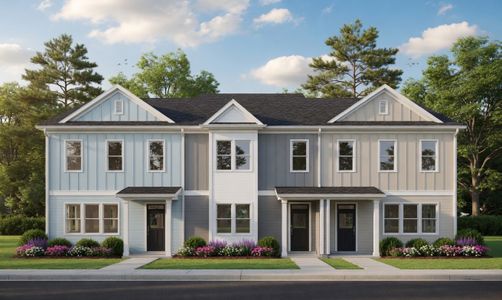
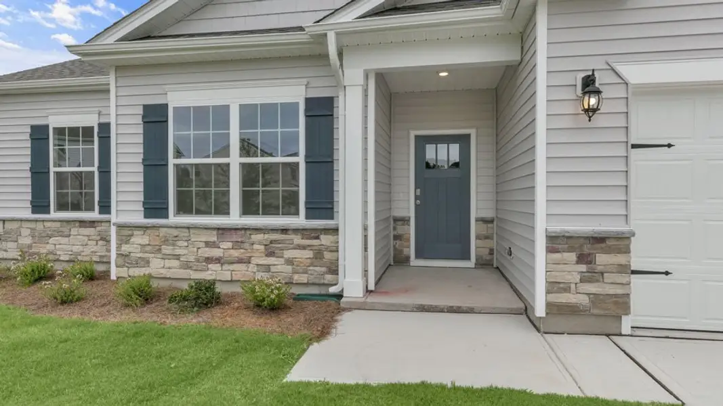
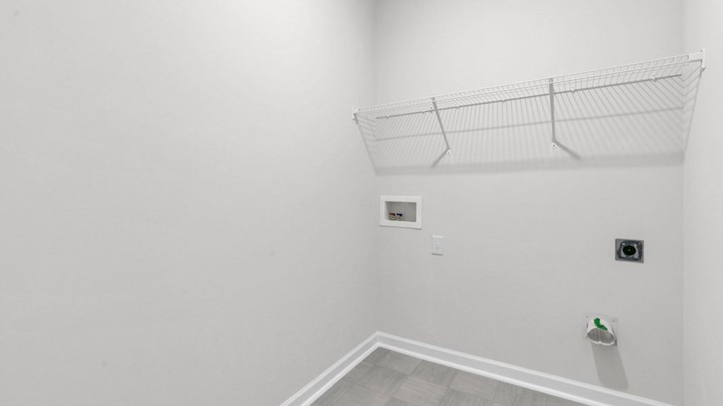
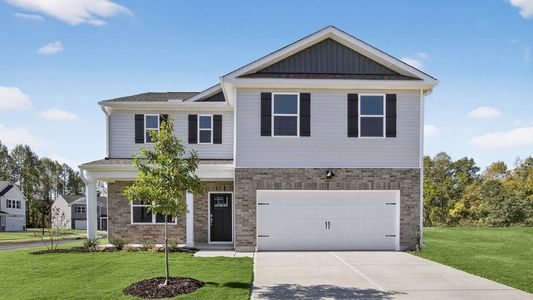
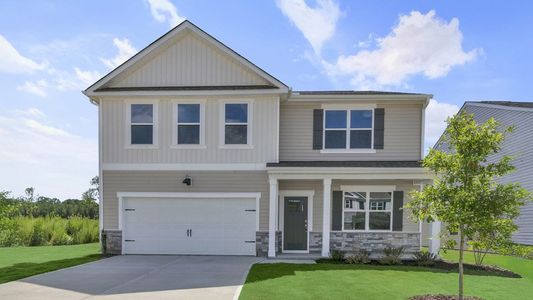
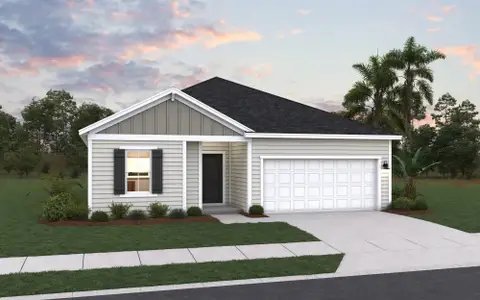
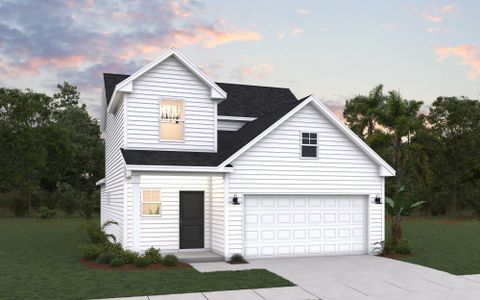
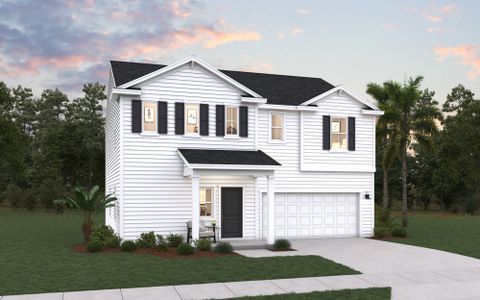

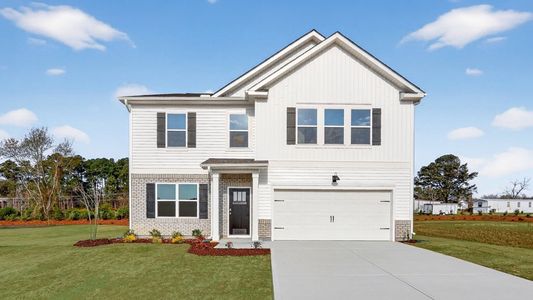
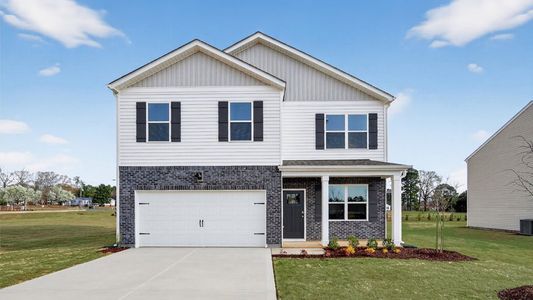
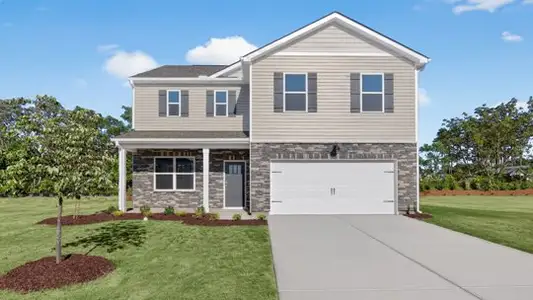
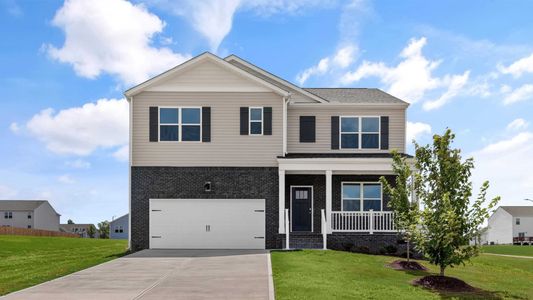
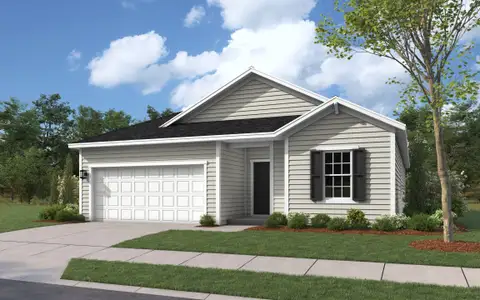

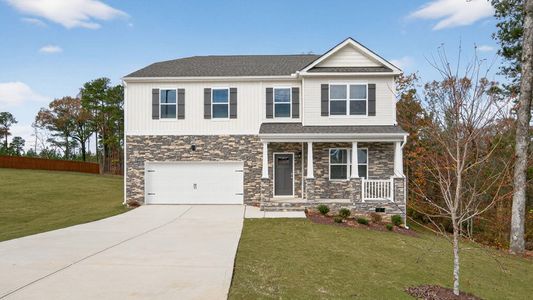
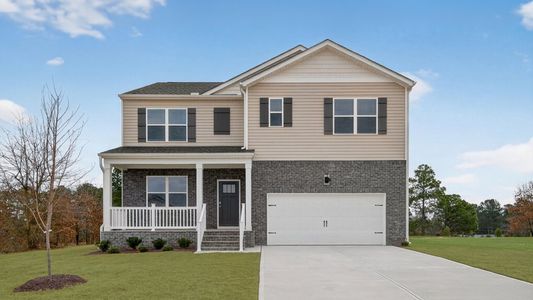
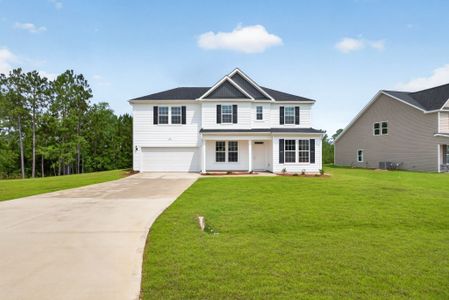
Photos are not of the actual home or interior features and are representative of the floor plan only.
May also be listed on the D.R. Horton website
Information last verified by Jome: Sunday at 2:16 AM (August 2, 2026)
Home details
- Property status:
- Sold
- Size:
- 1,891 sqft
- Stories:
- 1
- Beds:
- 4
- Baths:
- 2
- Garage spaces:
- 2
Construction details
- Builder Name:
- D.R. Horton
Home features & finishes
- Garage/Parking:
- GarageAttached Garage
- Interior Features:
- Walk-In ClosetPantry
- Kitchen:
- Kitchen Island
- Laundry facilities:
- Laundry Facilities On Main LevelUtility/Laundry Room
- Property amenities:
- Covered Porch
- Rooms:
- Primary Bedroom On MainKitchenDining RoomFamily RoomOpen Concept FloorplanPrimary Bedroom Downstairs
Community details
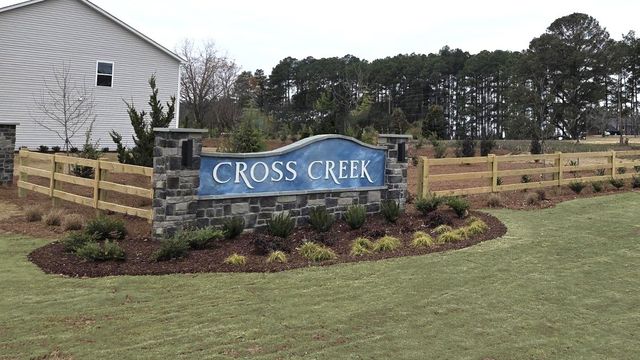
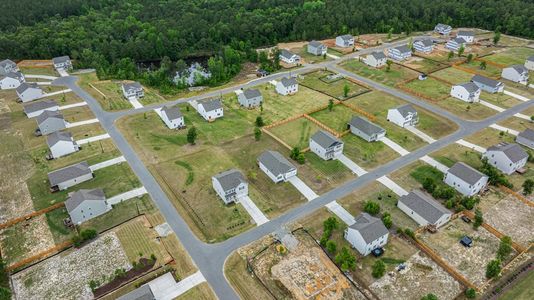
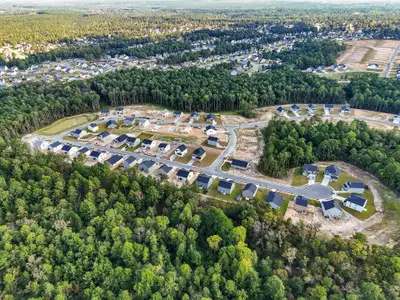
Cross Creek
by D.R. Horton, Spring Lake, NC
- 4 homes
- 5 plans
- 1,891 - 2,804 sqft
View Cross Creek details
More homes in Cross Creek
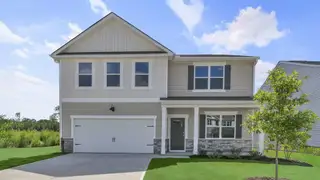
- Home at address 111 Firehawk Dr, Spring Lake, NC 28390
$333,990
Move-in ready- 4 bd
- 2 ba
- 1,891 sqft
111 Firehawk Dr, Spring Lake, NC 28390
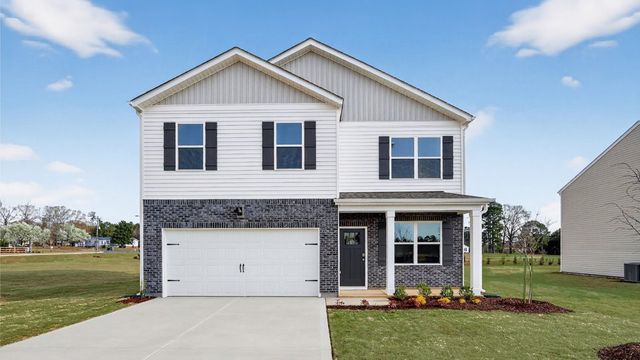
- Home at address 66 Firehawk Dr, Spring Lake, NC 28390
$352,690
Move-in ready- 5 bd
- 3 ba
- 2,511 sqft
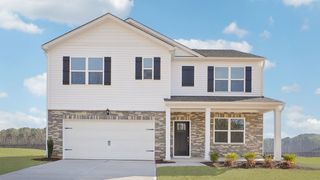
66 Firehawk Dr, Spring Lake, NC 28390
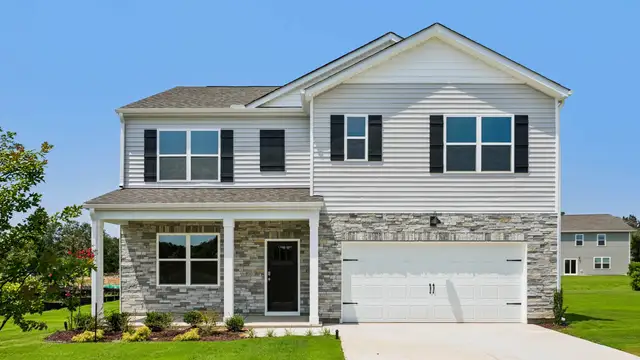
- Home at address 27 Windrose Ln, Spring Lake, NC 28390
$356,990
Move-in ready- 5 bd
- 3 ba
- 2,804 sqft
27 Windrose Ln, Spring Lake, NC 28390
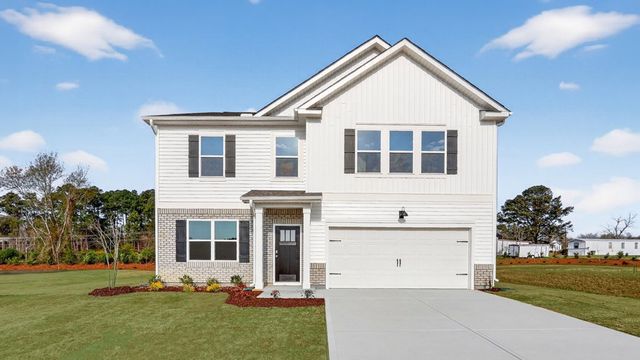
 Floor plans in Cross Creek
About the builder - D.R. Horton

- 1,071communities on Jome
- 9,138homes on Jome
Neighborhood
Home address
- City:
- Spring Lake
- County:
- Harnett
- Zip Code:
- 28390
Schools in Harnett County Schools

GreatSchools’ Summary Rating calculation is based on 4 of the school’s themed ratings, including test scores, student/academic progress, college readiness, and equity. This information should only be used as a reference. Jome is not affiliated with GreatSchools and does not endorse or guarantee this information. Please reach out to schools directly to verify all information and enrollment eligibility. Data provided by GreatSchools.org © 2025
Places of interest
Getting around
Noise level
A Soundscore™ rating is a number between 50 (very loud) and 100 (very quiet) that tells you how loud a location is due to environmental noise.
Financials
Nearby communities in Spring Lake


Homes in Spring Lake by D.R. Horton
Recently added communities in this area
Other Builders in Spring Lake, NC







Nearby sold homes


New homes in nearby cities
More New Homes in Spring Lake, NC
- Jome
- New homes search
- North Carolina
- Harnett County
- Spring Lake
- Cross Creek
- 69 Firehawk Dr, Spring Lake, NC 28390