- 5 bd
- 3.5 ba
- 2,583 sqft
534 Barrelwood Dr, Jacksonville, NC 28546
- Single-Family
- $146.09/sqft
- 82 days on Jome
New Homes for Sale Near 534 Barrelwood Dr, Jacksonville, NC 28546

About this Home
About this home
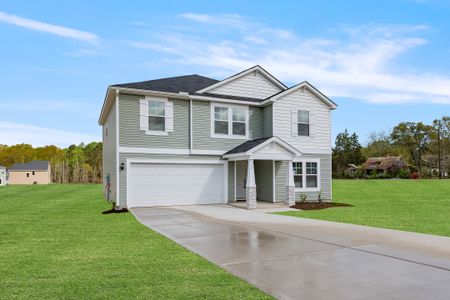
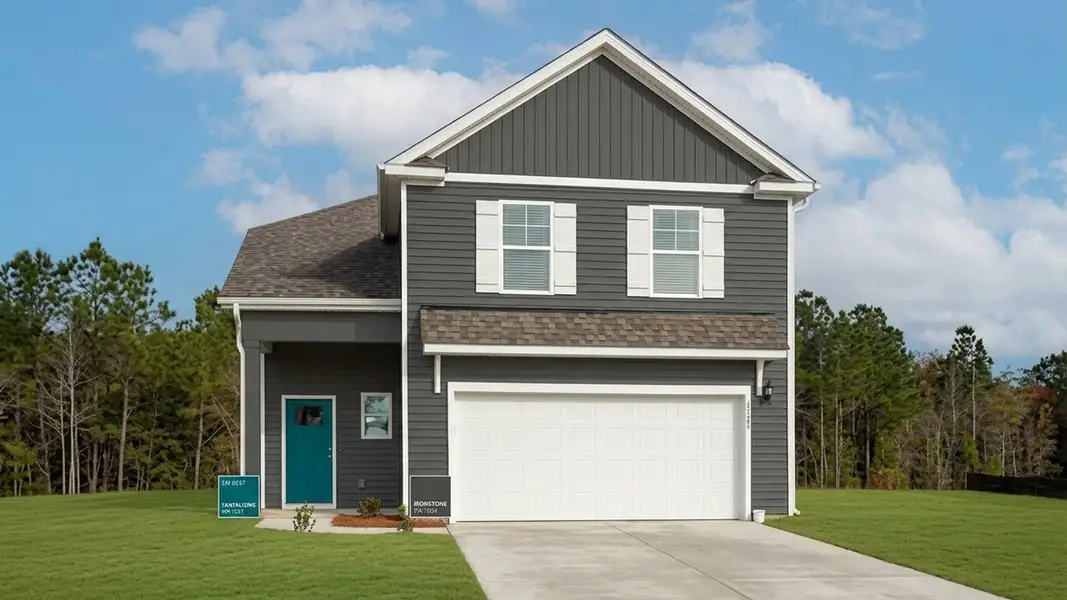
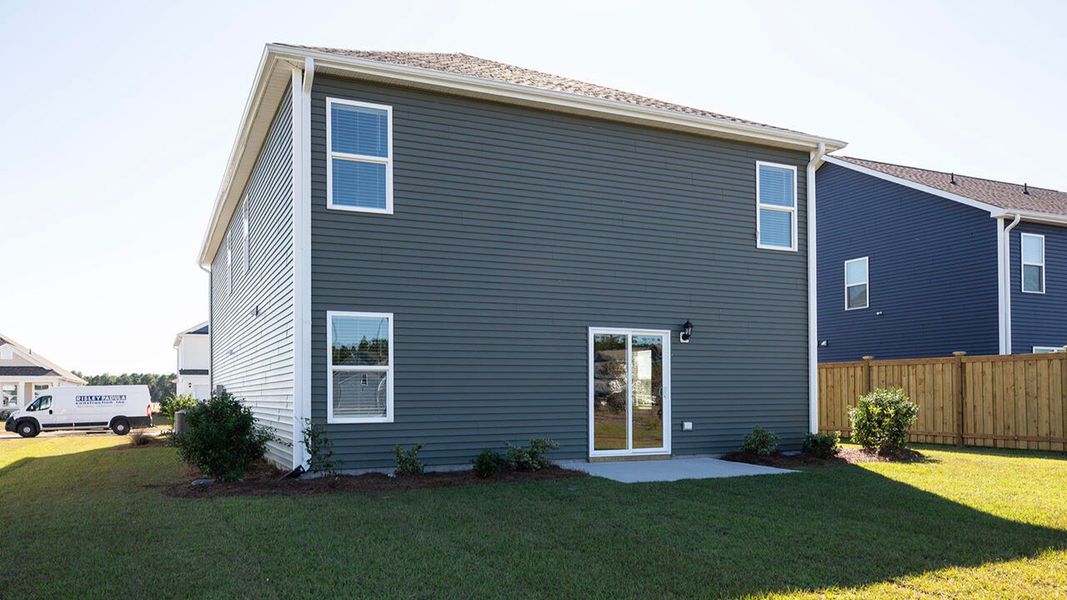
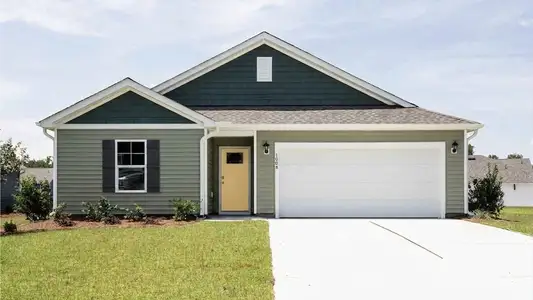
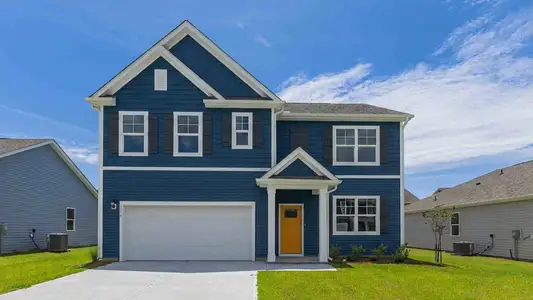
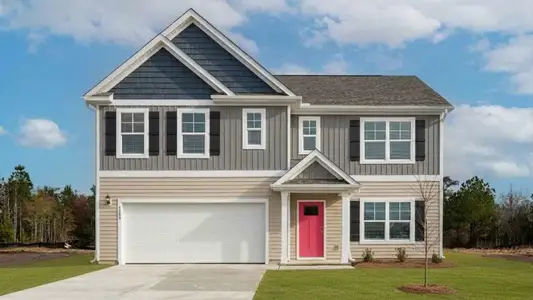
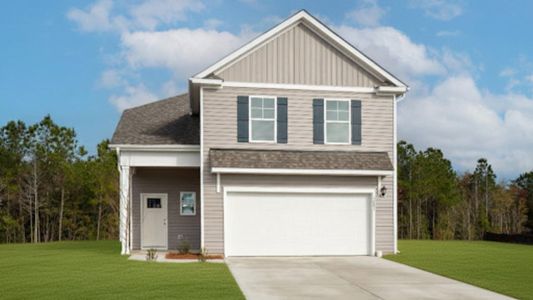
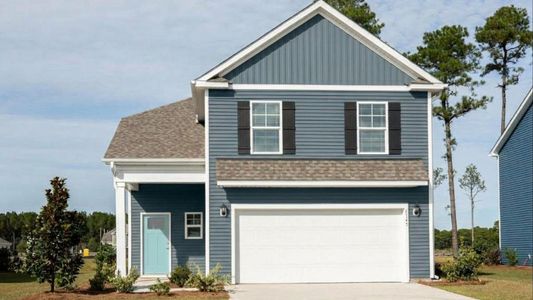
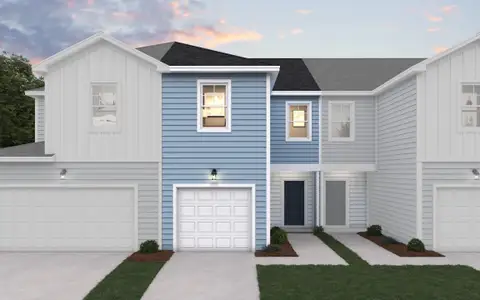
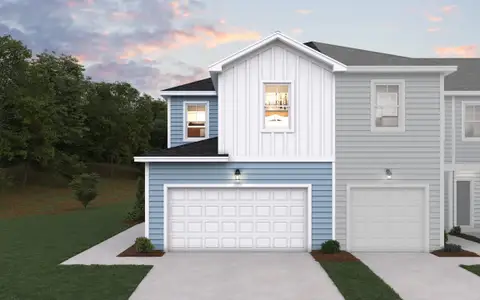
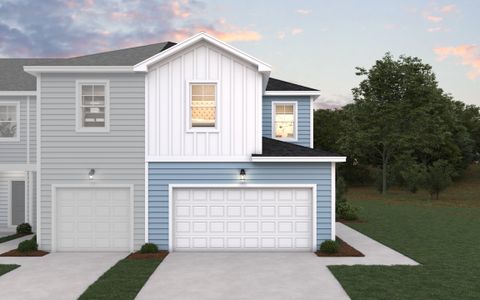
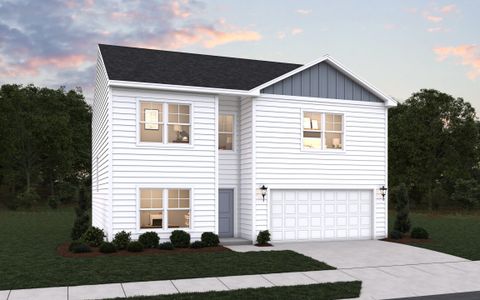
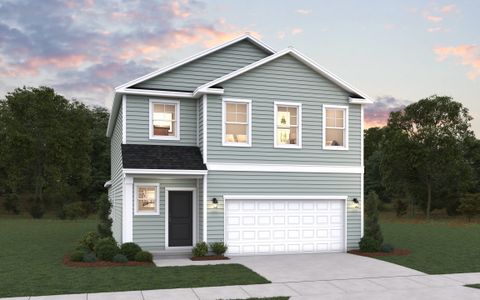
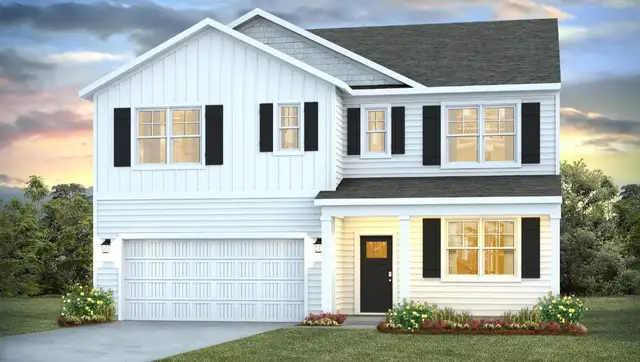
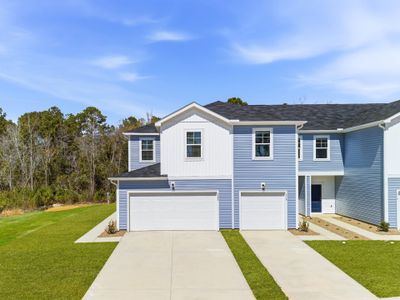
The Wren is one of our two-story floorplans featured in our Vineyard Trail community in Jacksonville, North Carolina. With 2 modern exteriors to choose from, the Wren is sure to turn heads. To top it off, it's one of our floorplans that offers 5 bedrooms, 3.5-4.5 baths and a 2-car garage.
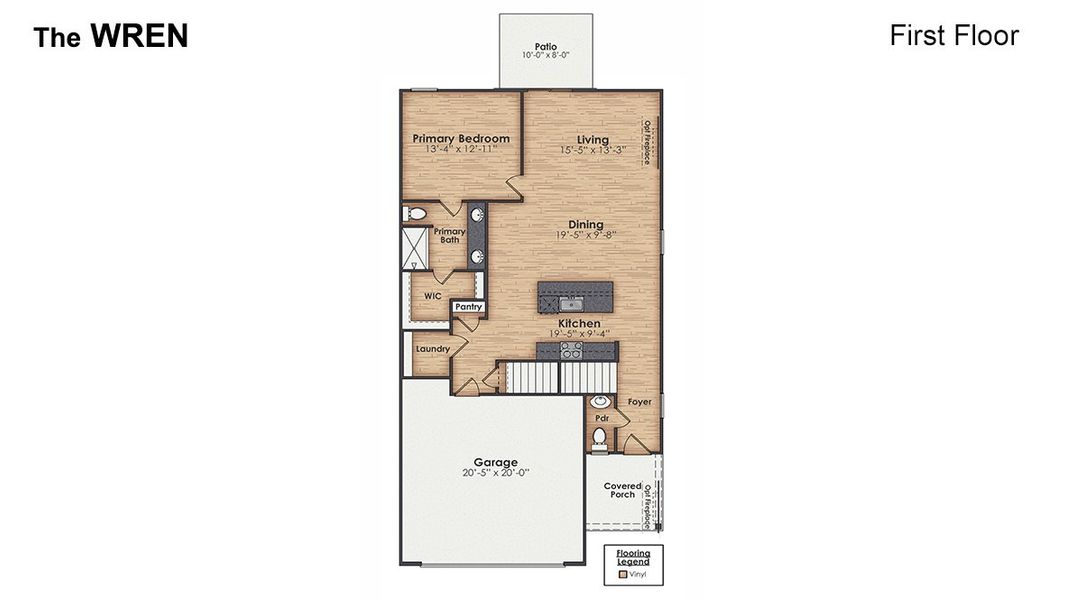
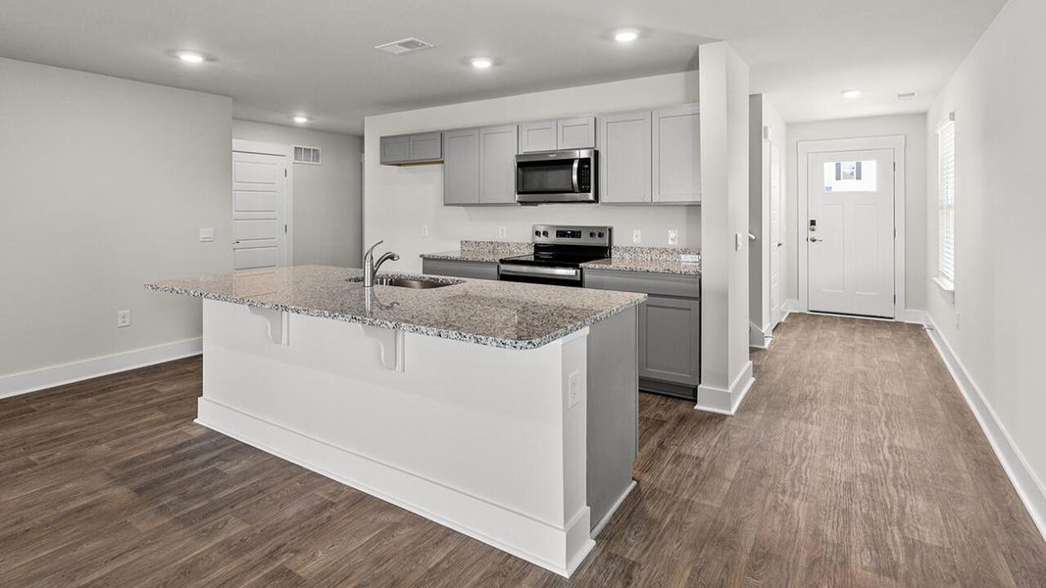
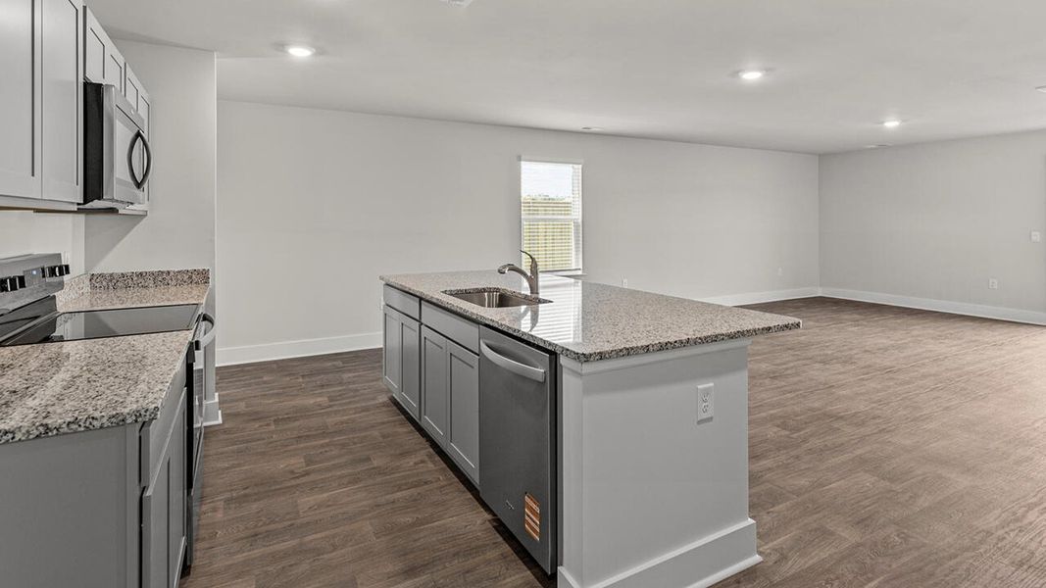
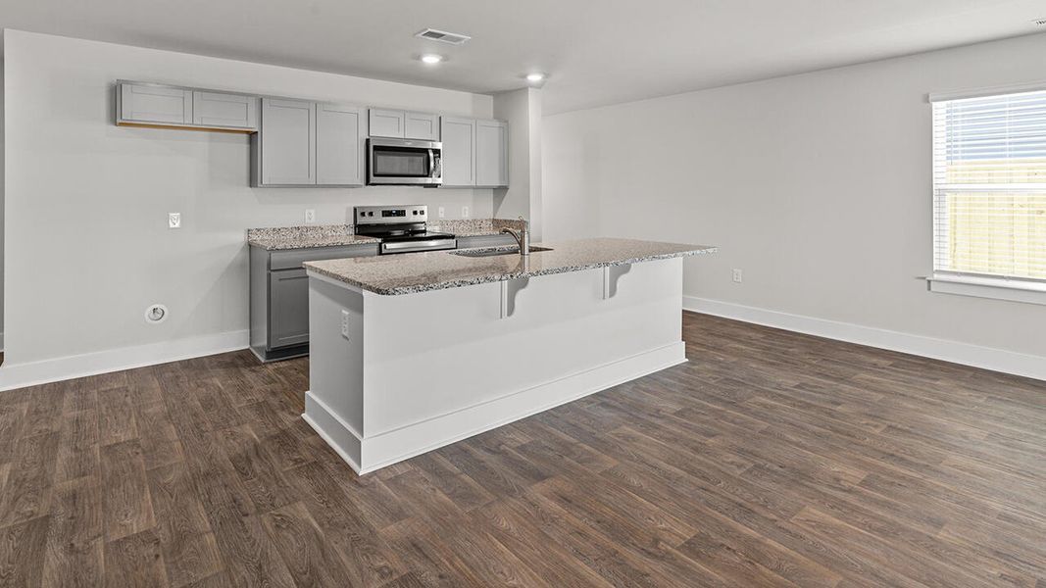
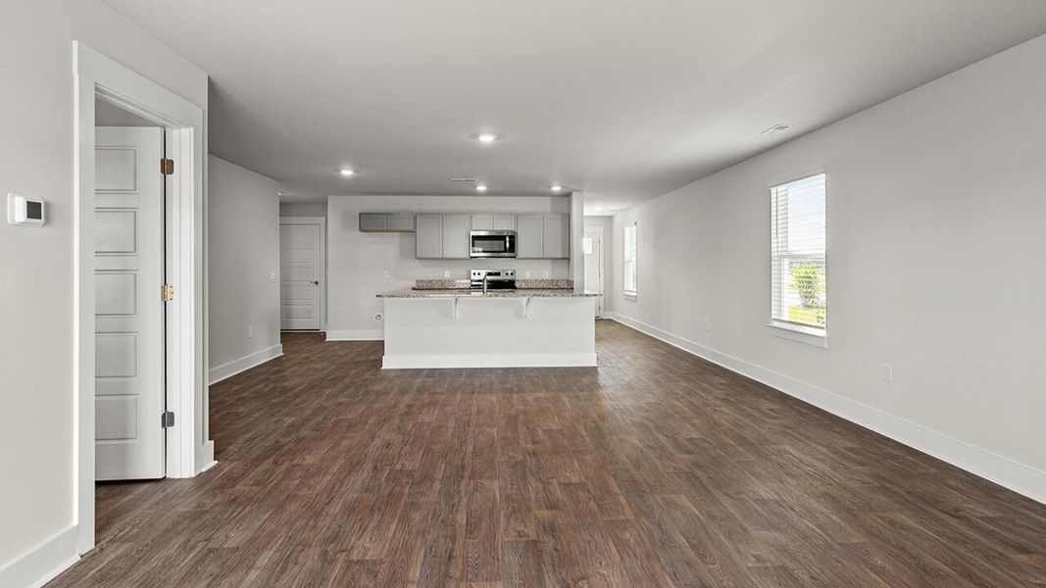
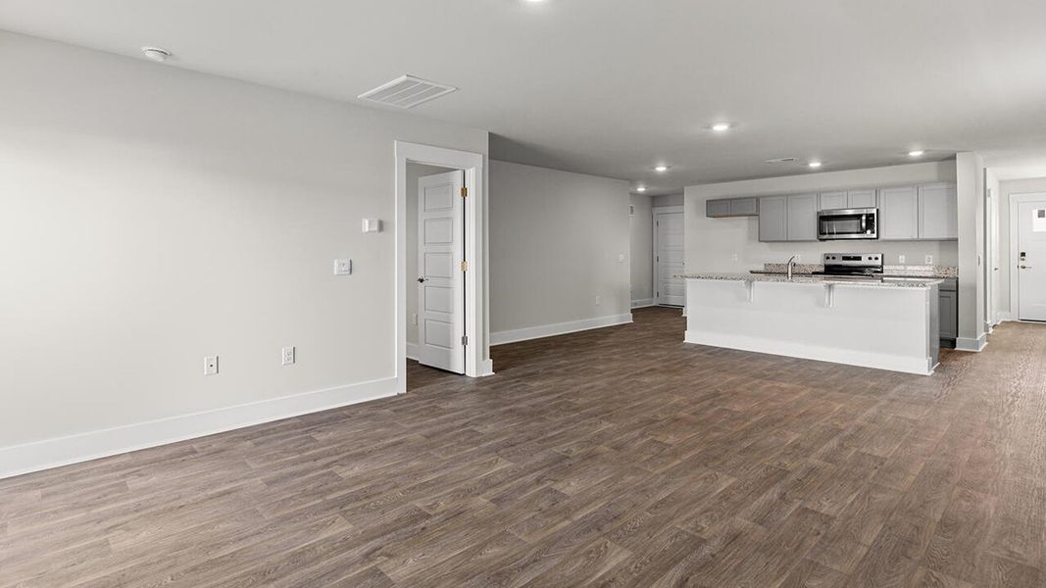
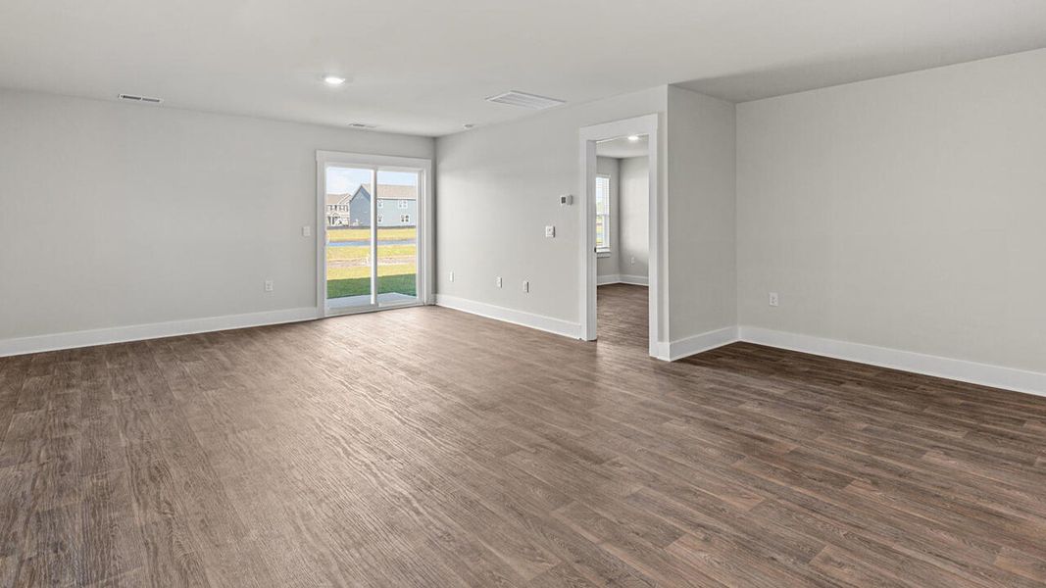
Inside this 5 bedroom, 3.5 bathroom home, you’ll find 2,583 square feet of comfortable living. The living area is an open concept, where your kitchen, living, and dining areas blend seamlessly into a space perfect for everyday living and entertaining.
The kitchen features beautiful cabinets, granite countertops, and stainless-steel appliances, which are sure to both turn heads and make meal prep easy. You’ll never be too far from the action with the living and dining area right there.
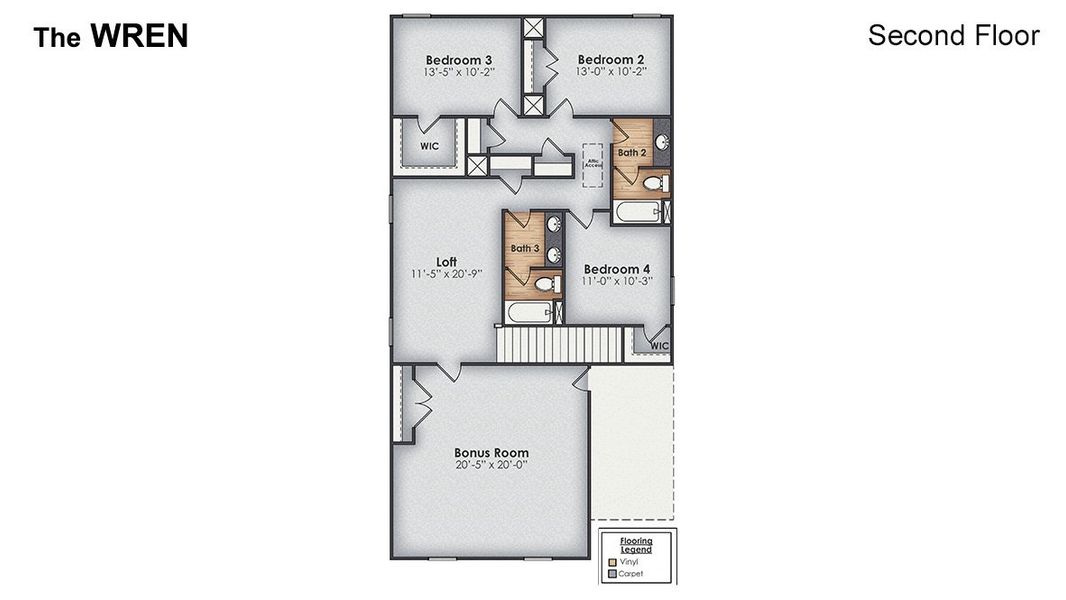
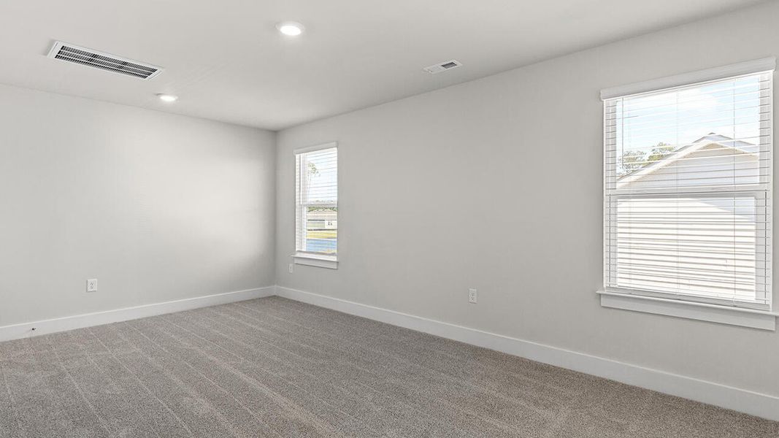
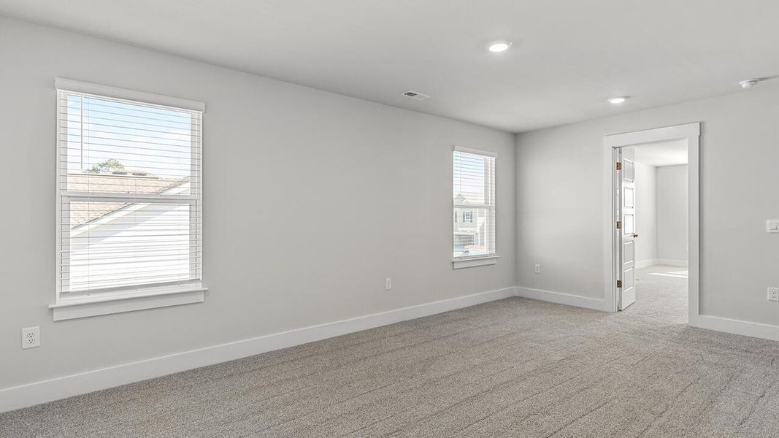
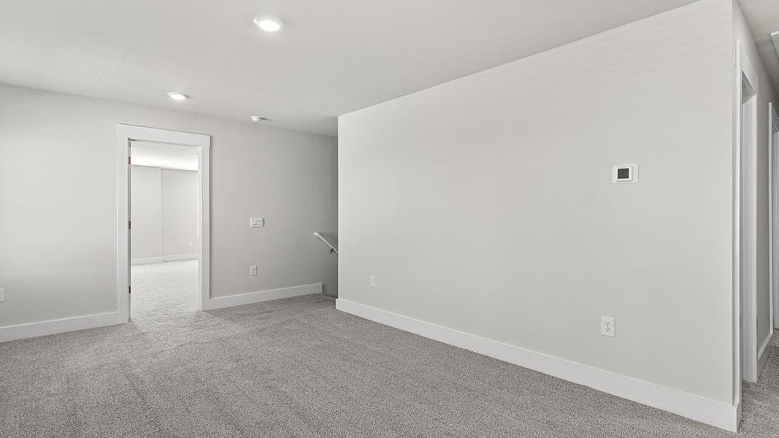
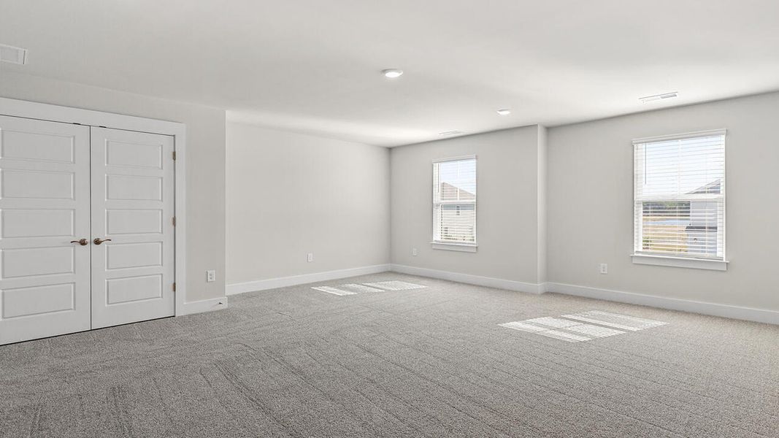
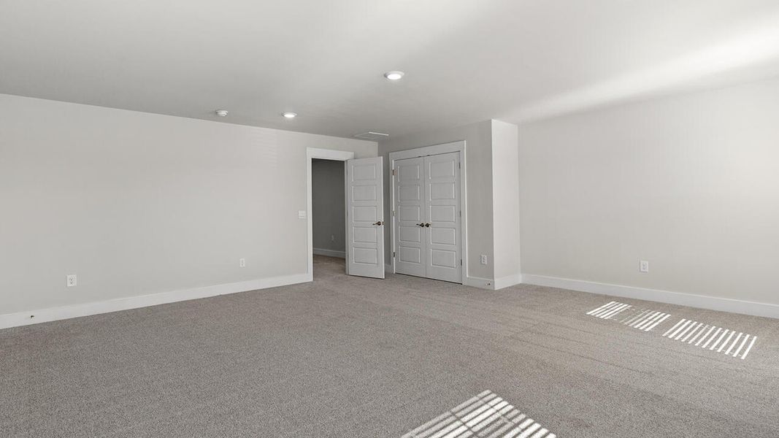
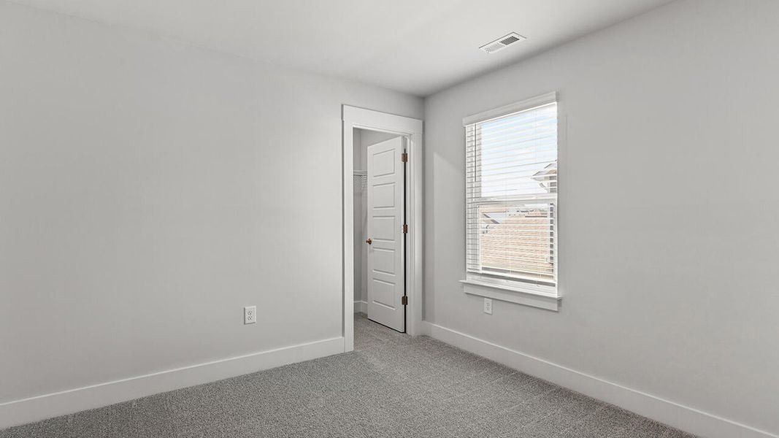
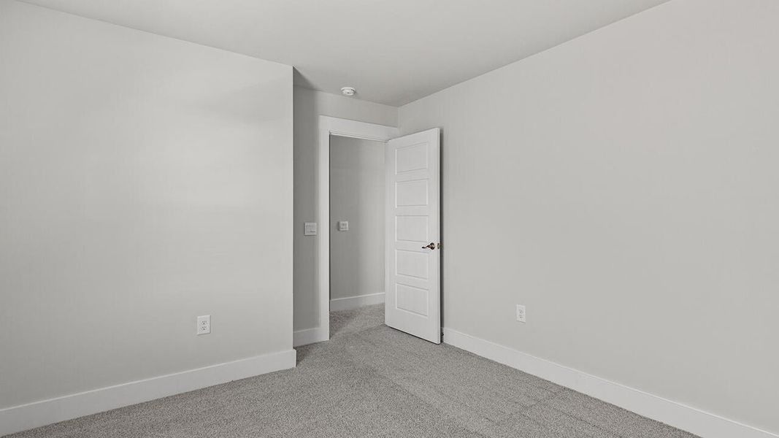
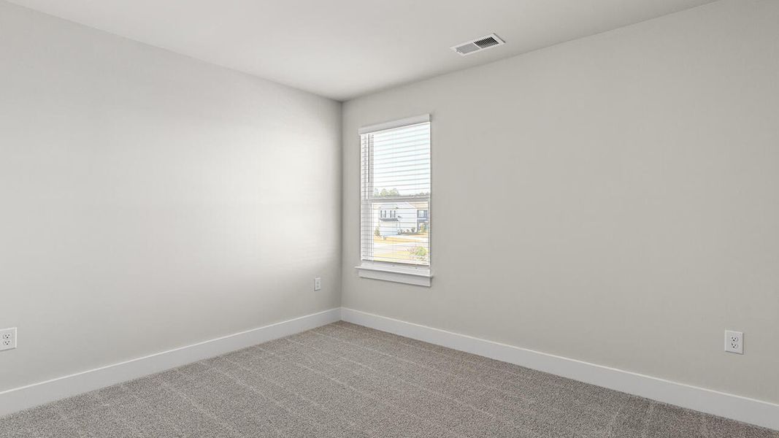
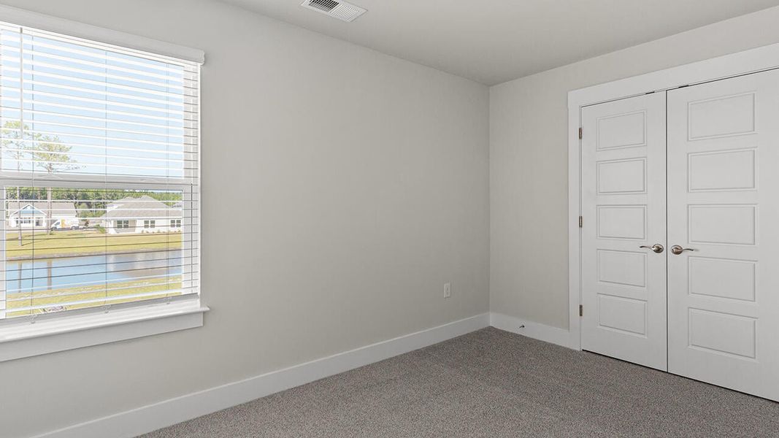
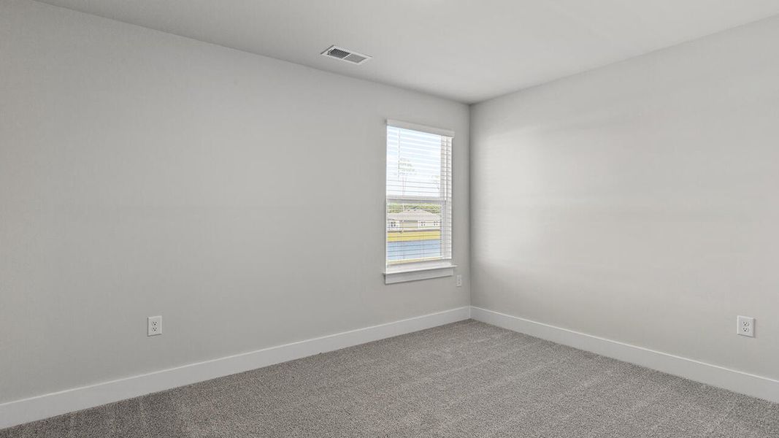
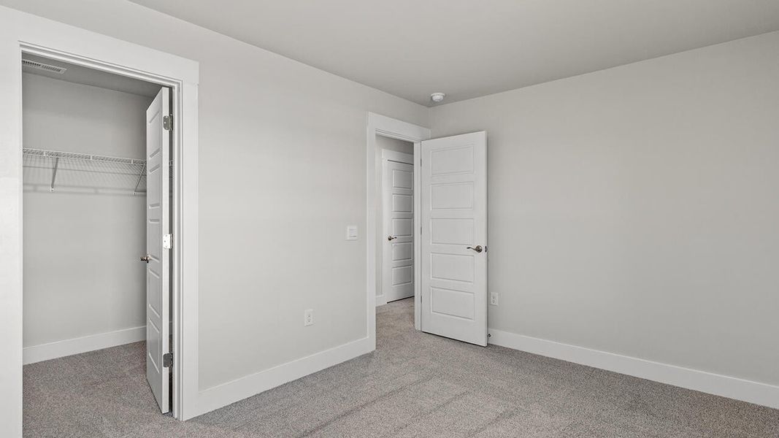
Upstairs, you will find three bedrooms, 2 baths, a large bonus room and loft. In every bedroom you’ll have vinyl floors and a closet in each room. Whether these rooms become bedrooms, office spaces, or other bonus rooms, there is sure to be comfort.
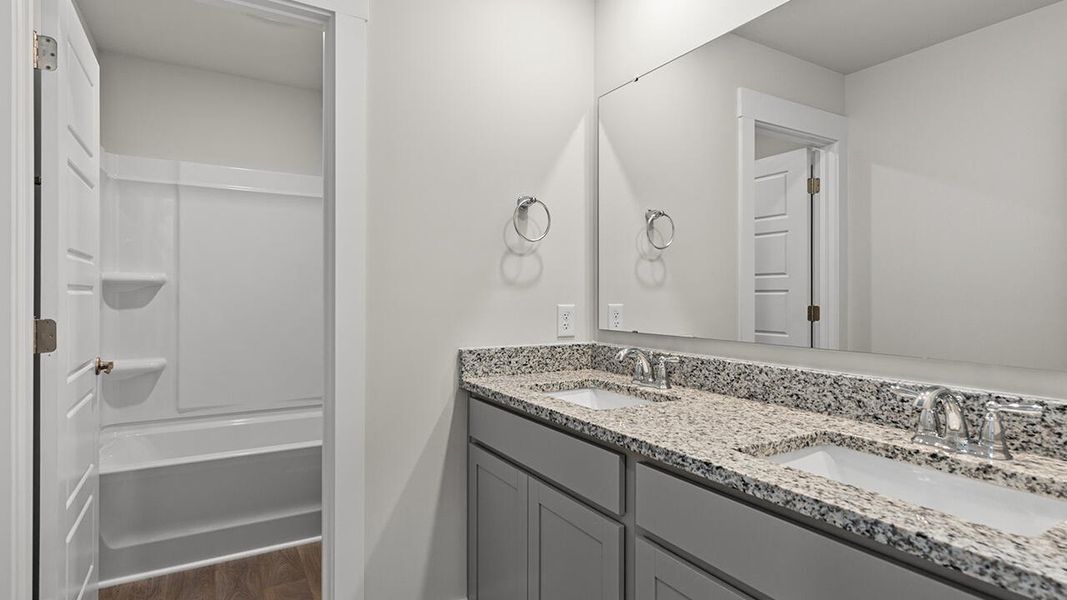
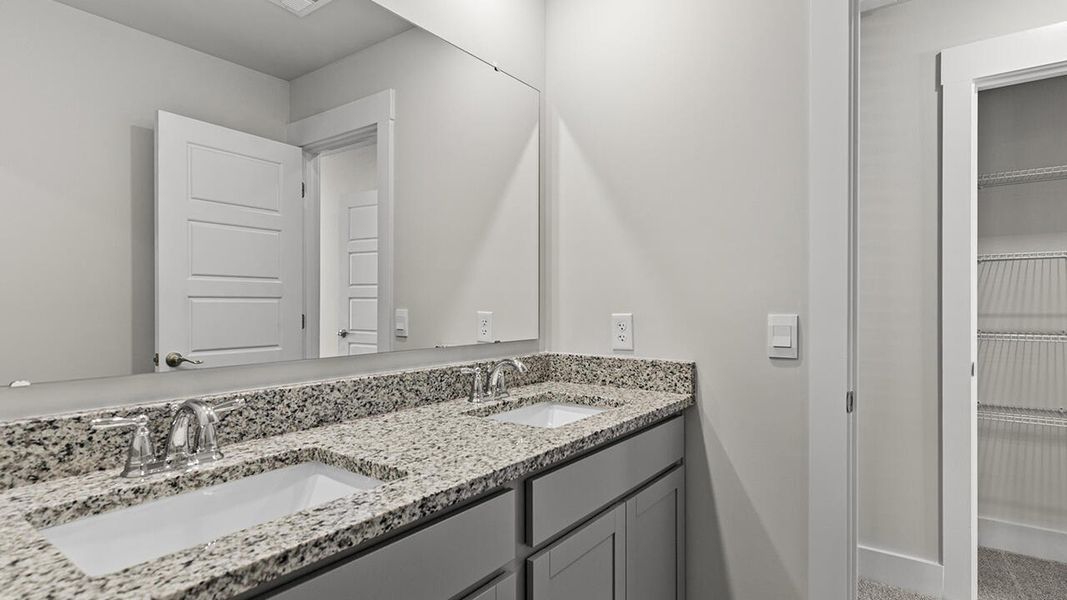
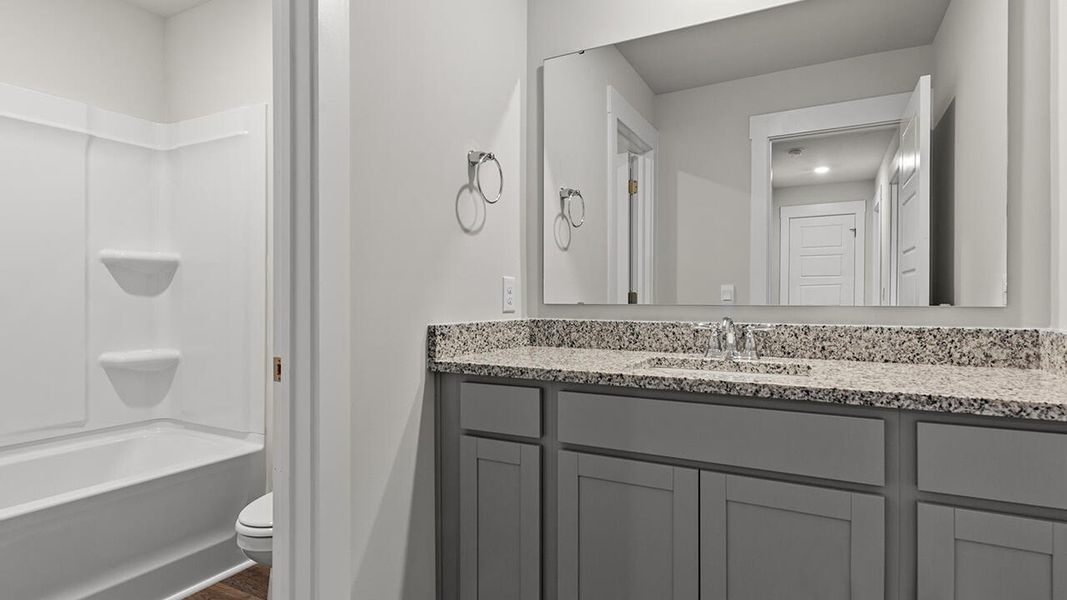
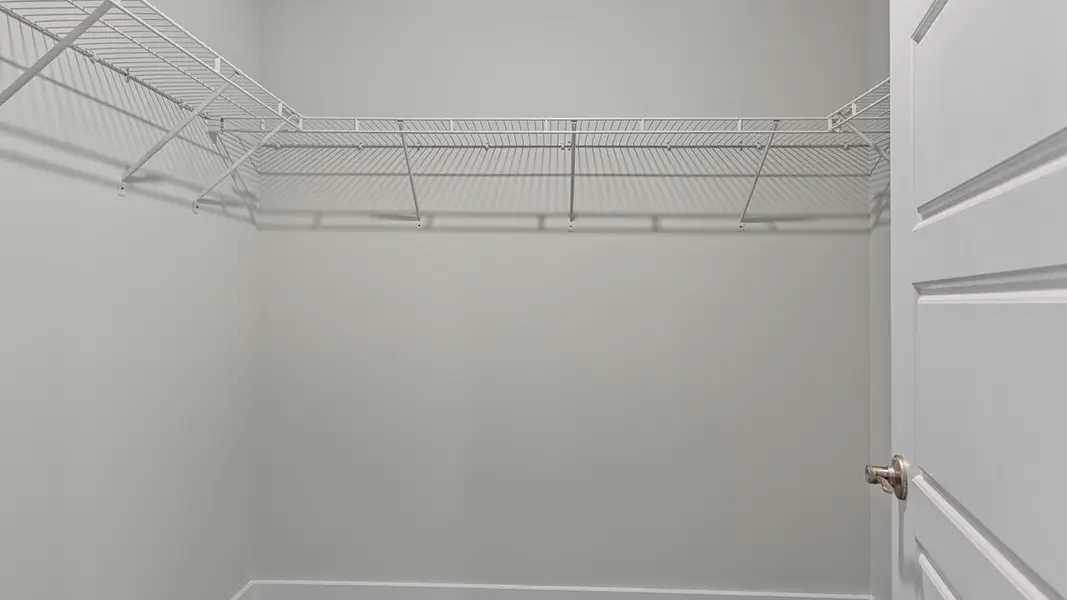
The primary bedroom has its own attached bathroom that features a walk-in closet and all the space you need to get ready in the morning. Sharing a sink isn’t a worry with the double vanity, and you also get additional privacy with a separate door for the toilet and shower. *There is an option to add a secondary primary bedroom. See onsite agent for details
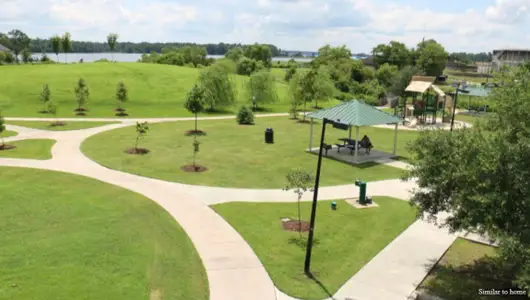
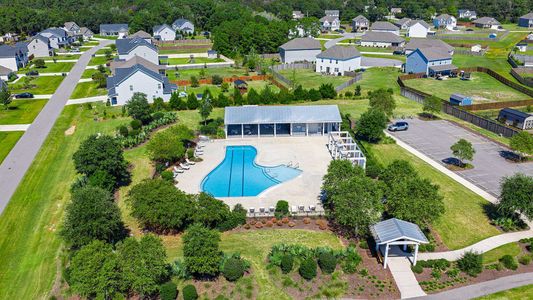
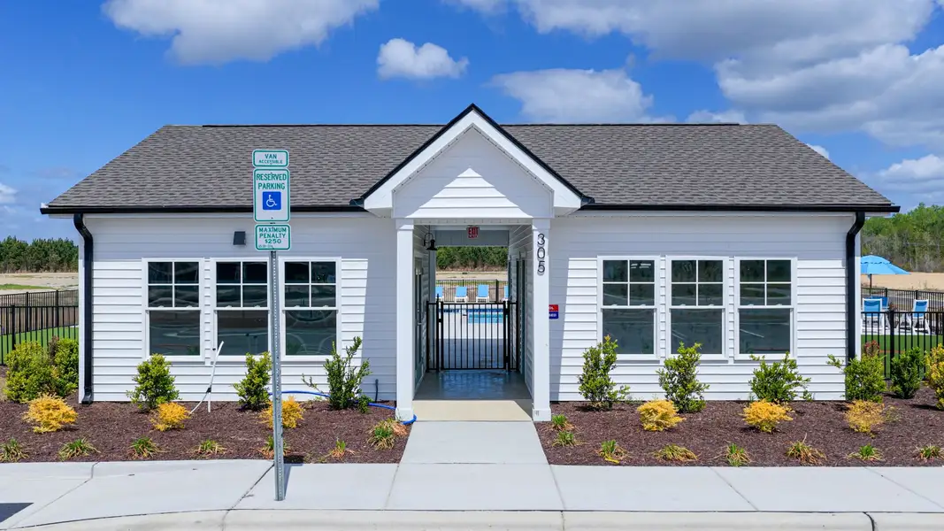
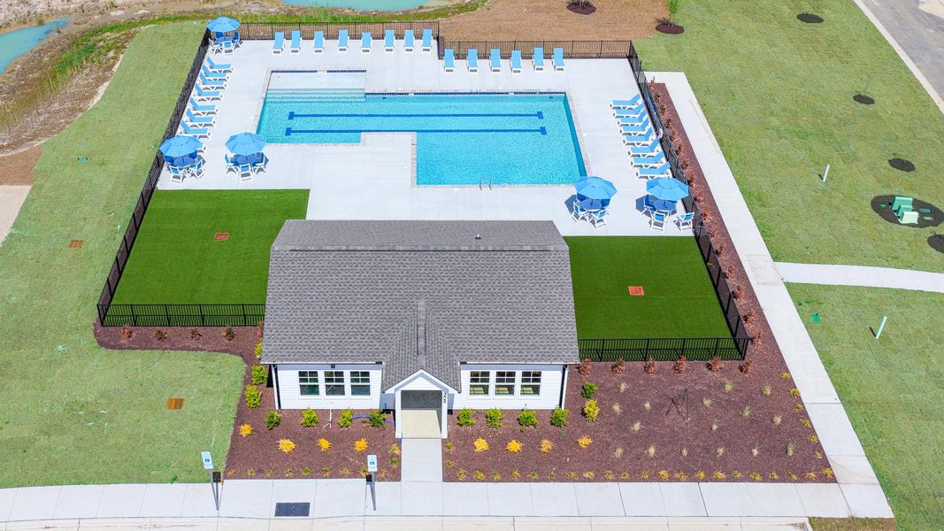
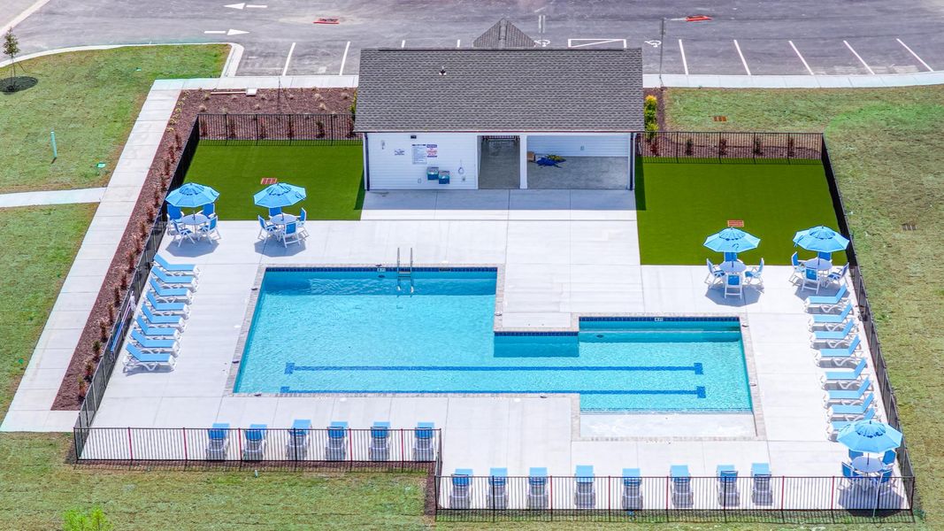
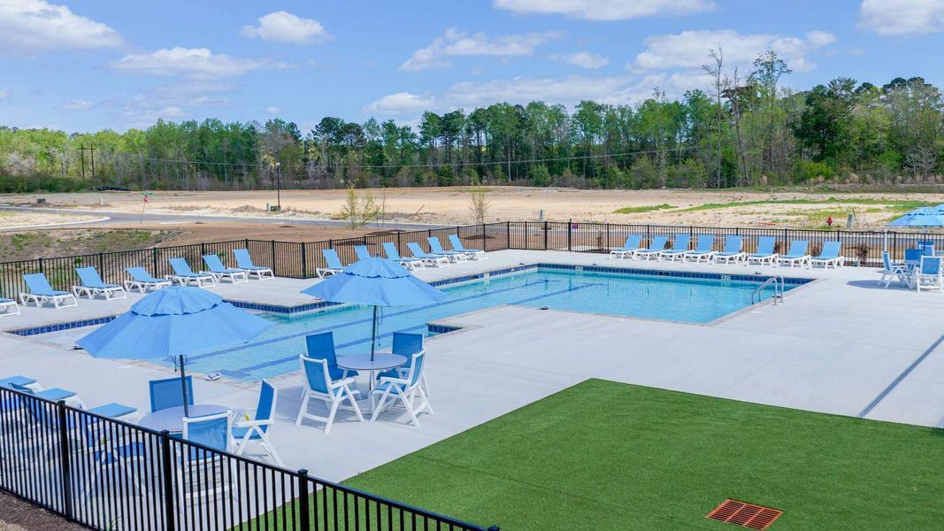
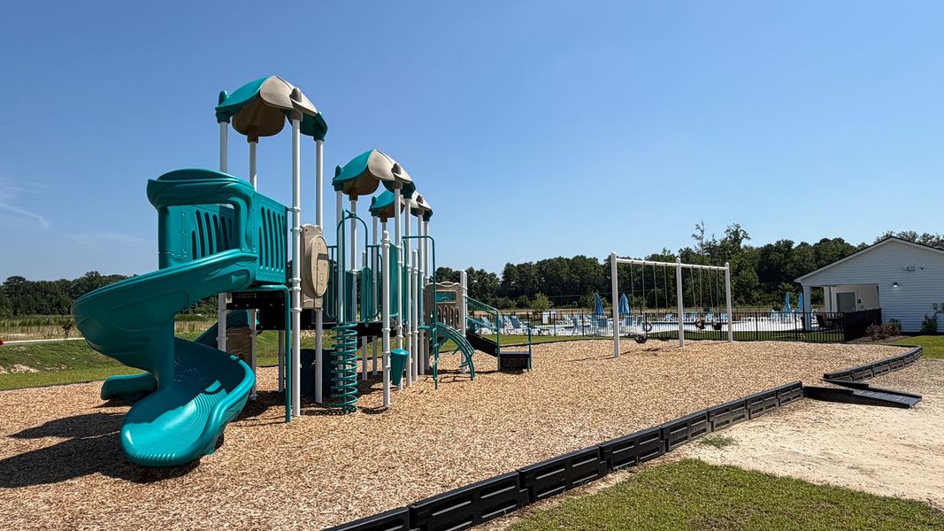
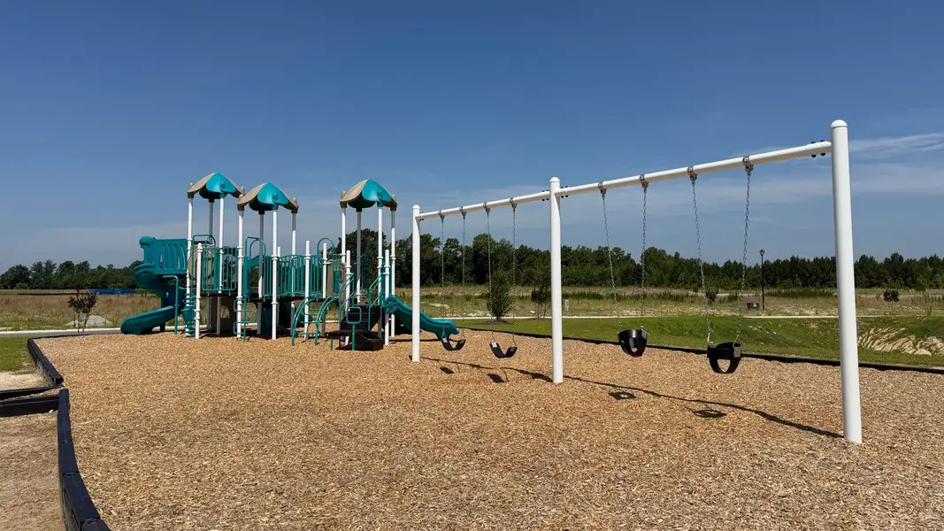
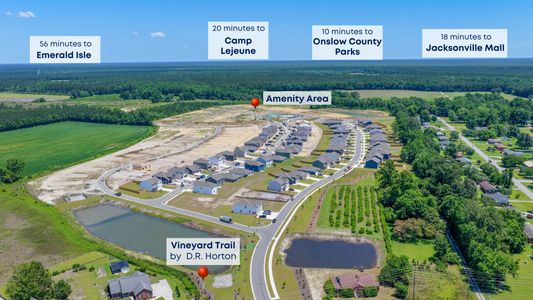
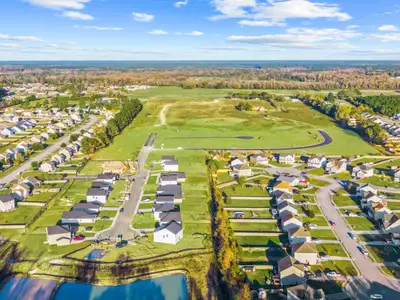
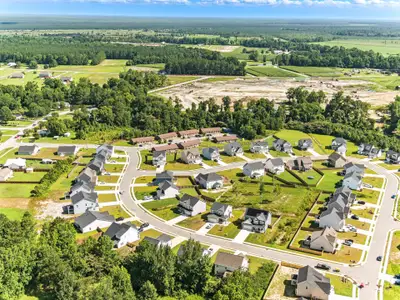
The exciting lineup of amenities that will include a swimming pool, open air pavilion with playroom, playground and turf lawn for cornhole toss. Living in Vineyard Trail is not just about having a home, it's about being part of a welcoming and dynamic community that values both relaxation and activity. The future community amenities, open-air pavilion and swimming pool will serve as a hub for events and social gatherings, fostering a strong sense of community among residents.
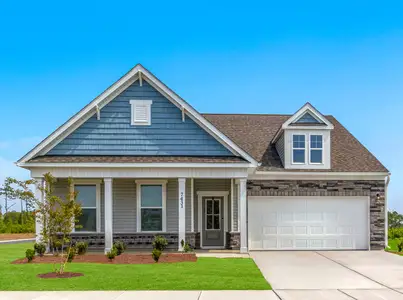
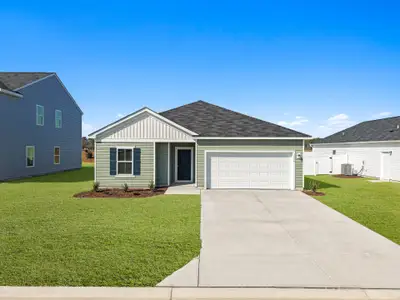
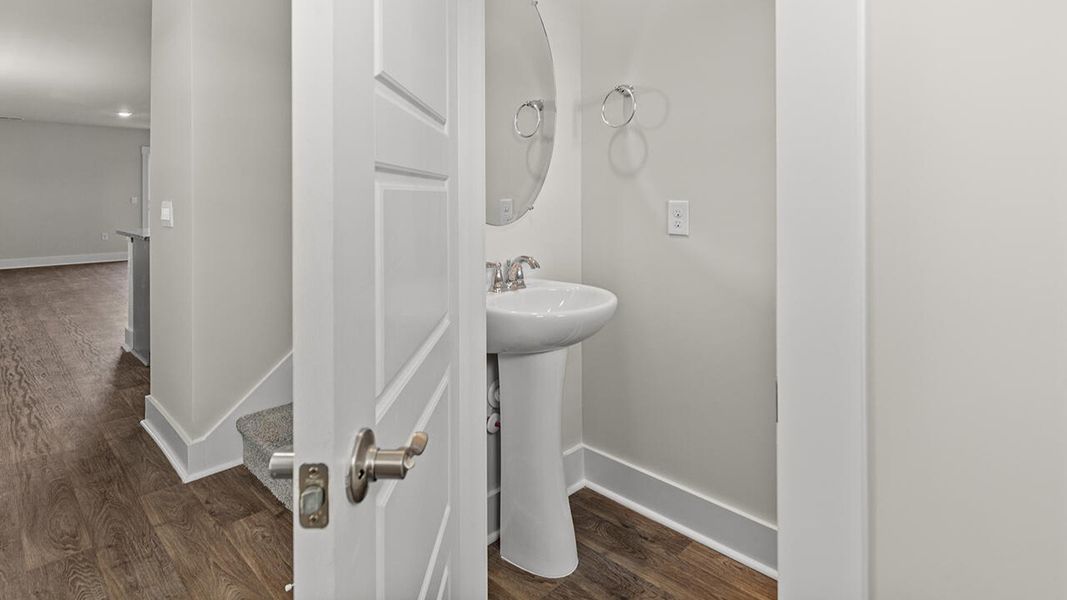
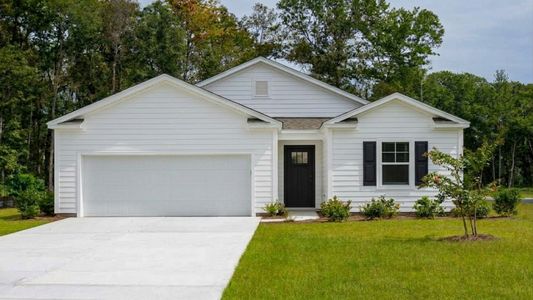
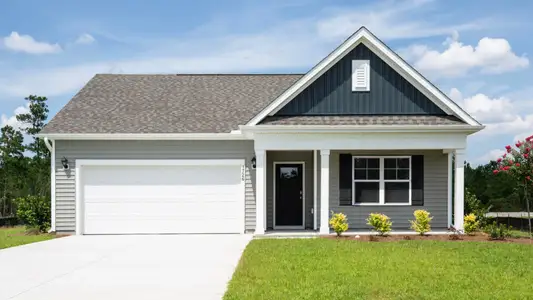
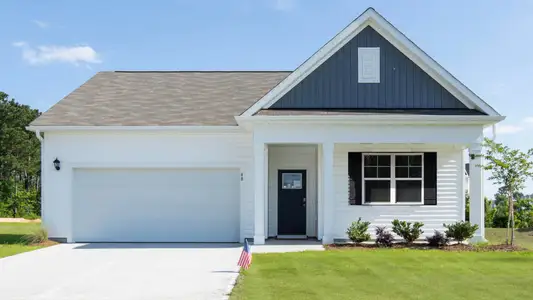
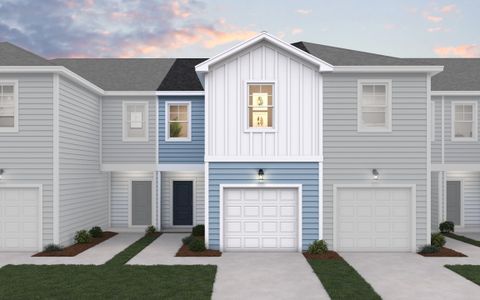
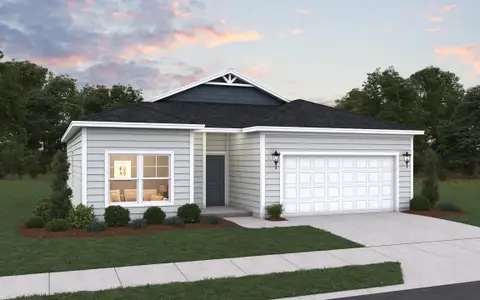
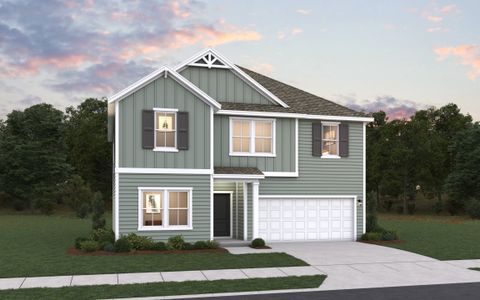
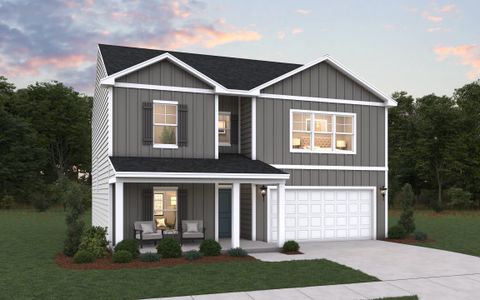
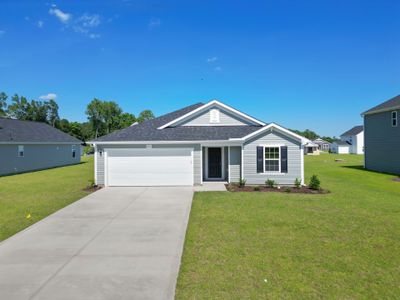
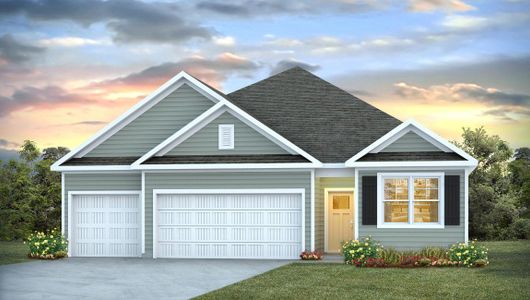
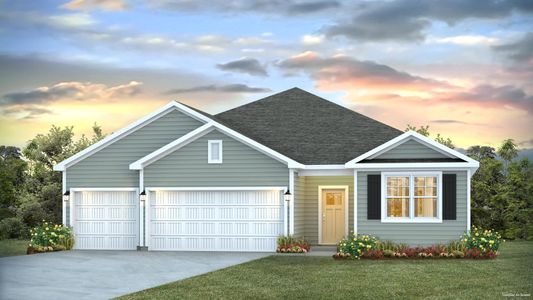
The photos you see here are for illustration purposes only, interior and exterior features, options, colors and selections will differ.
May also be listed on the D.R. Horton website
Information last verified by Jome: Monday at 1:21 AM (August 24, 2026)
Home details
- Property status:
- Sold
- Size:
- 2,583 sqft
- Stories:
- 2
- Beds:
- 5
- Baths:
- 3.5
- Garage spaces:
- 2

Construction details
- Builder Name:
- D.R. Horton
Home features & finishes
- Garage/Parking:
- GarageAttached Garage
- Interior Features:
- Walk-In ClosetFull Bath on MainFoyerPantryStaircasesLoft
- Kitchen:
- Kitchen Island
- Laundry facilities:
- Laundry Facilities On Main LevelUtility/Laundry Room
- Property amenities:
- Covered PorchPatio
- Rooms:
- Bonus RoomPrimary Bedroom On MainKitchenPowder RoomDining RoomLiving RoomOpen Concept FloorplanPrimary Bedroom Downstairs
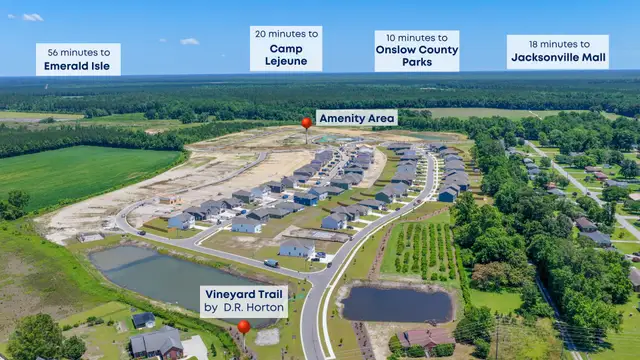
Community details
Vineyard Trail
by D.R. Horton, Jacksonville, NC
- 9 homes
- 5 plans
- 1,343 - 2,594 sqft
View Vineyard Trail details
More homes in Vineyard Trail
- Home at address 530 Barrelwood Dr, Jacksonville, NC 28546
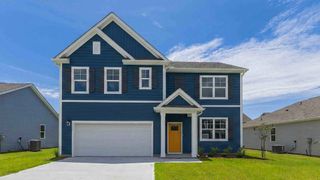
$378,799
Move-in ready- 5 bd
- 3 ba
- 2,511 sqft
530 Barrelwood Dr, Jacksonville, NC 28546
- Home at address 527 Barrelwood Dr, Jacksonville, NC 28546

$378,899
Move-in ready- 5 bd
- 3 ba
- 2,511 sqft
527 Barrelwood Dr, Jacksonville, NC 28546
- Home at address 533 Barrelwood Dr, Jacksonville, NC 28546
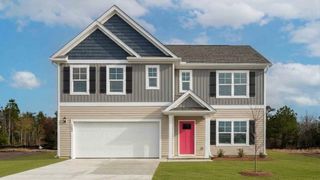
$382,049
Move-in ready- 5 bd
- 3 ba
- 2,511 sqft
533 Barrelwood Dr, Jacksonville, NC 28546
- Home at address 525 Barrelwood Dr, Jacksonville, NC 28546
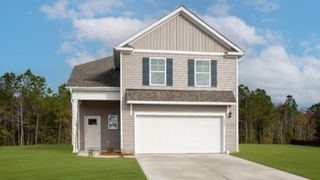
$384,999
Move-in ready- 5 bd
- 3.5 ba
- 2,594 sqft
525 Barrelwood Dr, Jacksonville, NC 28546
- Home at address 521 Barrelwood Dr, Jacksonville, NC 28546
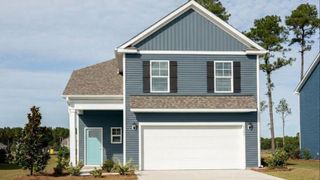
$385,699
Move-in ready- 5 bd
- 3.5 ba
- 2,583 sqft
521 Barrelwood Dr, Jacksonville, NC 28546
 Floor plans in Vineyard Trail
About the builder - D.R. Horton

- 1,069communities on Jome
- 7,592homes on Jome
Neighborhood
Home address
- City:
- Jacksonville
- County:
- Onslow
- Zip Code:
- 28546
Schools in Onslow County Schools

GreatSchools’ Summary Rating calculation is based on 4 of the school’s themed ratings, including test scores, student/academic progress, college readiness, and equity. This information should only be used as a reference. Jome is not affiliated with GreatSchools and does not endorse or guarantee this information. Please reach out to schools directly to verify all information and enrollment eligibility. Data provided by GreatSchools.org © 2025
Places of interest
Getting around
Noise level
A Soundscore™ rating is a number between 50 (very loud) and 100 (very quiet) that tells you how loud a location is due to environmental noise.
Financials
Nearby communities in Jacksonville

 Images coming soon
The Grove at Ballard Park
by Adams Homes, Jacksonville, NC
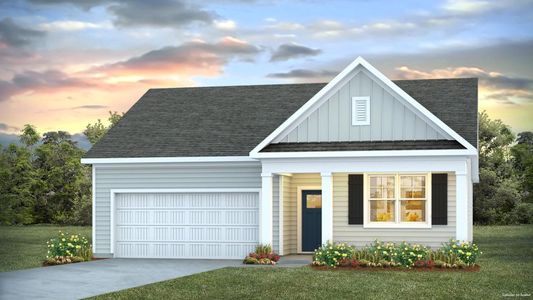
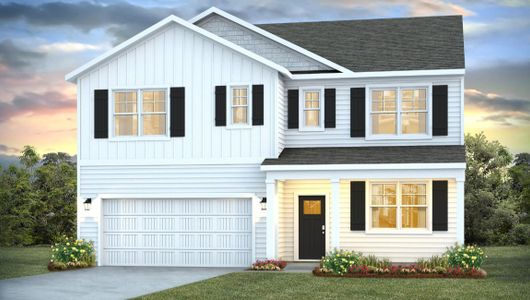

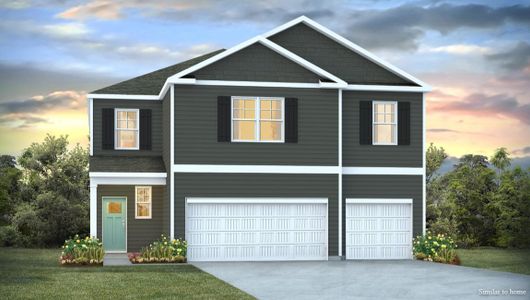
Homes in Jacksonville by D.R. Horton



Recently added communities in this area
Other Builders in Jacksonville, NC






Nearby sold homes
New homes in nearby cities
More New Homes in Jacksonville, NC
- Jome
- New homes search
- North Carolina
- Onslow County
- Jacksonville
- Vineyard Trail
- 534 Barrelwood Dr, Jacksonville, NC 28546