- 5 bd
- 3 ba
- 2,511 sqft
116 Sea Trail St, Hillsborough, NC 27278
- Single-Family
- $194.62/sqft
- $255/quarterly HOA
- 51 days on Jome
New Homes for Sale Near 116 Sea Trail St, Hillsborough, NC 27278
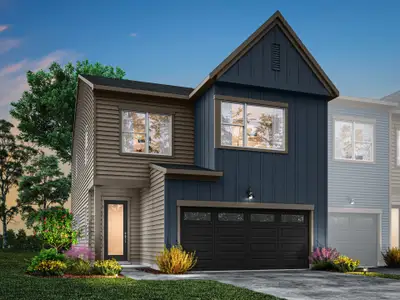
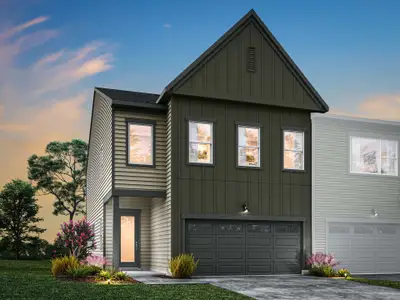
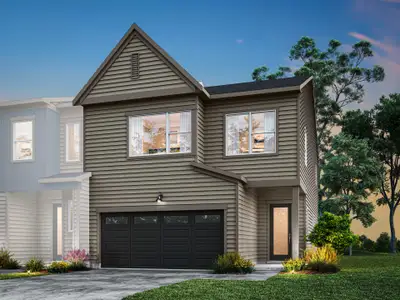
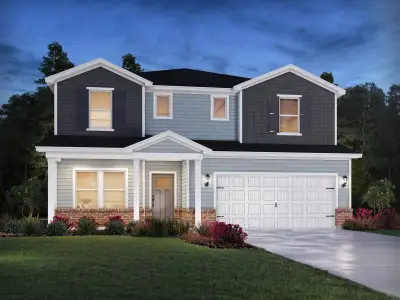
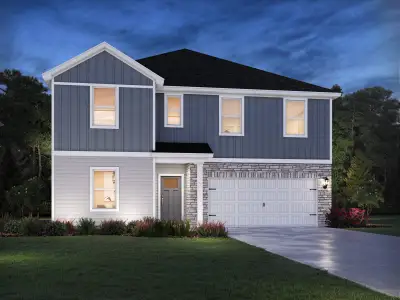
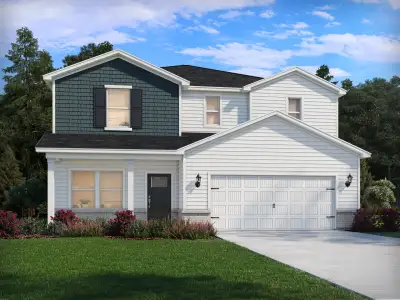
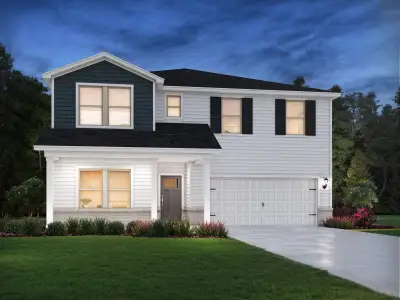
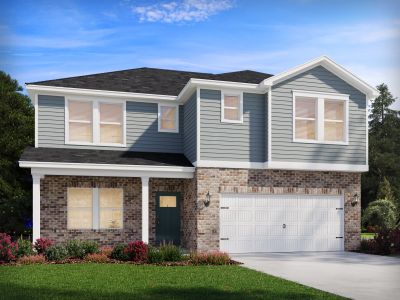
About this Home
About this home
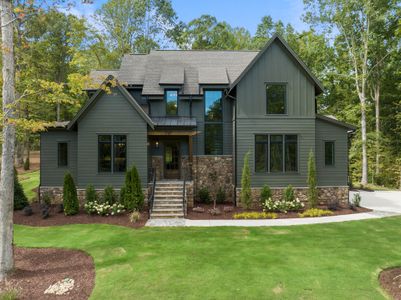
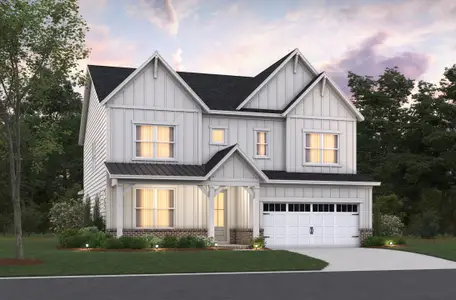
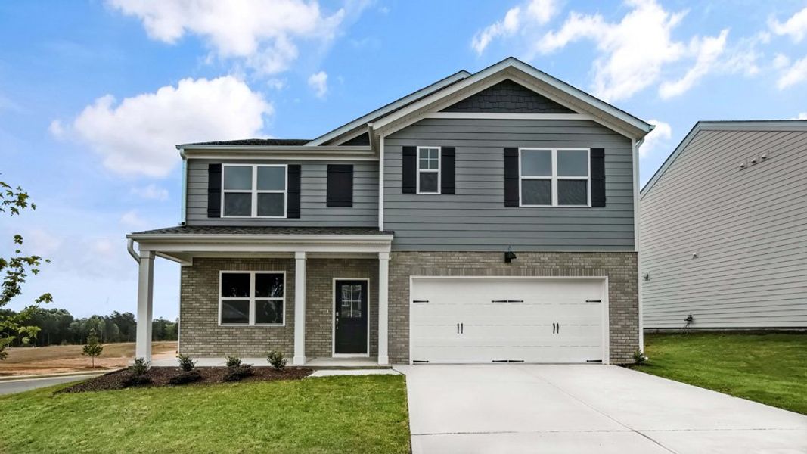
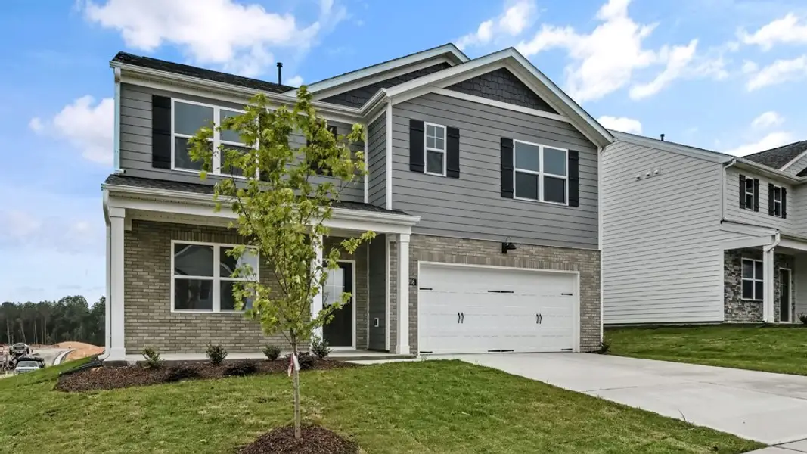
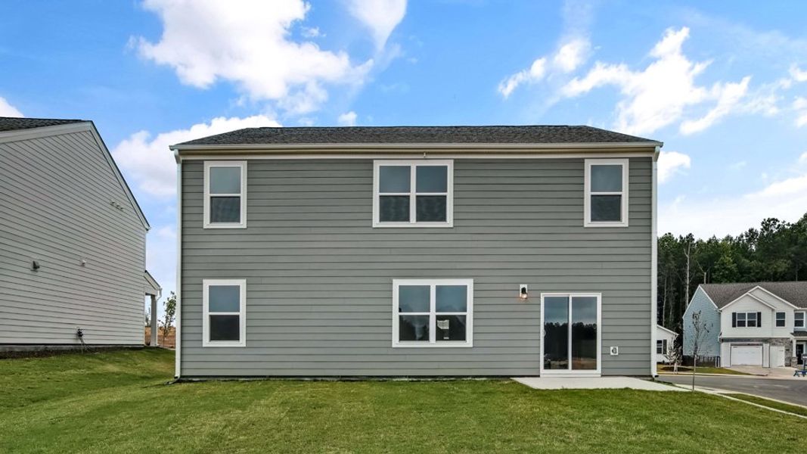
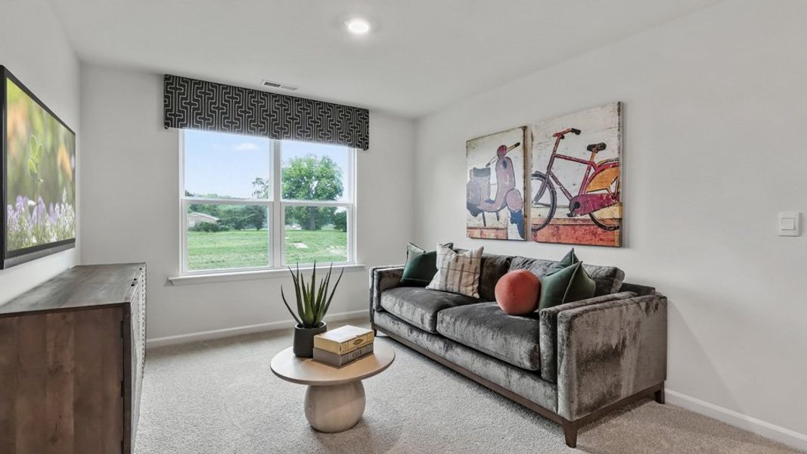
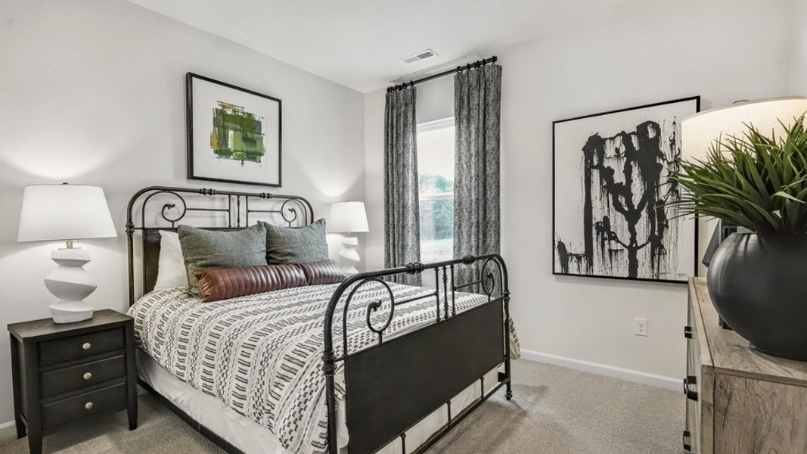
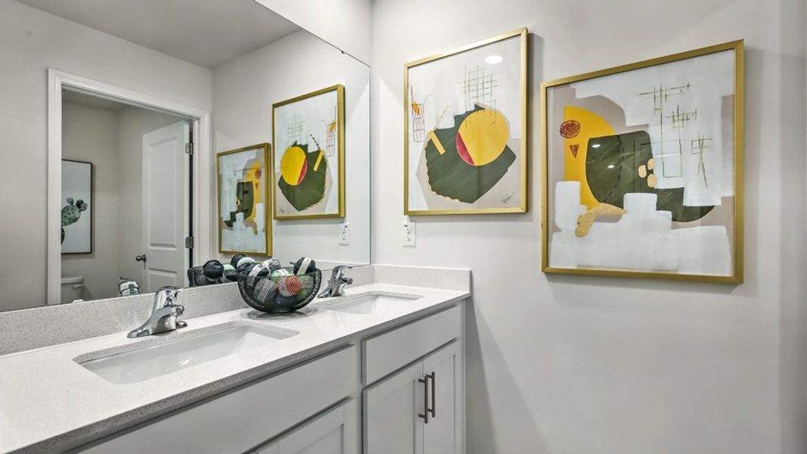
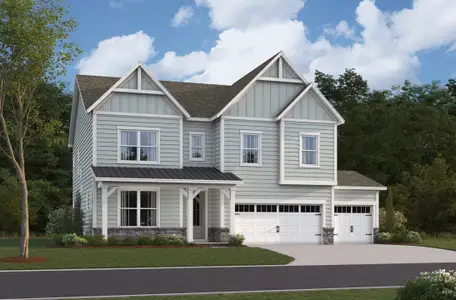
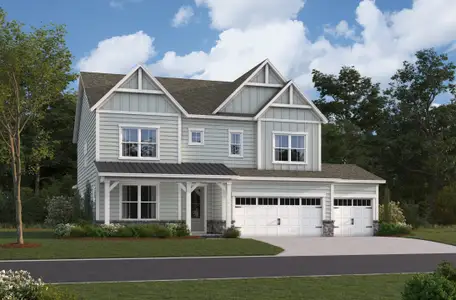
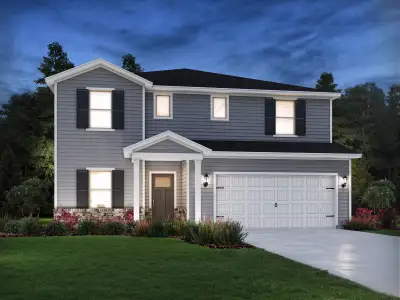

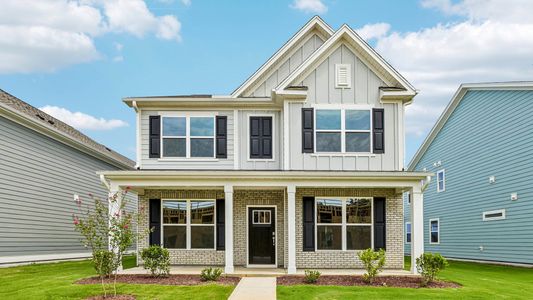
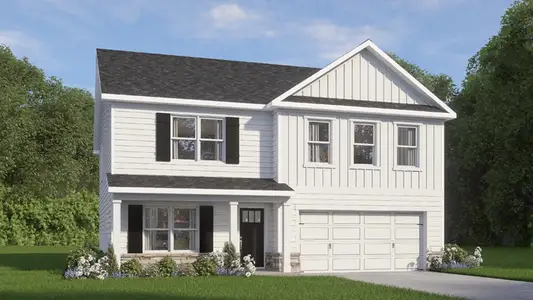
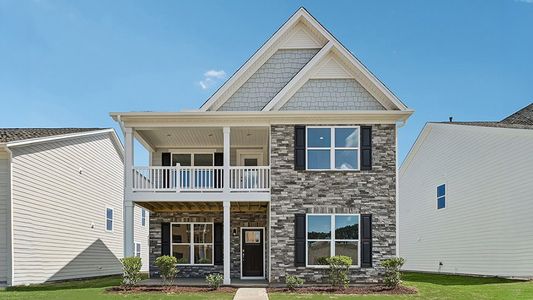
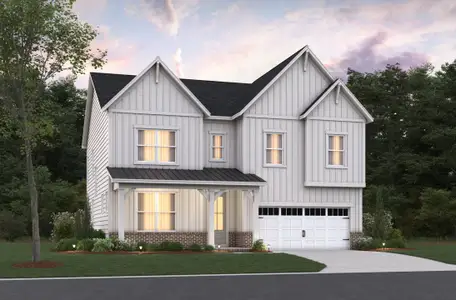
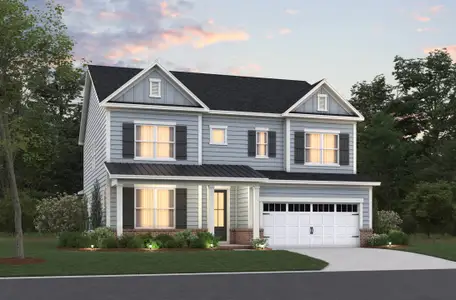
Discover 116 Sea Trail Street at Collins Ridge in Hillsborough. Situated on a corner homesite, this Hayden floor plan offers 5 bedrooms, 3 bathrooms, approximately 2,511 square feet, and a 2-car garage.
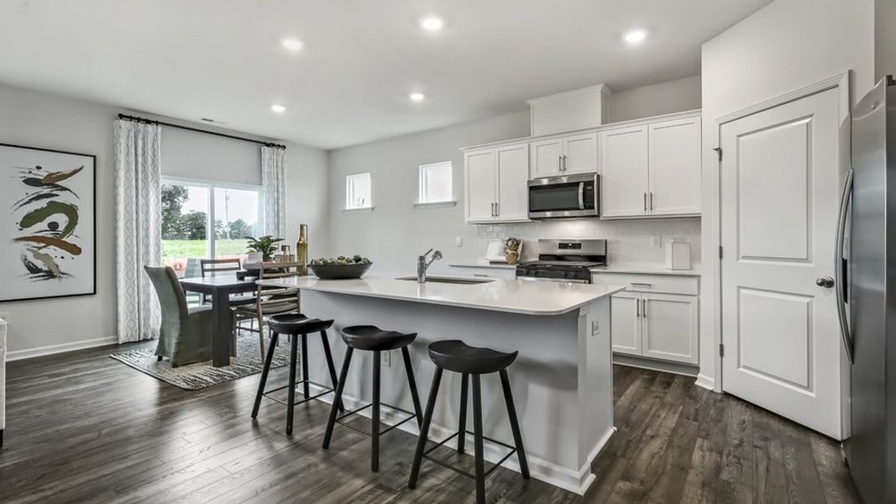
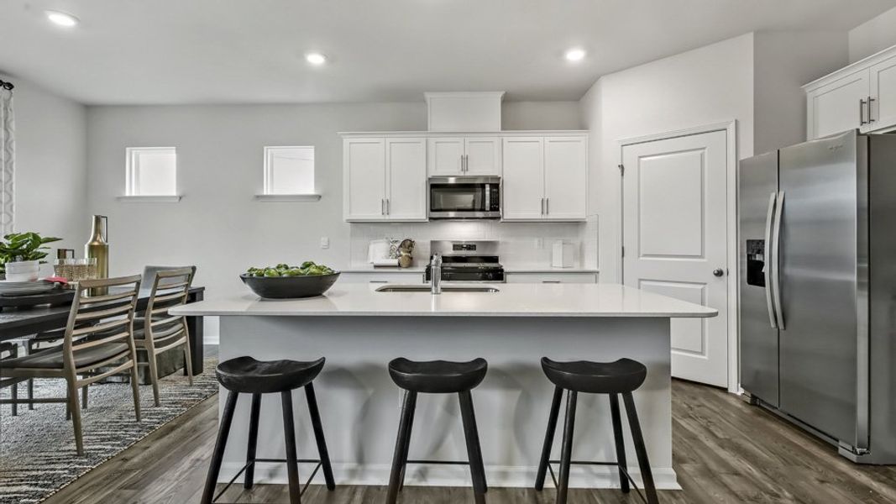
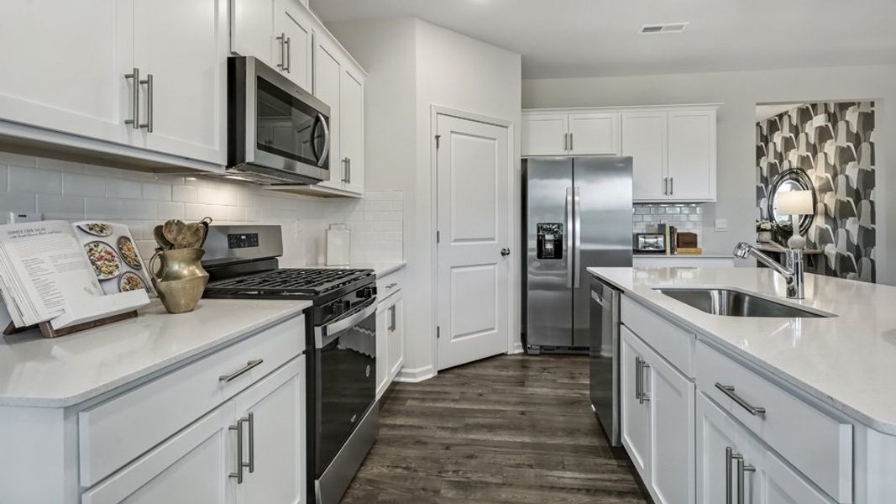
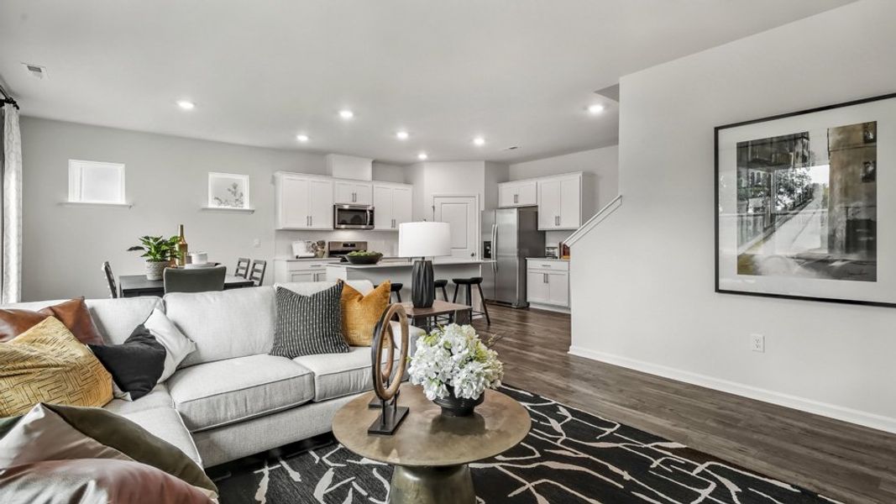
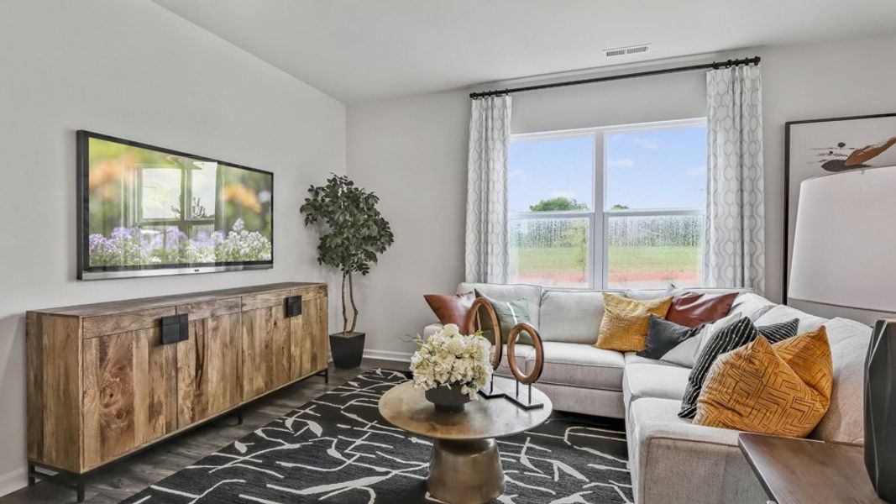
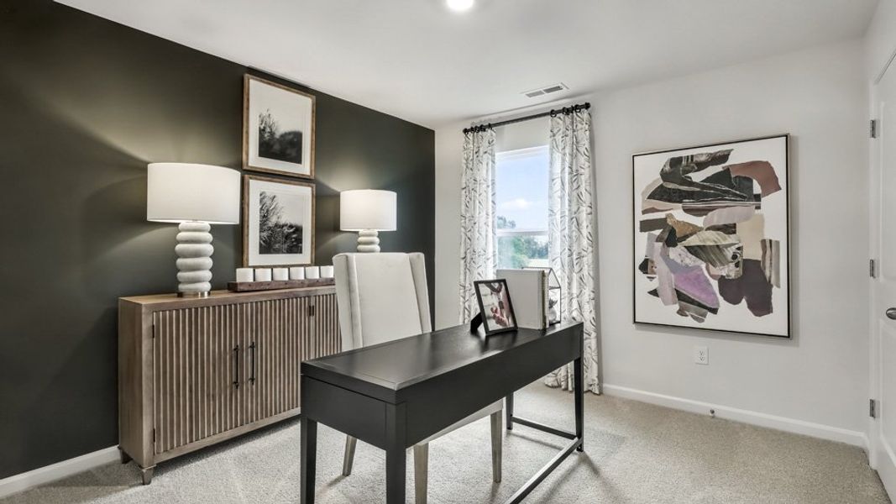
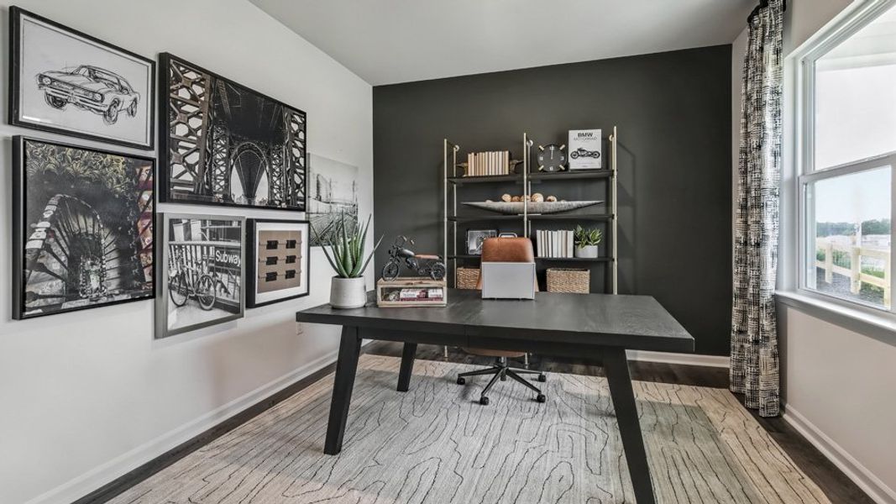
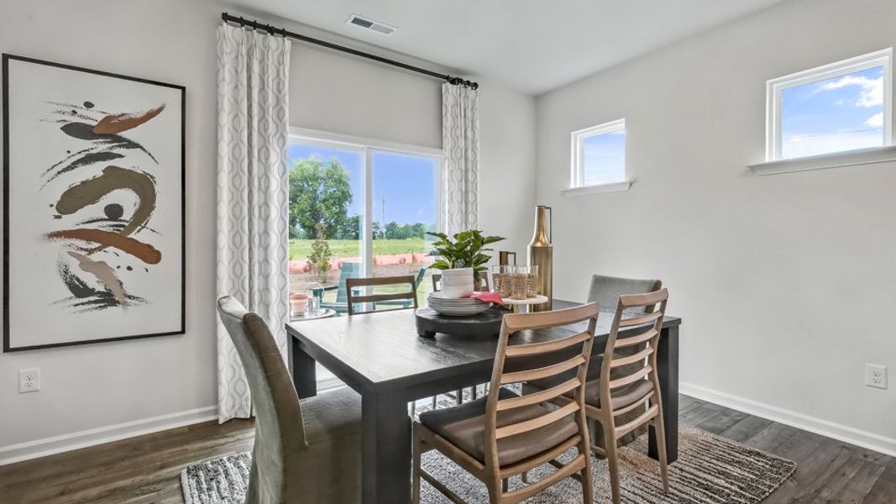
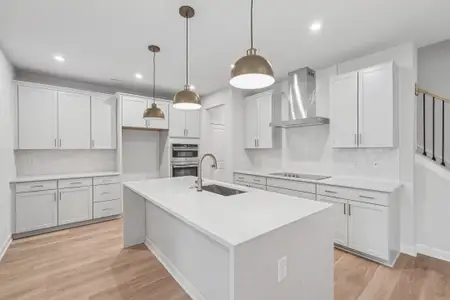
Designed with flexibility in mind, the first floor features an open living area where the kitchen, dining space, and family room come together to create a comfortable setting for everyday life. The kitchen includes quartz countertops, stainless steel appliances, a spacious island, and a corner walk-in pantry for added storage. A flex room near the front of the home provides the perfect spot for a home office, study, or hobby space, while a first-floor bedroom and full bathroom offer added convenience for guests or multi-generational living.
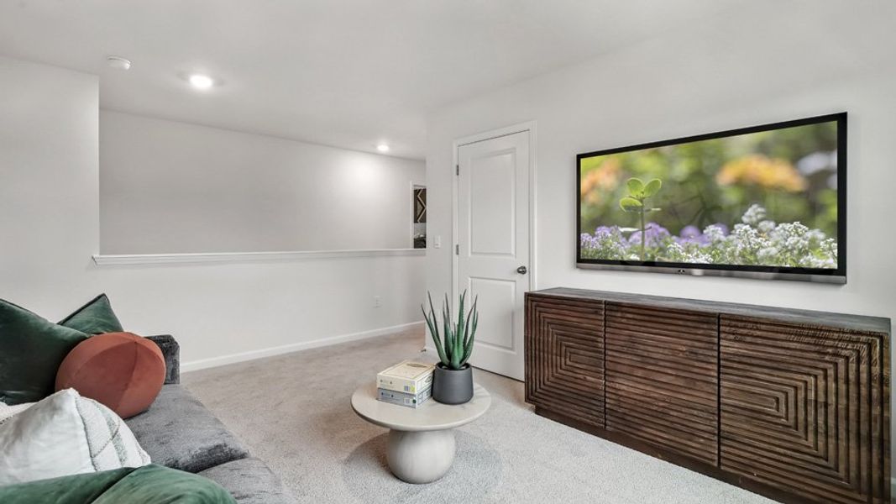
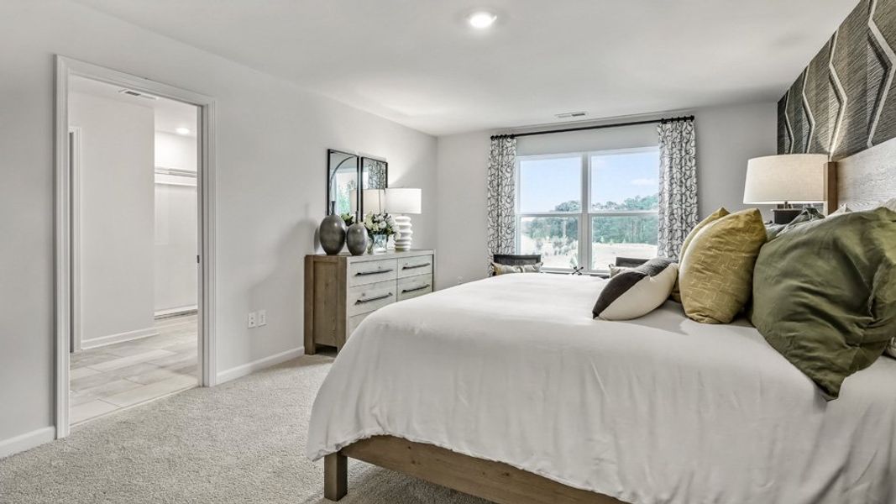
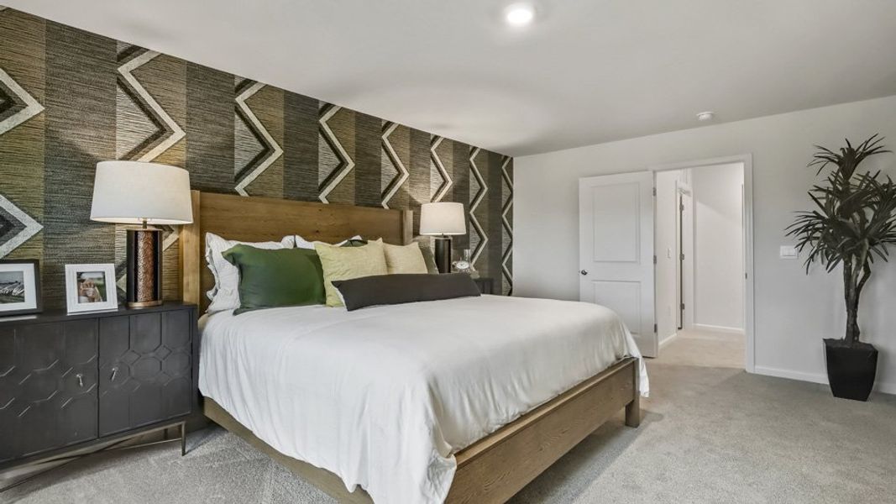
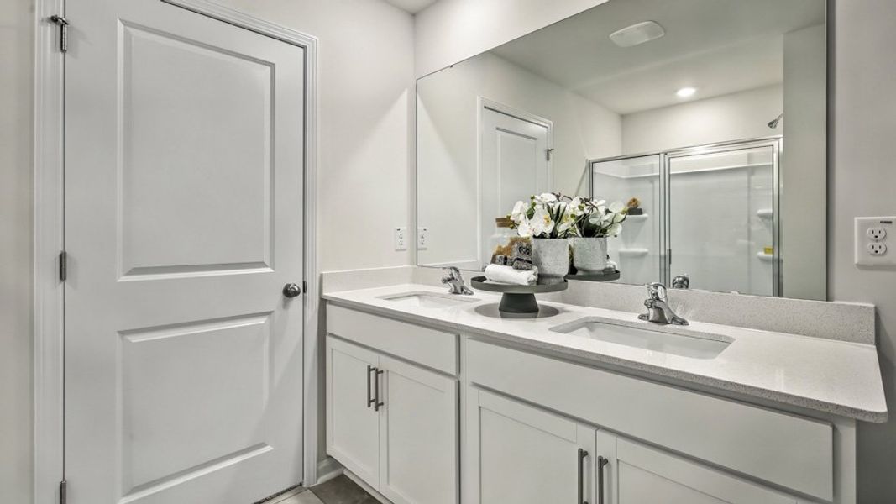
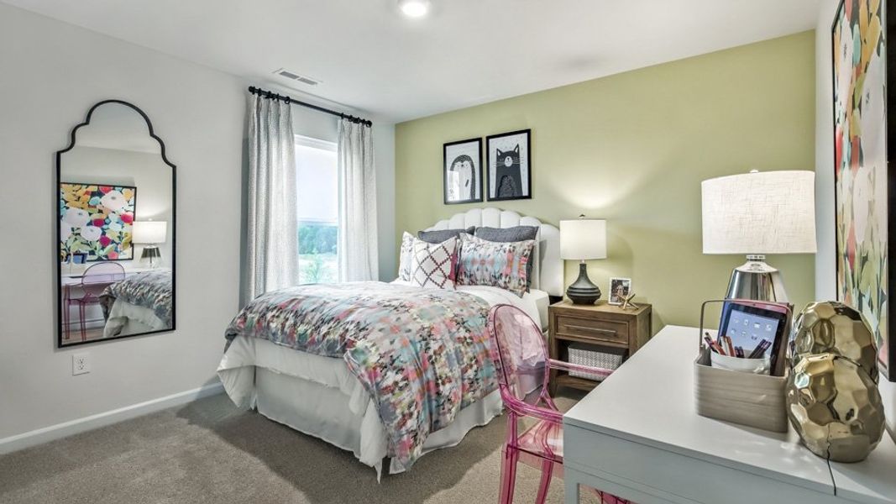
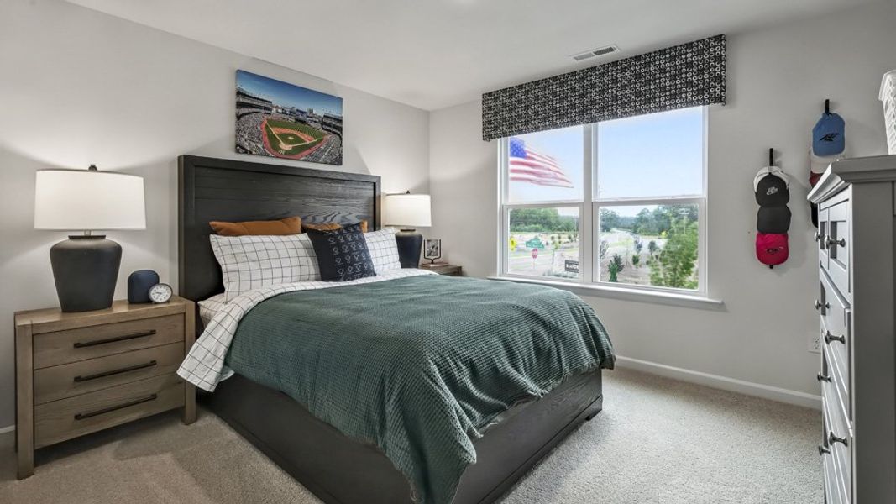
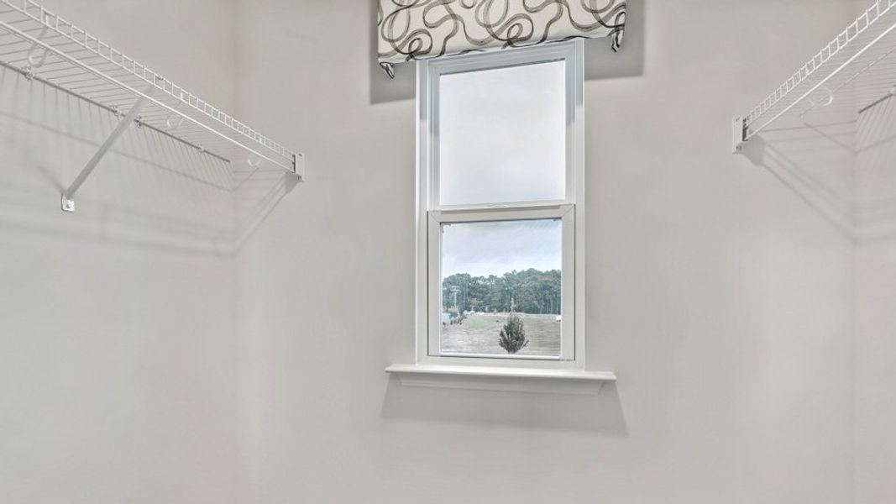
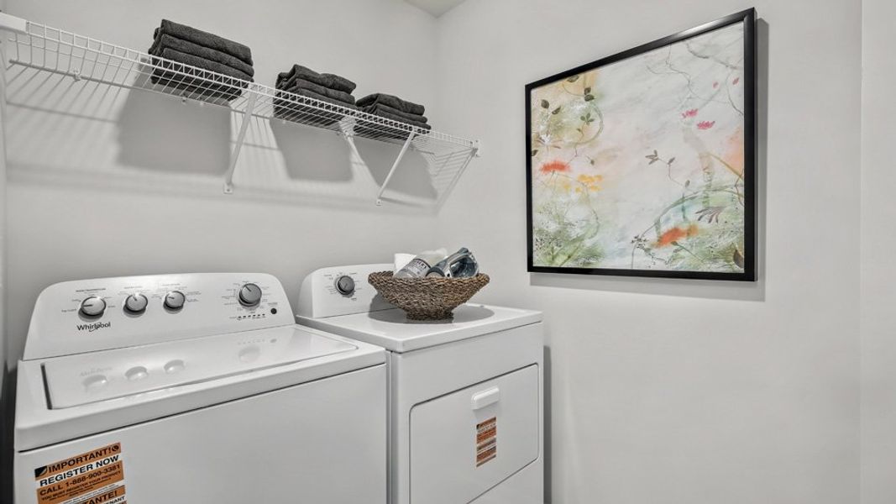
The second floor is anchored by a spacious primary suite featuring two walk-in closets, dual vanities, a walk-in shower, and a private water closet. Three additional bedrooms, a full bathroom, and a centrally located laundry room provide convenience for the whole household. The loft offers valuable additional living space that can easily serve as a media room, playroom, home gym, or secondary gathering area.
With its corner homesite, flexible floor plan, and spacious living areas across both levels, this home offers comfort, functionality, and room to grow.
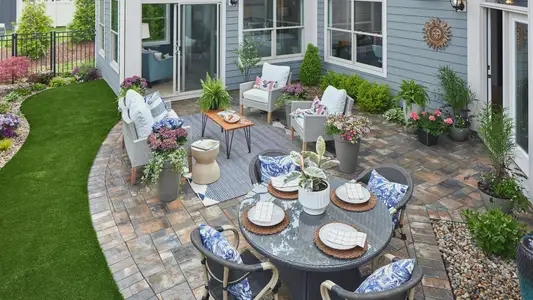
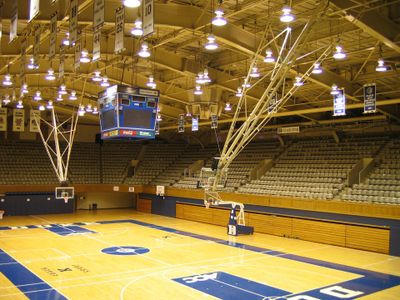
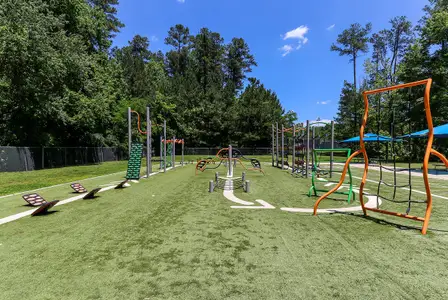
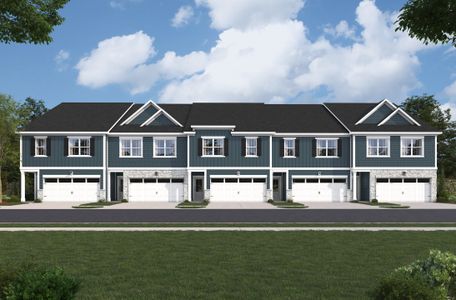
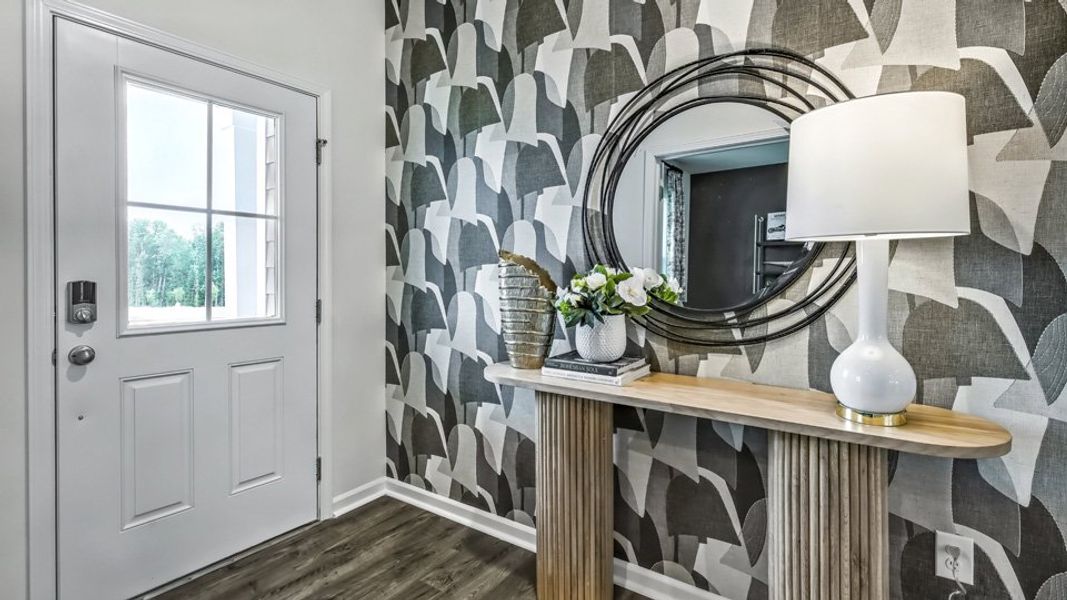
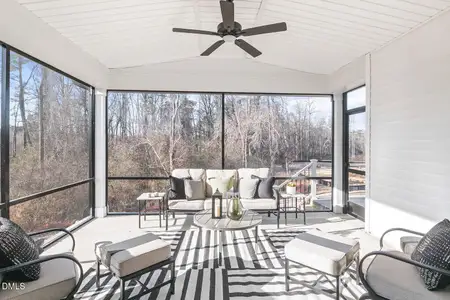
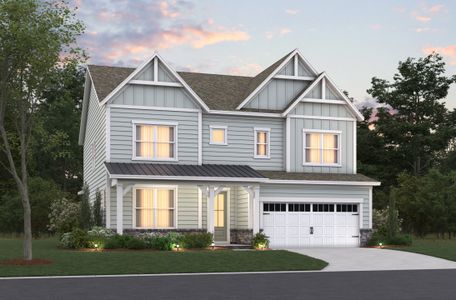
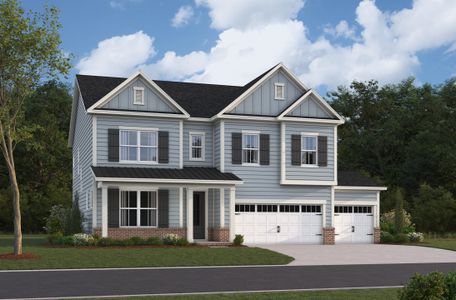
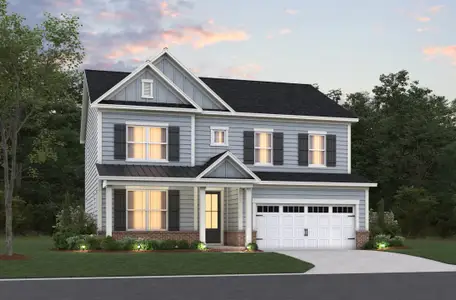
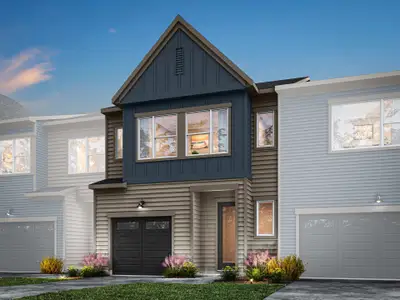

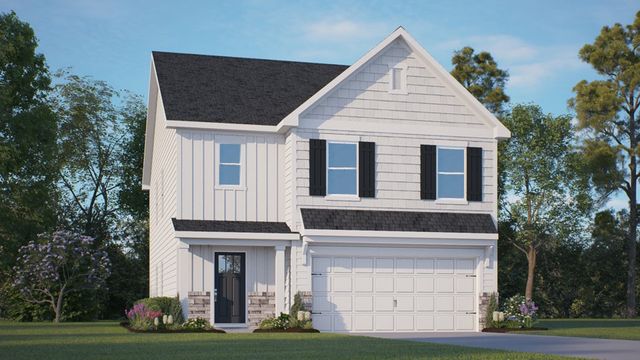
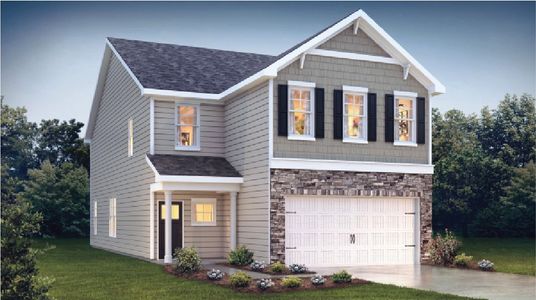
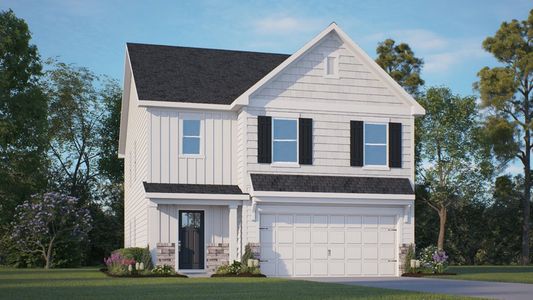
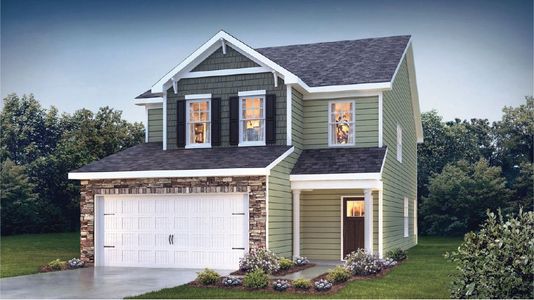
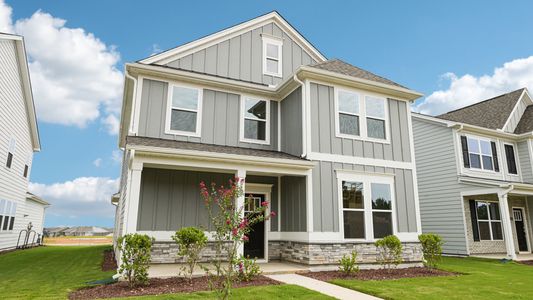
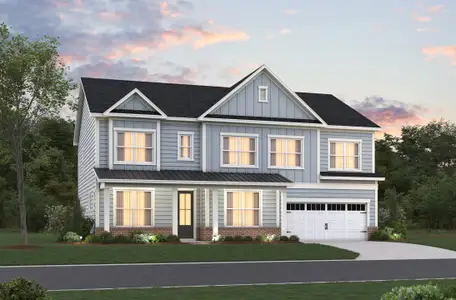
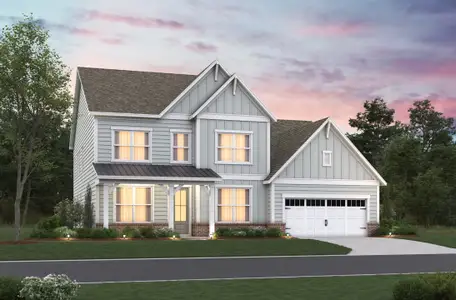
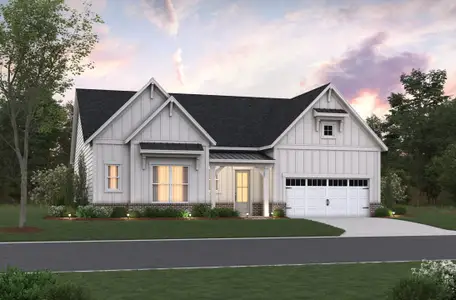
Photos are not of the actual home or interior features and are representative of the floor plan only.
May also be listed on the D.R. Horton website
Information last verified by Jome: Thursday at 2:11 AM (July 16, 2026)
Home details
- Property status:
- Sold
- Size:
- 2,511 sqft
- Stories:
- 2
- Beds:
- 5
- Baths:
- 3
- Garage spaces:
- 2
Construction details
- Builder Name:
- D.R. Horton
Home features & finishes
- Garage/Parking:
- GarageAttached Garage
- Interior Features:
- Walk-In ClosetPantryLoft
- Laundry facilities:
- Utility/Laundry Room
- Rooms:
- Flex RoomKitchenFamily RoomPrimary Bedroom Upstairs

Community details
Collins Ridge
by D.R. Horton, Hillsborough, NC
- 10 plans
- 1,764 - 2,804 sqft
View Collins Ridge details
 Floor plans in Collins Ridge
About the builder - D.R. Horton

- 1,080communities on Jome
- 10,055homes on Jome
Neighborhood
Home address
- City:
- Hillsborough
- County:
- Orange
- Zip Code:
- 27278
Schools in Orange County Schools

GreatSchools’ Summary Rating calculation is based on 4 of the school’s themed ratings, including test scores, student/academic progress, college readiness, and equity. This information should only be used as a reference. Jome is not affiliated with GreatSchools and does not endorse or guarantee this information. Please reach out to schools directly to verify all information and enrollment eligibility. Data provided by GreatSchools.org © 2025
Places of interest
Getting around
Noise level
A Soundscore™ rating is a number between 50 (very loud) and 100 (very quiet) that tells you how loud a location is due to environmental noise.
Financials
Nearby communities in Hillsborough



Homes in Hillsborough by D.R. Horton
Recently added communities in this area
Other Builders in Hillsborough, NC







Nearby sold homes

New homes in nearby cities
More New Homes in Hillsborough, NC
- Jome
- New homes search
- North Carolina
- Raleigh-Durham Area
- Orange County
- Hillsborough
- Collins Ridge
- 116 Sea Trail St, Hillsborough, NC 27278