- 5 bd
- 4 ba
- 3,112 sqft
1013 Martin Farms Blvd, Aberdeen, NC 28315
- Single-Family
- $138.17/sqft
- 97 days on Jome
New Homes for Sale Near 1013 Martin Farms Blvd, Aberdeen, NC 28315
About this Home
About this home
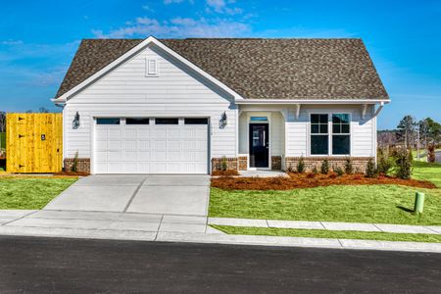
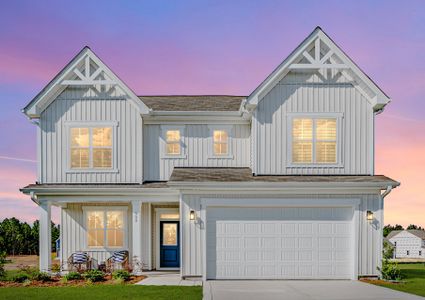
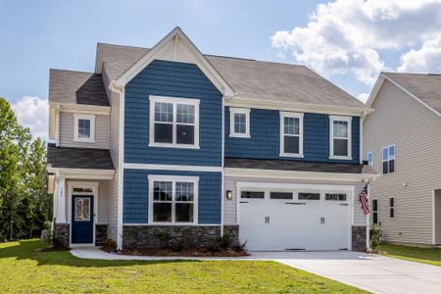
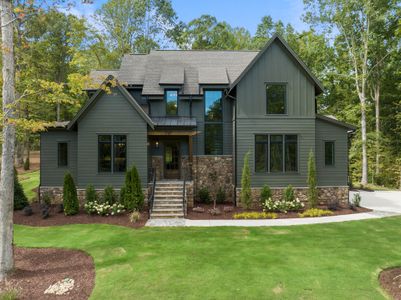
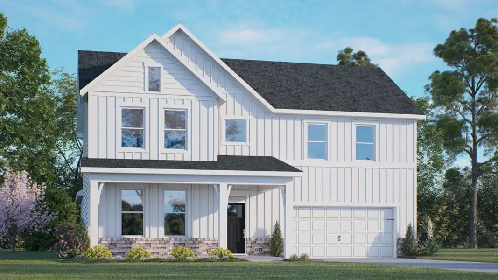
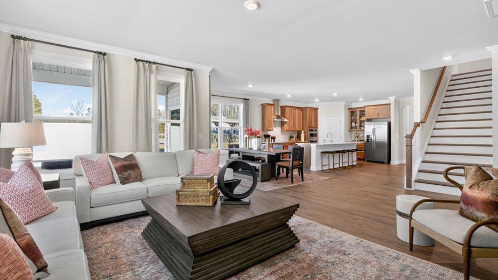
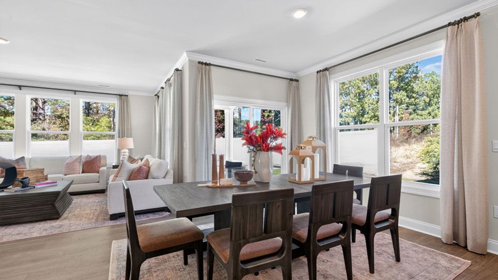
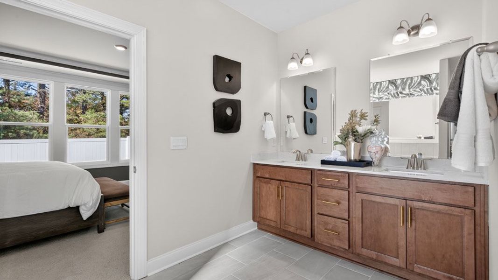
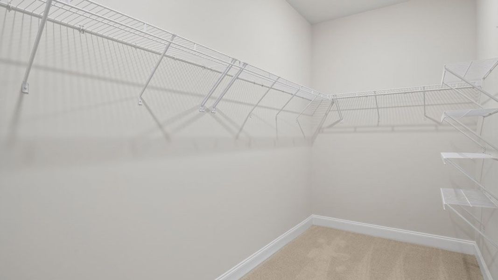
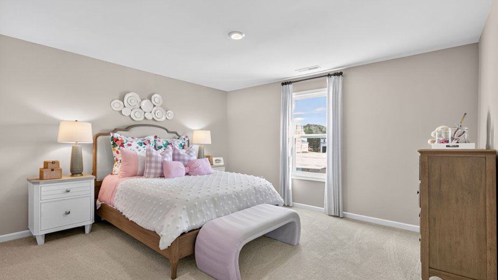
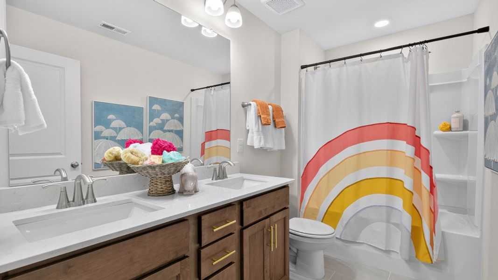
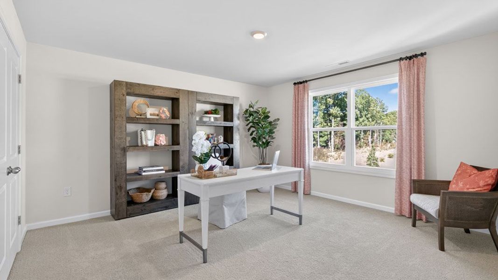
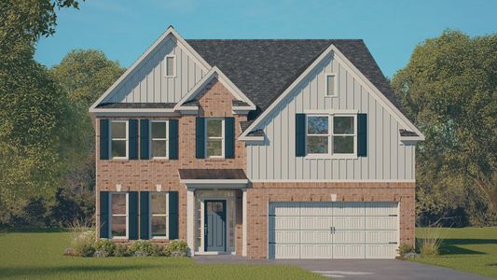
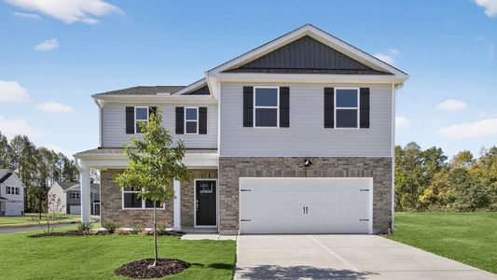
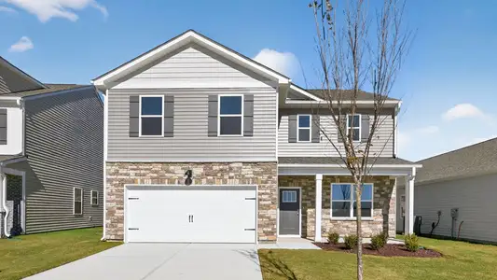
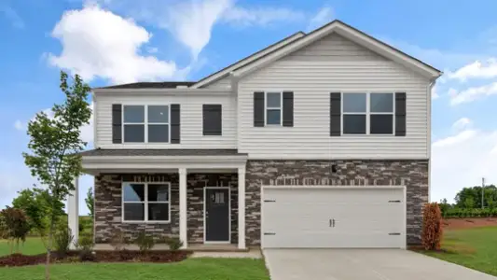
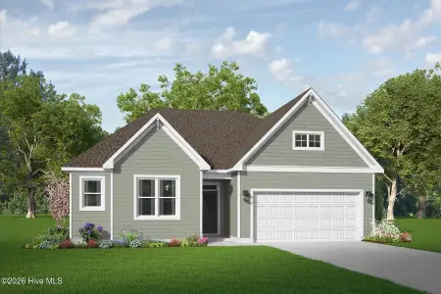
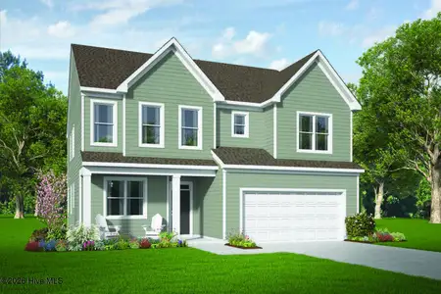
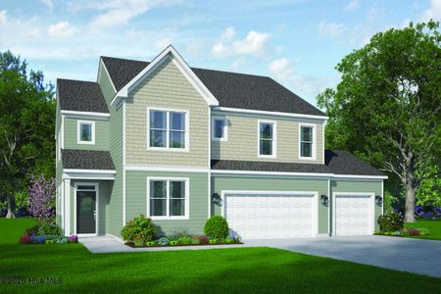
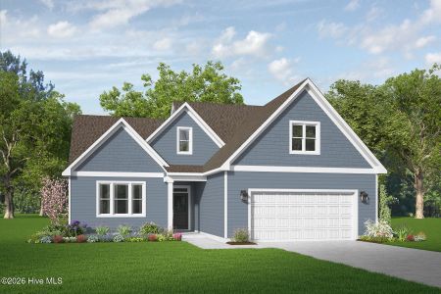
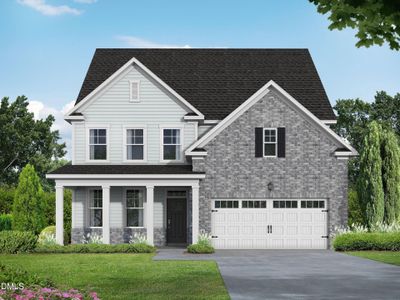
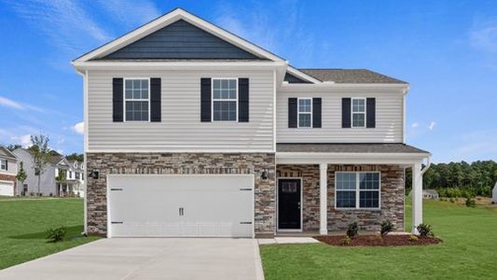
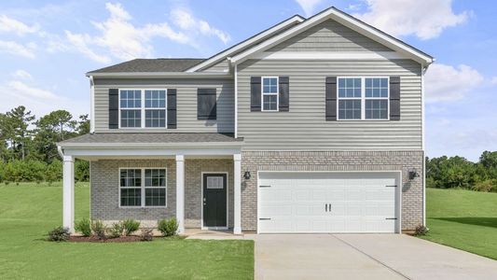
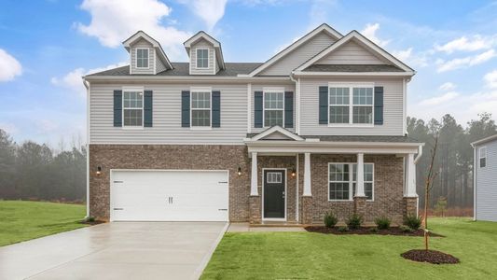
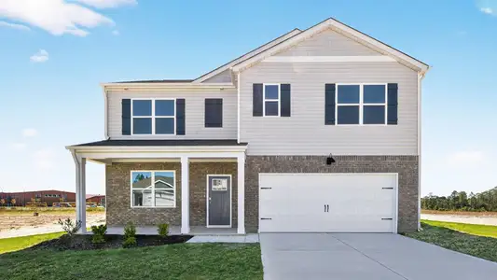
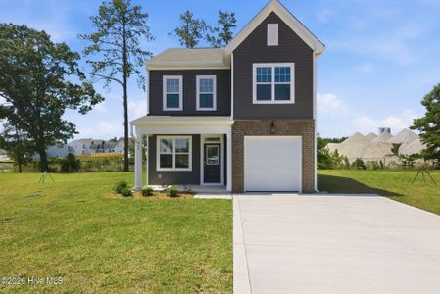
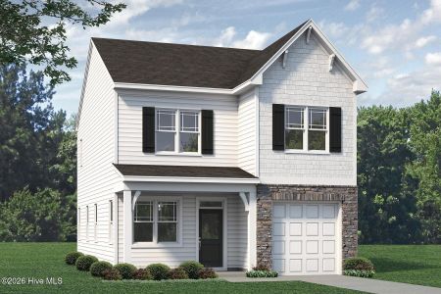
Welcome to 1013 Martin Farms Boulevard in The Manors at Martin Farms, featuring the Hartwell floor plan with approximately 3,112 square feet, 5 bedrooms, 4 bathrooms, and a 2-car garage.
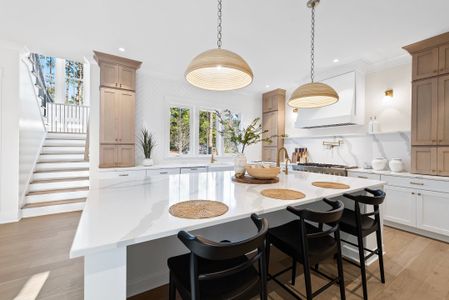
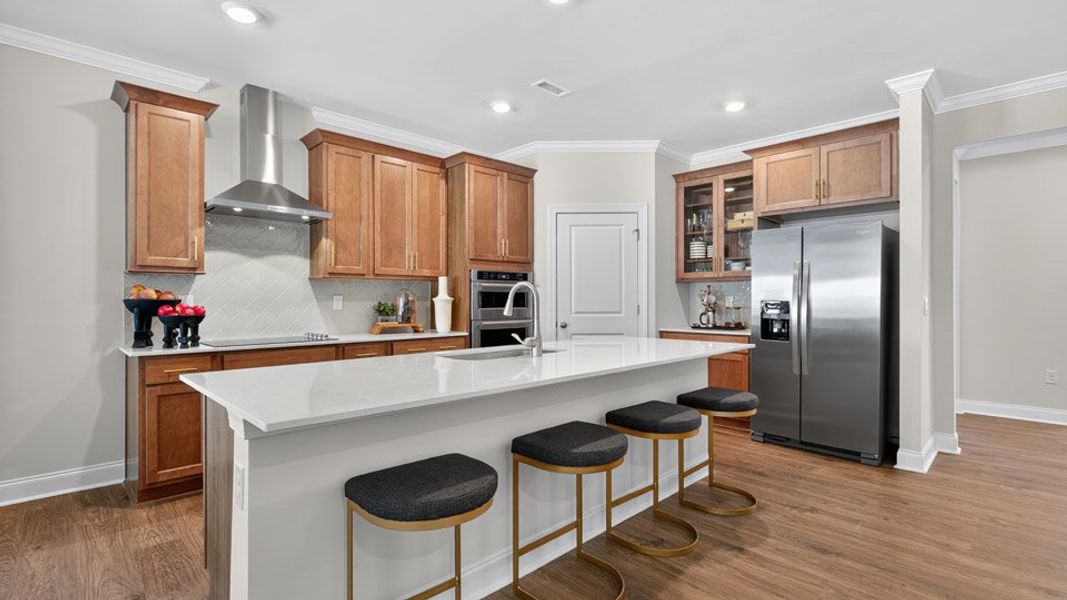
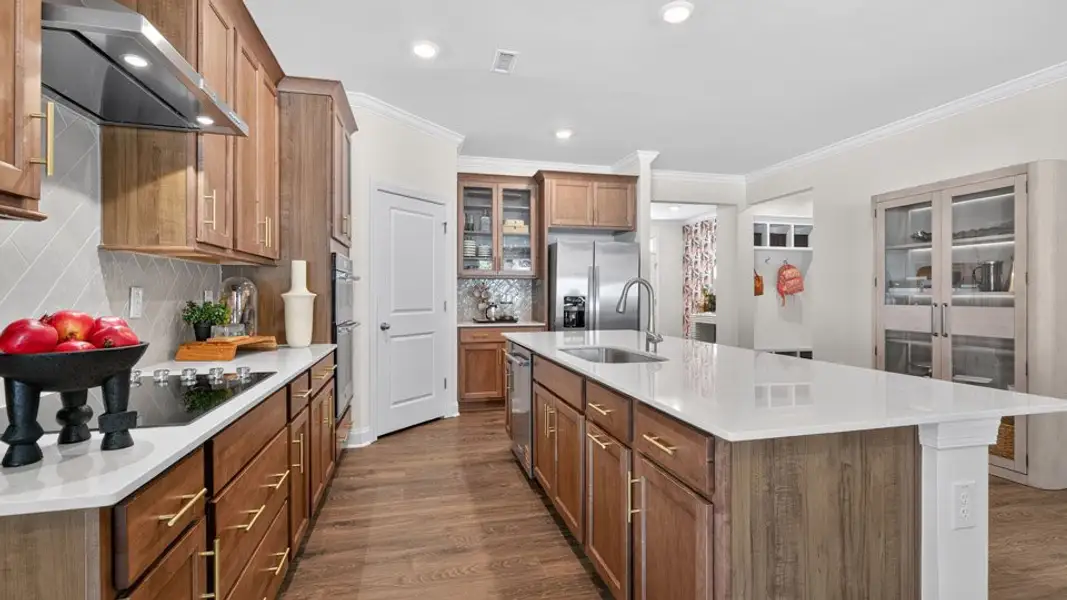
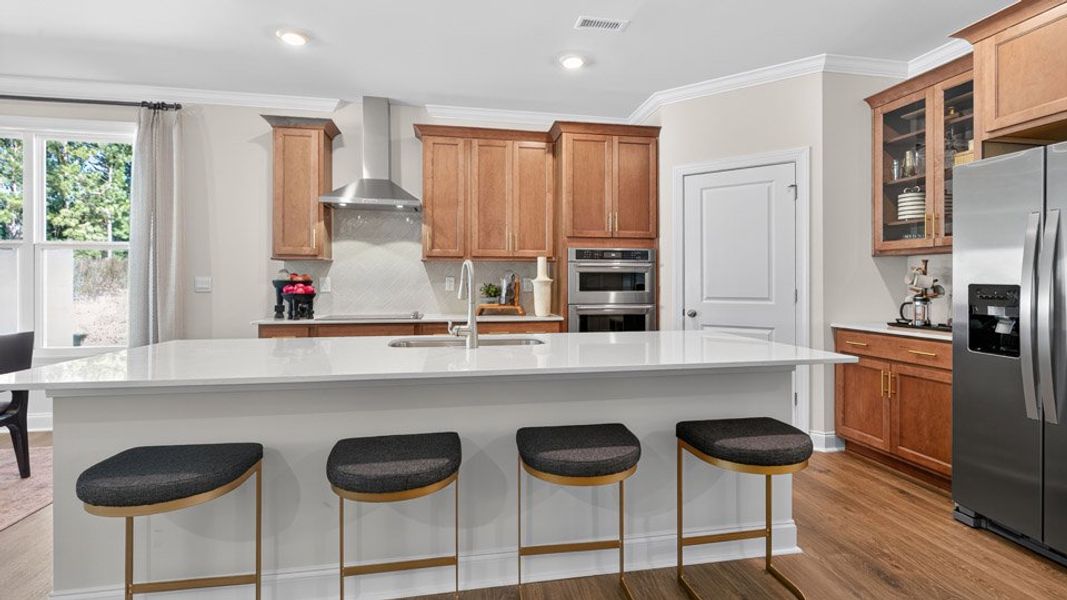
Designed with flexibility in mind, this home offers open gathering spaces and private retreats. The kitchen overlooks the family room and dining area and includes quartz countertops, stainless steel appliances, shaker-style cabinetry with crown molding, a ceramic tile backsplash, a spacious island, and a walk-in pantry.
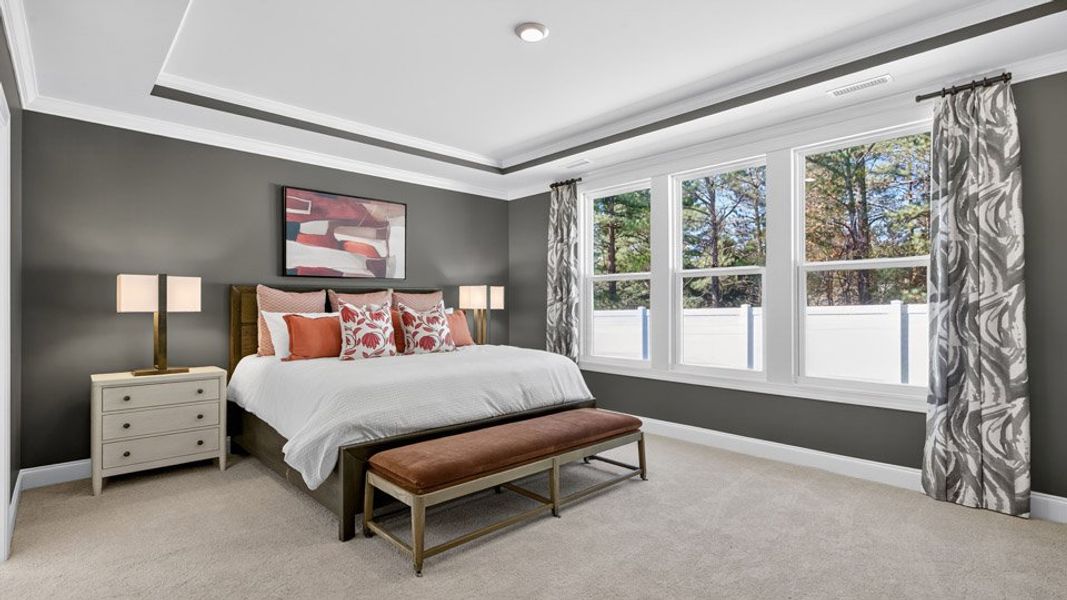
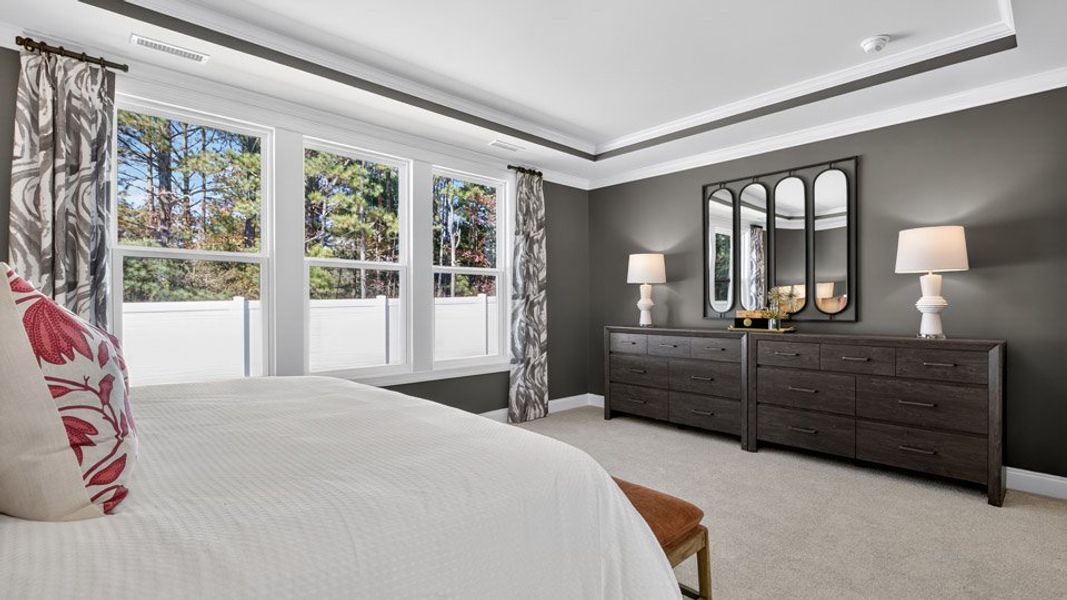
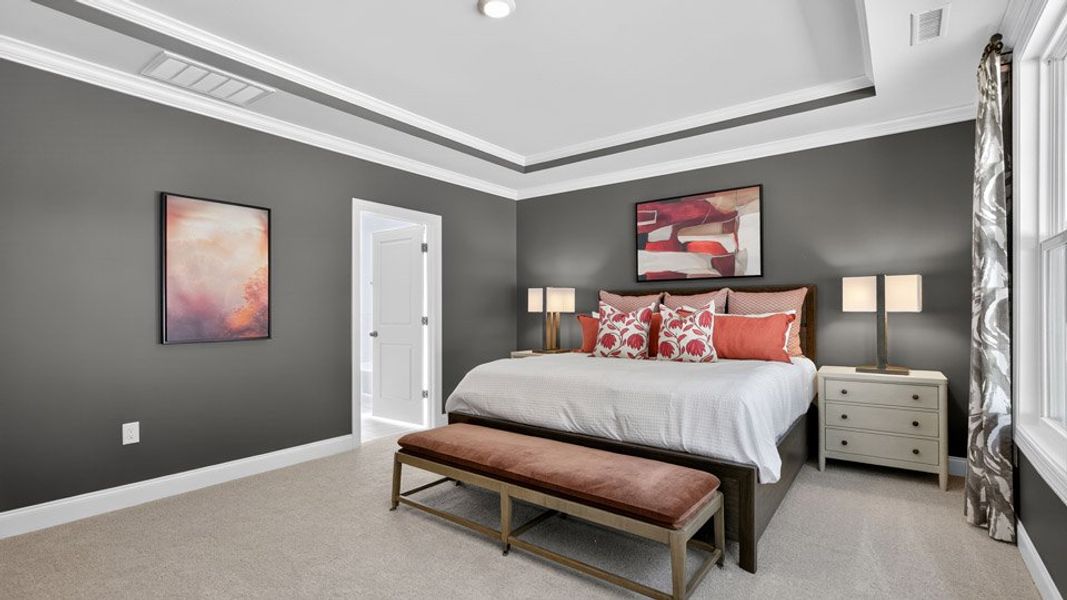
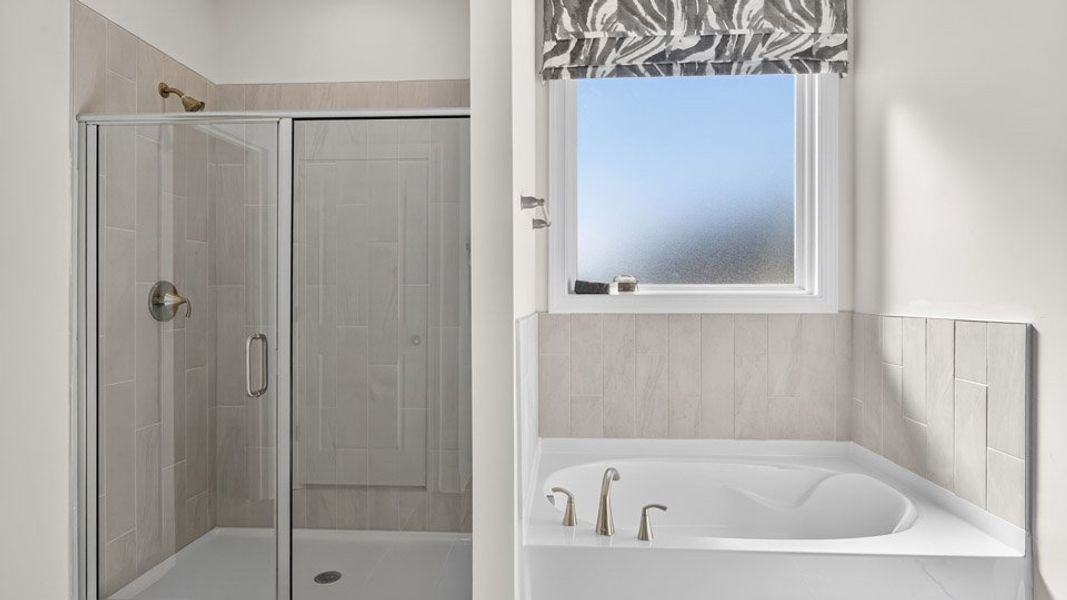
The main-level primary suite creates a private retreat with a luxury owner’s shower, dual vanities, a walk-in closet, and a private water closet. A secondary bedroom and full bath on the first floor provide an ideal setup for guests or multi-generational living.
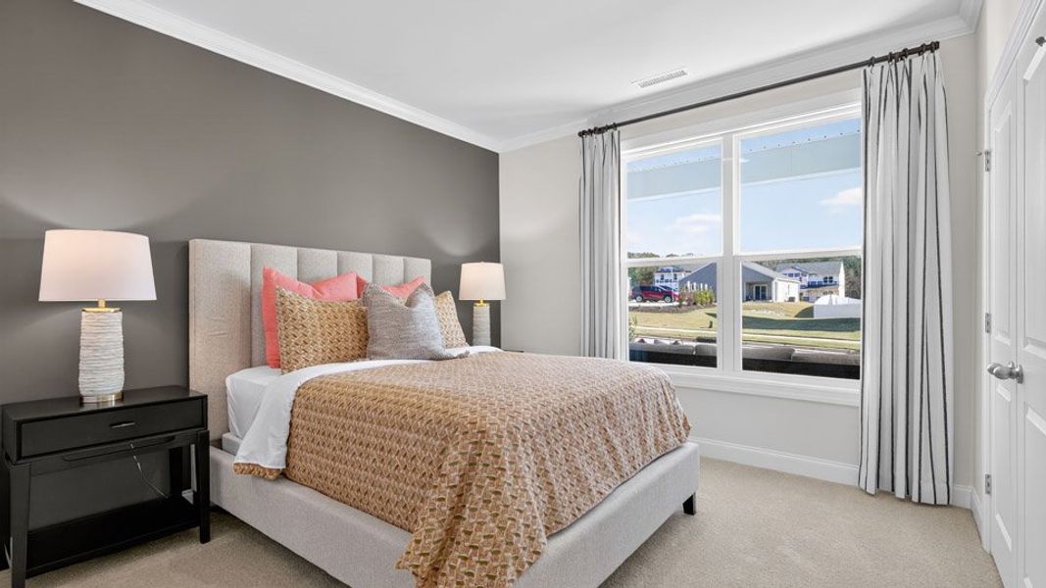
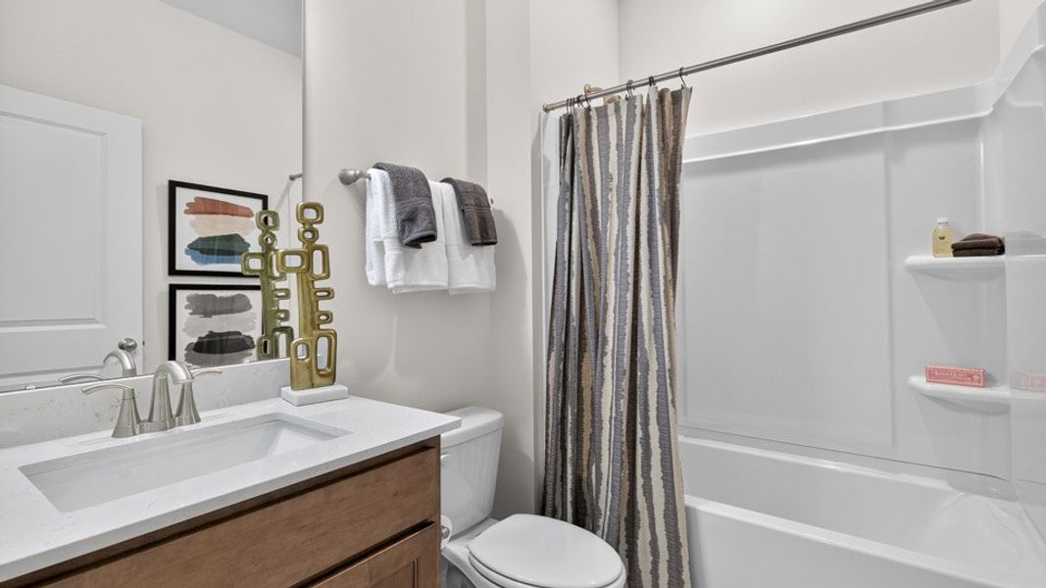
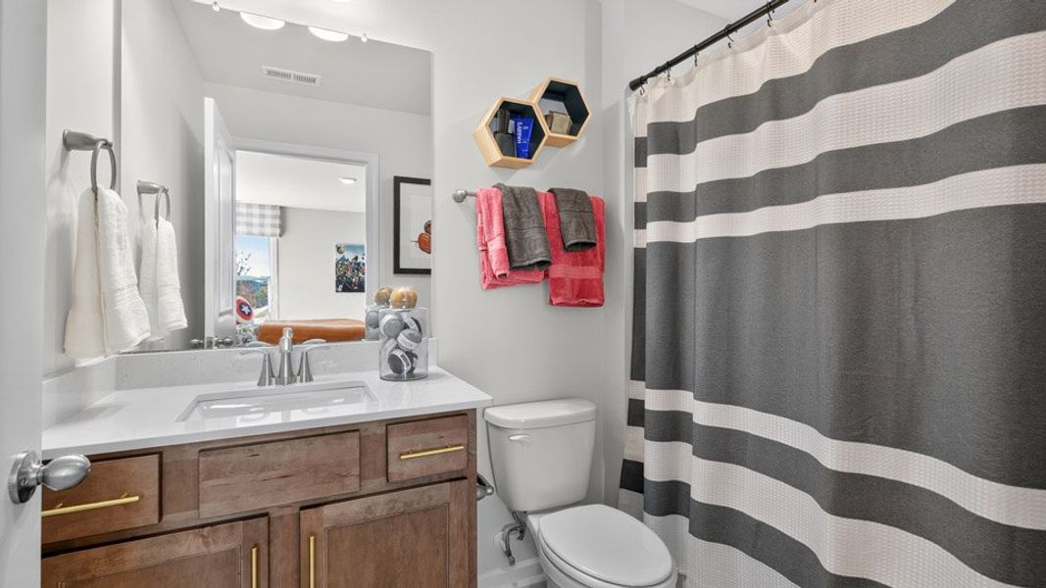
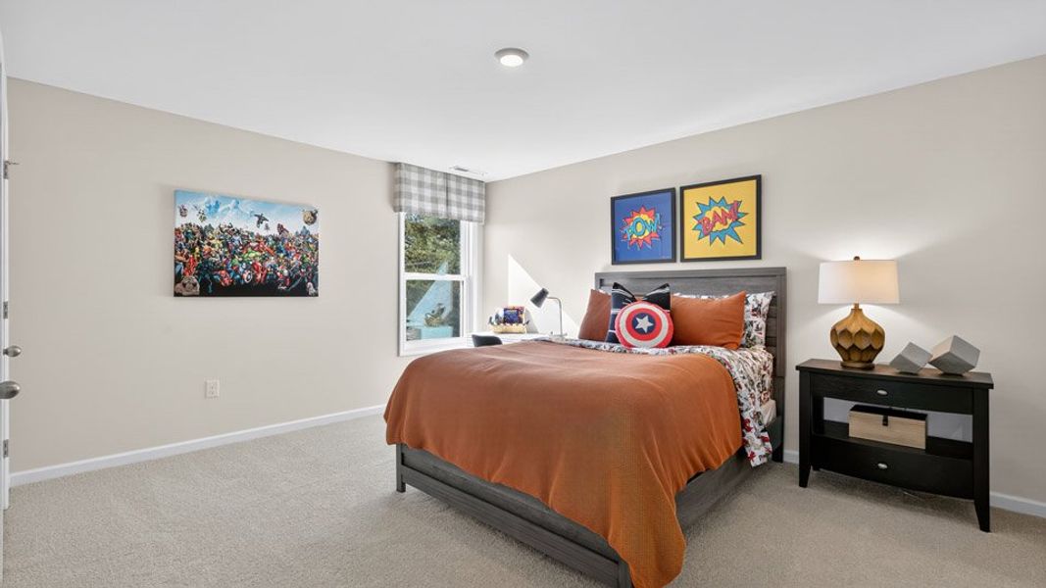
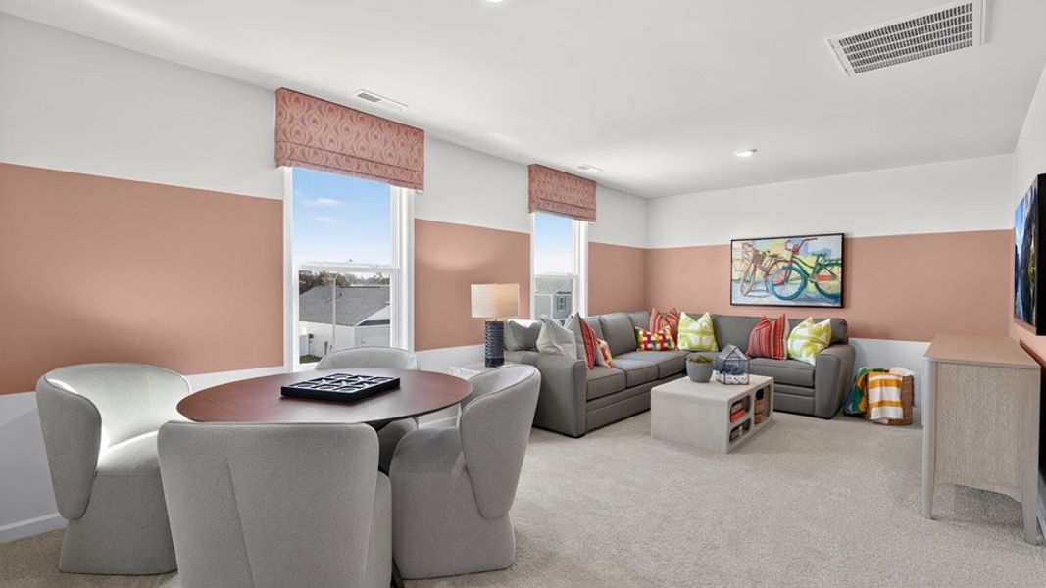
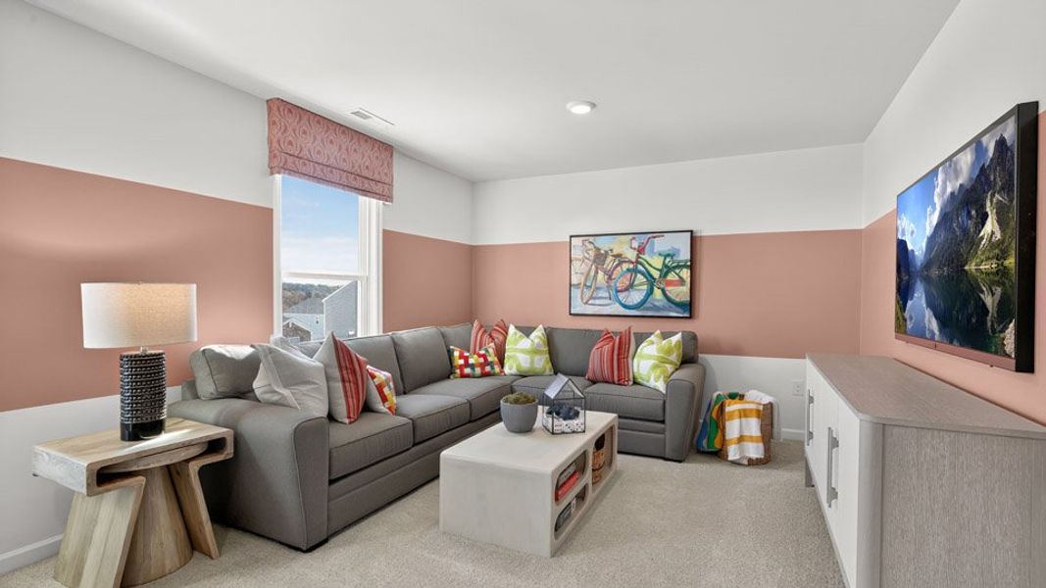
Upstairs, you’ll find two additional bedrooms, a full bathroom, a spacious loft, and the added fifth bedroom and fourth bath, creating even more room to fit your lifestyle.
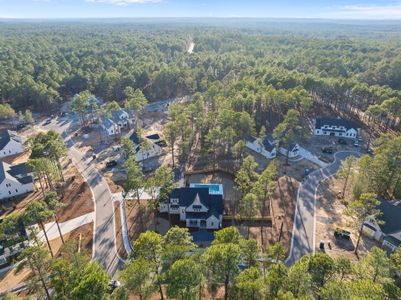
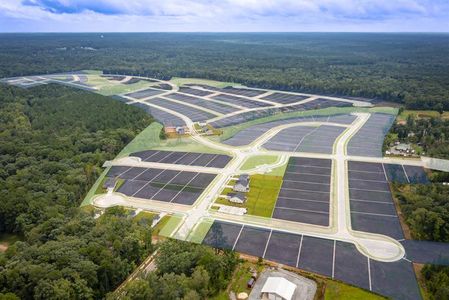
Tucked toward the back of the community, this home offers a peaceful setting while remaining close to all that Martin Farms has to offer.
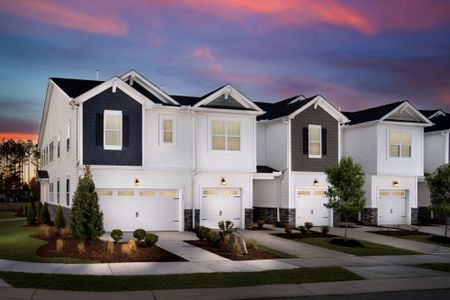
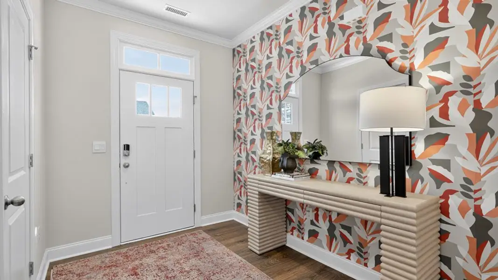
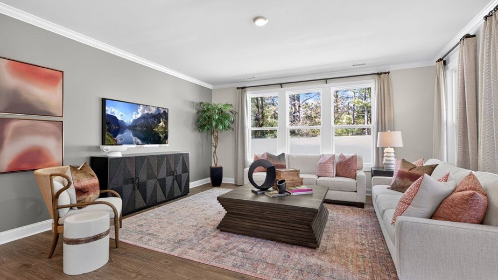
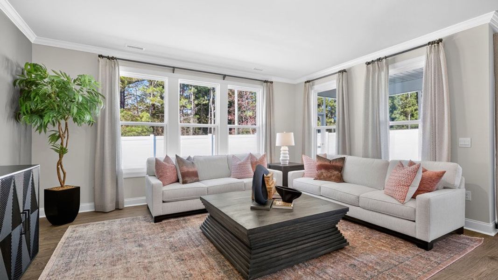
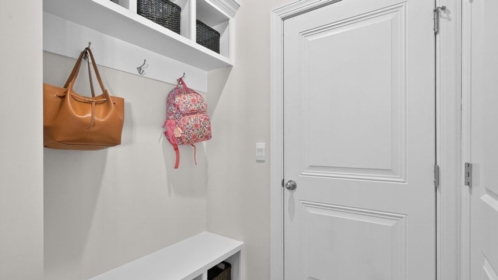
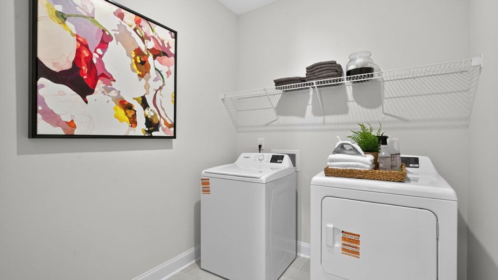
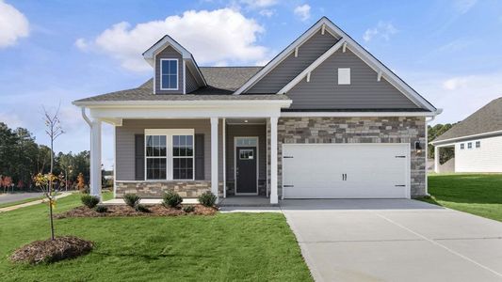
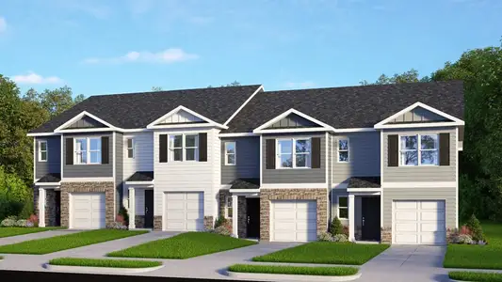
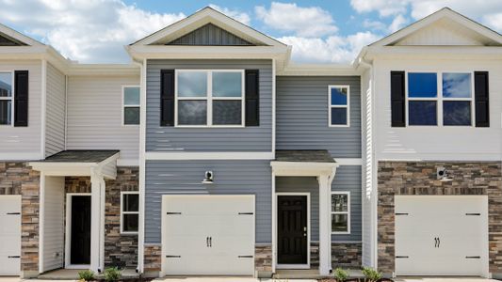
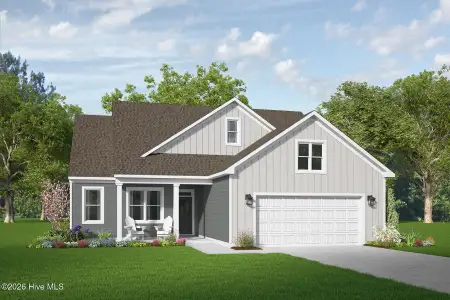
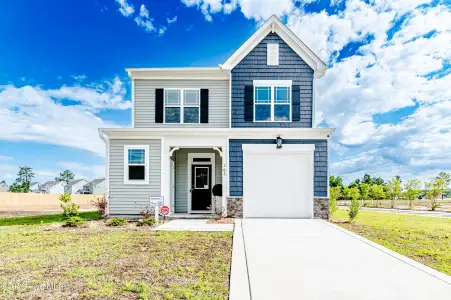
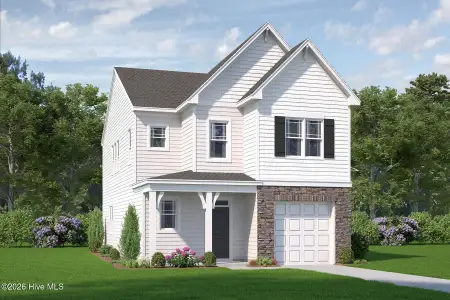
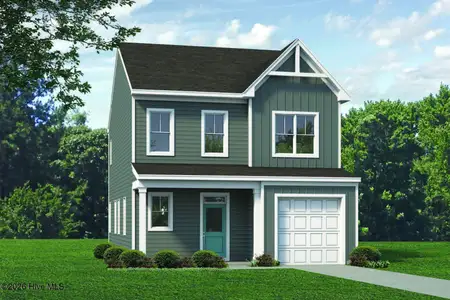
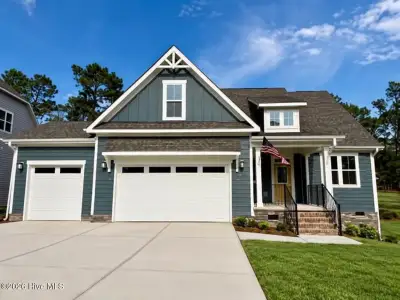
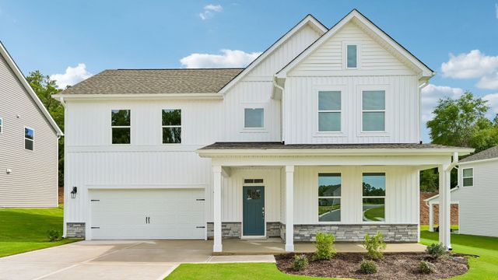
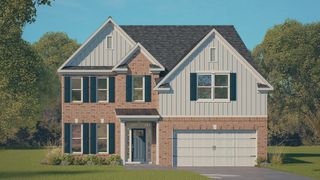


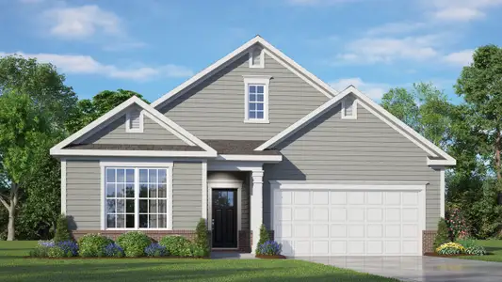
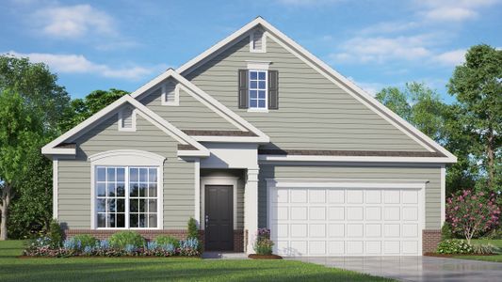
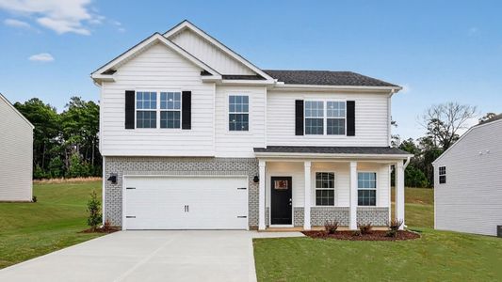
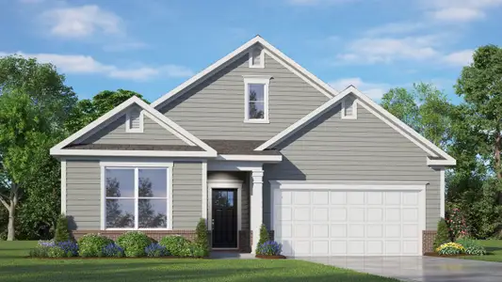
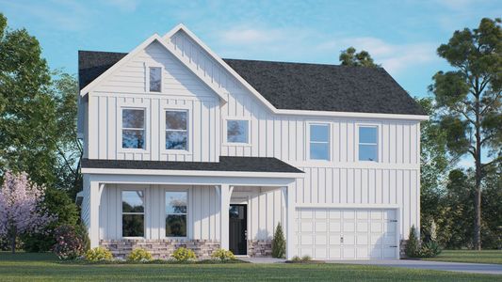
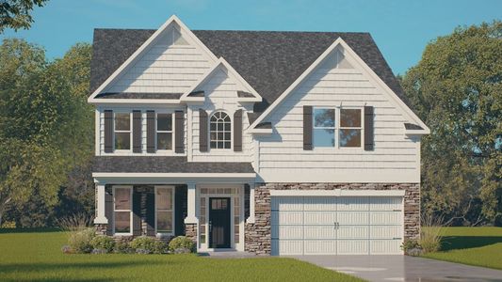
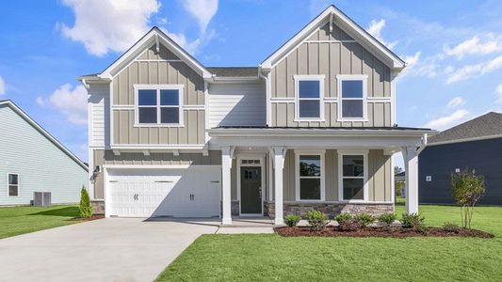
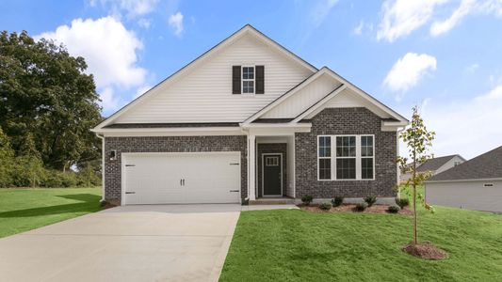

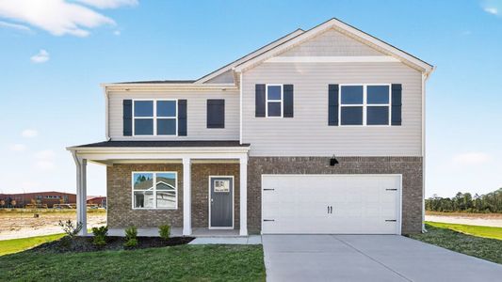
Photos are not of the actual home or interior features and are representative of the floor plan only.
May also be listed on the D.R. Horton website
Information last verified by Jome: Sunday at 3:27 AM (August 23, 2026)
Home details
- Property status:
- Sold
- Size:
- 3,112 sqft
- Stories:
- 2
- Beds:
- 5
- Baths:
- 4
- Garage spaces:
- 2
Construction details
- Builder Name:
- D.R. Horton
Home features & finishes
- Garage/Parking:
- GarageAttached Garage
- Interior Features:
- Walk-In ClosetFull Bath on MainPantryTray CeilingStaircasesLoft
- Laundry facilities:
- Laundry Facilities On Upper LevelUtility/Laundry Room
- Property amenities:
- Patio
- Rooms:
- Primary Bedroom On MainKitchenFamily RoomOpen Concept FloorplanPrimary Bedroom Downstairs
Community details
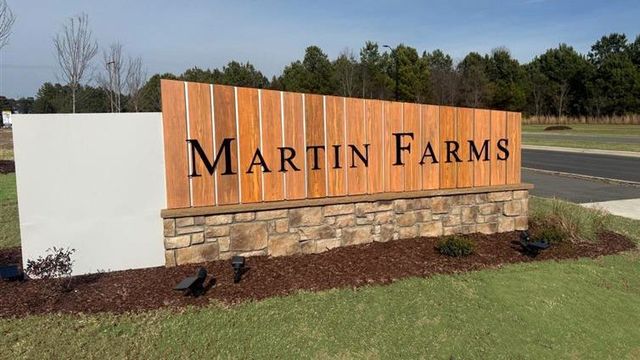
The Manors at Martin Farms
by D.R. Horton, Aberdeen, NC
- 1 home
- 5 plans
- 2,291 - 3,262 sqft
View The Manors at Martin Farms details
More homes in The Manors at Martin Farms
- Home at address 1024 Martin Farms Blvd, Aberdeen, NC 28315
$402,326
Move-in ready- 4 bd
- 3 ba
- 2,558 sqft
1024 Martin Farms Blvd, Aberdeen, NC 28315
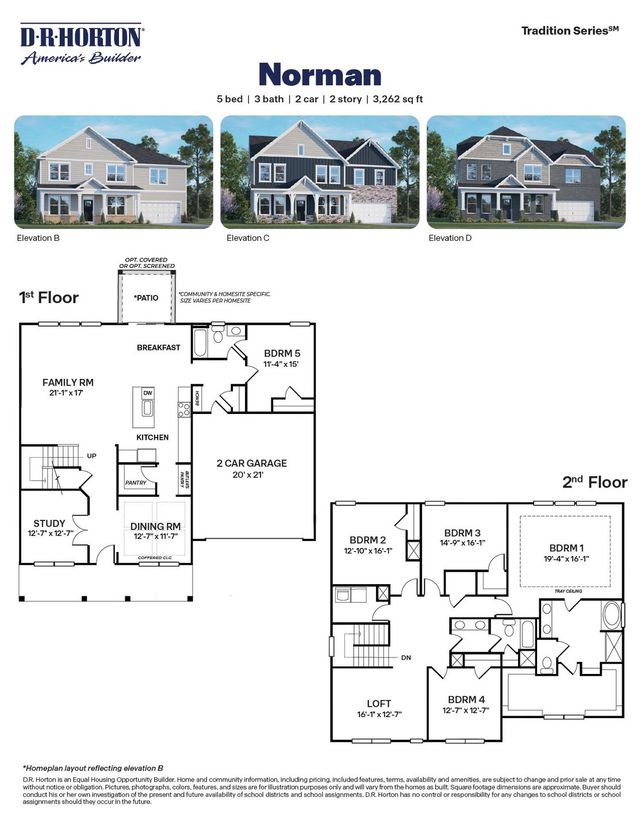
 Floor plans in The Manors at Martin Farms
About the builder - D.R. Horton

- 1,068communities on Jome
- 7,598homes on Jome
Neighborhood
Home address
Schools in Moore County Schools

GreatSchools’ Summary Rating calculation is based on 4 of the school’s themed ratings, including test scores, student/academic progress, college readiness, and equity. This information should only be used as a reference. Jome is not affiliated with GreatSchools and does not endorse or guarantee this information. Please reach out to schools directly to verify all information and enrollment eligibility. Data provided by GreatSchools.org © 2025
Places of interest
Getting around
Noise level
A Soundscore™ rating is a number between 50 (very loud) and 100 (very quiet) that tells you how loud a location is due to environmental noise.
Financials
Nearby communities in Aberdeen
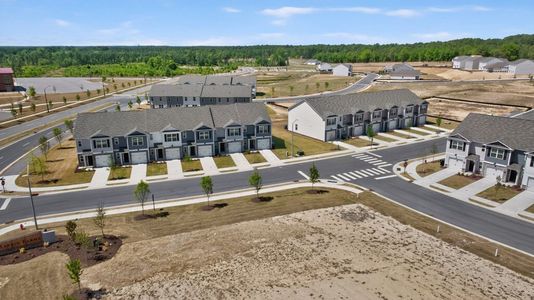
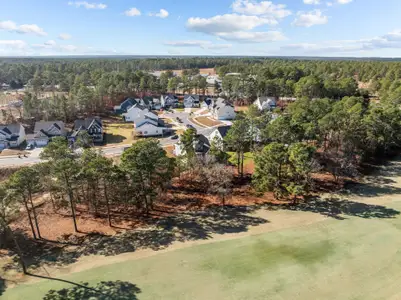
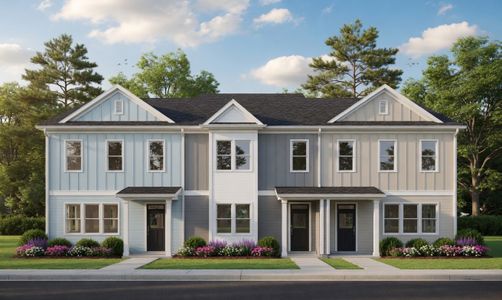
Homes in Aberdeen by D.R. Horton
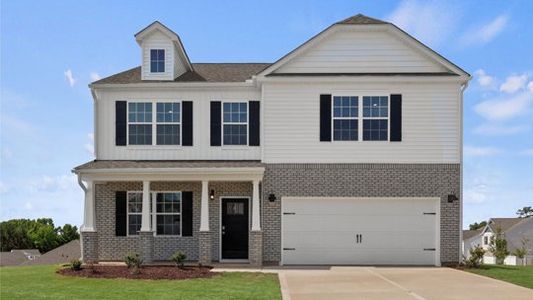
Recently added communities in this area
Other Builders in Aberdeen, NC







Nearby sold homes
New homes in nearby cities
More New Homes in Aberdeen, NC
- Jome
- New homes search
- North Carolina
- Moore County
- Aberdeen
- The Manors at Martin Farms
- 1013 Martin Farms Blvd, Aberdeen, NC 28315