Book your tour. Save an average of $18,473. We'll handle the rest.
We collect exclusive builder offers, book your tours, and support you from start to housewarming.
- Confirmed tours
- Get matched & compare top deals
- Expert help, no pressure
- No added fees
Estimated value based on Jome data, T&C apply
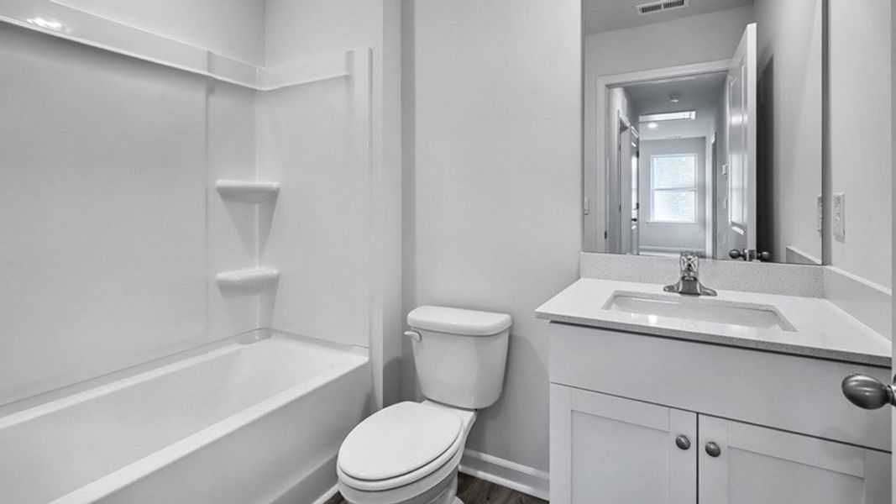
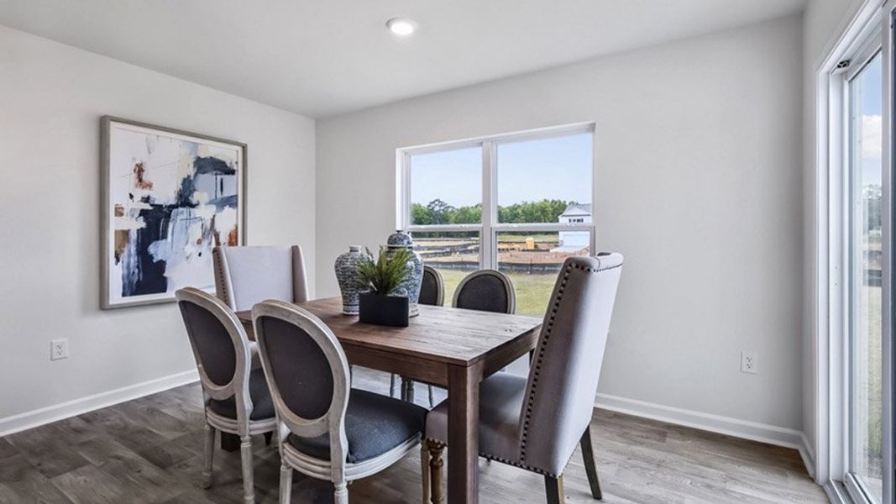
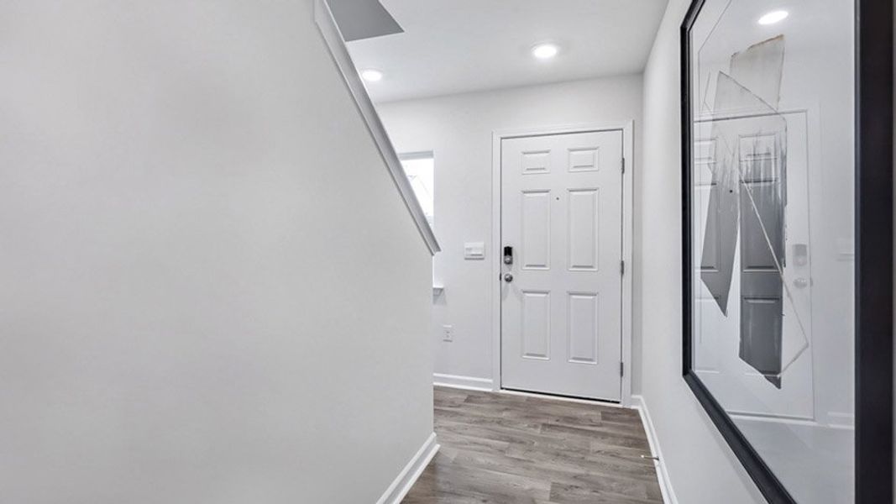
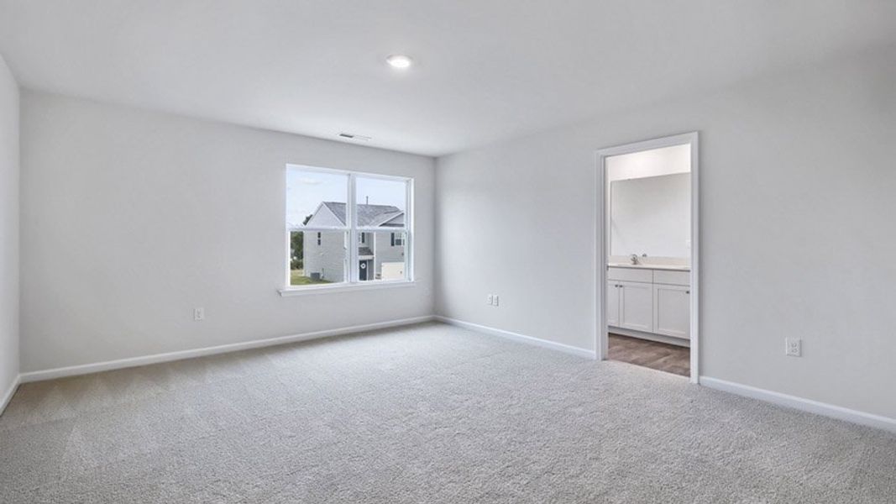
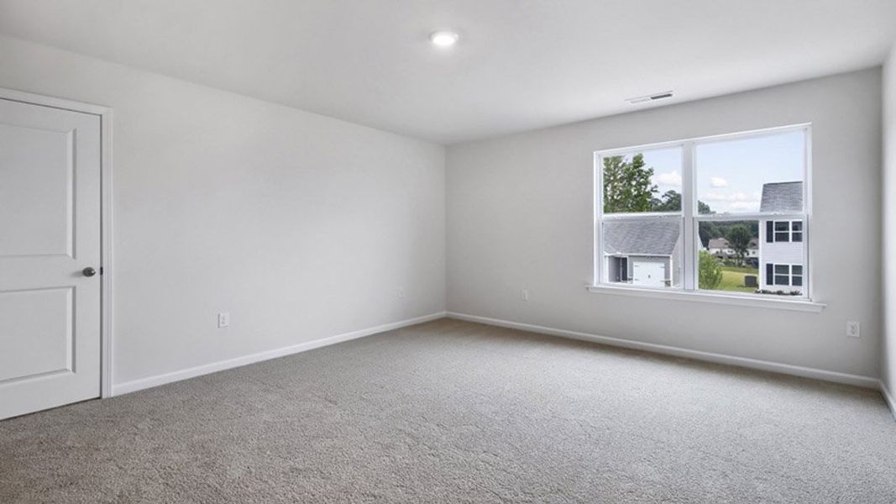
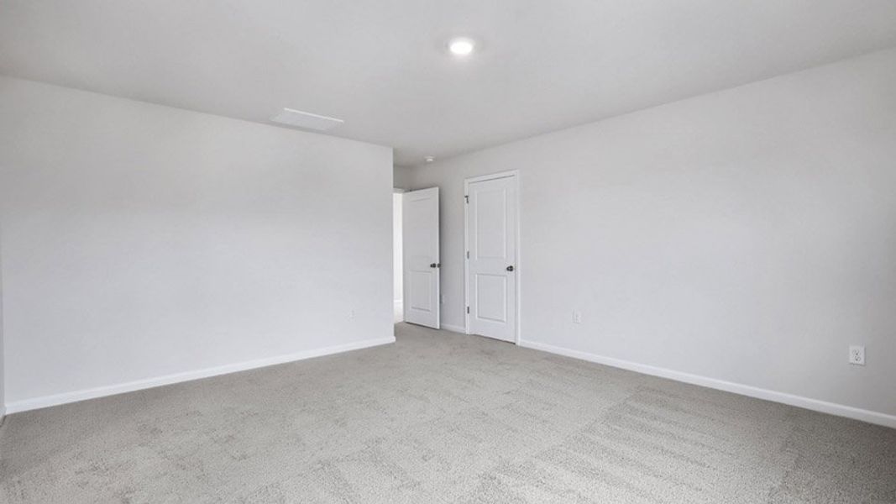
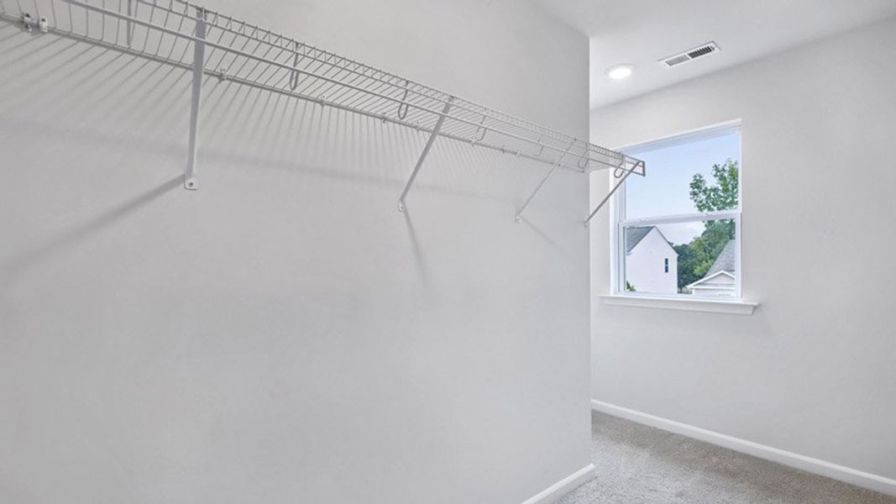
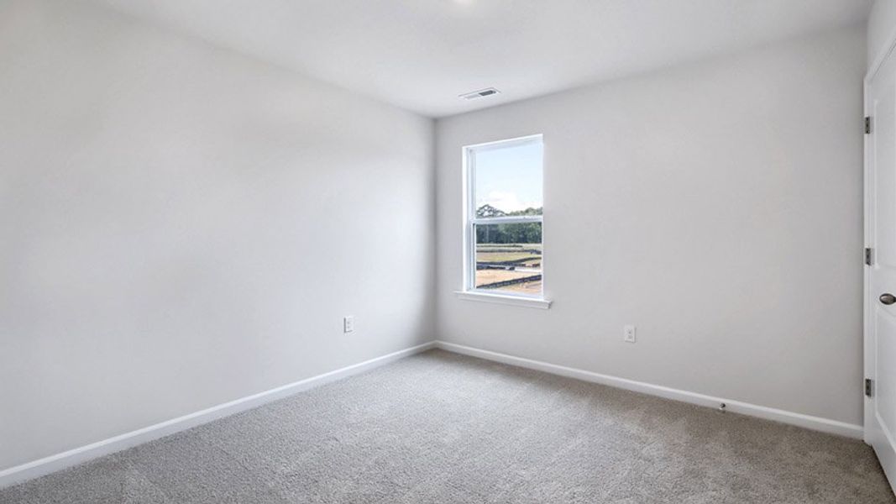
- 3 bd
- 2.5 ba
- 1,749 sqft
165 Carriedelle Ln, Wilson's Mills, NC 27577
Why tour with Jome?
- No pressure toursTour at your own pace with no sales pressure
- Expert guidanceGet insights from our home buying experts
- Exclusive accessSee homes and deals not available elsewhere
Jome is featured in


- Single-Family
- Quick move-in
- $175.39/sqft
- $154/monthly HOA
Home description
About this home
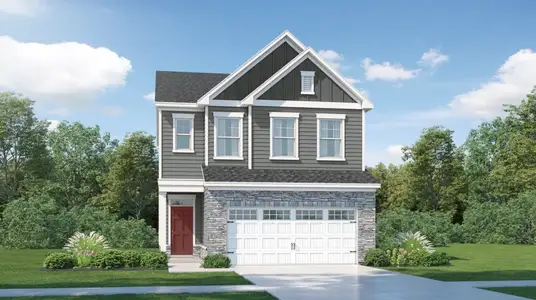
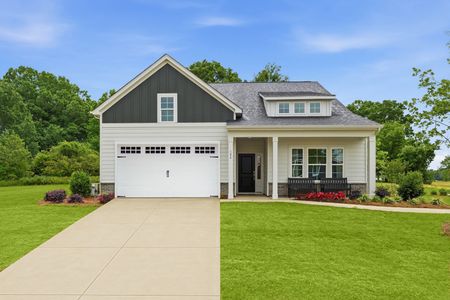
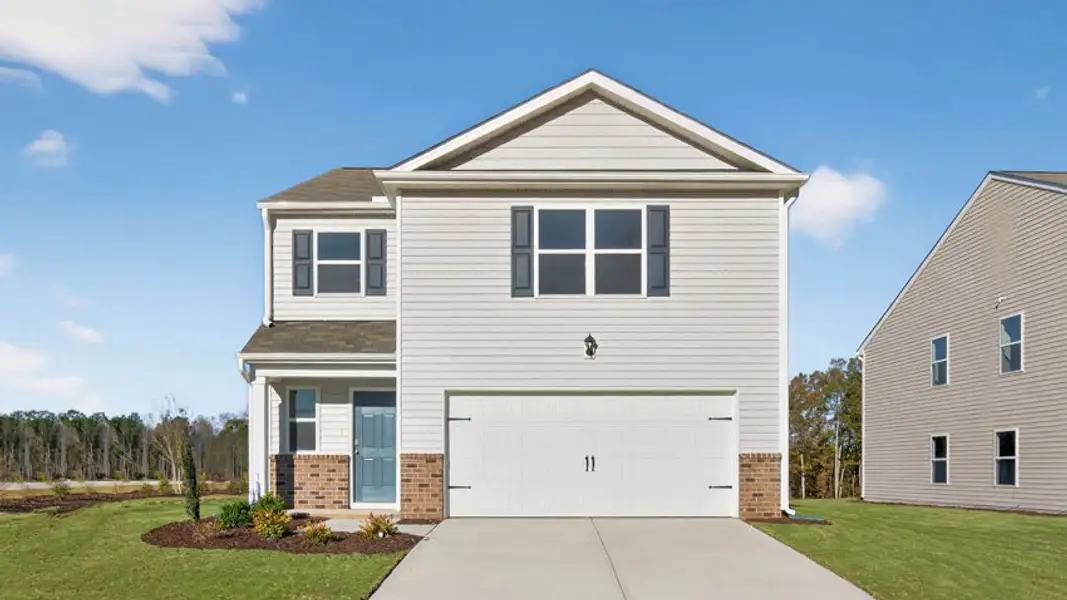
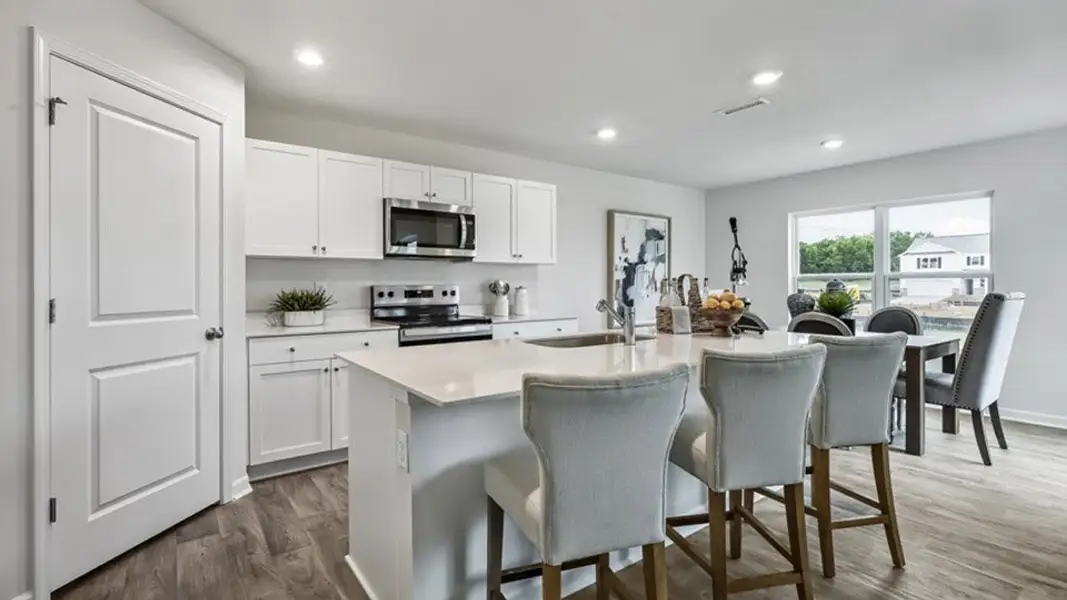
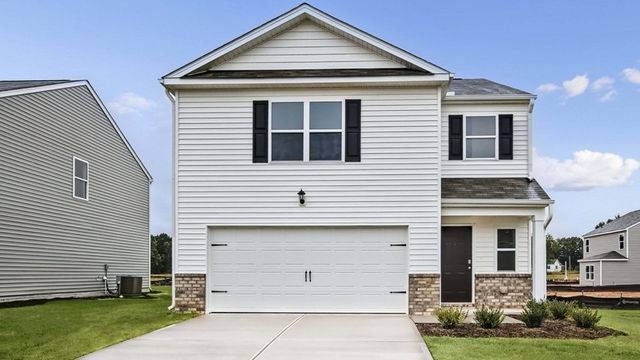
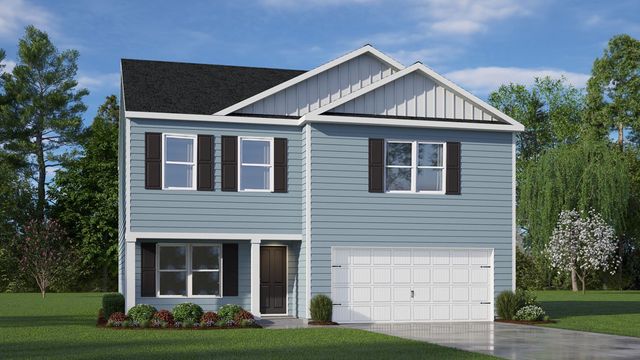
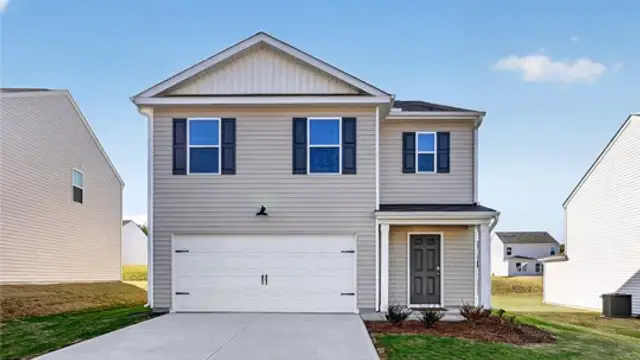
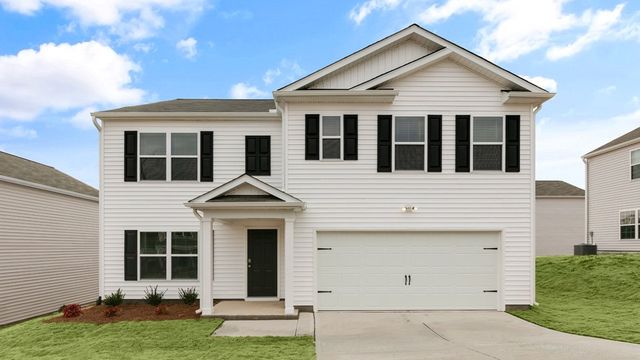
The Darwin offers approximately 1,749 square feet, 3 bedrooms, 2.5 bathrooms, and a 2-car garage in a thoughtfully designed two-story layout.
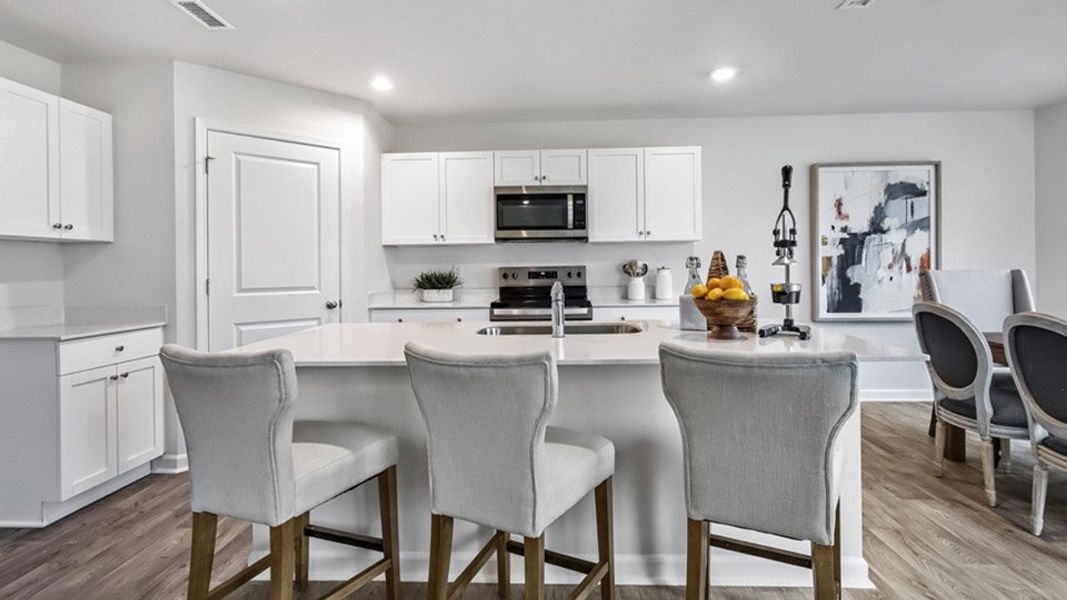
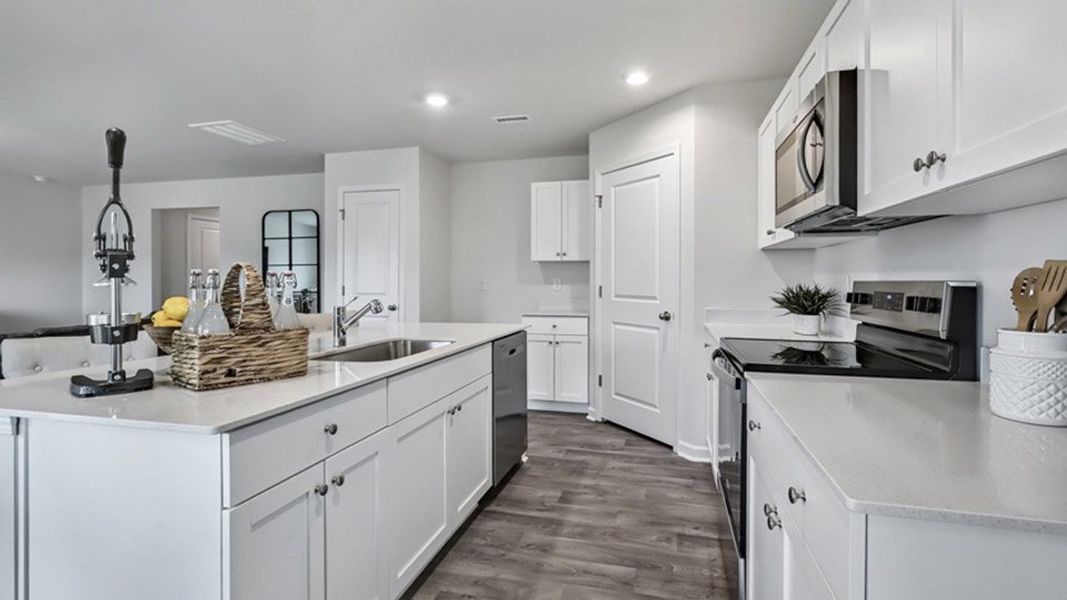
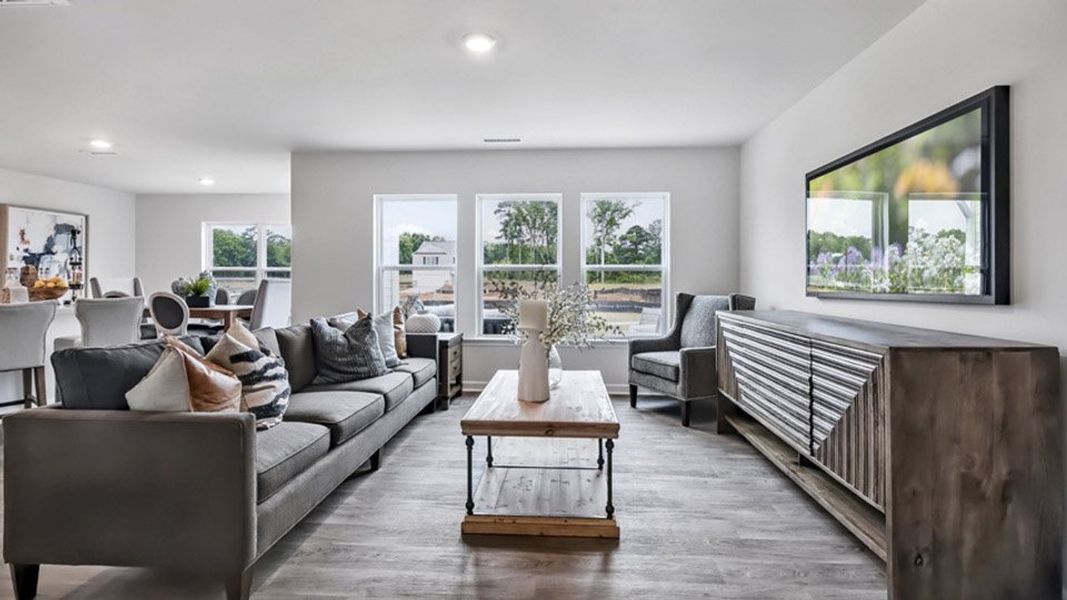
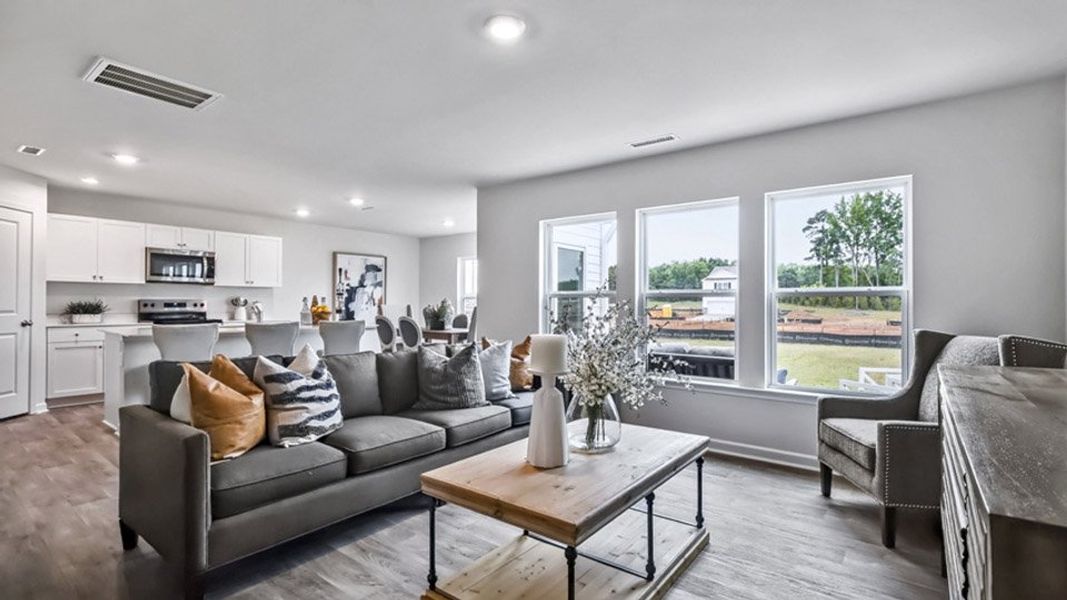
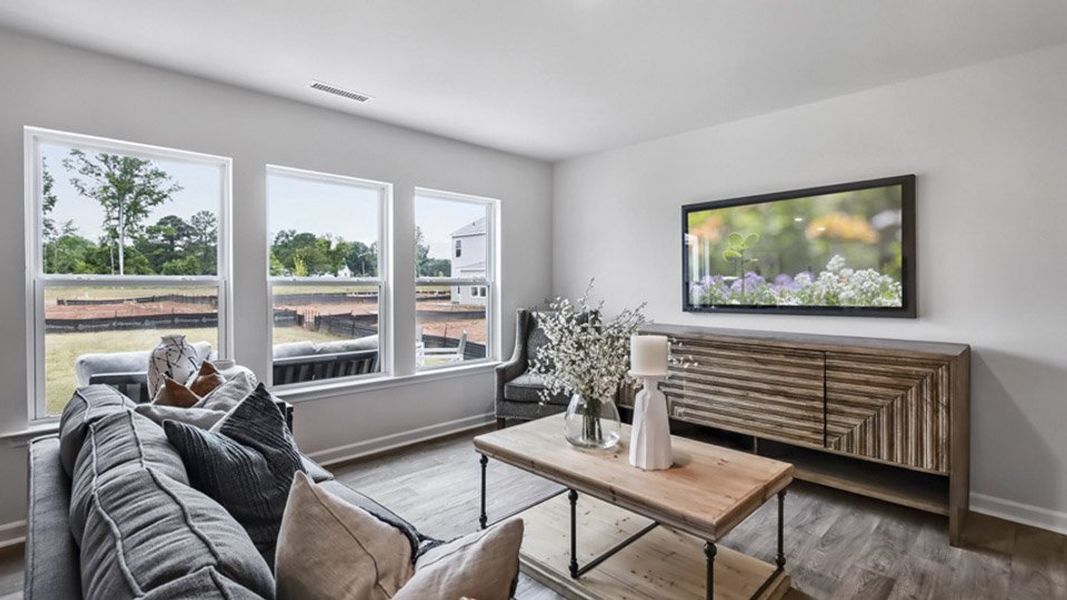
The main level features an open-concept kitchen, dining area, and living room, creating a welcoming space for everyday life.
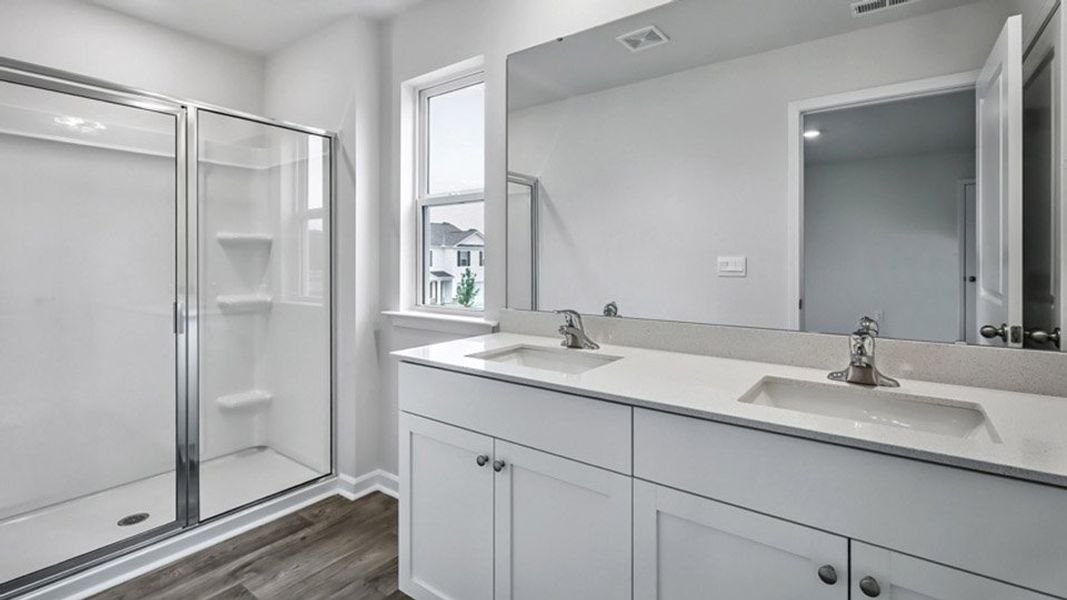
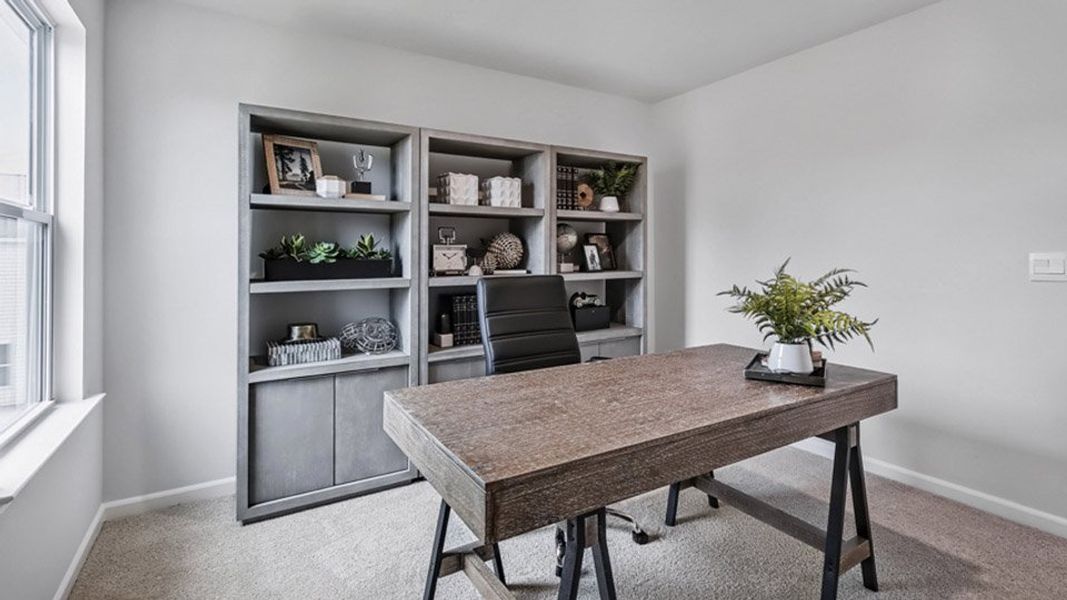
Upstairs, the primary suite includes a walk-in closet, dual vanities, and a walk-in shower, while two additional bedrooms and a full bathroom provide comfortable accommodations for guests, hobbies, or work-from-home needs.
With its efficient layout and flexible design, the Darwin delivers exceptional value in Wilson’s Ridge.
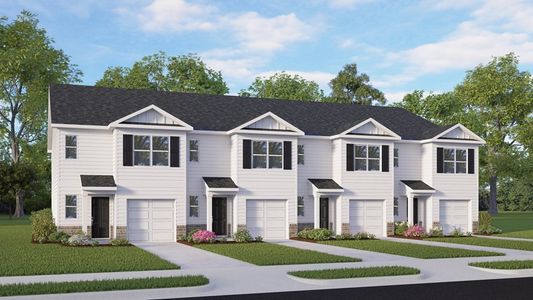

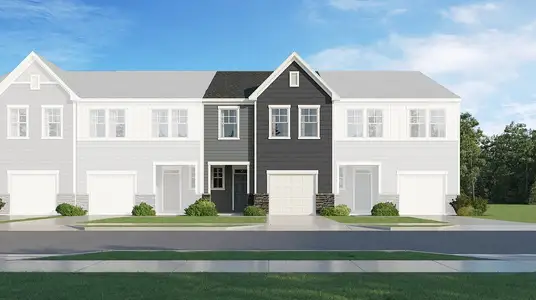
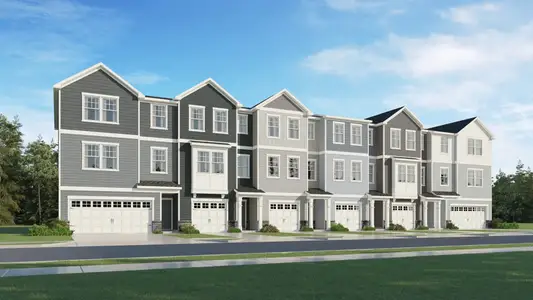
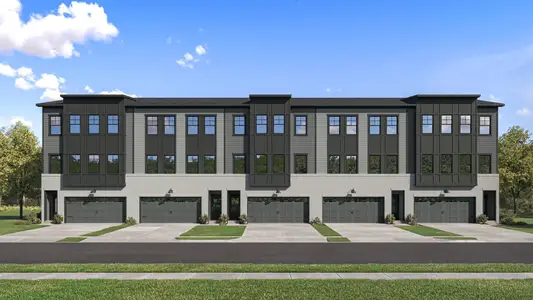
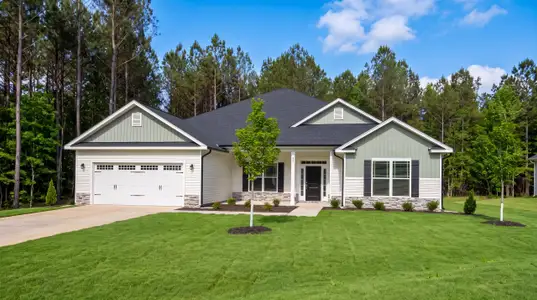
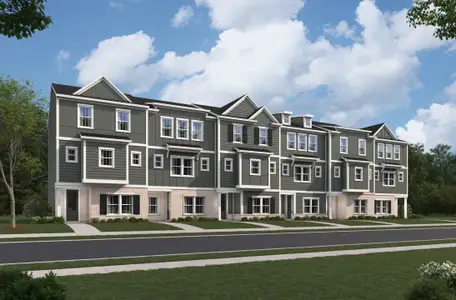
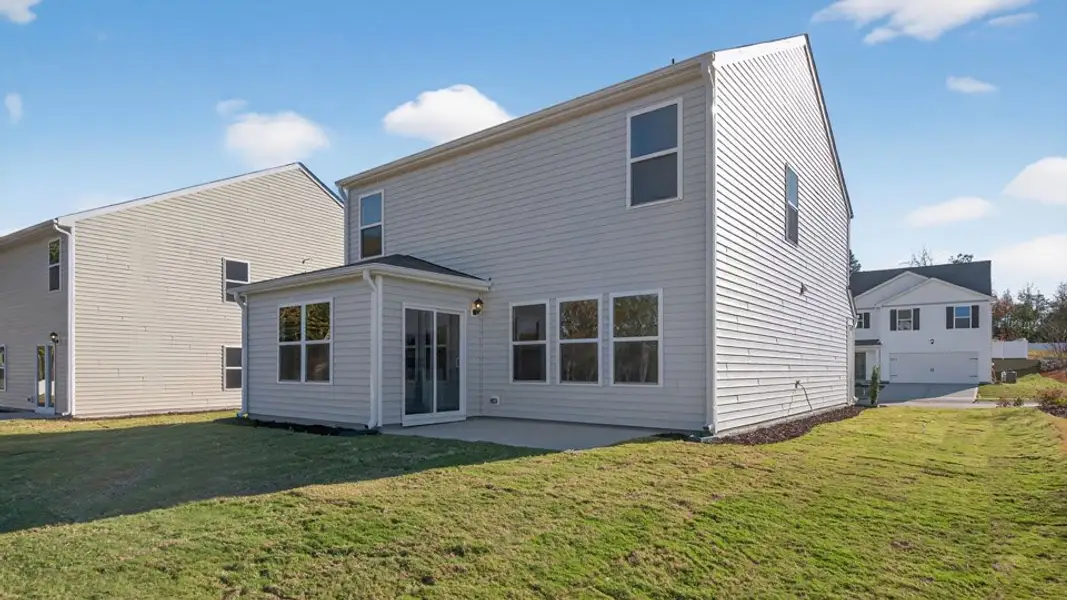
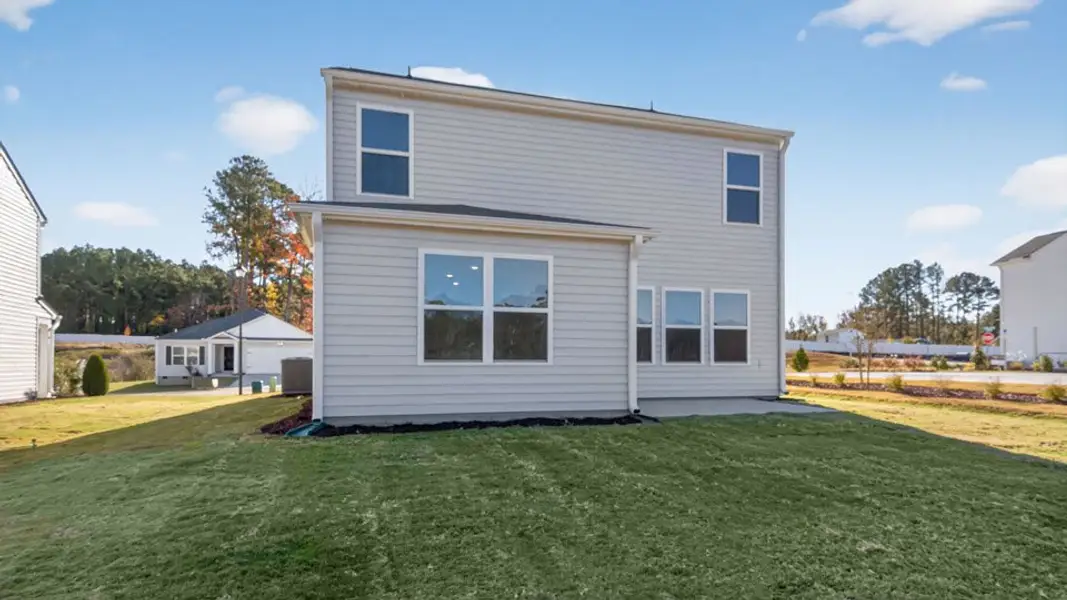
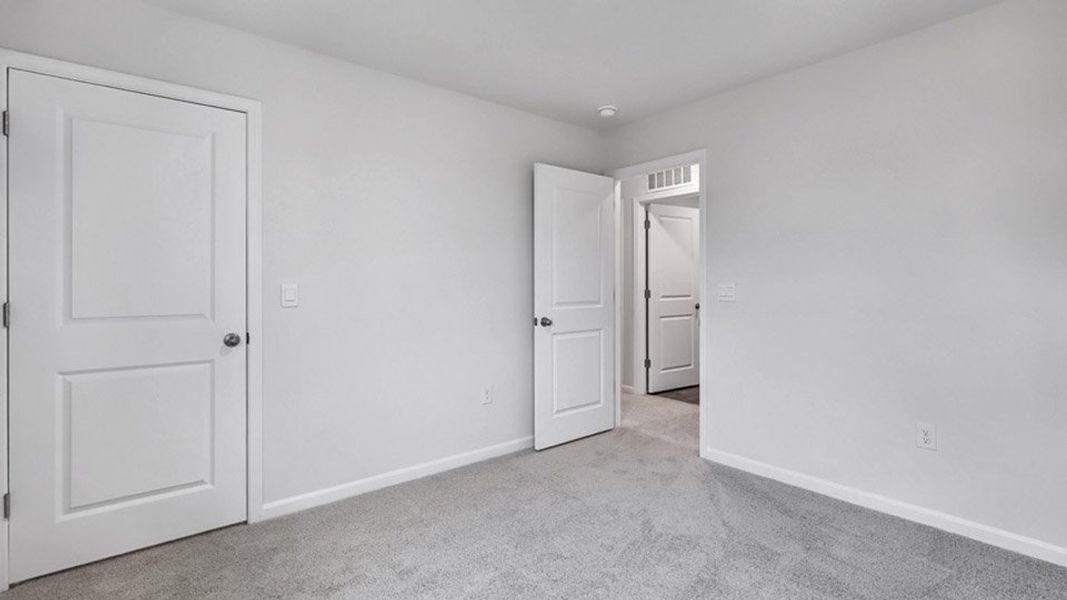
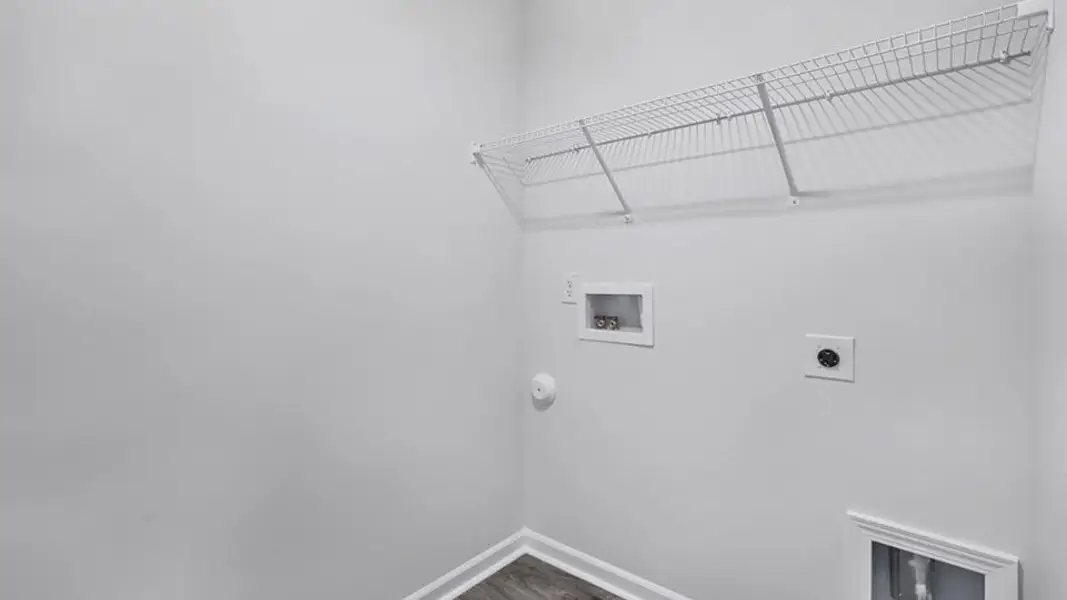
Photos are not of the actual home or interior features and are representative of the floor plan only.
May also be listed on the D.R. Horton website
Information last verified by Jome: Today at 2:09 AM (October 13, 2026)
Book your tour. Save an average of $18,473. We'll handle the rest.
We collect exclusive builder offers, book your tours, and support you from start to housewarming.
- Confirmed tours
- Get matched & compare top deals
- Expert help, no pressure
- No added fees
Estimated value based on Jome data, T&C apply
Home details
- Property status:
- Move-in ready
- Size:
- 1,749 sqft
- Stories:
- 2
- Beds:
- 3
- Baths:
- 2.5
- Garage spaces:
- 2
Construction details
- Builder Name:
- D.R. Horton
Home features & finishes
- Garage/Parking:
- GarageAttached Garage
- Interior Features:
- Walk-In ClosetFoyerPantry
- Laundry facilities:
- Laundry Facilities On Upper LevelUtility/Laundry Room
- Property amenities:
- Patio
- Rooms:
- KitchenPowder RoomLiving RoomBreakfast AreaOpen Concept FloorplanPrimary Bedroom Upstairs

Get a consultation with our New Homes Expert
- See how your home builds wealth
- Plan your home-buying roadmap
- Discover hidden gems

Community details
Wilson's Ridge
by D.R. Horton, Wilson's Mills, NC
- 6 homes
- 5 plans
- 1,497 - 2,511 sqft
View Wilson's Ridge details
More homes in Wilson's Ridge
- Home at address 119 Vignette Dr, Wilson's Mills, NC 27577
Darwin
$307,742
- 3 bd
- 2.5 ba
- 1,749 sqft
119 Vignette Dr, Wilson's Mills, NC 27577
- Home at address 269 Holton St, Wilson's Mills, NC 27577
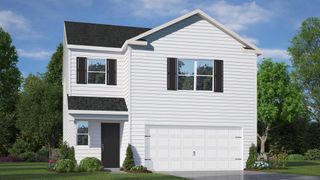
Darwin
$310,850
- 3 bd
- 2.5 ba
- 1,749 sqft
269 Holton St, Wilson's Mills, NC 27577
- Home at address 117 Daniel Rd, Wilson's Mills, NC 27577
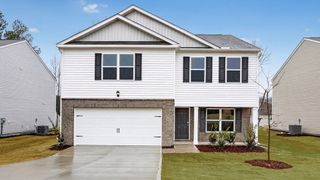
Penwell
$325,873
- 3 bd
- 2.5 ba
- 2,164 sqft
117 Daniel Rd, Wilson's Mills, NC 27577
- Home at address 108 Daniel Rd, Wilson's Mills, NC 27577
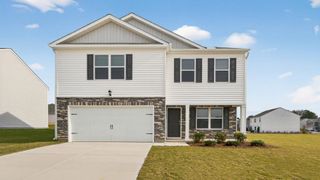
Penwell
$330,155
- 4 bd
- 2.5 ba
- 2,164 sqft
108 Daniel Rd, Wilson's Mills, NC 27577
- Home at address 169 Daniel Rd, Wilson's Mills, NC 27577
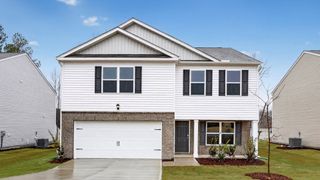
Penwell
$331,640
- 4 bd
- 2.5 ba
- 2,164 sqft
169 Daniel Rd, Wilson's Mills, NC 27577
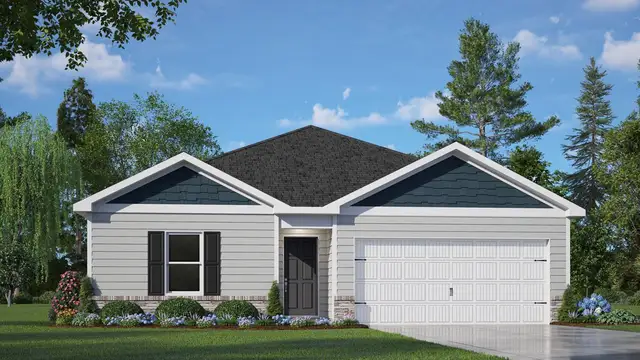
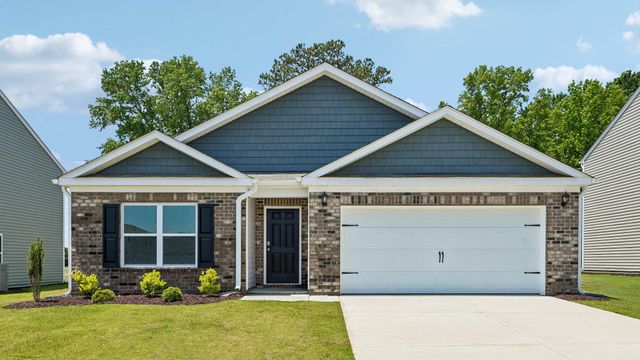
 Floor plans in Wilson's Ridge
About the builder - D.R. Horton

- 1,069communities on Jome
- 7,592homes on Jome
Neighborhood
Home address
- City:
- Wilson's Mills
- County:
- Johnston
- Zip Code:
- 27577
Schools in Johnston County Schools

GreatSchools’ Summary Rating calculation is based on 4 of the school’s themed ratings, including test scores, student/academic progress, college readiness, and equity. This information should only be used as a reference. Jome is not affiliated with GreatSchools and does not endorse or guarantee this information. Please reach out to schools directly to verify all information and enrollment eligibility. Data provided by GreatSchools.org © 2025
Places of interest
Getting around
Air quality

Considering this home?
Our expert will guide your tour, in-person or virtual
Need more information?
Text or call (888) 545-5198
Financials
Estimated monthly payment
Let us help you find your dream home
How many bedrooms are you looking for?
Similar homes nearby
Recently added communities in this area
Nearby communities in Wilson's Mills

New homes in nearby cities
More New Homes in Wilson's Mills, NC
- Jome
- New homes search
- North Carolina
- Raleigh-Durham Area
- Johnston County
- Wilson's Mills
- Wilson's Ridge
- 165 Carriedelle Ln, Wilson's Mills, NC 27577